21315 W OCUPADO Drive

Wittmann, AZ 85361
Wittmann, AZ 85361
21315 W OCUPADO Drive

$397,500

MLS#: 6969214

Status: Active

Listing provided by: Redfin Corporation

Listing agent phone: None

Last update: 2 days ago

On site: 5 months ago

Rural - Residential

About

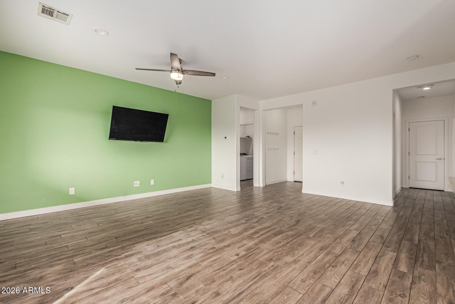
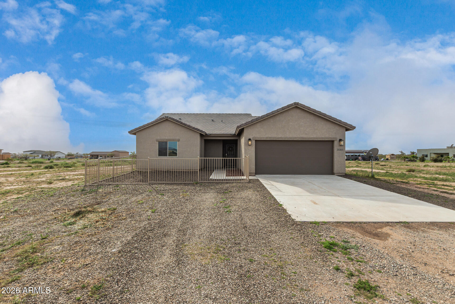
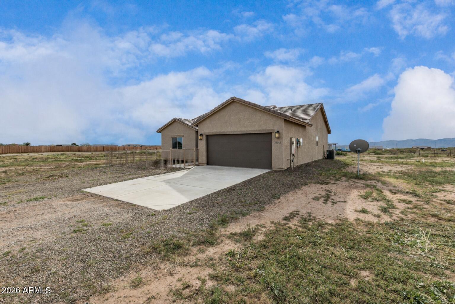
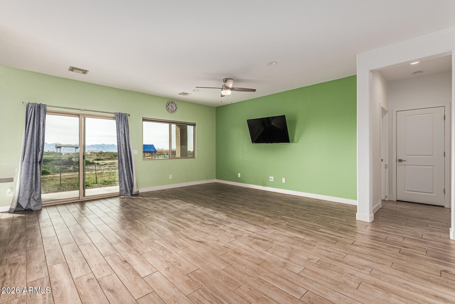
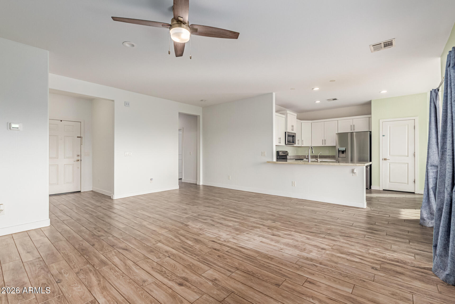
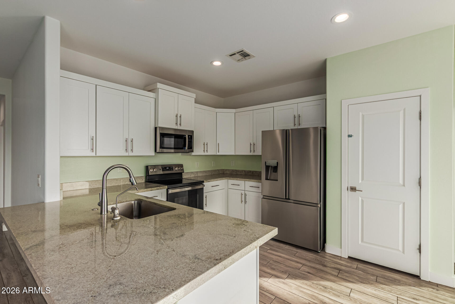
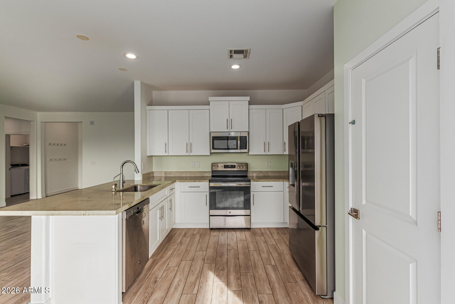
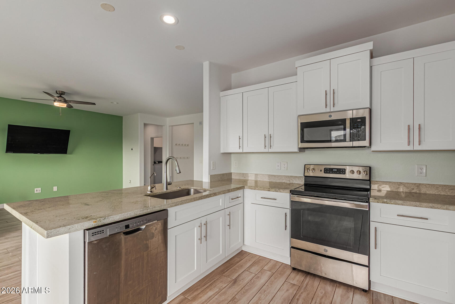
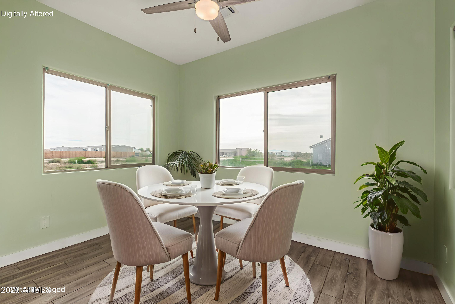
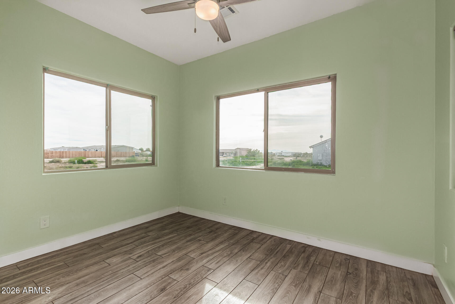
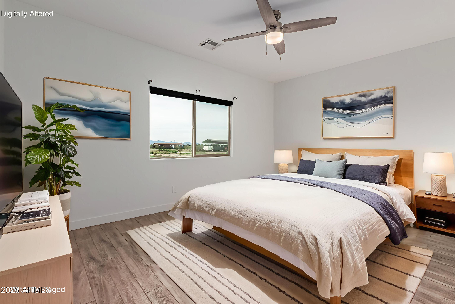
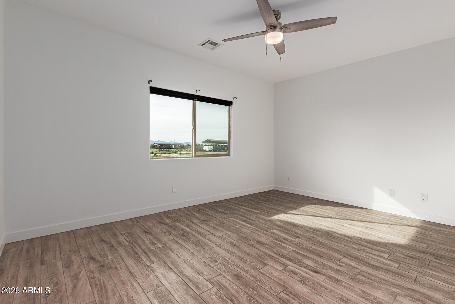
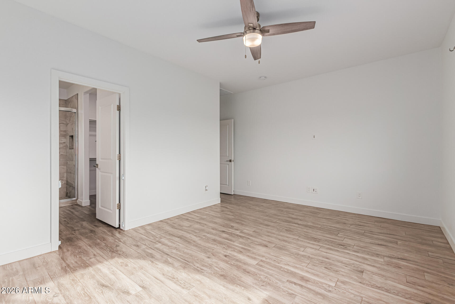
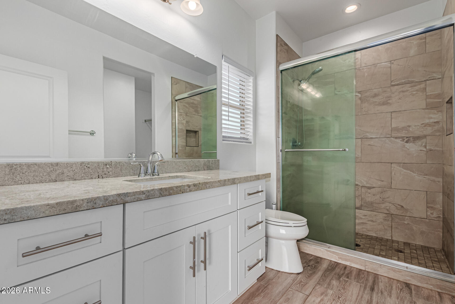
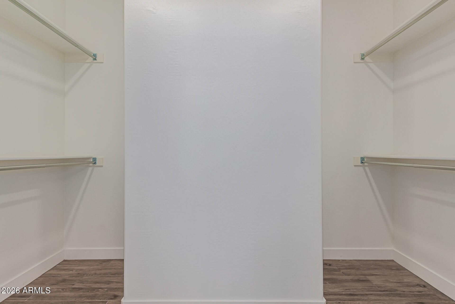
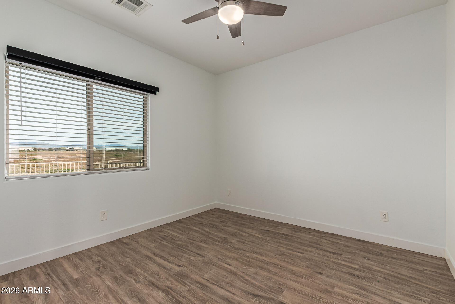
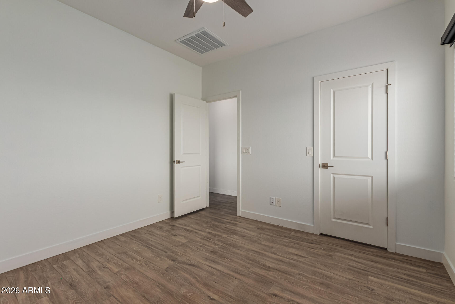
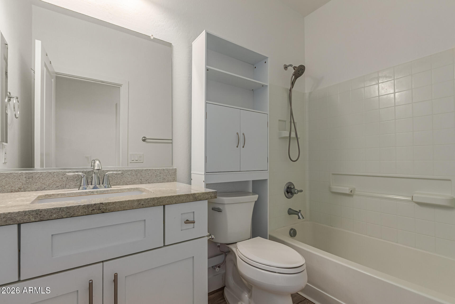
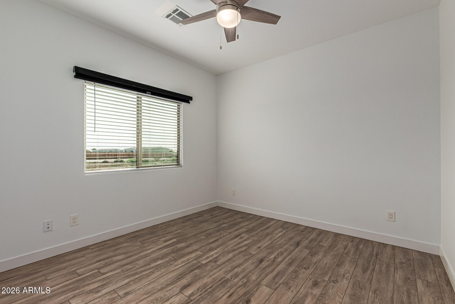
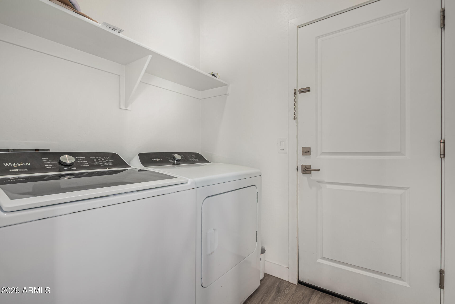
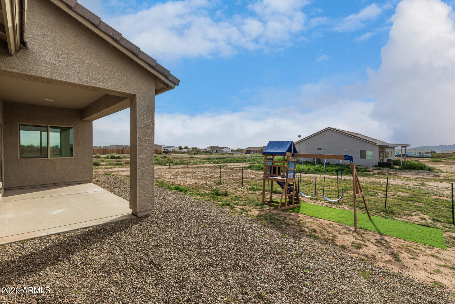
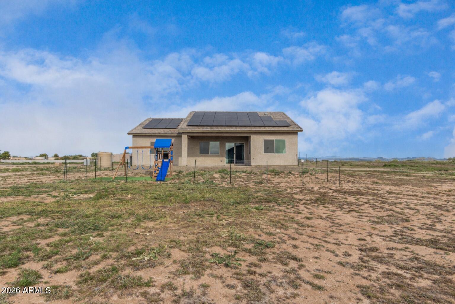
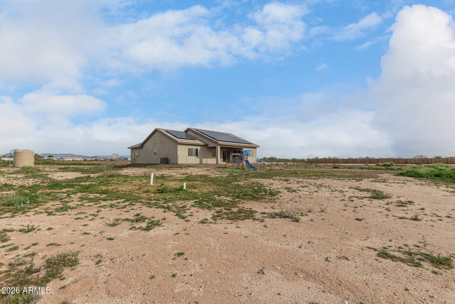
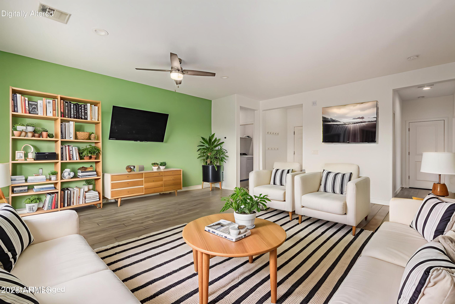
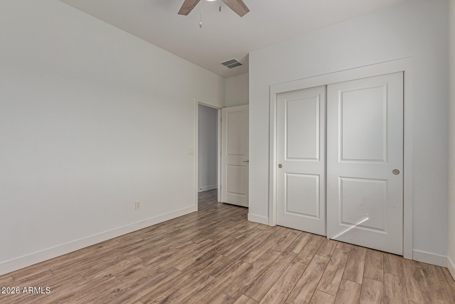
Don't miss this perfectly positioned home on over an acre of land with mountain views! The inviting 3-bedroom, 2-bath home offers 1,465 sq. ft. of thoughtfully designed living space. A modern aesthetic shines through with plank tile flooring and an open-concept layout ideal for both everyday living and entertaining. The bright kitchen is beautifully appointed with sleek granite countertops, stainless steel appliances, crisp white cabinetry, a convenient breakfast bar and a welcoming dining area. The split-plan primary suite provides a private retreat, complete with an en suite bath featuring a granite-topped vanity, custom-tiled shower and spacious walk-in closet. Enjoy peaceful outdoor living on the relaxing covered patio with fenced backyard, complemented by a charming wrought-iron fenced courtyard in front of the home. With easy access to Grand Ave./Hwy 60, no HOA and all appliances included, this move-in-ready property offers comfort and convenience.

Property

Beds

3

Full Baths

2

1/2 Baths

None

Year Built

2021

Sq.Footage

1,587

Features

Features & Amenities

Interior

  • Other Interior Features

    Granite Counters, Pantry

  • Total Bedrooms

    3

  • Bathrooms

    2

  • Basement YN

    NO

  • Cooling YN

    YES

  • Cooling

    Central Air, ENERGY STAR Qualified Equipment

  • Fireplace YN

    NO

  • Heating YN

    YES

  • Heating

    ENERGY STAR Qualified Equipment, Electric

  • Pet friendly

    N/A

Exterior

  • Garage

    Yes

  • Garage spaces

    2

  • Construction Materials

    Stucco, Frame

  • Pool

    No

Area & Lot

  • Lot Size(acres)

    1.02

  • Lot Size(square feet)

    44,276

  • Property Type

    Residential

  • Property Sub Type

    Single Family Residence

Price

  • Sales Price

    $397,500

  • Tax Amount

    $1,577

  • Financing Options

    Cash, Conventional, FHA, VA

  • Sq. Footage

    1,587

  • Price/SqFt

    $250

HOA

  • Association

    No

Property Resources

  • Horse Property

    YES

School District

  • Elementary School

    Nadaburg Unified School District

  • Middle School

    Nadaburg Elementary School

  • High School

    Mountainside High School

Property Features

  • Stories

    1

  • Ownership

    Fee Simple

  • Sewer

    Septic Tank

  • Tax Lot

    0

  • Water Source

    Private, Shared Well

Schedule

Schedule a Showing

Showing scheduled successfully.

What is 3 + 4 ?


Change time

Mortgage calculator

Estimate your monthly mortgage payment, including the principal and interest, property taxes, and HOA. Adjust the values to generate a more accurate rate.

Your payment

Principal and Interest:

$

Property taxes:

$

HOA fees:

$

Total loan payment:

$

Total interest amount:

$

Location

  • County

    Maricopa

  • Elementary School

    Nadaburg Unified School District

  • Middle School

    Nadaburg Elementary School

  • High School

    Mountainside High School

Listing Courtesy of Gregory R Janis , Redfin Corporation

RealHub Information is provided exclusively for consumers' personal, non-commercial use, and it may not be used for any purpose other than to identify prospective properties consumers may be interested in purchasing. All information deemed reliable but not guaranteed and should be independently verified. All properties are subject to prior sale, change or withdrawal. RealHub website owner shall not be responsible for any typographical errors, misinformation, misprints and shall be held totally harmless.

Agent Tamara Berveiller

Tamara Berveiller

Agent / Realtor®

Call Tamara today to schedule a private showing.


* Listings on this website come from the FMLS IDX Compilation and may be held by brokerage firms other than the owner of this website. The listing brokerage is identified in any listing details. Information is deemed reliable but is not guaranteed. If you believe any FMLS listing contains material that infringes your copyrighted work please click here to review our DMCA policy and learn how to submit a takedown request.© 2024 FMLS.

Properties

Related properties
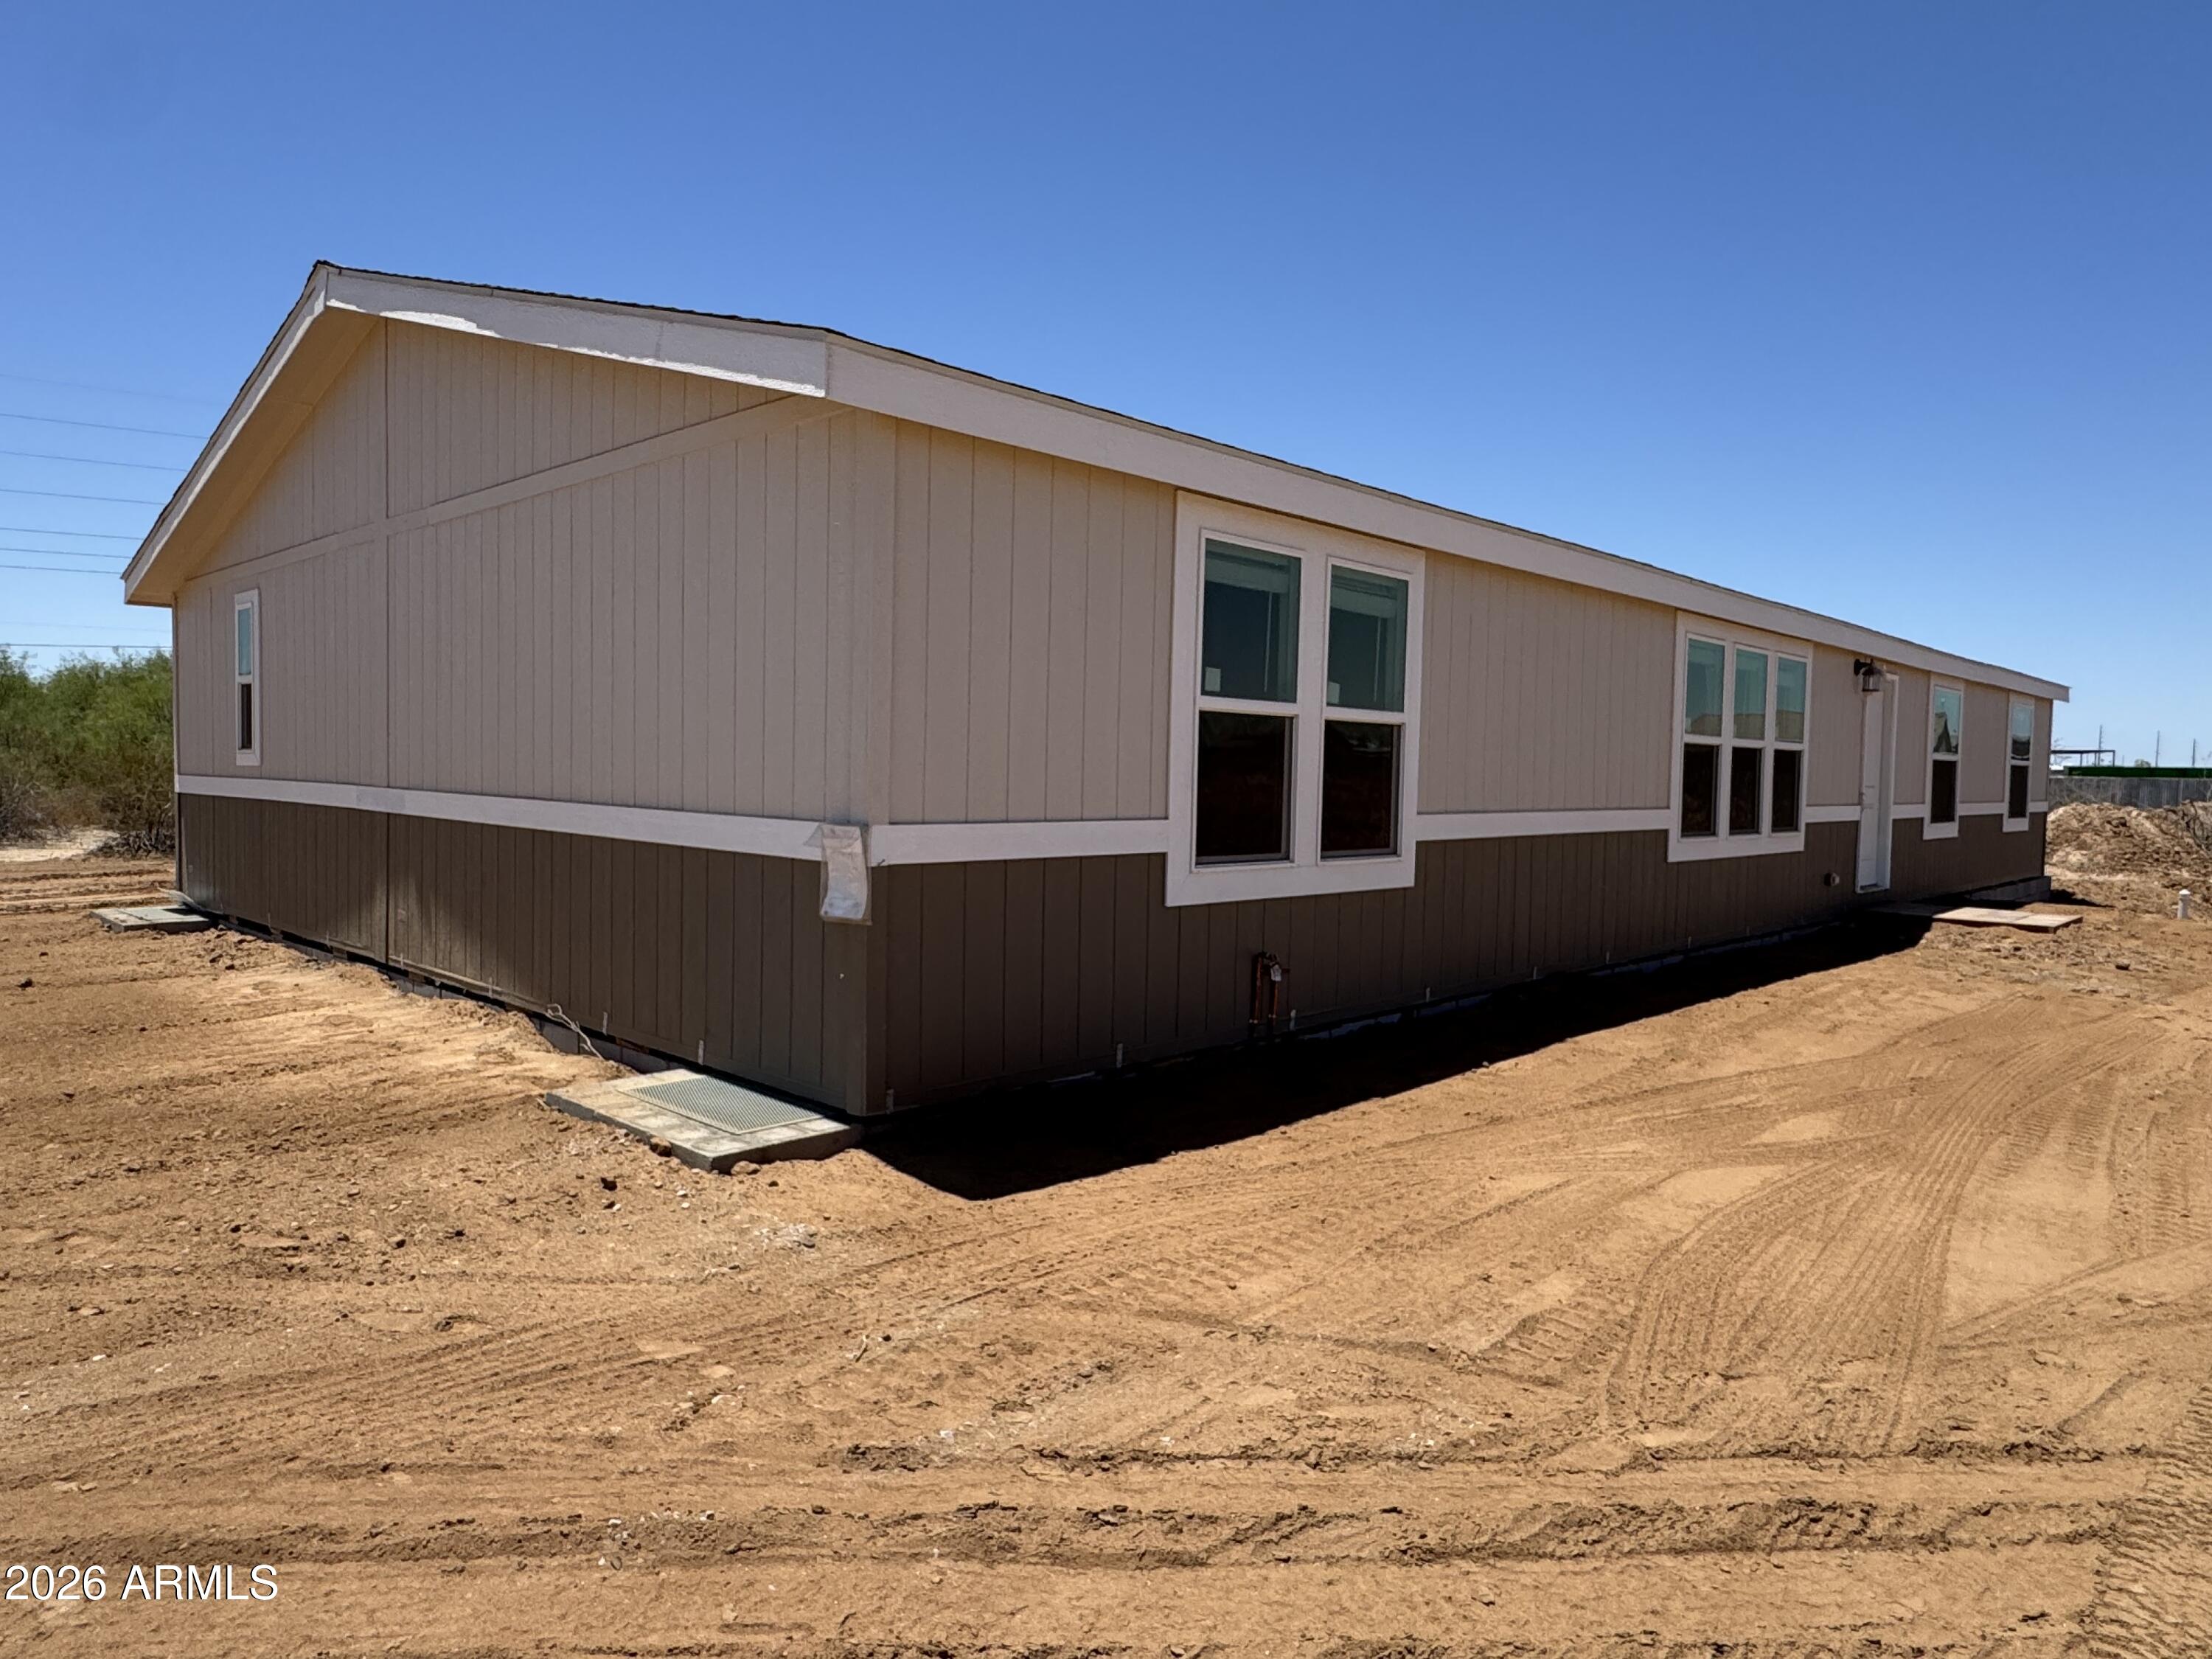
Brand-new home on 1.41 acre lot. No HOA. Go under contract before the home is completed and get $10,000 towards interest rate buy down and/or closing costs on this 4-bed, 2-bath, 2046 sq ft beauty. This home offers an open split floor plan with a great room that opens up to the kitchen and dining areas. The kitchen features an island with extra storage, cabinet pantry, upgraded marble pattern counters, new premium  Whirlpool stainless steel appliances including fridge, microwave & dishwasher and farmhouse sink. Primary suite includes dual sinks & walk-in closet. Blinds on the windows and decorative 6 panel doors.  Vinyl Dual Pane Low E windows. Vaulted ceilings.  Exterior paint is two tone with white trim. Aprx completion date of the home is June 2026
#7038248

Wittmann

28212 N 255TH Avenue

4 Beds

2 Baths

2,046 Sq.Ft.

$384,000

MLS#: 7038248
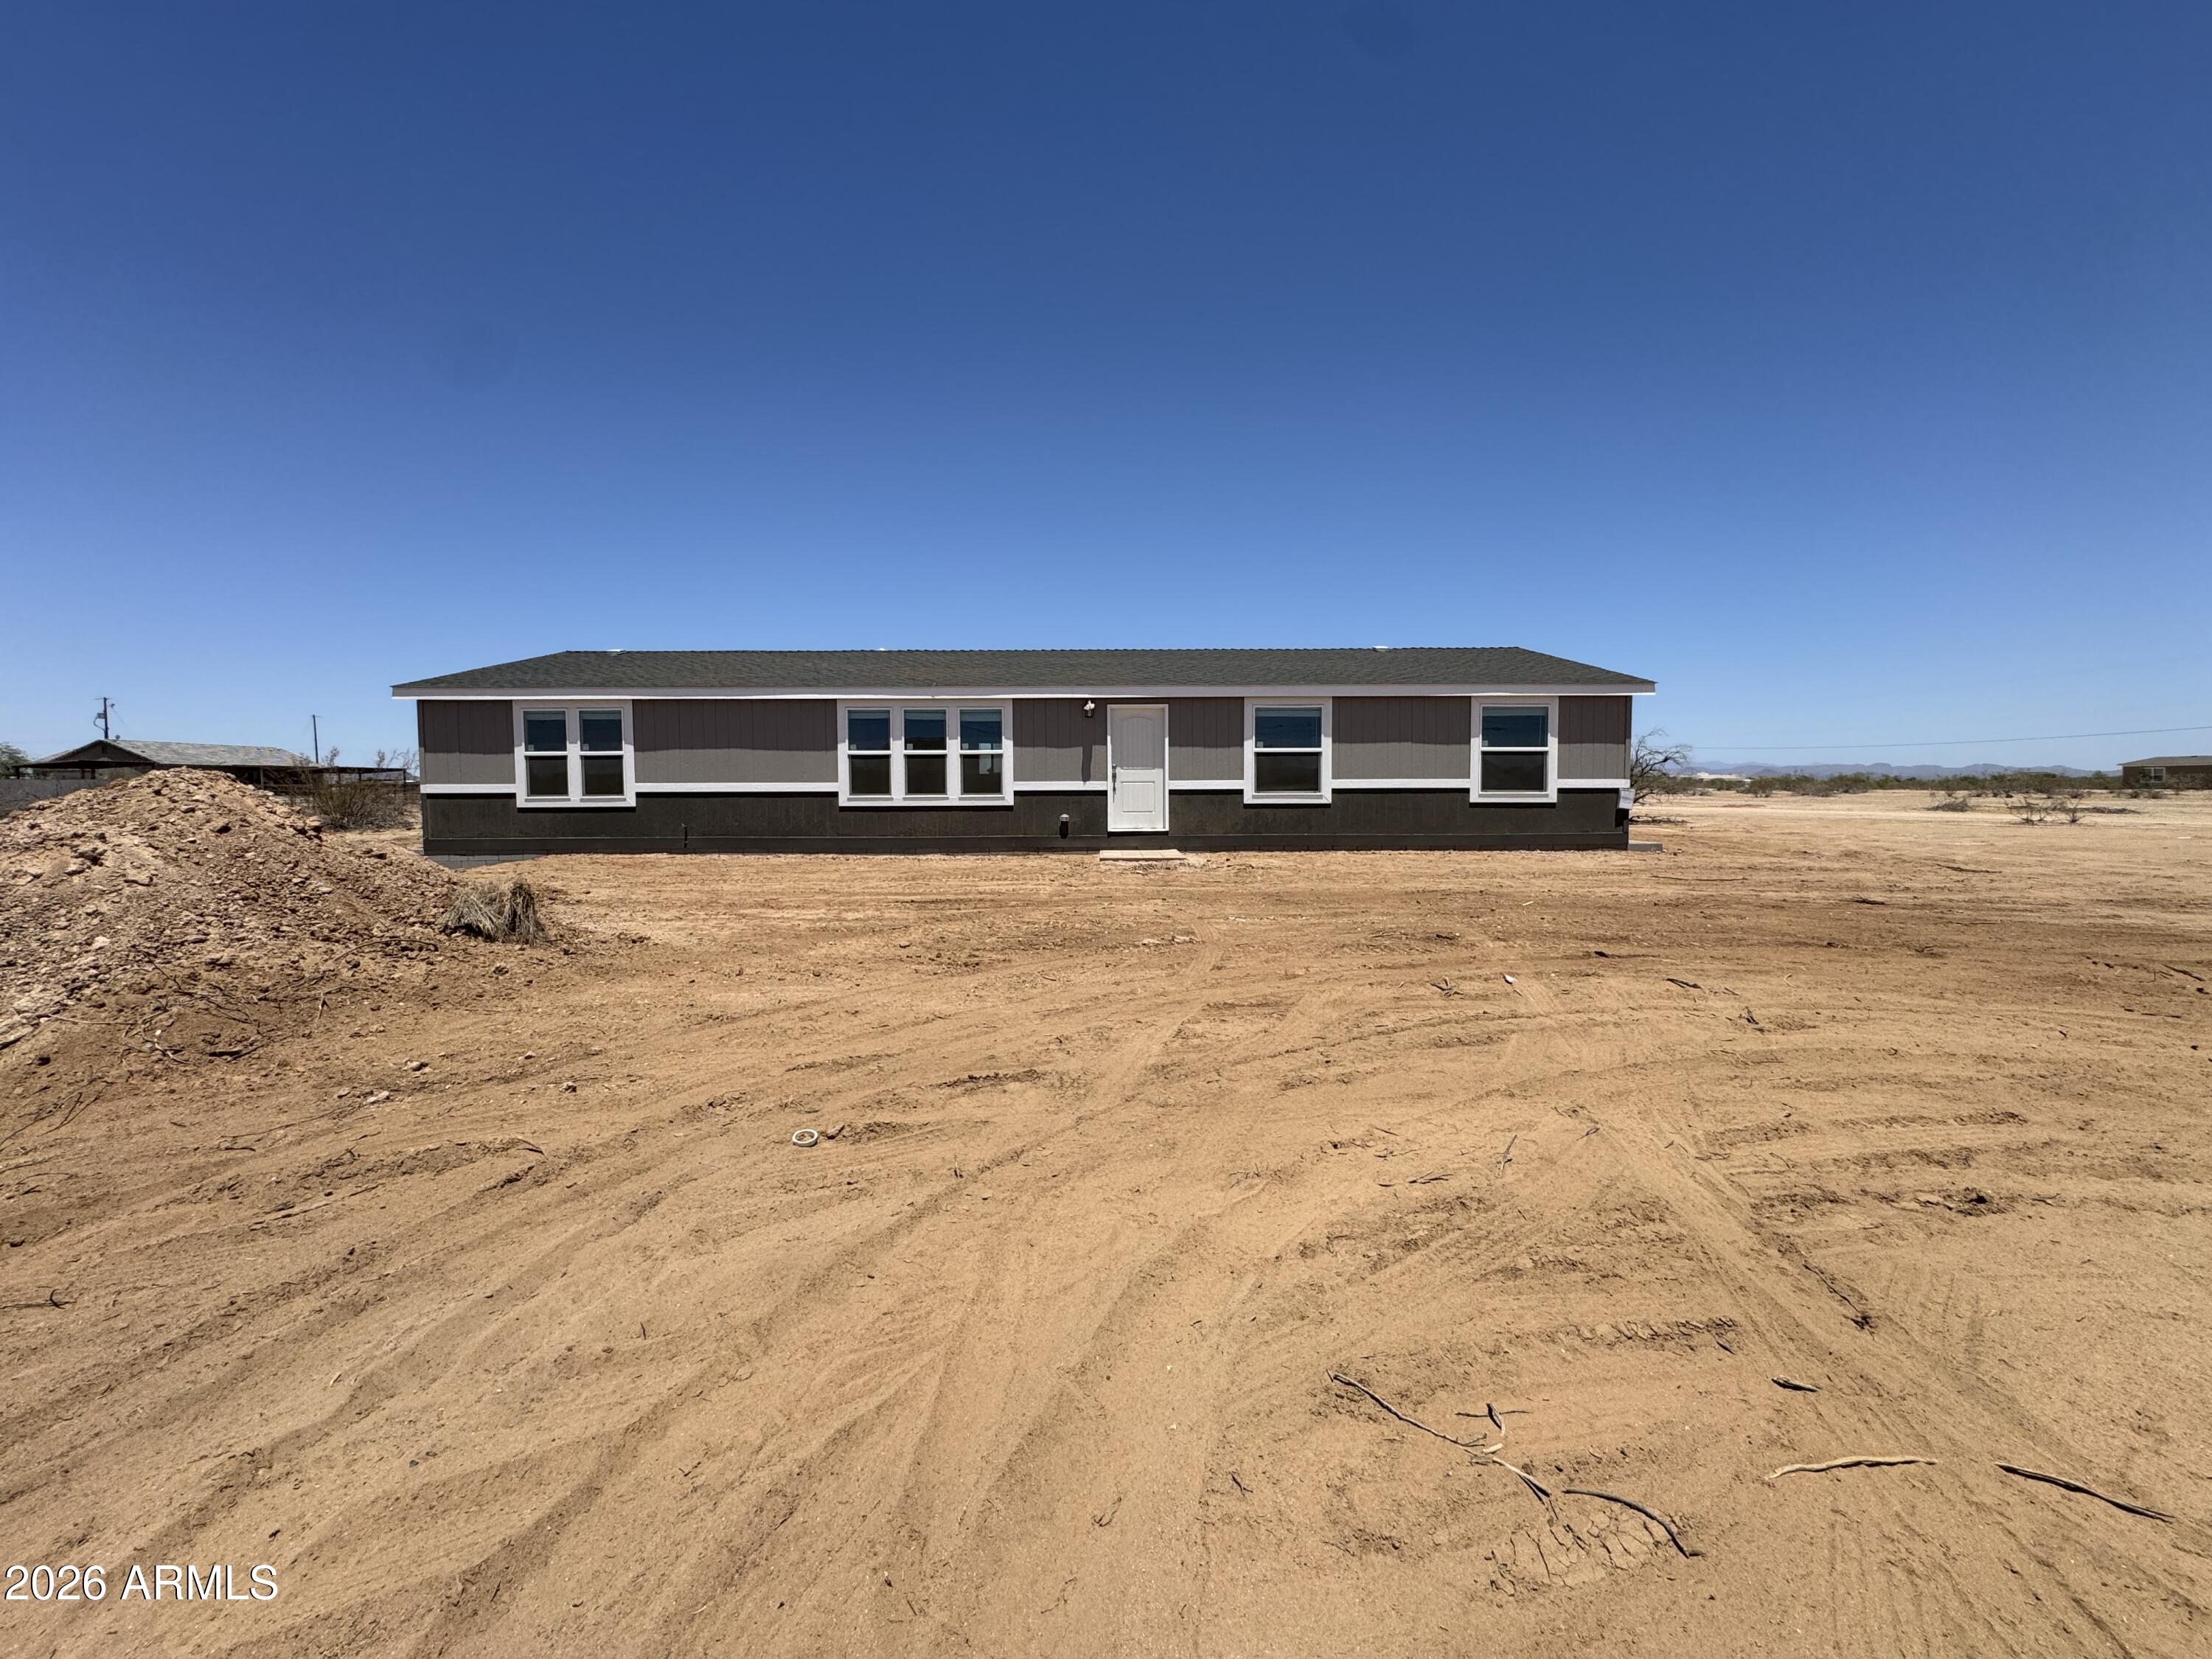
Brand-new home on 1.409 acre lot. No HOA. Go under contract before the home is completed and get $10,000 towards interest rate buy down and/or closing costs on this 4-bed, 2-bath, 2046 sq ft beauty. Split floor plan with a great room that opens up to the kitchen and dining areas. The kitchen features an island with extra storage, cabinet pantry, upgraded marble pattern counters, new premium Whirlpool stainless steel appliances including fridge, microwave & dishwasher and farmhouse sink. Primary suite includes dual sinks & walk-in closet. Blinds on the windows and decorative 6 panel doors. Vinyl Dual Pane Low E windows. Vaulted ceilings. Exterior paint is two tone with white trim. Aprx completion date of the home is August 2026. Under construction still. Some photos are virtually staged.
#7038251

Wittmann

28228 N 255TH Avenue

4 Beds

2 Baths

2,046 Sq.Ft.

$384,000

MLS#: 7038251
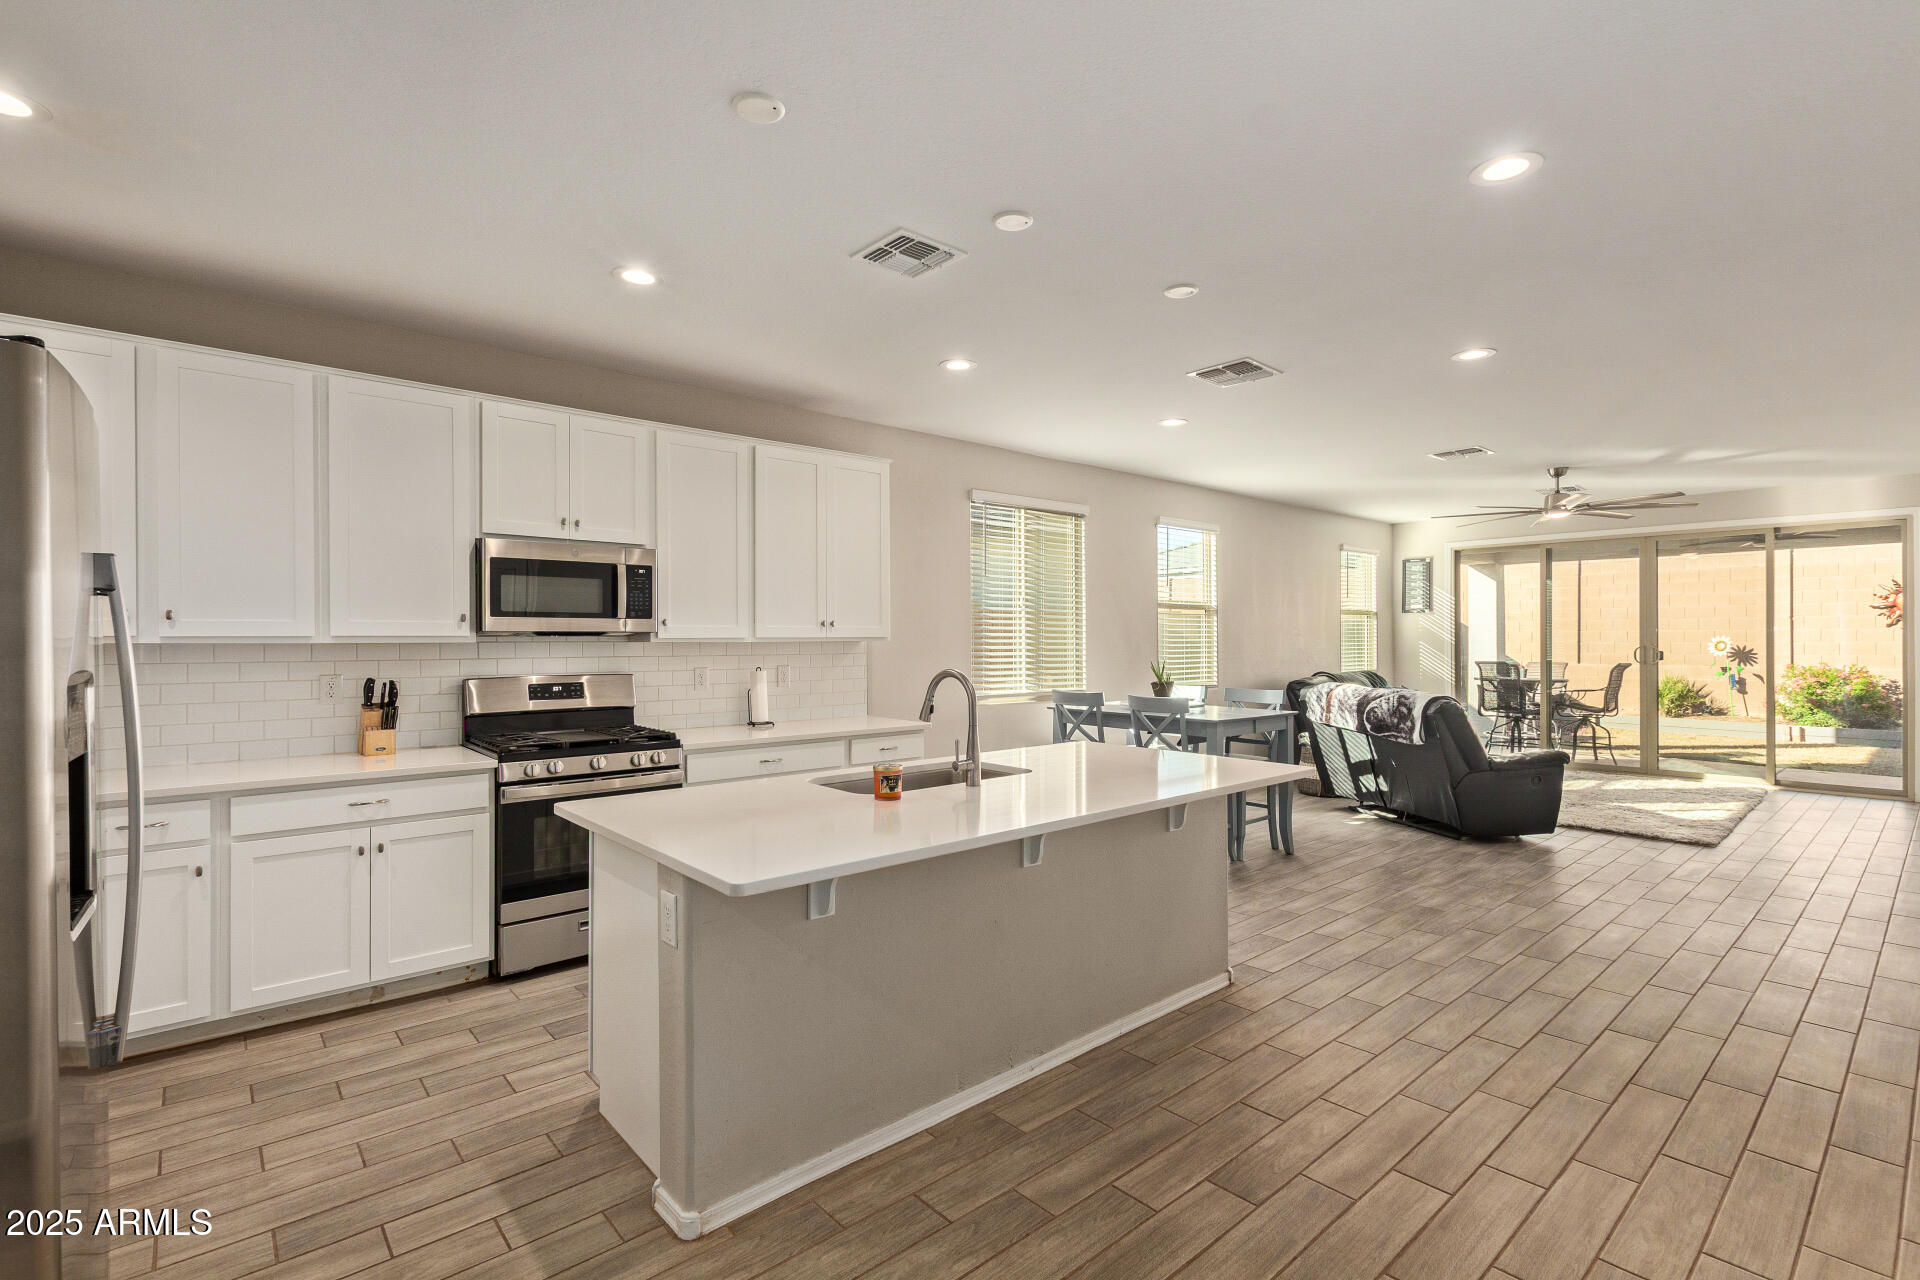
Discover this 2023 Richmond American home featuring a private next-gen suite with a separate bedroom, full bath, and living area with plumbing for a future wet bar, making it ideal for multigenerational living, extended guests, or a private home office. The open-concept floor plan offers soaring ceilings, wood-look tile flooring, and abundant natural light. The kitchen is appointed with white shaker cabinetry, quartz countertops, stainless steel appliances, a gas range, oversized island with breakfast bar, and a spacious walk-in pantry. The primary suite includes dual sinks, a walk-in closet, and an en suite bath. Additional highlights include a 3-car garage, tankless water heater, Energy Star features, covered patio, block-fenced backyard, north/south exposure, and low-maintenance landscaping. Located in Rio Rancho Estates with community parks, playgrounds, and walking paths.
#6959245

Wittmann

18572 W COTTONTAIL Lane

4 Beds

3 Baths

2,092 Sq.Ft.

$429,900

MLS#: 6959245
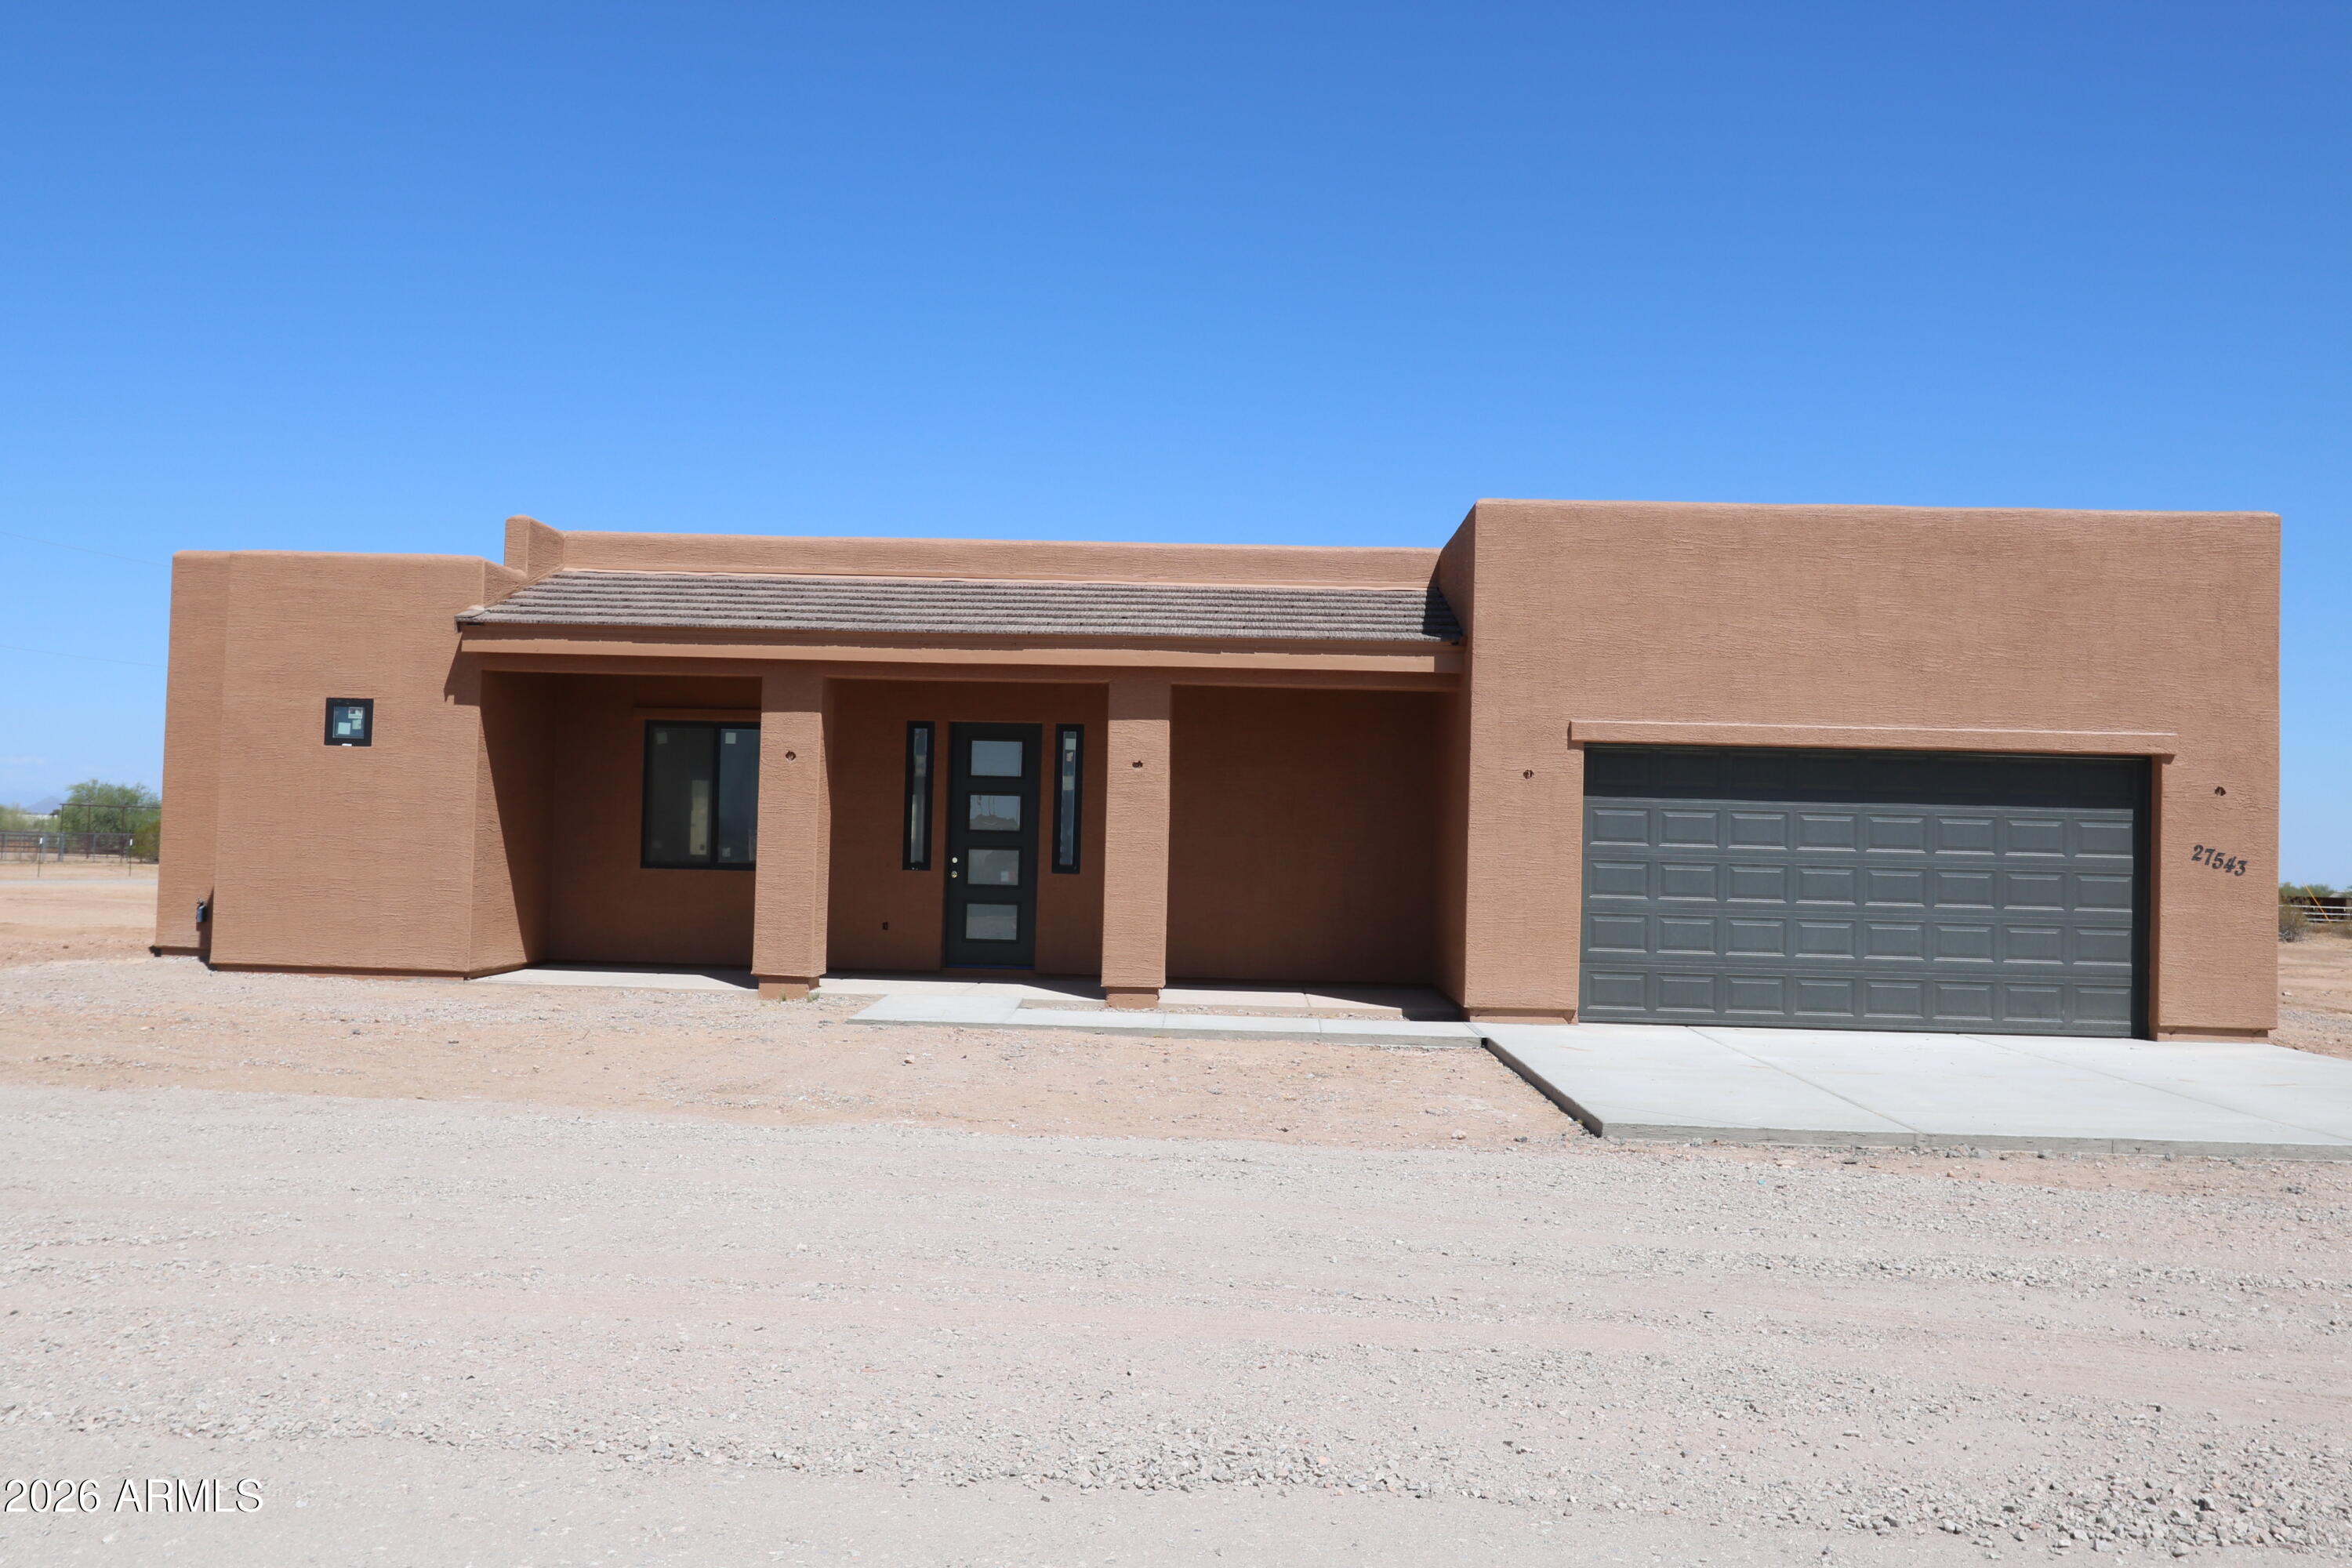
Brand New home built to perfection! Located in quaint culdesac of acre properties w mountain views. Builder will include fencing at an increased sales price.  Kitchen is fantastic w/ island breakfast bar covered in level 3 granite or quartz (see pics) 2x6 exterior wall construction Anlin Windows, ''SIGA housewrap & tape system'' & loaded w many more upgrades. Bedrooms are spacious w all of them having walk in closets & Master w huge walk in shower. Excellent floor plan w awesome mountain views to the north & south. Property is located around upscale site built custom homes w underground power, close to US 60 freeway access a 5 part shared well & No HOA! Others to choose from. HURRY! Bring you horses and your toys! Located in excellent area of Wittmann.   Finished spec home.
#6932521

Wittmann

27540 N 255th Lane

3 Beds

2 Baths

1,896 Sq.Ft.

$449,900

MLS#: 6932521
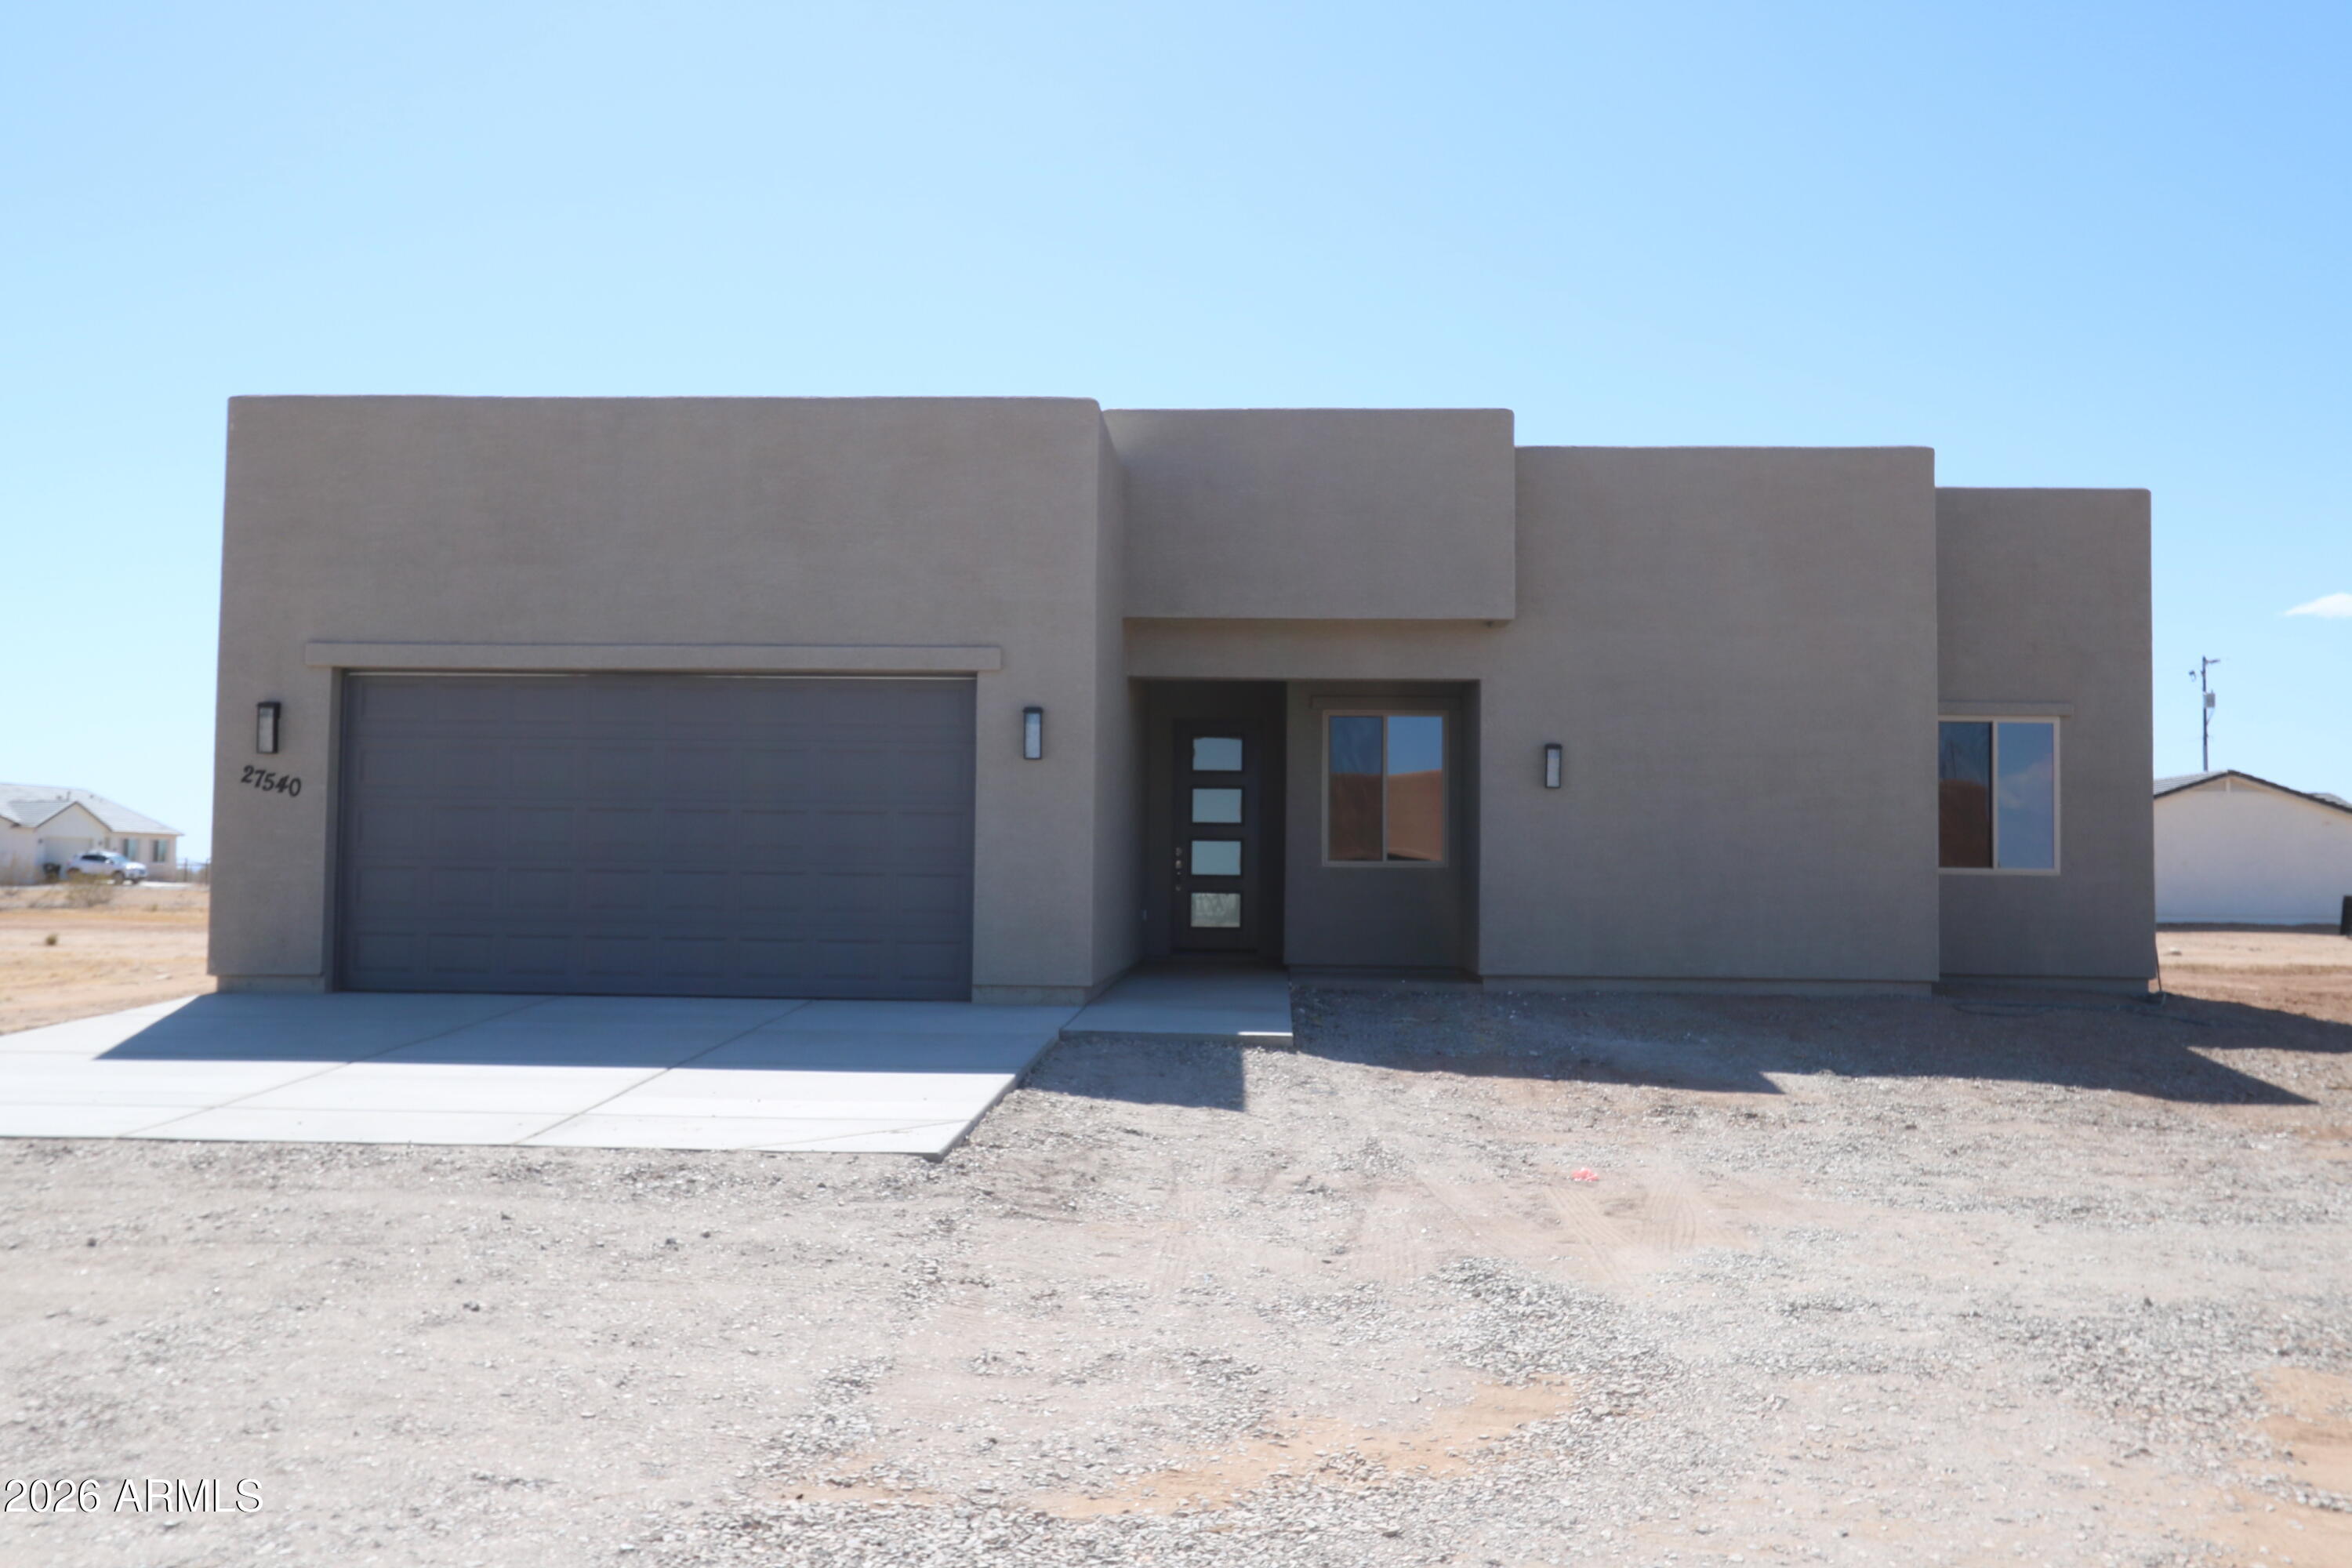
Brand New home built to perfection! Home is open & bright w a touch of contemporary finishes & custom front door. Kitchen is fantastic w/ island breakfast bar covered in level 3 granite or quartz. 2x6 exterior wall construction, Andersen Windows, SIGA house wrap and tape system,spray foam insulation, & loaded w many more upgrades. Bedrooms are spacious w/ master having walk in closet & w huge walk in shower. Fantastic split floor plan w awesome mountain views to the north & south. Property is located around upscale site built custom homes w underground power, close to US 60 freeway access a 5 part shared well & No HOA! Others to choose from. HURRY! Bring you horses and your toys! Located in excellent area of Wittmann. Buyer can still choose interiors.  Completion time 60 days
#6932517

Wittmann

27543 N 255th Lane

3 Beds

2 Baths

1,890 Sq.Ft.

$465,000

MLS#: 6932517
Price reduced
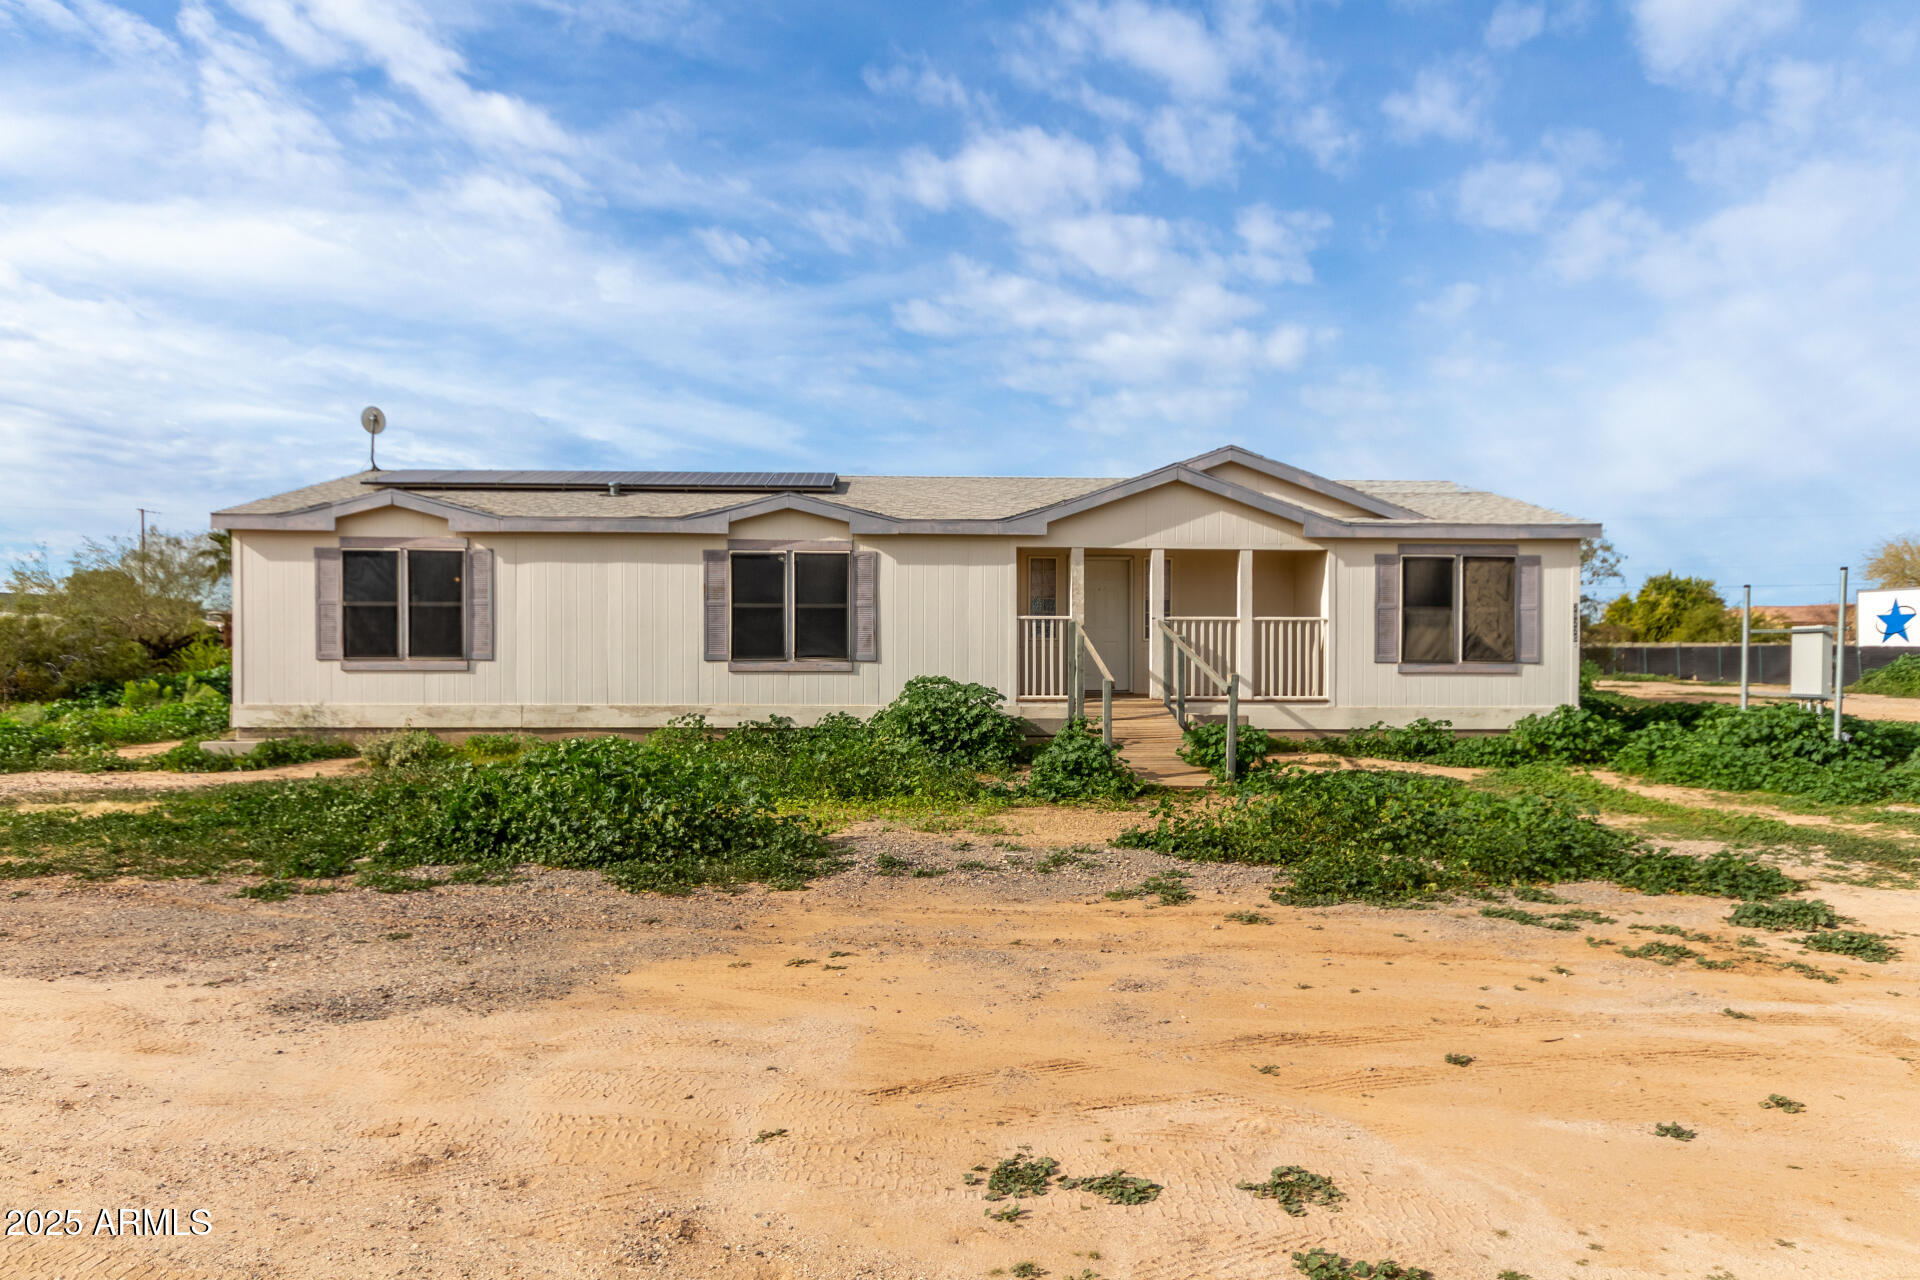
An energy-efficient 3 bed, 2 bath mobile home in Wittmann is now for sale! Nestled on an oversized 1.2 acre lot and featuring a cozy front porch, this is sure to be the home for you! Discover a spacious great room w/vaulted ceilings, wood-look flooring, carpet in all the right places, and neutral palette throughout. The kitchen comes equipped w/ample cabinet & counter space, tile backsplash, SS appliances, and a two-tiered island w/a breakfast bar. The primary bedroom boasts a full bath w/dual sinks and a walk-in closet for all your belongings. Great location w/easy freeway access! What are you waiting for? Don't miss out!
#6962393

Wittmann

29220 N 205TH Avenue

3 Beds

2 Baths

1,810 Sq.Ft.

$339,999

MLS#: 6962393
Price reduced
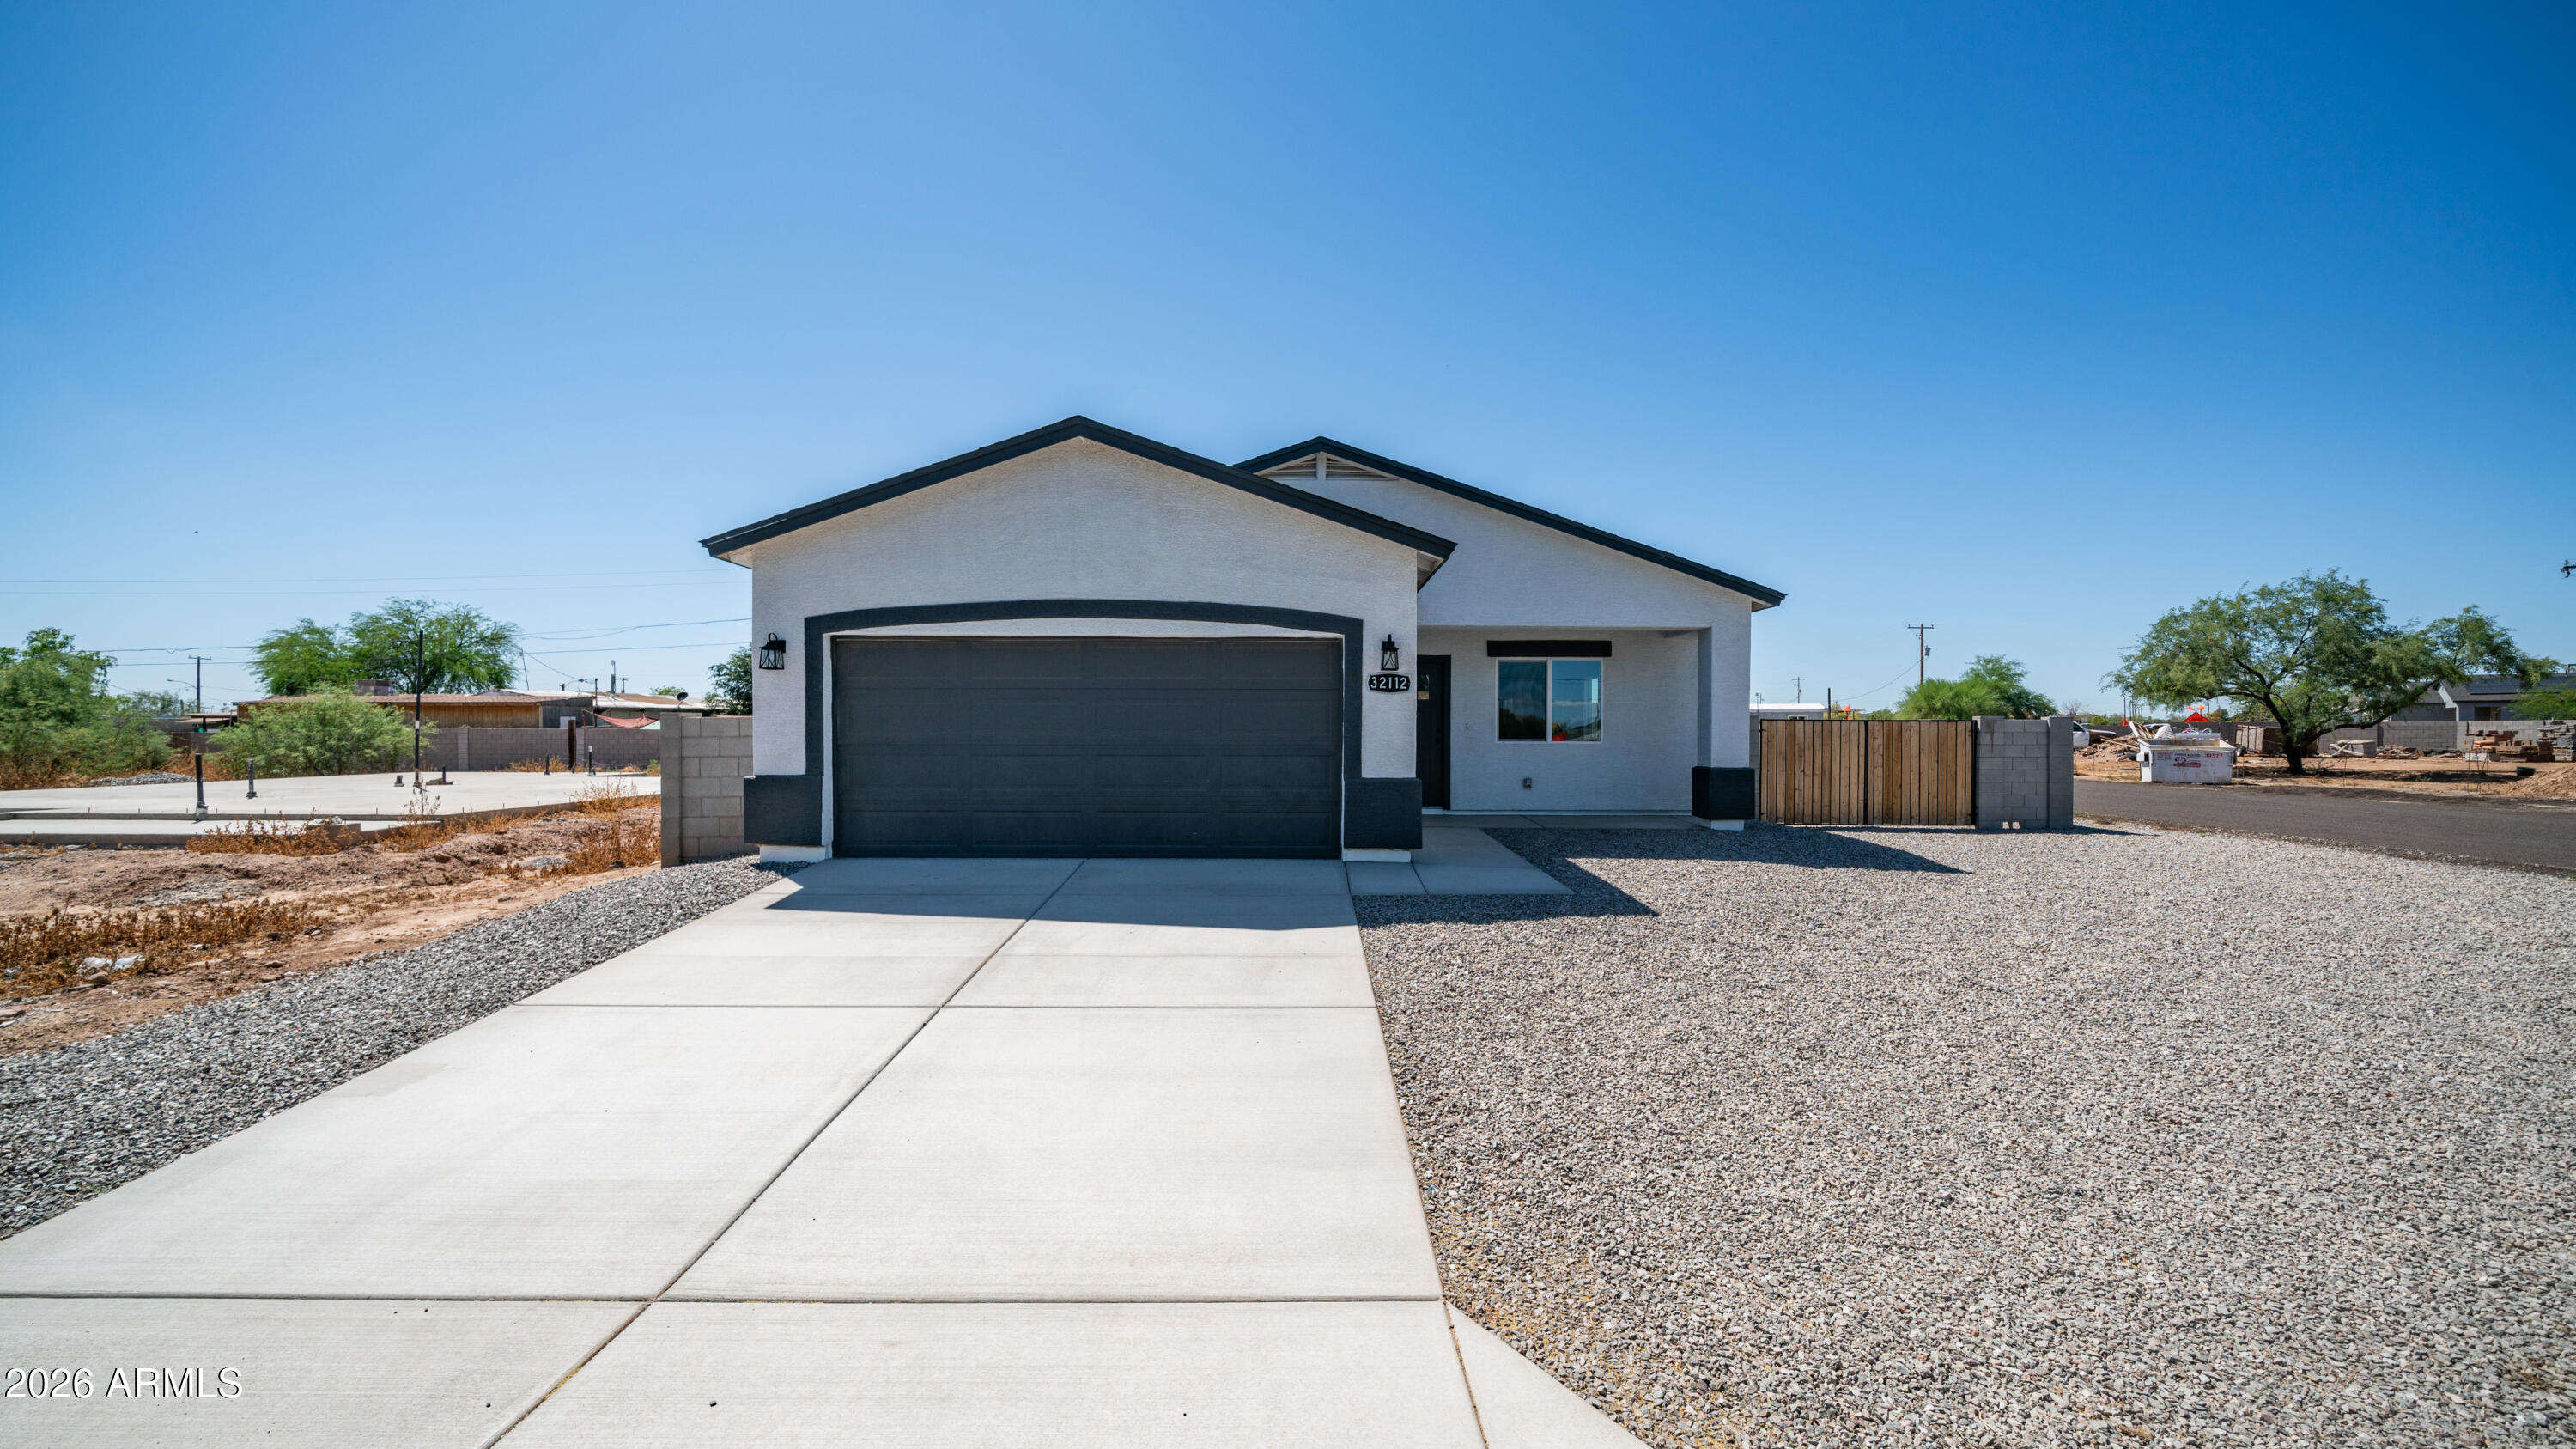
Welcome to your dream home.  NO HOA  -  CORNER LOT  -  RV GATE.  Brand-new 2025 home--never lived in, located in Lee Homes Annex.  Surround yourself with quality in this tasteful and beautifully designed residence.  Offers 3 bedrooms and 2 bathrooms with an open, spacious layout, ceiling fans throughout, elegant bathrooms with quartz countertops add comfort and style.  Enjoy a stunning kitchen featuring white cabinetry, modern finishes, VAULTED CEILING and plenty of storage.  The large primary suite boasts a generous large closet, while the expansive living area is perfect for entertaining or relaxing.  Additional highlights include energy-efficient dual-pane windows and quality craftsmanship throughout.  Don't miss the opportunity to see this beautiful home. MOVE IN READY
#6963230

Wittmann

32112 W PALO VERDE Street

3 Beds

2 Baths

1,312 Sq.Ft.

$334,000

MLS#: 6963230
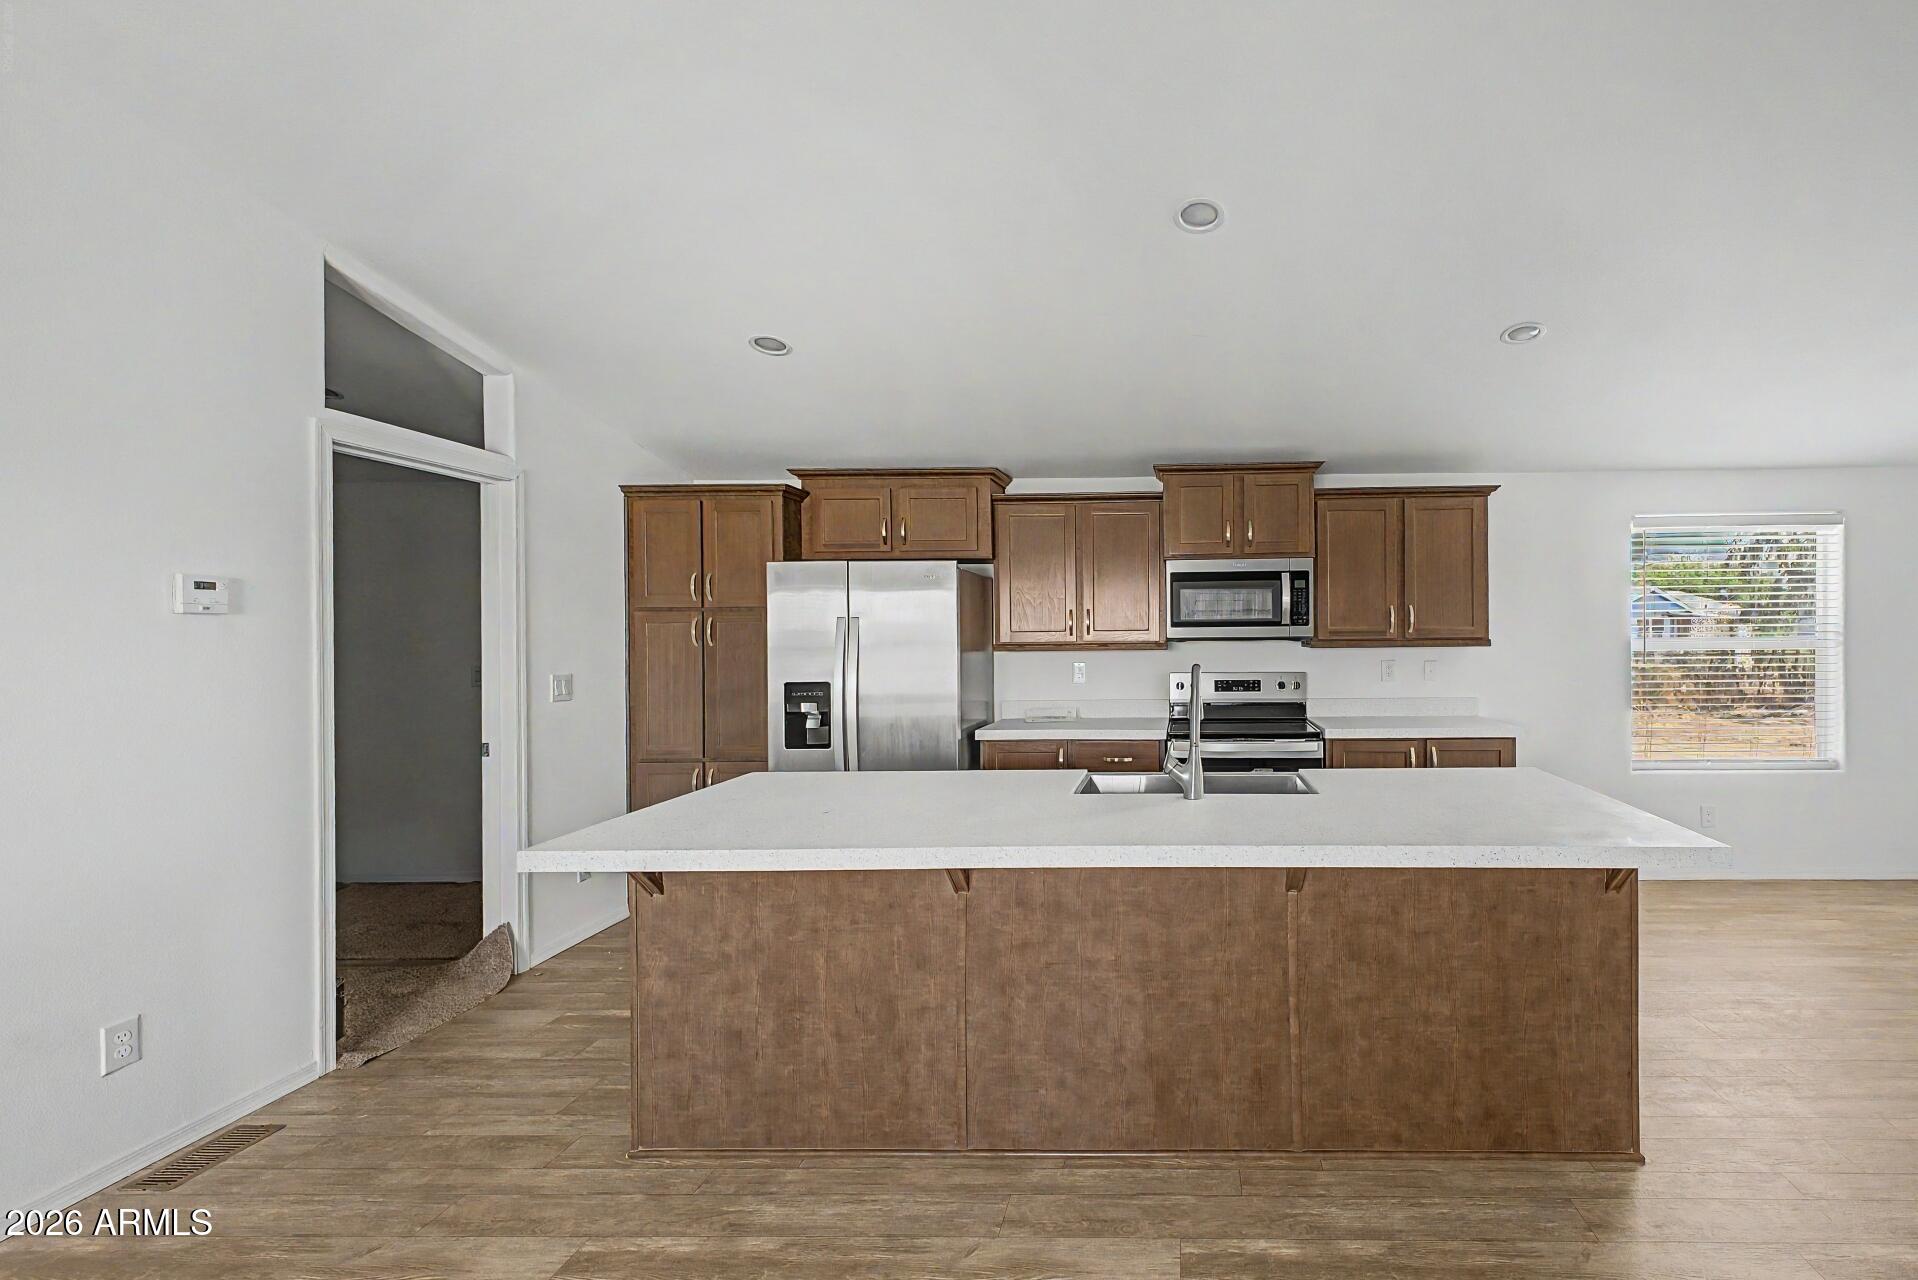
Beautiful brand-new 2026 manufactured home offering 4 bedrooms, 2 bathrooms, and 1,605 sq ft of bright, modern living space. The open-concept floor plan features a spacious living area, recessed lighting, vinyl flooring, and a stylish kitchen with an island, stainless steel appliances, and ample cabinet space. Both bathrooms showcase clean, contemporary finishes. Outside, enjoy more than an acre with plenty of room for parking, storage, or future outdoor ideas. Move-in ready and designed with low-maintenance living in mind, this property offers modern construction, fresh finishes, and generous indoor-outdoor space.
#7030034

Wittmann

20610 W EVENING STAR Court

4 Beds

2 Baths

1,605 Sq.Ft.

$375,000

MLS#: 7030034
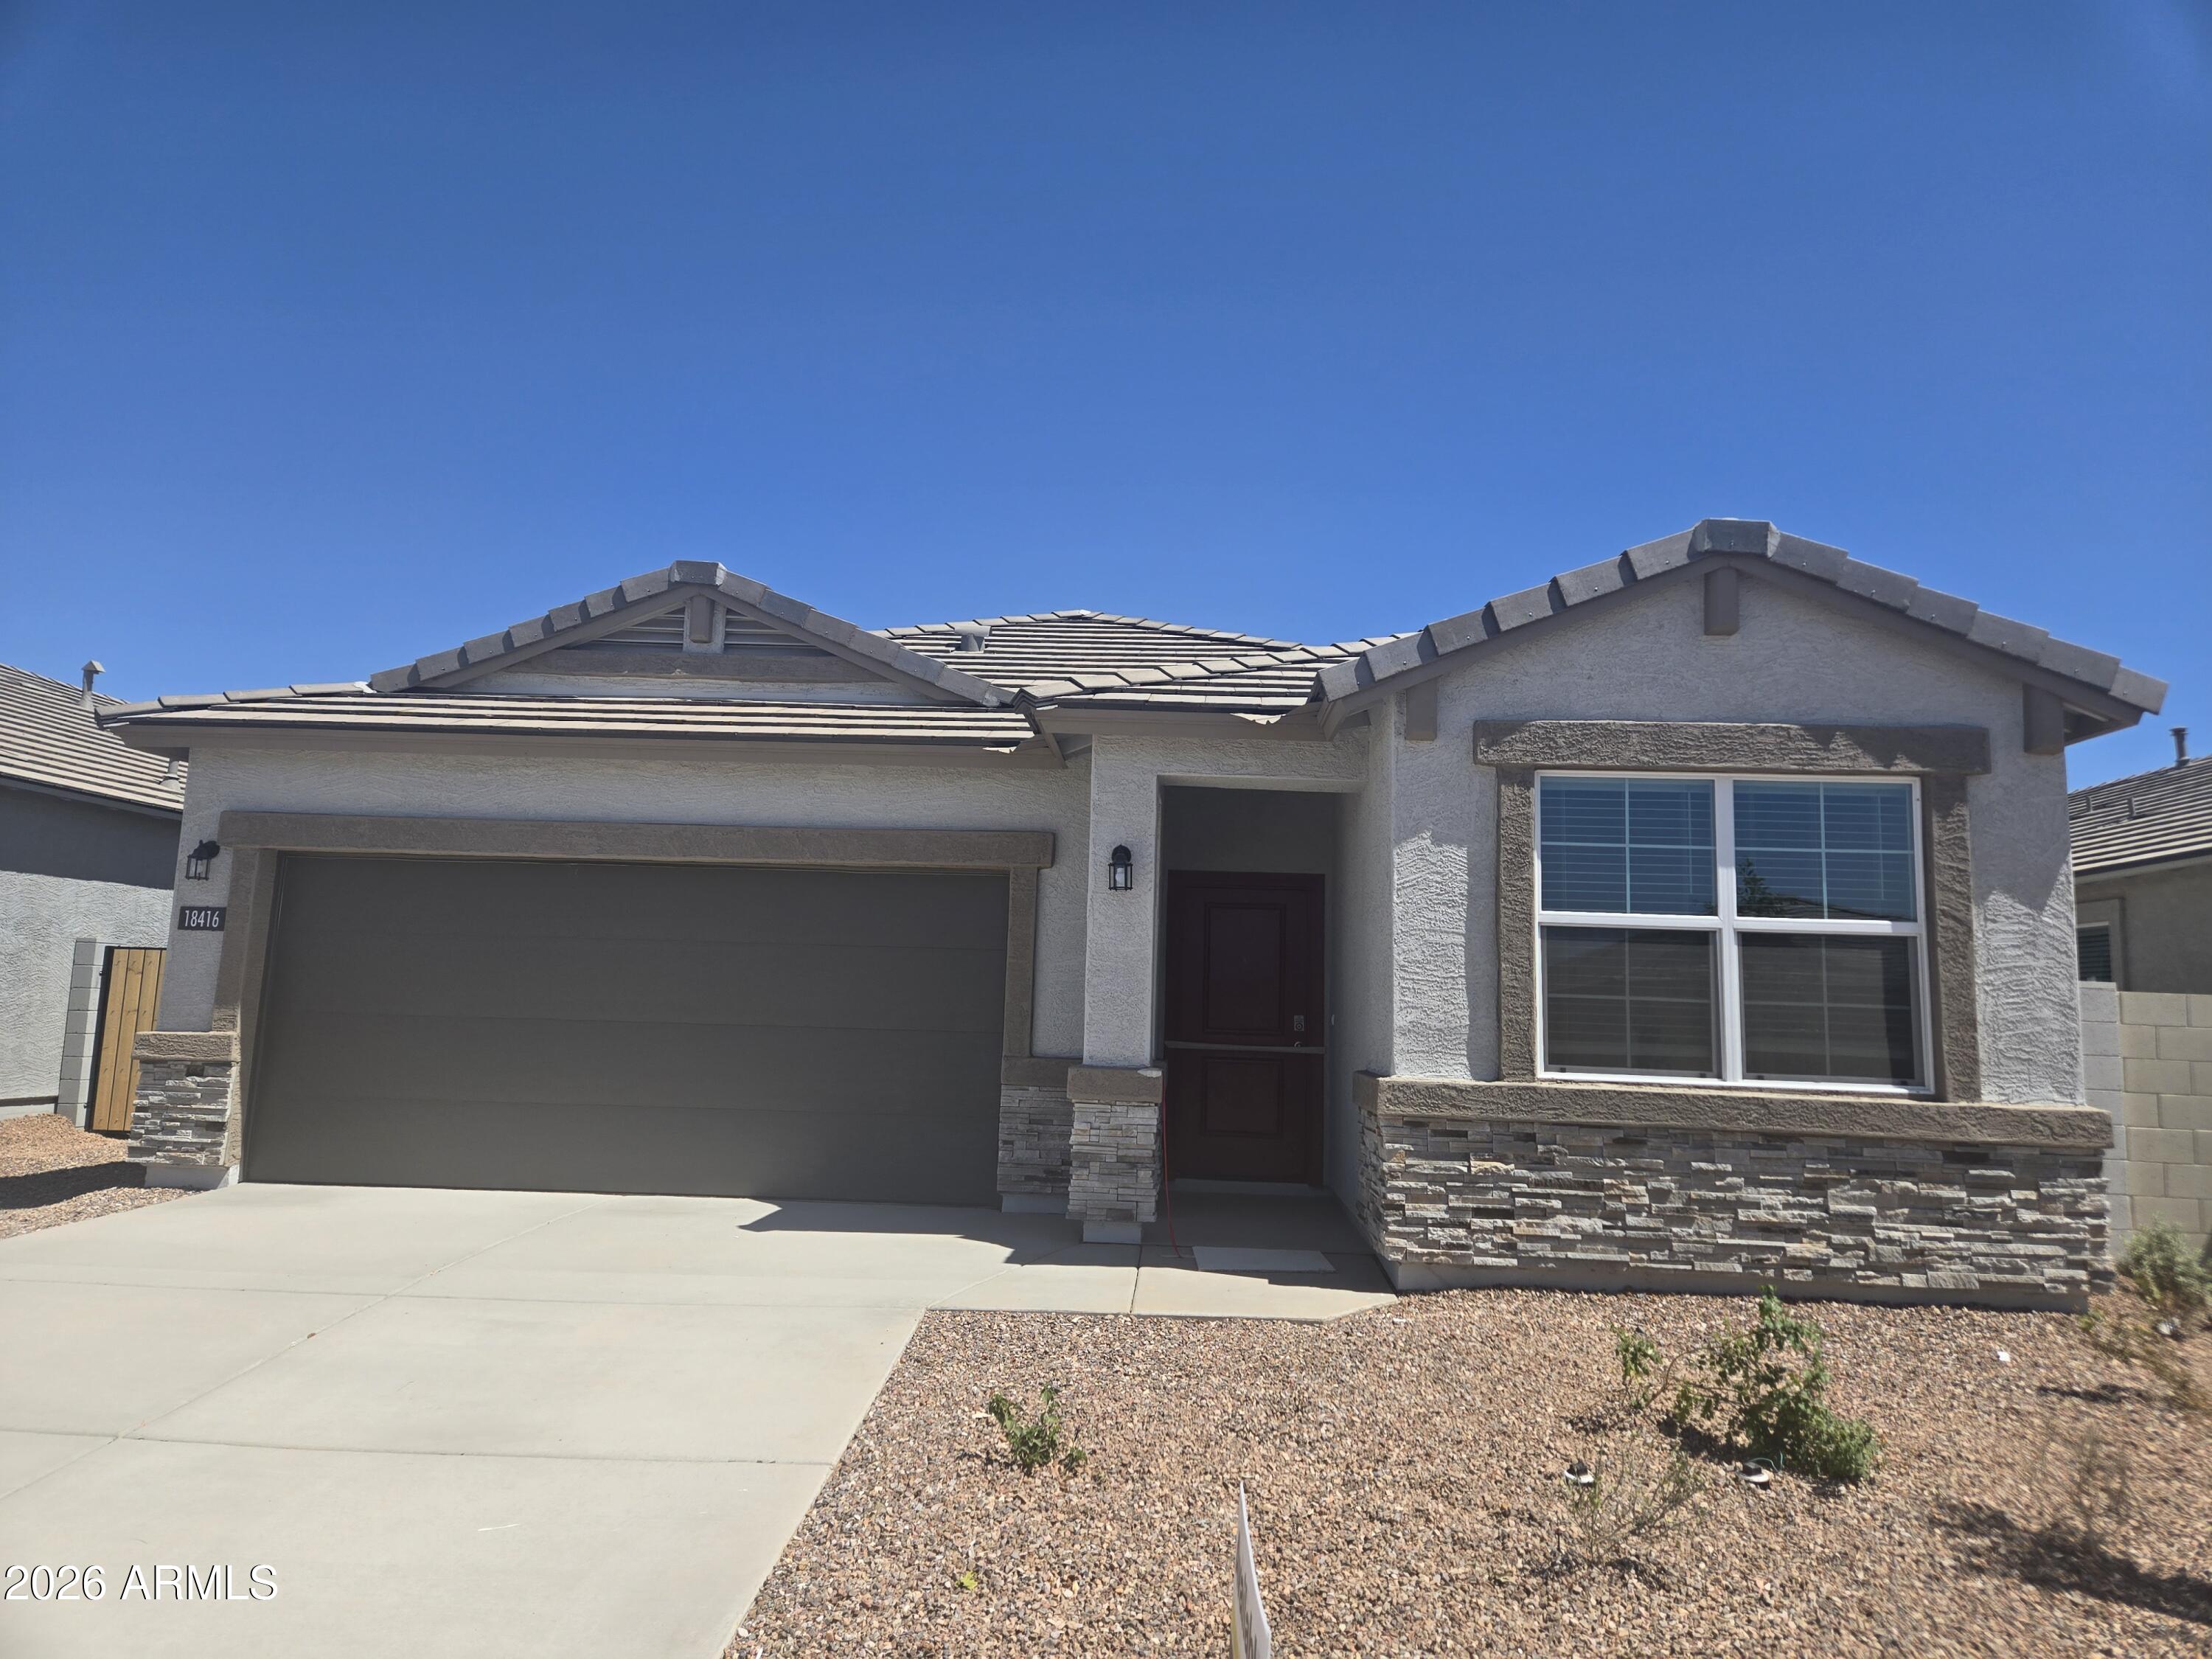
One our Most POPULAR designs!   1,703 Sq ft.  blending style and comfort. A welcoming foyer leads past secondary bedrooms into an open kitchen with island and pantry, flowing into the dining and great room. Sliding glass doors extend living space to a covered patio with backyard views. The private owner's suite features an oversized Shower and walk-in closet. With a 2-car garage, Smart Home Technology, stainless appliances, Gas Stove, Quartz counters, & Wood-Look Ceramic tile flooring. upgraded finishes, and desert landscaping, the ''Lark'' is an ideal home for gracious comfortable living.
#7032567

Wittmann

18416 W BUCKSKIN Trail

3 Beds

2 Baths

1,703 Sq.Ft.

$399,490

MLS#: 7032567

Don't miss this perfectly positioned home on over an acre of land with mountain views! The inviting 3-bedroom, 2-bath home offers 1,465 sq. ft. of thoughtfully designed living space. A modern aesthetic shines through with plank tile flooring and an open-concept layout ideal for both everyday living and entertaining. The bright kitchen is beautifully appointed with sleek granite countertops, stainless steel appliances, crisp white cabinetry, a convenient breakfast bar and a welcoming dining area. The split-plan primary suite provides a private retreat, complete with an en suite bath featuring a granite-topped vanity, custom-tiled shower  and spacious walk-in closet. Enjoy peaceful outdoor living on the relaxing covered patio with fenced backyard, complemented by a charming wrought-iron fenced courtyard in front of the home. With easy access to Grand Ave./Hwy 60, no HOA and all appliances included, this move-in-ready property offers comfort and convenience.

21315 W OCUPADO Drive

Message successfully sent.

I agree to receive email communication and understand I can unsubscribe at any time.

I agree to be contacted by The Mandy Gold Team | Haymore Real Estate LLC via call, email, and text for real estate services. To opt out, you can reply 'stop' at any time or reply 'help' for assistance. You can also click the unsubscribe link in the emails. Message and data rates may apply. Message frequency may vary. Privacy Policy

 - property

Send a message

Message successfully sent.

Preferred Agent

Preferred Area

Reason for contacting?

I agree to receive email communication and understand I can unsubscribe at any time.

I agree to be contacted by The Mandy Gold Team | Haymore Real Estate LLC via call, email, and text for real estate services. To opt out, you can reply 'stop' at any time or reply 'help' for assistance. You can also click the unsubscribe link in the emails. Message and data rates may apply. Message frequency may vary. Privacy Policy

Sign In Sign Out

Virtual Assistant

Would you like to take the next step with this property? We can help you schedule a showing or virtual tour, or send you more details.

Yes, I would like more information.

Thank You for Your Reply, One of Our Agents will contact you as soon as possible

No, maybe later.

Thank you, you can always contact me via email, phone number or through the contact form.

Realhub AI

Lucy - Your AI-Powered Realtor

Update Your Temporary Password

Personalize your search

Enter your email and we'll notify you immediately when new listings match what you're looking for.

or enter email address

Already have an account ? Login here

Continue your home search

Preferred Area

I agree to receive communications and understand I can unsubscribe at any time.

I agree to be contacted by The Mandy Gold Team | Haymore Real Estate LLC via call, email, and text for real estate services. To opt out, you can reply 'stop' at any time or reply 'help' for assistance. You can also click the unsubscribe link in the emails. Message and data rates may apply. Message frequency may vary. Privacy Policy

Already have an account ? Login here

We use cookies

We use cookies primarily for analytics to enhance your experience. By accepting, you agree to our use of these cookies. You can manage your preferences or learn more about our cookies policy.