
19400 N WESTBROOK Parkway 216
Peoria, AZ 85382


About
FOR RENT OR PURCHASE! Experience low-maintenance living in the highly desirable Westbrook Village, a premier 40+ active adult community ideal for seasonal residents and full-time living. This beautifully maintained condo features a private north-facing balcony overlooking the resort-style pool and lush courtyard. The light and bright open floor plan offers neutral finishes, two sliding glass doors, and seamless flow for everyday comfort and entertaining. The updated kitchen includes stainless steel appliances, quartz countertops, and abundant cabinetry. The spacious primary suite provides balcony access and a spa-like bath with dual vanities, step-in shower, and quartz finishes. Enjoy morning coffee or sunset views from the balcony with storage closet. Community . PERFECT RETREAT! amenities include two clubhouses, fitness centers, championship golf, pickleball, tennis, heated pools, two clubhouses, and fitness centers. HOA fees include water, sewer and trash services.
Property
Beds
2
Full Baths
2
1/2 Baths
None
Year Built
1991
Sq.Footage
1,081
Features
Features & Amenities
Interior
-
Other Interior Features
Double Vanity, Eat-in Kitchen, Pantry, High Speed Internet, Elevator
-
Total Bedrooms
2
-
Bathrooms
2
-
Basement YN
NO
-
Cooling YN
YES
-
Cooling
Ceiling Fan(s), Central Air
-
Fireplace YN
NO
-
Heating YN
YES
-
Heating
Electric
-
Pet friendly
N/A
Exterior
-
Garage
No
-
Construction Materials
Stucco
-
Other Exterior Features
Barbecue, Balcony, Storage, Built-in Barbecue, Rain Gutters
-
Parking
Community Structure
-
Pool
Yes
-
Pool Features
Heated, Fenced
Area & Lot
-
Lot Features
Sprinklers In Front, Sprinklers In Rear
-
Lot Size(square feet)
115
-
Property Type
Residential
-
Property Sub Type
Apartment
-
Architectural Style
Santa Barbara/Tuscan
Price
-
Sales Price
$289,000
-
Tax Amount
$1,402
-
Sq. Footage
1,081
-
Price/SqFt
$267
HOA
-
Association
YES
-
Association Fee 2
$819
-
Association Fee
$396
-
Association Fee Frequency
Monthly
-
Association Fee 2 Frequency
Annually
-
Association Fee Includes
N/A
Property Resources
-
Horse Property
NO
School District
-
Elementary School
Peoria Unified School District
-
Middle School
Apache Elementary School
-
High School
Sunrise Mountain High School
Property Features
-
Stories
3
-
Accessibility Features
Accessible Full Bath
-
Ownership
Condominium
-
Sewer
Public Sewer
-
Tax Lot
1222
-
Water Source
Public
Schedule
Schedule a Showing
Showing scheduled successfully.
Mortgage calculator
Estimate your monthly mortgage payment, including the principal and interest, property taxes, and HOA. Adjust the values to generate a more accurate rate.
Your payment
Principal and Interest:
$
Property taxes:
$
HOA fees:
$
Total loan payment:
$
Total interest amount:
$
Location
-
County
Maricopa
-
Elementary School
Peoria Unified School District
-
Middle School
Apache Elementary School
-
High School
Sunrise Mountain High School

Listing Courtesy of Linda Jeffries, Coldwell Banker Realty
RealHub Information is provided exclusively for consumers' personal, non-commercial use, and it may not be used for any purpose other than to identify prospective properties consumers may be interested in purchasing. All information deemed reliable but not guaranteed and should be independently verified. All properties are subject to prior sale, change or withdrawal. RealHub website owner shall not be responsible for any typographical errors, misinformation, misprints and shall be held totally harmless.

Mandy Gold
Associate Broker / Realtor®/ Team Lead
Call Mandy today to schedule a private showing.
Phone (520) 508-4855
Email mandy@mandygoldteam.com

* Listings on this website come from the FMLS IDX Compilation and may be held by brokerage firms other than the owner of this website. The listing brokerage is identified in any listing details. Information is deemed reliable but is not guaranteed. If you believe any FMLS listing contains material that infringes your copyrighted work please click here to review our DMCA policy and learn how to submit a takedown request.© 2024 FMLS.
Properties
Related properties

Peoria
9147 W KIMBERLY Way
2 Beds
2 Baths
N/A
$325,000
MLS#: 7086498

Peoria
19426 N 84TH Avenue
2 Beds
2 Baths
1,448 Sq.Ft.
$345,000
MLS#: 7066360

Peoria
11140 N 82ND Lane
3 Beds
2 Baths
1,331 Sq.Ft.
$315,000
MLS#: 7070646

Peoria
10433 W LAURIE Lane
2 Beds
2 Baths
N/A
$339,900
MLS#: 7069770

Peoria
8140 N 107TH Avenue 142
2 Beds
2 Baths
863 Sq.Ft.
$245,000
MLS#: 7062800

Peoria
8611 N 67TH Drive
2 Beds
2 Baths
N/A
$270,000
MLS#: 7061176

Peoria
8927 W SHAW BUTTE Drive
3 Beds
2 Baths
1,264 Sq.Ft.
$340,000
MLS#: 7059255

Peoria
28976 N 124TH Lane
4 Beds
3 Baths
2,048 Sq.Ft.
$329,000
MLS#: 7048747

Peoria
8709 N SHADOW Lane
2 Beds
2 Baths
1,093 Sq.Ft.
$240,000
MLS#: 7044924
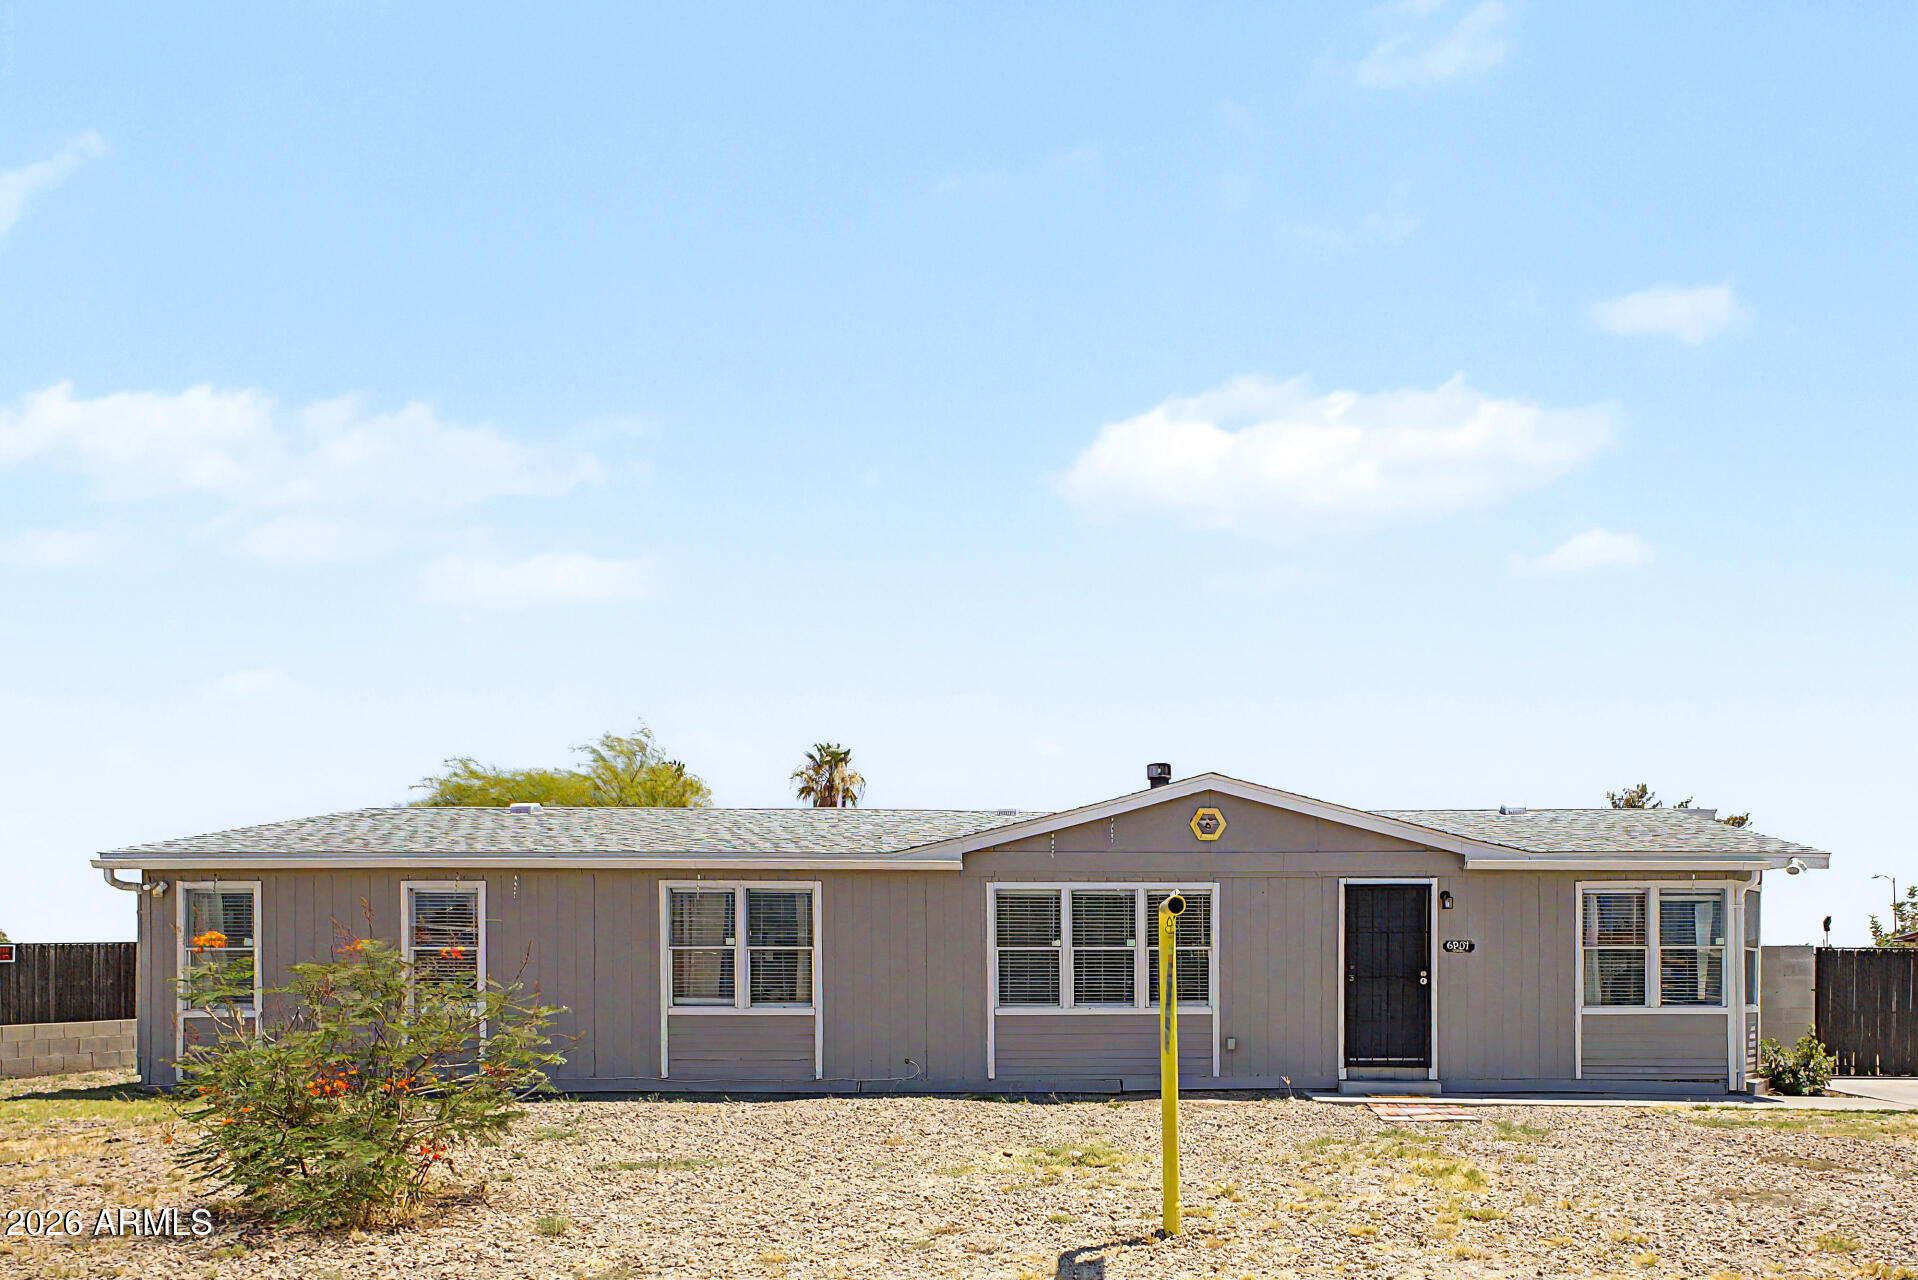
Peoria
6907 W PATRICIA ANN Lane
3 Beds
2 Baths
1,746 Sq.Ft.
$325,000
MLS#: 7038423
