5468 Apache Trail

Pinetop, AZ 85935
Other

Pinetop, AZ 85935
5468 Apache Trail

$1,495,000

MLS#: 6940650

Status: Active

Listing provided by: Realty Executives Arizona Territory

Listing agent phone: None

Last update: 29 days ago

On site: 8 months ago

Unsubdivided in Pinetop Lakes Country Club - Residential

About

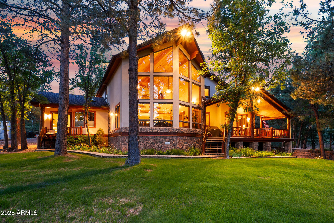
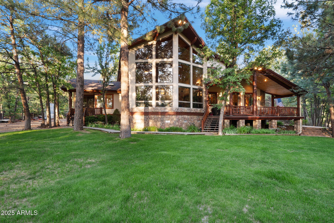
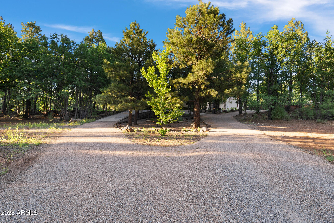
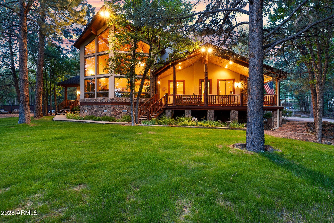
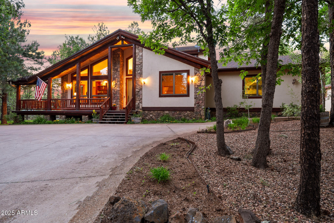
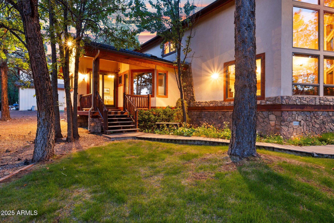
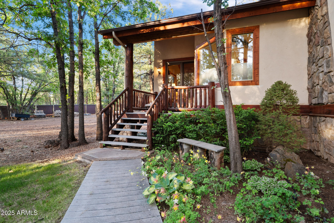
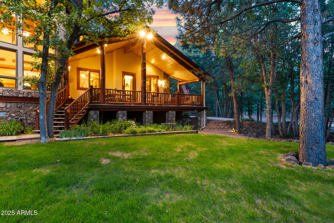
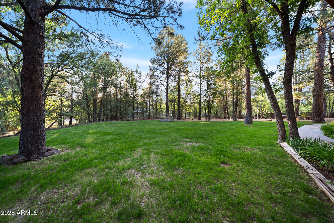
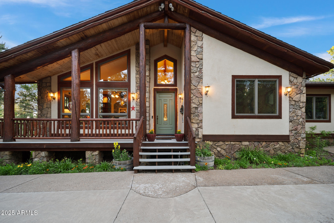
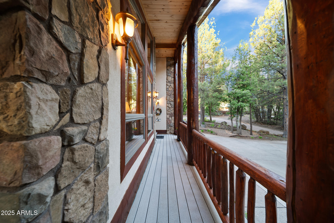
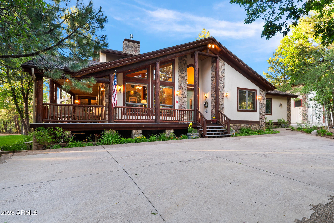
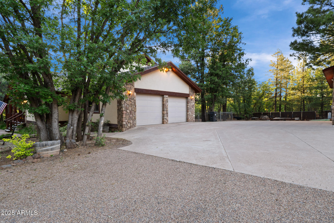
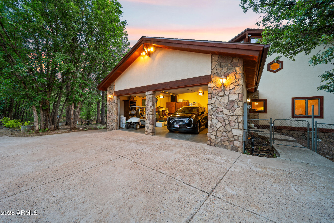
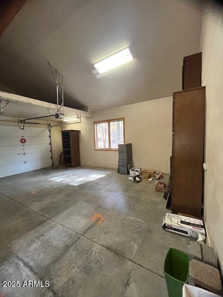
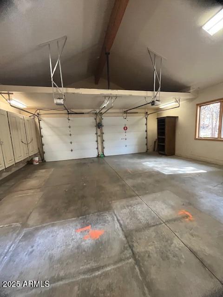
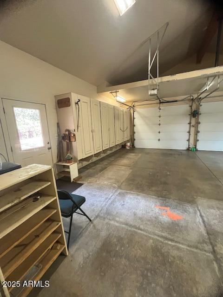
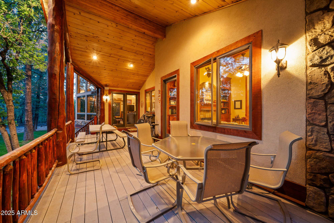
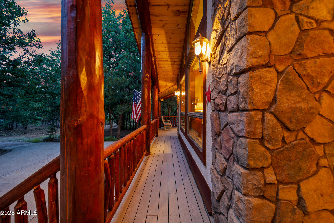
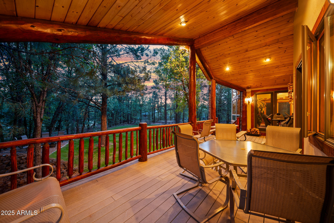
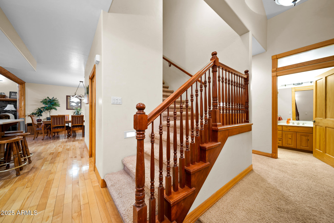
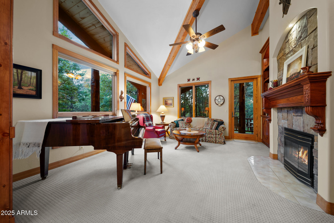
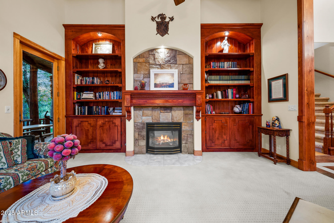
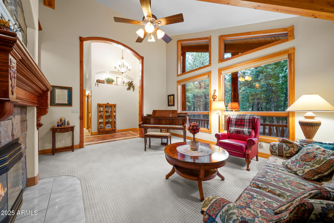
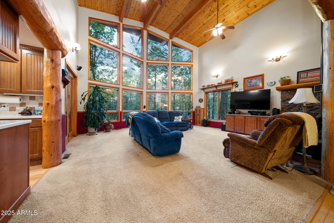
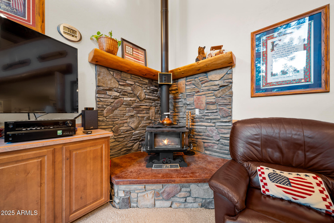
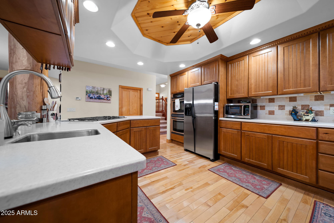
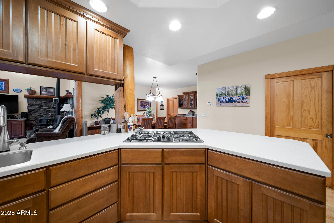
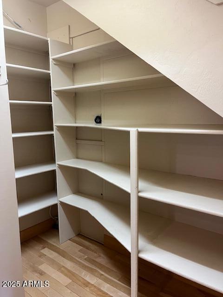
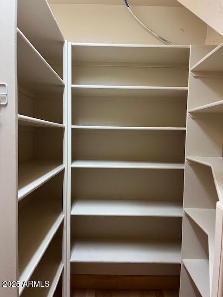
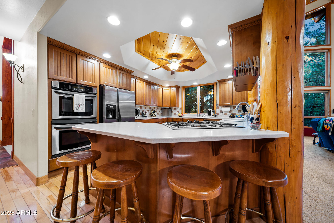
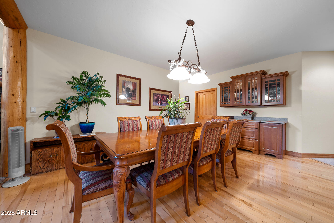
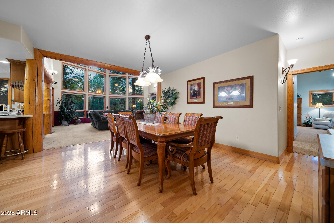
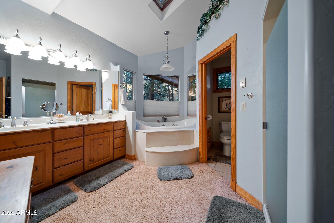
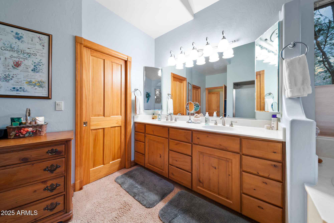
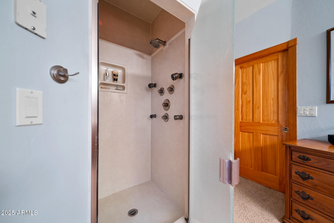
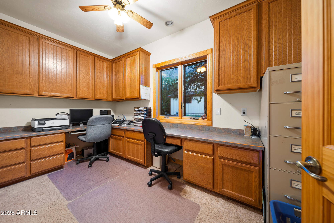
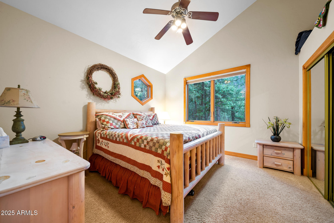
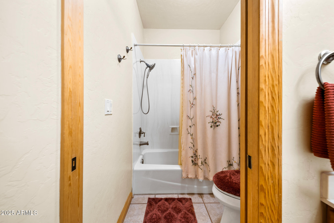
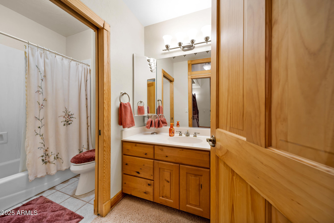
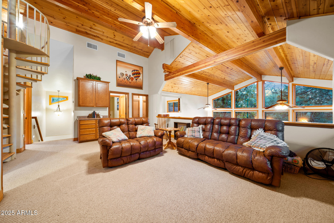
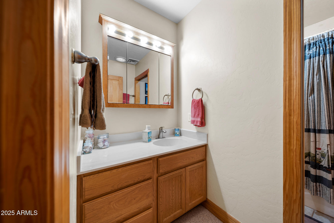
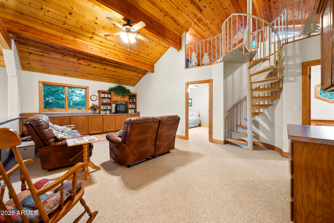
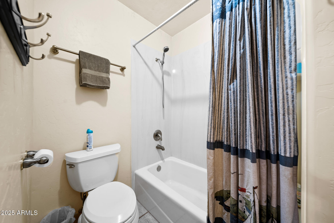
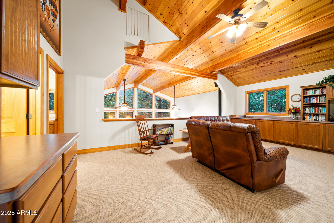
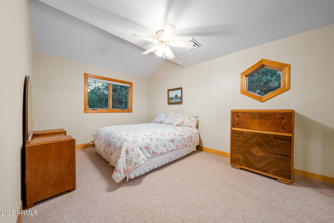
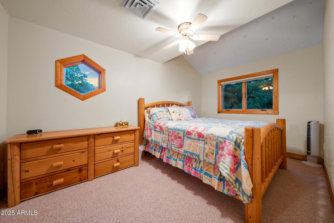
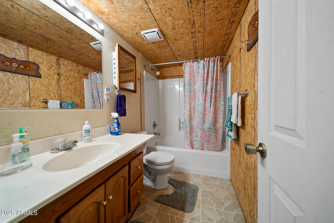
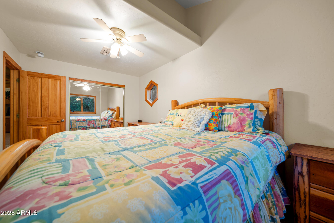
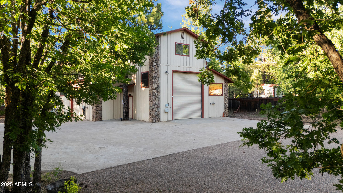
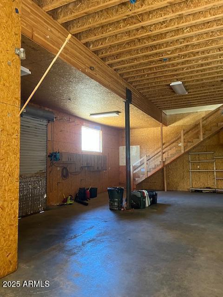
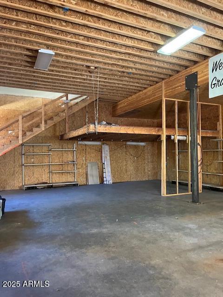
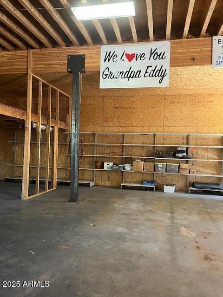
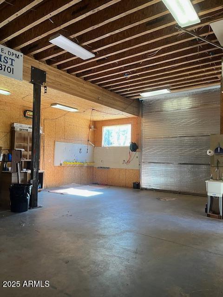
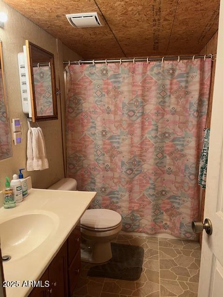
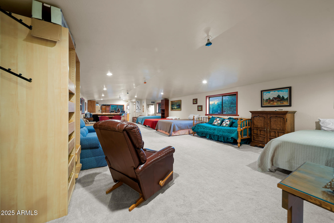
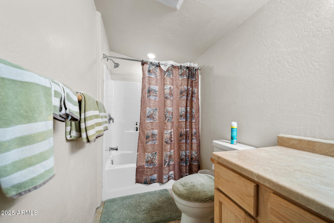
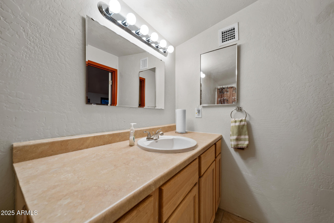
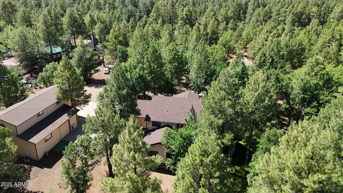
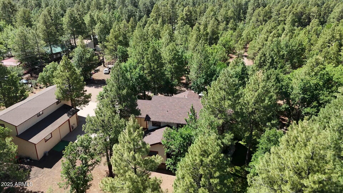
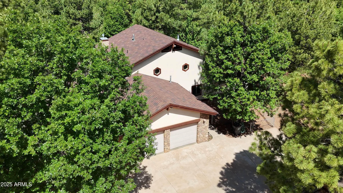
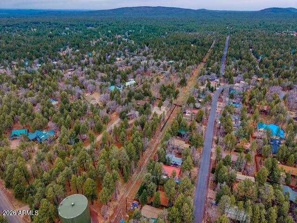
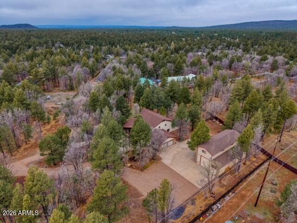
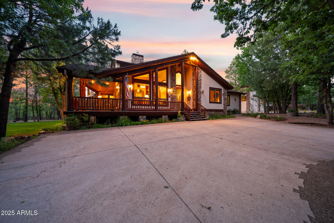
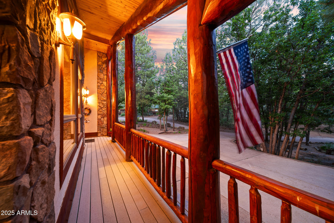
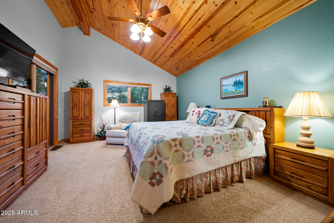
This one-of-a-kind custom home in the White Mountains of Arizona is a must see! The home is built with energy-efficient Structural Insulated Panels (SIPs) designed to bring you year-round comfort. Andersen windows and doors throughout, a Whole House Fan and SIPs ensure excellent insulation through every season. The main home features and oversized attached garage and enjoy step-free entry. In the front, a cement circular drive leads to a front staircase and wrap-around decking. Inside an entry foyer opens to a formal living room which includes a beautiful gas fireplace surrounded by custom cabinetry bookcases. You are then led to a generous kitchen with large pantry equipped with stainless steel appliances; refrigerator, double ovens, 5 burner gas cooktop, trash compactor, see more double sink plus a veggie sink. The expansive great room features a wood-burning stove for efficient and warm heating, a two-story wall of windows offering sweeping views of the forest and sunsets and access to the main deck for leisure activities. The primary suite offers a jetted tub, luxury shower, dual walk-in closets and a private deck allowing for some quiet solitude. Also, on the main floor is an office/den and a laundry room. Upstairs are three additional bedrooms, a full bath and a loft-style living area. All bedrooms and living areas have vaulted ceilings and ceiling fans. Additional Features: Private well plus Arizona water hook-up Roof sprinklers for fire safety Natural gas for heating, stove, 2 50 gallon water heaters & barbecue Landscaped yard with large lawn, fire pit seating area and a sand-filled children's play area for lots of outdoor fun Workshop and Bunkhouse A 60' x 40' shop includes 220 v wiring, 2 storage lofts, double bay roll up doors and a full bathroom. Lots of room to work and store tools , tractors, RV's and mountain toys. Above is a 55' x 20' bunkhouse fully furnished with a kitchenette and a full bathroom - ideal for overflow guests. Outside is a large cemented parking area, two full RV hookups and plenty of extra gravel parking. An adjacent 1.5 acre parcel is available for separate purchase or may be discounted if buyer wants the entire package. This meticulously maintained property is a rare find, offering privacy, comfort and stunning views of all four beautiful seasons the White Mountains has to offer. The roof was replaced in August of 2016
Property

Beds

5

Full Baths

3

1/2 Baths

None

Year Built

2003

Sq.Footage

3,781

Features

Features & Amenities

Interior

  • Other Interior Features

    Double Vanity, Master Downstairs, Breakfast Bar, Vaulted Ceiling(s)

  • Total Bedrooms

    5

  • Bathrooms

    3

  • Basement YN

    NO

  • Cooling YN

    YES

  • Cooling

    Ceiling Fan(s), Other

  • Fireplace YN

    YES

  • Heating YN

    YES

  • Heating

    Forced Air, Natural Gas

  • Pet friendly

    N/A

Exterior

  • Garage

    Yes

  • Garage spaces

    2

  • Construction Materials

    Wood Siding, Frame

  • Pool

    No

  • View

    Trees/Woods

Area & Lot

  • Lot Size(acres)

    2.2

  • Lot Size(square feet)

    95,832

  • Property Type

    Residential

  • Property Sub Type

    Single Family Residence

  • Architectural Style

    Other

Price

  • Sales Price

    $1,495,000

  • Tax Amount

    $7,413

  • Financing Options

    Cash, Conventional

  • Sq. Footage

    3,781

  • Price/SqFt

    $395

HOA

  • Association

    No

Property Resources

  • Horse Property

    YES

School District

  • Elementary School

    Blue Ridge Unified School District No. 32

  • Middle School

    Blue Ridge Jr High School

  • High School

    N/A

Property Features

  • Stories

    2

  • Accessibility Features

    Therapeutic Whirlpool

  • Foundation Details

    Block

  • Ownership

    Fee Simple

  • Sewer

    Septic Tank

  • Tax Lot

    004E

  • Water Source

    Private

Schedule

Schedule a Showing

Showing scheduled successfully.

What is 3 + 4 ?


Change time

Mortgage calculator

Estimate your monthly mortgage payment, including the principal and interest, property taxes, and HOA. Adjust the values to generate a more accurate rate.

Your payment

Principal and Interest:

$

Property taxes:

$

HOA fees:

$

Total loan payment:

$

Total interest amount:

$

Location

  • County

    Navajo

  • Elementary School

    Blue Ridge Unified School District No. 32

  • Middle School

    Blue Ridge Jr High School

  • High School

Listing Courtesy of Carla R. Bowen , Realty Executives Arizona Territory

RealHub Information is provided exclusively for consumers' personal, non-commercial use, and it may not be used for any purpose other than to identify prospective properties consumers may be interested in purchasing. All information deemed reliable but not guaranteed and should be independently verified. All properties are subject to prior sale, change or withdrawal. RealHub website owner shall not be responsible for any typographical errors, misinformation, misprints and shall be held totally harmless.

Agent Kelly Hammer

Kelly Hammer

Associate Broker / Realtor®

Call Kelly today to schedule a private showing.


* Listings on this website come from the FMLS IDX Compilation and may be held by brokerage firms other than the owner of this website. The listing brokerage is identified in any listing details. Information is deemed reliable but is not guaranteed. If you believe any FMLS listing contains material that infringes your copyrighted work please click here to review our DMCA policy and learn how to submit a takedown request.© 2024 FMLS.

Properties

Related properties
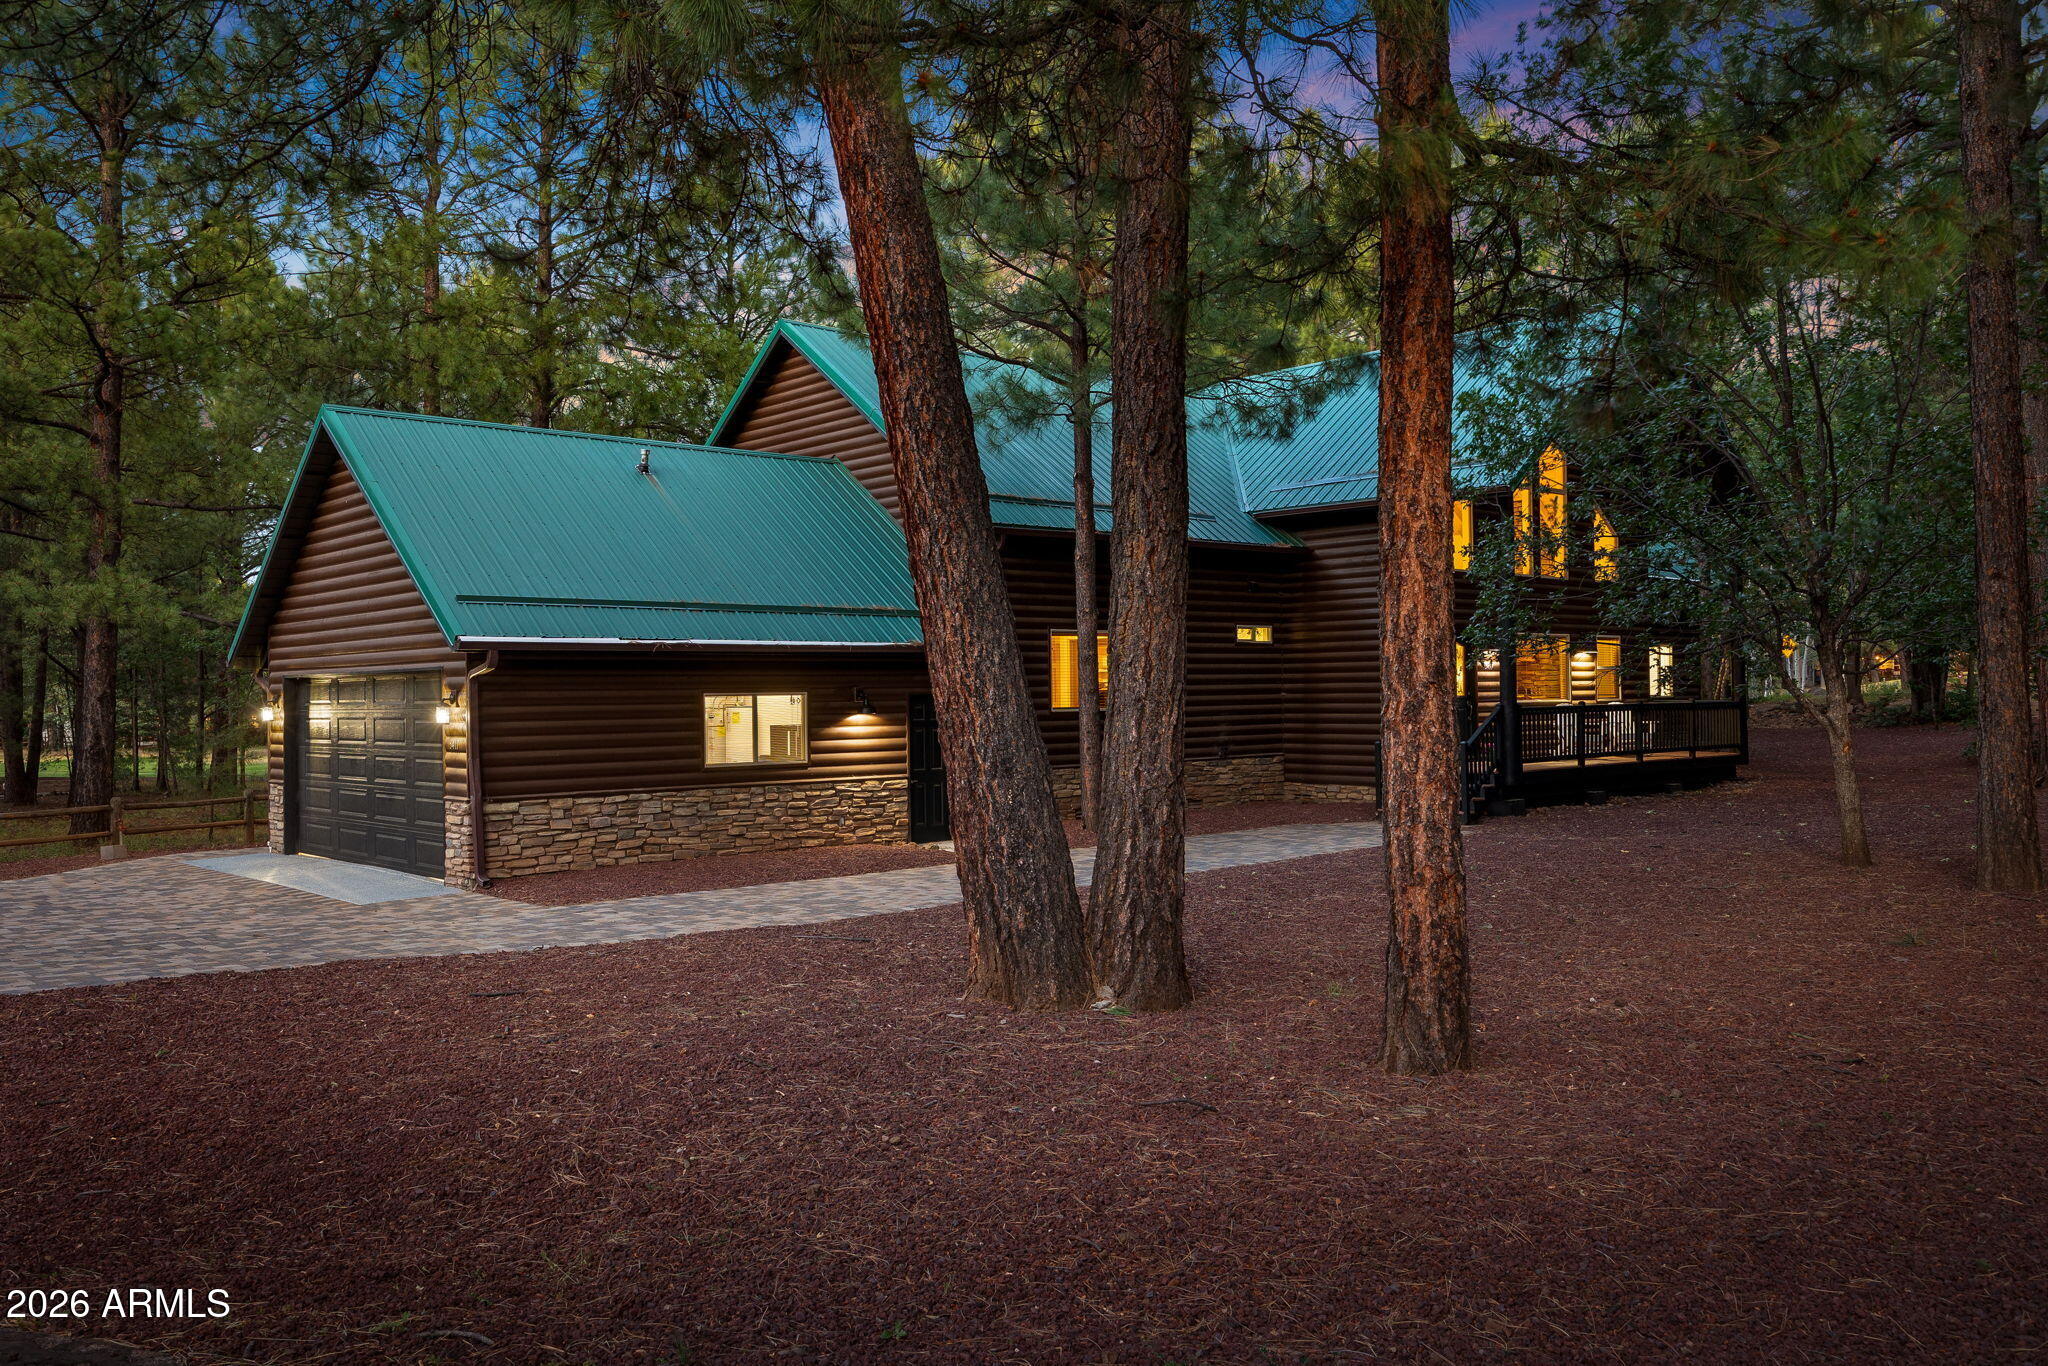
Experience mountain luxury and serene golf course living in this spacious 5-bedroom, 6-bathroom home located in the highly sought-after Pinetop Lakes Golf & Country Club community. With 3 en-suites located on the main floor, each bedroom features its own private en-suite bathroom, providing exceptional comfort and privacy for family and guests. This beautifully updated home offers numerous recent improvements, including brand-new stainless steel appliances with a double oven, a new front-load washer and dryer, new carpet throughout, fresh exterior trim paint, a durable epoxy-coated garage floor, and a new paver driveway with sidewalks that extend around the property! Step inside to discover soaring vaulted ceilings and an open, sun-filled living area anchored by a stunning stone fireplace, creating the perfect setting for cozy mountain gatherings. The thoughtfully designed floor plan features both a main-level living room and an additional upstairs living space, offering flexibility for entertaining, relaxing, or hosting overnight guests. The inviting kitchen provides generous counter space, a large pantry, and an adjoining dining area that flows seamlessly outdoors. A sliding glass door opens to an expansive covered patio framed by a dramatic two-story roofline, where you can enjoy lush golf course views of the 18th tee box leading to the fairway. Additional highlights include a spacious laundry room with bonus space ideal for a home office, craft room, or additional storage, along with a two-car garage. Pinetop Lakes Golf & Country Club features an 18-hole executive-style golf course that is open to the public, while optional memberships provide access to the driving range, practice greens, dining, social events, tennis, and pickleball courts. This exceptional property combines thoughtful updates, generous living spaces, and an unbeatable mountain lifestyle in one of Pinetop's most desirable communities.
#7049426

Pinetop

3417 ROARING FORK Drive

5 Beds

6 Baths

3,533 Sq.Ft.

$1,295,000

MLS#: 7049426
Price reduced
Enquire today for your private tour of this stunning 5-bedroom, 4.5-bath custom home nestled in the highly sought-after Starwood Estates within the prestigious Pinetop Country Club. Ideally situated adjacent to National Forest land, this exceptional mountain retreat offers direct access to endless outdoor recreation including hiking, ATVing, wildlife viewing, and exploring the beautiful White Mountains.

Step inside to soaring vaulted ceilings and a warm, inviting living room centered around a beautiful fireplace with a striking brick-encased mantle, creating the perfect setting for relaxing after a day in the mountains. Large windows invite natural light while framing the serene forest surroundings.
#7002746

Pinetop

8505 Pinewood Drive

5 Beds

4 Baths

3,934 Sq.Ft.

$1,219,500

MLS#: 7002746
New on site 1 day ago
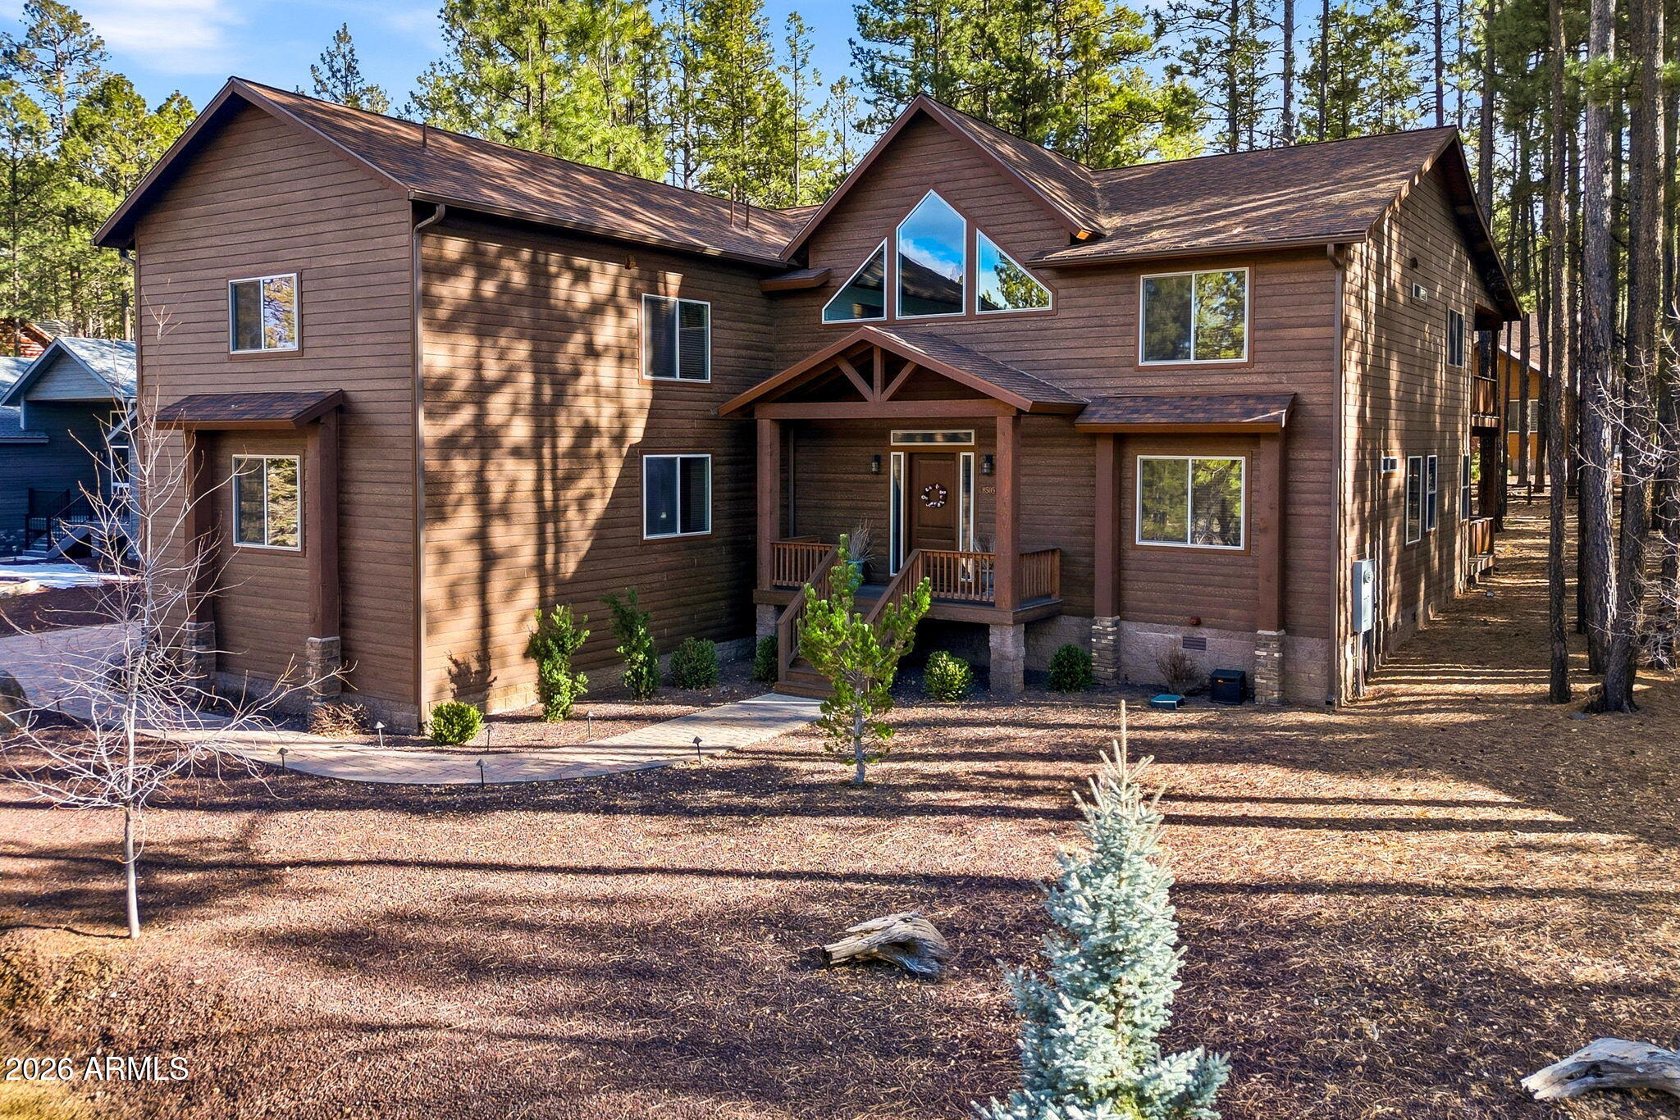
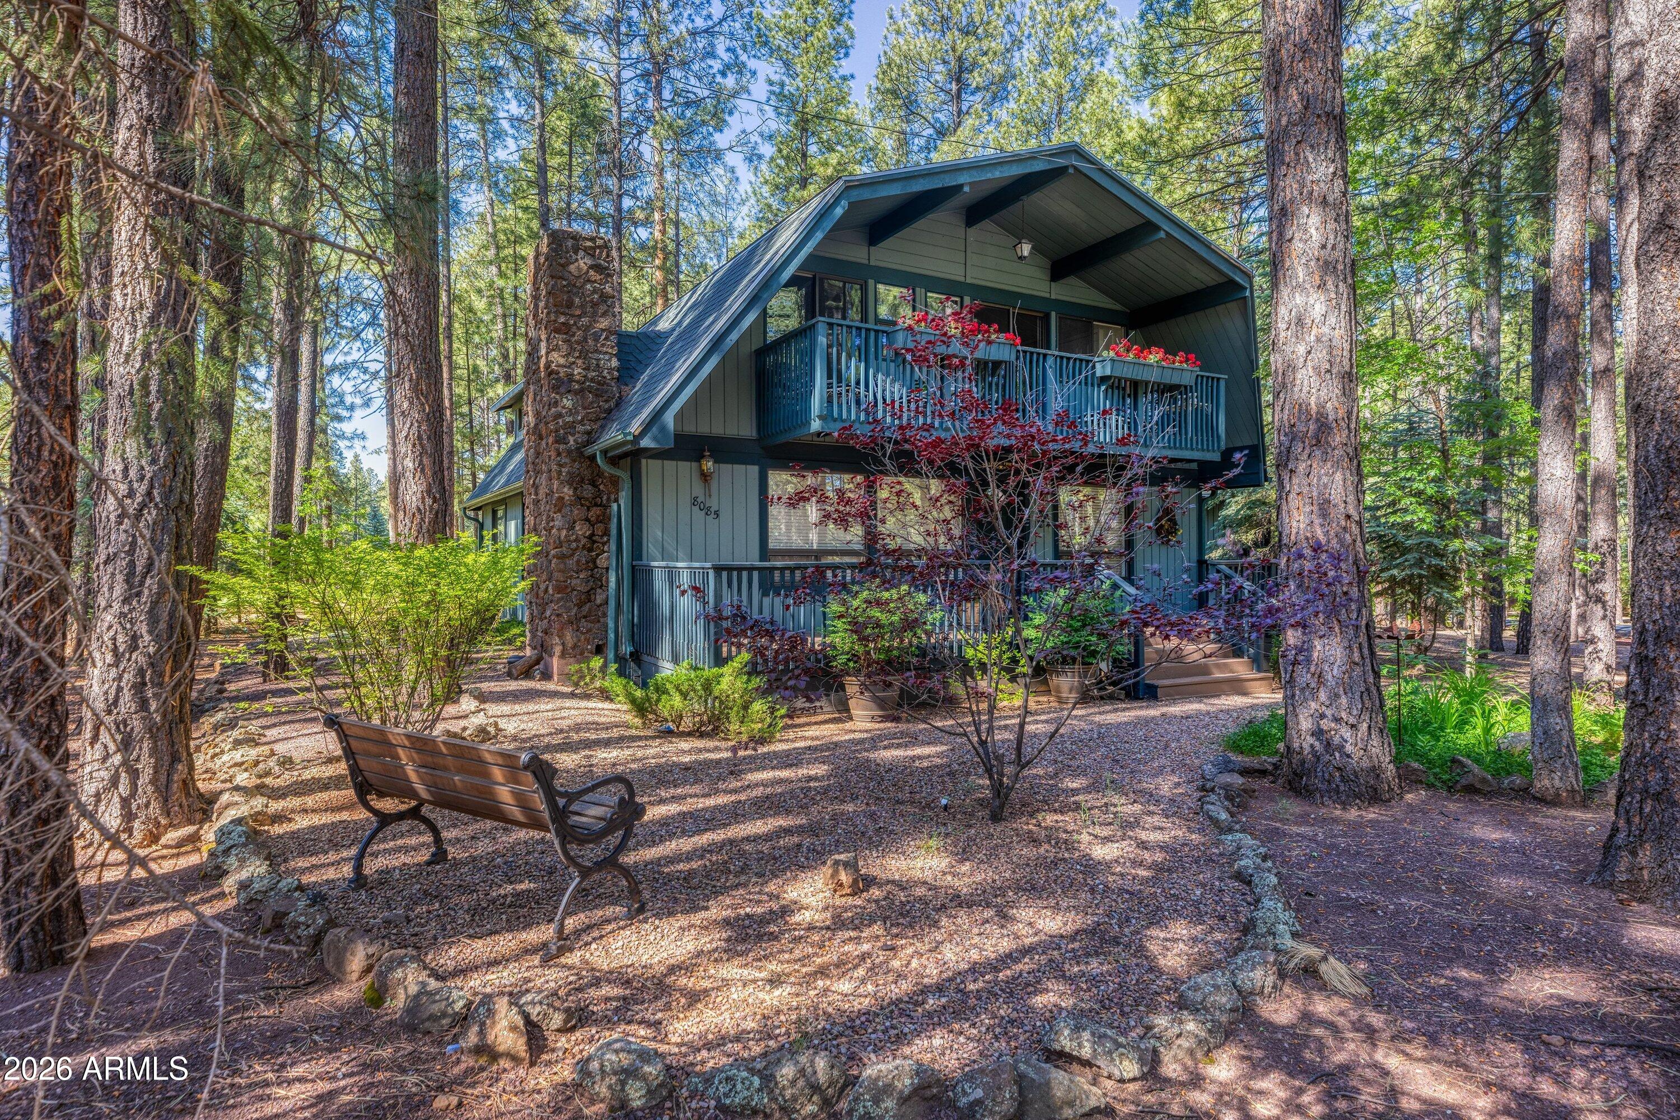
This is mountain living at its finest on the 4th green at Pinetop Country Club! Perfectly positioned on a beautifully landscaped 0.52-acre golf course lot, this stunning 4-bedroom, 3.5-bath home offers 2,820 square feet of warmth, comfort, and unforgettable views. Surrounded by towering pines and spruce for exceptional privacy, you'll still enjoy front-row views of golfers as they make their way down the fairway. The inviting front porch welcomes you home, while the expansive wraparound deck extends to the back of the home with abundant built-in bench seating--the perfect place to entertain, relax, or simply take in the peaceful mountain setting. ** READ MORE ** Inside, soaring wood-beamed ceilings, rich tongue-and-groove accents, abundant natural light, and a striking floor-to-ceiling rock fireplace create a warm and inviting great room. The spacious dining area features double French doors that seamlessly blend indoor and outdoor living, making entertaining effortless.

The beautifully appointed kitchen is designed for gathering, offering wood flooring, recessed lighting, custom cabinetry, extensive stone countertops, a large prep island, an oversized peninsula with seating, stainless steel appliances, and a dedicated coffee bar.

The main-level primary suite provides a peaceful retreat with a spacious ensuite featuring dual vanities and a walk-in shower. Upstairs, two generously sized guest suites boast vaulted ceilings, abundant natural light, and private access to a balcony overlooking the golf course, creating the perfect mountain getaway for family and guests.

Whether you're searching for a full-time residence or a luxurious mountain escape, this exceptional golf course home captures everything that makes Pinetop Country Club living so special.

Living in Pinetop Country Club is all about embracing the mountain lifestyle. Surrounded by towering ponderosa pines, cool four-season weather, and abundant wildlife, residents enjoy a peaceful setting with easy access to championship golf, tennis, pickleball, hiking, fishing, skiing, and countless outdoor adventures. The community offers beautifully maintained homes, scenic fairways, and a welcoming atmosphere that makes it ideal for both year-round living and seasonal escapes. Whether you're relaxing on your deck with the scent of the pines, enjoying a round of golf, or exploring the nearby White Mountains, Pinetop Country Club provides the perfect blend of luxury, recreation, and natural beauty.
#7051374

Pinetop

8085 INDIAN BEND Road

4 Beds

3 Baths

2,820 Sq.Ft.

$1,198,000

MLS#: 7051374
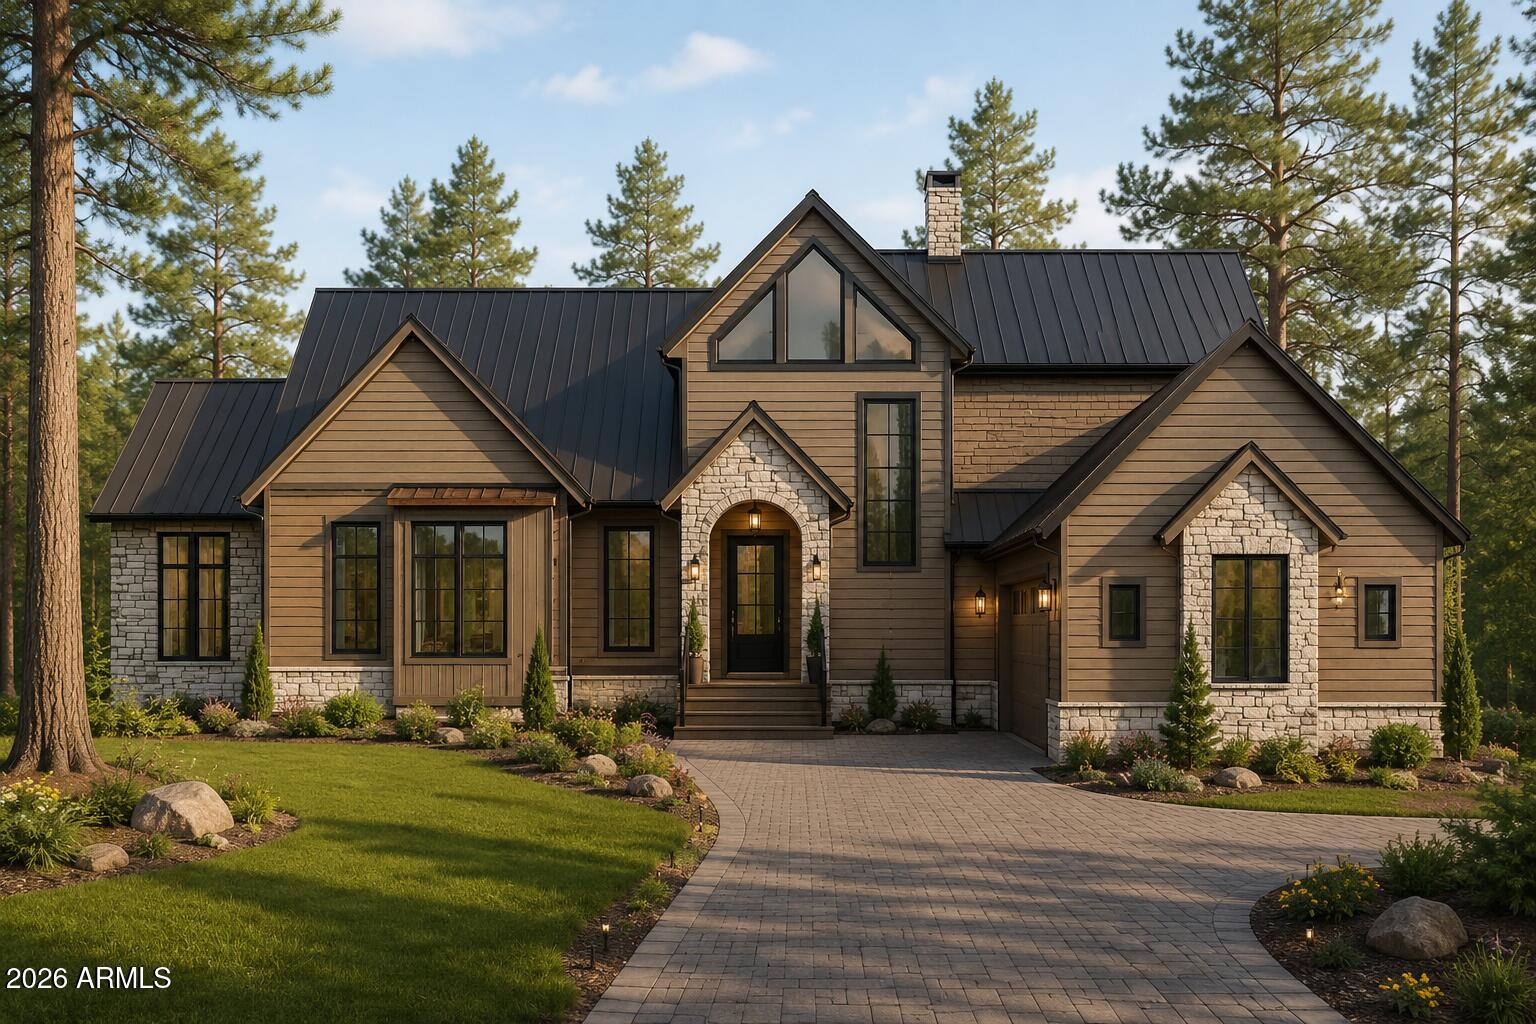
Escape the noise and settle into your own private mountain retreat-- over 3.2 acres in a quiet, secluded neighborhood with no HOA. This home to be built features a thoughtfully planned layout bringing together space, flexibility, and finish quality that stands out in today's market. 

The design features 3 bedrooms, 3 full bathrooms, and a convenient powder room, with a functional layout that balances everyday living and entertaining. The spacious great room is anchored by a fireplace and vaulted ceilings and opens to a versatile loft/bonus room above--ideal for a second living area, office, or guest space. High-end finishes planned throughout, including durable laminate flooring, elevated fixtures, and a clean, modern mountain aesthetic. The oversized 2-car garage includes an EV charger, and the paver driveway adds both curb appeal and long-term durability.
Outdoor living is a standout feature, this floorplan comes with over 400 square feet of decking--both covered and uncovered--giving you year-round space to take in the fresh air, tall pines, and surrounding privacy.
Electric and water have already been brought to the lot line, saving time and upfront cost as you move forward with construction.

If you're looking for land, privacy, and a well-designed home without HOA restrictions, this one checks the boxes. Other floorplans are available or we can design something specifically for you! Changes to floorplans will alter the price, this pricing includes all upgraded features of this floorplan.
#7032122

Pinetop

TBD-PAR2 Jacks Lane

3 Beds

3 Baths

3,393 Sq.Ft.

$1,704,000

MLS#: 7032122
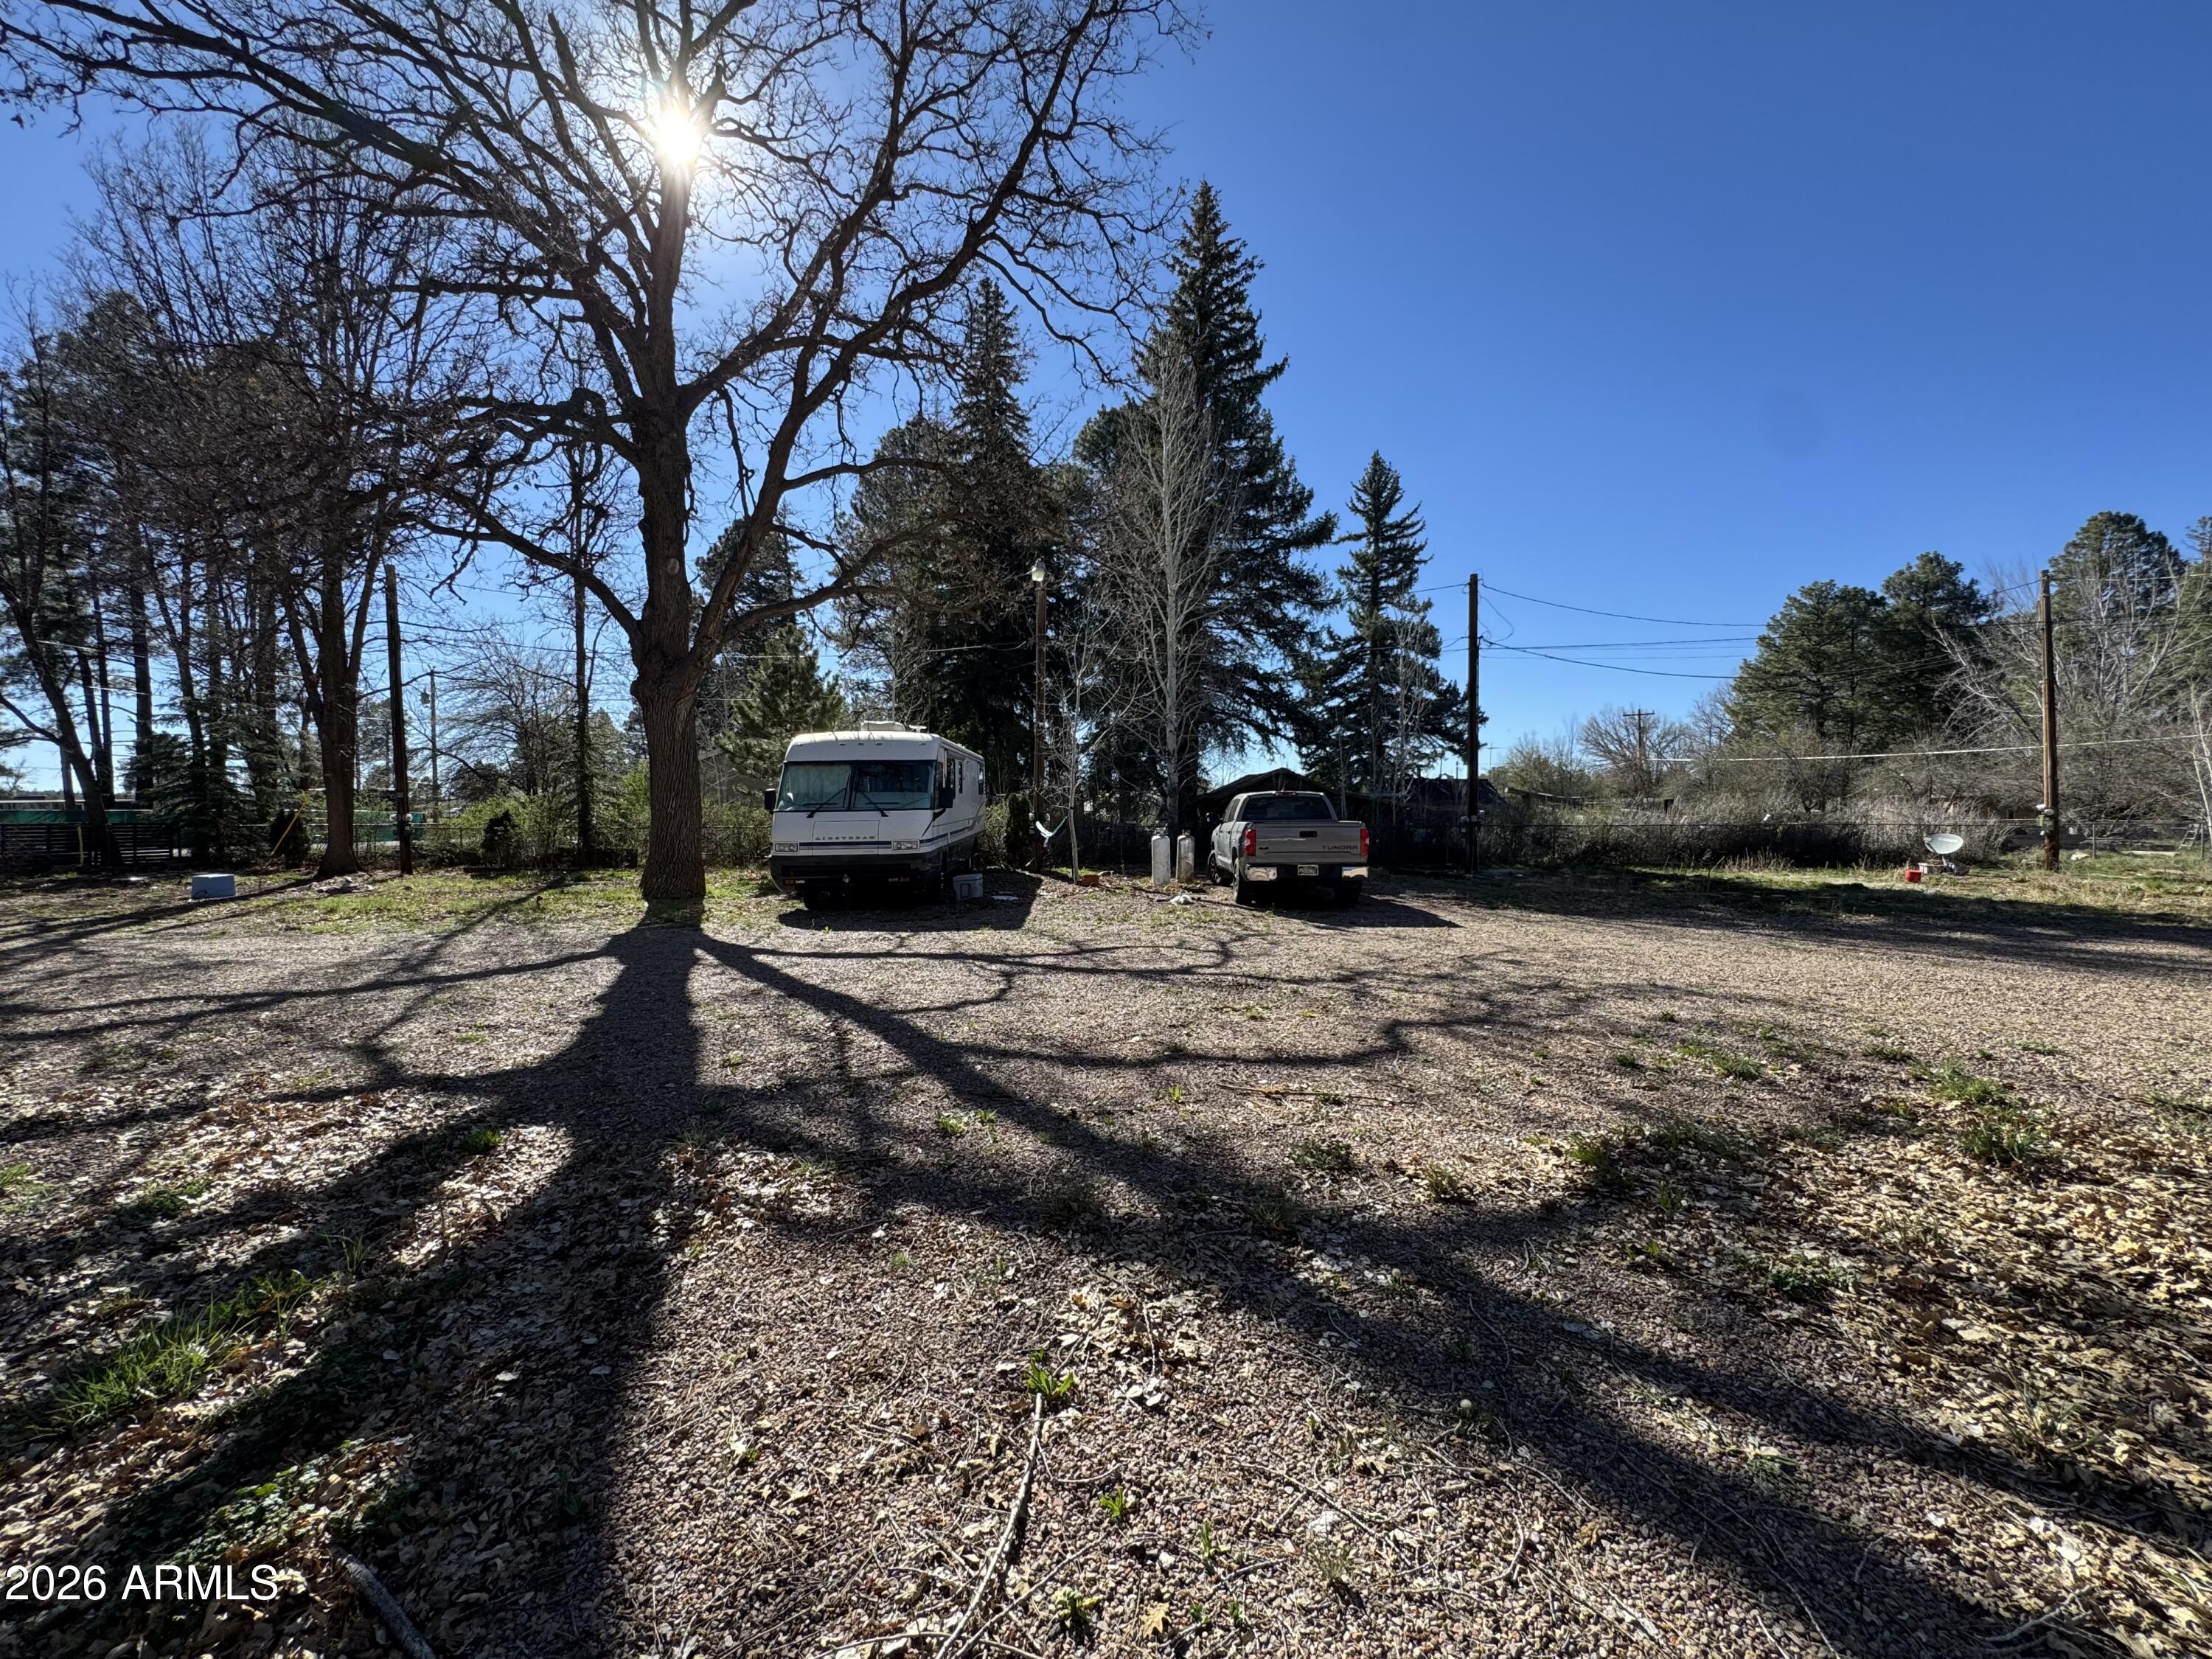
Take Advantage of a One Year Buy Down Offered! Very Unique 17 RV (spots) Park & 3 Home Compound Property - With Full Electric, Water and Sewer Hookups this Can be Used as Commercial AND/OR Residential Purposes. Building Materials and Furnishings can convey. The Three Homes are still in Final Stages of being Completely Remodeled. Professional Photos and Detailed Comments Coming End of June!
#7005955

Pinetop

2462 E POPLAR Drive

4 Beds

3 Baths

1,558 Sq.Ft.

$1,250,000

MLS#: 7005955

This one-of-a-kind custom home in the White Mountains of Arizona is a must see!  The home is built with energy-efficient Structural Insulated Panels (SIPs) designed to bring you year-round comfort. Andersen windows and doors throughout, a Whole House Fan and SIPs ensure excellent insulation through every season.
The main home features and oversized attached garage and enjoy step-free entry.  In the front, a cement circular drive leads to a front staircase and wrap-around decking.
Inside an entry foyer opens to a formal living room which includes a beautiful gas fireplace surrounded by custom cabinetry bookcases.  
You are then led to a generous kitchen with large pantry equipped with stainless steel appliances; refrigerator, double ovens, 5 burner gas cooktop, trash compactor, see more double sink plus a veggie sink. The expansive great room features a wood-burning stove for efficient and warm heating, a two-story wall of windows offering sweeping views of the forest and sunsets and access to the main deck for leisure activities.  
The primary suite offers a jetted tub, luxury shower, dual walk-in closets and a private deck allowing for some quiet solitude.  Also, on the main floor is an office/den and a laundry room.  Upstairs are three additional bedrooms, a full bath and a loft-style living area.  All bedrooms and living areas have vaulted ceilings and ceiling fans.
Additional Features:
Private well plus Arizona water hook-up
Roof sprinklers for fire safety
Natural gas for heating, stove, 2 50 gallon water heaters & barbecue
Landscaped yard with large lawn, fire pit seating area and a sand-filled children's play area for lots of outdoor fun
Workshop and Bunkhouse
A 60' x 40' shop includes 220 v wiring, 2 storage lofts, double bay roll up doors and a full bathroom.  Lots of room to work and store tools , tractors, RV's and mountain toys.
Above is a 55' x 20' bunkhouse fully furnished with a kitchenette and a full bathroom - ideal for overflow guests.
Outside is a large cemented parking area, two full RV hookups and plenty of extra gravel parking.

An adjacent 1.5 acre parcel is available for separate purchase or may be discounted if buyer wants the entire package.

This meticulously maintained property is a rare find, offering privacy, comfort and stunning views of all four beautiful seasons the White Mountains has to offer.
The roof was replaced in August of 2016

5468 Apache Trail

Message successfully sent.

I agree to receive email communication and understand I can unsubscribe at any time.

I agree to be contacted by The Mandy Gold Team | Haymore Real Estate LLC via call, email, and text for real estate services. To opt out, you can reply 'stop' at any time or reply 'help' for assistance. You can also click the unsubscribe link in the emails. Message and data rates may apply. Message frequency may vary. Privacy Policy

 - property

Send a message

Message successfully sent.

Preferred Agent

Preferred Area

Reason for contacting?

I agree to receive email communication and understand I can unsubscribe at any time.

I agree to be contacted by The Mandy Gold Team | Haymore Real Estate LLC via call, email, and text for real estate services. To opt out, you can reply 'stop' at any time or reply 'help' for assistance. You can also click the unsubscribe link in the emails. Message and data rates may apply. Message frequency may vary. Privacy Policy

Sign In Sign Out

Virtual Assistant

Would you like to take the next step with this property? We can help you schedule a showing or virtual tour, or send you more details.

Yes, I would like more information.

Thank You for Your Reply, One of Our Agents will contact you as soon as possible

No, maybe later.

Thank you, you can always contact me via email, phone number or through the contact form.

Realhub AI

Lucy - Your AI-Powered Realtor

Update Your Temporary Password

Personalize your search

Enter your email and we'll notify you immediately when new listings match what you're looking for.

or enter email address

Already have an account ? Login here

Continue your home search

Preferred Area

I agree to receive communications and understand I can unsubscribe at any time.

I agree to be contacted by The Mandy Gold Team | Haymore Real Estate LLC via call, email, and text for real estate services. To opt out, you can reply 'stop' at any time or reply 'help' for assistance. You can also click the unsubscribe link in the emails. Message and data rates may apply. Message frequency may vary. Privacy Policy

Already have an account ? Login here

We use cookies

We use cookies primarily for analytics to enhance your experience. By accepting, you agree to our use of these cookies. You can manage your preferences or learn more about our cookies policy.