6940 E COCHISE Road 1035

Paradise Valley, AZ 85253
Contemporary

Paradise Valley, AZ 85253
6940 E COCHISE Road 1035

$489,000

MLS#: 6961862

Status: Active

Listing provided by: Realty Executives Arizona Territory

Listing agent phone: None

Last update: 7 days ago

On site: 9 months ago

SANDALO TOWNHOMES CONDOMINIUM - Residential

About

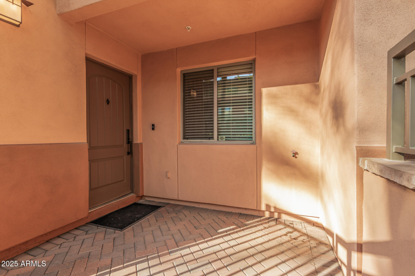
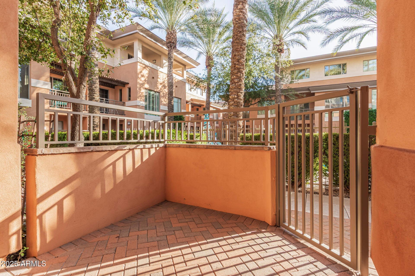
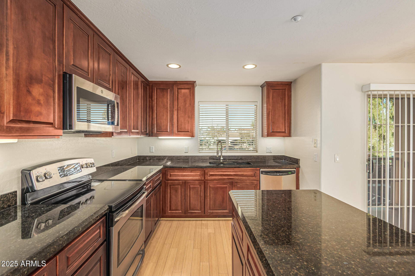
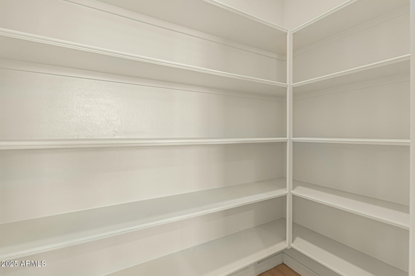
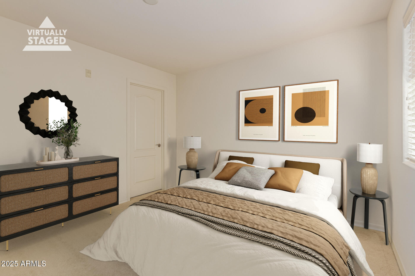
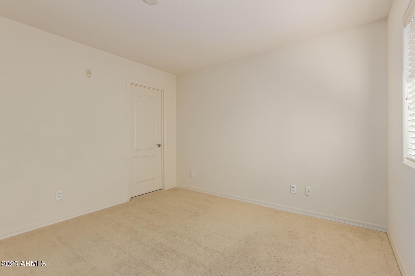
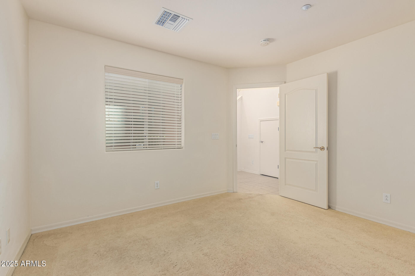
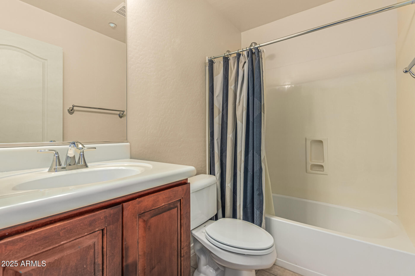
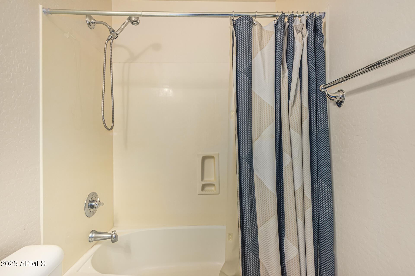
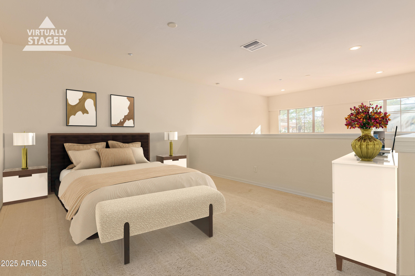
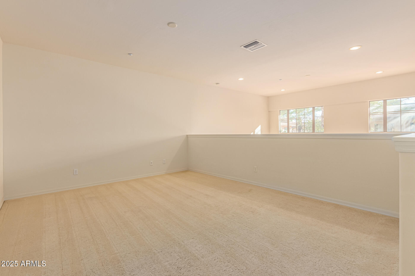
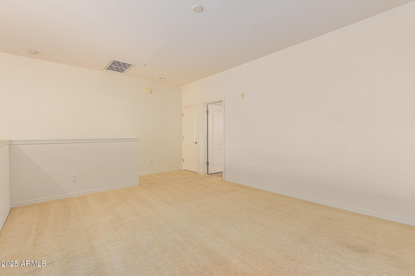
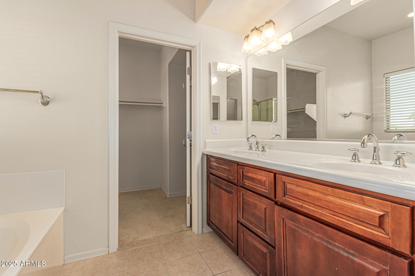
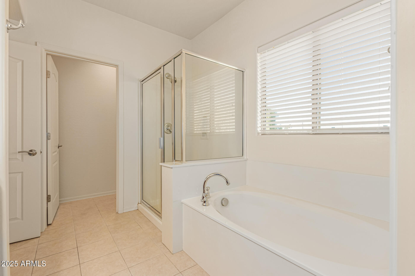
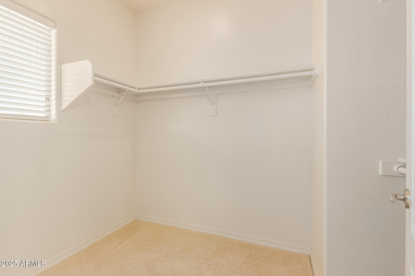
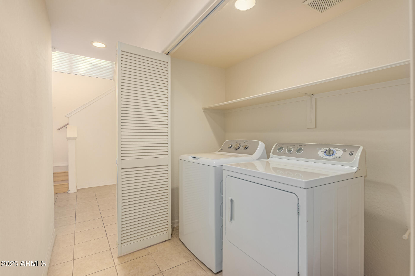
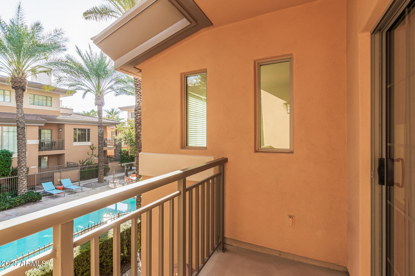
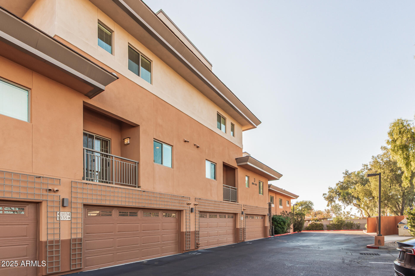
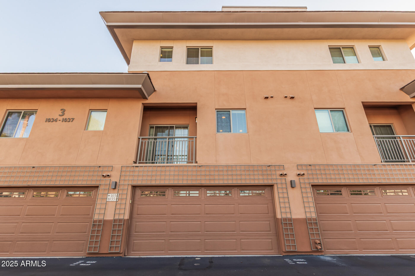
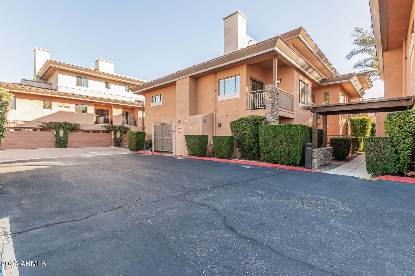
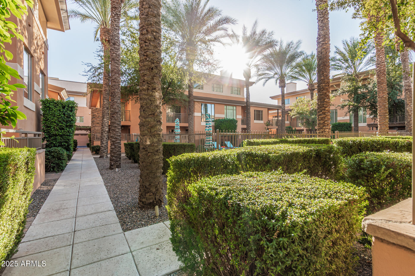
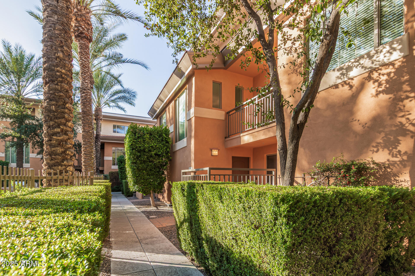
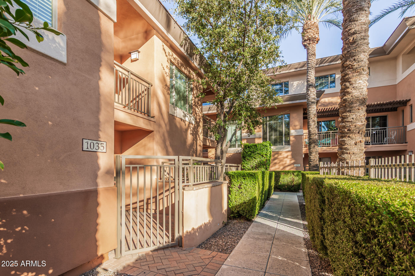
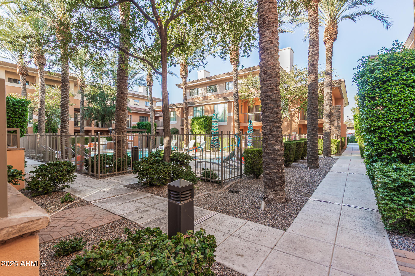
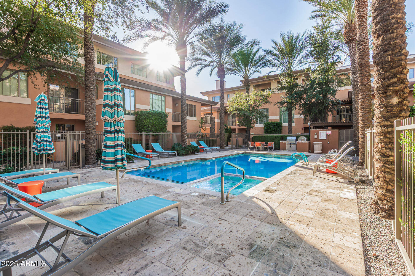
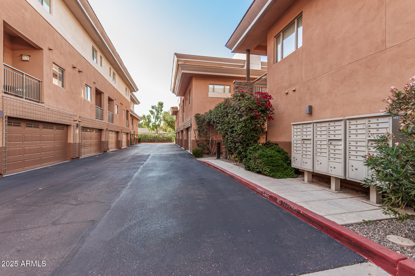
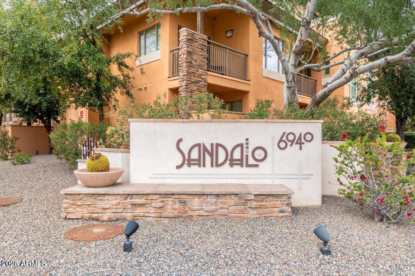
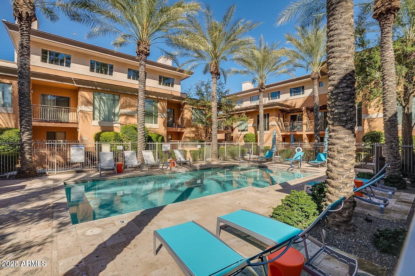
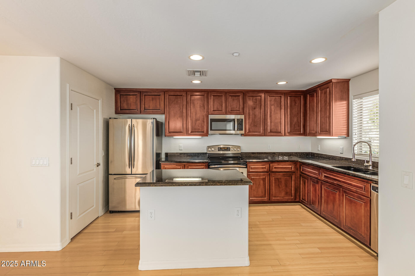
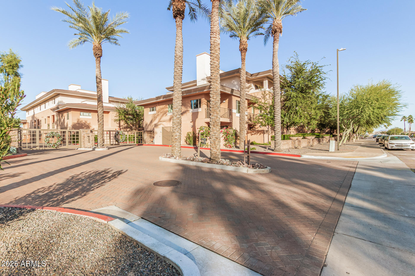
Soaring 22-foot ceilings and three levels of living set this home apart. Tucked inside the private, gated community of Sandalo Townhomes in Paradise Valley, this 2 bedroom, 2-bath, 1,600+ sq ft townhome pairs contemporary finishes with a bright, open design. The main level centers on a light-filled great room, open dining room and an upgraded kitchen with granite countertops, stainless steel appliances and a kitchen island, all set on natural bamboo flooring throughout. Upstairs, the master bedroom is a true open loft, looking out over a half wall to the great room below and giving the home an airy, connected feel you won't find in a standard floor plan. The master suite includes a walk-in closet and a spa-style bath with soaking tub, separate shower and dual vanity. On the ground floor, a private second bedroom, full bath, laundry room and direct entry to the attached 2-car garage round out the layout. Additional features include dual-pane low-E windows, modern lighting and plumbing fixtures, upgraded baths and three separate patios, perfect for entertaining. Sandalo residents enjoy a community pool, hot tub and outdoor grills. The location is hard to beat, with easy access to Kierland Commons, the Scottsdale Airpark and Old Town Scottsdale.

Property

Beds

2

Full Baths

2

1/2 Baths

None

Year Built

2008

Sq.Footage

1,618

Features

Features & Amenities

Interior

  • Other Interior Features

    Double Vanity, Eat-in Kitchen, Breakfast Bar, Pantry, Kitchen Island, Granite Counters, High Speed Internet

  • Total Bedrooms

    2

  • Bathrooms

    2

  • Basement YN

    NO

  • Cooling YN

    YES

  • Cooling

    Central Air

  • Fireplace YN

    NO

  • Heating YN

    YES

  • Heating

    Heat Pump

  • Pet friendly

    N/A

Exterior

  • Garage

    Yes

  • Garage spaces

    2

  • Construction Materials

    Stucco

  • Other Exterior Features

    Balcony

  • Parking

    Garage Door Opener

  • Pool

    Yes

  • Pool Features

    Heated

  • View

    City

Area & Lot

  • Lot Size(acres)

    0.02

  • Lot Size(square feet)

    846

  • Property Type

    Residential

  • Property Sub Type

    Townhouse

  • Architectural Style

    Contemporary

Price

  • Sales Price

    $489,000

  • Tax Amount

    $1,917

  • Sq. Footage

    1,618

  • Price/SqFt

    $302

HOA

  • Association

    YES

  • Association Fee

    $397

  • Association Fee Frequency

    Monthly

  • Association Fee Includes

    N/A

Property Resources

  • Horse Property

    NO

School District

  • Elementary School

    Scottsdale Unified District

  • Middle School

    Cocopah Middle School

  • High School

    Chaparral High School

Property Features

  • Stories

    3
  • Accessibility Features

    Accessible Full Bath

  • Ownership

    Condominium

  • Sewer

    Public Sewer

  • Tax Lot

    1035

  • Water Source

    Public

Schedule

Schedule a Showing

Showing scheduled successfully.

What is 3 + 4 ?


Change time

Mortgage calculator

Estimate your monthly mortgage payment, including the principal and interest, property taxes, and HOA. Adjust the values to generate a more accurate rate.

Your payment

Principal and Interest:

$

Property taxes:

$

HOA fees:

$

Total loan payment:

$

Total interest amount:

$

Location

  • County

    Maricopa

  • Elementary School

    Scottsdale Unified District

  • Middle School

    Cocopah Middle School

  • High School

    Chaparral High School

Listing Courtesy of Matthew W. Long, Realty Executives Arizona Territory

RealHub Information is provided exclusively for consumers' personal, non-commercial use, and it may not be used for any purpose other than to identify prospective properties consumers may be interested in purchasing. All information deemed reliable but not guaranteed and should be independently verified. All properties are subject to prior sale, change or withdrawal. RealHub website owner shall not be responsible for any typographical errors, misinformation, misprints and shall be held totally harmless.

Agent Kelly Hammer

Kelly Hammer

Associate Broker / Realtor®

Call Kelly today to schedule a private showing.


* Listings on this website come from the FMLS IDX Compilation and may be held by brokerage firms other than the owner of this website. The listing brokerage is identified in any listing details. Information is deemed reliable but is not guaranteed. If you believe any FMLS listing contains material that infringes your copyrighted work please click here to review our DMCA policy and learn how to submit a takedown request.© 2024 FMLS.

Properties

Related properties

Location, Location, Location! Welcome to Marbeya Condominiums, a gated Paradise Valley community ideally situated near Scottsdale's best shopping, dining and entertainment. This desirable ground-level condo offers comfortable single-level living with a split floor plan and bedrooms positioned on opposite sides for added privacy. The kitchen features granite countertops and includes stainless steel Kitchenaid appliances, while the inviting living area offers a cozy fireplace and access to the private patio. Enjoy beautiful park, pool and spa views right from your patio. Community amenities include a heated pool and spa, gated access, and walking/biking paths. Conveniently located near Shea Boulevard and SR-51 for easy access. Excellent schools!
#7081290

Paradise Valley

10401 N 52nd St -- 126

2 Beds

2 Baths

1,099 Sq.Ft.

$398,000

MLS#: 7081290

Enjoy the prestige and tranquility of Paradise Valley, just moments from Scottsdale's best dining, shopping, golf, and entertainment. This top-floor unit in the resort-style gated community of Artesia offers expansive Camelback Mountain views from the moment you step inside. This bright 2 bed, 2 bath home features 10-ft ceilings, an open living space, split bedrooms, abundant natural light, and impressive storage, including a walk-in primary closet. Enjoy a private balcony, assigned parking, and resort-style amenities. Perfect for a lock-and-leave lifestyle! HOA dues are just $21.60/month for the remainder of 2026 and are decreasing from $720 to $429/month in 2027.
#7084858

Paradise Valley

7291 N SCOTTSDALE Road 4002

2 Beds

2 Baths

1,367 Sq.Ft.

$550,000

MLS#: 7084858

PARADISE VALLEY LOCATION, LOCATION, LOCATION!!!! This lovely unit with vaulted ceilings and an open floor plan is arguably at the Best Location within the entire complex with the back patio view looking at the pool. NEW CARPET in the Bedrooms and a NEW STOVE and a NEW AC recently installed makes this a perfect Turnkey opportunity for a permanent resident, rental situation or even a vacation rental. Imagine, a PARADISE VALLEY ADDRESS at this price!!!! This unit is within a secured gated community and it includes a coveted garage along with a conveniently located covered parking spot. Don't let this one pass you by!!!
#7056000

Paradise Valley

10401 N 52ND Street 124

2 Beds

2 Baths

1,054 Sq.Ft.

$410,000

MLS#: 7056000
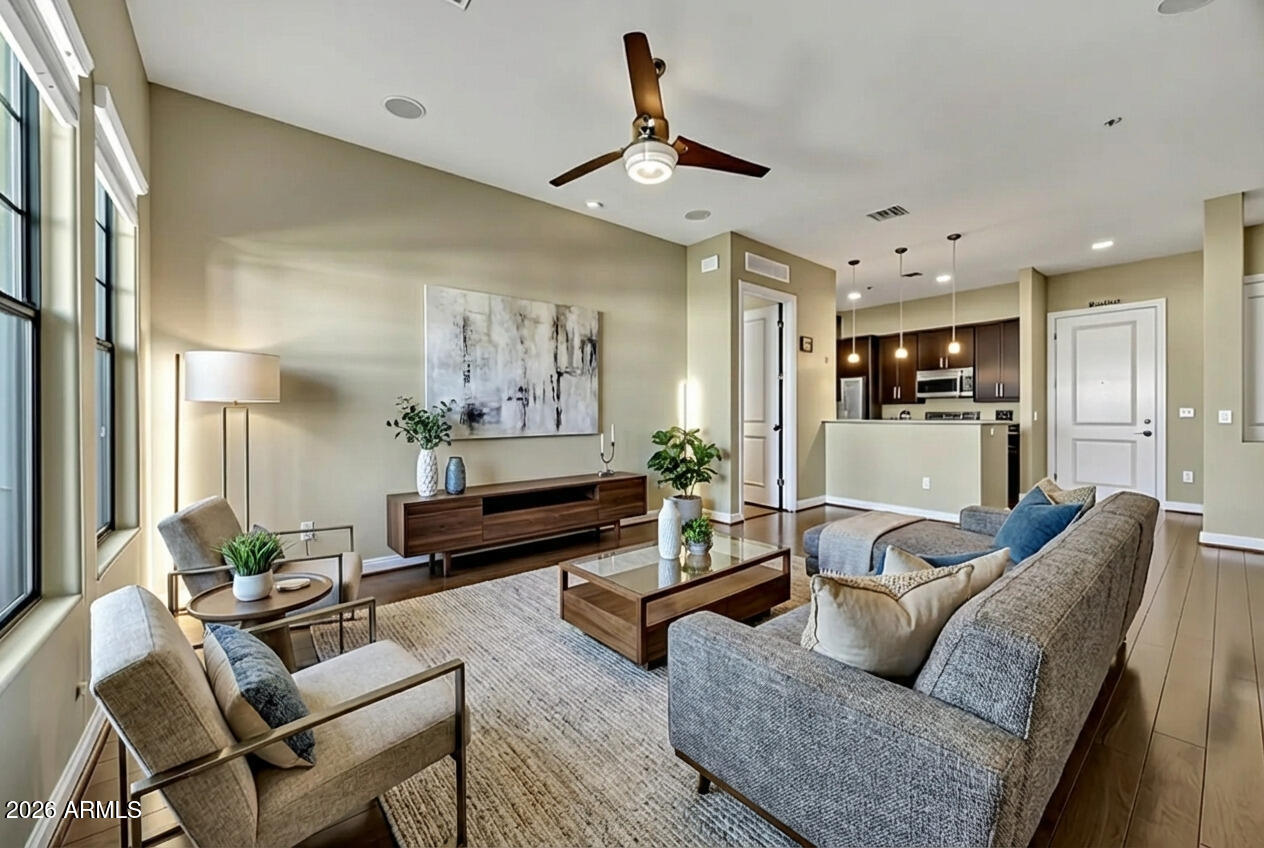
Seller's loss may be your gain!! HOA is $21.60 THE REST OF 2026. A rare opportunity to own in one of Scottsdale's most exciting, transforming gated communities, with reimagined common spaces, exterior upgrades, and new resort-style amenities on the way--offering instant equity plus the chance to watch it all come to life. This 4th-floor, 1,330 sqft, 2-bed, 2.5-bath condo boasts sweeping golf course and mountain views. Wood floors, granite counters, 10-ft ceilings, and a gas fireplace lend an elegant, inviting feel. Enjoy sunrise over the fairway from the primary suite and sunset from your private balcony--both bedrooms offer en-suite baths. Minutes from Old Town Scottsdale and Kierland dining, shopping, and entertainment.
#6937405

Paradise Valley

7291 N Scottsdale Road 4010

2 Beds

2 Baths

1,330 Sq.Ft.

$564,999

MLS#: 6937405

Check comps folks! Last sale for same floorplan sold recently for $575k! Seller motivated! Welcome to Traviata, one of McCormick Ranch's most desirable communities, where location, privacy, and resort-style living come together. This well-appointed lower level end unit is tucked away in a quiet, private setting near the golf course and offers the perfect blend of comfort and convenience. From the moment you arrive, you'll appreciate the gated entry, charming Mediterranean-style architecture, and courtyard entry. Inside, the light and bright floor plan features an abundance of windows, creating a warm and inviting atmosphere. Tile flooring flows throughout the home, adding to its easy-care appeal. Enjoy the convenience of being just steps from the garage, mail center, community pool and fitness center. Minutes from renowned golf courses, countless restaurants, shopping, and everyday amenities. With its peaceful setting, thoughtful upgrades, and exceptional location, this property offers an ideal Arizona lifestyle, in the heart of it all!
#7081401

Paradise Valley

7027 N SCOTTSDALE Road 125

2 Beds

2 Baths

1,233 Sq.Ft.

$499,000

MLS#: 7081401

A rare opportunity in The Shores at McCormick Ranch, one of Scottsdale's most quietly coveted resort-style enclaves along Camelback Lake and McCormick Ranch Golf Club. Light-filled interiors, soaring ceilings in select spaces, a fireplace, covered outdoor living, 2 dedicated parking spaces and views of palms, lush grounds and surrounding mountains create an effortless lock-and-leave retreat with true Arizona character. Moments from golf, lakeside dining, Camelback Country Club, Old Town, Scottsdale Fashion Square, Kierland Commons and Scottsdale Quarter, this residence captures the Scottsdale lifestyle: scenic, relaxed, low-maintenance and exceptionally well located.
#7088657

Paradise Valley

7401 N SCOTTSDALE Road 26

3 Beds

2 Baths

2,351 Sq.Ft.

$499,999

MLS#: 7088657

Soaring 22-foot ceilings and three levels of living set this home apart. Tucked inside the private, gated community of Sandalo Townhomes in Paradise Valley, this 2 bedroom, 2-bath, 1,600+ sq ft townhome pairs contemporary finishes with a bright, open design. The main level centers on a light-filled great room, open dining room and an upgraded kitchen with granite countertops, stainless steel appliances and a kitchen island, all set on natural bamboo flooring throughout. Upstairs, the master bedroom is a true open loft, looking out over a half wall to the great room below and giving the home an airy, connected feel you won't find in a standard floor plan. The master suite includes a walk-in closet and a spa-style bath with soaking tub, separate shower and dual vanity. On the ground floor, a private second bedroom, full bath, laundry room and direct entry to the attached 2-car garage round out the layout. Additional features include dual-pane low-E windows, modern lighting and plumbing fixtures, upgraded baths and three separate patios, perfect for entertaining. Sandalo residents enjoy a community pool, hot tub and outdoor grills. The location is hard to beat, with easy access to Kierland Commons, the Scottsdale Airpark and Old Town Scottsdale.

6940 E COCHISE Road 1035

Message successfully sent.

I agree to receive email communication and understand I can unsubscribe at any time.

I agree to be contacted by The Mandy Gold Team | Haymore Real Estate LLC via call, email, and text for real estate services. To opt out, you can reply 'stop' at any time or reply 'help' for assistance. You can also click the unsubscribe link in the emails. Message and data rates may apply. Message frequency may vary. Privacy Policy

Send a message

Message successfully sent.

Preferred Agent

Preferred Area

Preferred City

Reason for contacting?

I agree to receive email communication and understand I can unsubscribe at any time.

I agree to be contacted by The Mandy Gold Team | Haymore Real Estate LLC via call, email, and text for real estate services. To opt out, you can reply 'stop' at any time or reply 'help' for assistance. You can also click the unsubscribe link in the emails. Message and data rates may apply. Message frequency may vary. Privacy Policy

Sign In Sign Out

Virtual Assistant

Would you like to take the next step with this property? We can help you schedule a showing or virtual tour, or send you more details.

Yes, I would like more information.

Thank You for Your Reply, One of Our Agents will contact you as soon as possible

No, maybe later.

Thank you, you can always contact me via email, phone number or through the contact form.

Realhub AI

Lucy - Your AI-Powered Realtor

Update Your Temporary Password

Personalize your search

Enter your email and we'll notify you immediately when new listings match what you're looking for.

or enter email address

Already have an account ? Login here

Continue your home search

Preferred Area

Preferred City

I agree to receive communications and understand I can unsubscribe at any time.

I agree to be contacted by The Mandy Gold Team | Haymore Real Estate LLC via call, email, and text for real estate services. To opt out, you can reply 'stop' at any time or reply 'help' for assistance. You can also click the unsubscribe link in the emails. Message and data rates may apply. Message frequency may vary. Privacy Policy

Already have an account ? Login here

We use cookies

We use cookies primarily for analytics to enhance your experience. By accepting, you agree to our use of these cookies. You can manage your preferences or learn more about our cookies policy.