3723 W SOUTH BUTTE Road

Queen Creek, AZ 85144
Contemporary

Queen Creek, AZ 85144
3723 W SOUTH BUTTE Road

$425,000

MLS#: 6890332

Status: Active

Listing provided by: Real Broker

Listing agent phone: None

Last update: 2 months ago

On site: a year ago

SAN TAN HEIGHTS PARCEL A-2 - Residential

About

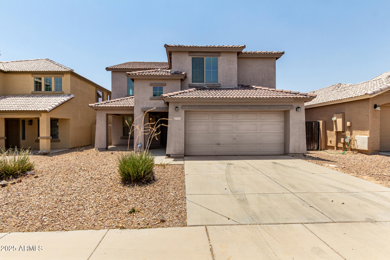
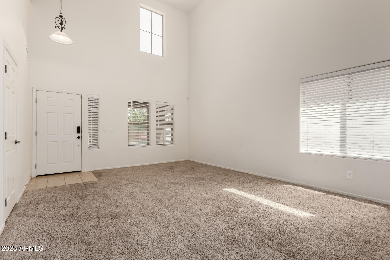
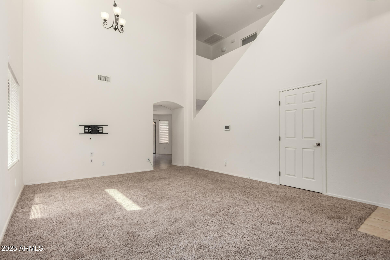
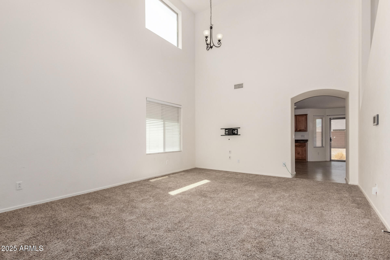
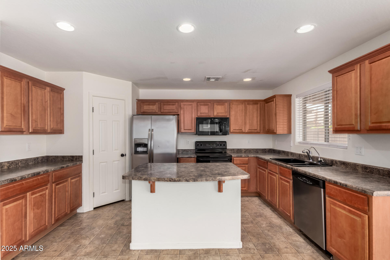
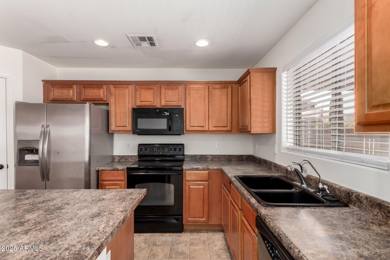
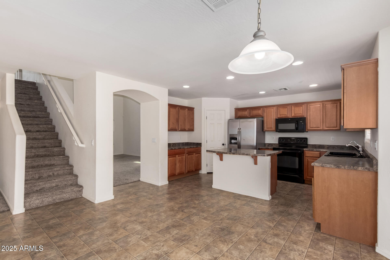
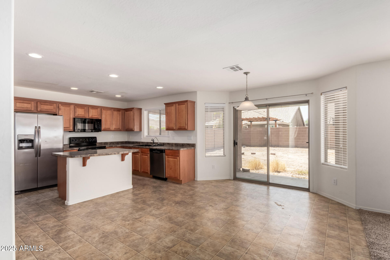
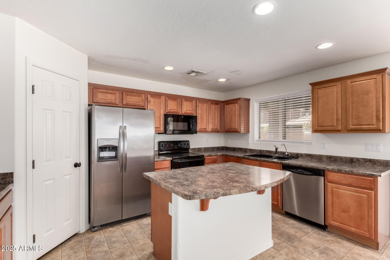
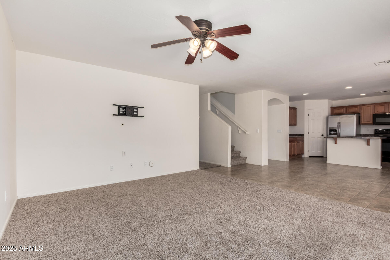
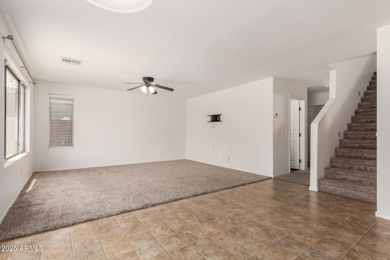
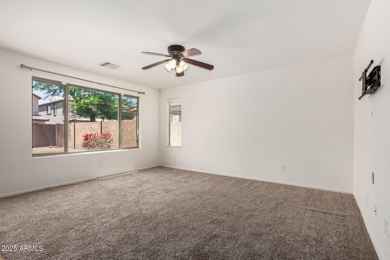
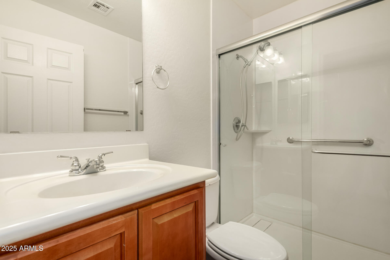
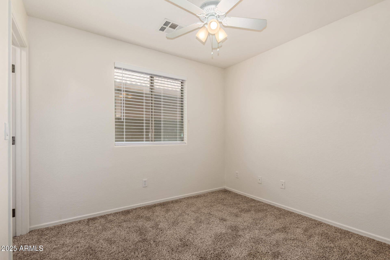
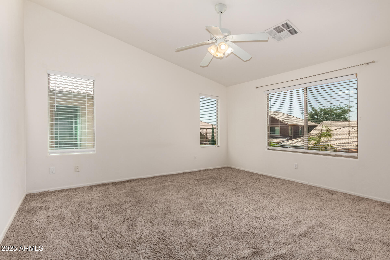
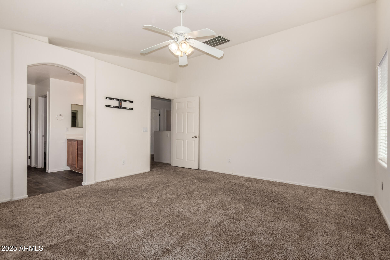
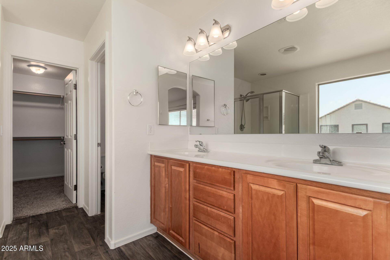
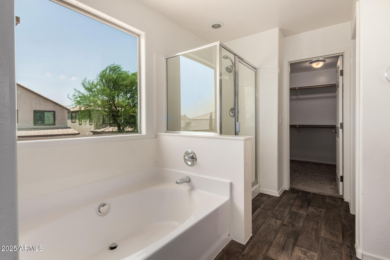
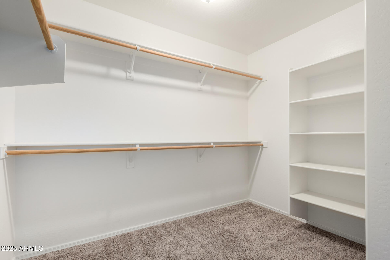
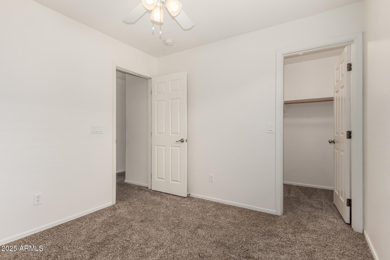
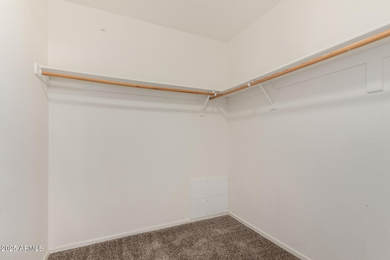
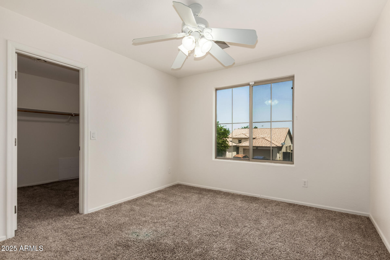
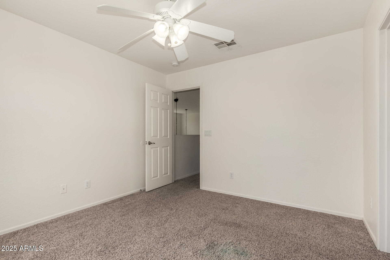
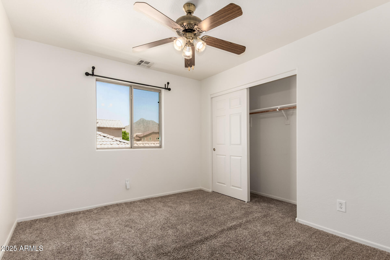
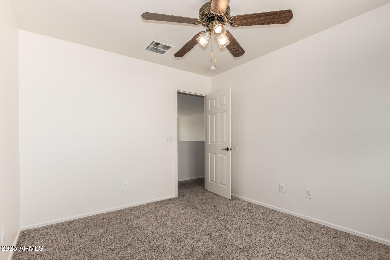
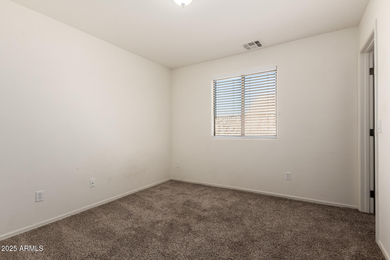
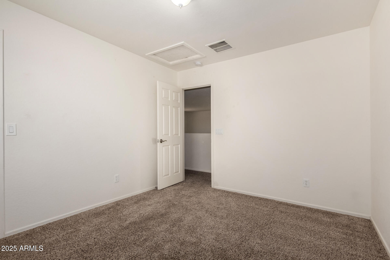
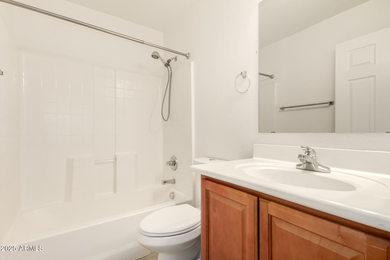
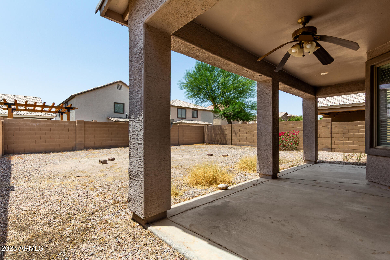
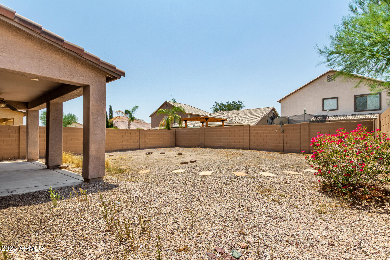
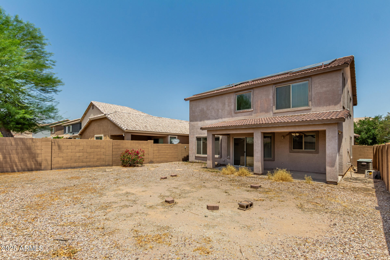
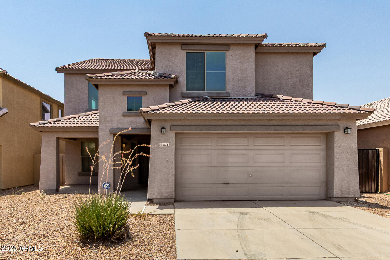
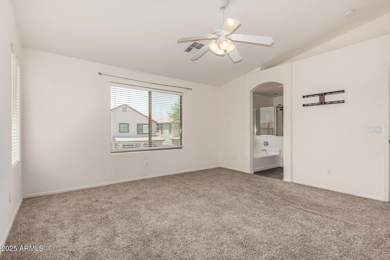
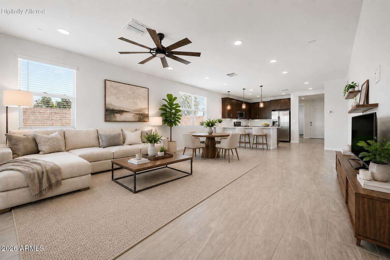
Become the proud owner of this 5-bedroom residence in San Tan Heights! You're welcomed by a stunning living room with soaring ceilings, plenty of windows for ample natural light, blinds, and soft carpeting for added comfort. Gather loved ones in the great room, complete with sliding doors that lead to the backyard for seamless indoor-outdoor living. The kitchen includes abundant wood cabinetry with crown moulding, recessed lighting, built-in appliances, a pantry, and an island with a breakfast bar. The primary bedroom features an ensuite with double sinks and a walk-in closet for an organized wardrobe. Venture out onto the charming backyard, which offers a covered patio and plenty of space for crafting your dream outdoor oasis.

Property

Beds

5

Full Baths

3

1/2 Baths

None

Year Built

2005

Sq.Footage

2,406

Features

Features & Amenities

Interior

  • Other Interior Features

    High Speed Internet, Double Vanity, Eat-in Kitchen, Vaulted Ceiling(s), Kitchen Island, Pantry, Laminate Counters

  • Total Bedrooms

    5

  • Bathrooms

    3

  • Basement YN

    NO

  • Cooling YN

    YES

  • Cooling

    Central Air, Ceiling Fan(s)

  • Fireplace YN

    NO

  • Heating YN

    YES

  • Heating

    Natural Gas

  • Pet friendly

    N/A

Exterior

  • Garage

    Yes

  • Garage spaces

    2

  • Construction Materials

    Stucco, Frame

  • Other Exterior Features

    Playground

  • Parking

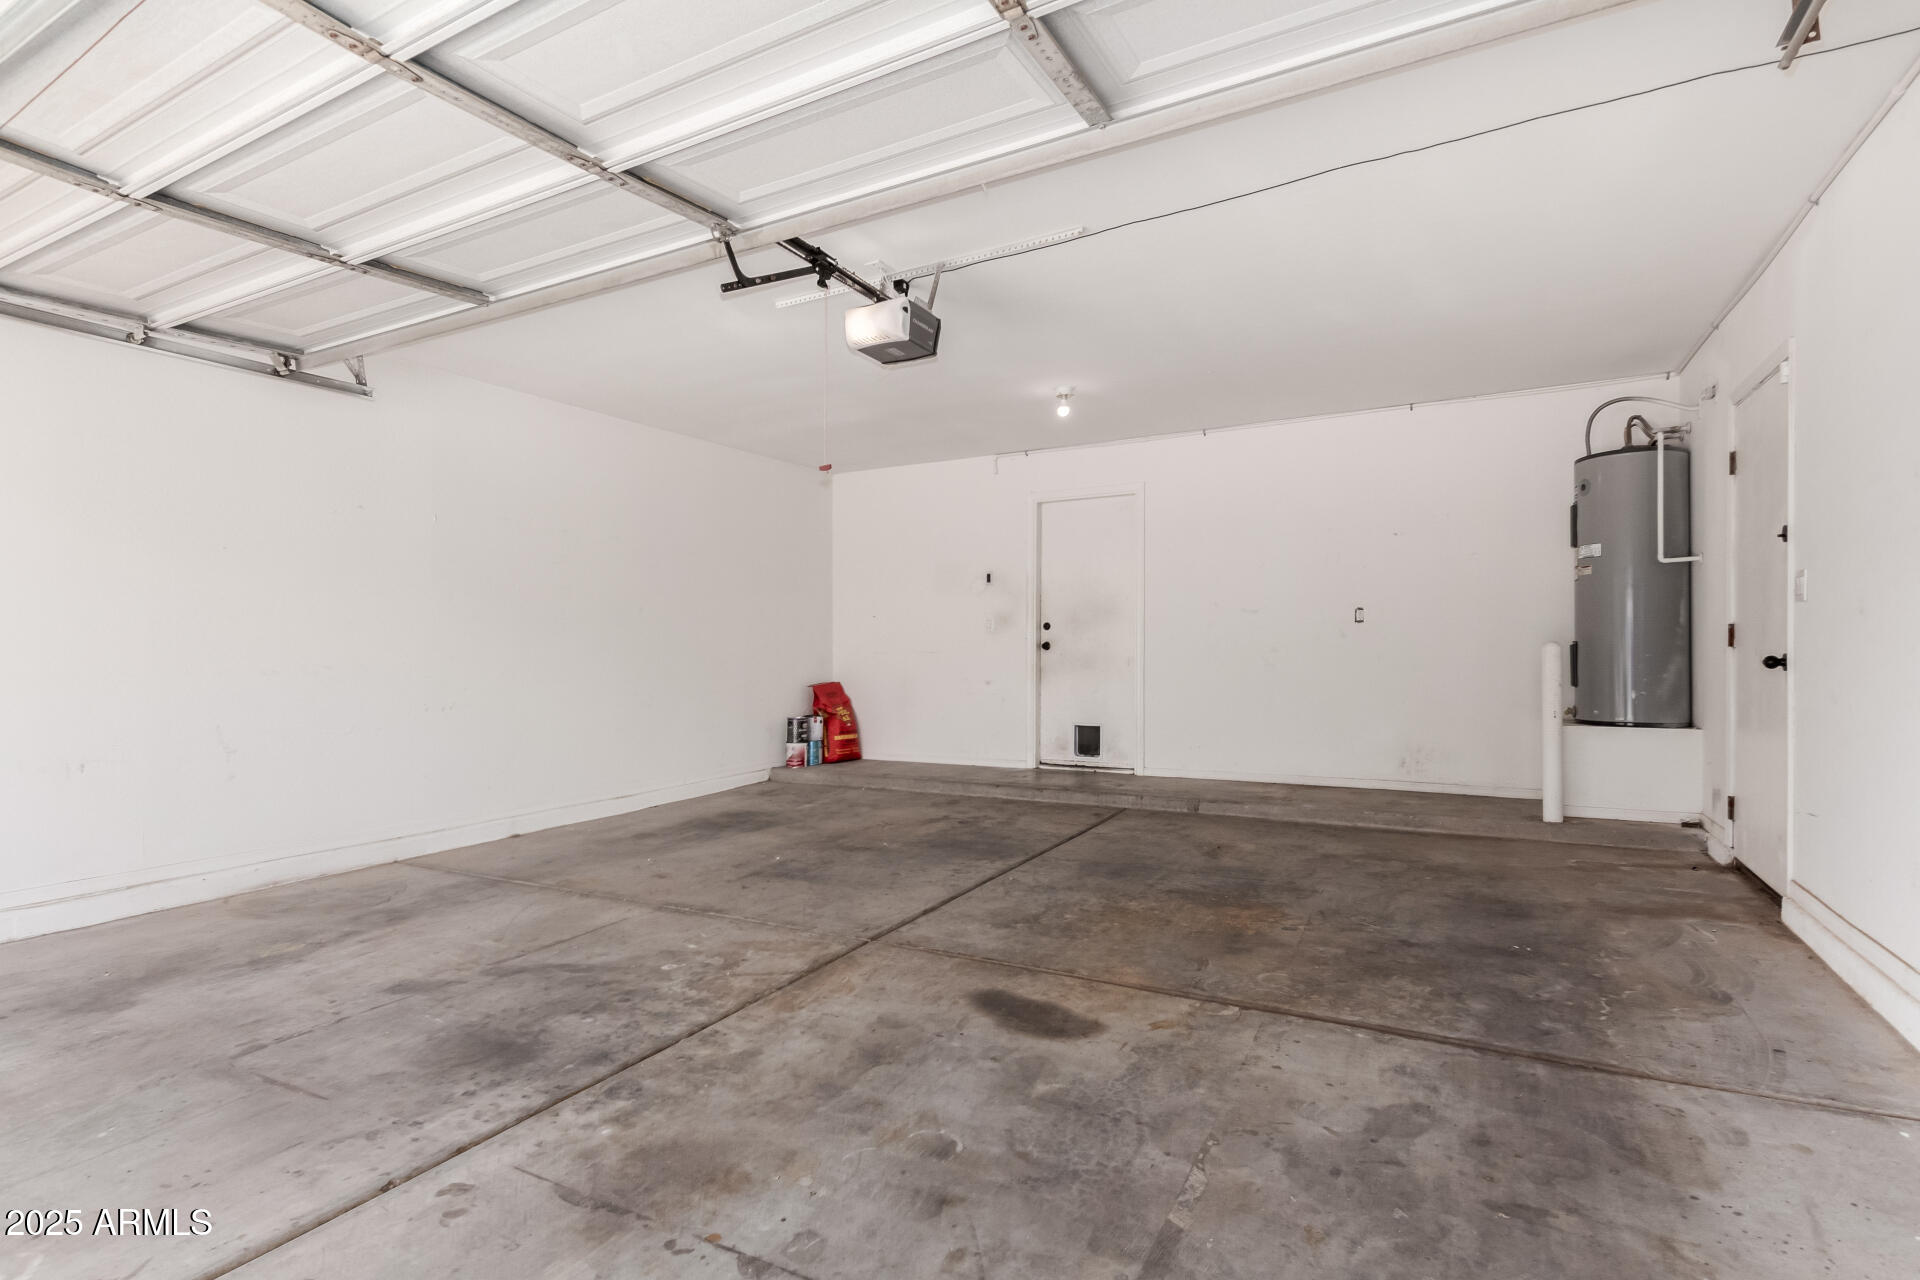
    Garage Door Opener, Direct Access

  • Patio and Porch Features

    Patio

  • Pool

    No

Area & Lot

  • Lot Features

    Desert Front

  • Lot Size(acres)

    0.11

  • Lot Size(square feet)

    4,932

  • Property Type

    Residential

  • Property Sub Type

    Single Family Residence

  • Architectural Style

    Contemporary

Price

  • Sales Price

    $425,000

  • Tax Amount

    $1,675

  • Financing Options

    Cash, Conventional, FHA, VA

  • Sq. Footage

    2,406

  • Price/SqFt

    $176

HOA

  • Association

    YES

  • Association Fee

    $225

  • Association Fee Frequency

    Quarterly

  • Association Fee Includes

    N/A

Property Resources

  • Horse Property

    NO

School District

  • Elementary School

    Florence Unified School District

  • Middle School

    San Tan Heights Elementary

  • High School

    San Tan Foothills High School

Property Features

  • Stories

    2

  • Ownership

    Fee Simple

  • Sewer

    Private Sewer

  • Tax Lot

    71

Schedule

Schedule a Showing

Showing scheduled successfully.

What is 3 + 4 ?


Change time

Mortgage calculator

Estimate your monthly mortgage payment, including the principal and interest, property taxes, and HOA. Adjust the values to generate a more accurate rate.

Your payment

Principal and Interest:

$

Property taxes:

$

HOA fees:

$

Total loan payment:

$

Total interest amount:

$

Location

  • County

    Pinal

  • Elementary School

    Florence Unified School District

  • Middle School

    San Tan Heights Elementary

  • High School

    San Tan Foothills High School

Listing Courtesy of Carin S Nguyen , Real Broker

RealHub Information is provided exclusively for consumers' personal, non-commercial use, and it may not be used for any purpose other than to identify prospective properties consumers may be interested in purchasing. All information deemed reliable but not guaranteed and should be independently verified. All properties are subject to prior sale, change or withdrawal. RealHub website owner shall not be responsible for any typographical errors, misinformation, misprints and shall be held totally harmless.

Agent Kelly Hammer

Kelly Hammer

Associate Broker / Realtor®

Call Kelly today to schedule a private showing.


* Listings on this website come from the FMLS IDX Compilation and may be held by brokerage firms other than the owner of this website. The listing brokerage is identified in any listing details. Information is deemed reliable but is not guaranteed. If you believe any FMLS listing contains material that infringes your copyrighted work please click here to review our DMCA policy and learn how to submit a takedown request.© 2024 FMLS.

Properties

Related properties
New on site today
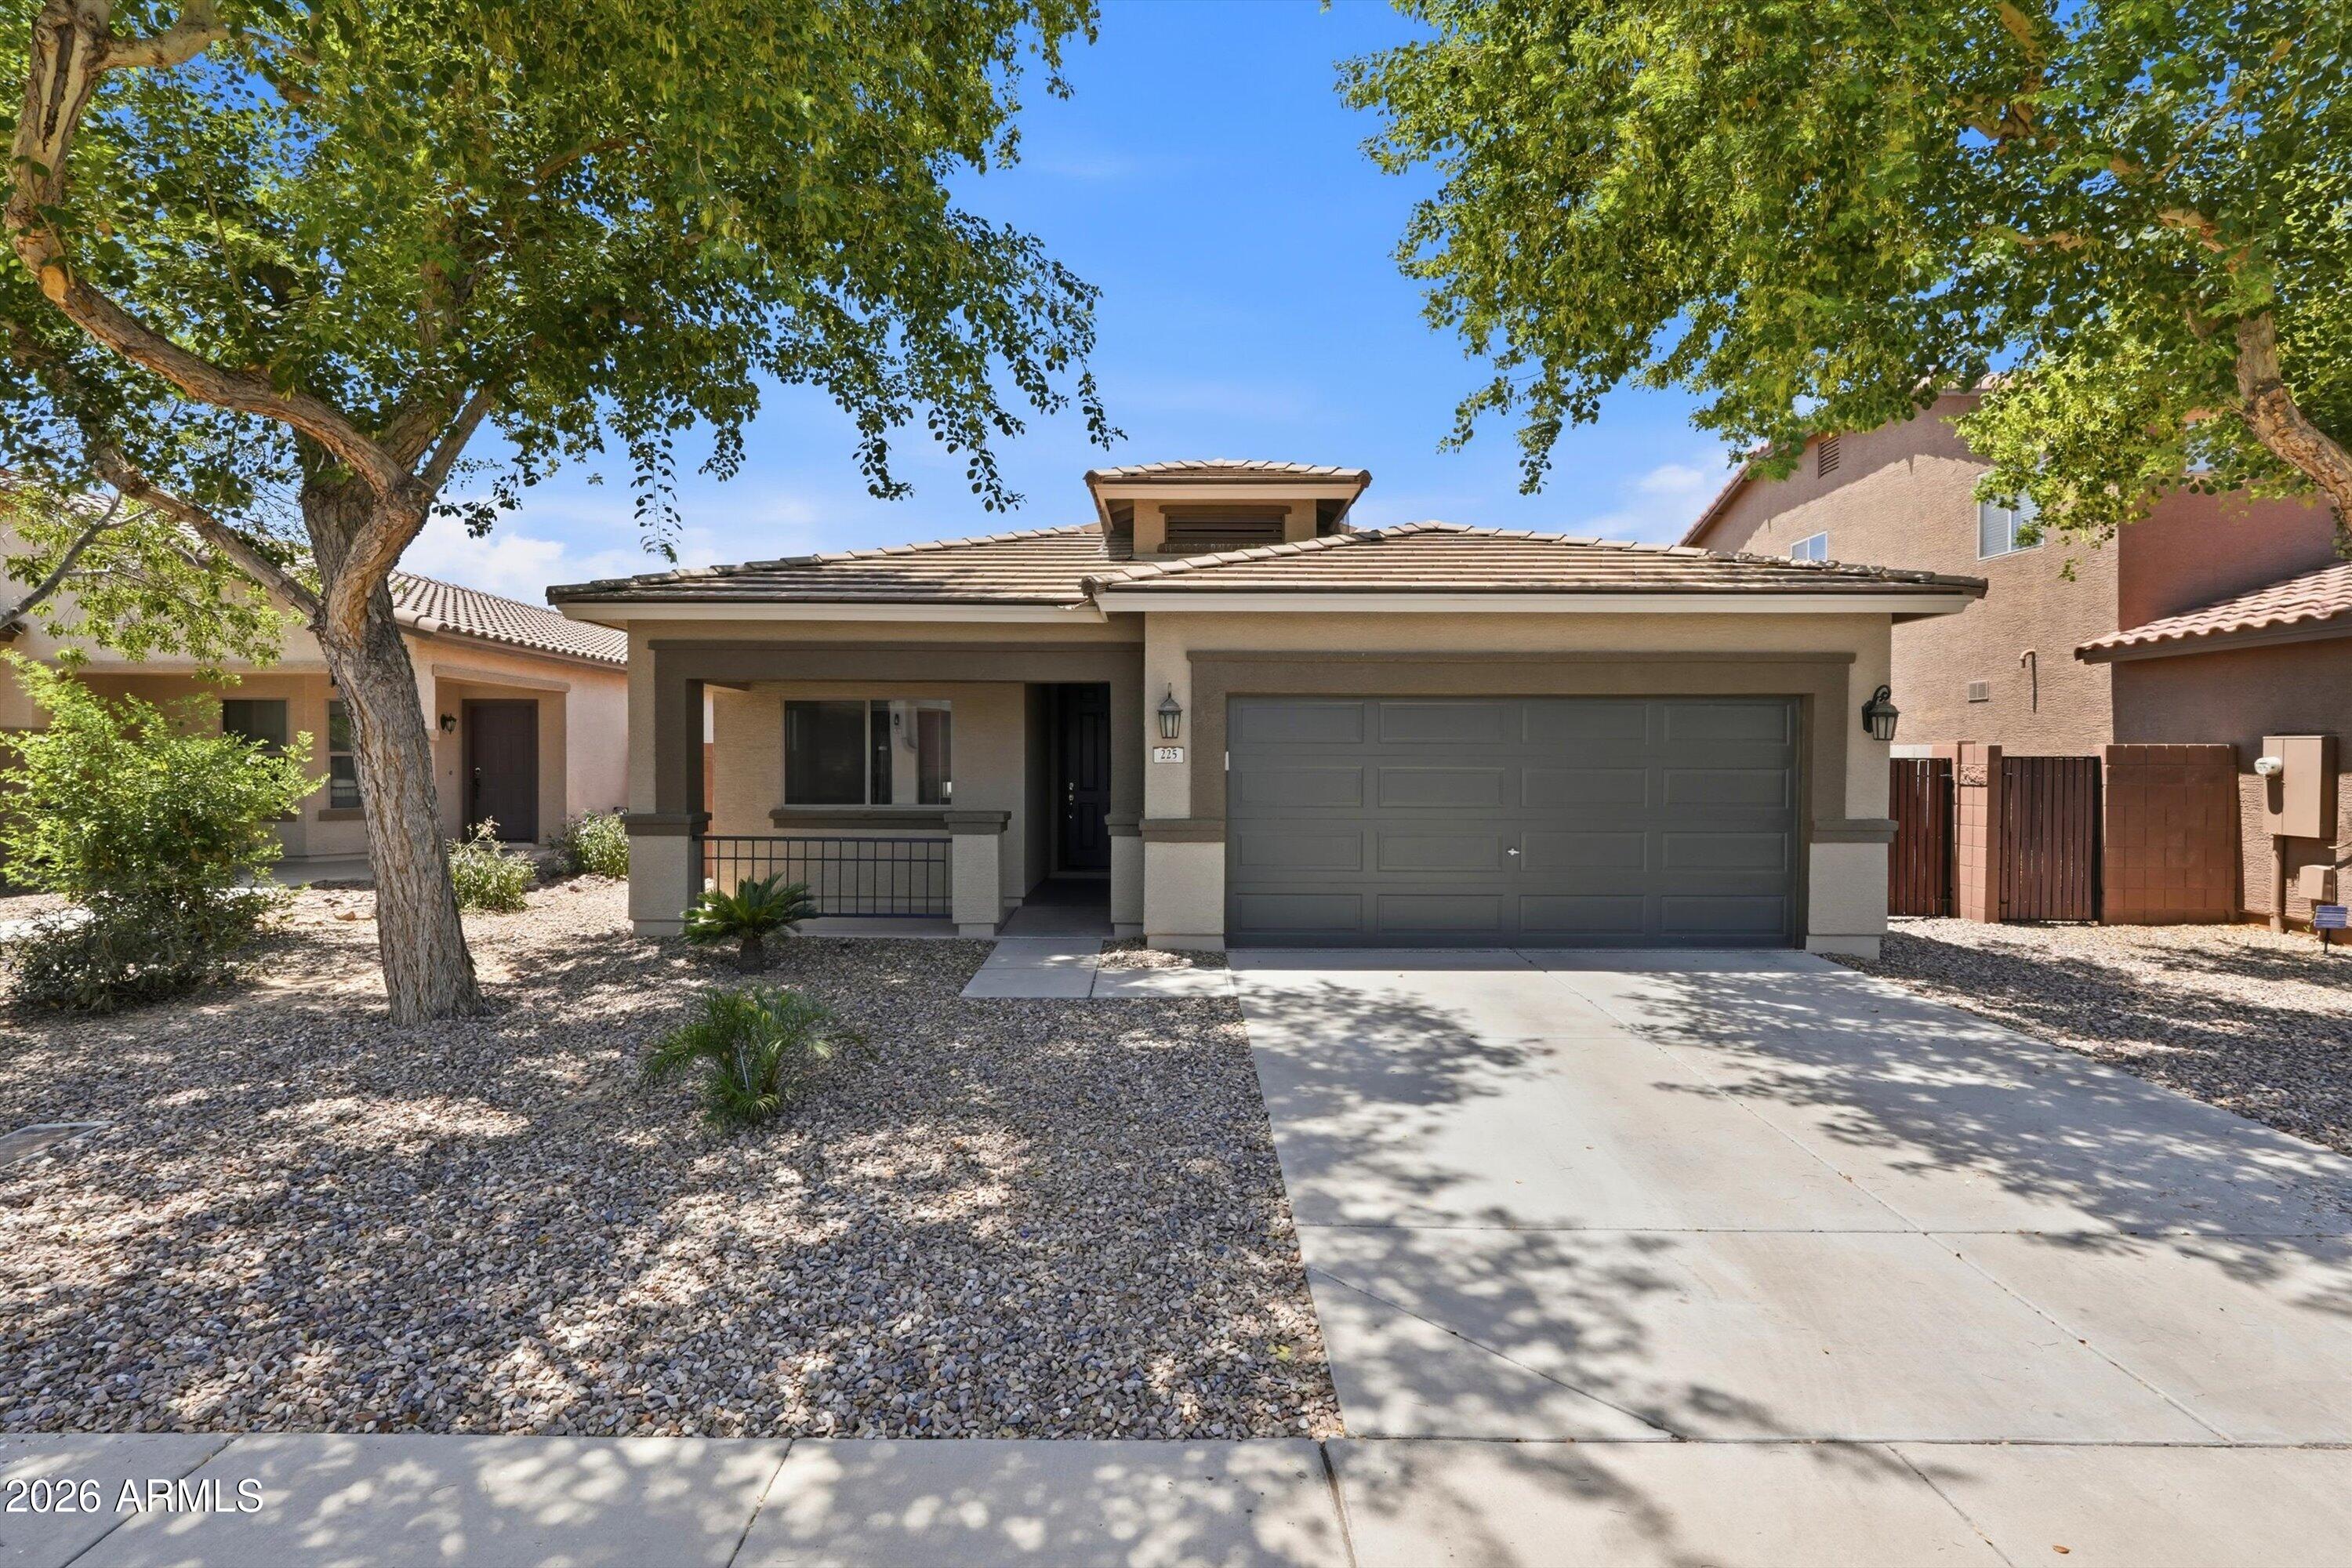
Immaculately maintained 3 bedroom 2 bathroom home in Queen Creek!  This home has been updated throughout to include a NEW AC in 2025, Minka Aire ceiling fans in the living and primary bedroom, stainless steel appliances(take a peek at that Beko fridge!) and REAL GRASS in the backyard.  Inside you will find an open concept floorplan that flows nicely from the naturally lit dining room and kitchen to the oversized living room.  The kitchen is great for entertaining with a large breakfast bar. A split bedroom design provides great privacy from little ones and guests.  The primary suite features a soaking tub, double sinks and walk-in closet!   A dedicated laundry room with upgraded cabinetry for storage is a nice touch too! The garage is clean as a whistle with its epoxy flooring and newer water heater!

Out front you will find a great covered porch and beautiful shade trees in addition to the low maintenance landscaping supported by a drip irrigation system !  Step into the backyard and you will be greeted by a covered patio with epoxy flooring, patio ceiling fan and that lovely real grass yard with an automatic sprinkler system-perfect for that summer AND winter grass!

Super efficient TESLA solar panels provide significant utility savings with an average electric bill of only $38! 

Living in Ironwood Crossing means access to over 20 neighborhood parks, two resort-style pools (one heated), splash pads, disc golf, bocce ball, multiple sports courts, and miles of greenbelts and walking paths. Queen Creek residents have the opportunity to join the Queen Creek Rec and Aquatic Center located just down the road!
#7051603

Queen Creek

225 W REEVES Avenue

3 Beds

2 Baths

1,513 Sq.Ft.

$395,000

MLS#: 7051603
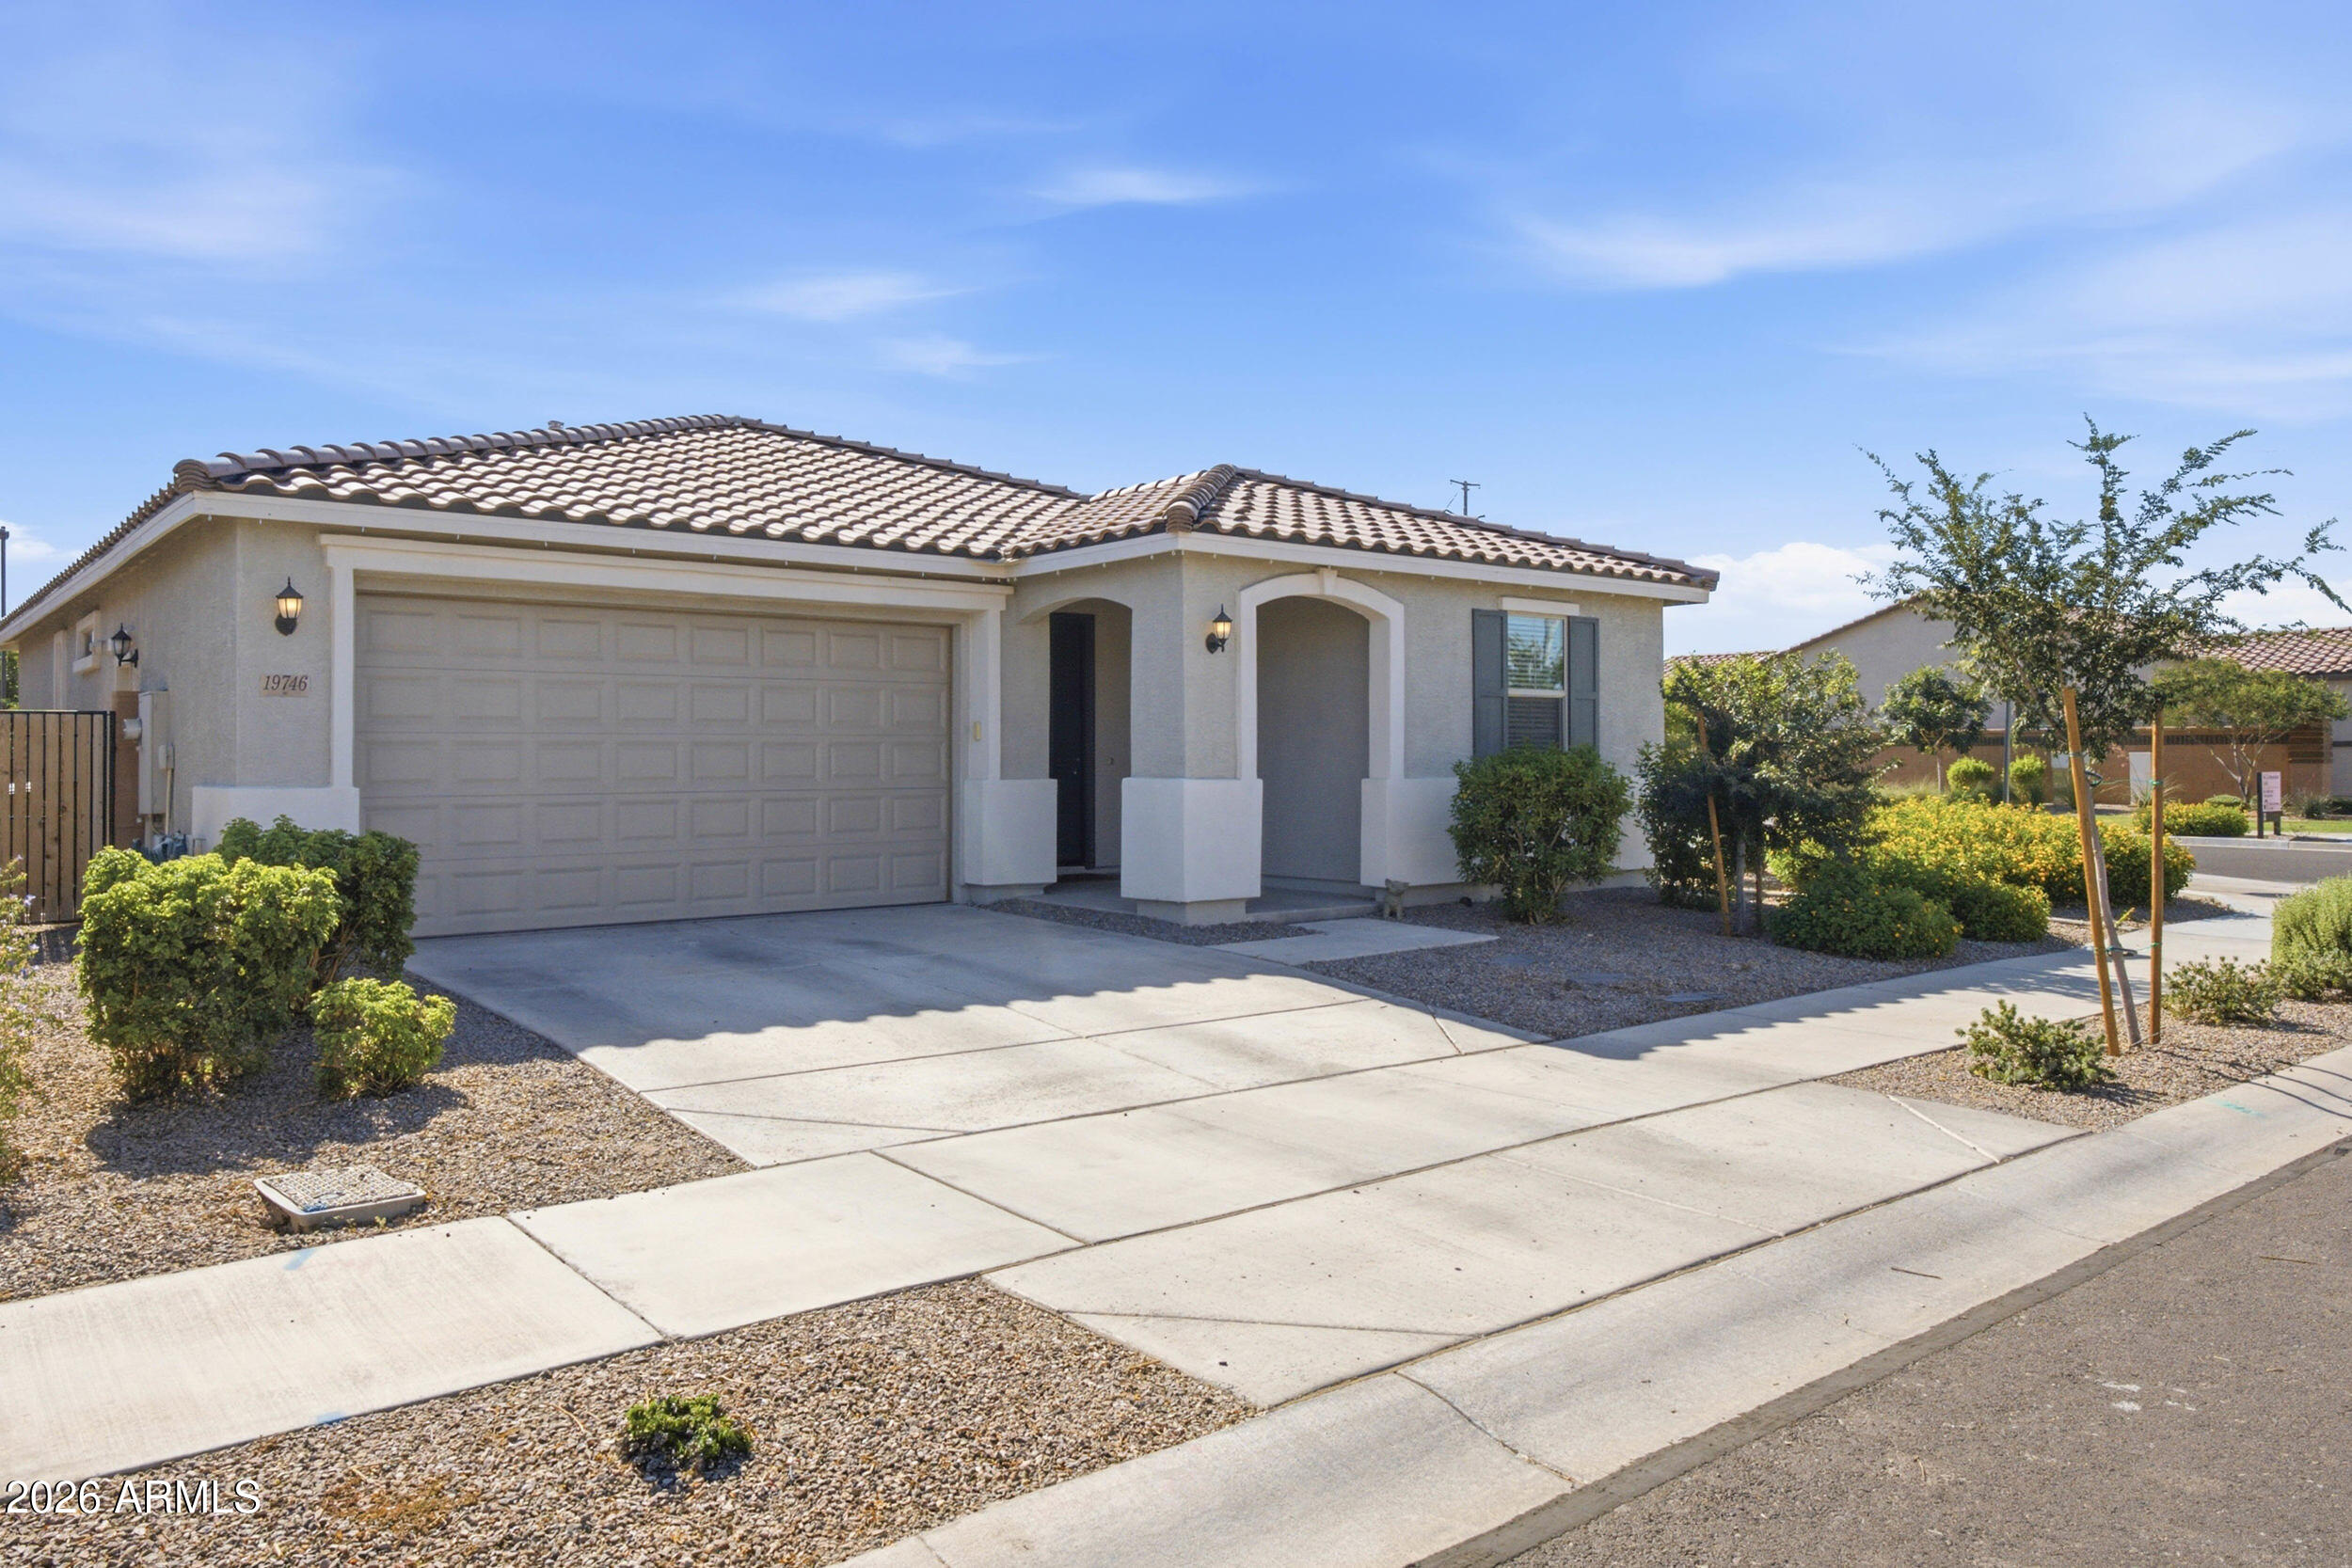
Like NEW Construction - Private Corner Lot - This 3 Bed 2 Bath Single Level Home Features Open Floor Plan with Split Bedroom Layout, Vinyl Plank Flooring Throughout Living Area, Spacious Great Room and Covered Patio Leading to Large Backyard with Natural Grass! Kitchen Features Granite Countertops, Stainless Steel Appliances, Pantry and Island Open to Great Room. Primary Suite Has Walk-In Shower, Dual Sink Vanity and Walk-In Closet. 2 Guest Bedrooms Share Full Bathroom with Shower-Tub Combo. Additional Features: 2-Car Garage, Laundry Room, Tankless Water Heater, Energy Efficient Windows, WIFI Thermostat, Storage - Low Maintenance Living! Location, Location, Location - Near Queen Creek's Top Entertainment, Dining, Shopping, Schools + Community Playground, Picnic Areas & BBQ!
#7046272

Queen Creek

19746 S 210TH Place

3 Beds

2 Baths

1,620 Sq.Ft.

$505,000

MLS#: 7046272
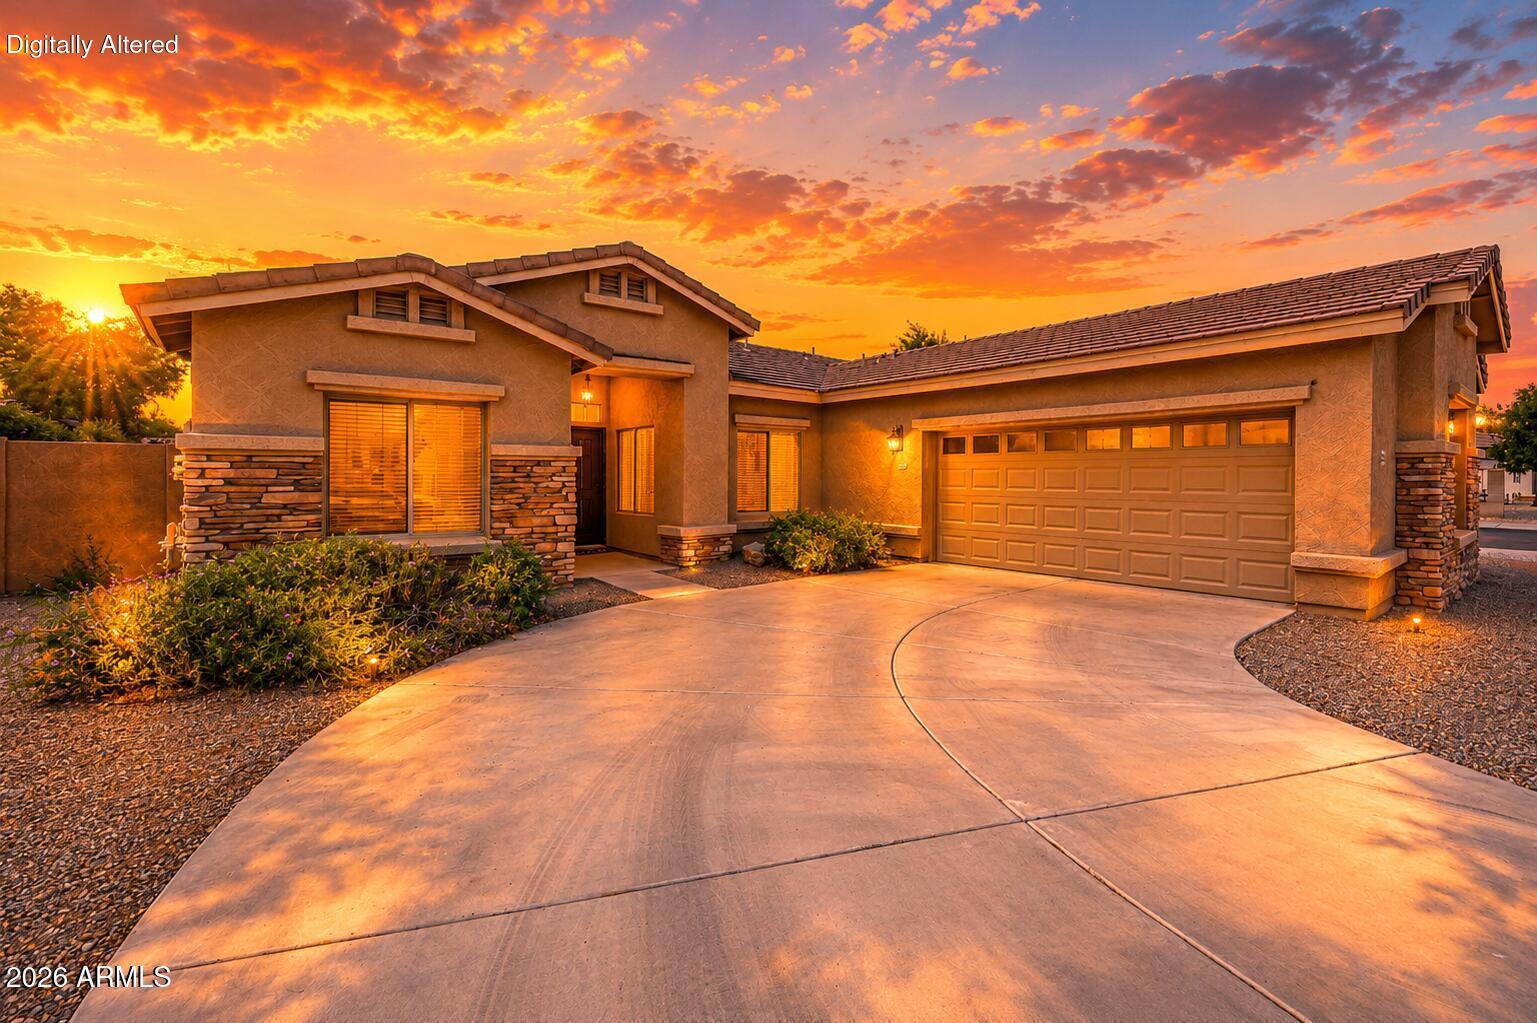
Welcome to this beautifully updated single-level home in the heart of Queen Creek. This desirable great-room floor plan offers 3 bedrooms, 2 bathrooms, and a spacious split-primary layout designed for comfort and privacy. The bright kitchen opens seamlessly to the living and dining areas, creating an inviting space for everyday living and entertaining. Brand-new, modern, durable, washed oak hybrid wood flooring flows throughout the entire home, while fresh paint adds brightness and warmth. OWNER SOLAR keeps those AC bills low! The oversized lot features a large covered patio and generous backyard with plenty of room to relax or play! A 2.5-car garage provides extra storage and workspace. Located near parks, walking paths, top-rated schools, shopping, dining, and major commuter routes.
#7046265

Queen Creek

21103 E SADDLE Way

3 Beds

2 Baths

1,595 Sq.Ft.

$444,000

MLS#: 7046265
Price reduced
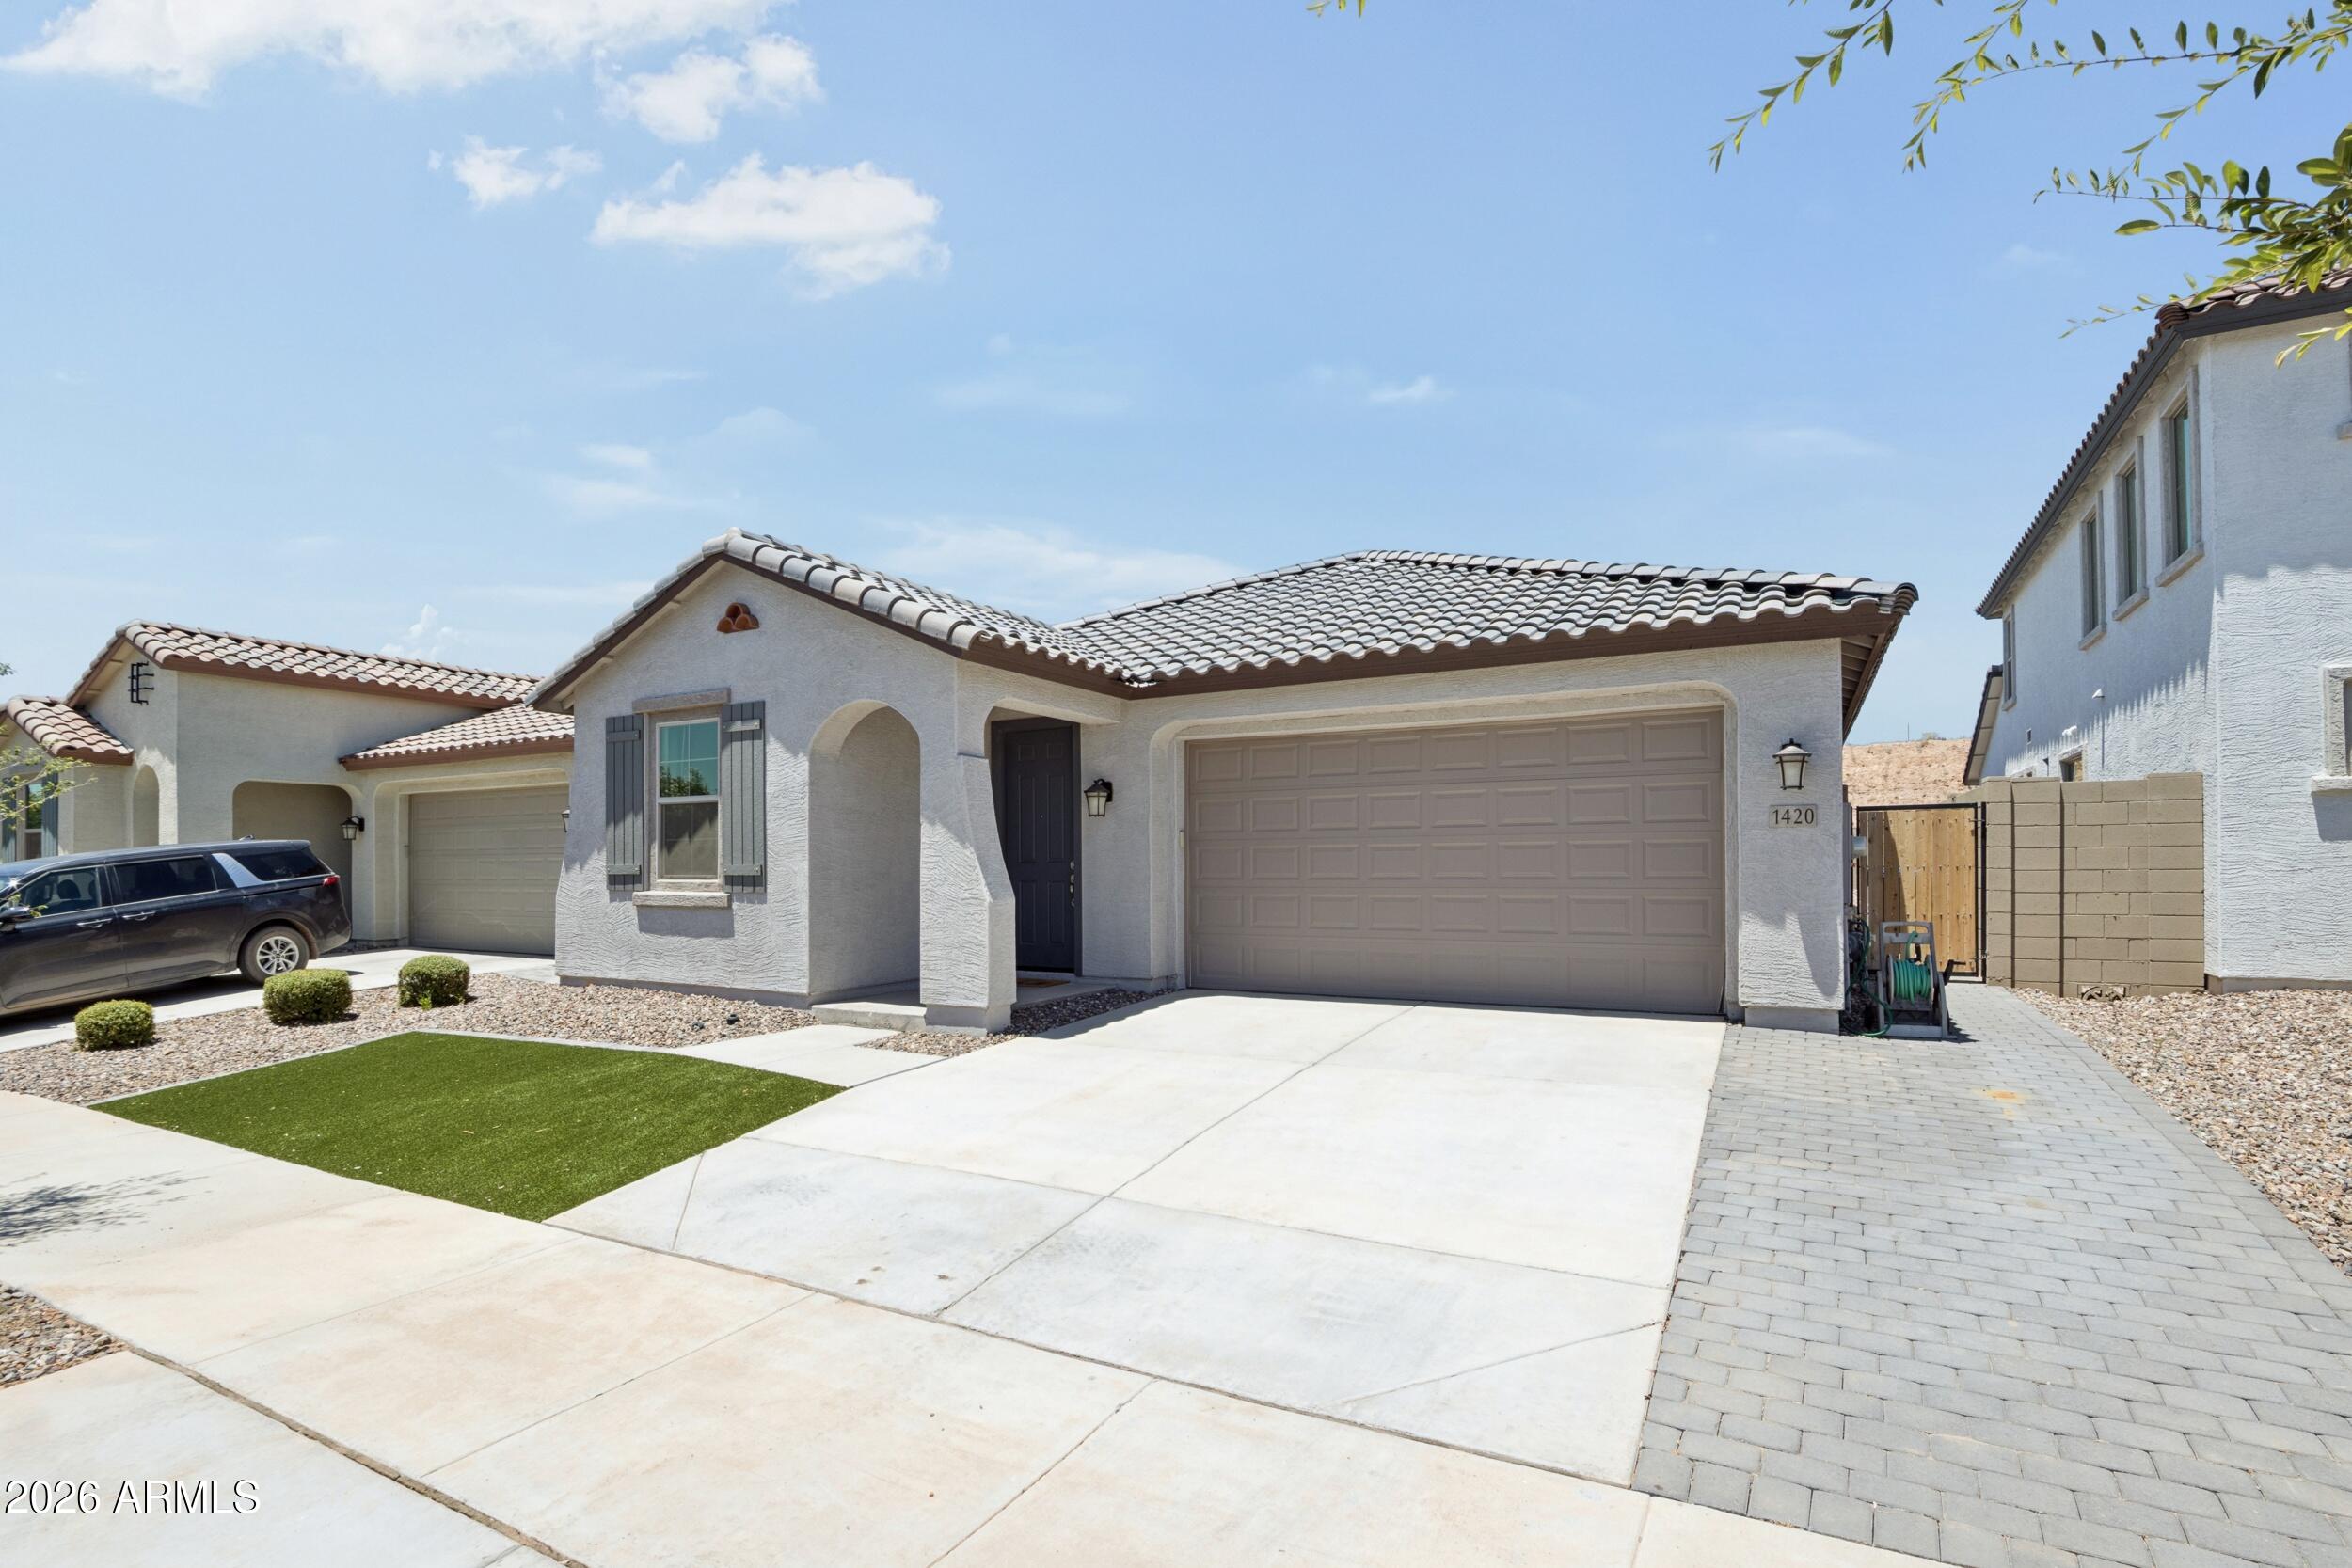
Why wait months for new construction?! When this move in ready home is available now?! Located in one of the area's desirable new build communities, this beautifully upgraded single story home offers all the benefits of new construction without the wait. This home features an impressive list of upgrades throughout, including an air-conditioned garage, a tankless water heater, an extended driveway, low maintenance backyard with turf and beautiful pavers throughout. Every detail has been carefully considered, making this home truly better than new. With this new home you will also enjoy access to the community's recreation center featuring a sparkling pool and gathering spaces, providing the perfect place to relax, stay active, and connect with neighbors.
#7044840

Queen Creek

1420 W MACAW Drive

3 Beds

2 Baths

1,694 Sq.Ft.

$505,000

MLS#: 7044840
Price reduced
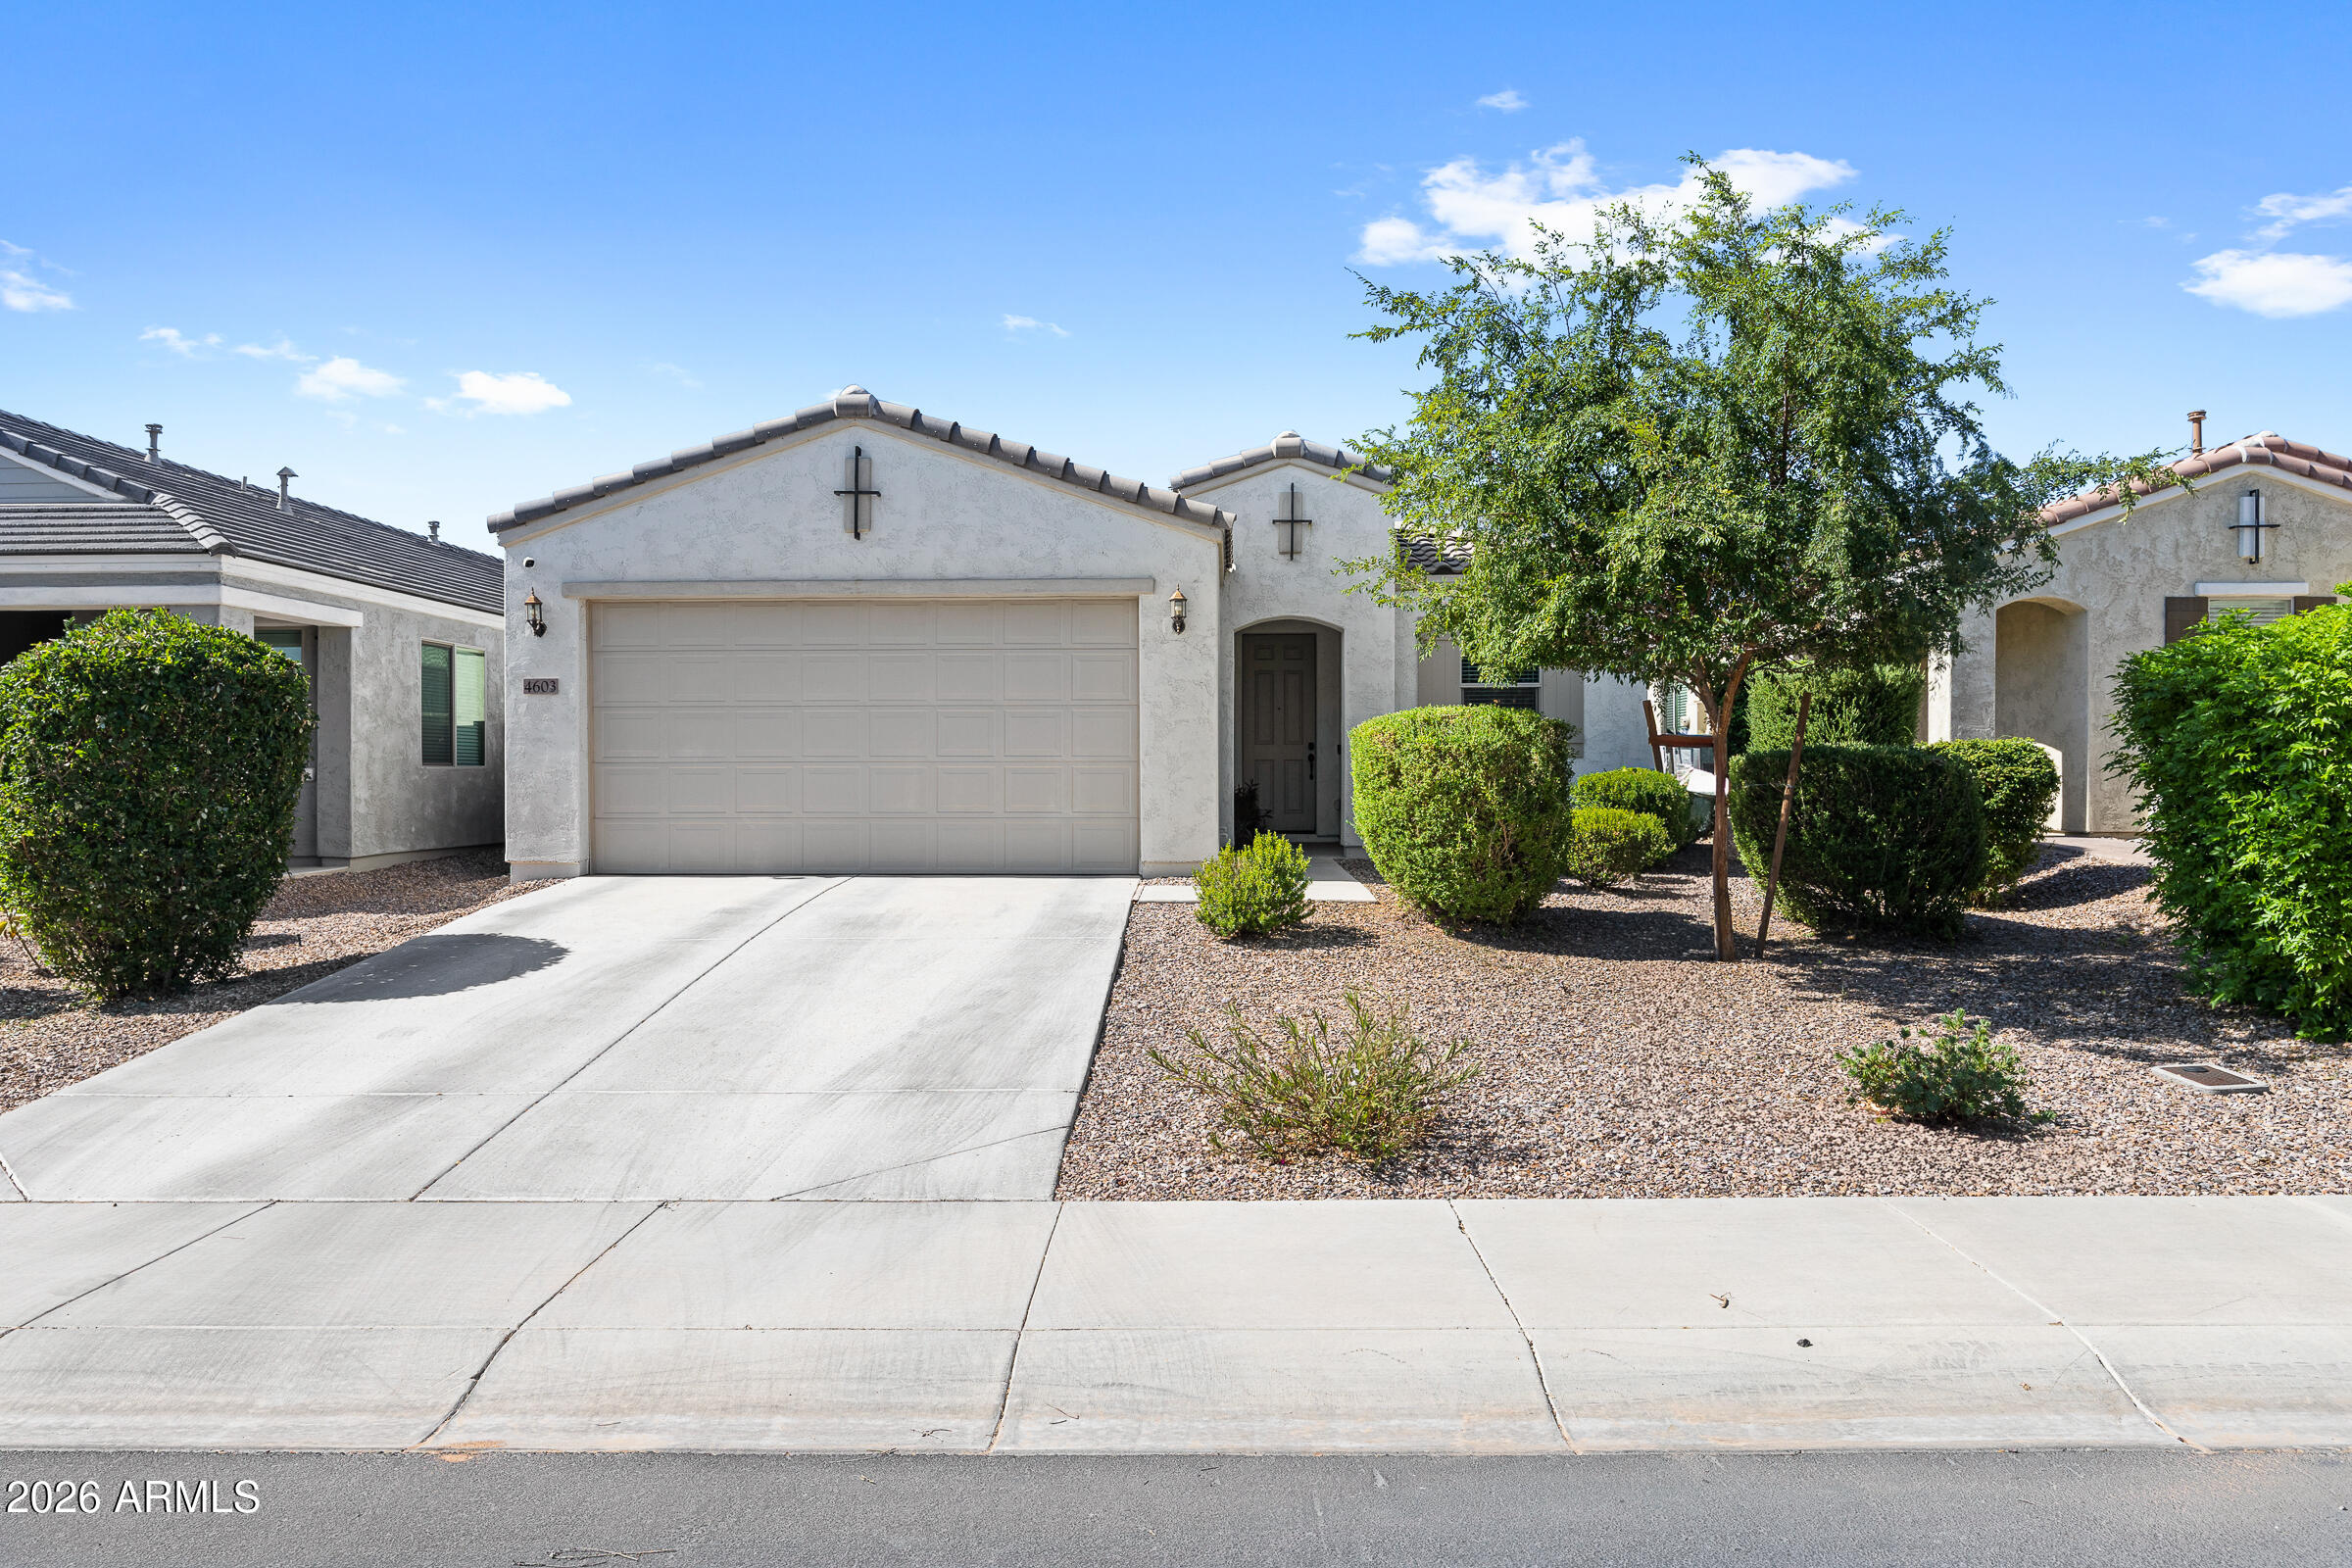
Stunning 2020-built home nestled in the heart of Queen Creek! This spacious 4-bedroom, 2-bathroom, 1,754 sq ft home features an open and airy layout perfect for families and entertainers alike. The 2-car garage adds everyday convenience, while the beautifully landscaped backyard with lush artificial turf is ideal for year-round outdoor living. Best of all, enjoy breathtaking mountain views right from your own private retreat. Modern construction means everything is fresh, clean, and truly move-in ready. Located just minutes from Queen Creek's top dining, shopping, parks, and with easy freeway access to the greater Phoenix Valley -- this one has it all. Don't miss it!
#7041286

Queen Creek

4603 W HORSENETTLE Drive

4 Beds

2 Baths

1,755 Sq.Ft.

$424,749

MLS#: 7041286
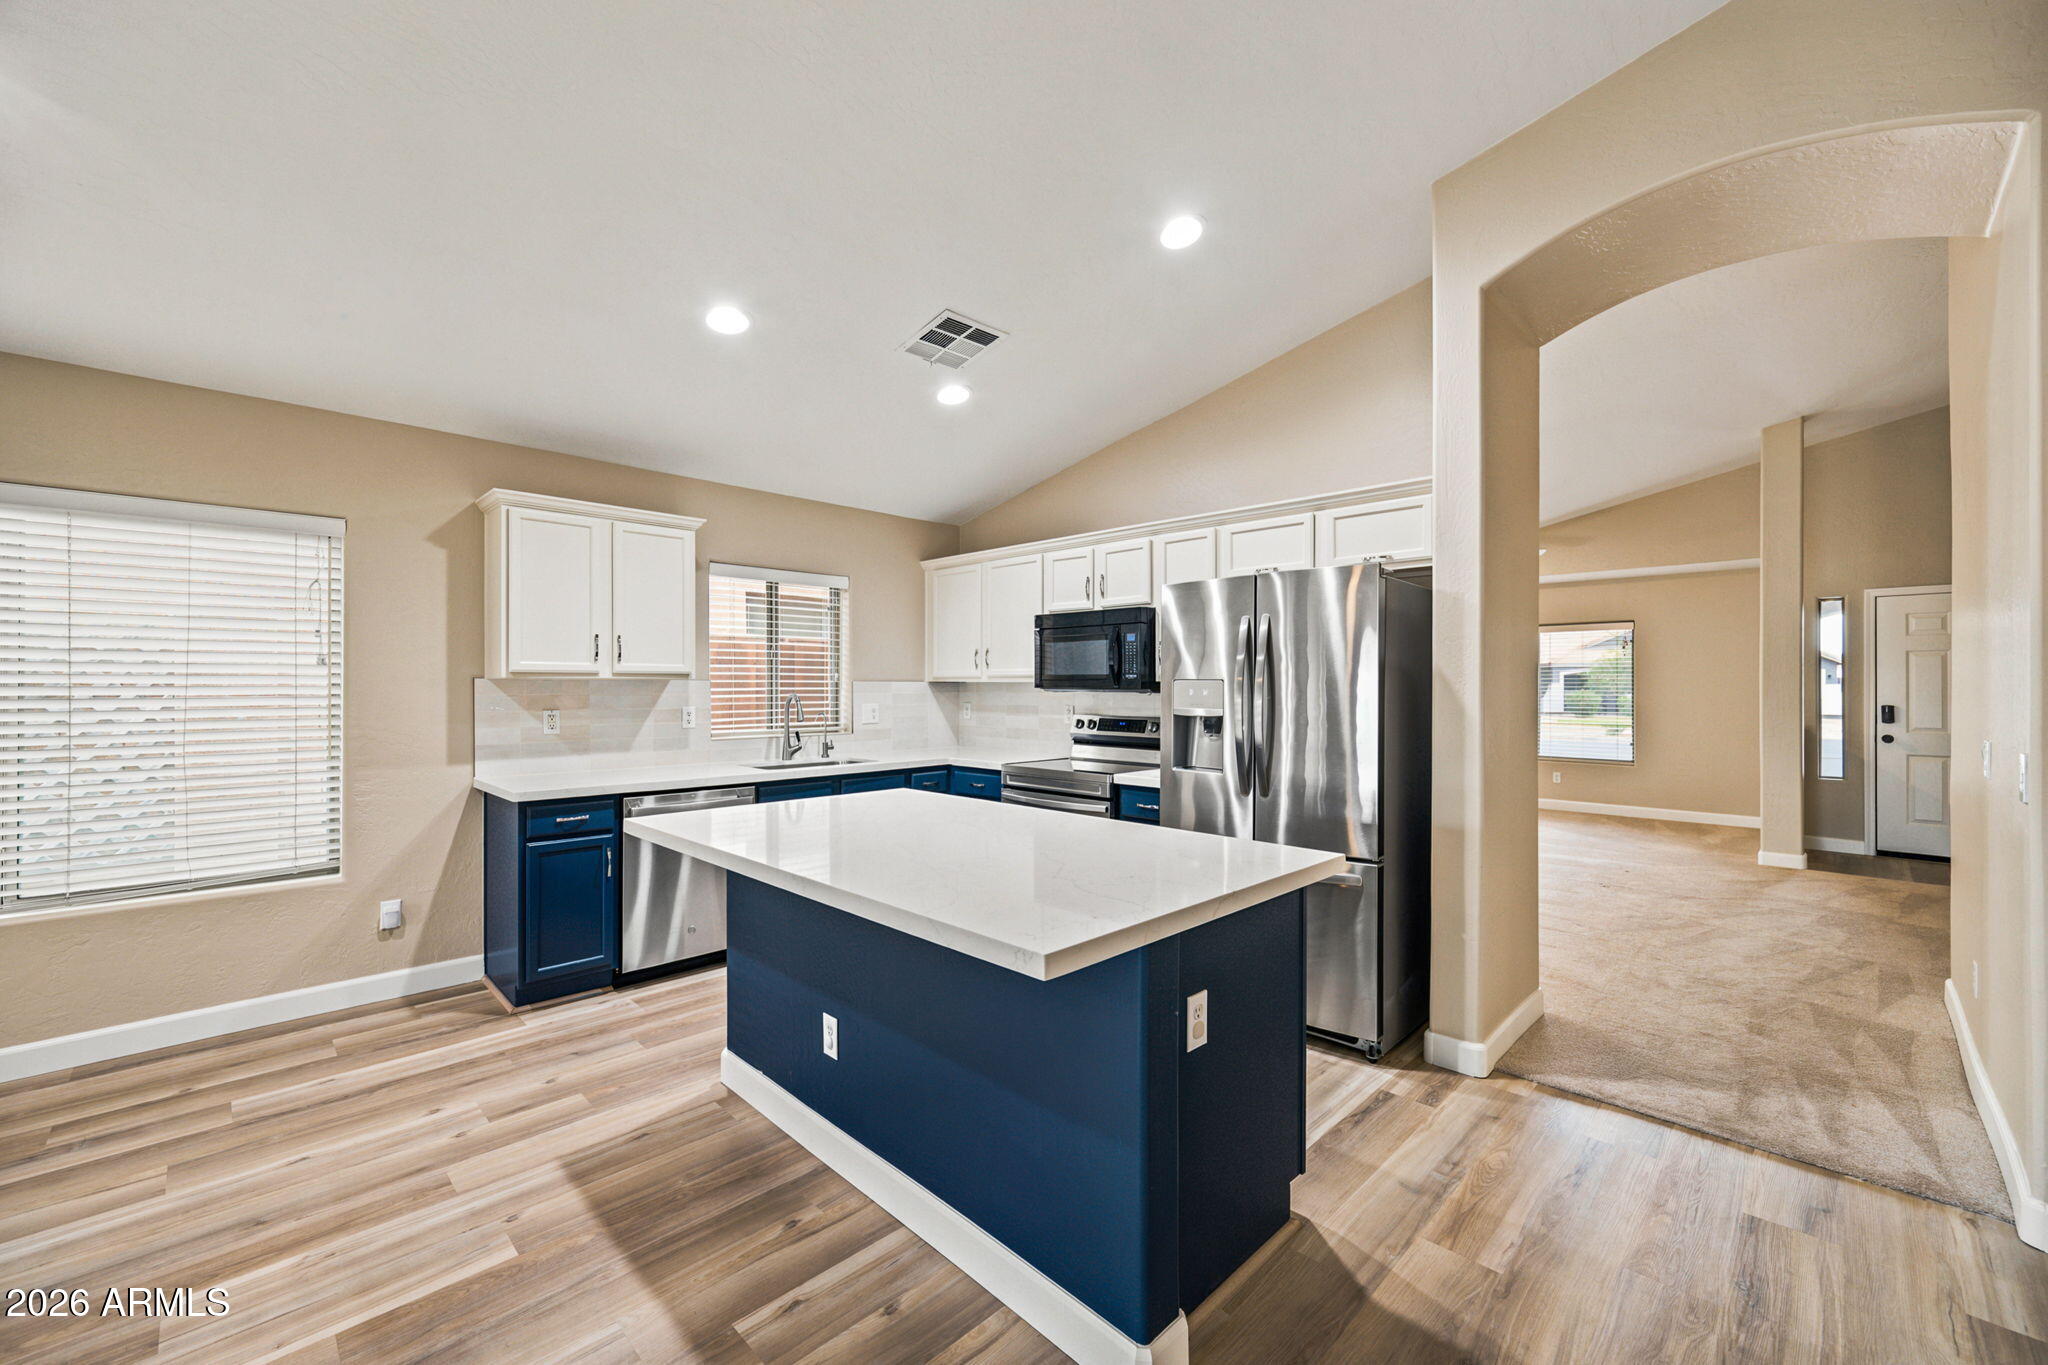
Beautiful single family home 4 bed 2 bath is a must see, located in the desirable Villages of Queen Creek community. Gorgeous fairway views of the Las Colinas golf course. All interior walls, baseboards and doors freshly painted. Kitchen includes new quartz countertops, backsplash and new sink and faucet.  Upgraded bathrooms.  Large living spaces in this open floor plan make this home perfect for entertaining! Spacious primary bedroom with double vanity and walk in closet. Enjoy the covered patio and the views! This community offers a clubhouse, heated swimming pool, exercise room, pickleball courts, playgrounds and walking trails.
#7027895

Queen Creek

22144 E VIA DEL RANCHO --

4 Beds

2 Baths

2,038 Sq.Ft.

$475,000

MLS#: 7027895
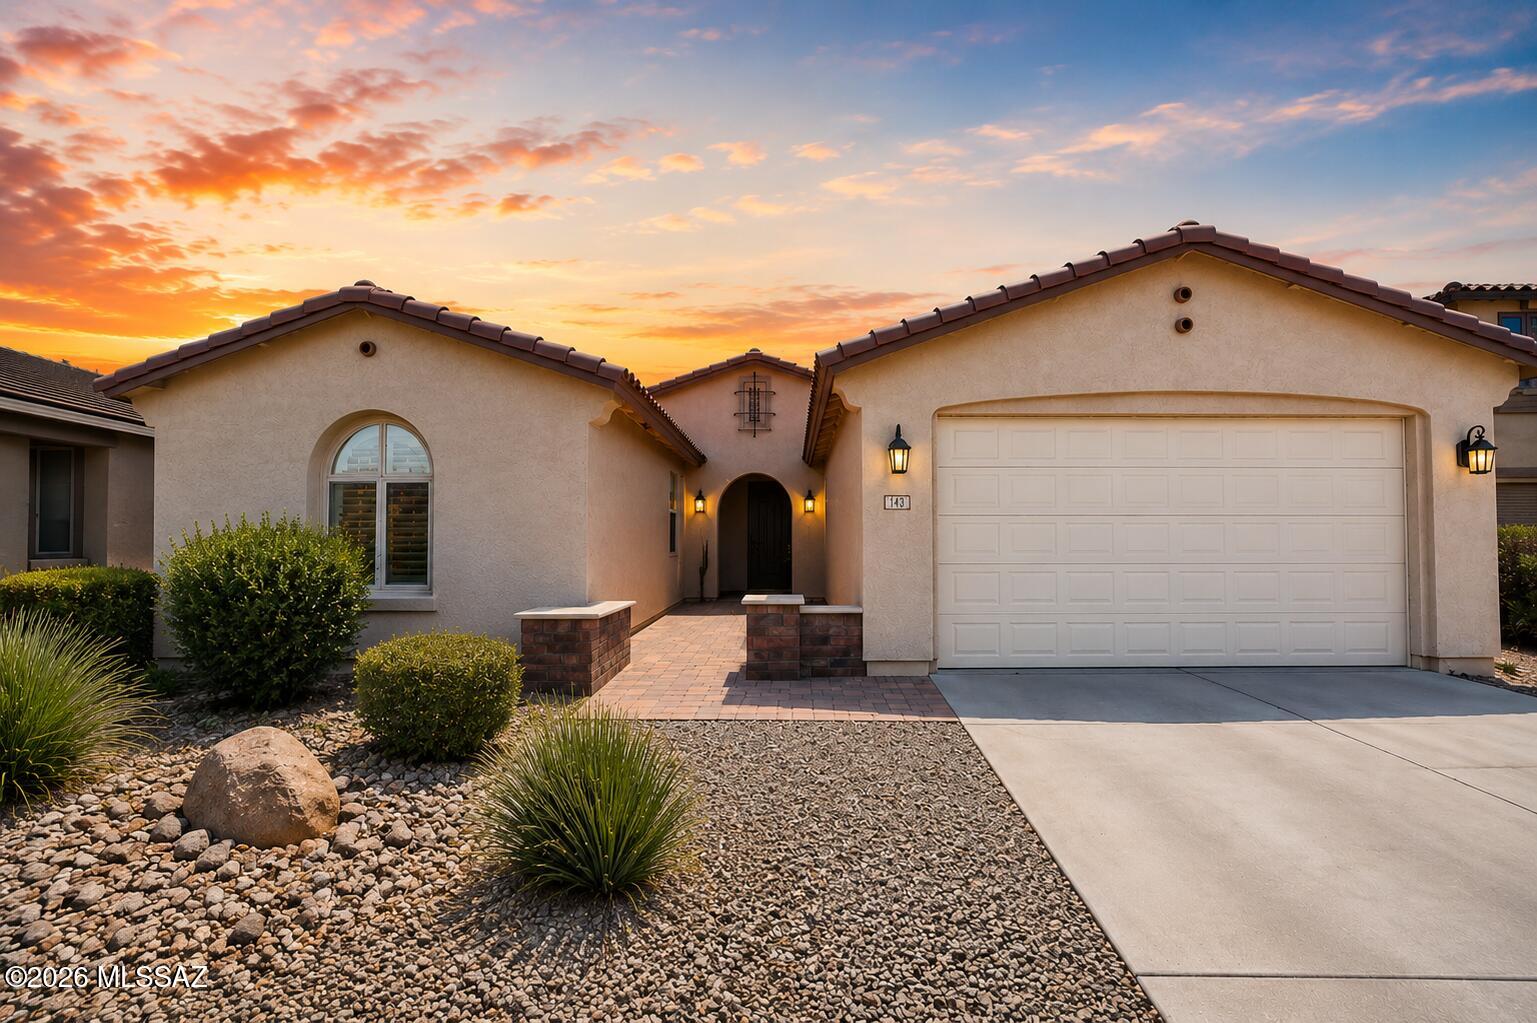
This home sits in Ironwood Crossing (Queen Creek) with an aquatic center perfect for those hot summer days and several private parks. This beautifully upgraded home is designed with both comfort and functionality in mind, this spacious floor plan features 3 bedrooms, 2 bathrooms, a private den perfect for a home office or playroom, and an oversized 3-car tandem garage. The open-concept great room and split master layout create the perfect balance of privacy and entertaining space. At the heart of the home is a chef-inspired kitchen featuring stainless steel appliances, granite countertop, a built-in oven and microwave, cooktop, abundant cabinetry, and a large center island. The refrigerator, washer, and dryer are all included. Large covered patio leads and spacious backyard. See Aquatic Step outside and enjoy all that Ironwood Crossing has to offer, including:
Resort-Style Aquatic Center
Numerous Parks & Playgrounds
Walking Trails & Greenbelts
Sports Courts & Community Amenities
Convenient Access to Shopping, Dining & Schools

Whether you're hosting family and friends or simply relaxing at home, this property offers the perfect combination of style, space, and community living.

Don't miss your opportunity to own this exceptional home.
#22614521

Queen Creek

143 W Sweet Shrub Avenue

3 Beds

2 Baths

2,198 Sq.Ft.

$494,999

MLS#: 22614521
Price reduced
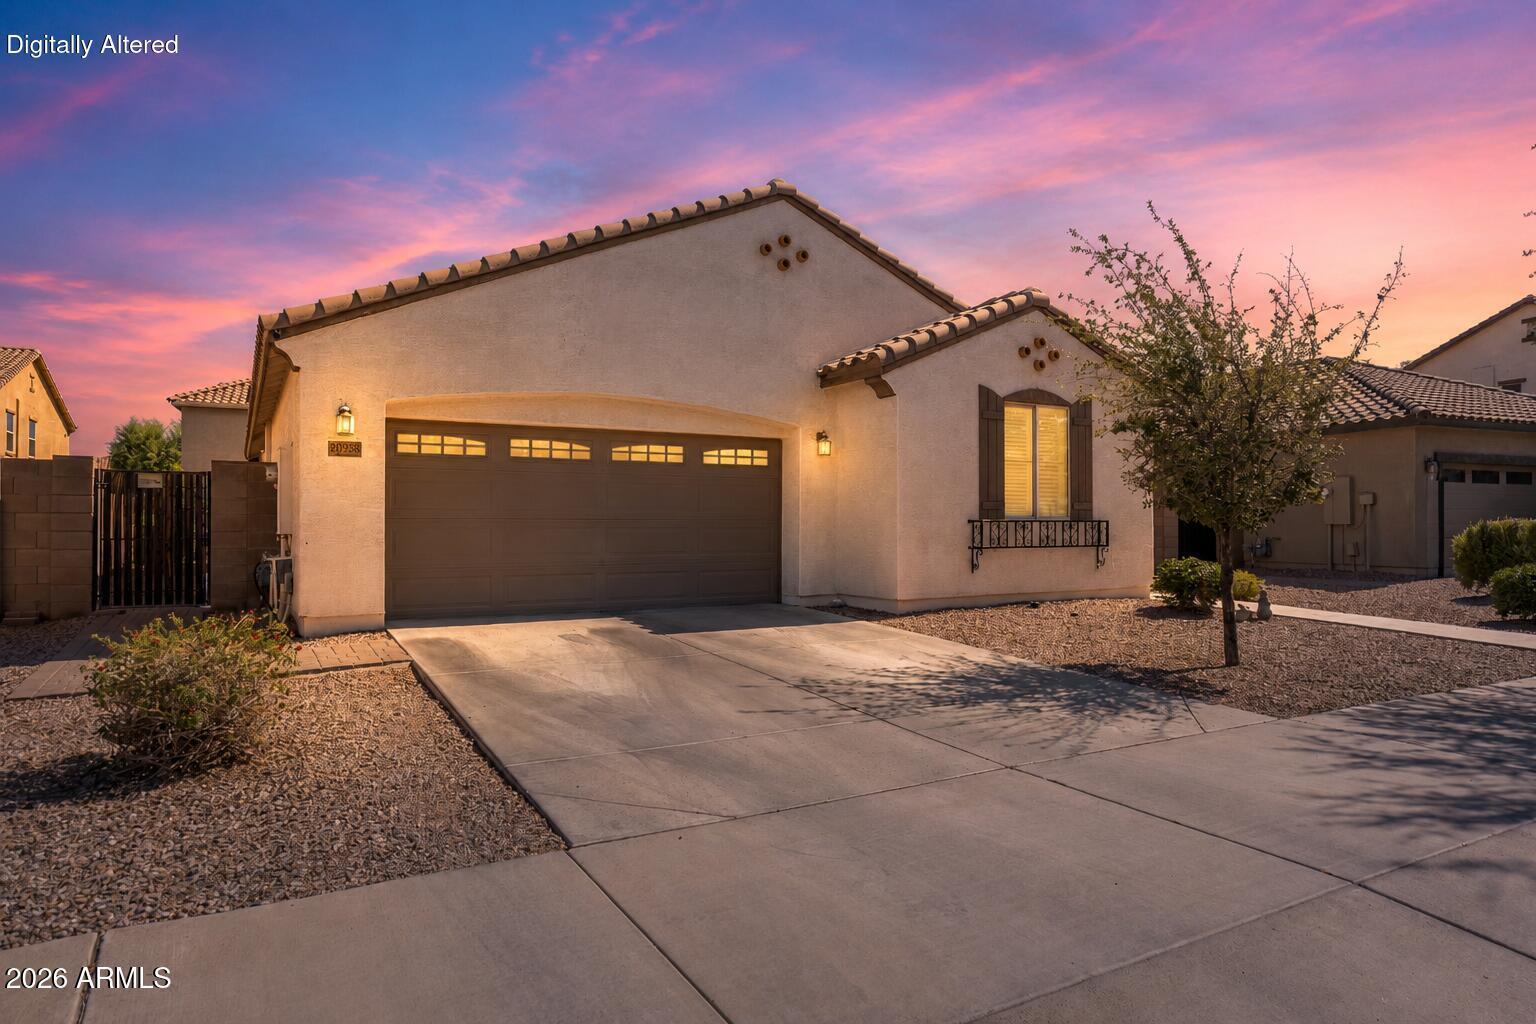
Priced to sell! Seller may also offer a credit toward buyer's closing costs, prepaid expenses, or interest rate buy-down with an acceptable offer. Move-in ready home in the highly sought-after Hastings Farms community in the heart of Queen Creek! Conveniently located near shopping, dining, and parks, this beautifully updated home is perfect for first-time buyers. Features include freshly painted white kitchen cabinets, a shiplap foyer, shutters throughout, a custom built-in entertainment center, newer appliances, and a recently installed water heater. Enjoy a backyard with pavers and a freshly reseeded lawn, plus garage storage racks and custom built-in cabinets. Don't miss this opportunity!
#7038561

Queen Creek

20958 E PECAN Lane

3 Beds

2 Baths

1,496 Sq.Ft.

$420,000

MLS#: 7038561
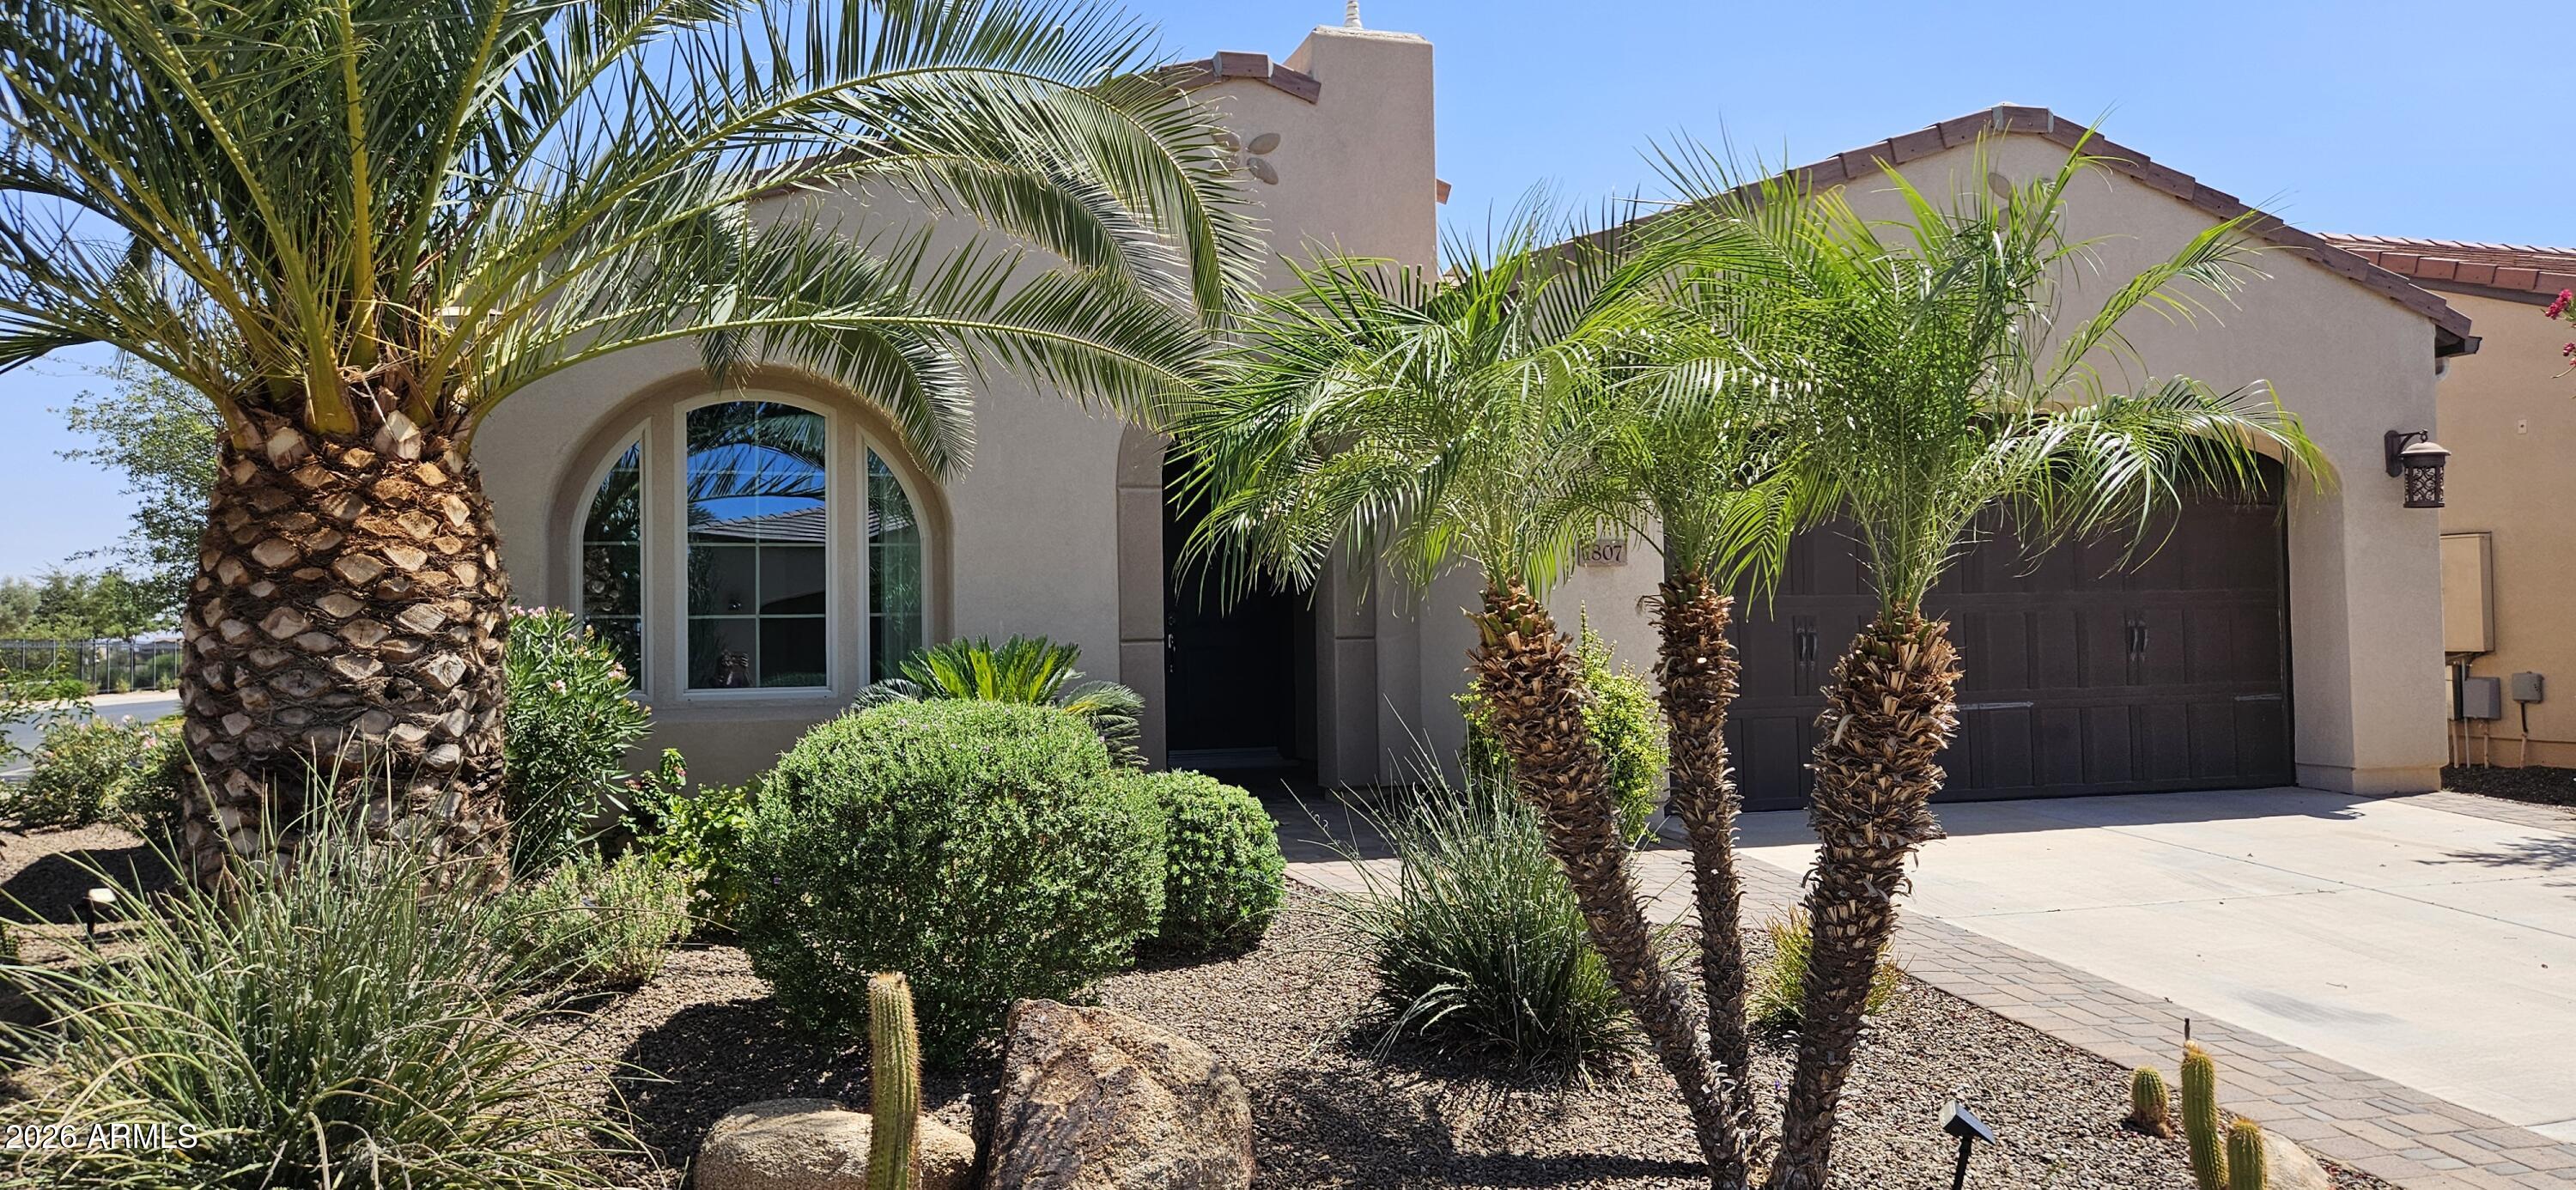
Welcome to your new happy place in beautiful Encanterra!  This St. Tropez split floor plan sits on an oversized corner lot surrounded by meticulously lush landscaping.  Enjoy entertaining in the amazing private fenced backyard with travertine tile, BBQ and covered patio with electromechanicall sunshades.  Many upgrades inside, including a beautiful Gourmet kitchen, a Rolling Wall of Glass looking out at backyard, new LED lighting, rich handsome cabinetry, newer Hunter Douglas plantation shutters, and tile throughout.  The Community Center/Clubhouse offers 2 outdoor pools and 1 indoor pool, all heated, gym, aerobics/dance floor, a smoking room and card room, and a spa for nails, hair, etc and a barber in the men's locker room. Also there is a craft & class center, an outdoor concert area, pickleball, and bars and restaurants.  The solar energy system offsets electric bill costs (prepaid lease paid by Builder in 2014).  Your visit to this remarkable home will not disappoint!
#7038645

Queen Creek

1807 E ALEGRIA Road

2 Beds

2 Baths

1,433 Sq.Ft.

$449,900

MLS#: 7038645
Price reduced
Experience modern luxury in this 2022-built home situated on a premium corner lot. This open-concept floor plan features 4 spacious bedrooms plus a versatile den and 3 full bathrooms, highlighted by elegant tile flooring and sleek stone countertops.
The home's interior transitions perfectly to a spectacular, professionally landscaped backyard designed for entertaining, featuring high-end pavers and pristine synthetic turf. With its prime location and designer finishes, this nearly-new residence offers the perfect blend of style and sophistication. Move-in ready!
#7026385

Queen Creek

23080 E STACEY Road

4 Beds

3 Baths

1,950 Sq.Ft.

$504,999

MLS#: 7026385

Become the proud owner of this 5-bedroom residence in San Tan Heights! You're welcomed by a stunning living room with soaring ceilings, plenty of windows for ample natural light, blinds, and soft carpeting for added comfort. Gather loved ones in the great room, complete with sliding doors that lead to the backyard for seamless indoor-outdoor living. The kitchen includes abundant wood cabinetry with crown moulding, recessed lighting, built-in appliances, a pantry, and an island with a breakfast bar. The primary bedroom features an ensuite with double sinks and a walk-in closet for an organized wardrobe. Venture out onto the charming backyard, which offers a covered patio and plenty of space for crafting your dream outdoor oasis.

3723 W SOUTH BUTTE Road

Message successfully sent.

I agree to receive email communication and understand I can unsubscribe at any time.

I agree to be contacted by The Mandy Gold Team | Haymore Real Estate LLC via call, email, and text for real estate services. To opt out, you can reply 'stop' at any time or reply 'help' for assistance. You can also click the unsubscribe link in the emails. Message and data rates may apply. Message frequency may vary. Privacy Policy

 - property

Send a message

Message successfully sent.

Preferred Agent

Preferred Area

Reason for contacting?

I agree to receive email communication and understand I can unsubscribe at any time.

I agree to be contacted by The Mandy Gold Team | Haymore Real Estate LLC via call, email, and text for real estate services. To opt out, you can reply 'stop' at any time or reply 'help' for assistance. You can also click the unsubscribe link in the emails. Message and data rates may apply. Message frequency may vary. Privacy Policy

Sign In Sign Out

Virtual Assistant

Would you like to take the next step with this property? We can help you schedule a showing or virtual tour, or send you more details.

Yes, I would like more information.

Thank You for Your Reply, One of Our Agents will contact you as soon as possible

No, maybe later.

Thank you, you can always contact me via email, phone number or through the contact form.

Realhub AI

Lucy - Your AI-Powered Realtor

Update Your Temporary Password

Personalize your search

Enter your email and we'll notify you immediately when new listings match what you're looking for.

or enter email address

Already have an account ? Login here

Continue your home search

Preferred Area

I agree to receive communications and understand I can unsubscribe at any time.

I agree to be contacted by The Mandy Gold Team | Haymore Real Estate LLC via call, email, and text for real estate services. To opt out, you can reply 'stop' at any time or reply 'help' for assistance. You can also click the unsubscribe link in the emails. Message and data rates may apply. Message frequency may vary. Privacy Policy

Already have an account ? Login here

We use cookies

We use cookies primarily for analytics to enhance your experience. By accepting, you agree to our use of these cookies. You can manage your preferences or learn more about our cookies policy.