
6870 W ROBBIN Lane
Pine, AZ 85544


About
Nestled among the tall pines of Pine, this inviting mountain retreat offers a peaceful setting, generous living spaces, and the warmth of classic mountain-home character. Inside, vaulted wood-plank ceilings, exposed beams, and abundant windows create an open, light-filled atmosphere while bringing the surrounding forest indoors. The spacious great room centers around a striking floor-to-ceiling stone fireplace, creating a cozy focal point for relaxing and gathering. The well-appointed kitchen features abundant cabinetry, a large center island, gas cooktop, built-in double ovens, pantry storage, and ample room for a dining table. Multiple doors and windows provide easy access to the wooded surroundings, while distinctive architectural windows add character throughout. A finished lower level offers additional flexible living space for a game room, media area, office, guests, or hobbies. A second fireplace/wood-burning stove adds another cozy gathering spot. Situated on nearly half an acre in the Strawberry Mountain Shadows community, the property offers the privacy and tranquility of a forested setting while providing plenty of space to enjoy the beauty of the surrounding pines. Whether you're looking for a full-time residence, weekend getaway, or mountain escape, this home offers the ideal combination of comfort, character, and natural surroundings.
Property
Beds
4
Full Baths
2
1/2 Baths
1
Year Built
1998
Sq.Footage
3,232
Features
Features & Amenities
Interior
-
Other Interior Features
Double Vanity, Eat-in Kitchen, Breakfast Bar, Pantry, Kitchen Island, Vaulted Ceiling(s), Wet Bar
-
Total Bedrooms
4
-
Bathrooms
2
-
1/2 Bathrooms
1
-
Basement YN
NO
-
Cooling YN
YES
-
Cooling
Ceiling Fan(s), Ductless
-
Fireplace YN
YES
-
Heating YN
YES
-
Heating
Propane
-
Pet friendly
N/A
Exterior
-
Garage
No
-
Other Exterior Features
Storage
-
Pool
No
-
View
Mountain(s), Trees/Woods
Area & Lot
-
Lot Features
Desert Back
-
Lot Size(acres)
0.48
-
Lot Size(square feet)
21,115
-
Property Type
Residential
-
Property Sub Type
Single Family Residence
-
Architectural Style
Cabin
Price
-
Sales Price
$649,900
-
Tax Amount
$5,613
-
Sq. Footage
3,232
-
Price/SqFt
$201
HOA
-
Association
No
Property Resources
-
Horse Property
NO
School District
-
Elementary School
Pine Strawberry Elementary District
-
Middle School
Pine Strawberry Elementary School
-
High School
Biyaagozhoo Center
Property Features
-
Stories
2
-
Foundation Details
Slab
-
Ownership
Fee Simple
-
Sewer
Septic Tank
-
Tax Lot
13
-
Water Source
Public
Schedule
Schedule a Showing
Showing scheduled successfully.
Mortgage calculator
Estimate your monthly mortgage payment, including the principal and interest, property taxes, and HOA. Adjust the values to generate a more accurate rate.
Your payment
Principal and Interest:
$
Property taxes:
$
HOA fees:
$
Total loan payment:
$
Total interest amount:
$
Location
-
County
Gila
-
Elementary School
Pine Strawberry Elementary District
-
Middle School
Pine Strawberry Elementary School
-
High School
Biyaagozhoo Center

Listing Courtesy of Junior Queen, Real Broker
RealHub Information is provided exclusively for consumers' personal, non-commercial use, and it may not be used for any purpose other than to identify prospective properties consumers may be interested in purchasing. All information deemed reliable but not guaranteed and should be independently verified. All properties are subject to prior sale, change or withdrawal. RealHub website owner shall not be responsible for any typographical errors, misinformation, misprints and shall be held totally harmless.

Terri Applegarth
Agent / Realtor®
Call Terri today to schedule a private showing.
Phone (303) 880-6439
Email Terri@MandyGoldTeam.com

* Listings on this website come from the FMLS IDX Compilation and may be held by brokerage firms other than the owner of this website. The listing brokerage is identified in any listing details. Information is deemed reliable but is not guaranteed. If you believe any FMLS listing contains material that infringes your copyrighted work please click here to review our DMCA policy and learn how to submit a takedown request.© 2024 FMLS.
Properties
Related properties

Pine
5237 N DIME Drive
3 Beds
3 Baths
2,026 Sq.Ft.
$639,999
MLS#: 7074420

Pine
1124 E ELK RIM Court
2 Beds
2 Baths
1,533 Sq.Ft.
$725,000
MLS#: 7073442

Pine
6872 W FARA Drive
4 Beds
3 Baths
2,172 Sq.Ft.
$695,000
MLS#: 7058668

Pine
5094 N Juniper Loop
3 Beds
2 Baths
2,067 Sq.Ft.
$629,000
MLS#: 7055192

Pine
8226 W BONNIE BRAE Drive W
3 Beds
2 Baths
2,236 Sq.Ft.
$698,000
MLS#: 7059138
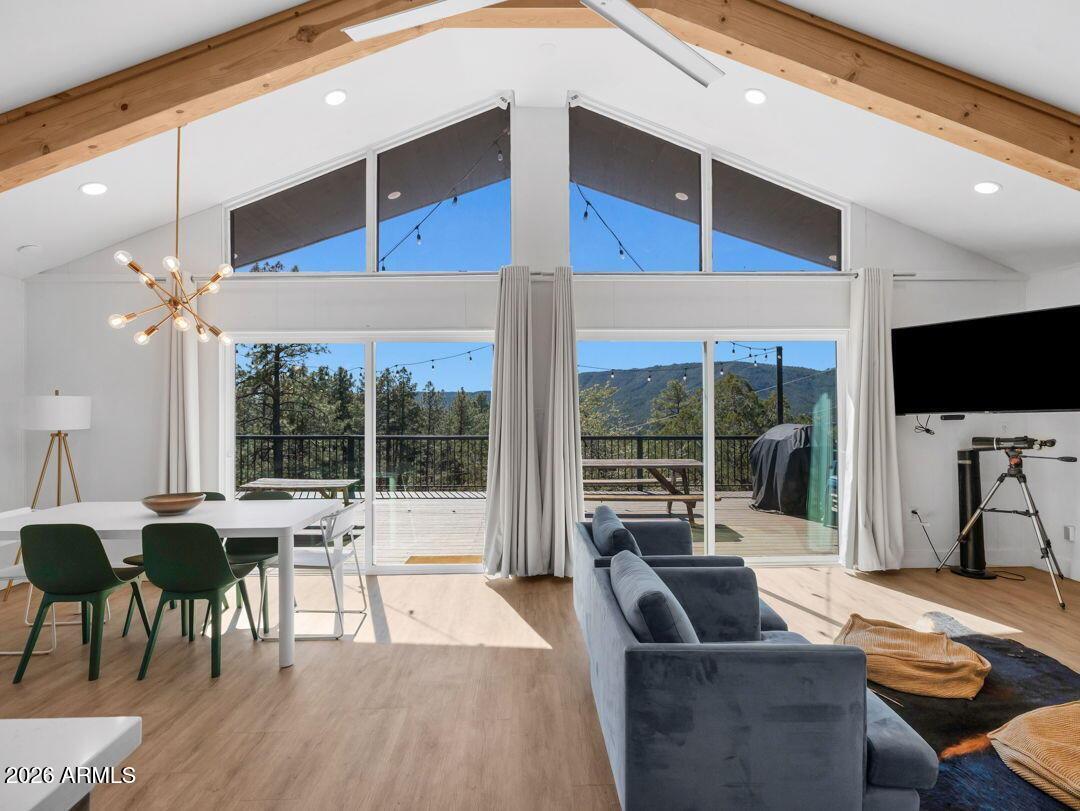
Pine
5416 W PINON Drive
3 Beds
2 Baths
1,648 Sq.Ft.
$775,000
MLS#: 7016502
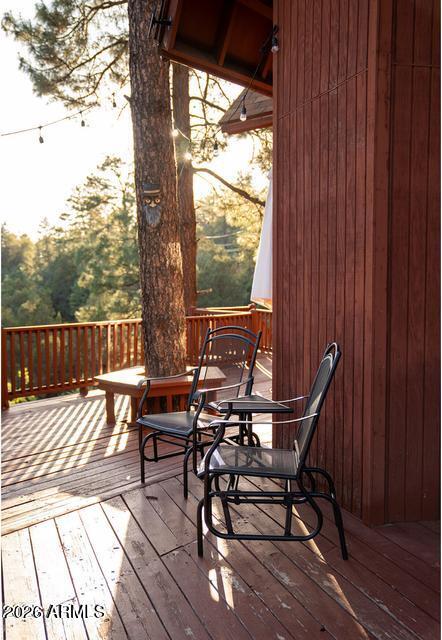
Pine
9651 W WILD TURKEY Lane
4 Beds
3 Baths
2,550 Sq.Ft.
$669,000
MLS#: 7050520
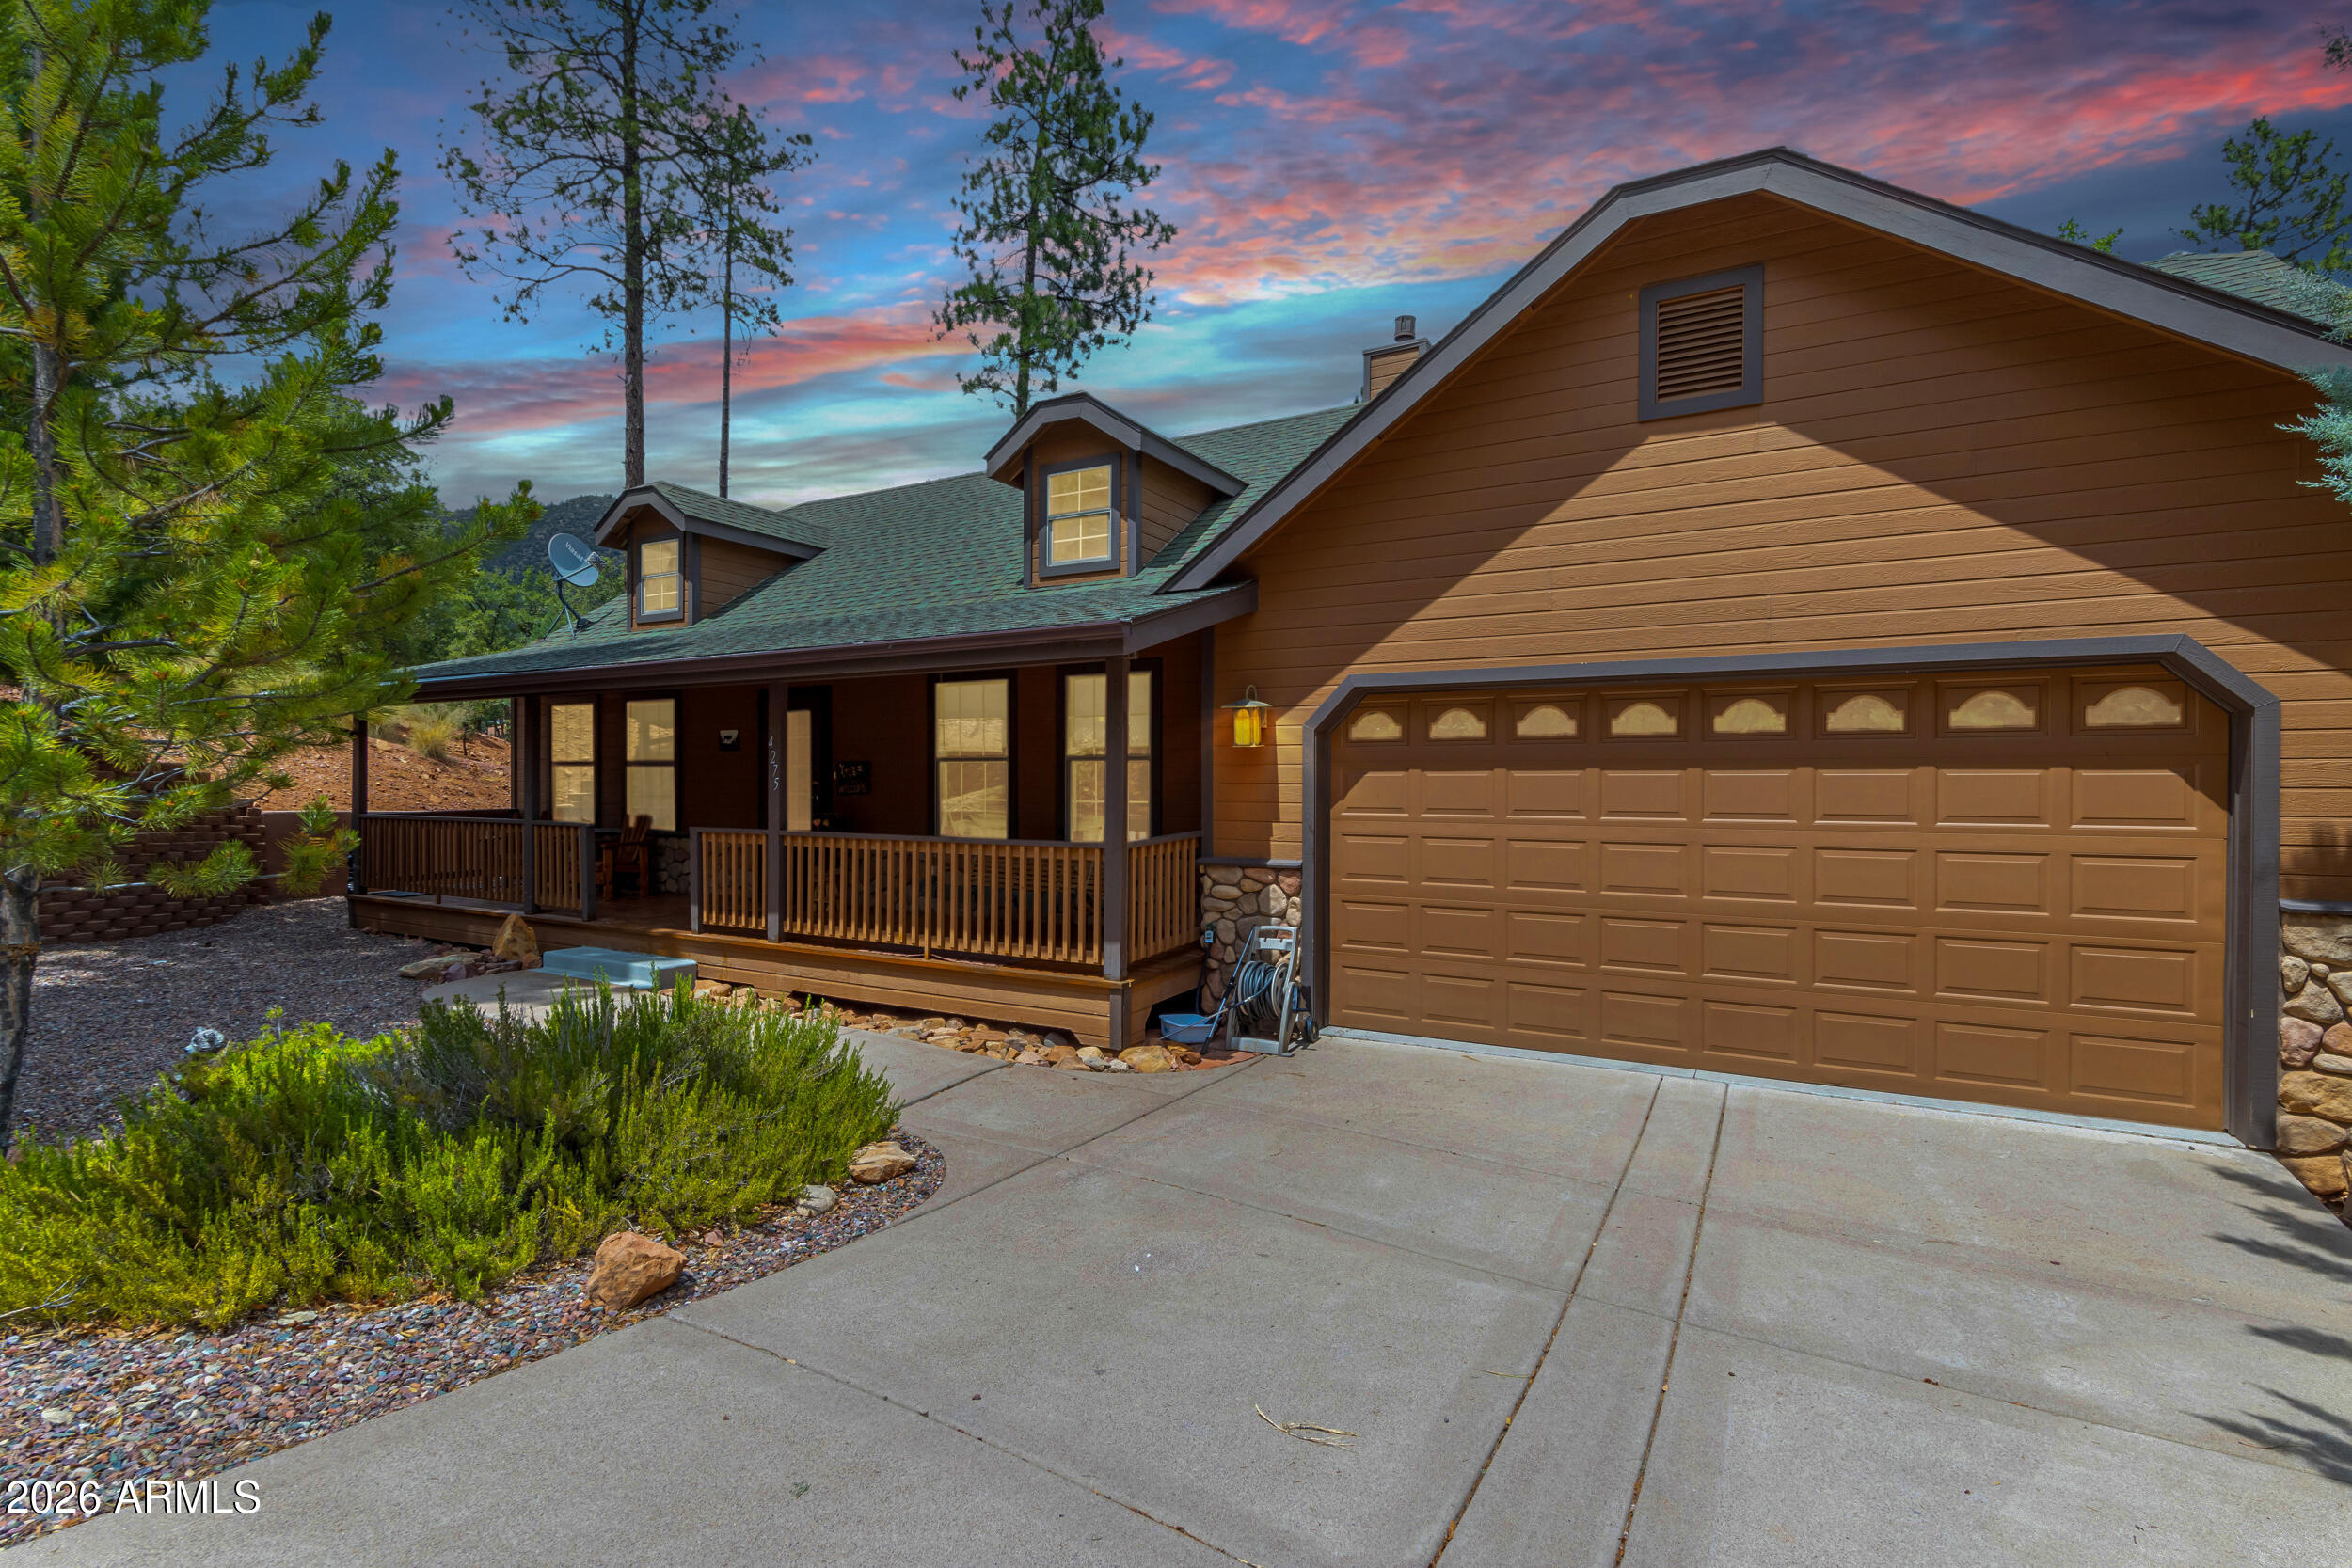
Pine
4275 N STRAWBERRY Hollow
4 Beds
3 Baths
3,476 Sq.Ft.
$750,000
MLS#: 7048545

Pine
4508 N Chalet Drive
3 Beds
2 Baths
1,638 Sq.Ft.
$550,000
MLS#: 7065238
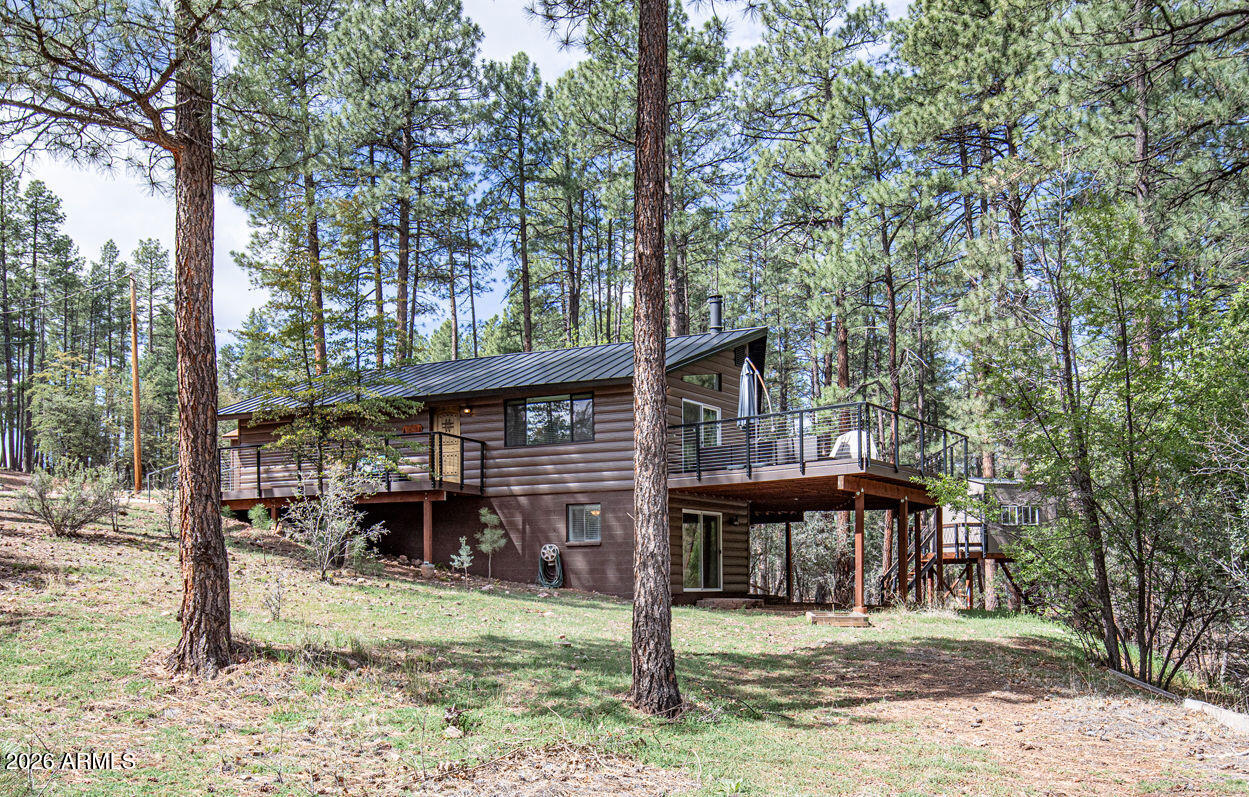
Pine
6456 W Kenny Circle
3 Beds
2 Baths
2,352 Sq.Ft.
$685,000
MLS#: 7013884
