
10310 N 37TH Street
Phoenix, AZ 85028




About
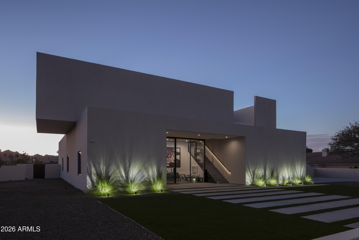
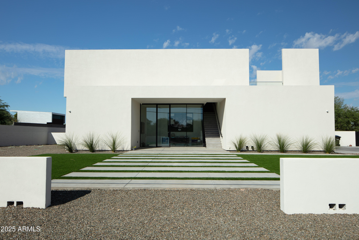
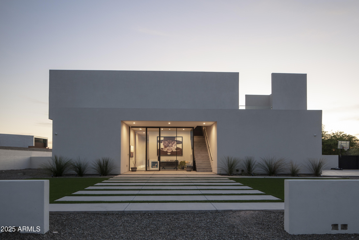
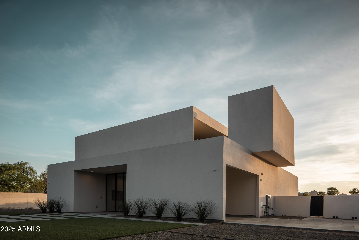
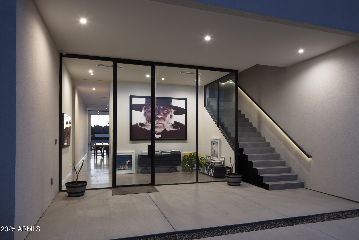
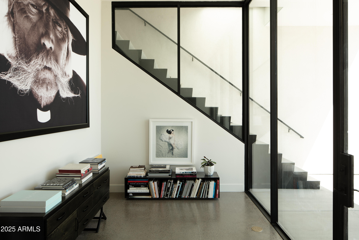
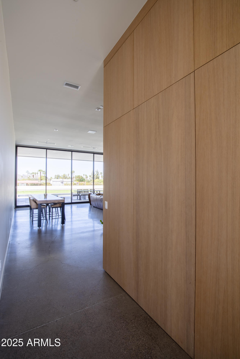
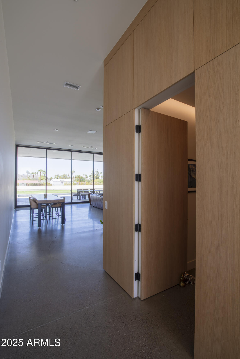
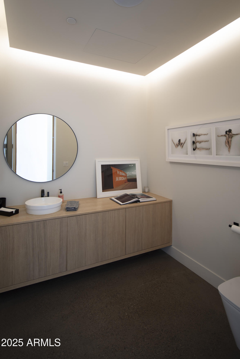
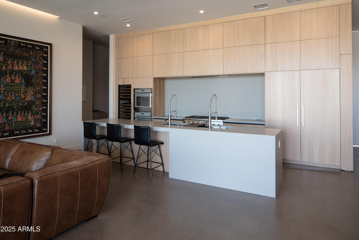
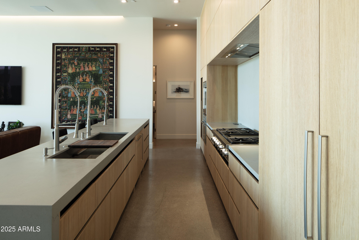
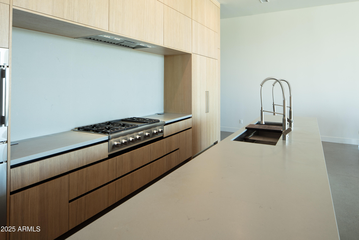
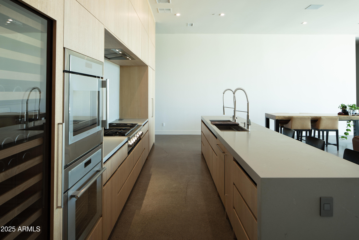
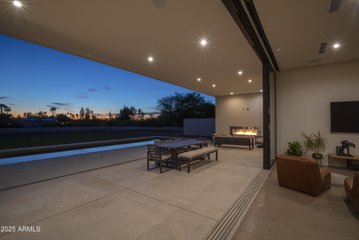
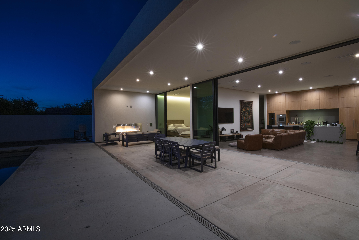
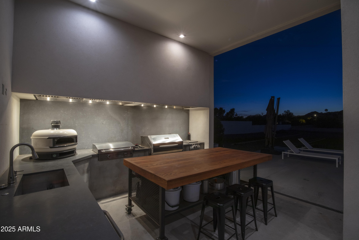
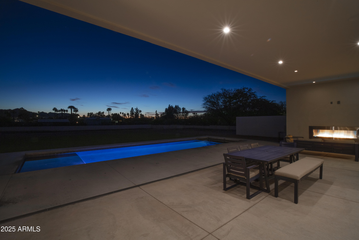
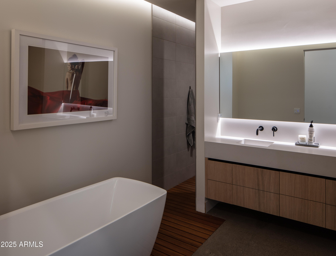
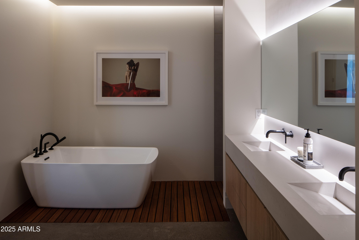
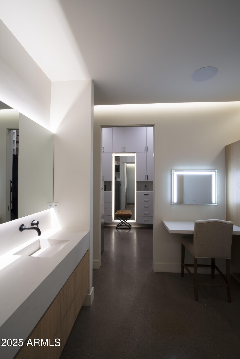
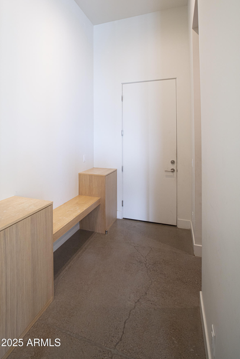
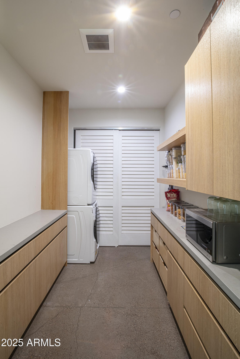
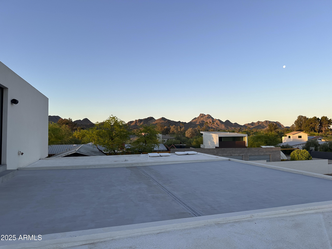
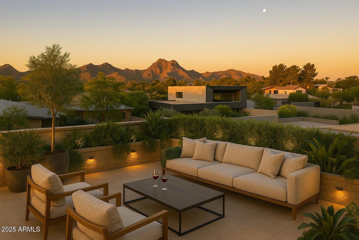
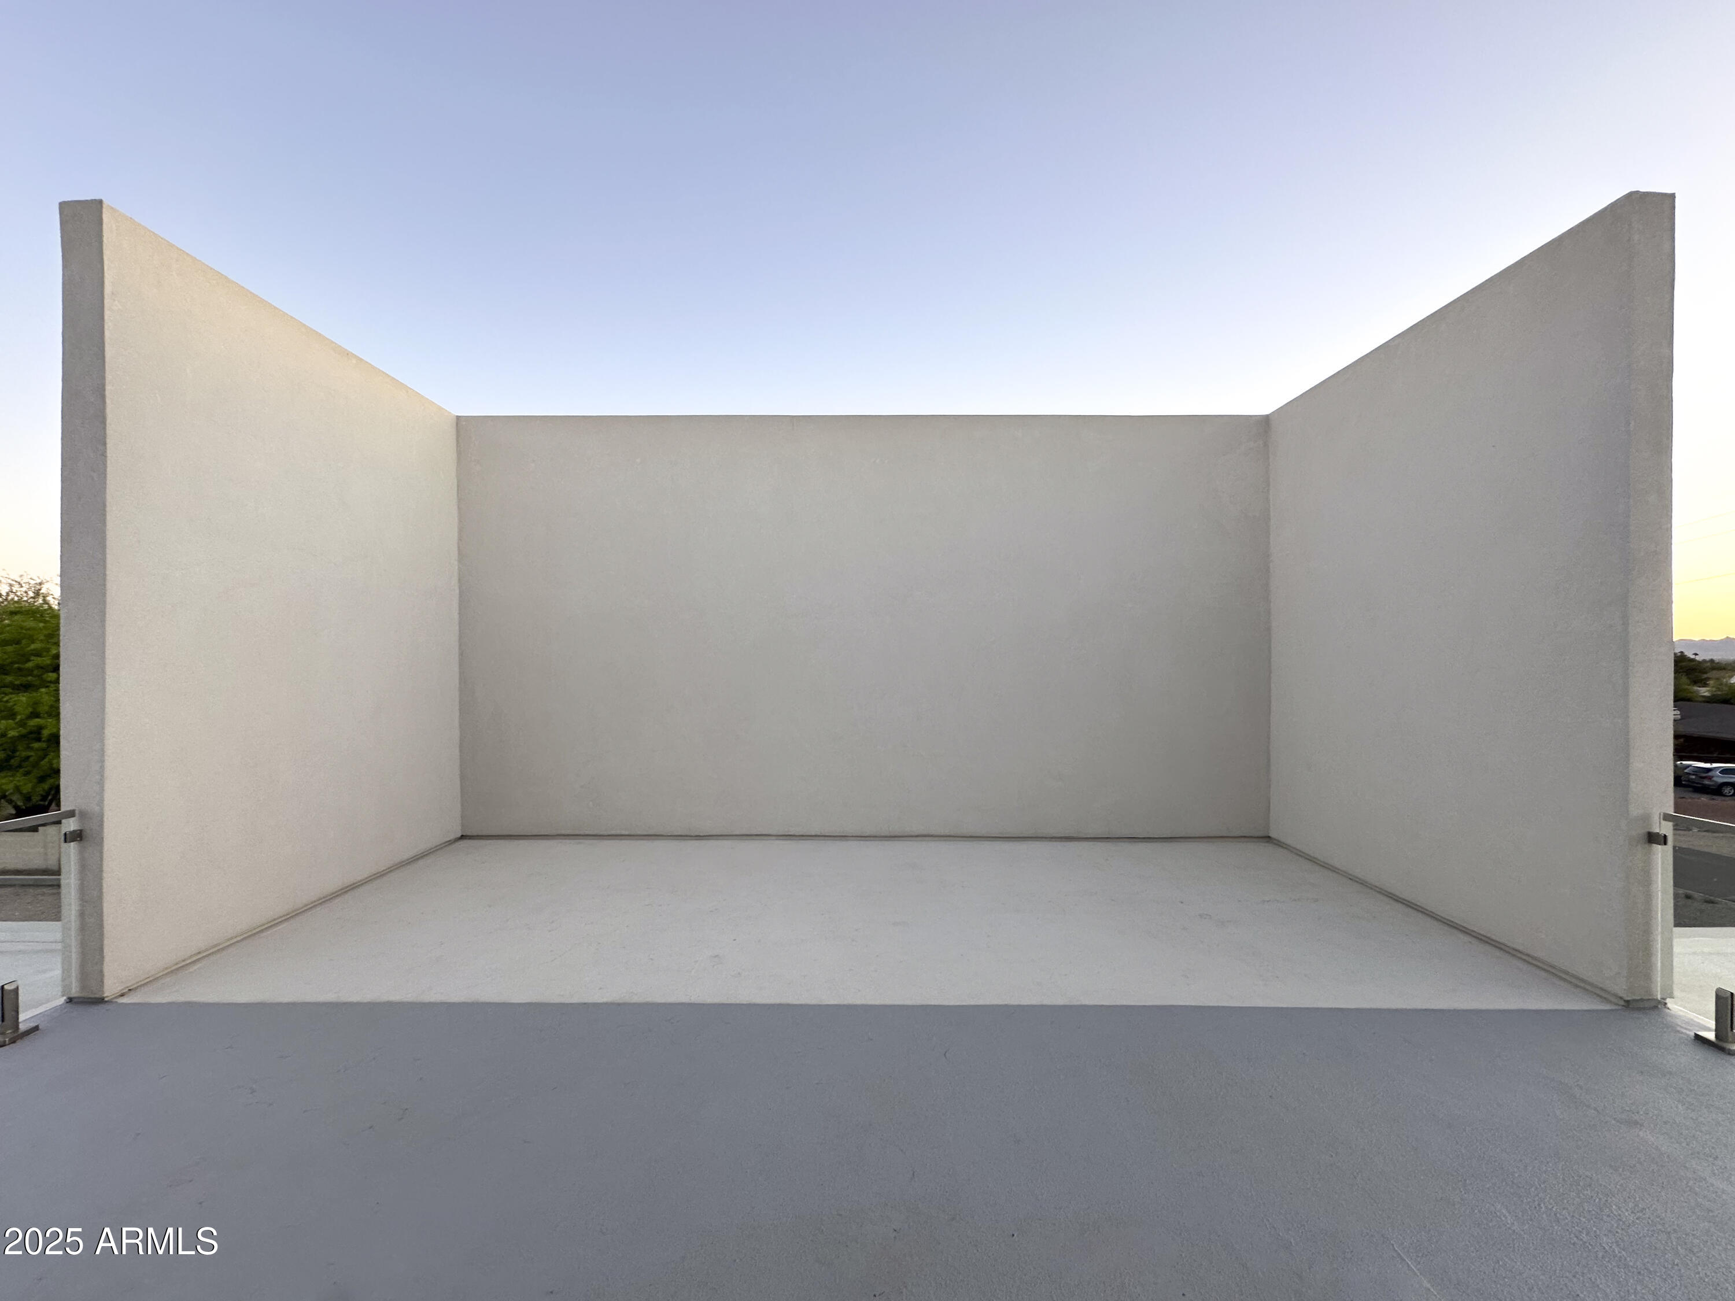
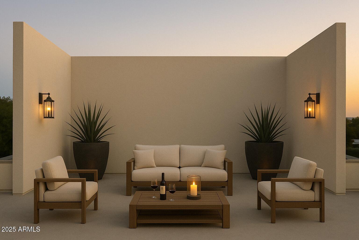
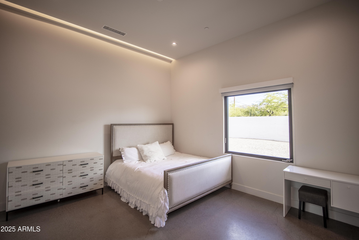
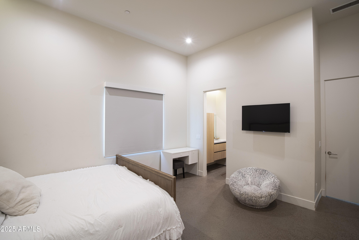
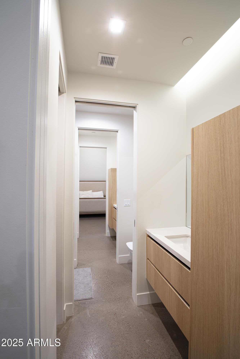
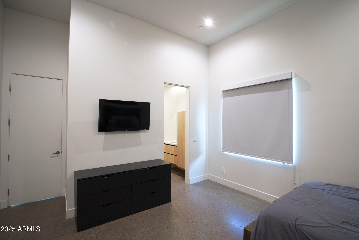
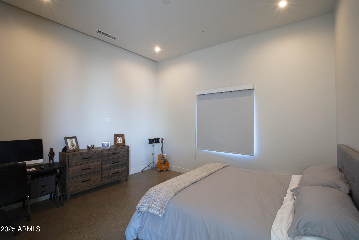
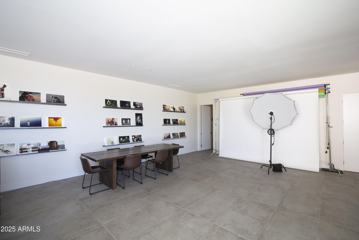
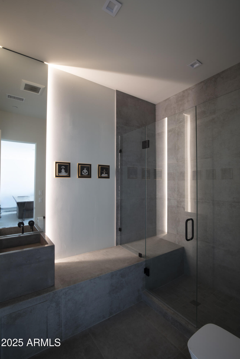
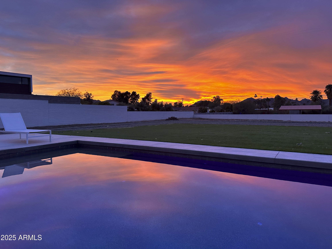
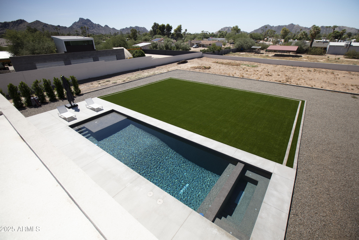
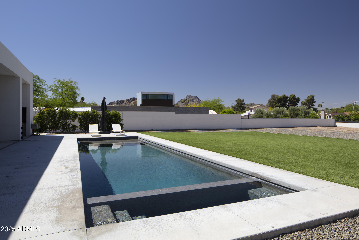
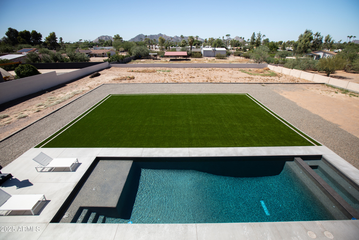
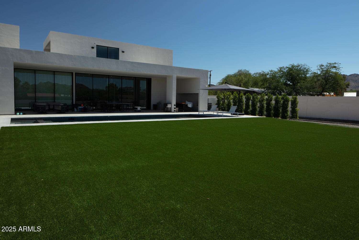
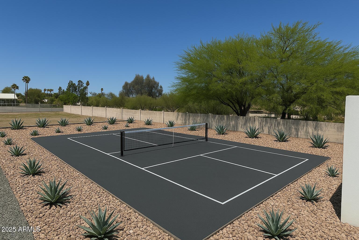
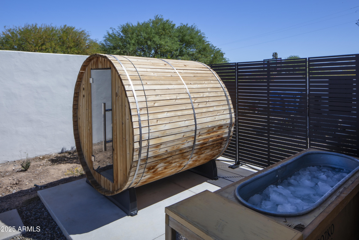
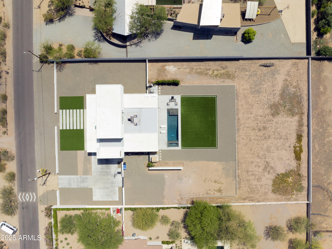
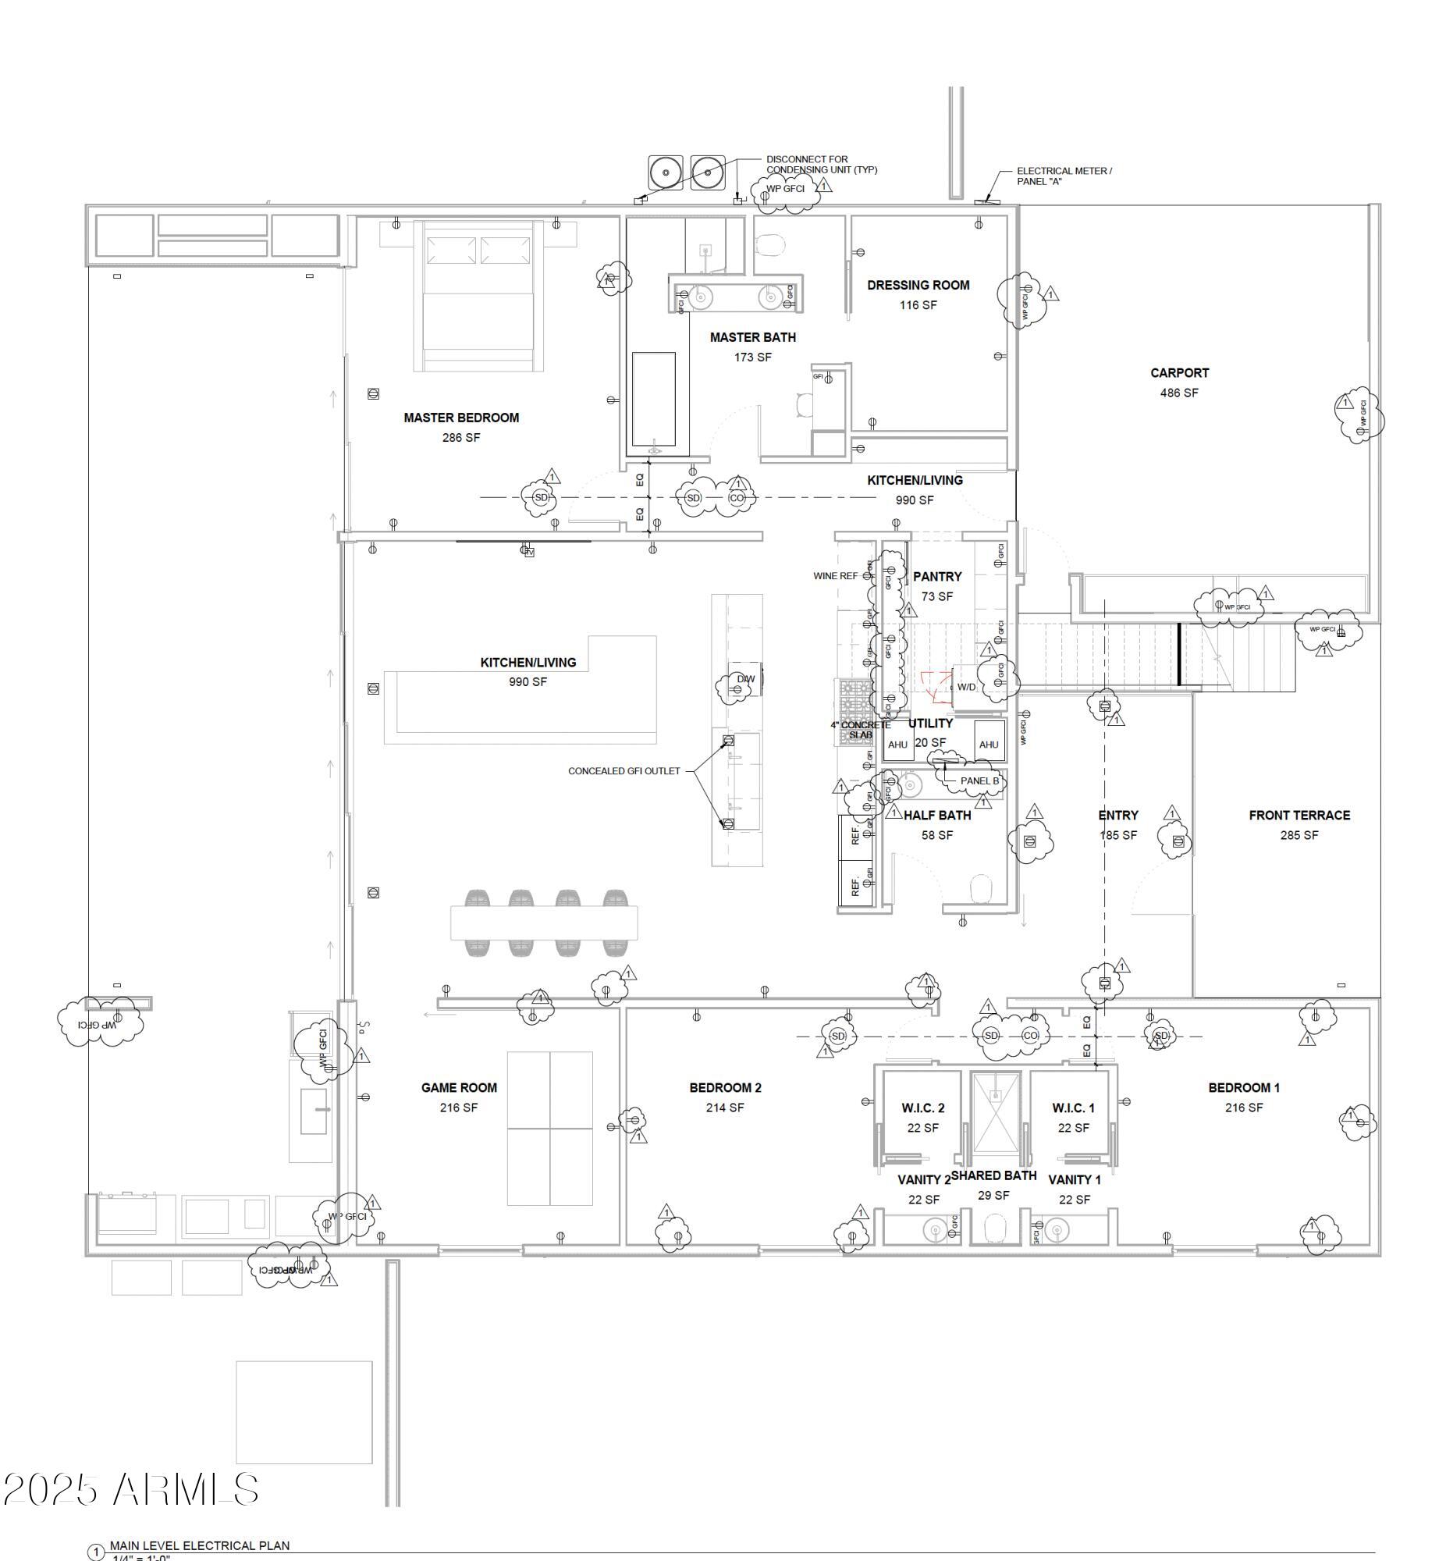
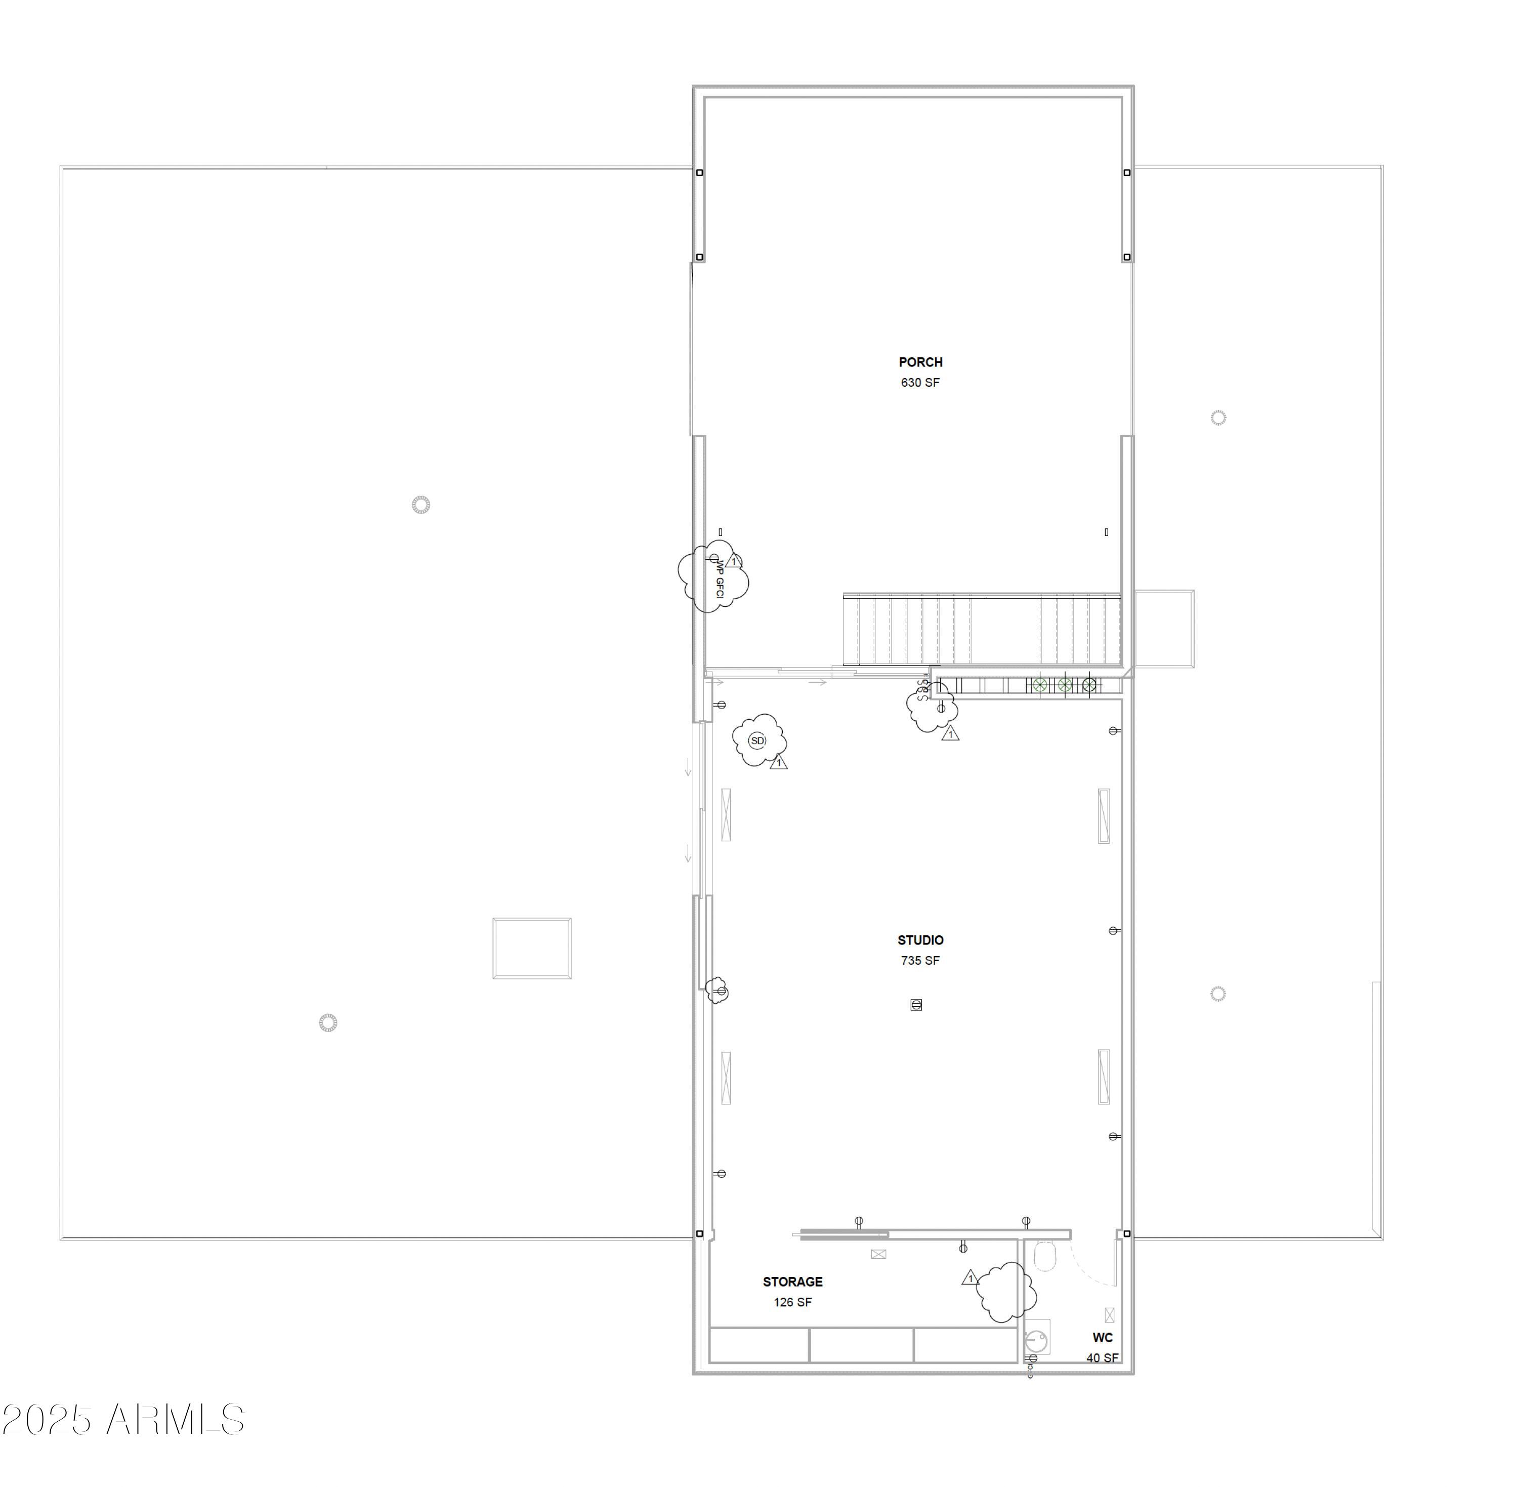
A striking expression of desert modernism, this exceptional residence designed by acclaimed architect Bradley Edwards is set along the northern edge of the Phoenix Mountain Preserve, moments from the world-class amenities of Paradise Valley. Encompassing more than 4,000 square feet on over an acre in Paradise Foothills, the home was originally conceived as a private creative retreat for a photographer resulting in a residence where architecture, natural light, and the surrounding landscape become one. Dramatic yet serene, the interiors are defined by polished exposed-aggregate concrete floors, soaring 12-foot ceilings, clean architectural lines, and expansive Fleetwood retractable glass walls that dissolve the boundaries between indoors and out. Unobstructed views of iconic Piestewa Peak provide a spectacular backdrop, while direct access to nearby hiking trails places the beauty of the preserve just beyond your door. Designed for effortless entertaining, the home features both indoor and alfresco chef-grade kitchens appointed with sleek quartz countertops, custom white oak cabinetry, and premium smart appliances. Five bedrooms and 3.5 baths offer generous accommodations for family and guests while maintaining the home's sense of solitude and retreat. Outside, the property transforms into a private desert resort with a sparkling pool and spa, expansive outdoor living spaces, and rooftop decks offering breathtaking panoramic mountain views and unforgettable Arizona sunsets. With no HOA and more than an acre of land offering room to further personalize, the possibilities are as exceptional as the setting. Rarely does a property offer this combination of architectural pedigree, natural beauty, privacy, and location. Minutes from acclaimed dining, luxury shopping, championship golf, and the best of Paradise Valley and Scottsdale. This is more than a residence, it is a modern desert sanctuary designed to be experienced.
Property
Beds
5
Full Baths
3
1/2 Baths
1
Year Built
2021
Sq.Footage
N/A
Features
Features & Amenities
Interior
-
Other Interior Features
Double Vanity, Breakfast Bar, Pantry, Kitchen Island, High Speed Internet, Smart Home, Master Downstairs, High Ceilings
-
Total Bedrooms
5
-
Bathrooms
3
-
1/2 Bathrooms
1
-
Basement YN
NO
-
Cooling YN
YES
-
Cooling
Ceiling Fan(s), Central Air
-
Fireplace YN
YES
-
Heating YN
YES
-
Heating
Natural Gas
-
Pet friendly
N/A
Exterior
-
Garage
Yes
-
Garage spaces
2
-
Construction Materials
Stucco
-
Other Exterior Features
Barbecue, Built-in Barbecue
-
Parking
RV Access/Parking, RV Gated, Garage Door Opener, Electric Vehicle Charging Station(s)
-
Patio and Porch Features
Patio
-
Pool
Yes
-
Pool Features
Heated
-
View
Mountain(s)
Area & Lot
-
Lot Features
Desert Front, Desert Back
-
Lot Size(acres)
1.12
-
Lot Size(square feet)
48,879
-
Property Type
Residential
-
Property Sub Type
Single Family Residence
-
Architectural Style
Contemporary
Price
-
Sales Price
$3,399,000
-
Tax Amount
$7,388
-
Sq. Footage
N/A
-
Price/SqFt
N/A
HOA
-
Association
No
Property Resources
-
Horse Property
YES
School District
-
Elementary School
Paradise Valley Unified District
-
Middle School
Desert Shadows Elementary School
-
High School
Shadow Mountain High School
Property Features
-
Stories
2
-
Ownership
Fee Simple
-
Sewer
Septic Tank
-
Tax Lot
6
-
Water Source
Public
Schedule
Schedule a Showing
Showing scheduled successfully.
Mortgage calculator
Estimate your monthly mortgage payment, including the principal and interest, property taxes, and HOA. Adjust the values to generate a more accurate rate.
Your payment
Principal and Interest:
$
Property taxes:
$
HOA fees:
$
Total loan payment:
$
Total interest amount:
$
Location
-
County
Maricopa
-
Elementary School
Paradise Valley Unified District
-
Middle School
Desert Shadows Elementary School
-
High School
Shadow Mountain High School

Listing Courtesy of Meagan Radigan, Local Luxury Christie's International Real Estate
RealHub Information is provided exclusively for consumers' personal, non-commercial use, and it may not be used for any purpose other than to identify prospective properties consumers may be interested in purchasing. All information deemed reliable but not guaranteed and should be independently verified. All properties are subject to prior sale, change or withdrawal. RealHub website owner shall not be responsible for any typographical errors, misinformation, misprints and shall be held totally harmless.

Tammy Isabell
Agent / Realtor®
Call Tammy today to schedule a private showing.
Phone (520) 210-1562
Email Tammy@MandyGoldTeam.com

* Listings on this website come from the FMLS IDX Compilation and may be held by brokerage firms other than the owner of this website. The listing brokerage is identified in any listing details. Information is deemed reliable but is not guaranteed. If you believe any FMLS listing contains material that infringes your copyrighted work please click here to review our DMCA policy and learn how to submit a takedown request.© 2024 FMLS.
Properties
Related properties

Phoenix
4838 E WELDON Avenue
5 Beds
4 Baths
N/A
$3,400,000
MLS#: 7084271

Phoenix
4202 N 33RD Street
5 Beds
4 Baths
N/A
$3,250,000
MLS#: 7089379

Phoenix
10425 N 37th Street
6 Beds
4 Baths
N/A
$3,075,000
MLS#: 7088509

Phoenix
4627 E SANNA Street
4 Beds
4 Baths
N/A
$3,900,000
MLS#: 7089082

Phoenix
8050 N 3RD Avenue 2
4 Beds
4 Baths
3,642 Sq.Ft.
$3,250,000
MLS#: 7073777

Phoenix
88 N Country Club Drive
5 Beds
7 Baths
5,639 Sq.Ft.
$2,800,000
MLS#: 7081956

Phoenix
2901 E PIERSON Street
5 Beds
5 Baths
N/A
$3,490,000
MLS#: 7080010

Phoenix
4618 E CALLE VENTURA --
4 Beds
3 Baths
N/A
$2,795,000
MLS#: 7077210

Phoenix
3921 E CAMPBELL Avenue
4 Beds
4 Baths
3,943 Sq.Ft.
$2,750,000
MLS#: 7063912

Phoenix
5039 N 35TH Street
4 Beds
3 Baths
4,398 Sq.Ft.
$3,895,000
MLS#: 7069899
