681 S Placita Prosperidad

Green Valley, AZ 85614

Santa Fe, Southwestern

Green Valley, AZ 85614

681 S Placita Prosperidad

$558,900

MLS#: 22501139

Status: Closed

Listing provided by: Realty Executives Arizona Territory

Listing agent phone: None

Last update: 1 year, 3 months ago

On site: 1 year, 5 months ago
Portillo Ridge - Residential

About

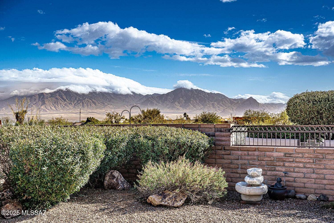
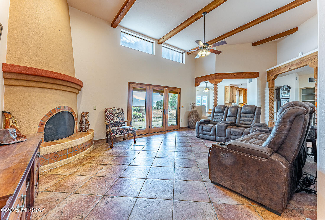
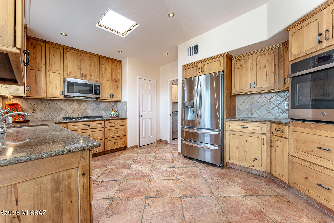
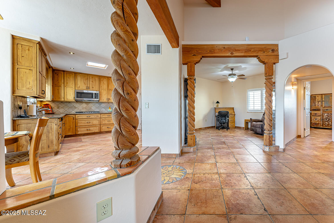
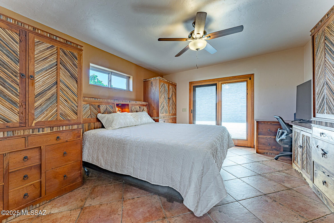
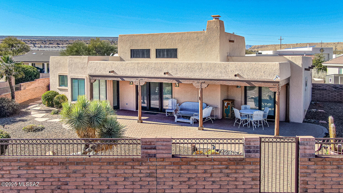
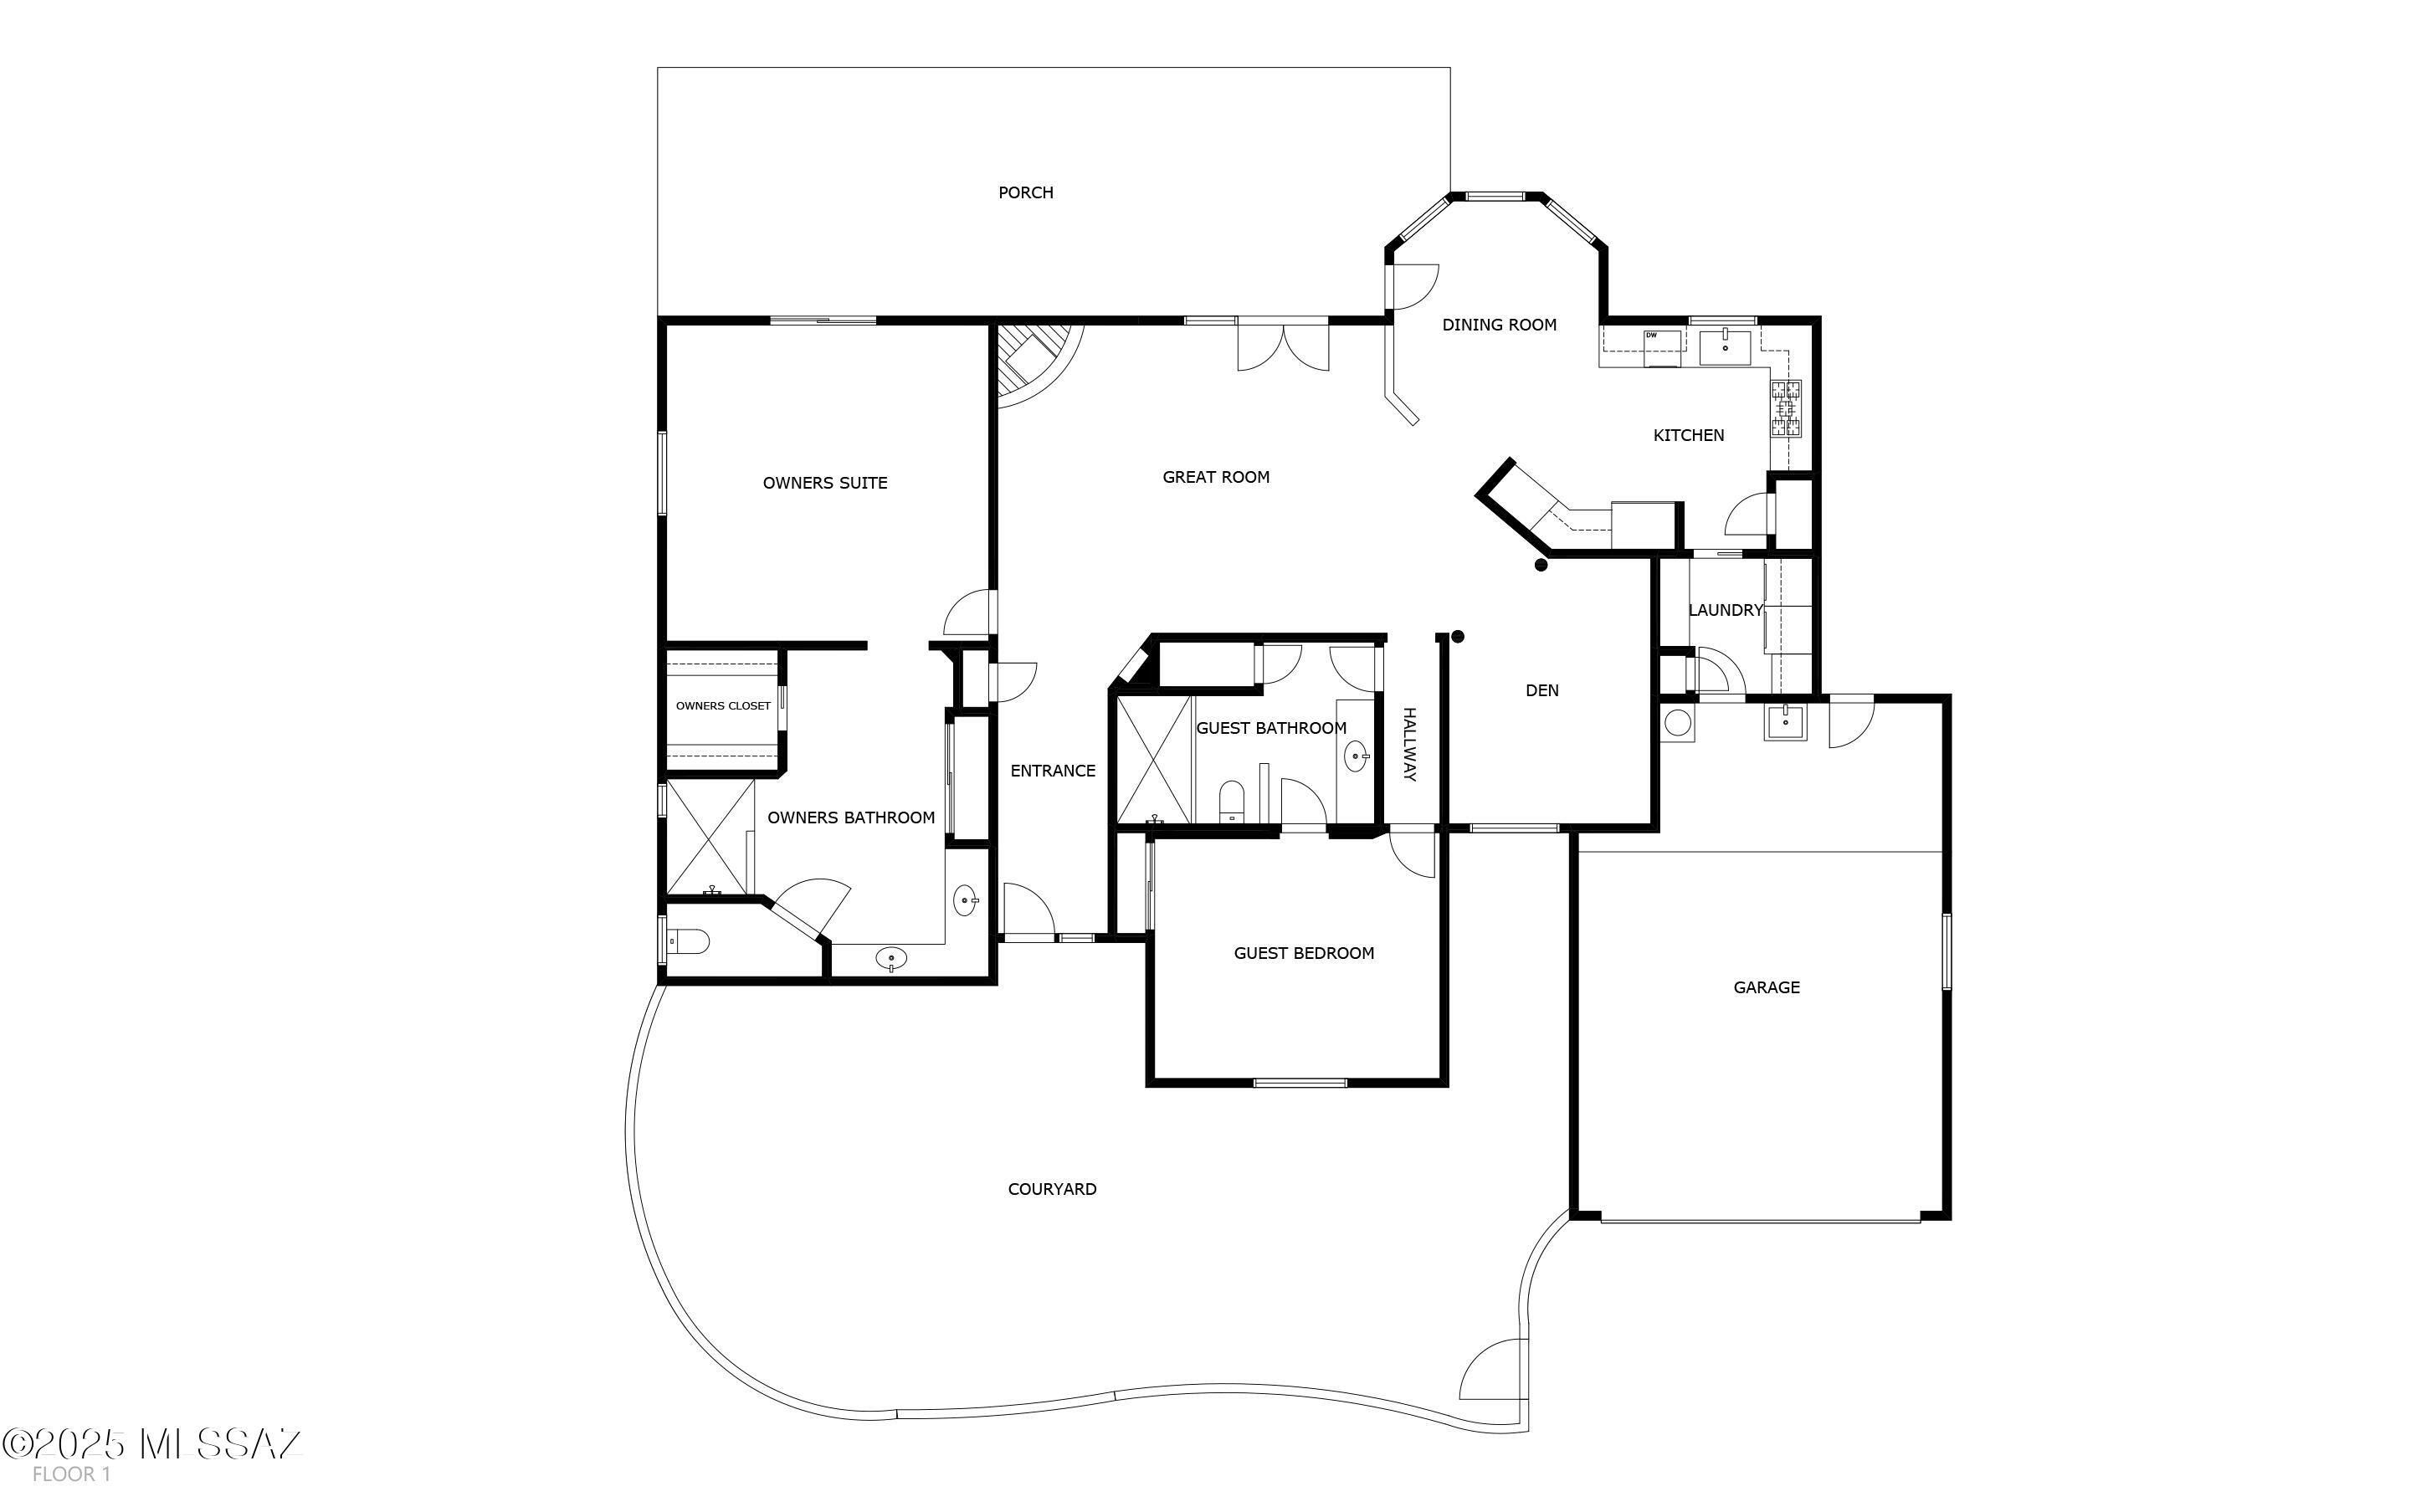
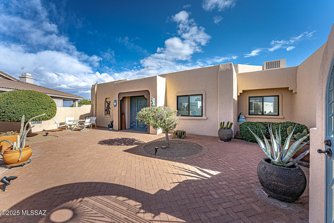
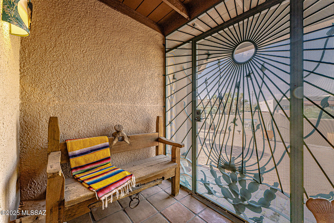
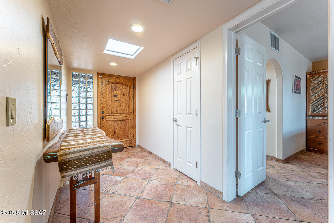
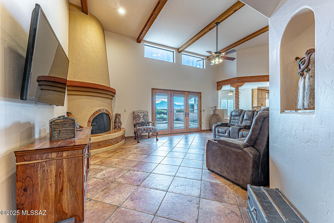
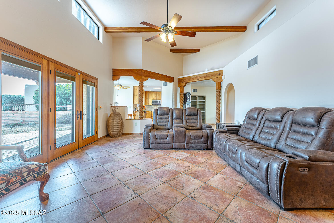
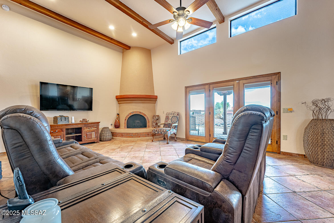
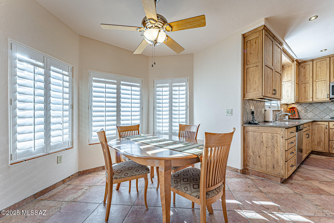
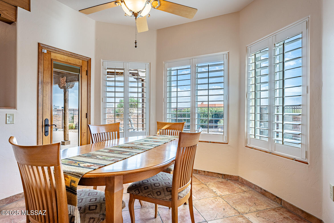
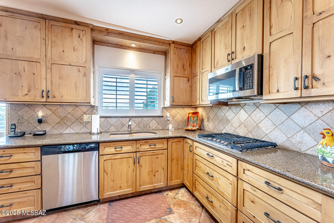
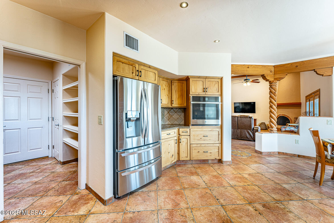
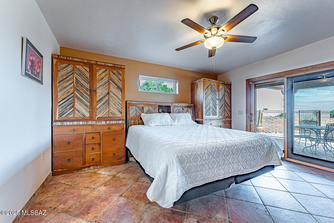
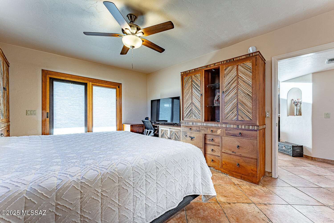
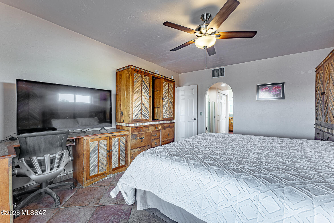
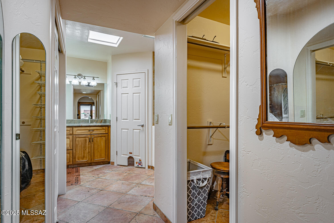
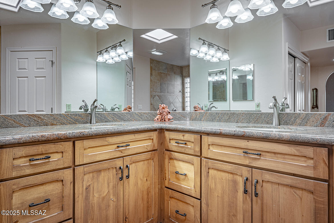
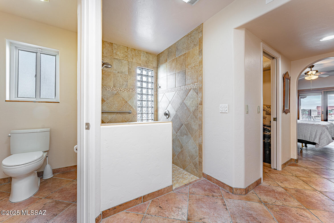
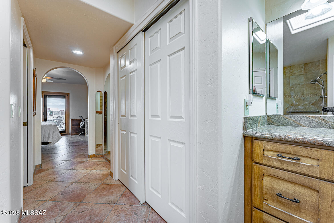
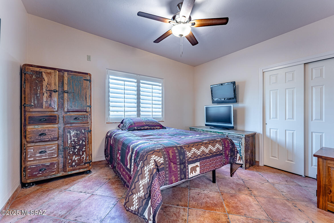
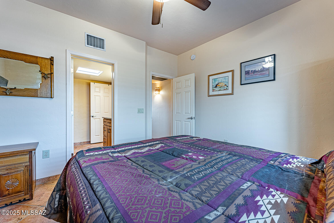
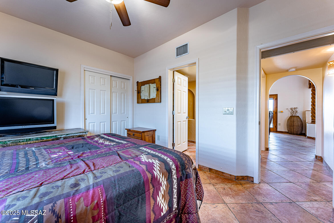
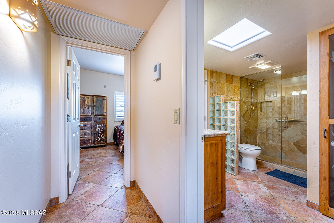
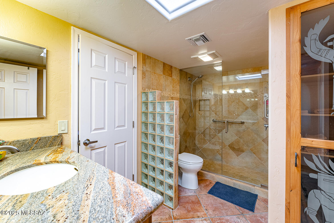
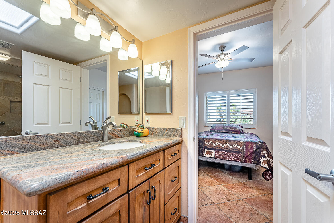
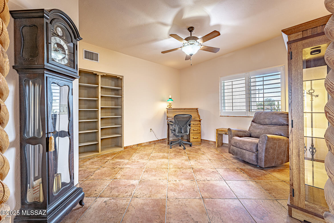
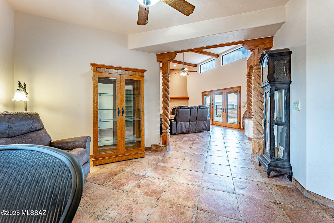
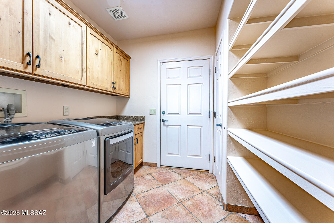
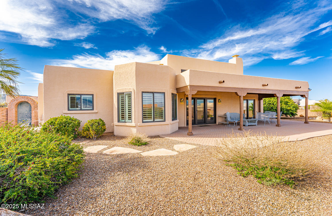
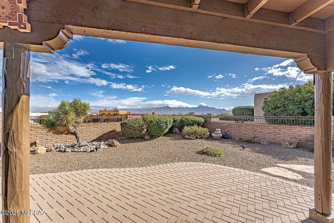
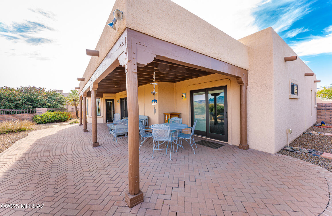
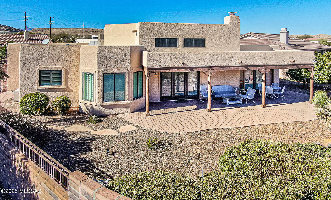
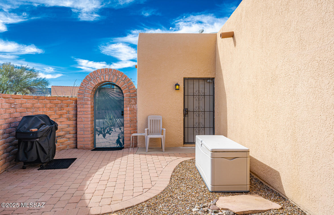
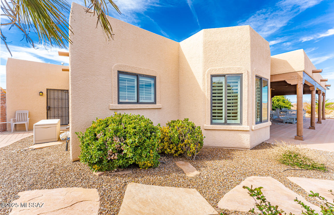
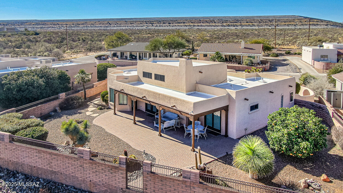
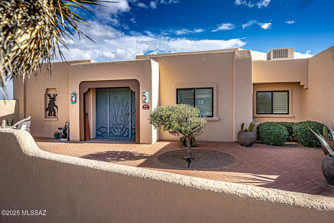
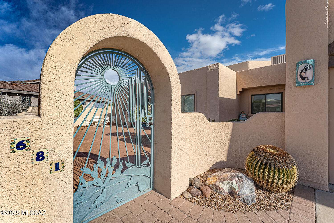
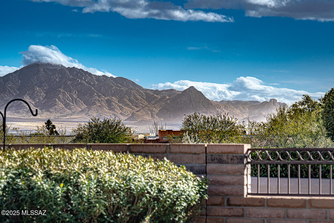
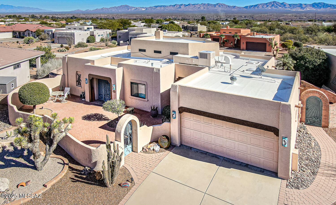
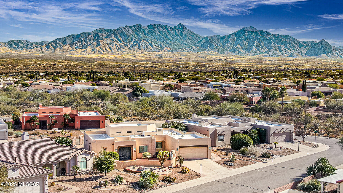
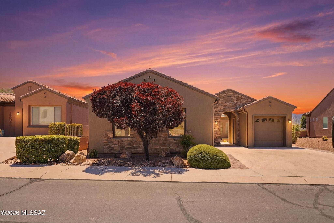
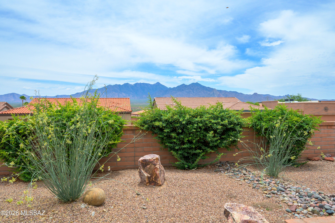
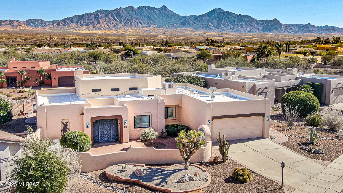
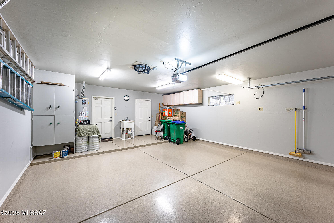
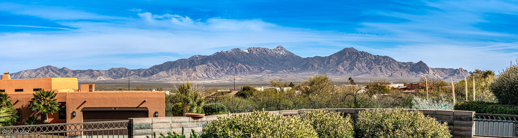
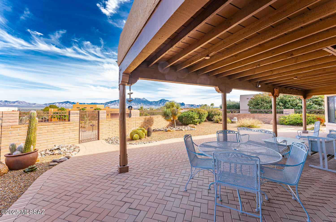
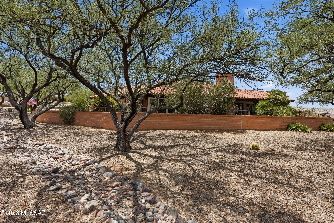
Experience Majestic Panoramic Unobstructed Santa Rita Mountain Views from this stunning and impeccably remodeled custom home in the highly sought after neighborhood of Portillo Ridge. Having been meticulously maintained, this home boasts an expansive great room that is marked by 18 ft ceilings with beams, a captivating beehive gas fireplace and exquisite Pella wooden French doors, framing the magnificent mountain vistas. The style continues with ceramic tile flooring, extending throughout the house and complemented flawlessly by matching tile baseboards. The floor plan seamlessly transitions into the dining/kitchen areas, offering luxurious Alder wood soft close cabinetry, polished Granite countertops, and brand-new high-end stainless-steel appliances. This includes a double oven complete with Blue-tooth remote start and stop programmable cooking functions, all harmonizing with the dining space accentuated by a bay window with lovely plantation shutters. Retreat to the Main suite, your peaceful sanctuary complete with spacious walk-in closet and Pella French Doors from which you can also enjoy the gorgeous views. The in-suite bathroom has double granite counter vanities, Alder wood cabinetry and a luxury tile shower that will leave you rejuvenated. The split floor plan gives the privacy that your family and friends need with a good size guest bedroom that has direct access to the guest bathroom also with granite counters, Alder wood cabinetry and gorgeous tile walk-in shower. The versatile Den is a fantastic space that can serve as your office, lounge, or TV room. Additionally, the uniquely designed built-in shelves make an ideal spot to display your art pieces or book collection. Enjoy the amazing mountain views, sunrises and sunsets from the professional landscaped backyard with extended porch, interlocking paver flooring and custom block stone wall with wrought iron trim. Boasting an array of impressive additions such as a fresh interior paint, a new roofing system (2022), a newer HVAC system (2022), and Stain-Grade wood high-end Pella dual pane windows and french doors with internal blinds making this property truly stands out. This home comes with a water softener system, garage flooring professionally coated with epoxy, and a handy utility sink located right in the garage. The laundry room is decked out with a washer and dryer, alongside ample Alden wood cabinetry. New Energy-efficient LED lighting across the whole property. For peace of mind, a termite warranty with Truly Nolen is included. Not to forget the stylish wrought iron security gates and doors and much more. Take advantage of all the amenities that the Green Valley recreation membership offers pools, gyms, pickleball courts, classes, entertainment and shows. This is undoubtedly one of the finest homes that Green Valley has to offer!

Property

Beds

2

Full Baths

2

1/2 Baths

None

Year Built

1998

Sq.Footage

1,740

Features

Features & Amenities

Interior

  • Other Interior Features

    Beamed Ceilings, Entrance Foyer, High Ceilings, Granite Counters, Pantry, High Speed Internet

  • Total Bedrooms

    2

  • Bathrooms

    2

  • Basement YN

    NO

  • Cooling YN

    YES

  • Cooling

    Central Air, Ceiling Fan(s)

  • Fireplace YN

    YES

  • Heating YN

    YES

  • Heating

    ENERGY STAR/ACCA RSI Qualified Installation, Natural Gas

  • Pet friendly

    N/A

Exterior

  • Garage

    Yes

  • Garage spaces

    2

  • Construction Materials

    Stucco, Frame

  • Other Exterior Features

    Courtyard

  • Parking

    Garage Door Opener

  • Patio and Porch Features

    Covered, Enclosed, Patio

  • Pool

    No

  • View

    Panoramic

Area & Lot

  • Lot Features

    Subdivided, Cul-De-Sac

  • Lot Size(acres)

    0.26

  • Lot Size(square feet)

    11,282

  • Property Type

    Residential

  • Property Sub Type

    Single Family Residence

  • Architectural Style

    Santa Fe, Southwestern

Price

  • Sales Price

    $558,900

  • Tax Amount

    $2,408.37

  • Sq. Footage

    1,740

  • Price/SqFt

    $321

HOA

  • Association

    YES

  • Association Fee Frequency

    Monthly

  • Association Fee Includes

    N/A

Property Resources

  • Horse Property

    NO

School District

  • Elementary School

    Continental

  • Middle School

    Continental

  • High School

    Walden Grove

Property Features

  • Accessibility Features

    Grip-Accessible Features, Accessible Full Bath

  • Association Amenities

    Jogging Path, Trail(s)

  • Water Source

    Public

Schedule

Schedule a Showing

Showing scheduled successfully.

What is 3 + 4 ?


Change time

Mortgage calculator

Estimate your monthly mortgage payment, including the principal and interest, property taxes, and HOA. Adjust the values to generate a more accurate rate.

Your payment

Principal and Interest:

$

Property taxes:

$

HOA fees:

$

Total loan payment:

$

Total interest amount:

$

Location

  • County

    Pima

  • Elementary School

    Continental

  • Middle School

    Continental

  • High School

    Walden Grove

Listing Courtesy of Sofia Gil , Realty Executives Arizona Territory

RealHub Information is provided exclusively for consumers' personal, non-commercial use, and it may not be used for any purpose other than to identify prospective properties consumers may be interested in purchasing. All information deemed reliable but not guaranteed and should be independently verified. All properties are subject to prior sale, change or withdrawal. RealHub website owner shall not be responsible for any typographical errors, misinformation, misprints and shall be held totally harmless.

Agent Tammy Isabell

Tammy Isabell

Agent / Realtor®

Call Tammy today to schedule a private showing.


* Listings on this website come from the FMLS IDX Compilation and may be held by brokerage firms other than the owner of this website. The listing brokerage is identified in any listing details. Information is deemed reliable but is not guaranteed. If you believe any FMLS listing contains material that infringes your copyrighted work please click here to review our DMCA policy and learn how to submit a takedown request.© 2024 FMLS.

Properties

Related properties

New on site today
Enjoy Arizona living in this spacious 3-bedroom, 3-bath home on a 1.24-acre corner lot with stunning mountain views. The updated kitchen features granite countertops, abundant cabinetry, and plenty of storage. A bright Arizona room off the kitchen and living room offers additional living space, while two bedrooms each have their own private Arizona room--perfect for a sitting area, office, or hobby room. Relax on the back patio and take in the breathtaking mountain scenery. This home offers comfort, space, and beautiful desert surroundings.
#22617053

Green Valley

201 W Calle Lecho

3 Beds

3 Baths

2,772 Sq.Ft.

$600,000

MLS#: 22617053

New on site 3 days ago
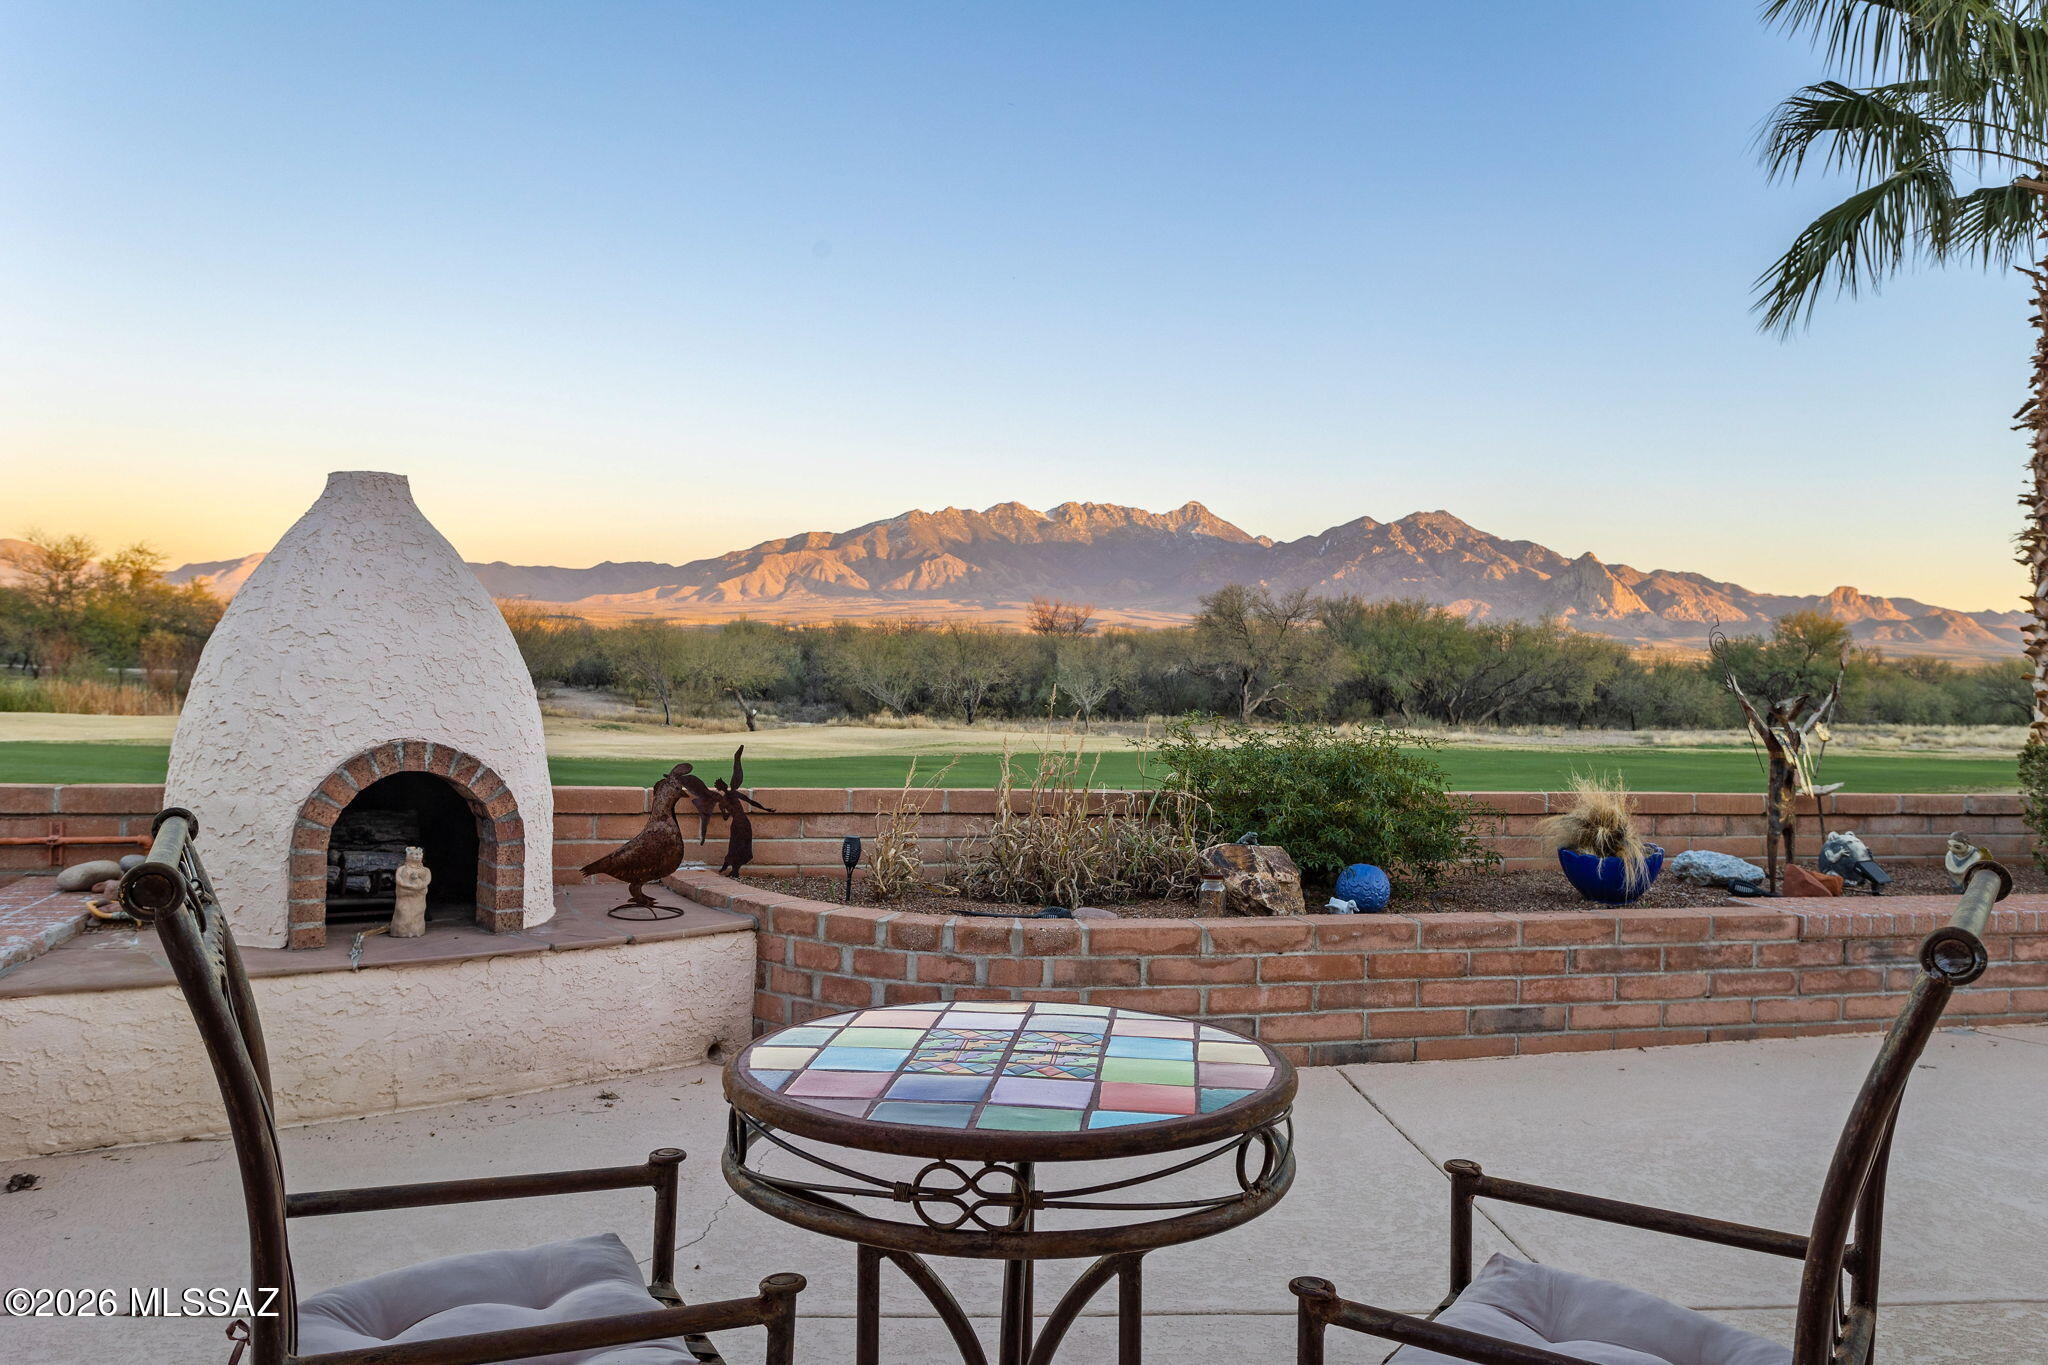
Owner / Agent - Experience resort-style living in the sought-after Canoa Ranch community! Perfectly positioned on an elevated homesite overlooking the golf course, this beautiful home captures breathtaking, unobstructed views of the Santa Rita Mountains and unforgettable Arizona sunsets.
Inside, soaring ceilings and plantation shutters create a bright, elegant atmosphere. The thoughtfully designed floor plan includes a spacious living room with a cozy fireplace, a dedicated den or home office, and a well-appointed kitchen featuring rich hickory cabinetry, a raised breakfast bar, abundant storage, and a large pantry. The primary suite is a peaceful retreat with spectacular mountain views, while the stylish bathrooms and quality finishes add to the home's appeal. Step outside to your private covered patio where an outdoor fireplace creates the perfect setting for relaxing evenings or entertaining family and friends beneath the desert sky.
A spacious 3-car garage provides plenty of room for vehicles, storage, or hobbies. Located in the desirable Canoa Ranch community, residents enjoy exceptional amenities including a recreation center, golf course, and the beauty of the surrounding Sonoran Desert.
This isn't just a home, it's a lifestyle.
#22616808

Green Valley

5445 S Acacia Creek Drive

2 Beds

2 Baths

2,006 Sq.Ft.

$545,000

MLS#: 22616808

New on site 4 days ago
Forget spending your weekends on ladders, chasing contractors, or wondering what expensive surprise your house has planned next. This beautifully maintained home lets you retire from home projects, too. Recently painted inside and out, loaded with upgrades (see Documents for the full list), this move in ready retreat offers spectacular mountain views and a lifestyle built around enjoyment not upkeep. Pour your coffee, watch the sunrise over the mountains, and spend your day doing whatever you want instead of whatever your house demands. Spacious, comfortable, and meticulously cared for, this is the kind of home that makes simplifying life feel like an upgrade. Less maintenance. More freedom. Better views. That's a deal worth making.
#22616674

Green Valley

4819 S Prairie Hills Drive

2 Beds

2 Baths

2,536 Sq.Ft.

$475,000

MLS#: 22616674

Move-in-ready home ''Tranquility'' Open-concept, Great Room, bright open space throughout. Enjoy eating in this gourmet kitchen with Slate cabinets and 42'' uppers, quartz countertop, LG stainless steel appliances. Upgrades include upper and lower cabinets with sink in laundry room. Upgraded carpet and luxury vinyl plank.  Walk in shower and walk-in closet. Extra room is a den. 8' interior doors.  Home boasts beautiful touches with so much more.  Come and live in a luxury resort community.
#22616504

Green Valley

1797 N Lemelson Drive

2 Beds

2 Baths

1,844 Sq.Ft.

$452,782

MLS#: 22616504
Beautifully maintained single-level Green Valley home in San Ignacio Golf Estates with owned solar, a brand new roof with warranty, no interior steps, and sweeping mountain, lake, and golf course views. This spacious 3 bedroom, 2 bathroom home offers a desirable split-bedroom floor plan, exceptional privacy with just one adjacent neighbor, and the ideal blend of comfort, efficiency, and Arizona lifestyle living.

Inside, soaring 12-foot ceilings, expansive windows, a gas fireplace, and built-in surround sound create an inviting open living space designed for both relaxing and entertaining. The kitchen features granite countertops, gas cooktop, double ovens, center island, abundant cabinetry, and a smart Samsung French-door refrigerator. The spacious primary suite includes a sitting area, large walk-in closet, dual vanities, soaking tub, and walk-in shower.Step outside to enjoy true resort-style living with a gas-heated spa resurfaced in 2025, gas beehive fireplace, gated front paver patio, and low-maintenance desert landscaping--all perfectly positioned to take in the stunning views. Additional upgrades include zoned HVAC with one unit replaced in 2023, solar screens, electric roll-down shades installed in 2024, oversized garage with built-in storage, transferable termite warranty, and owned solar for long-term energy savings. Required GVR membership provides access to pools, spas, fitness centers, pickleball, tennis, clubs, and social activities, making this an exceptional opportunity to enjoy the active Green Valley lifestyle.
#22616486

Green Valley

4365 S Royal Lytham Court

3 Beds

2 Baths

2,543 Sq.Ft.

$539,900

MLS#: 22616486
Breathtaking, panoramic mountain views will elevate your appreciation of this spectacular home the moment you step inside. Stunning sunrises to greet the day and colorful sunsets reflecting on the Santa Rita Mountains like a priceless piece of fine art, all in your own backyard. This beautifully designed home features an open floor plan with spacious great room, formal dining area, kitchen with granite countertops, stainless appliances, and breakfast nook, all with mesmerizing picturesque views. The extended family/bonus room makes this the largest home in the subdivision. The guest casita welcomes family and friends with privacy, comfort and a separate entrance. You can also use it as a hobby room or office. Enjoy Green Valley to the fullest . . . See description click More Play world-class public and private golf courses. Canoa Ranch Golf Club is just outside your subdivision. As a member of the sought-after Green Valley Recreation community you can enjoy 22 different sites with fitness, tennis, pickleball, aquatics, and endless social and cultural events. Prime location near shopping, medical, dining, and I-19. Go to https://www.gvrec.org/ for more information.
#22616522

Green Valley

5481 S Acacia Creek Drive

3 Beds

3 Baths

2,973 Sq.Ft.

$564,900

MLS#: 22616522
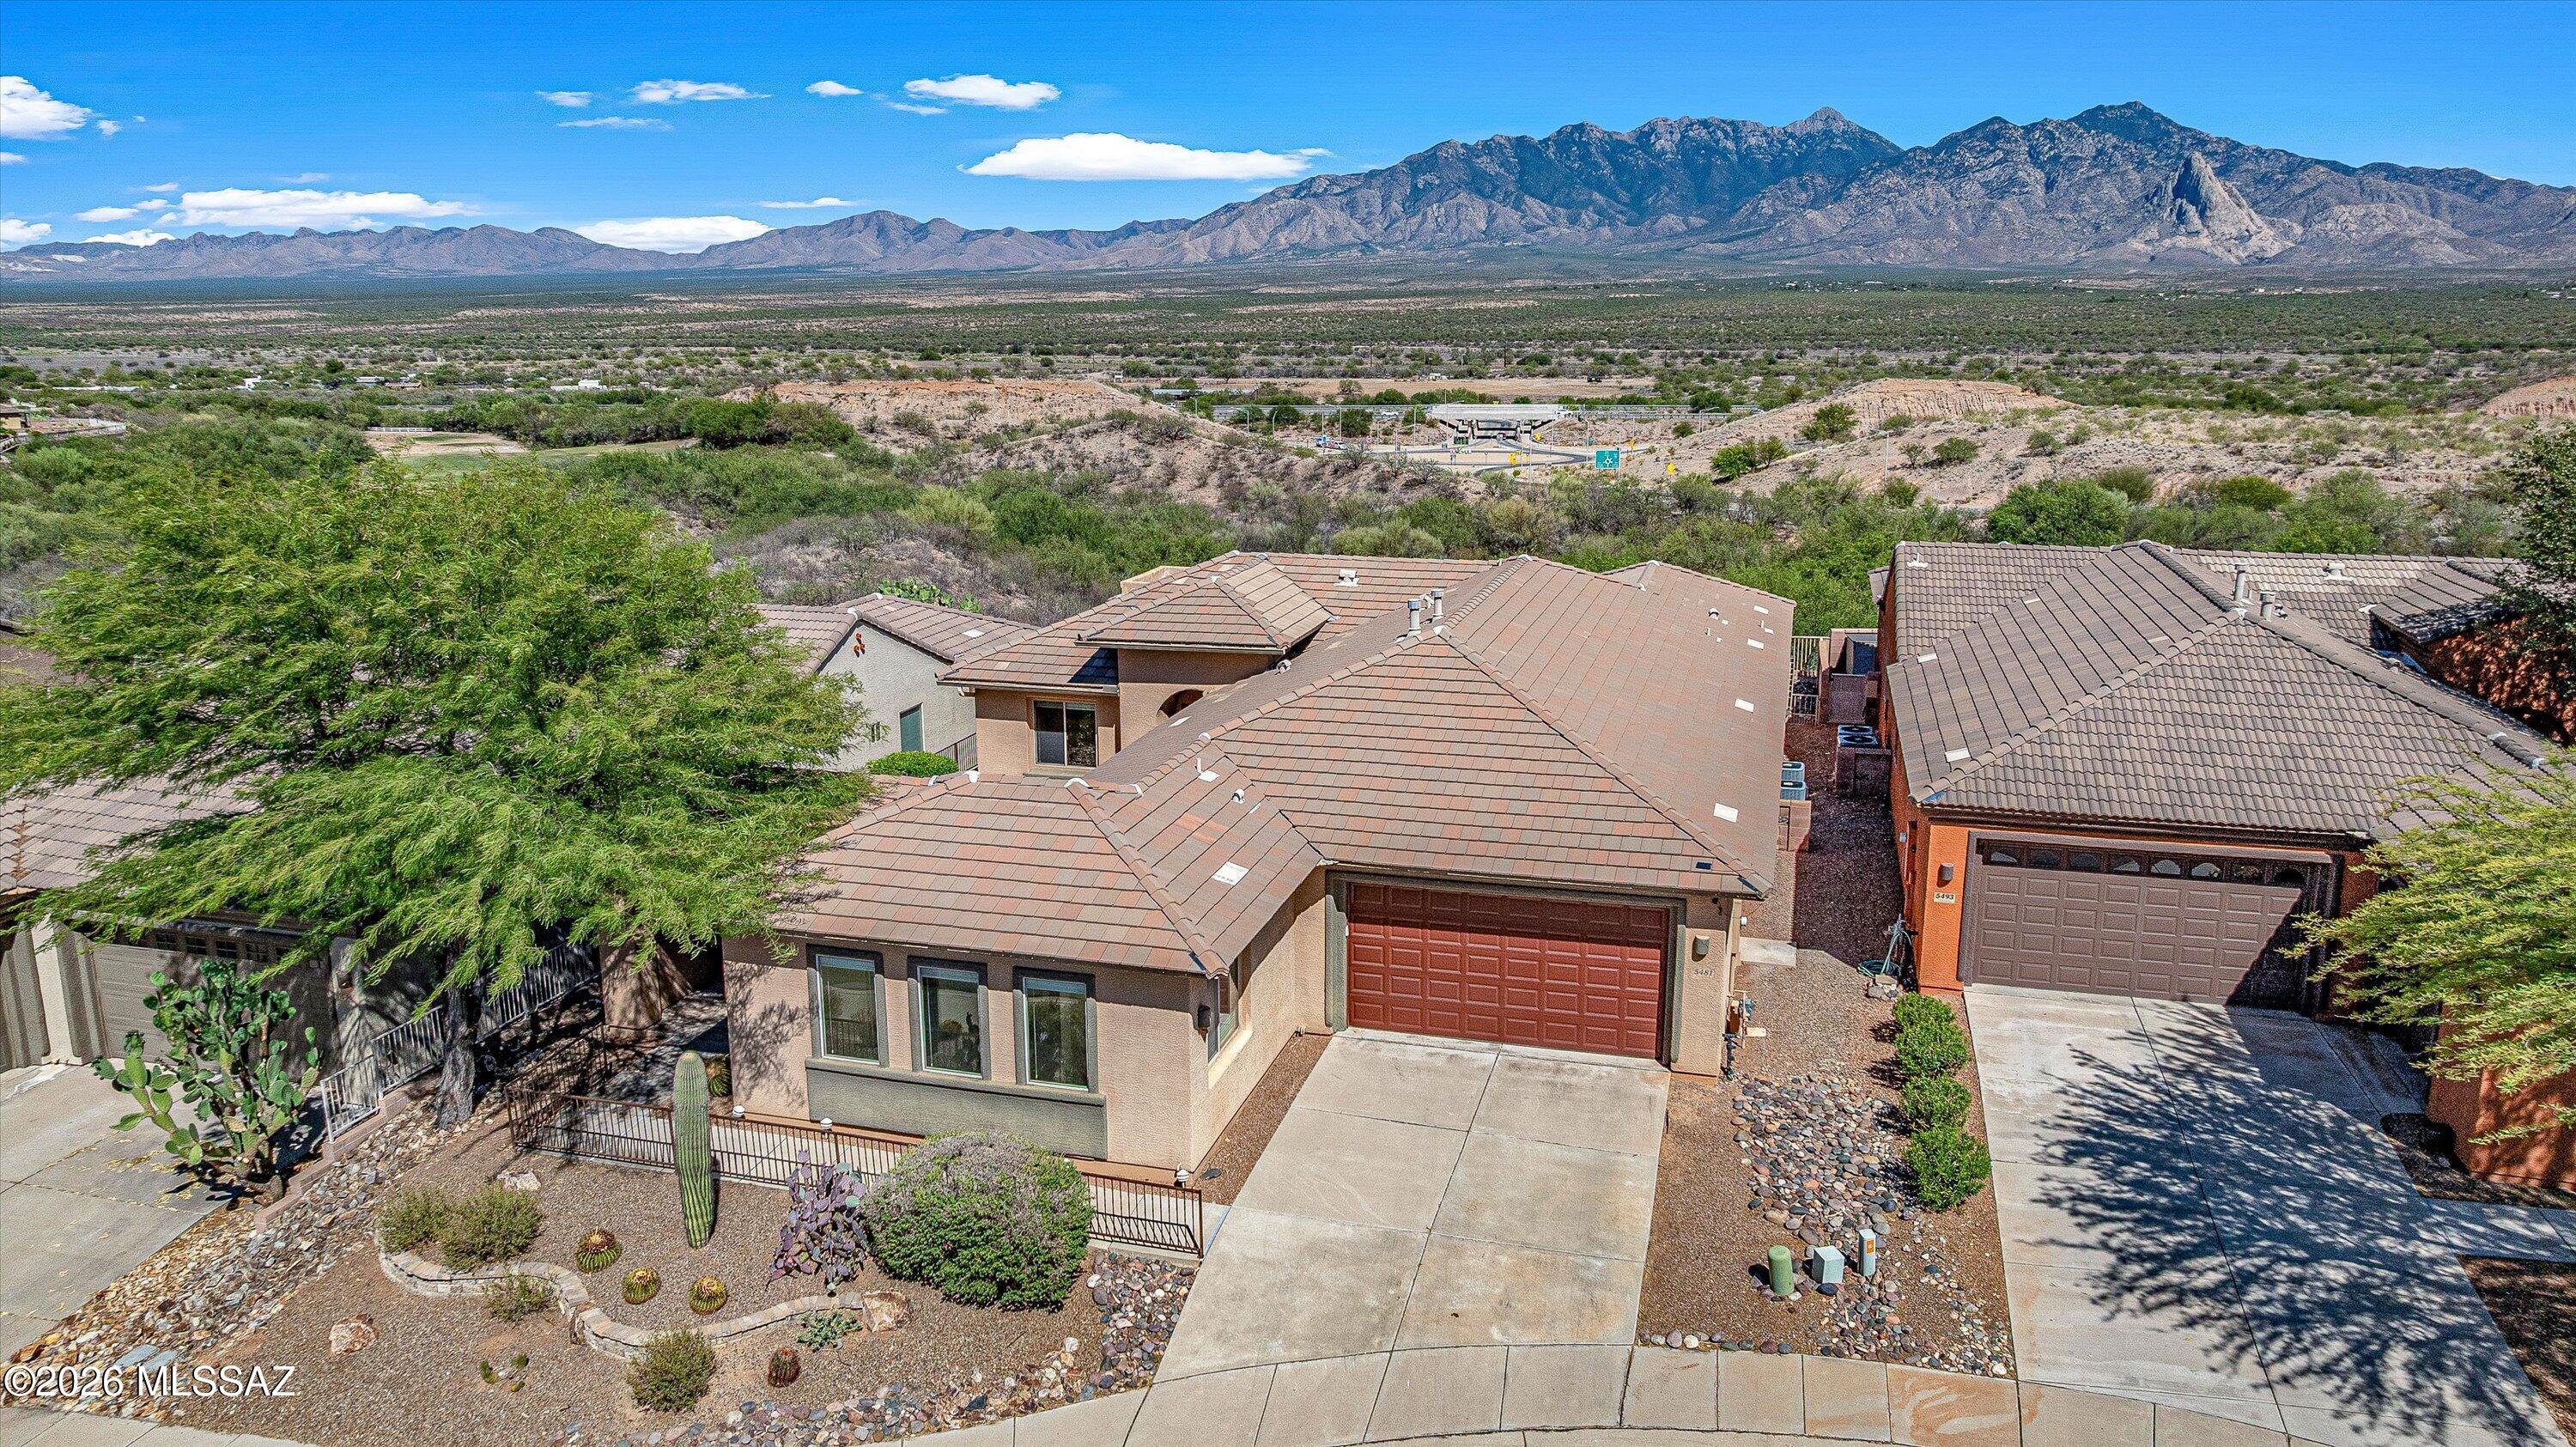
Discover spectacular unobstructed Santa Rita mountain views in this exceptional home located on the 4th fairway of the San Ignacio golf course.  Capture the essence of desert living with a design offering the perfect blend of formal elegance and comfortable everyday living. Flexible spaces can easily be adapted for a home office, media room, or hobby area. A custom gas fireplace creates a warm focal point, while built-in shelving in Bedroom 3 and a Murphy bed in the guest bedroom add convenience and versatility. The updated kitchen flows seamlessly to the inviting outdoor living areas. Step onto the expansive brick patio with its tranquil water feature or relax in the hot tub while enjoying breathtaking night skies and twinkling stars. The VIEWS are simply remarkable!
#22616133

Green Valley

1587 W Baltusrol

3 Beds

2 Baths

2,543 Sq.Ft.

$530,000

MLS#: 22616133
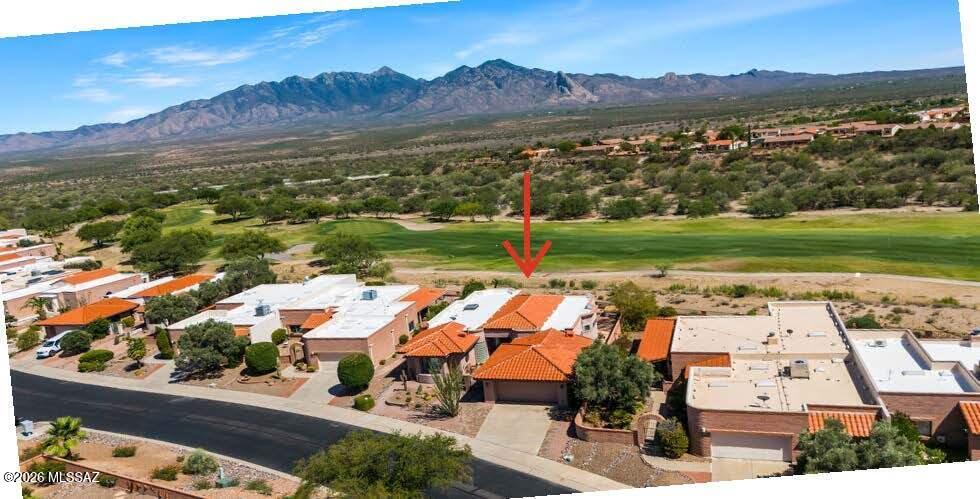
Luxury retirement living at its finest, w/options! Consider the possibilities of having a lock-off Casita in your home-ideal for hosting family & friends or sought-after rental. Santa Rita Mtn Views from gated Front courtyard invite you through the security entrance to this 2,765 sq ft home w/numerous upgrades & improvements inc. an expanded kitchen w/lg island, pantry, ample countertops & cabinets w/pull outs, enclosed AZ Rm, primary suite w/custom bathroom w/lg walk-in shower & closet w/washer/dryer. Expanded covered bk patio w/flagstone in landscaped backyard.  1,000 sq ft custom lock-off Casita w/kitchen, W/D, dining & living rooms. Extended 2-car garage w/storage. Re-roofed in 2025. 3 zone HVAC. Roller shutters, gutters, Sentricon termite system. See list of Furniture avail via SBOS!
#22615549

Green Valley

1024 W Tenniel Drive

2 Beds

2 Baths

2,765 Sq.Ft.

$525,000

MLS#: 22615549
Secluded custom home area on 1.1 acre  2 BR 2 BA plus office and spacious Arizona room.  Wonderful blend of comfort, convenience and Southwest charm.  Large grand foyer opens into large living room with fireplace and wet bar.  Open kitchen with large informal dining area.  Separate formal dining area.  Huge primary suite with access to private back patio with views of the mountains.
#22615664

Green Valley

3910 S Via Del Ruisenor

2 Beds

2 Baths

2,572 Sq.Ft.

$469,000

MLS#: 22615664
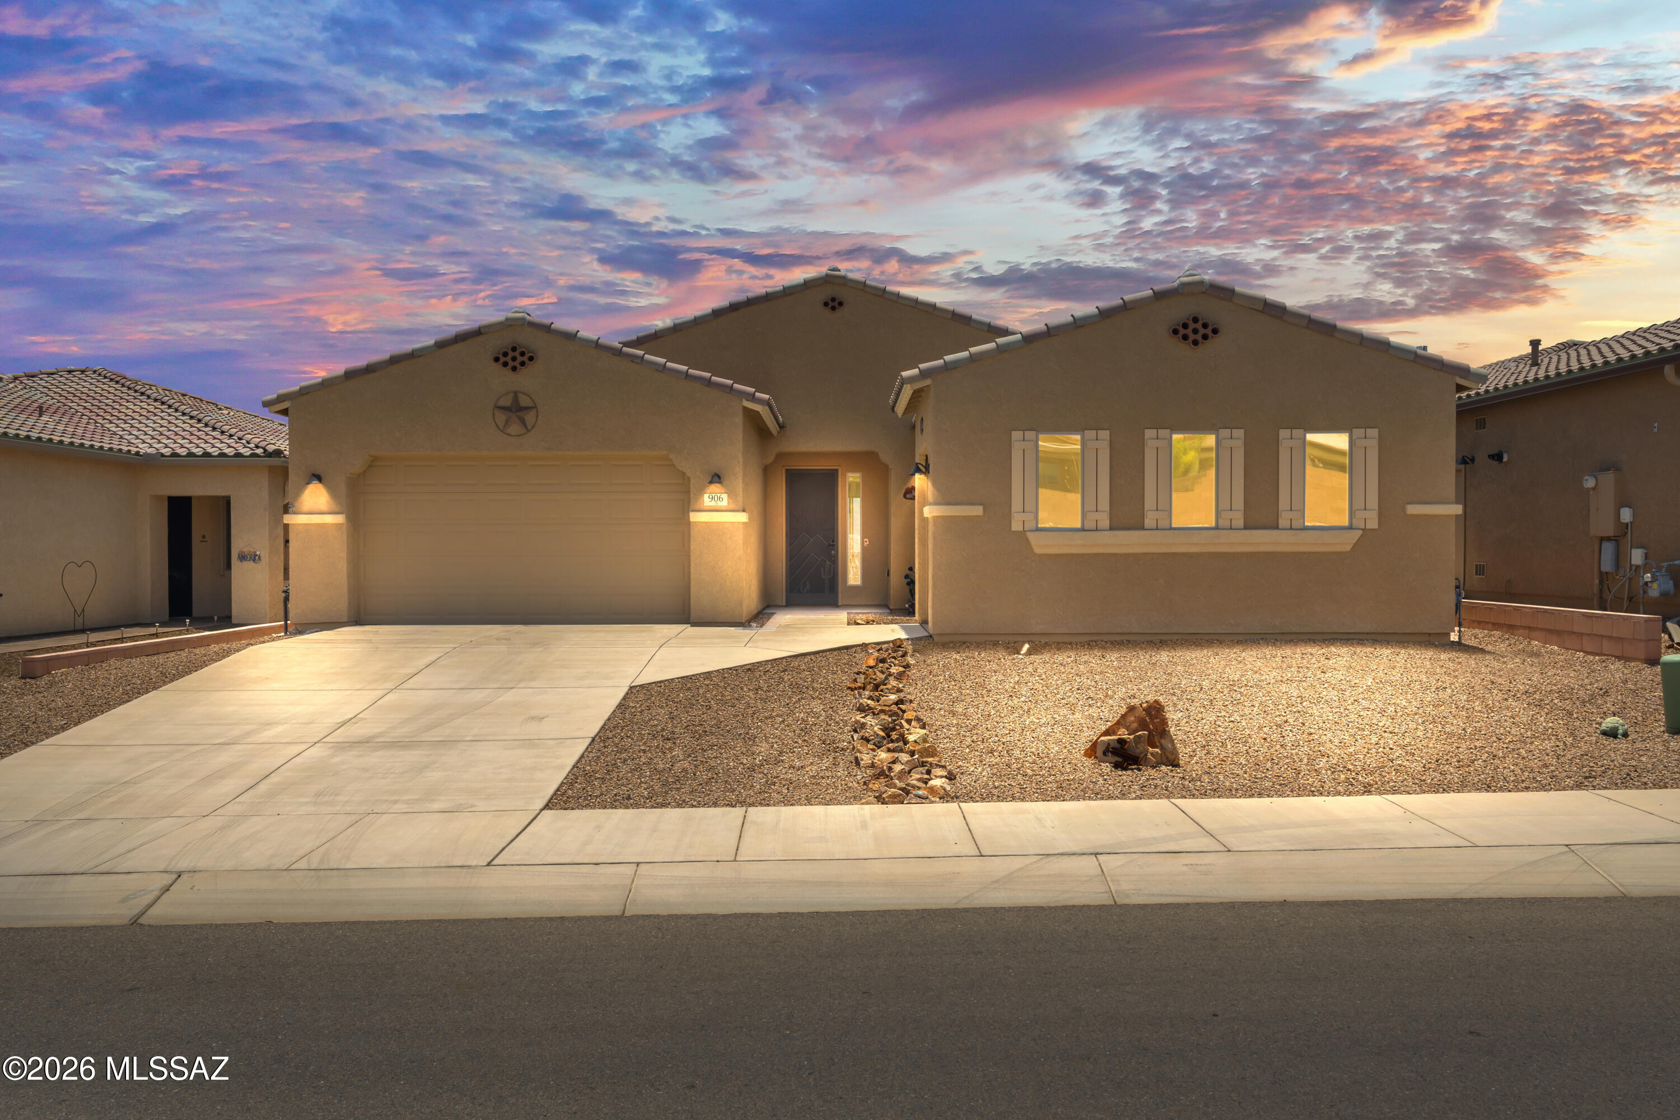
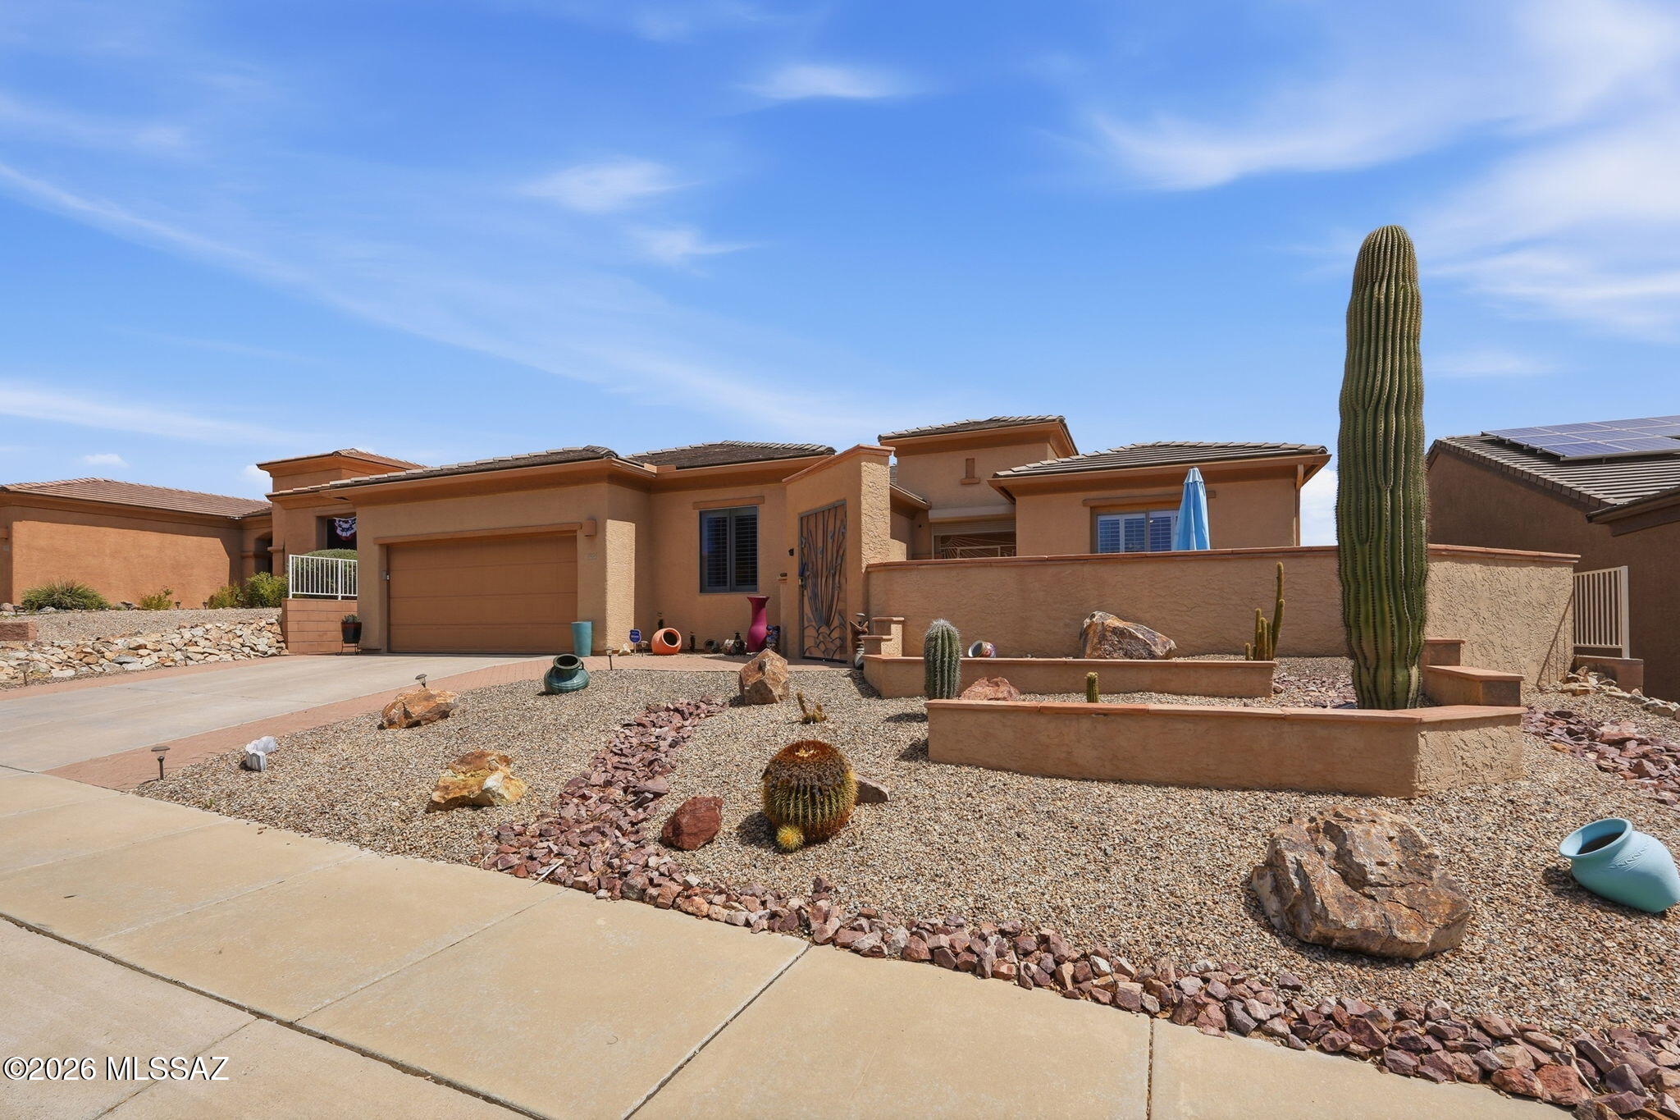
Better than new and built in 2021, this beautifully upgraded home offers beautiful mountain views and breathtaking sunrise vistas. With approximately $40,000 in enhancements, every detail has been thoughtfully designed for comfort, style, and functionality. A decorative security door welcomes you into an open, light-filled floor plan featuring soaring ceilings, tall 4-hinge doors, and tile flooring throughout most of the home, with carpet only in the guest bedroom. The spacious living area showcases a large bank of windows that frame the stunning views, along with ceiling speakers, ceiling fans, and remote-controlled shades for the sliding glass door. The chef's kitchen features quartz countertops, a large island accented by three elegant white pendant lights, pull-out cabinet shelving, a gas range, and a newer stainless-steel refrigerator. Offering 2 bedrooms plus a den, this home provides flexible living space for work, hobbies, or guests. The primary suite includes private patio access through a sliding glass door and an extra-large walk-in closet. Both full bathrooms feature granite countertops, and a convenient powder room is appointed with a pedestal sink.
Step outside to an oversized backyard designed for relaxation and entertaining. Enjoy mountain views from the patio, unwind in the hot tub, and appreciate the landscape featuring pavers, decorative rock, landscape lighting, and an elevated rear wall for added privacy. Additional highlights include a 3-car garage with epoxy floors and overhead storage, plus a tankless water heater for energy-efficient living. This exceptional home combines modern construction, premium upgrades, and unforgettable views in one outstanding package.
#22614850

Green Valley

906 N Camino Cerro Morado

2 Beds

2 Baths

2,076 Sq.Ft.

$539,000

MLS#: 22614850

Experience Majestic Panoramic Unobstructed Santa Rita Mountain Views from this stunning and impeccably remodeled custom home in the highly sought after neighborhood of Portillo Ridge. Having been meticulously maintained, this home boasts an expansive great room that is marked by 18 ft ceilings with beams, a captivating beehive gas fireplace and exquisite Pella wooden French doors, framing the magnificent mountain vistas. The style continues with ceramic tile flooring, extending throughout the house and complemented flawlessly by matching tile baseboards. The floor plan seamlessly transitions into the dining/kitchen areas, offering luxurious Alder wood soft close cabinetry, polished Granite countertops, and brand-new high-end stainless-steel appliances. This includes a double oven complete with Blue-tooth remote start and stop programmable cooking functions, all harmonizing with the dining space accentuated by a bay window with lovely plantation shutters. Retreat to the Main suite, your peaceful sanctuary complete with spacious walk-in closet and Pella French Doors from which you can also enjoy the gorgeous views. The in-suite bathroom has double granite counter vanities, Alder wood cabinetry and a luxury tile shower that will leave you rejuvenated. The split floor plan gives the privacy that your family and friends need with a good size guest bedroom that has direct access to the guest bathroom also with granite counters, Alder wood cabinetry and gorgeous tile walk-in shower. The versatile Den is a fantastic space that can serve as your office, lounge, or TV room. Additionally, the uniquely designed built-in shelves make an ideal spot to display your art pieces or book collection. Enjoy the amazing mountain views, sunrises and sunsets from  the professional landscaped backyard with extended porch, interlocking paver flooring and custom block stone wall with wrought iron trim. Boasting an array of impressive additions such as a fresh interior paint, a new roofing system (2022), a newer HVAC system (2022), and Stain-Grade wood high-end Pella dual pane windows and french doors with internal blinds making this property truly stands out. This home comes with a water softener system, garage flooring professionally coated with epoxy, and a handy utility sink located right in the garage. The laundry room is decked out with a washer and dryer, alongside ample  Alden wood cabinetry. New Energy-efficient LED lighting across the whole property. For peace of mind, a termite warranty with Truly Nolen is included. Not to forget the stylish wrought iron security gates and doors and much more. Take advantage of all the amenities that the Green Valley recreation membership offers pools, gyms, pickleball courts, classes, entertainment and shows. This is undoubtedly one of the finest homes that Green Valley has to offer!

681 S Placita Prosperidad

Message successfully sent.

I agree to receive email communication and understand I can unsubscribe at any time.

I agree to be contacted by The Mandy Gold Team | Haymore Real Estate LLC via call, email, and text for real estate services. To opt out, you can reply 'stop' at any time or reply 'help' for assistance. You can also click the unsubscribe link in the emails. Message and data rates may apply. Message frequency may vary. Privacy Policy

 - property

Send a message

Message successfully sent.

Preferred Agent

Preferred Area

Reason for contacting?

I agree to receive email communication and understand I can unsubscribe at any time.

I agree to be contacted by The Mandy Gold Team | Haymore Real Estate LLC via call, email, and text for real estate services. To opt out, you can reply 'stop' at any time or reply 'help' for assistance. You can also click the unsubscribe link in the emails. Message and data rates may apply. Message frequency may vary. Privacy Policy

Sign In Sign Out

Virtual Assistant

Would you like to take the next step with this property? We can help you schedule a showing or virtual tour, or send you more details.

Yes, I would like more information.

Thank You for Your Reply, One of Our Agents will contact you as soon as possible

No, maybe later.

Thank you, you can always contact me via email, phone number or through the contact form.

Realhub AI

Lucy - Your AI-Powered Realtor

Update Your Temporary Password

Personalize your search

Enter your email and we'll notify you immediately when new listings match what you're looking for.

or enter email address

Already have an account ? Login here

Continue your home search

Preferred Area

I agree to receive communications and understand I can unsubscribe at any time.

I agree to be contacted by The Mandy Gold Team | Haymore Real Estate LLC via call, email, and text for real estate services. To opt out, you can reply 'stop' at any time or reply 'help' for assistance. You can also click the unsubscribe link in the emails. Message and data rates may apply. Message frequency may vary. Privacy Policy

Already have an account ? Login here

We use cookies

We use cookies primarily for analytics to enhance your experience. By accepting, you agree to our use of these cookies. You can manage your preferences or learn more about our cookies policy.