6804 W WINSTON Drive

Laveen, AZ 85339
Laveen, AZ 85339
6804 W WINSTON Drive

$599,900

MLS#: 7003850

Status: Active

Listing provided by: RHouse Realty

Listing agent phone: None

Last update: 19 days ago

On site: 6 months ago

MCCLELLAN RANCH PARCELS 2B 3B - Residential

About

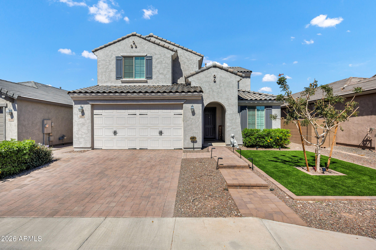
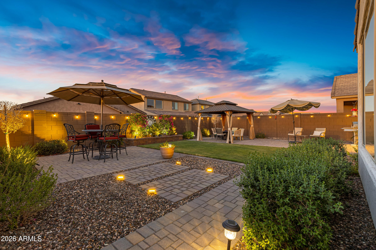
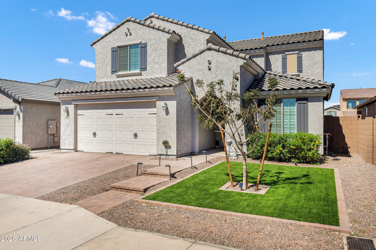
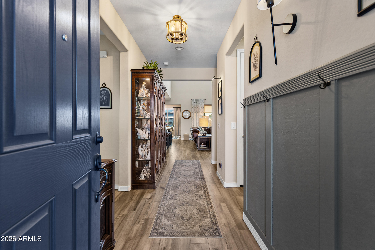
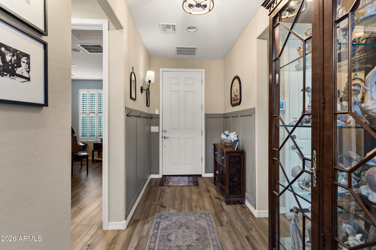
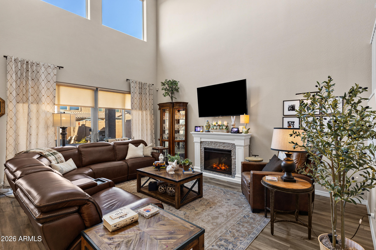
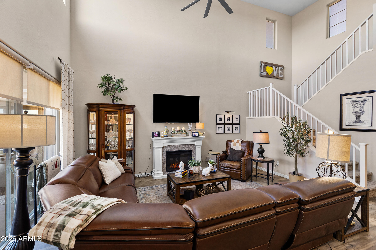
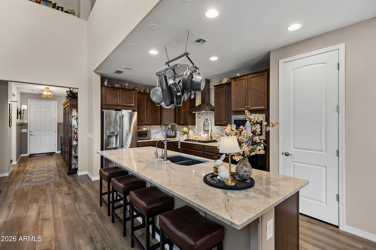
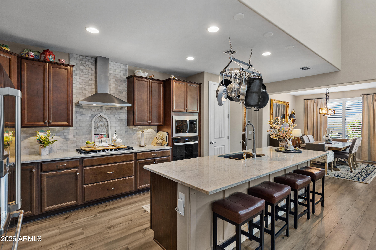
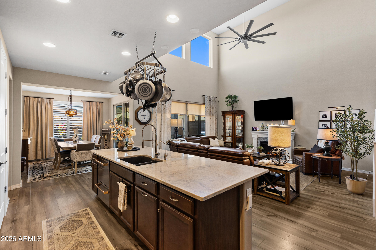
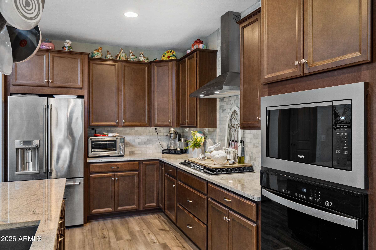
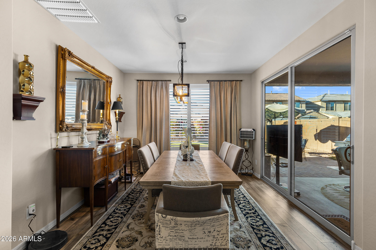
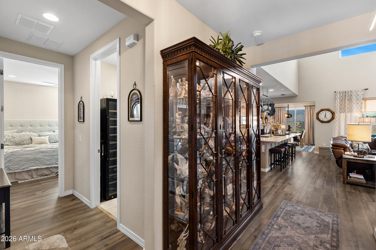
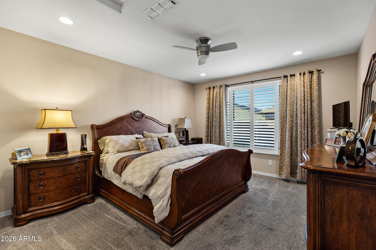
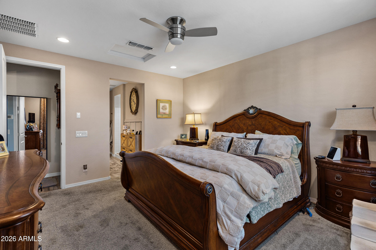
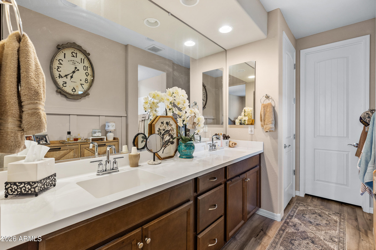
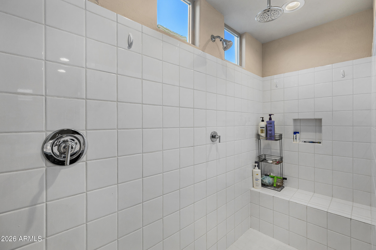
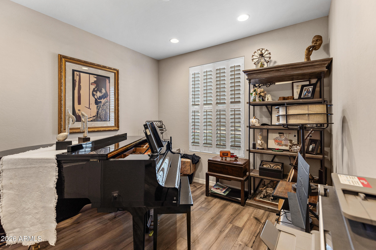
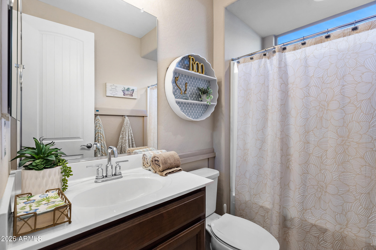
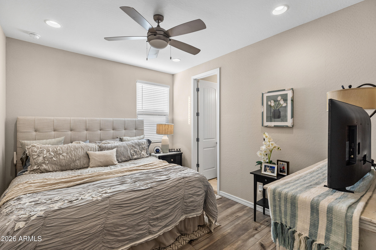
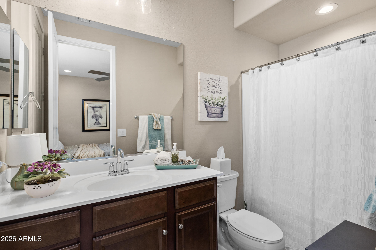
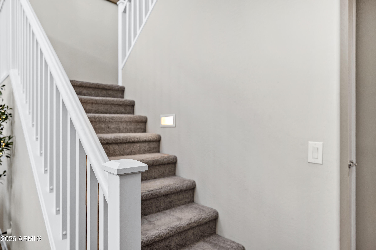
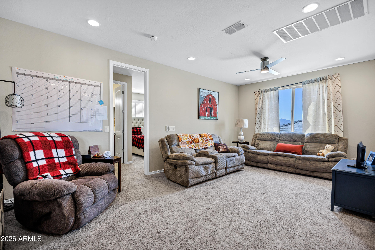
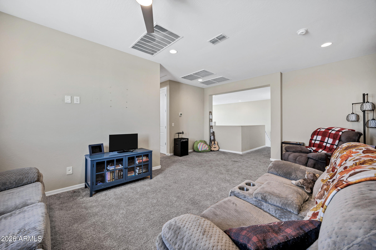
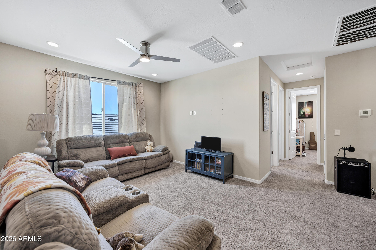
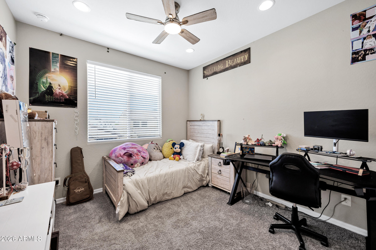
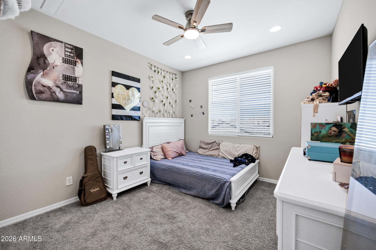
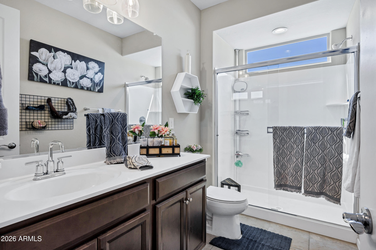
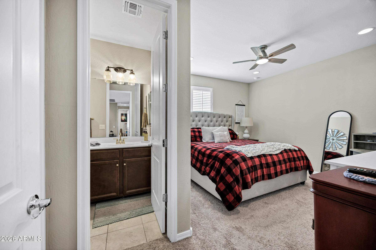
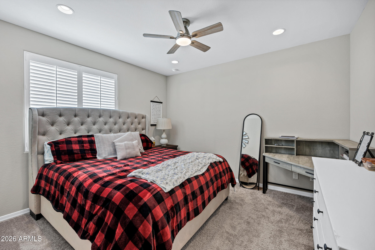
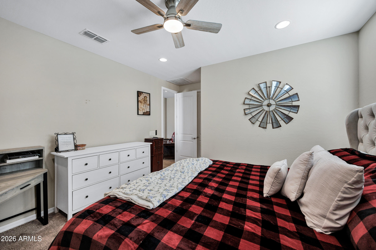
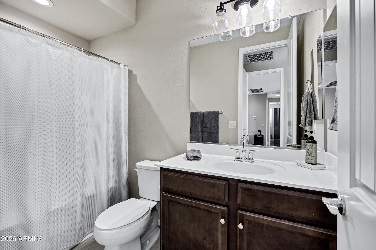
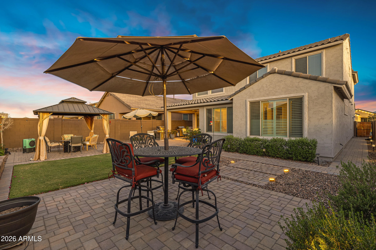
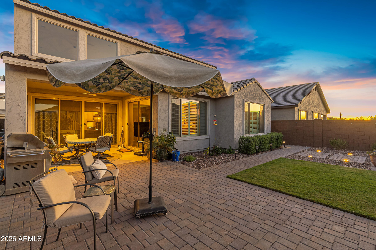
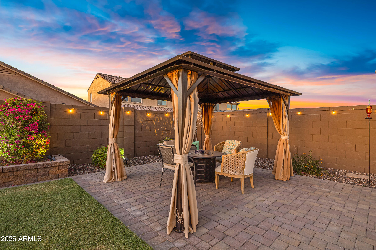
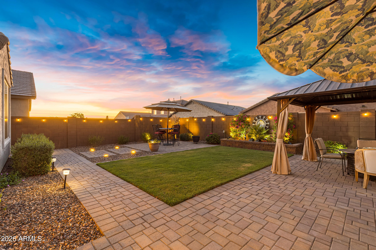
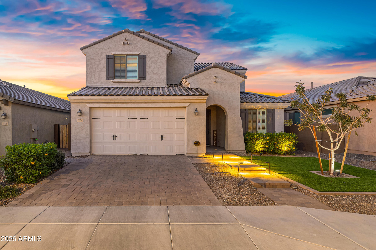
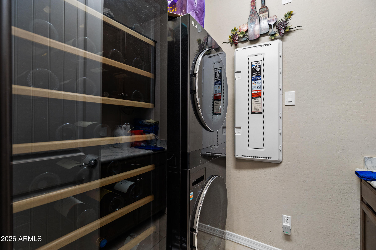
Welcome to this stunning 6 bed + loft / 5 bath Pulte home built in 2023 in the gated community of McClellan Ranch. Offering the feel of new construction without the wait, this move-in-ready home features high-end finishes, thoughtful upgrades, and a modern, neutral palette designed to impress from the moment you walk in. The front yard features low-maintenance artificial turf, enhancing curb appeal while keeping upkeep simple. Step inside to soaring two-story ceilings, expansive open-concept living spaces, and abundant natural light. The great room flows seamlessly into the chef's kitchen, creating the perfect setup for entertaining. The kitchen features granite countertops, a large center island with breakfast bar seating, designer tile backsplash, a gas cooktop with hood, stainless steel appliances, and a walk-in pantry. Throughout the home, you'll find luxury vinyl plank flooring, tile, and plush carpet in the right places, along with designer lighting and ceiling fans that elevate both style and comfort. The spacious downstairs primary suite offers a true retreat with dual vanities, a walk-in shower with bench seating and dual showerheads, including a rainfall feature, a private toilet room, and a generous walk-in closet. Two additional bedrooms are conveniently located on the main level. Upstairs, a versatile loft provides a flexible living space ideal for a media room, home office, or game room. Three additional bedrooms complete the second level, including one with its own ensuite bath. The backyard is designed for Arizona living and entertaining, featuring a covered patio, custom gazebo, fire pit, pavered seating areas, a grass lawn, and accent lighting that creates an inviting atmosphere for entertaining guests at night. Additional highlights include a downstairs laundry room with extensive cabinetry, a tankless water heater, a water softener, and a 2-car garage with overhead storage racks. Located in the gated community of McClellan Ranch, residents enjoy a quieter lifestyle in the South Mountain corridor, with convenient access to hiking and biking trails, scenic desert landscapes, and quick connectivity to Downtown Phoenix, Sky Harbor Airport, and major freeways. This is the perfect blend of newer construction, privacy, and accessibility, making this one of Laveen's most desirable communities.

Property

Beds

6

Full Baths

5

1/2 Baths

None

Year Built

2023

Sq.Footage

3,011

Features

Features & Amenities

Interior

  • Other Interior Features

    Double Vanity, Breakfast Bar, Kitchen Island, Granite Counters, High Speed Internet, Smart Home, Master Downstairs, High Ceilings

  • Total Bedrooms

    6

  • Bathrooms

    5

  • Basement YN

    NO

  • Cooling YN

    YES

  • Cooling

    Ceiling Fan(s), Central Air, Heat Pump

  • Fireplace YN

    NO

  • Heating YN

    YES

  • Heating

    Forced Air, Heat Pump

  • Pet friendly

    N/A

Exterior

  • Garage

    Yes

  • Garage spaces

    2

  • Construction Materials

    Stucco

  • Parking

    Garage Door Opener, Direct Access

  • Patio and Porch Features

    Patio

  • Pool

    No

Area & Lot

  • Lot Features

    Desert Front, Desert Back, Sprinklers In Front, Sprinklers In Rear

  • Lot Size(acres)

    0.14

  • Lot Size(square feet)

    6,250

  • Property Type

    Residential

  • Property Sub Type

    Single Family Residence

Price

  • Sales Price

    $599,900

  • Tax Amount

    $3,422

  • Sq. Footage

    3,011

  • Price/SqFt

    $199

HOA

  • Association

    YES

  • Association Fee

    $126

  • Association Fee Frequency

    Monthly

  • Association Fee Includes

    N/A

Property Resources

  • Horse Property

    NO

School District

  • Elementary School

    Laveen Elementary District

  • Middle School

    Vista Del Sur Accelerated

  • High School

    Betty Fairfax High School

Property Features

  • Stories

    2

  • Ownership

    Fee Simple

  • Sewer

    Public Sewer

  • Tax Lot

    344

  • Water Source

    Public

Schedule

Schedule a Showing

Showing scheduled successfully.

What is 3 + 4 ?


Change time

Mortgage calculator

Estimate your monthly mortgage payment, including the principal and interest, property taxes, and HOA. Adjust the values to generate a more accurate rate.

Your payment

Principal and Interest:

$

Property taxes:

$

HOA fees:

$

Total loan payment:

$

Total interest amount:

$

Location

  • County

    Maricopa

  • Elementary School

    Laveen Elementary District

  • Middle School

    Vista Del Sur Accelerated

  • High School

    Betty Fairfax High School

Listing Courtesy of Rachael Richards, RHouse Realty

RealHub Information is provided exclusively for consumers' personal, non-commercial use, and it may not be used for any purpose other than to identify prospective properties consumers may be interested in purchasing. All information deemed reliable but not guaranteed and should be independently verified. All properties are subject to prior sale, change or withdrawal. RealHub website owner shall not be responsible for any typographical errors, misinformation, misprints and shall be held totally harmless.

Agent Mandy Gold

Mandy Gold

Associate Broker / Realtor®/ Team Lead

Call Mandy today to schedule a private showing.


* Listings on this website come from the FMLS IDX Compilation and may be held by brokerage firms other than the owner of this website. The listing brokerage is identified in any listing details. Information is deemed reliable but is not guaranteed. If you believe any FMLS listing contains material that infringes your copyrighted work please click here to review our DMCA policy and learn how to submit a takedown request.© 2024 FMLS.

Properties

Related properties

Your own backyard retreat awaits! This 4 bedroom, 2 bath home in Laveen offers 2,145 sq ft, and 9-foot ceilings throughout. A 3-car garage provides plenty of space for parking and storage. Enjoy your private pool, an outdoor gas firepit, outdoor BBQ grill connected to gas, and beautiful sunset views-perfect for relaxing or entertaining. With no homes directly behind the property or along one side, you will appreciate the added privacy. Conveniently located near freeways. Owner/Agent.
#7087330

Laveen

7222 S 73RD Lane

4 Beds

3 Baths

2,145 Sq.Ft.

$480,000

MLS#: 7087330

Built in 2023 by Lennar and featuring one of the builder's most popular floor plans, this Dobbins Village home combines flexible living space, natural light, mountain views, and an oversized, low-maintenance backyard. Pride of ownership can be felt throughout.

A wide, welcoming entry opens to a versatile bonus room that can easily function as a formal dining space, home office, playroom, or additional living area. High ceilings & abundant natural light continue throughout the home, complemented by shaker-style cabinetry, granite countertops, and an open layout designed for everyday living and entertaining. Thoughtful features include three climate-control zones and a Ring security system for added comfort and convenience.

Outside, the approximately 7,800-square-foot lot provides an impressive amount of usable backyard space with views toward South Mountain. Designed for low-maintenance living, the generous lot creates added separation from neighboring homes and a greater sense of privacy, with plenty of room to enjoy or further personalize the outdoor space.

Located along a quiet cul-de-sac street, the home is just steps from the community walking path, basketball court, playground, and a walkable elementary school. Schools include Vista del Sur Accelerated Academy for 1-12, known for offering Gifted & Talented programs and 6 sports within 1.5 miles. It is one of 10 schools in Laveen Elementary District. Dobbins Village also hosts several community events throughout the year, creating opportunities for neighbors to connect and enjoy the community together. Nearby recreation includes South Mountain Park and Preserve, Cesar Chavez Park and its 25-acre community fishing lake, and Águila Golf Course. The City of Phoenix's 18-hole championship course was designed by Gary Panks and sits at the base of South Mountain, offering mountain and downtown skyline views, with three lakes incorporated throughout the course.

Everyday conveniences are also close by, including Sprouts, Safeway, Fry's, EOS Fitness, TJ Maxx, Walmart, and additional shopping and dining options. With access to the Loop 202 Freeway, the location also provides efficient connectivity to Downtown Phoenix, Sky Harbor International Airport, and major employment centers throughout the Valley.
#7087156

Laveen

4018 W Buist Avenue

4 Beds

3 Baths

2,272 Sq.Ft.

$500,000

MLS#: 7087156

Welcome to this beautiful two-story home in desirable Rogers Ranch! This spacious floor plan features formal living and dining rooms, a separate family room, a versatile den, and an eat-in kitchen. The updated kitchen boasts gorgeous quartz countertops, a large pantry, and a breakfast bar. Wood laminate flooring adds warmth and style throughout. The spacious primary suite includes a walk-in closet and an en-suite bath with a separate soaking tub and shower. Step outside to a beautifully landscaped backyard with a covered patio, perfect for relaxing or entertaining. Conveniently located near shopping, dining, freeways, and more!
#7070475

Laveen

4613 W Donner Drive

4 Beds

2 Baths

N/A

$520,000

MLS#: 7070475

Price reduced
SPACIOUS LAVEEN HOME WITH A POOL, 3-CAR GARAGE & BEAUTIFUL LAYOUT! Offering 3,395 sq ft on a large lot, this immaculate 4-bed, 3-bath home features a distinctive floor plan with generous living spaces throughout. Double doors open to formal living and dining rooms and a striking staircase that splits at the top, separating the primary suite and loft from two additional bedrooms. The primary suite includes a soaking tub and large walk-in closet, while a downstairs bedroom and full bathroom add flexibility for guests. The kitchen features a breakfast bar and pantry, plus a pass-through coffee bar with storage, connecting the kitchen and formal dining room. Outside, enjoy a covered patio, pool, artificial turf, and enclosed dog run. A tandem 3-car garage provides ample parking and storage.
#7076243

Laveen

4050 W HAZEL Drive

4 Beds

3 Baths

N/A

$565,000

MLS#: 7076243

Welcome to a beautifully designed 4-bedroom, 3 full bathroom home featuring an open floorplan, 10ft flat ceilings, and stylish finishes throughout. The gourmet kitchen features white cabinetry and quartz countertops, stainless steel appliances tile backsplash and walk-in pantry. Split floorplan with a spacious luxe primary suite and bathroom featuring a step-in shower, dual vanity sinks, and walk-in closet. The estate boasts a soft water system, tankless and limitless hot water, and permanent outdoor lighting for holidays and security. Easy lock-and -leave with little landscape maintenance. The 50-foot attached RV-height garage (and all the hookups) with a pull-through paver extension is what makes this house stand out! . The possibilities are endless: park your RV or use it as multiple car storage, home gym, workshop, movie room, game room, golf simulator, batting cage or additional recreational space! Come check it out!
#7073991

Laveen

3926 W PIEDMONT Road

4 Beds

3 Baths

2,163 Sq.Ft.

$650,000

MLS#: 7073991

Price reduced
Nestled within the Gated Community of McClellan Ranch, this exceptional 4 bedroom 3.5 bath home is designed to impress. Offering expansive interiors, abundant natural light, dramatic great room, a stunning kitchen and thoughtful upgrades throughout, this exceptional residence combines elegance, comfort, and modern functionality.

The show-stopping kitchen is the heart of the home, featuring gorgeous quartz countertops, an oversized walk-in pantry, upgraded lighting, and a smart-tech Bespoke refrigerator. 

The elegant open-concept main living area provides a seamless connection between kitchen, dining area, and great room, creating an impressive, inviting space for entertaining and everyday living.

The spacious ground-floor primary suite offers a private retreat with a luxurious en-suite bath, huge walk-in closet, large vanity, and a beautifully appointed walk-in shower with a convenient sitting bench. 

Upstairs, you'll find a generously sized bedroom with its own en-suite bath, along with two additional oversized bedrooms with walk-in closets. A versatile loft provides even more living or workspace.

Convenience meets functionality with a huge second-level laundry, considerable storage and extra closets throughout the home. Fresh, spacious bathrooms feature ample cabinetry, while upgraded lighting, ceiling fans, and top-to-bottom window shades and plantation shutters add style and comfort. In the front of the home, you will find another room, adding to your living or workspace. Utilize it as an office/den, 
additional dining, living, or play area.

Step outside to enjoy the beautiful Arizona lifestyle in the large open backyard, complemented by lovely, low-maintenance landscaping in both the front and back yards. Additional features include tankless water heater, and a top-of-the-line Smart HE Water Softener and Smart RO Drinking Water System (an approx $7,800. high-end  system).

With its extensive upgrades, gated-community setting, flexible floor plan, and impressive living spaces, this McClellan Ranch home offers a refined combination of comfort, functionality, and Arizona living.
#7056336

Laveen

6946 W Gwen Street

4 Beds

3 Baths

2,592 Sq.Ft.

$530,000

MLS#: 7056336

Price reduced
This home qualifies for a super low interest rate and low down payment options -- Live the Laveen Farms Lifestyle -- Lake Views, Splash Pad, and a Fully Remodeled 6-Bedroom Retreat!  Inquire to find out how affordable this move could be. 

Set in the sought-after Laveen Farms community with a neighborhood lake/pond, playgrounds, splash pad, basketball courts, walking paths, and greenbelts, this 3,143 sq ft home offers space, style, and everyday resort-style living.

Inside, enjoy a downstairs bedroom and full bath, a spacious loft, and multiple living areas -- ideal for multigenerational households, guests, or a dedicated home office. The fully updated kitchen features white soft-close cabinetry, granite countertops, a tiled backsplash, stainless steel appliances, a large island, and a walk-in pantry. All three bathrooms have been completely remodeled with tiled showers, updated vanities, mirrors, and granite counters -- including the upstairs primary suite, featuring a separate soaking tub and shower, double sink vanity, and a walk-in closet with custom built-in shelving.

Two brand-new HVAC systems (3-ton and 5-ton) and a whole-home water softener mean major mechanicals are already done. Enjoy the covered patio and low-maintenance yard, and you're just minutes to Trailside Point Performing Arts Academy K-8, shopping, dining, South Mountain Preserve, and Loop 202 access.
#7057923

Laveen

6515 S 72ND Avenue

6 Beds

3 Baths

3,143 Sq.Ft.

$486,500

MLS#: 7057923

Stunning 5-Bedroom Home in Laveen Farms, boasting over 3,400 square feet! This spacious home offers the perfect blend of comfort and entertainment-ready living! Step inside to discover soaring tall ceilings that create an open atmosphere throughout the home. The expansive layout features 5 generously sized bedrooms and 3 bathrooms, providing ample space for everyone. A versatile loft upstairs serves as an ideal bonus space.
The highlight of this home is the dedicated theater room, complete with all furniture and high-quality theater equipment. Gather family and friends for movie nights in true cinema style!  The heart of the home is the large, gourmet kitchen, featuring a central island , stone countertops and stainless steel appliances! This home is a must see!
#7057282

Laveen

6820 W PLEASANT Lane

5 Beds

3 Baths

3,402 Sq.Ft.

$489,700

MLS#: 7057282

Discover the perfect blend of luxury, functionality & flexibility in this highly desirable Lennar Next Gen Evolution floor plan. Situated on a premium cul-de-sac lot w/ stunning mountain views, greenbelts, walking path & large community park just across the street, this beautifully upgraded home offers over 3,000 square feet of thoughtfully designed living space. At the center of the home, the upgraded gourmet kitchen is sure to impress w/ an oversized island, premium stainless steel appliances, a 6 burner + griddle gas cooktop w/ vent hood, wine refrigerator, abundant cabinetry & a walk-in pantry. The open-concept design flows seamlessly into the expansive great room, creating an ideal setting for everyday living and entertaining. The spacious primary retreat offers a spa-inspired bathroom complete w/ separate vanities, an oversized tile walk-in shower & a generous walk-in closet. 
Step outside through the expansive sliding glass doors to a beautifully finished backyard designed to embrace Arizona's indoor-outdoor lifestyle. Enjoy breathtaking mountain views from your low maintenance backyard. 
A standout feature of this home is the private Next Gen suite, offering its own separate front door entrance, living room, kitchenette, bedroom, bathroom, laundry area, private backyard, and even it's own garage. This space is perfect for multigenerational living, visiting guests, a private workspace, or potential rental income. So many possibilities!
Located in one of Laveen's most sought-after communities with easy access to Loop 202, downtown Phoenix, shopping, dining, and outdoor recreation, this move-in-ready residence offers a lifestyle that is truly unmatched.
#7053316

Laveen

9416 S 41ST Drive

5 Beds

3 Baths

3,023 Sq.Ft.

$690,000

MLS#: 7053316
Price reduced
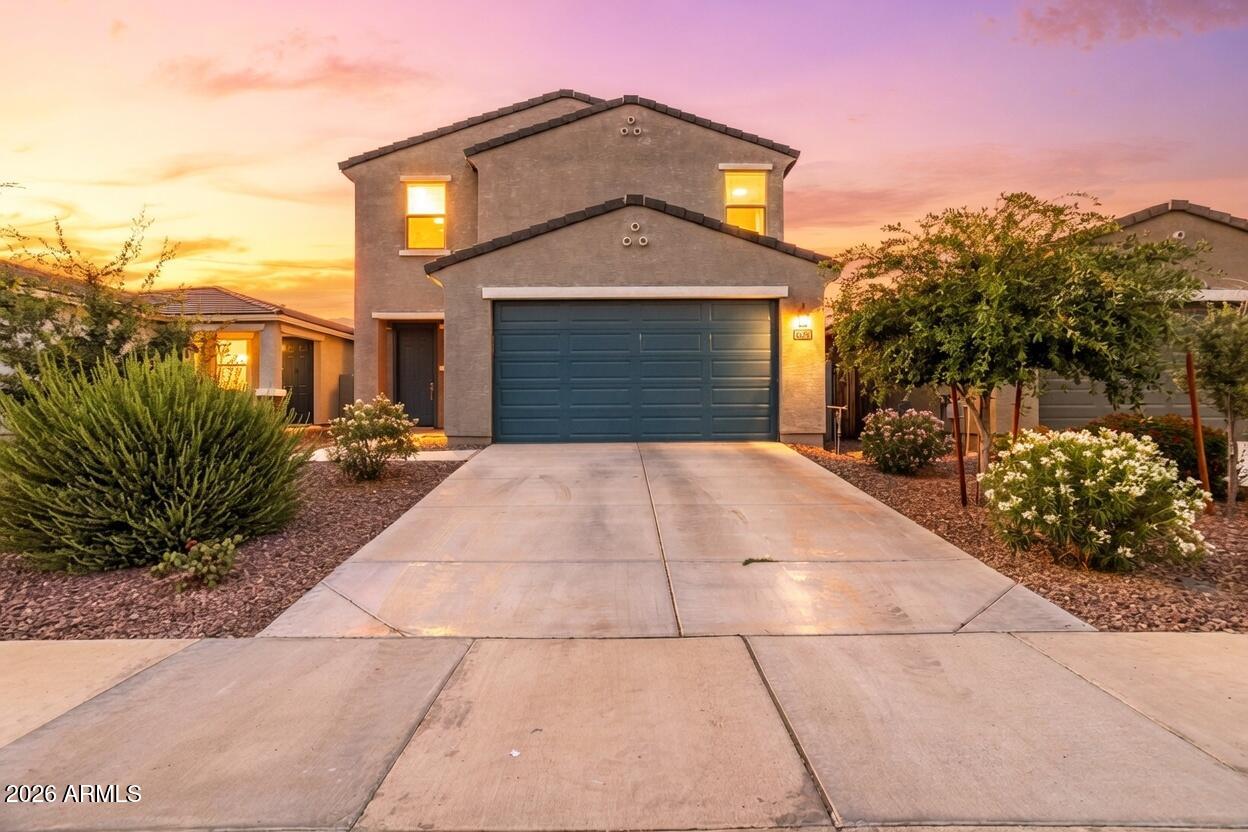
Discover an exceptional residence in the sought-after Euclid community. This meticulously kept energy-efficient home showcases refined finishes and thoughtful enhancements that elevate it well above standard new construction.

Step into an open, light-filled floor plan showcasing wood-look tile and neutral carpet. The gourmet kitchen has been tastefully updated with painted cabinetry, granite countertops, stainless steel appliances, and a generous island - perfect for both daily living and entertaining.
The versatile layout features a convenient main-level bedroom with full bath, a spacious primary suite upstairs, three additional bedrooms, and a large loft ideal for flexibility.

Outside, enjoy a fully developed private backyard with grass, mature trees, and thoughtful landscaping.
#7031158

Laveen

4460 W SAMANTHA Way

5 Beds

3 Baths

2,306 Sq.Ft.

$499,900

MLS#: 7031158

Welcome to this stunning 6 bed + loft / 5 bath Pulte home built in 2023 in the gated community of McClellan Ranch. Offering the feel of new construction without the wait, this move-in-ready home features high-end finishes, thoughtful upgrades, and a modern, neutral palette designed to impress from the moment you walk in. The front yard features low-maintenance artificial turf, enhancing curb appeal while keeping upkeep simple.

Step inside to soaring two-story ceilings, expansive open-concept living spaces, and abundant natural light. The great room flows seamlessly into the chef's kitchen, creating the perfect setup for entertaining. The kitchen features granite countertops, a large center island with breakfast bar seating, designer tile backsplash, a gas cooktop with hood, stainless steel appliances, and a walk-in pantry.

Throughout the home, you'll find luxury vinyl plank flooring, tile, and plush carpet in the right places, along with designer lighting and ceiling fans that elevate both style and comfort.

The spacious downstairs primary suite offers a true retreat with dual vanities, a walk-in shower with bench seating and dual showerheads, including a rainfall feature, a private toilet room, and a generous walk-in closet. Two additional bedrooms are conveniently located on the main level.

Upstairs, a versatile loft provides a flexible living space ideal for a media room, home office, or game room. Three additional bedrooms complete the second level, including one with its own ensuite bath.

The backyard is designed for Arizona living and entertaining, featuring a covered patio, custom gazebo, fire pit, pavered seating areas, a grass lawn, and accent lighting that creates an inviting atmosphere for entertaining guests at night.

Additional highlights include a downstairs laundry room with extensive cabinetry, a tankless water heater, a water softener, and a 2-car garage with overhead storage racks.

Located in the gated community of McClellan Ranch, residents enjoy a quieter lifestyle in the South Mountain corridor, with convenient access to hiking and biking trails, scenic desert landscapes, and quick connectivity to Downtown Phoenix, Sky Harbor Airport, and major freeways. This is the perfect blend of newer construction, privacy, and accessibility, making this one of Laveen's most desirable communities.

6804 W WINSTON Drive

Message successfully sent.

I agree to receive email communication and understand I can unsubscribe at any time.

I agree to be contacted by The Mandy Gold Team | Haymore Real Estate LLC via call, email, and text for real estate services. To opt out, you can reply 'stop' at any time or reply 'help' for assistance. You can also click the unsubscribe link in the emails. Message and data rates may apply. Message frequency may vary. Privacy Policy

Send a message

Message successfully sent.

Preferred Agent

Preferred Area

Preferred City

Reason for contacting?

I agree to receive email communication and understand I can unsubscribe at any time.

I agree to be contacted by The Mandy Gold Team | Haymore Real Estate LLC via call, email, and text for real estate services. To opt out, you can reply 'stop' at any time or reply 'help' for assistance. You can also click the unsubscribe link in the emails. Message and data rates may apply. Message frequency may vary. Privacy Policy

Sign In Sign Out

Virtual Assistant

Would you like to take the next step with this property? We can help you schedule a showing or virtual tour, or send you more details.

Yes, I would like more information.

Thank You for Your Reply, One of Our Agents will contact you as soon as possible

No, maybe later.

Thank you, you can always contact me via email, phone number or through the contact form.

Realhub AI

Lucy - Your AI-Powered Realtor

Update Your Temporary Password

Personalize your search

Enter your email and we'll notify you immediately when new listings match what you're looking for.

or enter email address

Already have an account ? Login here

Continue your home search

Preferred Area

Preferred City

I agree to receive communications and understand I can unsubscribe at any time.

I agree to be contacted by The Mandy Gold Team | Haymore Real Estate LLC via call, email, and text for real estate services. To opt out, you can reply 'stop' at any time or reply 'help' for assistance. You can also click the unsubscribe link in the emails. Message and data rates may apply. Message frequency may vary. Privacy Policy

Already have an account ? Login here

We use cookies

We use cookies primarily for analytics to enhance your experience. By accepting, you agree to our use of these cookies. You can manage your preferences or learn more about our cookies policy.