6761 N Pomona Road

Tucson, AZ 85704

Territorial

Tucson, AZ 85704

6761 N Pomona Road

$274,500

MLS#: 21621839

Status: Closed

Listing provided by: Coldwell Banker Realty

Listing agent phone: None

Last update: 1 year, 10 months ago

On site: 10 years ago

Oracle Heights Estates - Residential

About

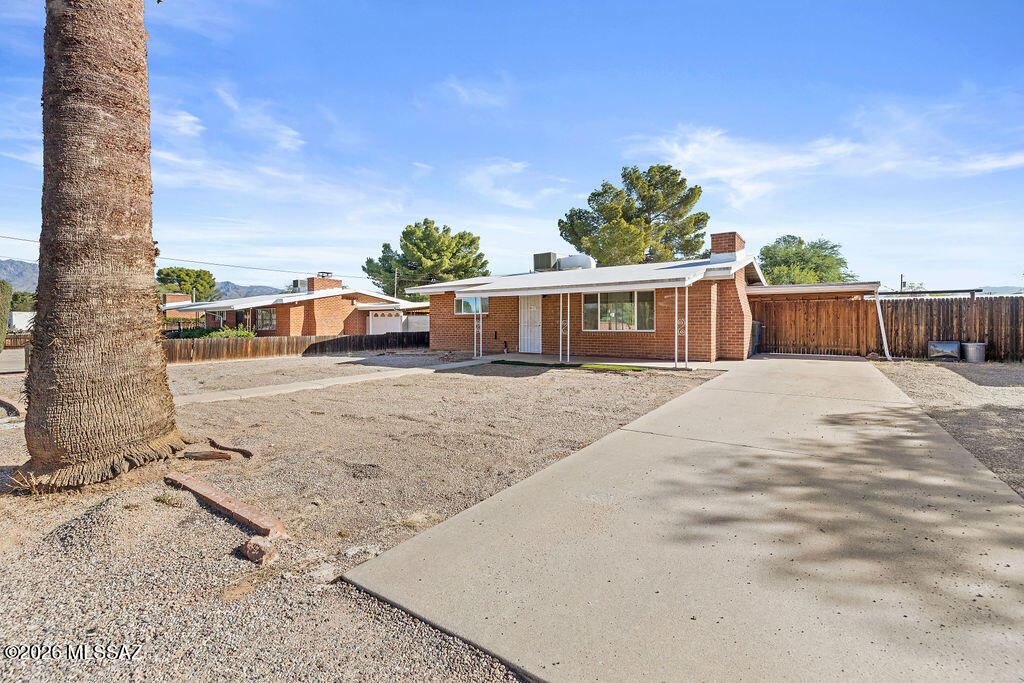
A well cared for classically loved home on a large corner lush private lot with Tucson Mountain views. Enter into the large living room and formal dining area light and bright, tile flooring throughout, large bedrooms, multiple skylights, double pane windows, galley kitchen with walk in pantry, slider cabinet drawers and Corian counters. Impressively large workshop (every hobbyist dream)! Easy care yard, multiple planters and mature desert vegetation for your pleasure, front circular paved drive way, RV parking with double gates, privacy exterior block wall surrounding property. Extensive storage, expansive covered patio. Close to all conveniences.

Property

Beds

4

Full Baths

2

1/2 Baths

1

Year Built

1973

Sq.Footage

2,174

Features

Features & Amenities

Interior

  • Other Interior Features

    Storage

  • Total Bedrooms

    4

  • Bathrooms

    2

  • 1/2 Bathrooms

    1

  • Basement YN

    NO

  • Cooling YN

    YES

  • Cooling

    Central Air

  • Fireplace YN

    YES

  • Heating YN

    YES

  • Heating

    Forced Air, Natural Gas

  • Pet friendly

    N/A

Exterior

  • Garage

    Yes

  • Garage spaces

    2

  • Construction Materials

    Slump Block

  • Parking

    Garage Door Opener

  • Patio and Porch Features

    Covered

  • Pool

    No

Area & Lot

  • Lot Features

    Subdivided

  • Lot Size(acres)

    0.65

  • Lot Size(square feet)

    28,314

  • Property Type

    Residential

  • Property Sub Type

    Single Family Residence

  • Architectural Style

    Territorial

Price

  • Sales Price

    $274,500

  • Tax Amount

    $2,426.1

  • Sq. Footage

    2,174

  • Price/SqFt

    $126

HOA

  • Association

    No

Property Resources

  • Horse Property

    NO

School District

  • Elementary School

    Donaldson

  • Middle School

    Cross

  • High School

    Canyon Del Oro

Property Features

  • Water Source

    Public

Schedule

Schedule a Showing

Showing scheduled successfully.

What is 3 + 4 ?


Change time

Mortgage calculator

Estimate your monthly mortgage payment, including the principal and interest, property taxes, and HOA. Adjust the values to generate a more accurate rate.

Your payment

Principal and Interest:

$

Property taxes:

$

HOA fees:

$

Total loan payment:

$

Total interest amount:

$

Location

  • County

    Pima

  • Elementary School

    Donaldson

  • Middle School

    Cross

  • High School

    Canyon Del Oro

Listing Courtesy of Sue West, Coldwell Banker Realty

RealHub Information is provided exclusively for consumers' personal, non-commercial use, and it may not be used for any purpose other than to identify prospective properties consumers may be interested in purchasing. All information deemed reliable but not guaranteed and should be independently verified. All properties are subject to prior sale, change or withdrawal. RealHub website owner shall not be responsible for any typographical errors, misinformation, misprints and shall be held totally harmless.

Agent Kelly Hammer

Kelly Hammer

Associate Broker / Realtor®

Call Kelly today to schedule a private showing.


* Listings on this website come from the FMLS IDX Compilation and may be held by brokerage firms other than the owner of this website. The listing brokerage is identified in any listing details. Information is deemed reliable but is not guaranteed. If you believe any FMLS listing contains material that infringes your copyrighted work please click here to review our DMCA policy and learn how to submit a takedown request.© 2024 FMLS.

Properties

Related properties

New on site today
Welcome home to this move-in ready three-bedroom, two-bath in littletown No 2. A remodeled kitchen, new carpet, and new ceramic tile throughout give the home a fresh, comfortable feel. Too many upgrades to list and ready for its next owner].
#22624409

Tucson

6660 S Downing Avenue

3 Beds

2 Baths

1,046 Sq.Ft.

$253,500

MLS#: 22624409

New on site today
This meticulously maintained Rita Ranch gem is completely move-in ready, including all appliances and a water softener! Located on a premium corner lot with no neighbors behind, it's just a short walk to the community park & pool. Enjoy peace of mind with a newer HVAC, recently replaced water heater, and freshly steamed carpets. The spacious primary suite features a walk-in closet, while the other two bedrooms are thoughtfully separated by the great room. The kitchen offers tons of cabinet storage, and the dining area's surrounding windows fill the home with beautiful natural light. Outside, enjoy turf, gorgeous rose bushes, an added shade sail, and mountain views year-round!
#22624318

Tucson

8403 S Otis Drive

3 Beds

2 Baths

1,284 Sq.Ft.

$310,000

MLS#: 22624318

New on site today
Opportunity awaits with this 3-bedroom, 2-bath, two-story home offering 1,443 sq ft and a 2-car garage! Situated on a corner lot with only one neighbor to the right and no neighbors behind, you'll enjoy added privacy and extra breathing room. Inside, you'll find brand-new carpet and a home that's ready for a little love and your personal touch. Priced to sell, this is a great opportunity to build equity and make it your own. Solar helps keep electric bills low, while the newer Roof and HVAC 2024 offers added peace of mind. Conveniently located near shopping, dining, entertainment, public and charter schools, golf, and more. Bring your ideas and make this one yours!
#22624414

Tucson

3271 W Calle De Manzanillo

3 Beds

2 Baths

1,443 Sq.Ft.

$250,000

MLS#: 22624414
New on site today
The perfect blend of mid-century charm and modern updates... this inviting 2-bedroom, 1-bath home offering 1,168 sq. ft. of comfortable living space. Wood-look plank tile flooring flows throughout, complemented by newer vinyl windows for improved efficiency, while the original character of the kitchen and bathroom has been thoughtfully preserved. One of the bedrooms features an additional full-size bonus room, providing the flexibility for a home office, hobby room, or expanded closet space. Outside, enjoy a full-length covered back patio overlooking the spacious backyard, complete with a storage shed and an additional storage room for all your tools and equipment. A covered carport along with space for an rv adds everyday convenience. Close to restuarants, shopping, and a convenient drive to the U of A makes this home an excellent opportunity for first-time buyers, downsizers, or investors alike. Owner/Agent.
#22617230

Tucson

1410 N Jefferson Avenue

3 Beds

1 Baths

1,168 Sq.Ft.

$250,000

MLS#: 22617230

New on site today
Beautifully remodeled 3-bedroom, 1-bath home offering modern updates in a desirable central Tucson location. The inviting country kitchen features a corner sink with a window, ceramic tile flooring, designer paint, and attractive window coverings. The updated bathroom showcases stylish tile finishes, and the newer roof adds peace of mind. A versatile bonus room provides extra space for a home office, playroom, or hobby area. Enjoy the large fenced backyard with additional storage, perfect for entertaining, pets, or gardening. Nestled in a well-kept, established neighborhood, this move-in-ready home is one you won't want to miss!
#22619153

Tucson

4934 E 17th Street

2 Beds

1 Baths

1,266 Sq.Ft.

$249,900

MLS#: 22619153

New on site 1 day ago
Seller offering up to $10,000 in concessions with an accepted offer--ask about a rate buydown. This spacious eastside home features 3 bedrooms, 2 baths, approximately 1,780 sq. ft., an open living area, granite countertops, newer A/C, paid-off solar, and no HOA. The oversized lot offers abundant parking, a wide gate with backyard access, and room for an RV, work trucks, trailers, equipment, and recreational vehicles. A covered patio and expansive backyard add even more space to enjoy. Bonus attached space with its own entrance offers flexible potential. Beautiful curb appeal and a convenient location near Golf Links Road, shopping, dining, schools, parks, and major roadways. Come take a look!
#22624392

Tucson

7457 E Beverly Drive

3 Beds

2 Baths

1,768 Sq.Ft.

$315,000

MLS#: 22624392

New on site 1 day ago
The list price is not indicative of seller's final reserve amount. This property is part of an online bidding event; please visit Auction.com to place bids. Inspections of this property and contact with occupants are strictly prohibited. Property is sold ''as is'' and no for sale sign allowed.
#22624333

Tucson

2760 N Van Buren Avenue

3 Beds

3 Baths

2,184 Sq.Ft.

$276,360

MLS#: 22624333

New on site 1 day ago
Wonderful second floor condominium with high ceilings and lots of light!  Tiled throughout. Cozy family room with a fireplace.  Spacious, updated kitchen with dining area!  Quartz countertops in kitchen with stainless steel appliances.  HOA dues include heated pool, spa, garbage collection, exterior pest control, maintenance, roof repair & replacement, one covered parking and lots of guest parking. Close to El Con, Randolph Park, Reid Park Zoo, U of A, restaurants and more!
#22525138

Tucson

432 N Dodge Boulevard

2 Beds

2 Baths

1,525 Sq.Ft.

$239,000

MLS#: 22525138

New on site 1 day ago
Lovingly owned by the same family since 1979, this well-cared-for home offers 1,768 sq ft with 4 bedrooms, 2 baths and plenty of extra space. The interior has been maintained with care and is ready for your personal touches and updates. The backyard is a highlight, with real grass, two large patios and plenty of room to relax or entertain. RV parking with full hookups, a double gate and an extended driveway make it easy to keep your RV at home. Four storage sheds provide additional space for tools, equipment and hobbies. Inside, a bonus room with a closet and an enclosed Arizona room are both heated and cooled, offering flexible space for everyday living. The primary bedroom also has extra AC. The kitchen features a breakfast bar, and the refrigerator, washer, dryer and water softener are included. Conveniently located close to DMAFB, schools, shopping and bus lines!
#22624334

Tucson

5970 E 35th Street

4 Beds

2 Baths

1,768 Sq.Ft.

$285,000

MLS#: 22624334

New on site 1 day ago
POOL, MOUNTAIN VIEWS, CORNER LOT! Discover the potential of this inviting Tucson home situated on a spacious corner lot, the property offers a comfortable floor plan with tile flooring, abundant natural light, and a cozy fireplace in the living area. The kitchen features ample cabinetry, stainless-steel appliances, a breakfast bar, and direct access to the outdoor living space. A versatile basement area provides additional room for recreation, storage, or a home office. Step outside to enjoy the private backyard, pool, covered patio, & beautiful mountain views. Additional highlights include a carport, storage shed, central air conditioning, and convenient access to nearby parks, shopping, & dining!
#22624319

Tucson

8282 E 18th Street

3 Beds

2 Baths

1,619 Sq.Ft.

$285,000

MLS#: 22624319

A well cared for classically loved home on a large corner lush private lot with Tucson Mountain views. Enter into the large living room and formal dining area light and bright, tile flooring throughout, large bedrooms, multiple skylights, double pane windows, galley kitchen with walk in pantry, slider cabinet drawers and Corian counters. Impressively large workshop (every hobbyist dream)! Easy care yard, multiple planters and mature desert vegetation for your pleasure, front circular paved drive way, RV parking with double gates, privacy exterior block wall surrounding property. Extensive storage, expansive covered patio. Close to all conveniences.

6761 N Pomona Road

Message successfully sent.

I agree to receive email communication and understand I can unsubscribe at any time.

I agree to be contacted by The Mandy Gold Team | Haymore Real Estate LLC via call, email, and text for real estate services. To opt out, you can reply 'stop' at any time or reply 'help' for assistance. You can also click the unsubscribe link in the emails. Message and data rates may apply. Message frequency may vary. Privacy Policy

Send a message

Message successfully sent.

Preferred Agent

Preferred Area

Preferred City

Reason for contacting?

I agree to receive email communication and understand I can unsubscribe at any time.

I agree to be contacted by The Mandy Gold Team | Haymore Real Estate LLC via call, email, and text for real estate services. To opt out, you can reply 'stop' at any time or reply 'help' for assistance. You can also click the unsubscribe link in the emails. Message and data rates may apply. Message frequency may vary. Privacy Policy

Sign In Sign Out

Virtual Assistant

Would you like to take the next step with this property? We can help you schedule a showing or virtual tour, or send you more details.

Yes, I would like more information.

Thank You for Your Reply, One of Our Agents will contact you as soon as possible

No, maybe later.

Thank you, you can always contact me via email, phone number or through the contact form.

Realhub AI

Lucy - Your AI-Powered Realtor

Update Your Temporary Password

Personalize your search

Enter your email and we'll notify you immediately when new listings match what you're looking for.

or enter email address

Already have an account ? Login here

Continue your home search

Preferred Area

Preferred City

I agree to receive communications and understand I can unsubscribe at any time.

I agree to be contacted by The Mandy Gold Team | Haymore Real Estate LLC via call, email, and text for real estate services. To opt out, you can reply 'stop' at any time or reply 'help' for assistance. You can also click the unsubscribe link in the emails. Message and data rates may apply. Message frequency may vary. Privacy Policy

Already have an account ? Login here

We use cookies

We use cookies primarily for analytics to enhance your experience. By accepting, you agree to our use of these cookies. You can manage your preferences or learn more about our cookies policy.

