
6618 W HATCHER Road
Glendale, AZ 85302


About
Discover this charming home in the Royal Shadows Community! Featuring 2 beds, 1 bath, a low-care front yard, and an attached carport. The interior boasts abundant natural light, wood-paneled walls, tile-look flooring, and a spacious living area that flows seamlessly into the kitchen and dining area. The eat-in kitchen offers ample cabinets, appliances, and dining space by the window. The comfortable bedrooms feature wood-look flooring, ceiling fans, and generous built-in closet space. The full bathroom includes an extended vanity w/wood cabinetry and a tub/shower combo. The backyard offers a 6 ft block wall with iron gates, extended covered patio ideal for relaxing or entertaining. Owner is a non-smoker. Belly wrap throughout the crawl space and mobile home vapor barrier (insulation $15K) AC/air handler ($14 K) 30 gallon water heater with complete closet renewal, insulation and copper piping installation to under carriage. Enjoy access to nearby bus stop, GCC aprox. 2 miles, Westgate, ASU West shopping and dining. Come takea look you might just feel right at home. Convenient access to bus stop, GCC (approx. 2 miles) Westgate, ASU West, shopping and dining. Come take a look you might just feel right at home!
Property
Beds
2
Full Baths
1
1/2 Baths
None
Year Built
1975
Sq.Footage
912
Features
Features & Amenities
Interior
-
Other Interior Features
Eat-in Kitchen, Laminate Counters, High Speed Internet, High Ceilings
-
Total Bedrooms
2
-
Bathrooms
1
-
Basement YN
NO
-
Cooling YN
YES
-
Cooling
Ceiling Fan(s), Central Air
-
Fireplace YN
NO
-
Heating YN
YES
-
Heating
Electric
-
Pet friendly
N/A
Exterior
-
Garage
No
-
Construction Materials
Aluminum Siding
-
Other Exterior Features
Storage
-
Parking
Attached Carport
-
Pool
Yes
-
Pool Features
Fenced
Area & Lot
-
Lot Features
Cul-De-Sac
-
Lot Size(acres)
0.14
-
Lot Size(square feet)
6,024
-
Property Type
Residential
-
Property Sub Type
Manufactured Home
-
Architectural Style
Ranch
Price
-
Sales Price
$145,000
-
Tax Amount
$347
-
Sq. Footage
912
-
Price/SqFt
$158
HOA
-
Association
YES
-
Association Fee
$16
-
Association Fee Frequency
Monthly
-
Association Fee Includes
N/A
Property Resources
-
Horse Property
NO
School District
-
Elementary School
Peoria Unified School District
-
Middle School
Sahuaro Ranch Elementary School
-
High School
Ironwood High School
Property Features
-
Stories
1
-
Ownership
Fee Simple
-
Sewer
Public Sewer
-
Tax Lot
61
-
Water Source
Public
Schedule
Schedule a Showing
Showing scheduled successfully.
Mortgage calculator
Estimate your monthly mortgage payment, including the principal and interest, property taxes, and HOA. Adjust the values to generate a more accurate rate.
Your payment
Principal and Interest:
$
Property taxes:
$
HOA fees:
$
Total loan payment:
$
Total interest amount:
$
Location
-
County
Maricopa
-
Elementary School
Peoria Unified School District
-
Middle School
Sahuaro Ranch Elementary School
-
High School
Ironwood High School

Listing Courtesy of Debbie J. Hosler, West USA Realty
RealHub Information is provided exclusively for consumers' personal, non-commercial use, and it may not be used for any purpose other than to identify prospective properties consumers may be interested in purchasing. All information deemed reliable but not guaranteed and should be independently verified. All properties are subject to prior sale, change or withdrawal. RealHub website owner shall not be responsible for any typographical errors, misinformation, misprints and shall be held totally harmless.

Tammy Isabell
Agent / Realtor®
Call Tammy today to schedule a private showing.
Phone (520) 210-1562
Email Tammy@MandyGoldTeam.com

* Listings on this website come from the FMLS IDX Compilation and may be held by brokerage firms other than the owner of this website. The listing brokerage is identified in any listing details. Information is deemed reliable but is not guaranteed. If you believe any FMLS listing contains material that infringes your copyrighted work please click here to review our DMCA policy and learn how to submit a takedown request.© 2024 FMLS.
Properties
Related properties

Glendale
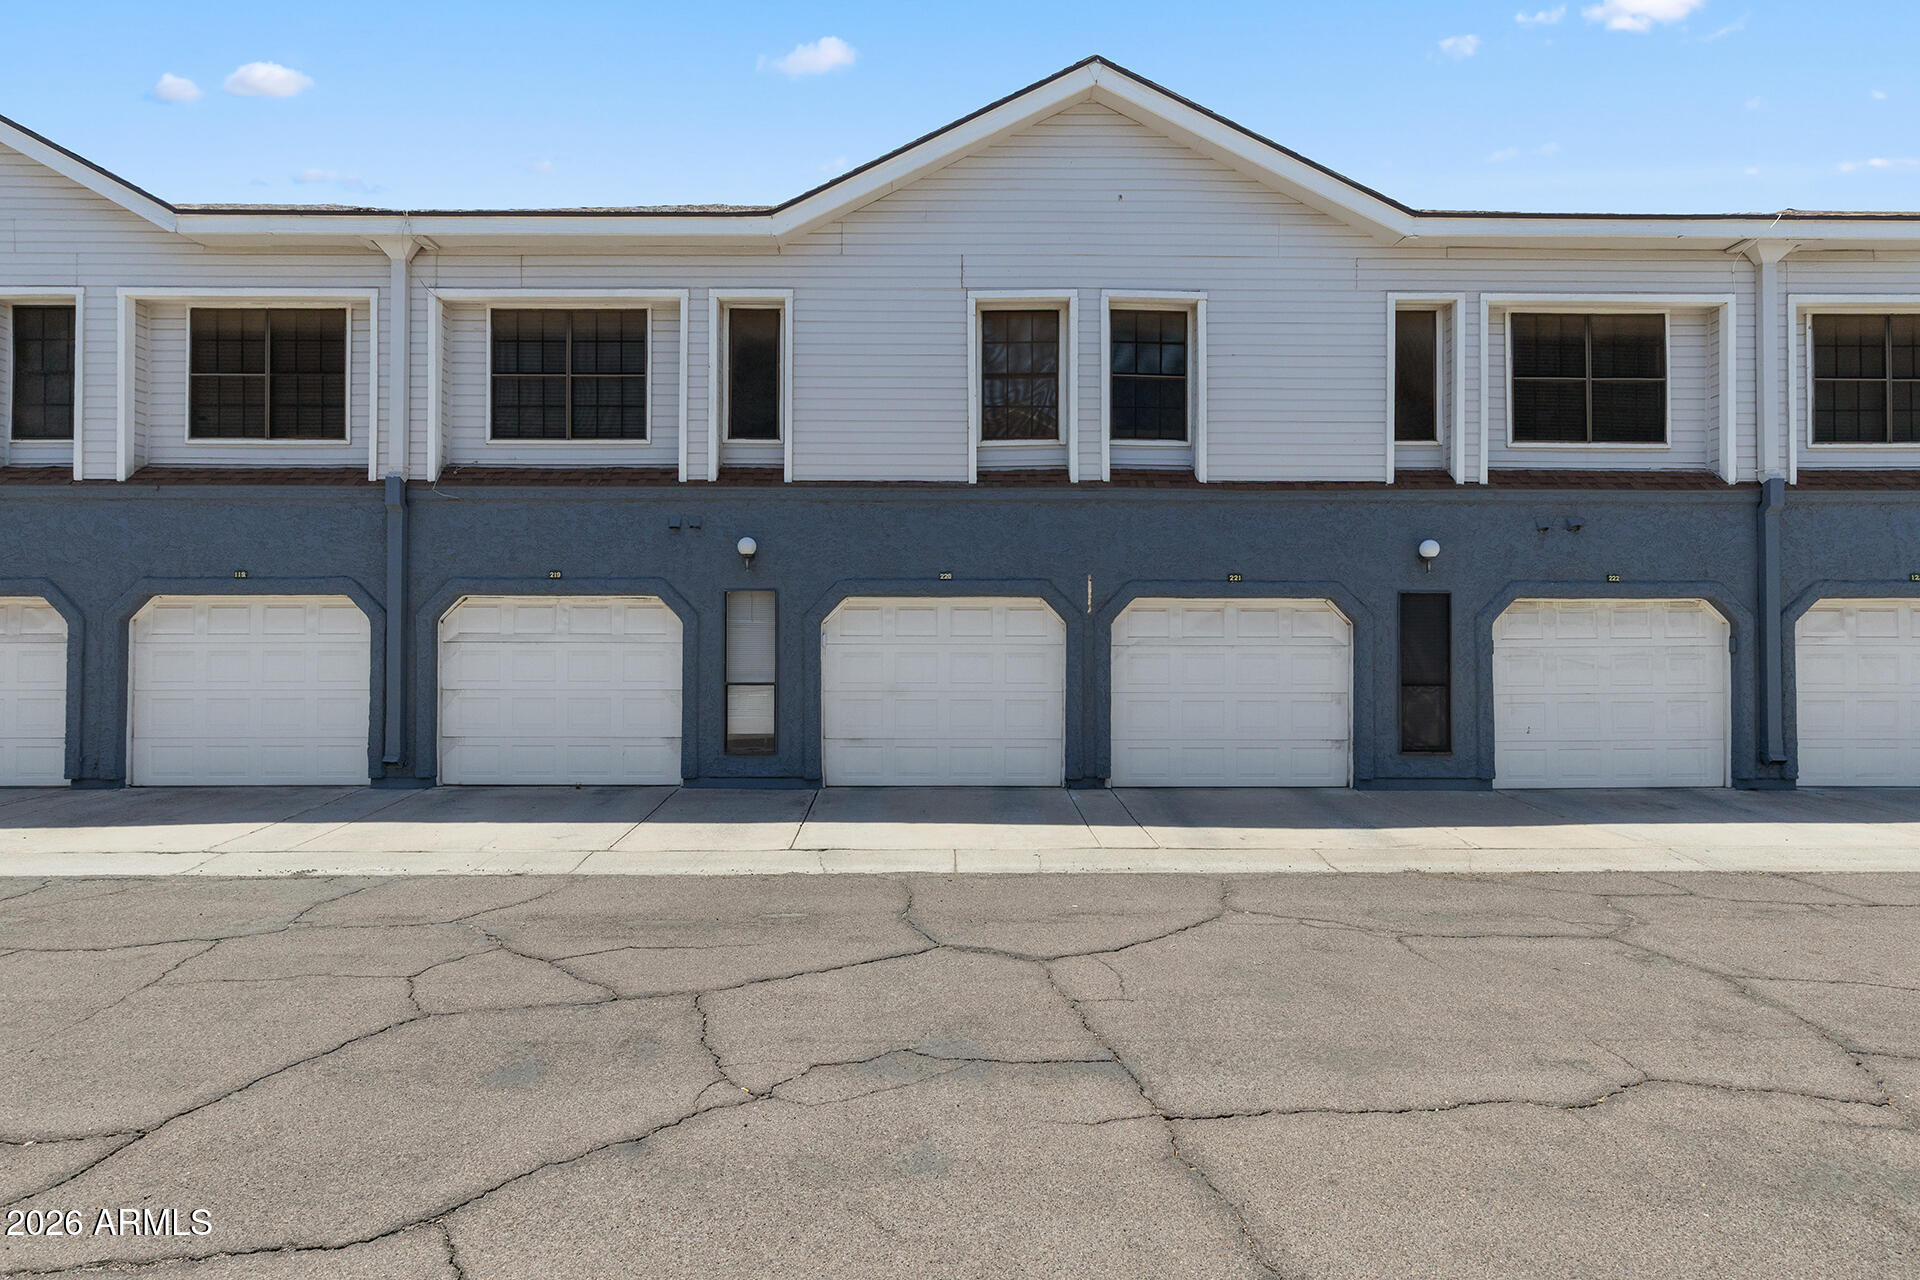
4730 W NORTHERN Avenue 2107
1 Beds
1 Baths
624 Sq.Ft.
$120,000
MLS#: 7086792
Glendale
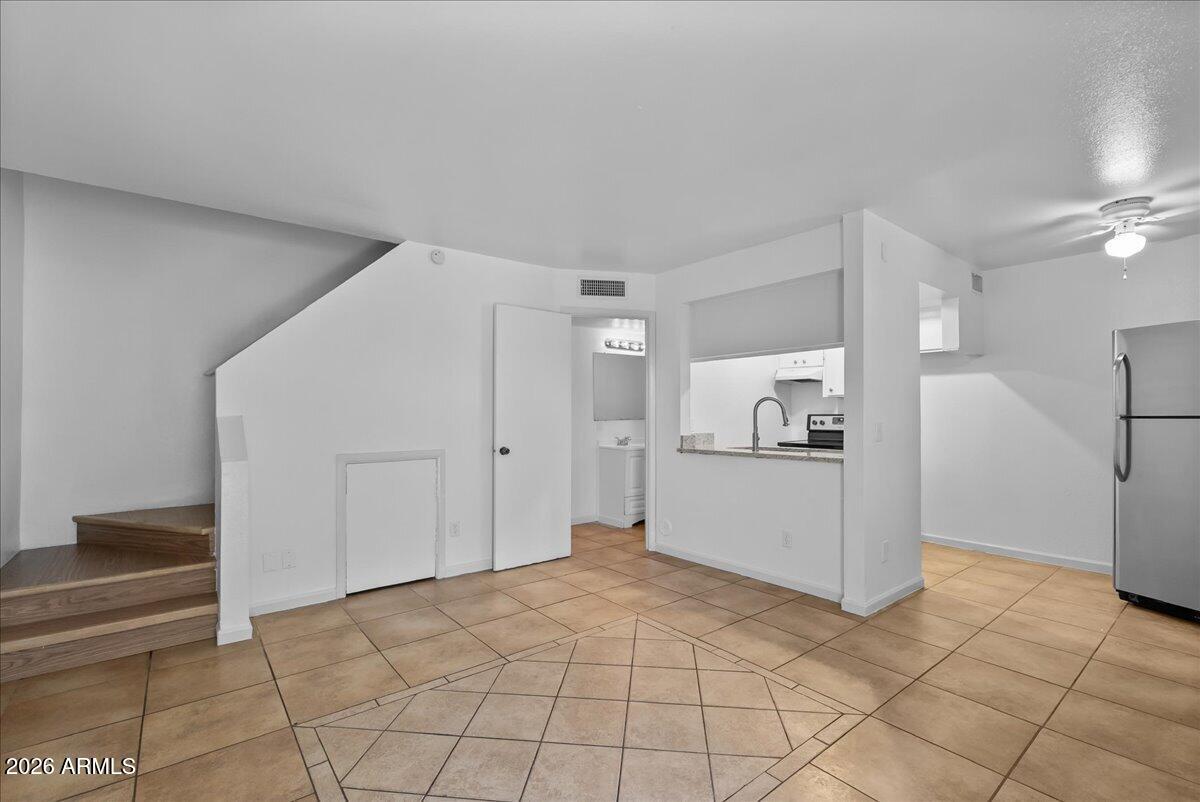
8888 N 47TH Avenue 220
1 Beds
1 Baths
560 Sq.Ft.
$170,000
MLS#: 7033758
Glendale
6302 N 64TH Drive 25
2 Beds
1 Baths
N/A
$130,000
MLS#: 7037688

Glendale
8601 N 71st Avenue 57
3 Beds
2 Baths
1,440 Sq.Ft.
$139,000
MLS#: 7046794

Glendale
11640 N 51ST Avenue 227
2 Beds
2 Baths
865 Sq.Ft.
$157,000
MLS#: 7078119

Glendale
6550 N 47TH Avenue 245
1 Beds
1 Baths
756 Sq.Ft.
$164,900
MLS#: 7042886

Glendale
4867 W PALO VERDE Drive
3 Beds
1 Baths
1,090 Sq.Ft.
$164,900
MLS#: 6982307

Glendale
6606 W KINGSTON Lane
1 Beds
1 Baths
544 Sq.Ft.
$158,000
MLS#: 7051521

Glendale
11640 N 51ST Avenue 143
2 Beds
2 Baths
865 Sq.Ft.
$159,650
MLS#: 7055186

Glendale
4375 W MISSOURI Avenue 101
2 Beds
2 Baths
1,440 Sq.Ft.
$130,000
MLS#: 7078919
