
6560 W Sandyfield Way W
Tucson, AZ 85757
About
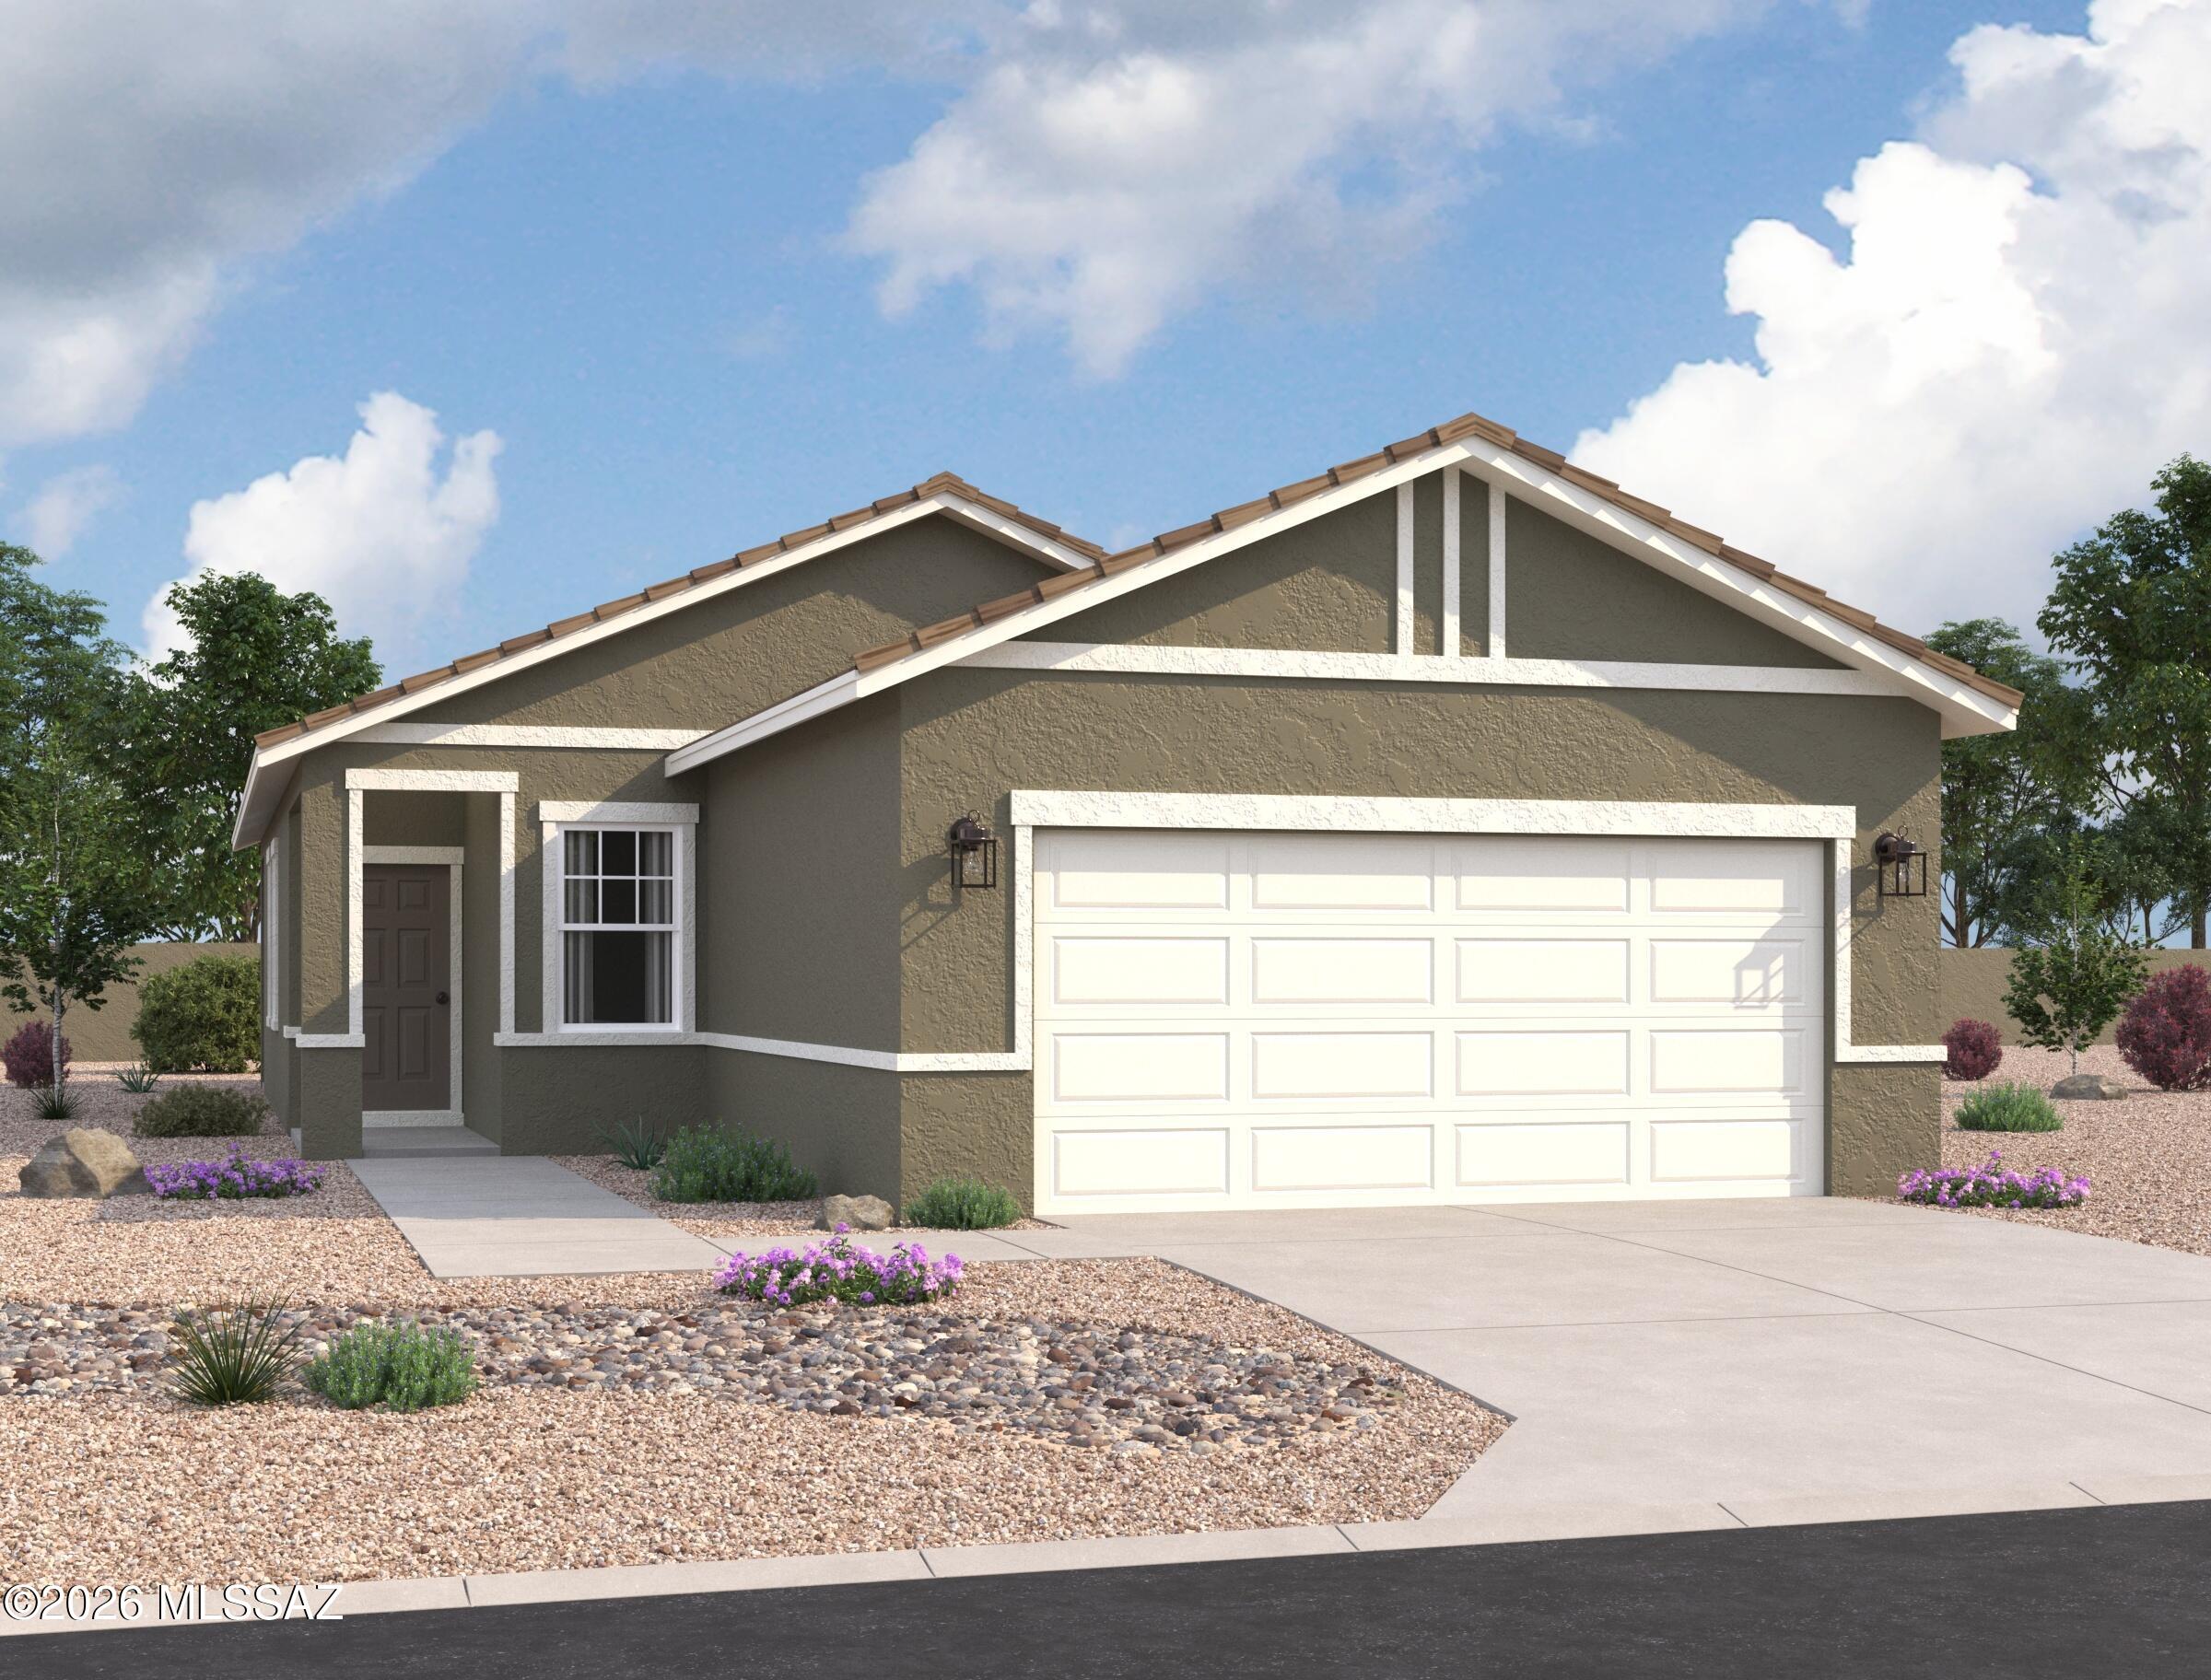
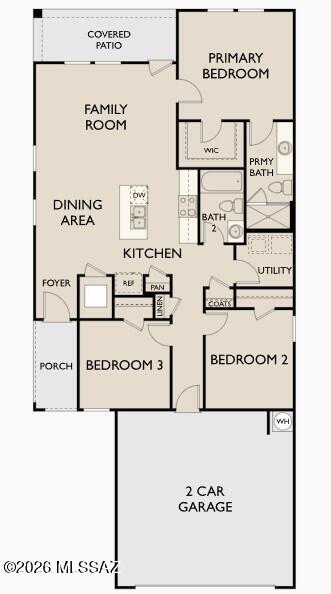
Welcome to the Cawthorne, a thoughtfully arranged home designed to keep everyday living simple and comfortably. From the front porch, you step inside and are guided into the open kitchen, dining area, and family room, where the layout creates a natural space for gathering and relaxing. A covered porch just off the family room adds an easy extension for outdoor living. The kitchen is centrally located with a pantry and convenient access to the main living areas, making it easy to stay connected throughout the home. Nearby, the laundry room and additional storage spaces are positioned for everyday functionality. The primary bedroom is privately situated and features a walk-in closet and a spacious primary bath. Two additional bedrooms are located on the opposite side of the home and share a full bath, offering flexibility for a variety of needs. With a two-car garage and a layout designed for both comfort and convenience, the Cawthorne makes it easy to feel right at home. Beautiful, brand-new homes featuring thoughtfully designed floorplans in the scenic Tucson community of Star Valley! Conveniently located with easy access to I-19 and major Tucson destinations, this community offers the perfect balance of comfort, convenience, and outdoor living. Homes showcase desirable upgrades including 9' ceilings, white shaker cabinets, Shaw 17" x 17" tile flooring, and granite kitchen countertops. Each home comes move-in ready with stainless steel kitchen appliances, including a refrigerator, washer, and dryer. Energy-efficient features include Low-E dual-pane windows and a Wi-Fi programmable thermostat to help maximize comfort and savings. Exterior highlights include front yard desert landscaping with irrigation, covered patios, and spacious backyards designed for enjoying Tucson's beautiful sunsets. Residents enjoy community amenities including large park with soccer fields; walking paths and natural trails; children's play area; basketball courts; tennis courts; pickleball courts; natural-area dog park and incredible mountain views everywhere! This welcoming community offers the perfect combination of modern living and the natural beauty of the Tucson desert.
Property
Beds
3
Full Baths
2
1/2 Baths
None
Year Built
2026
Sq.Footage
1,230
Features
Features & Amenities
Interior
-
Other Interior Features
Kitchen Island, High Ceilings, High Speed Internet
-
Total Bedrooms
3
-
Bathrooms
2
-
Basement YN
NO
-
Cooling YN
YES
-
Cooling
Central Air
-
Fireplace YN
NO
-
Heating YN
YES
-
Heating
Electric
-
Pet friendly
N/A
Exterior
-
Garage
Yes
-
Garage spaces
2
-
Construction Materials
Stucco, Frame
-
Other Exterior Features
Courtyard
-
Parking
None
-
Patio and Porch Features
Covered, Patio
-
Pool
No
-
View
Mountain(s)
Area & Lot
-
Lot Size(acres)
0.12
-
Lot Size(square feet)
5,358
-
Property Type
Residential
-
Property Sub Type
Single Family Residence
-
Architectural Style
Contemporary
Price
-
Sales Price
$299,990
-
Tax Amount
$529.01
-
Sq. Footage
1,230
-
Price/SqFt
$243
HOA
-
Association
YES
-
Association Fee
$39
-
Association Fee Includes
N/A
Property Resources
-
Horse Property
NO
School District
-
Elementary School
Vesey
-
Middle School
Valencia
-
High School
Cholla
Property Features
-
New Construction
YES
-
Senior Community YN
NO
-
Water Source
Public
Schedule
Schedule a Showing
Showing scheduled successfully.
Mortgage calculator
Estimate your monthly mortgage payment, including the principal and interest, property taxes, and HOA. Adjust the values to generate a more accurate rate.
Your payment
Principal and Interest:
$
Property taxes:
$
HOA fees:
$
Total loan payment:
$
Total interest amount:
$
Location
-
County
Pima
-
Elementary School
Vesey
-
Middle School
Valencia
-
High School
Cholla

Listing Courtesy of Danny F Kallay , Compass
RealHub Information is provided exclusively for consumers' personal, non-commercial use, and it may not be used for any purpose other than to identify prospective properties consumers may be interested in purchasing. All information deemed reliable but not guaranteed and should be independently verified. All properties are subject to prior sale, change or withdrawal. RealHub website owner shall not be responsible for any typographical errors, misinformation, misprints and shall be held totally harmless.

Kelly Hammer
Associate Broker / Realtor®
Call Kelly today to schedule a private showing.
Phone (520) 227-5144
Email Kelly@MandyGoldTeam.com

* Listings on this website come from the FMLS IDX Compilation and may be held by brokerage firms other than the owner of this website. The listing brokerage is identified in any listing details. Information is deemed reliable but is not guaranteed. If you believe any FMLS listing contains material that infringes your copyrighted work please click here to review our DMCA policy and learn how to submit a takedown request.© 2024 FMLS.
Properties
Related properties
Tucson
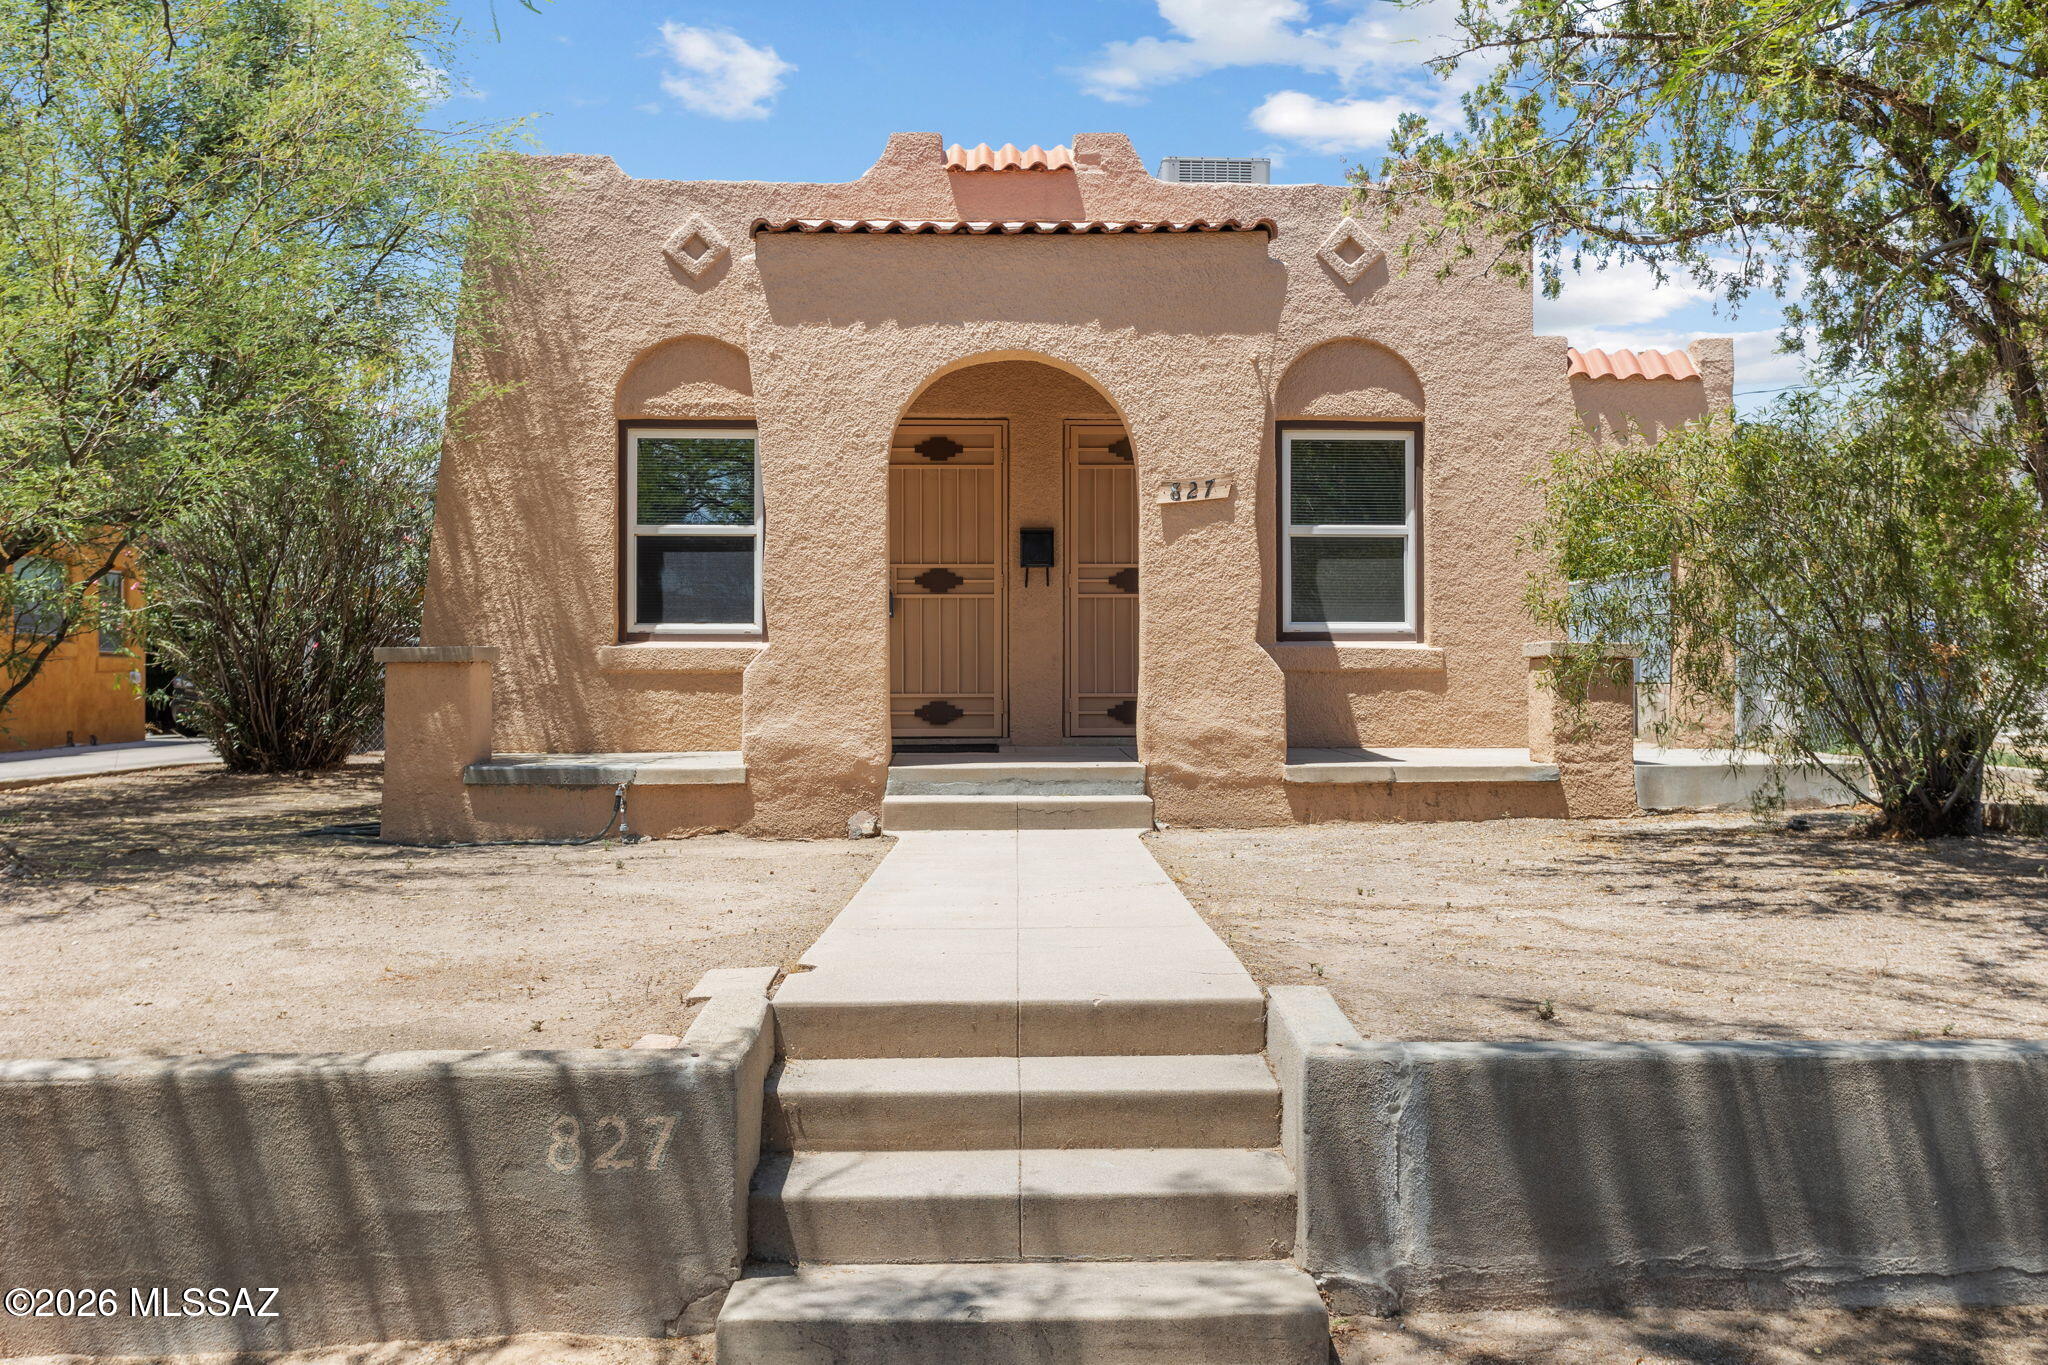
827 E 10th Street
2 Beds
1 Baths
840 Sq.Ft.
$279,000
MLS#: 22616004
Tucson
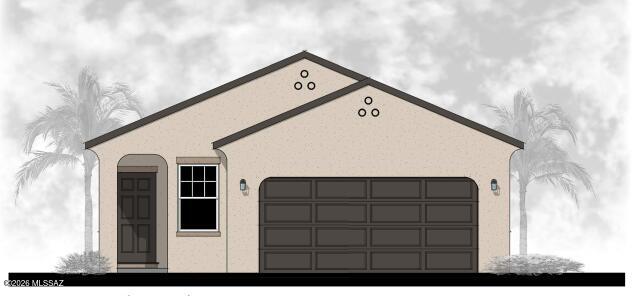
6553 W Sandyfield Way W
3 Beds
2 Baths
1,560 Sq.Ft.
$294,990
MLS#: 22617326
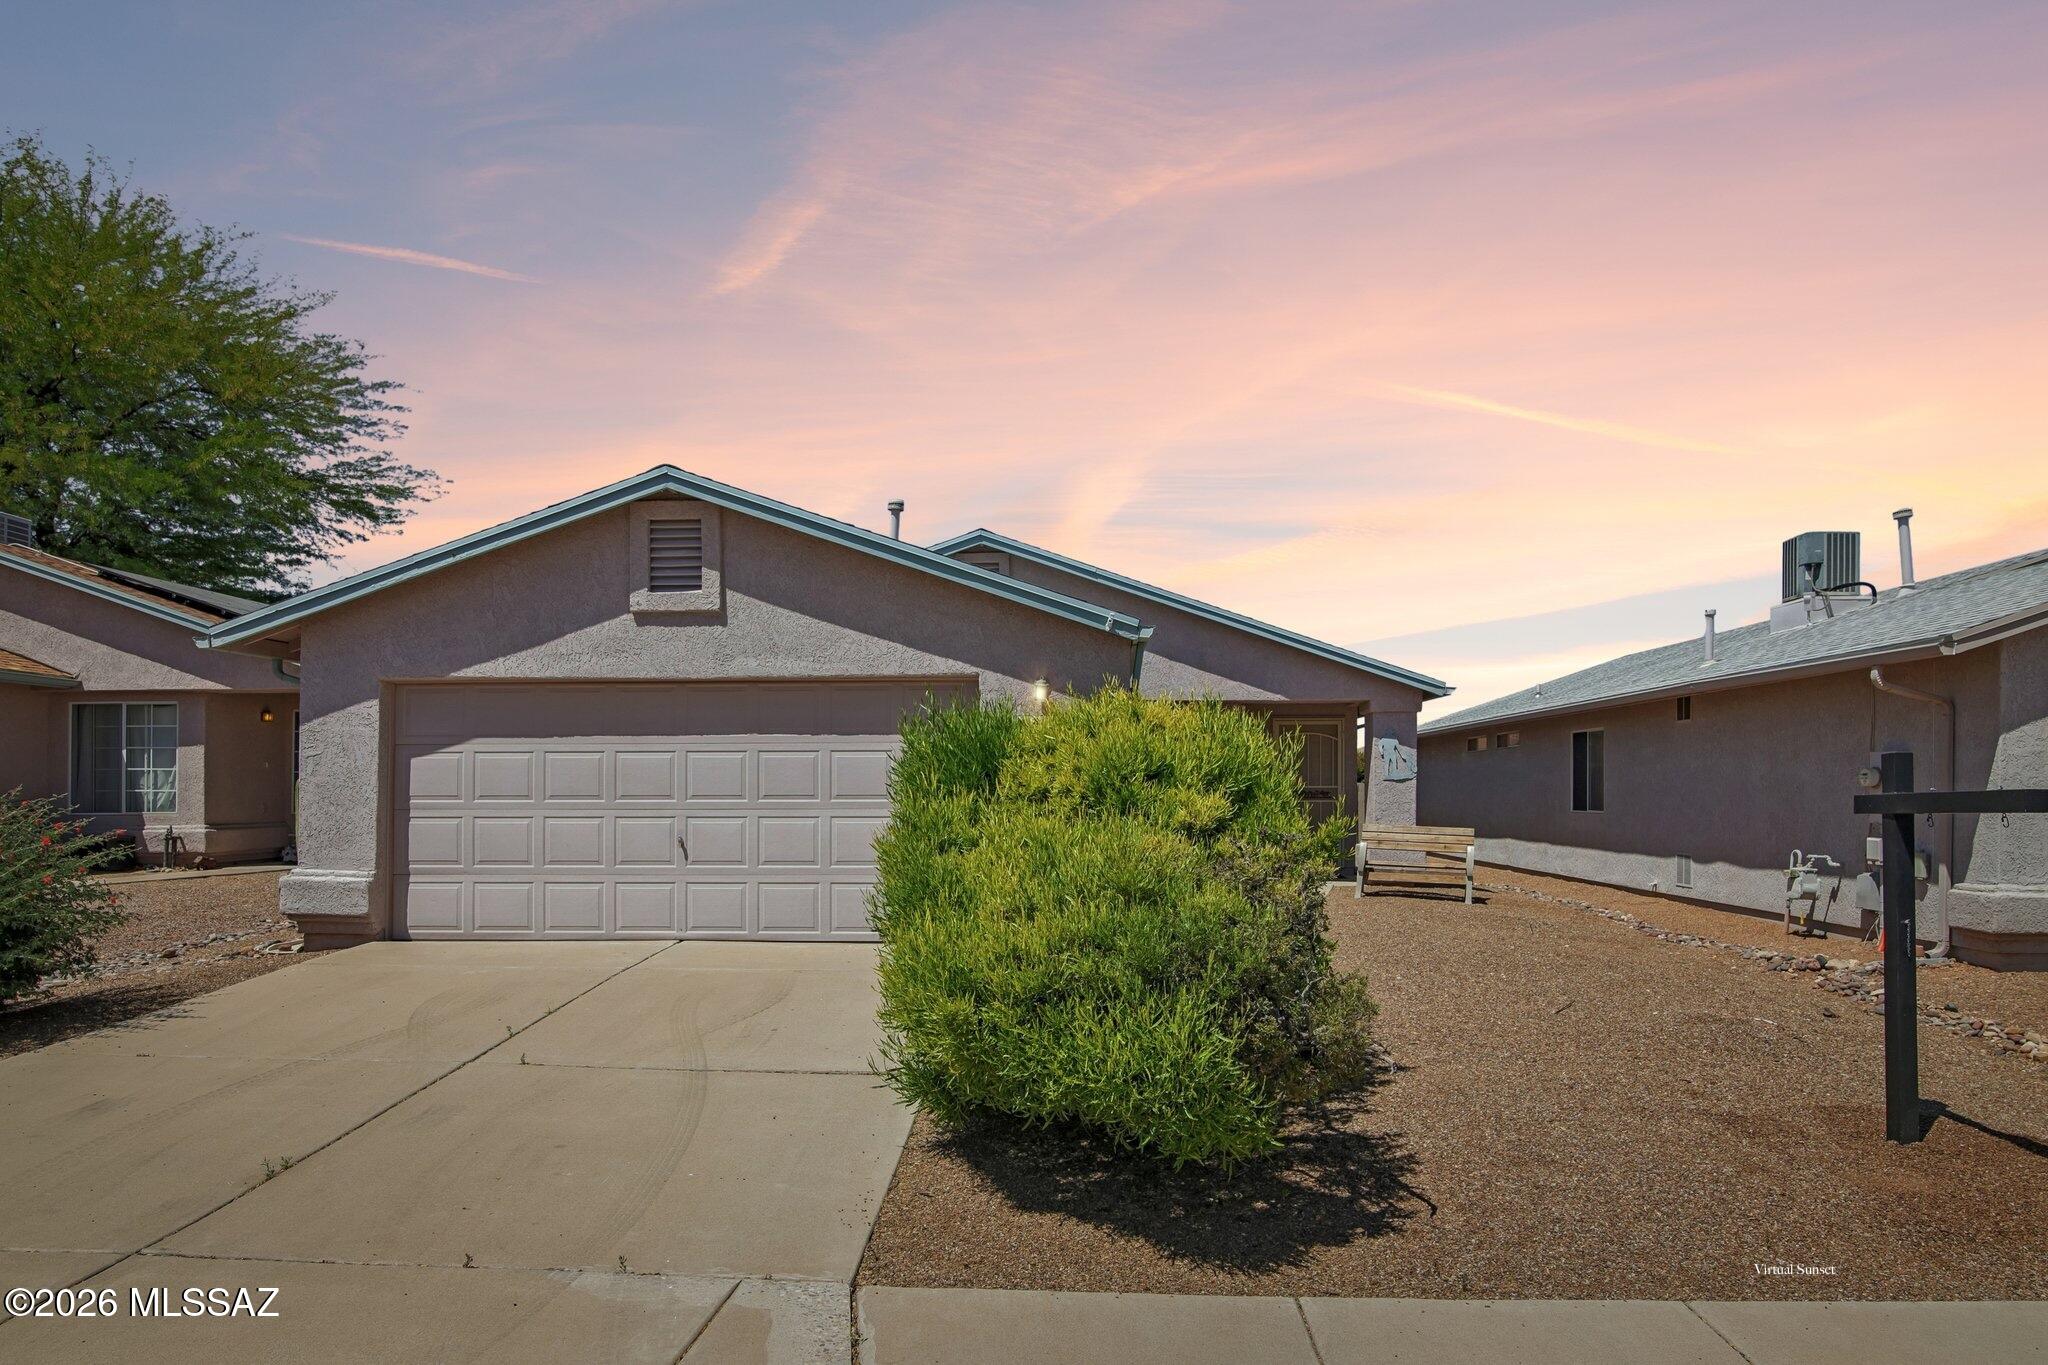
Tucson
4630 S Cornwall Drive
2 Beds
2 Baths
1,304 Sq.Ft.
$262,500
MLS#: 22610484
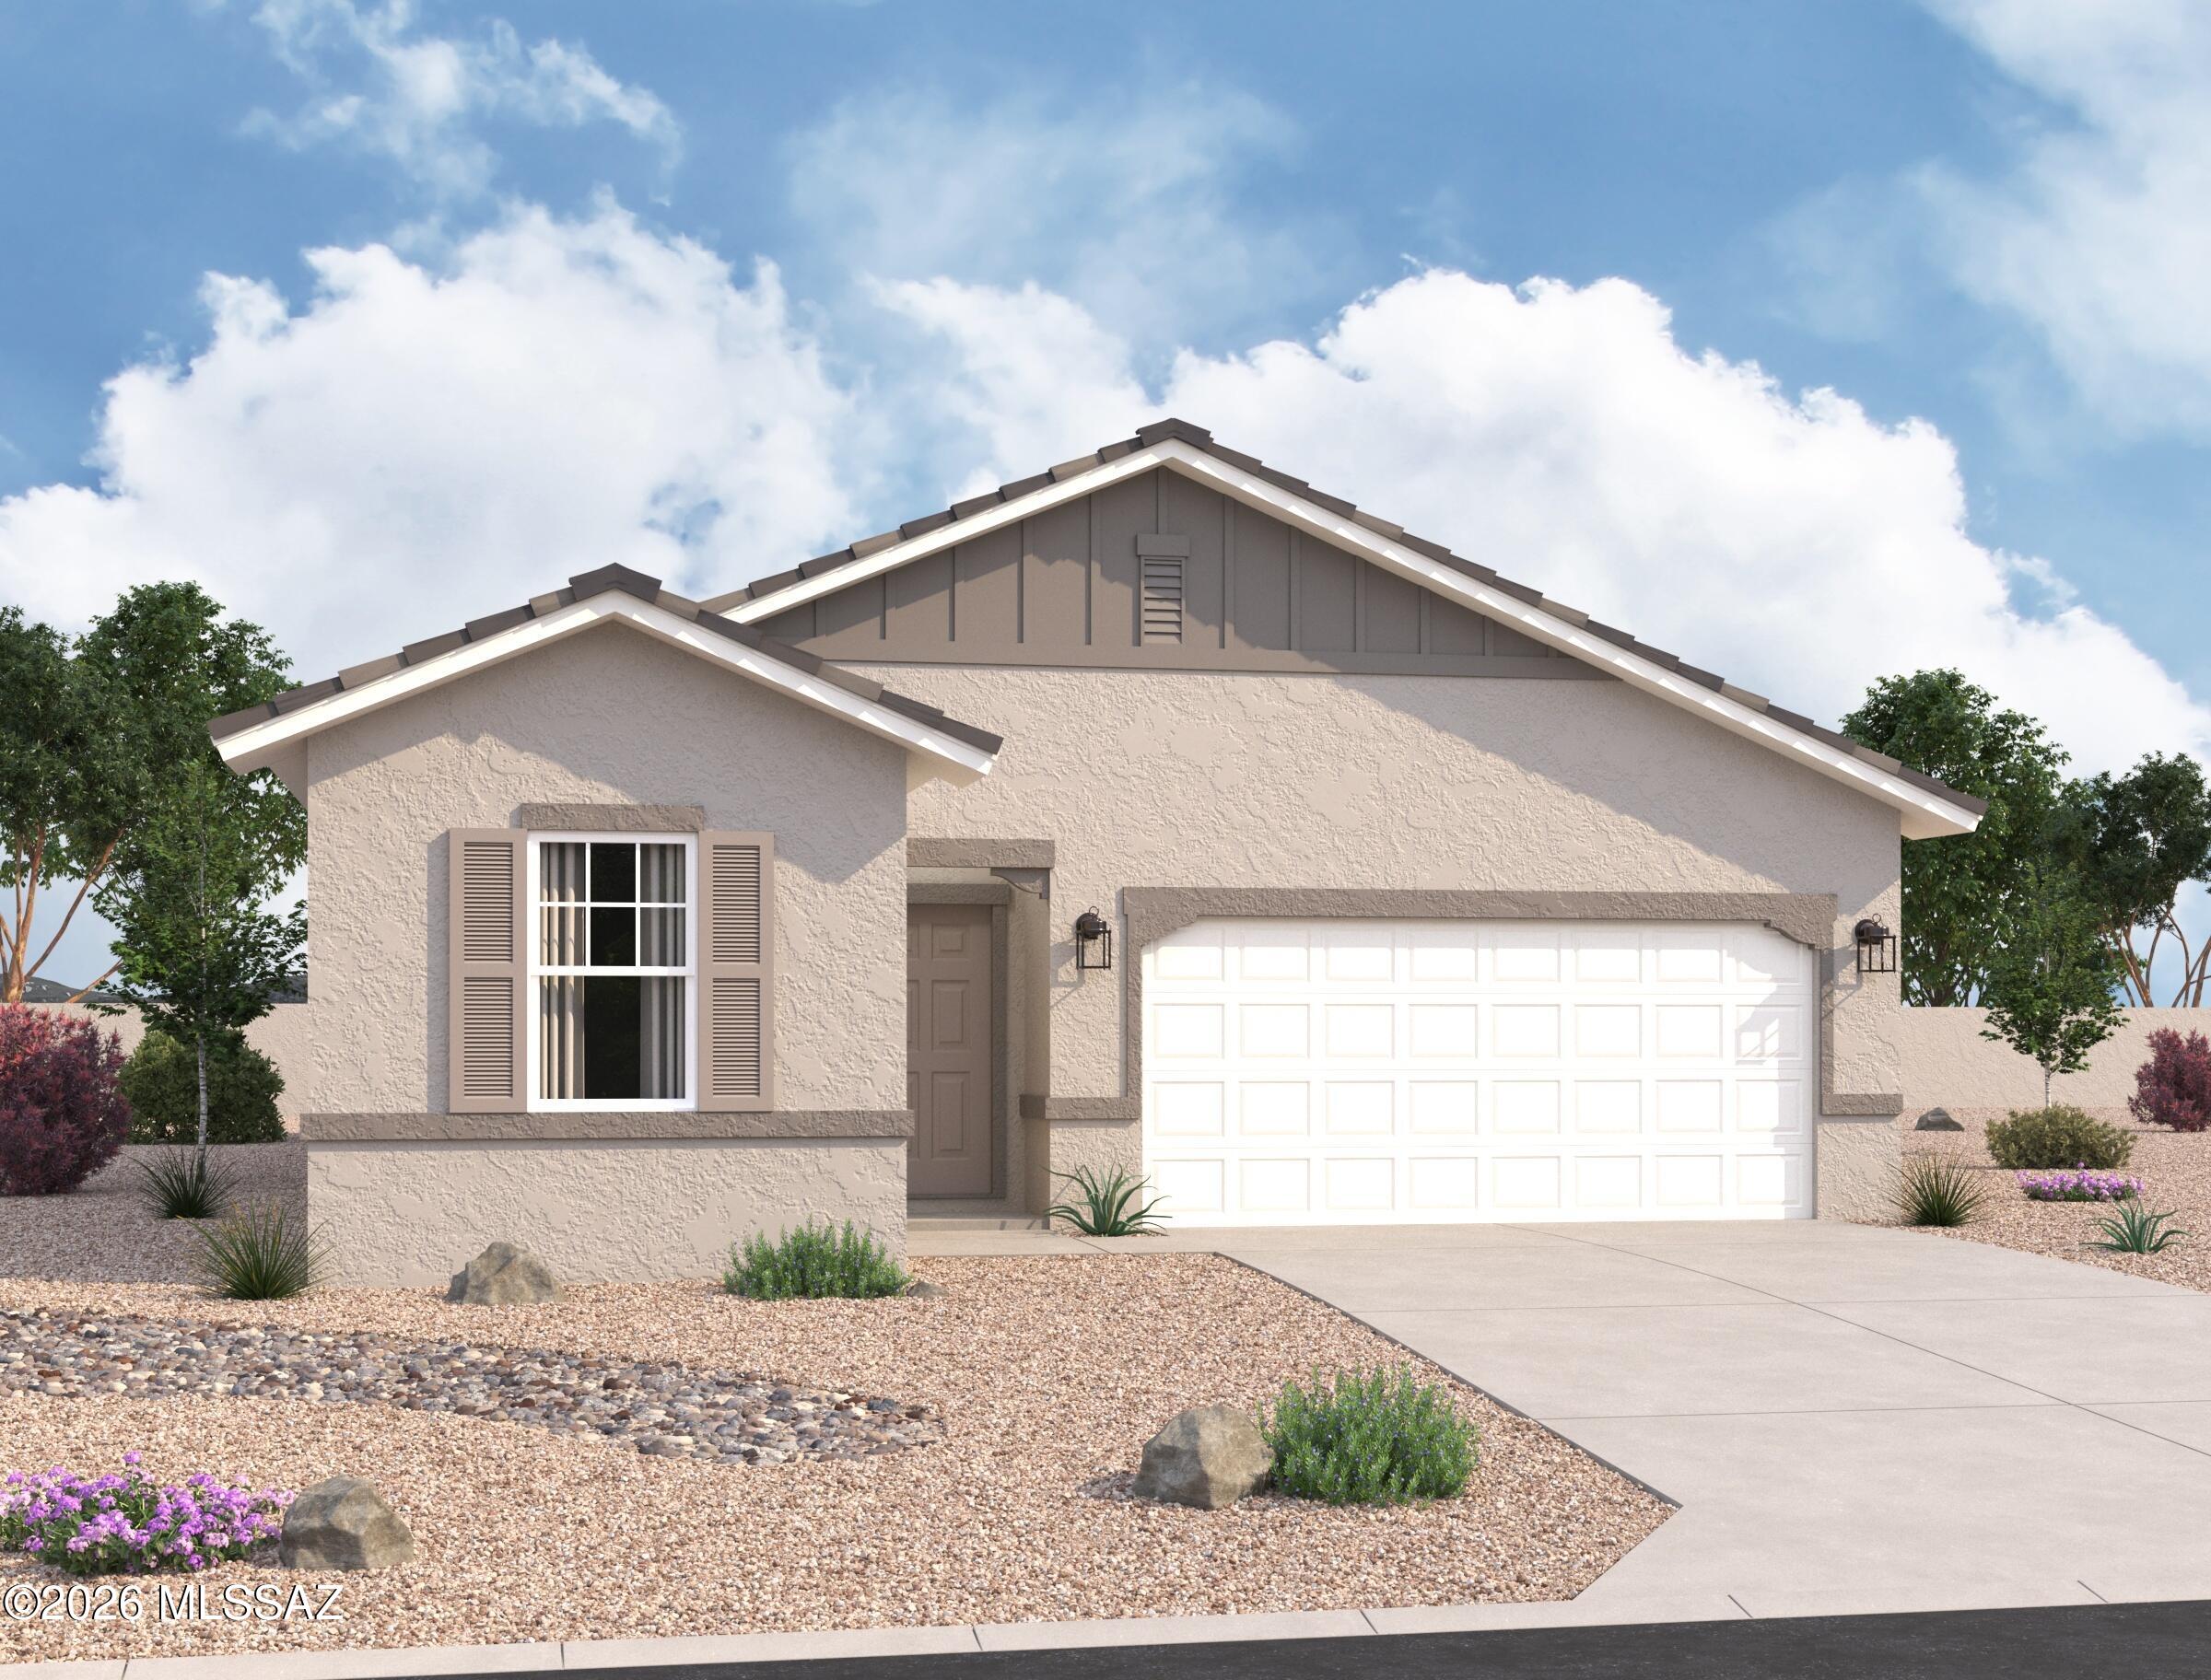
Tucson
6711 W Star Wash Loop W
3 Beds
2 Baths
1,662 Sq.Ft.
$294,990
MLS#: 22617330
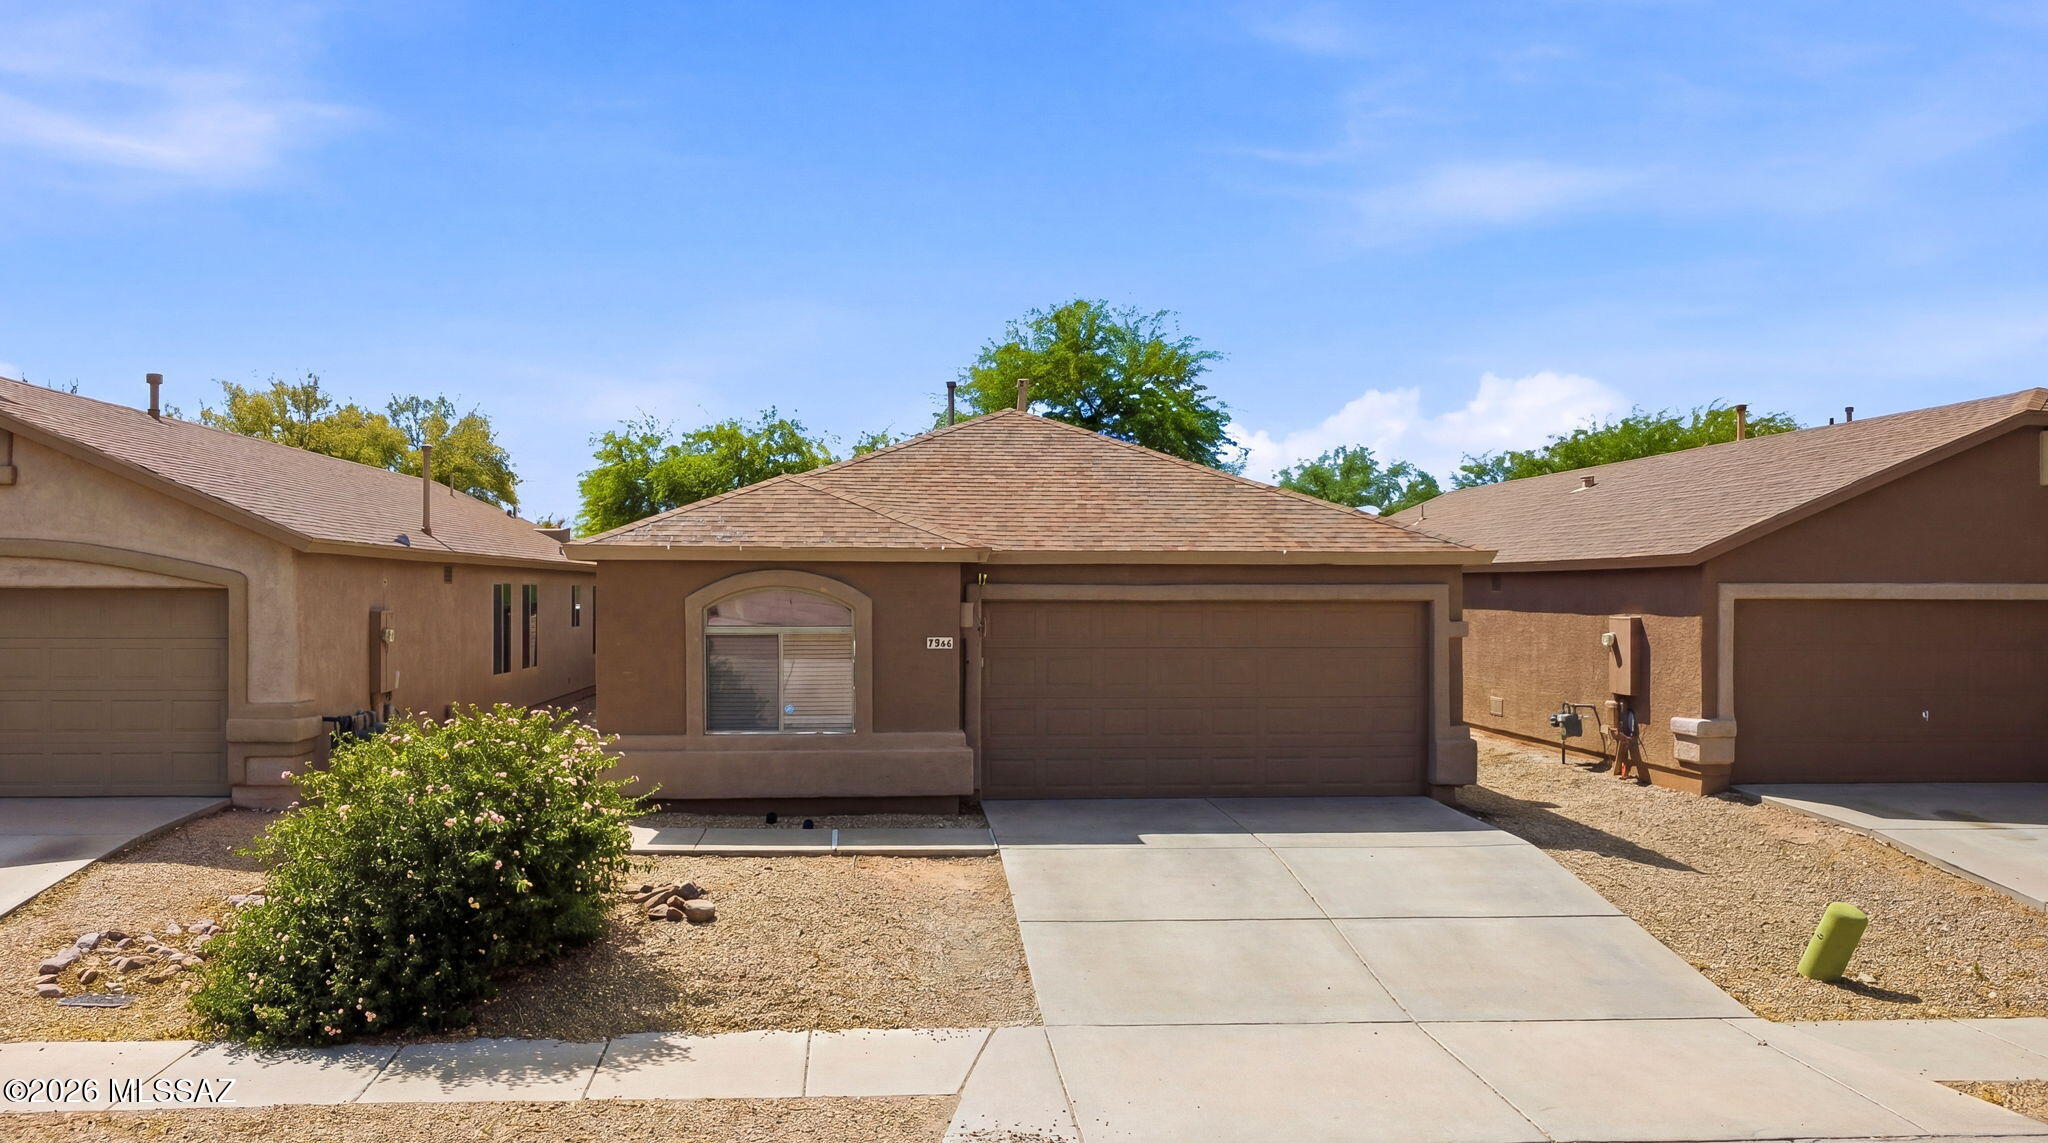
Tucson
7816 S Baja Stone Avenue
4 Beds
2 Baths
1,446 Sq.Ft.
$284,900
MLS#: 22613854
Tucson
6568 W Sandyfield Way W
3 Beds
2 Baths
1,560 Sq.Ft.
$316,990
MLS#: 22617323
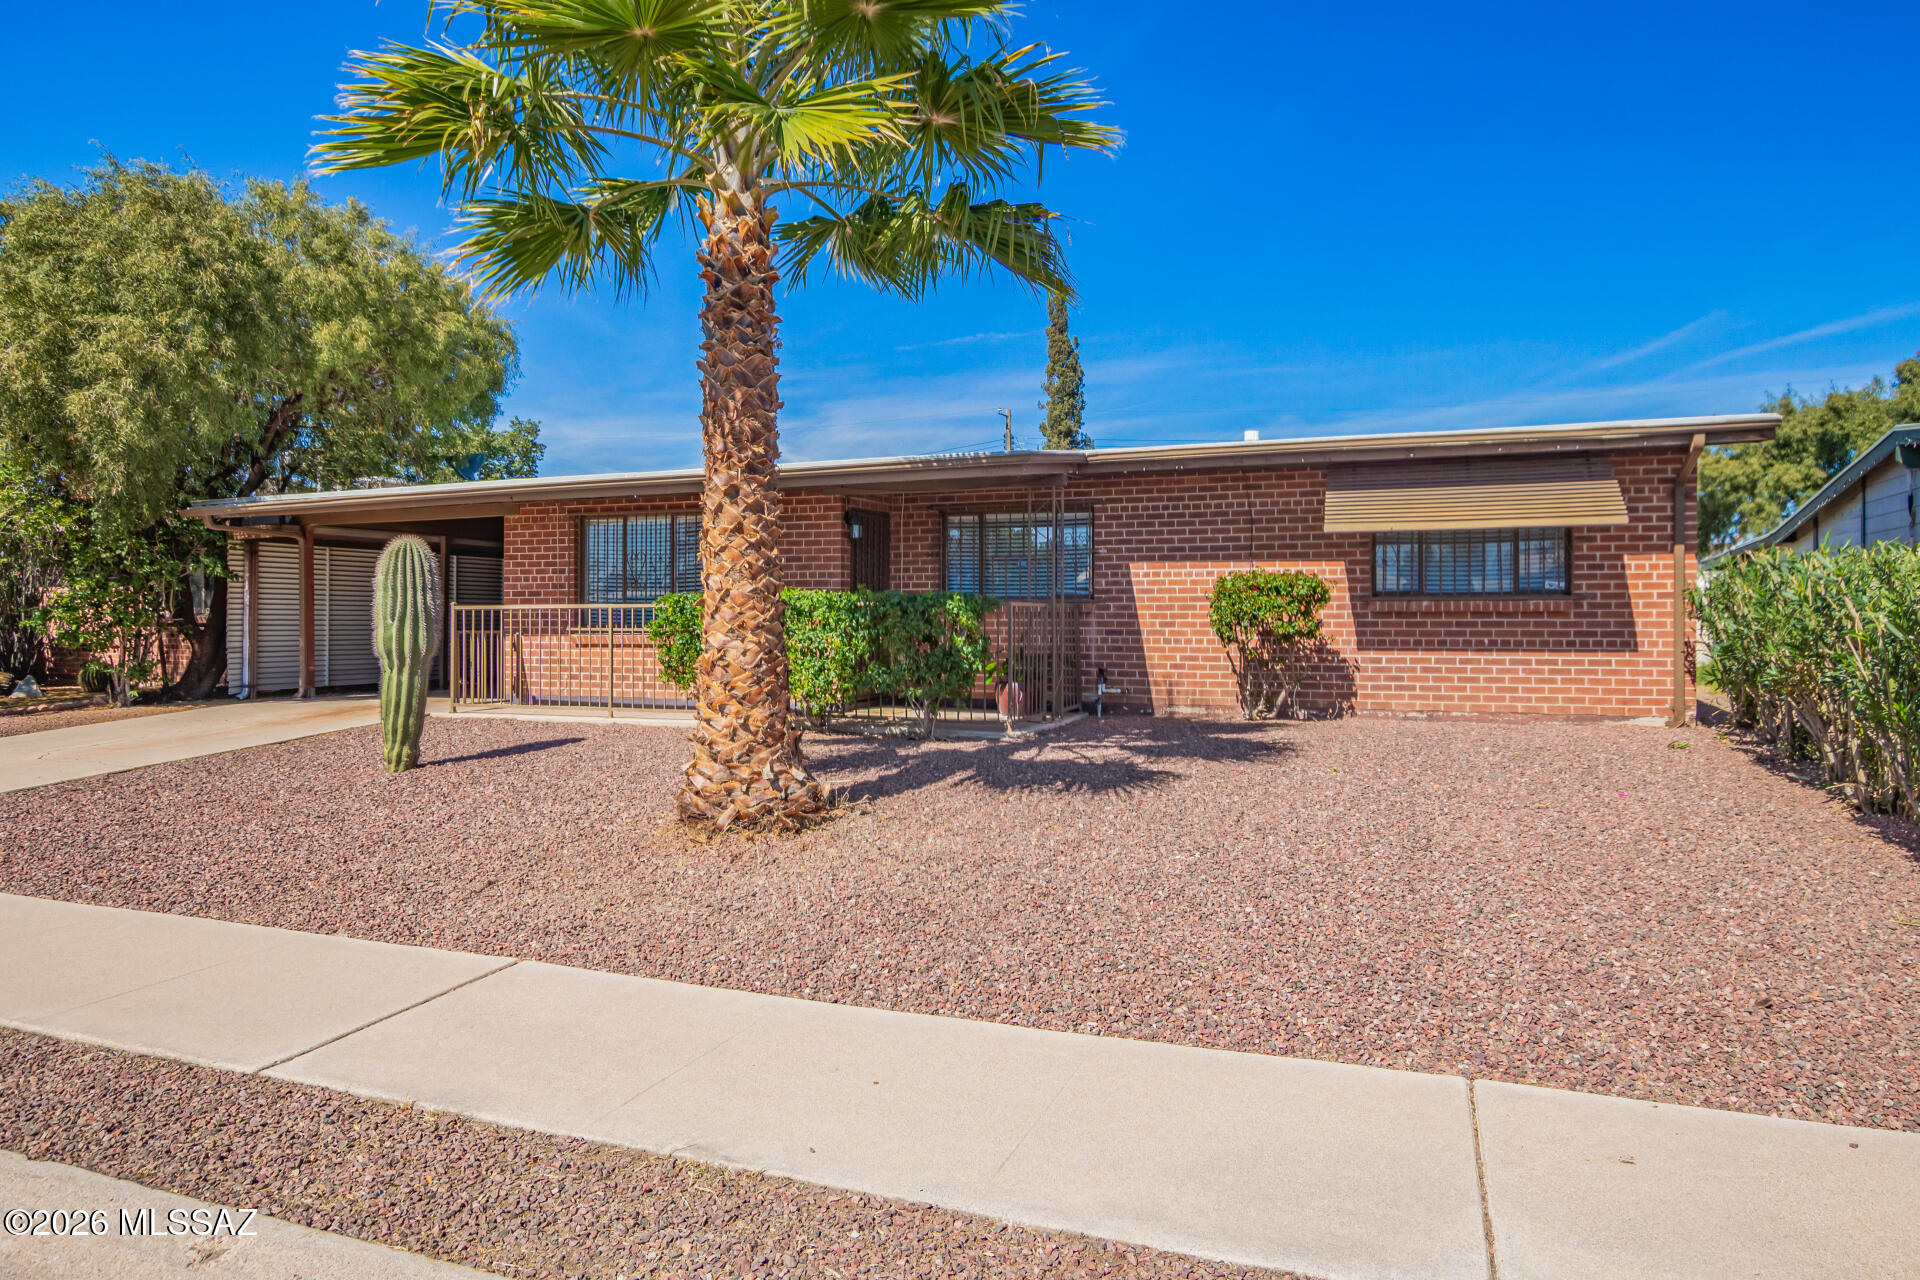
Tucson
1024 W Thurber Street
3 Beds
2 Baths
1,056 Sq.Ft.
$293,900
MLS#: 22617265
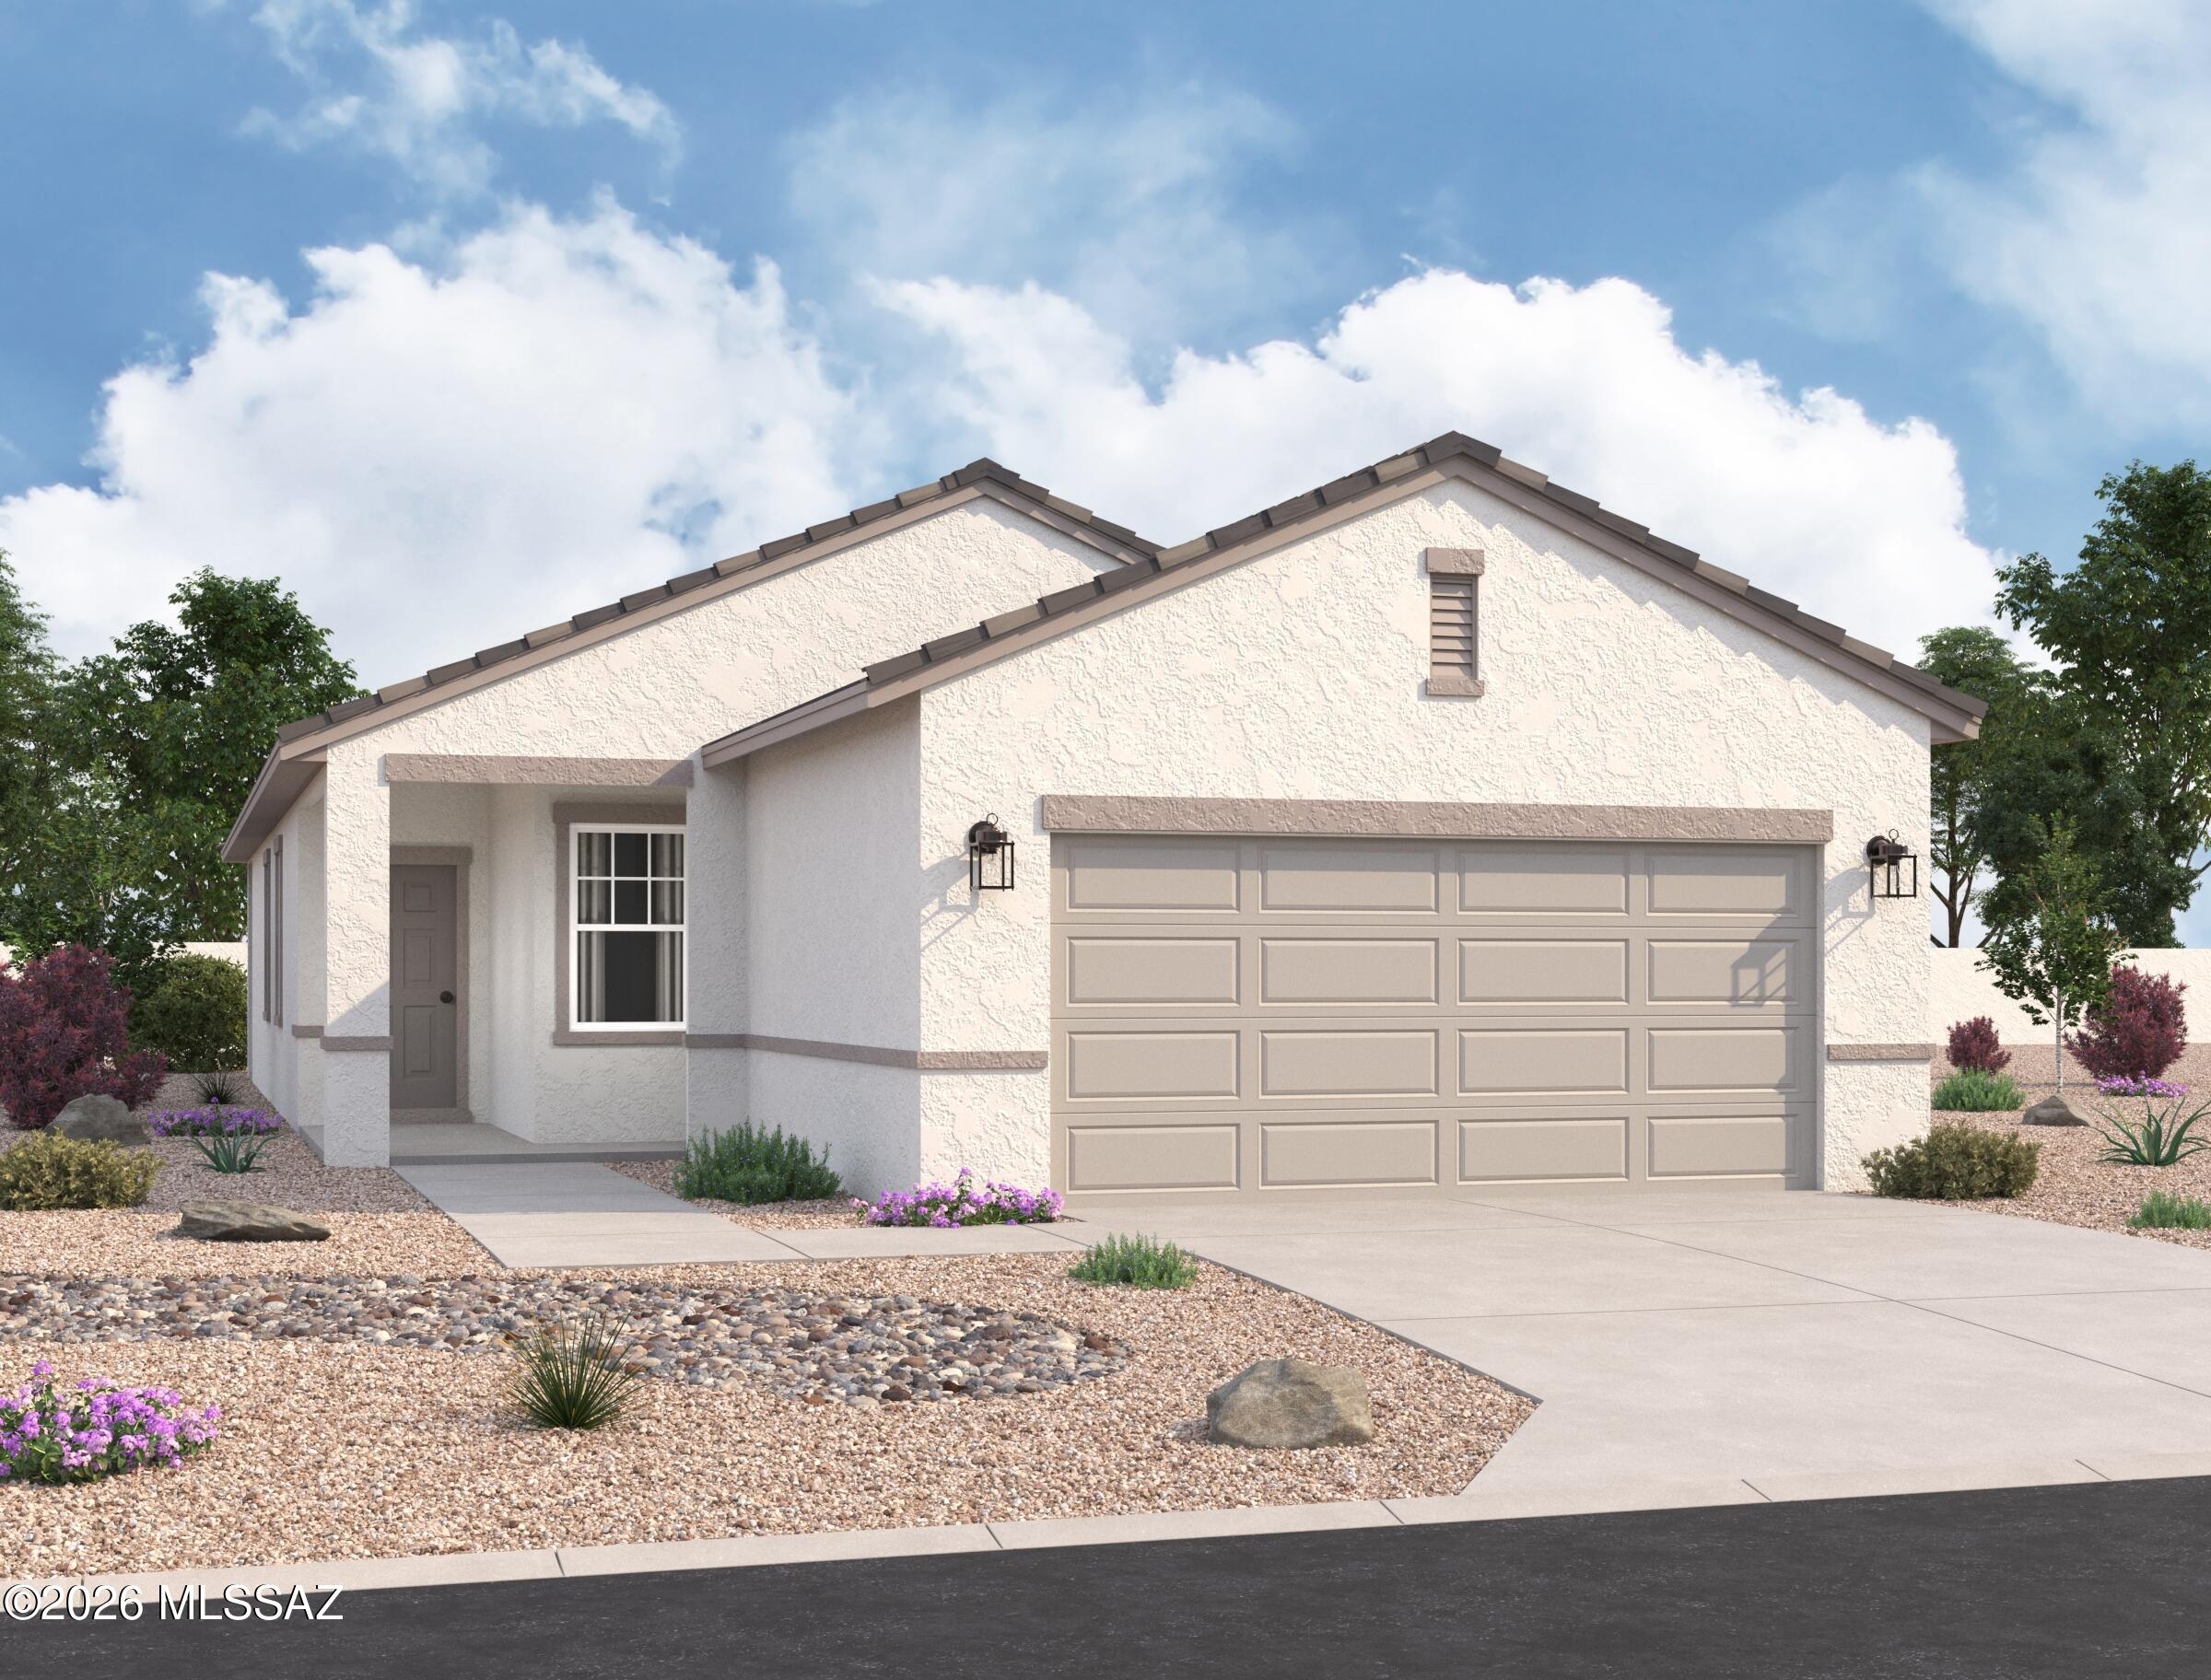
Tucson
6559 W Sandyfield Way W
3 Beds
2 Baths
1,230 Sq.Ft.
$319,990
MLS#: 22617335
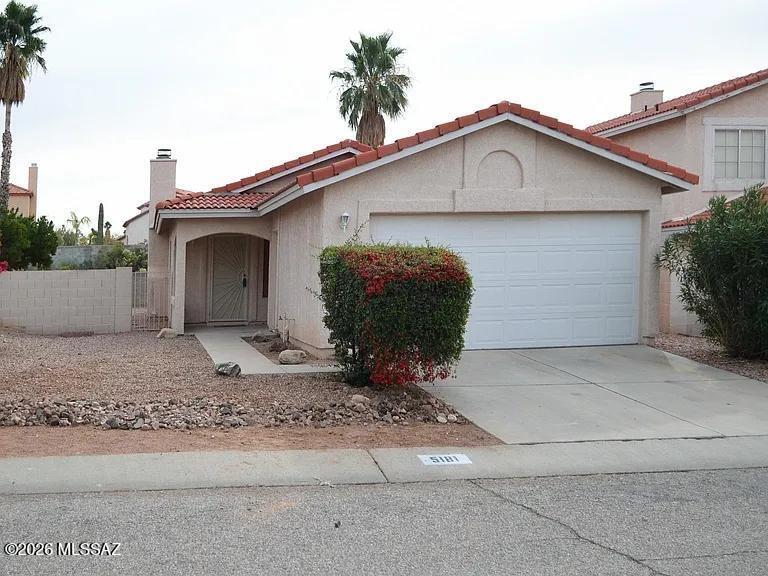
Tucson
5181 W Wood Owl Drive
2 Beds
2 Baths
987 Sq.Ft.
$249,000
MLS#: 22617280
