6523 N 135TH Drive

Glendale, AZ 85307
Ranch

Glendale, AZ 85307
6523 N 135TH Drive

$1,099,000

MLS#: 6909754

Status: Active

Listing provided by: HomeSmart

Listing agent phone: None

Last update: 26 days ago

On site: 10 months ago

LUKE RANCH ESTATES - Residential

About

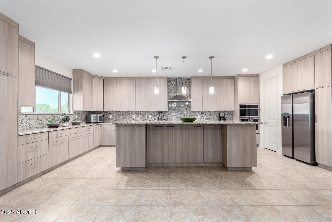
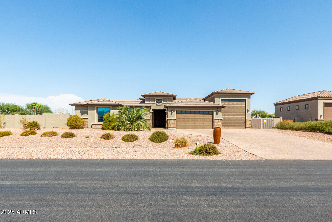
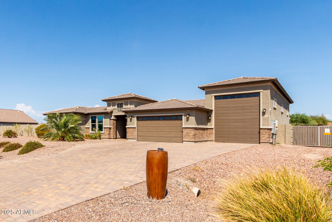
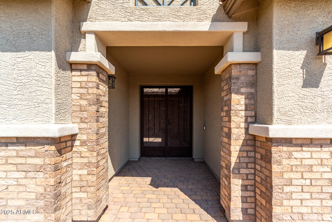
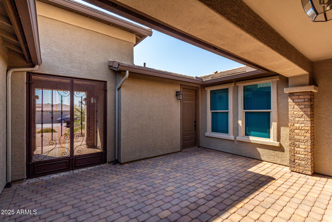
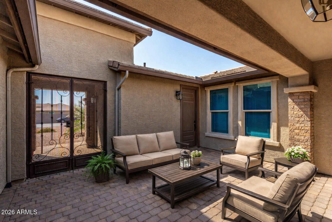
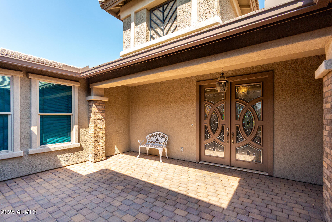
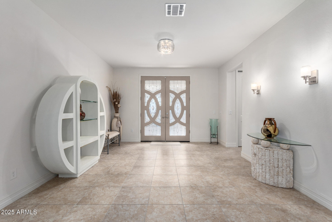
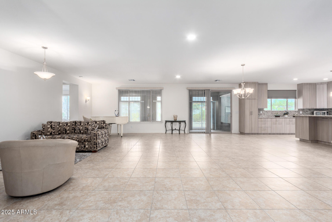
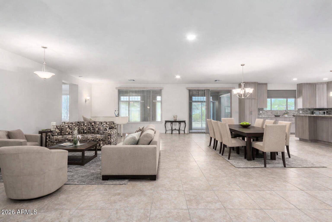
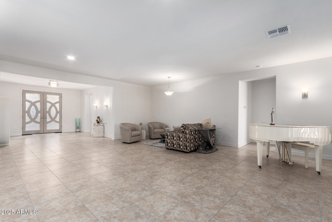
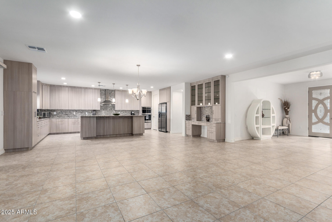
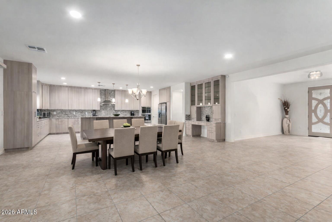
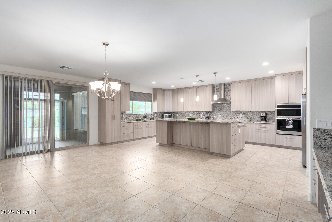
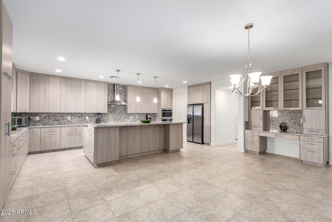
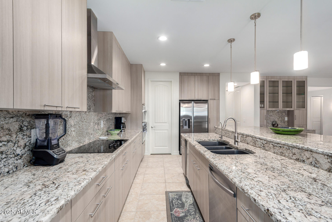
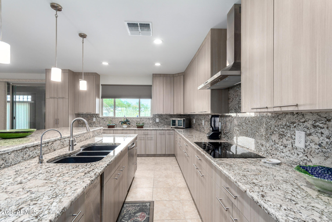
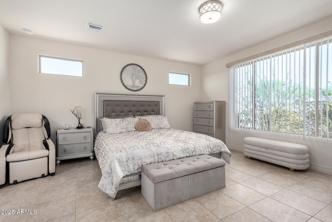
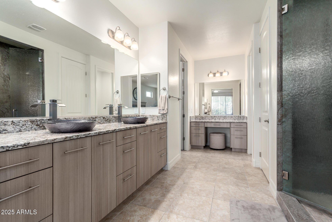
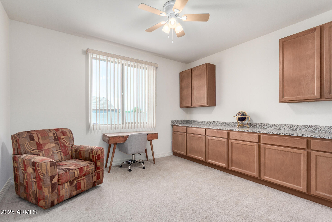
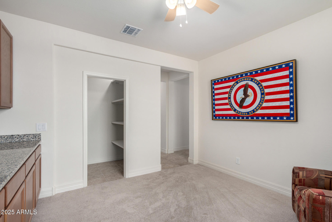
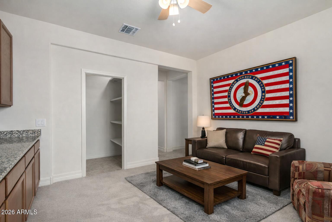
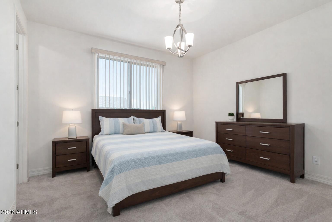
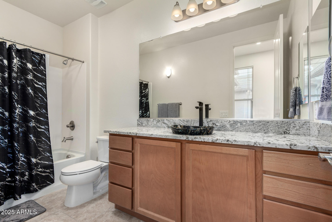
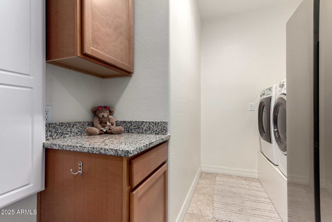
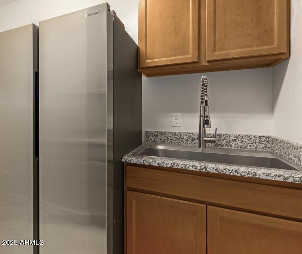
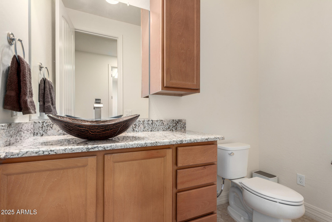
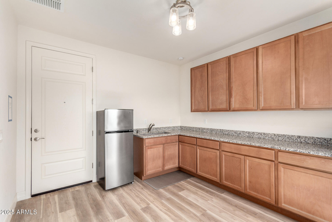
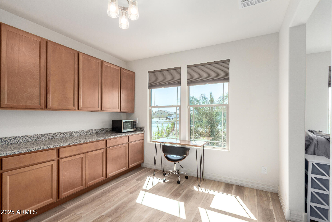
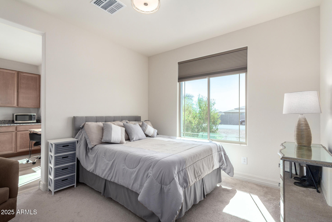
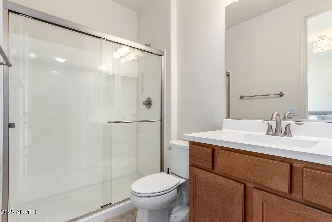
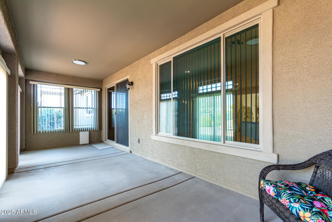
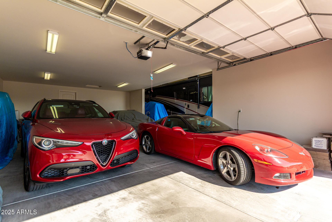
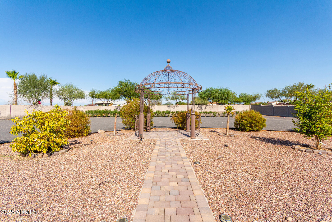
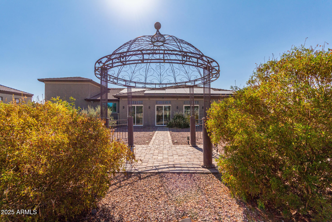
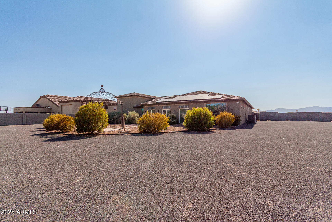
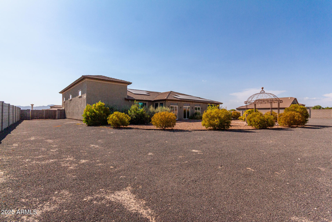
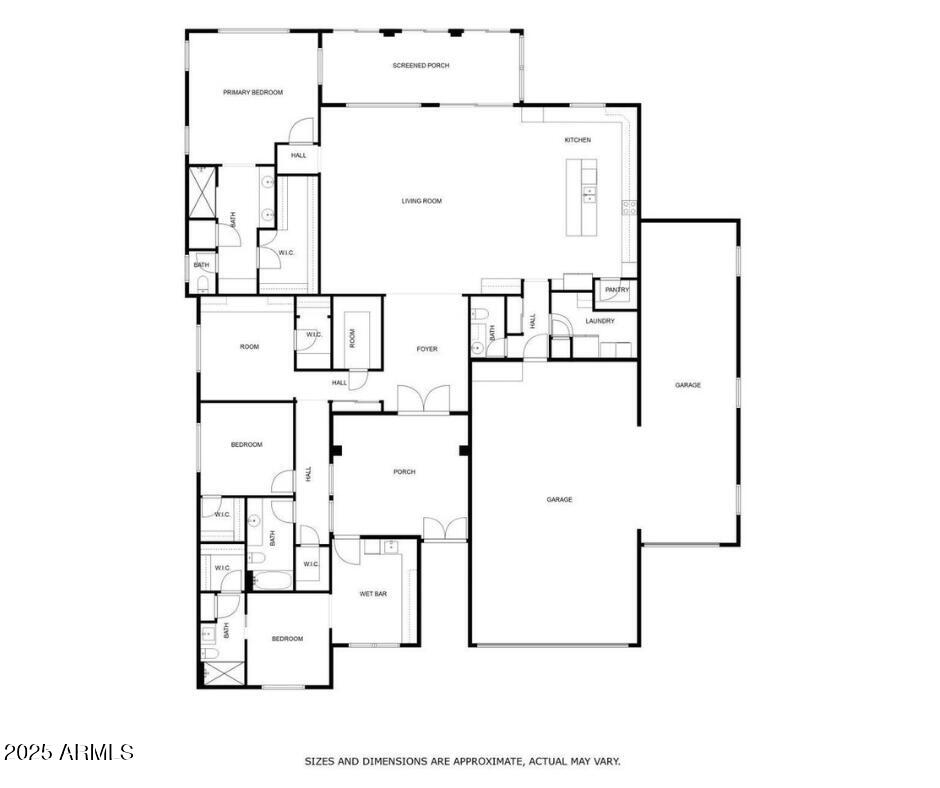
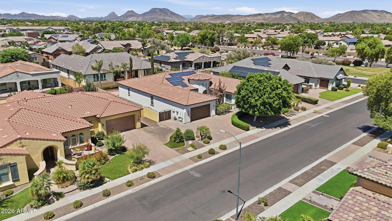
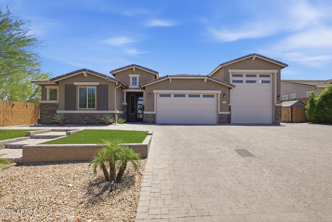
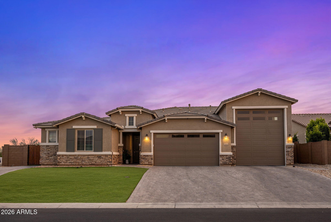
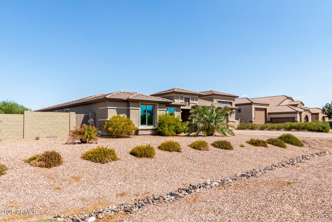
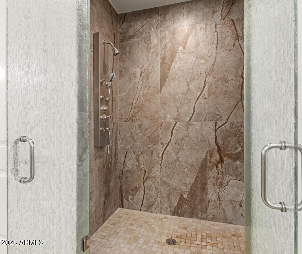
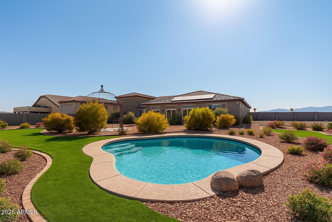
The Ultimate Home for Car Enthusiasts and Entertainers! This stunning custom home is a rare find, perfectly designed for those with hobbies and a love for entertaining. The property boasts a massive 60' x 15' attached RV garage with an 18-foot ceiling, RV charging plugs, and a convenient waste dump. The connected four-car tandem garage provides even more space for your vehicles and projects. The home is equipped with a solar power system that provides monthly credits from APS, helping to reduce your energy costs. Additional features like 400 and 200 amp electric panels, an EVO/Ultraviolet water filter, and a recirculating pump ensure modern comfort and efficiency. The home offers a flexible floor plan with four bedrooms and four and a half bathrooms. You'll love the attached one-bedroom guest suite, which provides private entry, a full kitchen, and washer and dryer hookups. It's ideal for multi-generational living, long-term guests, or even a rental opportunity. The main living area features a grand, wide-open entry that flows into the great room, a formal dining area, and an island kitchen. The kitchen is a chef's delight with upgraded cabinets, stainless steel appliances, and granite countertops. The spacious primary bedroom is a true retreat with large windows that fill the room with natural light. The ensuite bathroom has double sinks, a custom designed shower, and a walk-in closet offering plenty of storage space. Situated on nearly an acre on a corner lot with only one neighbor, this home offers privacy and room to roam. The expansive backyard is ready for you to make it your own, featuring a charming gazebo and ample space to create your dream outdoor oasis. Pavers on the driveway and patio, along with a secure entry patio with double security doors, complete the beautiful curb appeal. This property is a truly unique home.

Property

Beds

4

Full Baths

3

1/2 Baths

1

Year Built

2022

Sq.Footage

3,191

Features

Features & Amenities

Interior

  • Other Interior Features

    High Speed Internet, Granite Counters, Double Vanity, Eat-in Kitchen, Breakfast Bar, Kitchen Island, Pantry, High Ceilings

  • Total Bedrooms

    4

  • Bathrooms

    3

  • 1/2 Bathrooms

    1

  • Basement YN

    NO

  • Cooling YN

    YES

  • Cooling

    Central Air

  • Fireplace YN

    NO

  • Heating YN

    YES

  • Heating

    Electric

  • Pet friendly

    N/A

Exterior

  • Garage

    Yes

  • Garage spaces

    7
  • Construction Materials

    Brick Veneer, Spray Foam Insulation, Stucco, Brick, Frame

  • Other Exterior Features

    Private Yard, Storage, RV Hookup

  • Parking

    RV Access/Parking, Gated, Garage Door Opener, Direct Access, Golf Cart Garage, RV Garage

  • Patio and Porch Features

    Patio

  • Pool

    No

  • View

    Mountain(s)

Area & Lot

  • Lot Features

    Sprinklers In Rear, Sprinklers In Front, Corner Lot, Desert Back, Desert Front

  • Lot Size(acres)

    0.92

  • Lot Size(square feet)

    40,122

  • Property Type

    Residential

  • Property Sub Type

    Single Family Residence

  • Architectural Style

    Ranch

Price

  • Sales Price

    $1,099,000

  • Tax Amount

    $3,154

  • Financing Options

    Cash, Conventional, FHA, VA

  • Sq. Footage

    3,191

  • Price/SqFt

    $344

HOA

  • Association

    YES

  • Association Fee

    $124

  • Association Fee Frequency

    Monthly

  • Association Fee Includes

    N/A

Property Resources

  • Horse Property

    NO

School District

  • Elementary School

    Litchfield Elementary District

  • Middle School

    Western Sky Middle School

  • High School

    Millennium High School

Property Features

  • Stories

    1

  • Ownership

    Fee Simple

  • Sewer

    Septic Tank

  • Tax Lot

    12

Schedule

Schedule a Showing

Showing scheduled successfully.

What is 3 + 4 ?


Change time

Mortgage calculator

Estimate your monthly mortgage payment, including the principal and interest, property taxes, and HOA. Adjust the values to generate a more accurate rate.

Your payment

Principal and Interest:

$

Property taxes:

$

HOA fees:

$

Total loan payment:

$

Total interest amount:

$

Location

  • County

    Maricopa

  • Elementary School

    Litchfield Elementary District

  • Middle School

    Western Sky Middle School

  • High School

    Millennium High School

Listing Courtesy of Lisa A Dixon , HomeSmart

RealHub Information is provided exclusively for consumers' personal, non-commercial use, and it may not be used for any purpose other than to identify prospective properties consumers may be interested in purchasing. All information deemed reliable but not guaranteed and should be independently verified. All properties are subject to prior sale, change or withdrawal. RealHub website owner shall not be responsible for any typographical errors, misinformation, misprints and shall be held totally harmless.

Agent Tamara Berveiller

Tamara Berveiller

Agent / Realtor®

Call Tamara today to schedule a private showing.


* Listings on this website come from the FMLS IDX Compilation and may be held by brokerage firms other than the owner of this website. The listing brokerage is identified in any listing details. Information is deemed reliable but is not guaranteed. If you believe any FMLS listing contains material that infringes your copyrighted work please click here to review our DMCA policy and learn how to submit a takedown request.© 2024 FMLS.

Properties

Related properties

New on site today
AMAZING OPPORTUNITY to own this BEAUTIFUL HOME in DESIREABLE Eagle Heights, where you are TUCKED AWAY, but only minutes from SHOPPING, FINE DINING, hospitals, gym, and FREEWAY ACCESS*The OPEN PLAN offers FORMAL and CASUAL LIVING SPACES with SOARING CEILINGS, abundant NATURAL LIGHT, and timeless finishes throughout*Your GOURMET KITCHEN includes QUARTZ COUNTERS, LARGE ISLAND, walk-in pantry and GAS STOVE*SPACIOUS OWNER'S RETREAT offers PRIVATE BACKYARD ACCESS, WALK-IN CLOSET, and SPA-LIKE BATH*Three EN SUITE Beds*Step out to your BACKYARD featuring TRAVERTINE, PERGOLA, TURF, sports court, and FANTASTIC ENDLESS SWIM SPA for year-round FITNESS, RELAXATION, and ENTERTAINMENT*Enjoy the PEACE OF MIND and ENERGY SAVINGS of PAID OUT SOLAR*COME see why this is the PERFECT PLACE to call your HOME
#7052263

Glendale

7556 W CRYSTAL Road

5 Beds

4 Baths

4,042 Sq.Ft.

$1,090,000

MLS#: 7052263

New on site 2 days ago
Experience one of the most extraordinary waterfront homes in Arrowhead Lakes! Situated on a rare 150-foot lakefront cul-de-sac lot, this reimagined luxury estate blends resort-style outdoor living with a fully remodeled interior. The backyard boasts a 29-foot masonry BBQ island, custom saltwater pool with attached spa, natural gas firepit, and a stocked pond with waterfall stream and arching bridge. Enjoy sunset rides from your private dock aboard the included pontoon boat, or unwind under automated tiki torches and a full mist-cooling system. The remodeled kitchen features an Italian marble island, and the primary and upstairs baths are fully renovated. All-new flooring runs throughout (no carpet), paired with all-new energy-efficient windows. Additional upgrades include a new roof (2022) whole-house generator, dual A/C units, and Rhino-Shield exterior with a 25-year warranty.
#7047571

Glendale

5452 W MOHAWK Lane

5 Beds

3 Baths

2,658 Sq.Ft.

$1,300,000

MLS#: 7047571

New on site 2 days ago
Wake up every morning to panoramic views of the Arnold Palmer-designed Legend at Arrowhead Golf Club, where the 15th tee box, sparkling lake, and lush fairways create your own private backyard retreat. This rare walkout basement home offers one of the most desirable golf course settings in Arrowhead Lakes. Inside, soaring vaulted ceilings and expansive windows fill the home with natural light while showcasing the breathtaking views. The main level features the primary suite and second bedroom, formal dining, kitchen with abundant cabinetry, island, Whirlpool stainless appliances, KitchenAid refrigerator with matching oak panels, and spacious living room with a wood-burning fireplace. Mohawk wood laminate flooring extends throughout most of the home with slate tile in the entry and kitchen. Step onto the covered balcony from both the kitchen and primary suite to enjoy your morning coffee or evening sunsets overlooking the golf course and lake. The walkout basement is ideal for entertaining or multi-generational living with two additional bedrooms, full bath, large family room featuring a second wood-burning fireplace, wet bar, laundry room, and direct backyard access.

Located in the sought-after Arrowhead Lakes community near shopping, dining, parks, hiking, Loop 101, and championship golf. Short-term rentals are permitted, making this home an exceptional opportunity for both full-time living and investment.

New Roof - 2026
New AC upstairs - 2025
#7049038

Glendale

5681 W ABRAHAM Lane

4 Beds

3 Baths

3,023 Sq.Ft.

$900,000

MLS#: 7049038

Price reduced
One Year Buy Down Offered! Behind the Gates of Coveted Tuscany Ranch, this 3,114 Sq Ft Home is on nearly a Half-Acre lot w/a 3 Car Garage & RV Gate. This 4bd - 3.5bth delivers the Kind of Life You've been Working Towards! A Private Courtyard Entry w/ new pavers and grass sets the tone. Inside, Generous Living & Family Rooms flow seamlessly to the Covered Patio, while the Chef's Kitchen Anchors it all w/a Center Island, Granite Counters, Gas Cooktop, Wine Bar & Crown-Molding Cabinetry. PLUS, The Primary Suite features are a True Retreat! The HUGE Yard offers a Sparkling Saltwater Pool w/ In-Pool Seating making every weekend feel like a Resort stay. Whether You are wanting a Luxury Lock & Leave PT Retreat, a Rental Investment, This Home has room for all Your Toys and close to Lakes & Trails.
#7038391

Glendale

6615 W LEIBER Place

4 Beds

3 Baths

3,114 Sq.Ft.

$999,000

MLS#: 7038391

Price reduced
Rare multigenerational estate featuring a detached 616 sq ft casita ideal for guests, extended family, caregivers quarters, a private office or hobby space. Located in the gated community of JJ Ranch, featuring a NEW ROOF, RESURFACED POOL, NEWER AC units, gated RV parking, and a resort-style backyard. Situated on a 1/3-acre lot, the main residence offers 3,159 sq. ft., 4 bedrooms, a den, 2.5 baths, spacious living areas, and a 3-car garage. The private casita with its own half bath is ideal for guests, multigenerational living, a home office, or flex space. Plantation shutters, custom office cabinetry, a wrought-iron entry door, and energy-efficient Integra Block construction complete this exceptional value in JJ Ranch
#7017247

Glendale

24414 N 43rd Drive

4 Beds

2 Baths

3,775 Sq.Ft.

$912,000

MLS#: 7017247

Price reduced
Beautiful 4-bedroom, 3.5-bath home offering over 3,000 sq ft of thoughtfully designed living space. This property features a highly desirable layout including an attached in-law suite and Jack & Jill bedrooms, perfect for multi-generational living.

Enjoy Arizona living at its finest with a stunning backyard complete with a sparkling pool, plus rare RV garage and RV gate for all your toys.

Located in a sought-after gated community!
#7022102

Glendale

12517 W LAWRENCE Road

4 Beds

3 Baths

3,012 Sq.Ft.

$935,000

MLS#: 7022102

Price reduced
Located in Glendale minutes from State Farm Stadium and Westgate Entertainment District, this single-level home sits on a .29-acre corner lot in a single-story gated community. A stone-accented exterior leads to a two-car garage and a 43-foot RV garage with RV dump and car lift. Inside offers an open layout with tile flooring, fireplace, and sliding glass doors. The kitchen features granite counters, large island, ample cabinetry, and walk-in pantry. Four bedrooms and four baths including a spacious primary suite with 2 walk-in closets. A bonus room en-suite with private access to backyard adds flexibility. The backyard includes a pool, spa, water feature, travertine, turf, covered patio, outdoor fireplace, and built-in kitchen.
#7022095

Glendale

12515 W TUCKEY Lane

4 Beds

4 Baths

3,162 Sq.Ft.

$910,000

MLS#: 7022095

One of a Kind Arizona Estate: No HOA, No Limits.
Welcome to a truly rare find! Set on a lush, irrigated lot, this extraordinary property delivers the space, freedom, and amenities that most buyers only dream about. From the moment you arrive, you'll feel the difference.
Inside, generous living spaces and abundant natural light create a warm, inviting atmosphere. Multiple bedrooms include a beautifully converted garage suite perfect for guests, multi generational living, or a private home office. Unwind in your very own steam sauna, or soak up the Arizona sunshine in the charming Arizona room.
Outside is where this property truly sets itself apart. A massive 2,000 sq. ft. hangar style storage building offers endless possibilities store vehicles, run a home-based business, or pursue One of a Kind Arizona Estate: No HOA, No Limits.
Welcome to a truly rare find! Set on a lush, irrigated lot, this extraordinary property delivers the space, freedom, and amenities that most buyers only dream about. From the moment you arrive, you'll feel the difference.
Inside, generous living spaces and abundant natural light create a warm, inviting atmosphere. Multiple bedrooms include a beautifully converted garage suite perfect for guests, multi generational living, or a private home office. Unwind in your very own steam sauna, or soak up the Arizona sunshine in the charming Arizona room.
Outside is where this property truly sets itself apart. A massive 2,000 sq. ft. hangar-style storage building offers endless possibilities store vehicles, run a home-based business, or pursue your hobbies in style. Covered RV parking and room for all your toys make this a hobbyist's paradise. Gather under the gazebo with built-in BBQ grill, surrounded by manicured, irrigated landscaping that stays lush year-round.
All of this, just minutes from Westgate, top dining, shopping, and freeway access because convenience should never be compromised.
Resort style living. Zero HOA. Unlimited potential. Come see it for yourself.
#7005391

Glendale

5502 N 105TH Lane

6 Beds

4 Baths

4,244 Sq.Ft.

$1,180,000

MLS#: 7005391

Imagine coming home to your own private resort. Nestled on nearly half an acre within the highly sought-after gated Topaz community, this exceptional single-level estate offers the perfect blend of luxury, comfort, and everyday livability. With 4,215 square feet of beautifully designed living space, this home was built for those who love to entertain, relax, and enjoy the Arizona lifestyle. From the moment you enter, you'll appreciate the spacious open layout, soaring ceilings, abundant natural light, and elegant finishes throughout. The thoughtfully designed floor plan includes 4 generously sized bedrooms, 5 bathrooms, a private executive office, and a separate guest suite that provides privacy and flexibility for multigenerational living, visiting family, or long-term guests. The chef's kitchen is the heart of the home, featuring rich cherry cabinetry, granite countertops, an oversized island, and premium KitchenAid appliances. Whether hosting holiday gatherings or enjoying a quiet evening at home, the open-concept design flows effortlessly into the living and entertaining spaces. Step outside and discover what truly sets this property apart. The backyard is a private retreat designed for year-round enjoyment, complete with a heated Pebble Tec pool, waterfall grotto, spa, expansive travertine decking, outdoor fireplaces, and a built-in BBQ. It's the perfect setting for sunset dinners, weekend pool parties, or simply unwinding after a long day. Additional features include a rare 4-car garage, RV gate, central vacuum system, surround sound, two marble fireplaces, plantation shutters, skylights, and fully owned SolarEdge® solar panels for energy efficiency and long-term savings. Luxury homes offer features. Exceptional homes create experiences. This is one of them. Your private tour awaits! Experience the lifestyle for yourself.
#6987089

Glendale

8010 W BELMONT Avenue

4 Beds

3 Baths

4,215 Sq.Ft.

$999,999

MLS#: 6987089

LOOKING FOR A HUGE SINGLE LEVEL CUSTOM HOME IN A GATED COMMUNITY?  THIS IS IT!  HUGE 4BEDS, 4.5BATHS, 4CAR-GARAGE, ON ALMOST HALF ACRE LOT, WITH PRIVATE POOL. NICE GORMADE KITCHEN SET UP WITH GRANITE COUNTERTOPS, STAINLESS STEEL APPLIANCES, THE KITCHEN OVERLOOK FAMILY ROOM WITH SOARING 12' CEILING THROUGH OUT.  EACH BEDROOM HAS IT OWN BATHROOM.  THE PROPERTY IS LOCATED ONLY A FEW MINUTES TO WESTGATE ENTERTAINMENT DISTRICT WITH MANY RESTAURANTS, SHOOPING, AND EASY ACCESS TO LOOP-101.  GREAT OPPOTUNITY TO OWN A HUGE CUSTOM HOME IN A NEW BOOMING AREA OF GLENDALE.   IT'S  A MUST SEE!
#6998305

Glendale

8031 W MORTEN Avenue

4 Beds

4 Baths

4,215 Sq.Ft.

$1,090,000

MLS#: 6998305

The Ultimate Home for Car Enthusiasts and Entertainers! This stunning custom home is a rare find, perfectly designed for those with hobbies and a love for entertaining. The property boasts a massive 60' x 15' attached RV garage with an 18-foot ceiling, RV charging plugs, and a convenient waste dump. The connected four-car tandem garage provides even more space for your vehicles and projects. The home is equipped with a solar power system that provides monthly credits from APS, helping to reduce your energy costs. Additional features like 400 and 200 amp electric panels, an EVO/Ultraviolet water filter, and a recirculating pump ensure modern comfort and efficiency. The home offers a flexible floor plan with four bedrooms and four and a half bathrooms. You'll love the attached one-bedroom guest suite, which provides private entry, a full kitchen, and washer and dryer hookups. It's ideal for multi-generational living, long-term guests, or even a rental opportunity.

The main living area features a grand, wide-open entry that flows into the great room, a formal dining area, and an island kitchen. The kitchen is a chef's delight with upgraded cabinets, stainless steel appliances, and granite countertops.

The spacious primary bedroom is a true retreat with large windows that fill the room with natural light. The ensuite bathroom has double sinks, a custom designed shower, and a walk-in closet offering plenty of storage space. Situated on nearly an acre on a corner lot with only one neighbor, this home offers privacy and room to roam. The expansive backyard is ready for you to make it your own, featuring a charming gazebo and ample space to create your dream outdoor oasis. Pavers on the driveway and patio, along with a secure entry patio with double security doors, complete the beautiful curb appeal. This property is a truly unique home.

6523 N 135TH Drive

Message successfully sent.

I agree to receive email communication and understand I can unsubscribe at any time.

I agree to be contacted by The Mandy Gold Team | Haymore Real Estate LLC via call, email, and text for real estate services. To opt out, you can reply 'stop' at any time or reply 'help' for assistance. You can also click the unsubscribe link in the emails. Message and data rates may apply. Message frequency may vary. Privacy Policy

 - property

Send a message

Message successfully sent.

Preferred Agent

Preferred Area

Reason for contacting?

I agree to receive email communication and understand I can unsubscribe at any time.

I agree to be contacted by The Mandy Gold Team | Haymore Real Estate LLC via call, email, and text for real estate services. To opt out, you can reply 'stop' at any time or reply 'help' for assistance. You can also click the unsubscribe link in the emails. Message and data rates may apply. Message frequency may vary. Privacy Policy

Sign In Sign Out

Virtual Assistant

Would you like to take the next step with this property? We can help you schedule a showing or virtual tour, or send you more details.

Yes, I would like more information.

Thank You for Your Reply, One of Our Agents will contact you as soon as possible

No, maybe later.

Thank you, you can always contact me via email, phone number or through the contact form.

Realhub AI

Lucy - Your AI-Powered Realtor

Update Your Temporary Password

Personalize your search

Enter your email and we'll notify you immediately when new listings match what you're looking for.

or enter email address

Already have an account ? Login here

Continue your home search

Preferred Area

I agree to receive communications and understand I can unsubscribe at any time.

I agree to be contacted by The Mandy Gold Team | Haymore Real Estate LLC via call, email, and text for real estate services. To opt out, you can reply 'stop' at any time or reply 'help' for assistance. You can also click the unsubscribe link in the emails. Message and data rates may apply. Message frequency may vary. Privacy Policy

Already have an account ? Login here

We use cookies

We use cookies primarily for analytics to enhance your experience. By accepting, you agree to our use of these cookies. You can manage your preferences or learn more about our cookies policy.