
5133 E MCDONALD Drive
Paradise Valley, AZ 85253
About
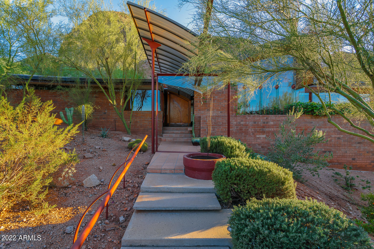
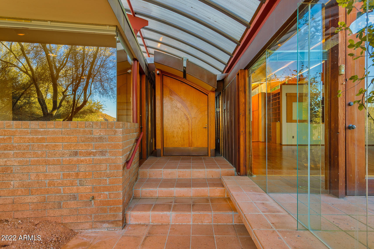
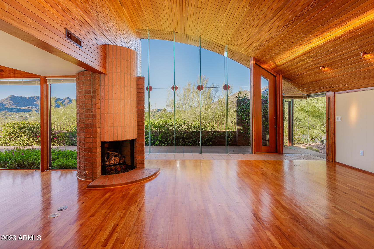
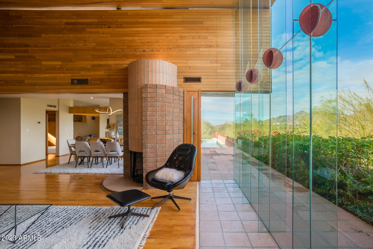
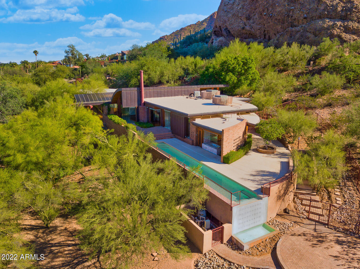
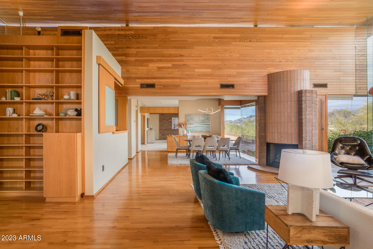
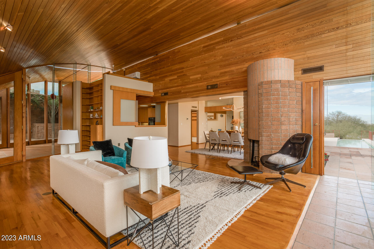
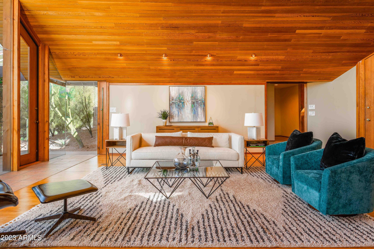
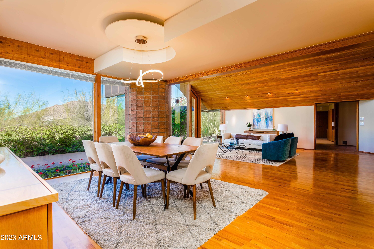
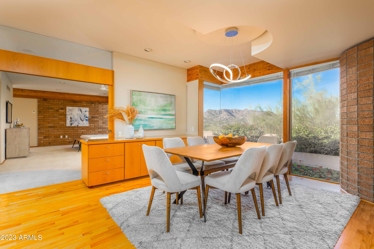
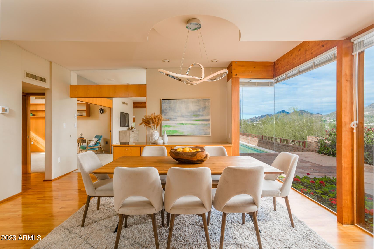
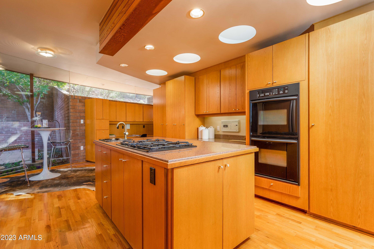
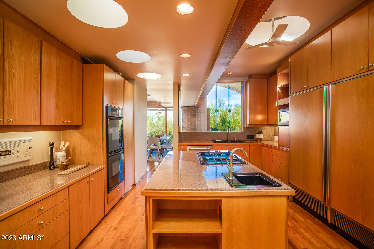
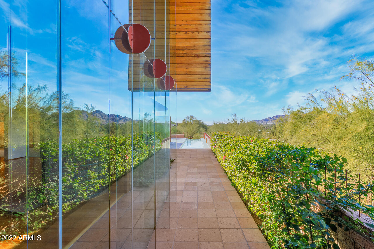
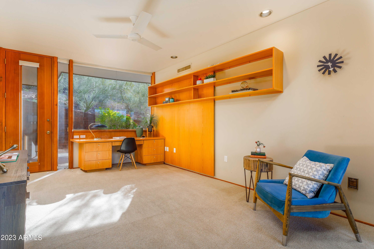
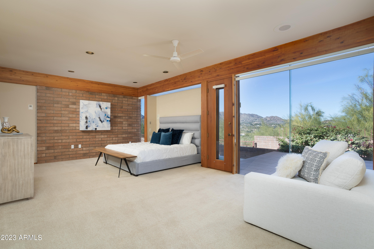
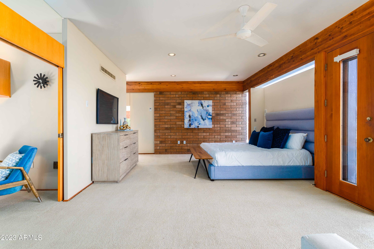
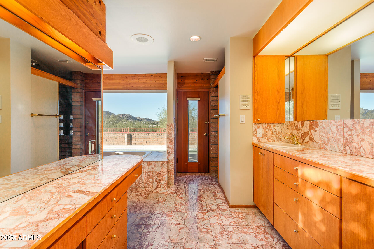
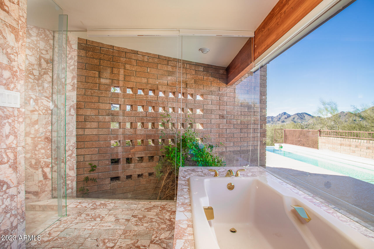
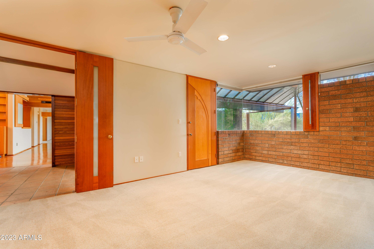
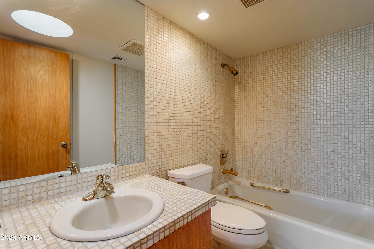
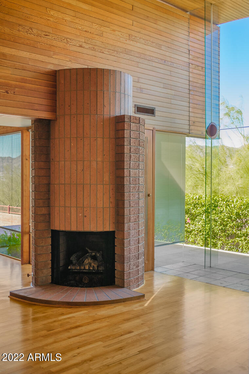
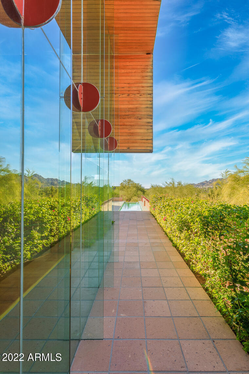
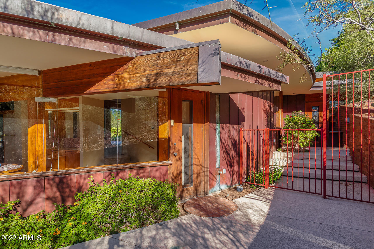
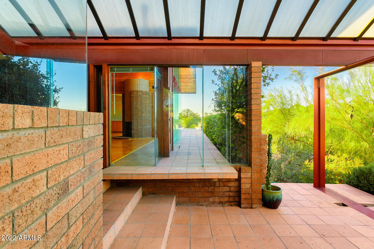
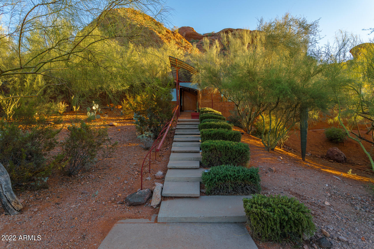
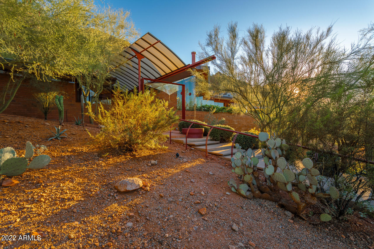
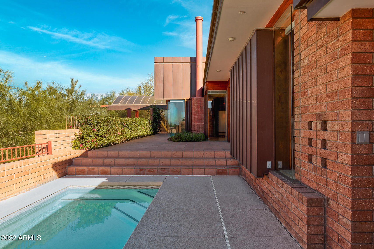
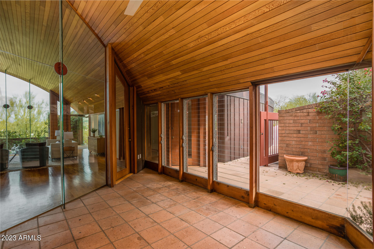
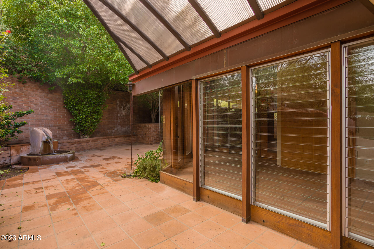
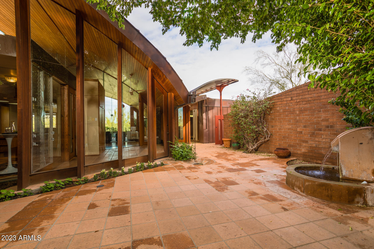
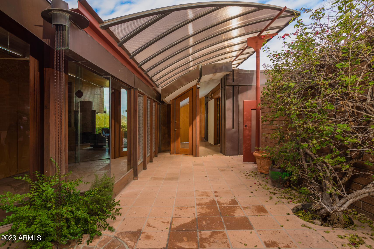
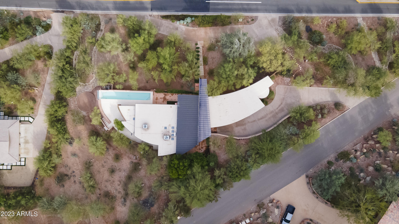
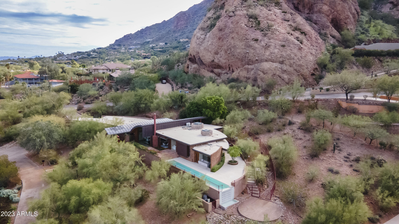
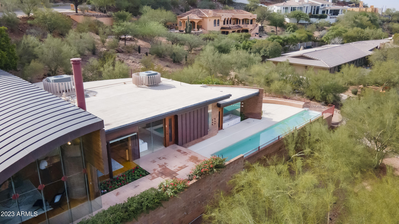
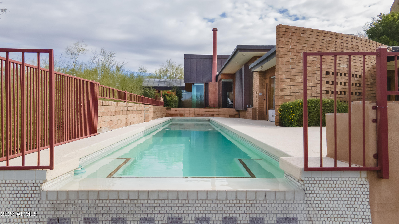
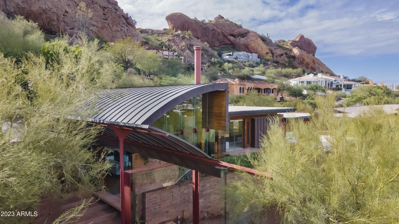
HOT NEW PRICE! Expressive Design integrated w/ nature & sweeping PV views. The Halas House by ''Master of the Southwest'' Architect Eddie Jones FAIA- A Desert Modern Architectural gem well published is nestled into its Camelback Mountain Hillside lot. Incredible construction palatte: amazing details/custom elements. Soaring ceilings, full height glass walls bring in views! No detail overlooked: redwood ceilings, oak floors/millwork. kitchen offers wonderful workspace/storage. Perfect-sized great room w/custom fireplace, formal dining. 3 br, one doubles as office. Guest room has entrance/ en-suite bath. Solarium, private patios, stunning lap pool! Generous Owners-Suite. 3-Car garage w/storage/shop. View corridor looks across Valley! Immaculately kept. History & MORE Camelback Mountain- The Halas House - Eddie Jones FAIA Architect There are so few homes remaining that represent the "Arizona School" of Desert Modern Architecture other than the Halas House designed by Award-winning, "Master of the Southwest" Architect Eddie Jones, FAIA. Immaculately kept by the original family, this home is being offered for the first time ever. Featured in many publications, this award-winning home nestles into its Camelback Mountain hillside site offering a quiet, yet expressive design well integrated into nature, with commanding views of Paradise Valley. The home offers brick masonry and copper construction, simply amazing detailing and custom steel elements. Soaring ceilings make the volumes feel more spacious and the full height glass walls bring the views and outdoors in. Not a single detail was overlooked in this custom home. The main ceilings feature a half barrel vault in redwood while the custom millwork is outfitted in white oak. Open kitchen offers a plethora of storage and wonderful natural light, a gift from the round skylight details found throughout this home. The plan is generous, flexible and perfectly sized; including a great room anchored by the circular masonry fireplace, formal dining and three bedrooms. One of the bedrooms opens into the owners suite for a convenient full office. The 2nd guest room sports it's own entrance, en-suite bath and built-in fold-down bed, bookcases and private access to the garage. You'll find an enclosed glass solarium that is a perfect place for morning coffee, complete with private side patio with a zen-like water feature. Sheltered and serene. The owners suite offers every detail from the large closet, completely fitted in oak, to the bath suite complete with shower, soaking tub with views, separate double sinks and direct access to the pool. The sparkling lap pool is perfect-sized and ready for entertaining. There's an outdoor shower too! You'll never lack storage with the three-car garage, deep cabinets and separate shop/ storeroom. The home offers access off Valle Vista Way for easy and private garage entry. Out front there's a circular drive for guests. Well sited, the home is very quiet and elevated well above street level to capture a view across the valley, from Mummy Mountain to Piestewa Peak and beyond! Behind is the glorious rock and desert of Echo Canyon, easily enjoyed poolside or at the private entertaining patio below. This is a rare opportunity that cannot be duplicated. Pride of continuous ownership is evident in this home and unmatched anywhere else. This home will be shown strictly by appointment. More Details to Follow. Features: New To Market! Eddie Jones FAIA/Jones Studio Architect Award-Winning Published Design Paradise Valley Hillside Lot Nestled on Camelback Mountain North Slope Sweeping Views of the Valley Completely Custom: Brick, Copper, Steel and Glass Construction Sparkling Lap Pool Private Patios and glassed Atrium Half Barrel Vault Ceiling in Redwood Inspired Custom Fireplace Full House Glass Walls & Metal Accents Circularity of Design is Replicated Sheltered Canopy Entrance for Guests 3-Car Garage with Shop/Storage Dual Driveways for Guests and Owners Copper Cladding Surrounds Roofline Attic for additional Storage & Access Featured in Book: Paradise Valley Architecture Acre Lot w/ Double Street Access Pride of Continued Family Ownership Since New. Irreplaceable at the Offering Price! More Details to Follow
Property
Beds
3
Full Baths
None
1/2 Baths
None
Year Built
1986
Sq.Footage
3,229
Features
Features & Amenities
Interior
-
Other Interior Features
High Speed Internet, Granite Counters, Double Vanity, Other, Eat-in Kitchen, Central Vacuum, Vaulted Ceiling(s), Kitchen Island
-
Total Bedrooms
3
-
Bathrooms
N/A
-
Basement YN
NO
-
Cooling YN
YES
-
Cooling
Central Air, Ceiling Fan(s)
-
Fireplace YN
YES
-
Heating YN
YES
-
Heating
See Remarks, Electric
-
Pet friendly
N/A
Exterior
-
Garage
Yes
-
Garage spaces
3
-
Construction Materials
Other, Stone, Block
-
Other Exterior Features
Other, Private Yard, Storage
-
Parking
Garage Door Opener, Direct Access, Circular Driveway
-
Patio and Porch Features
Patio
-
Pool
Yes
-
Pool Features
Fenced, Lap, Private
-
View
Mountain(s)
Area & Lot
-
Lot Features
Sprinklers In Rear, Sprinklers In Front, Desert Back, Desert Front
-
Lot Size(acres)
0.96
-
Lot Size(square feet)
41,770
-
Property Type
Residential
-
Property Sub Type
Single Family Residence
-
Architectural Style
Other, Contemporary
Price
-
Sales Price
$3,195,000
-
Tax Amount
$5,918
-
Financing Options
Cash, Conventional
-
Sq. Footage
3,229
-
Price/SqFt
$989
HOA
-
Association
No
Property Resources
-
Horse Property
NO
School District
-
Elementary School
Scottsdale Unified District
-
Middle School
Mohave Middle School
-
High School
Saguaro High School
Property Features
-
Stories
1
-
Ownership
Fee Simple
-
Sewer
Public Sewer
-
Tax Lot
10
Schedule
Schedule a Showing
Showing scheduled successfully.
Mortgage calculator
Estimate your monthly mortgage payment, including the principal and interest, property taxes, and HOA. Adjust the values to generate a more accurate rate.
Your payment
Principal and Interest:
$
Property taxes:
$
HOA fees:
$
Total loan payment:
$
Total interest amount:
$
Location
-
County
Maricopa
-
Elementary School
Scottsdale Unified District
-
Middle School
Mohave Middle School
-
High School
Saguaro High School

Listing Courtesy of Scott A Jarson, AZArchitecture/Jarson & Jarson
RealHub Information is provided exclusively for consumers' personal, non-commercial use, and it may not be used for any purpose other than to identify prospective properties consumers may be interested in purchasing. All information deemed reliable but not guaranteed and should be independently verified. All properties are subject to prior sale, change or withdrawal. RealHub website owner shall not be responsible for any typographical errors, misinformation, misprints and shall be held totally harmless.

Terri Applegarth
Agent / Realtor®
Call Terri today to schedule a private showing.
Phone (303) 880-6439
Email Terri@MandyGoldTeam.com

* Listings on this website come from the FMLS IDX Compilation and may be held by brokerage firms other than the owner of this website. The listing brokerage is identified in any listing details. Information is deemed reliable but is not guaranteed. If you believe any FMLS listing contains material that infringes your copyrighted work please click here to review our DMCA policy and learn how to submit a takedown request.© 2024 FMLS.
Properties
Related properties

Paradise Valley
7020 E PASADENA Avenue
4 Beds
3 Baths
N/A
$3,500,000
MLS#: 7085553

Paradise Valley
4602 E MOCKINGBIRD Lane
3 Beds
3 Baths
3,960 Sq.Ft.
$2,995,000
MLS#: 7077214

Paradise Valley
5434 E Lincoln Drive 19
3 Beds
3 Baths
3,149 Sq.Ft.
$3,295,000
MLS#: 7082030

Paradise Valley
7702 N MOCKINGBIRD Lane
3 Beds
3 Baths
3,350 Sq.Ft.
$3,450,000
MLS#: 7074709

Paradise Valley
7091 E BALFOUR Road
3 Beds
2 Baths
4,184 Sq.Ft.
$2,800,000
MLS#: 7077144

Paradise Valley
6420 N PALO CRISTI Road
4 Beds
3 Baths
2,684 Sq.Ft.
$3,200,000
MLS#: 7064468

Paradise Valley
7124 E FOOTHILL Drive
5 Beds
5 Baths
5,180 Sq.Ft.
$3,500,000
MLS#: 7063331
Paradise Valley
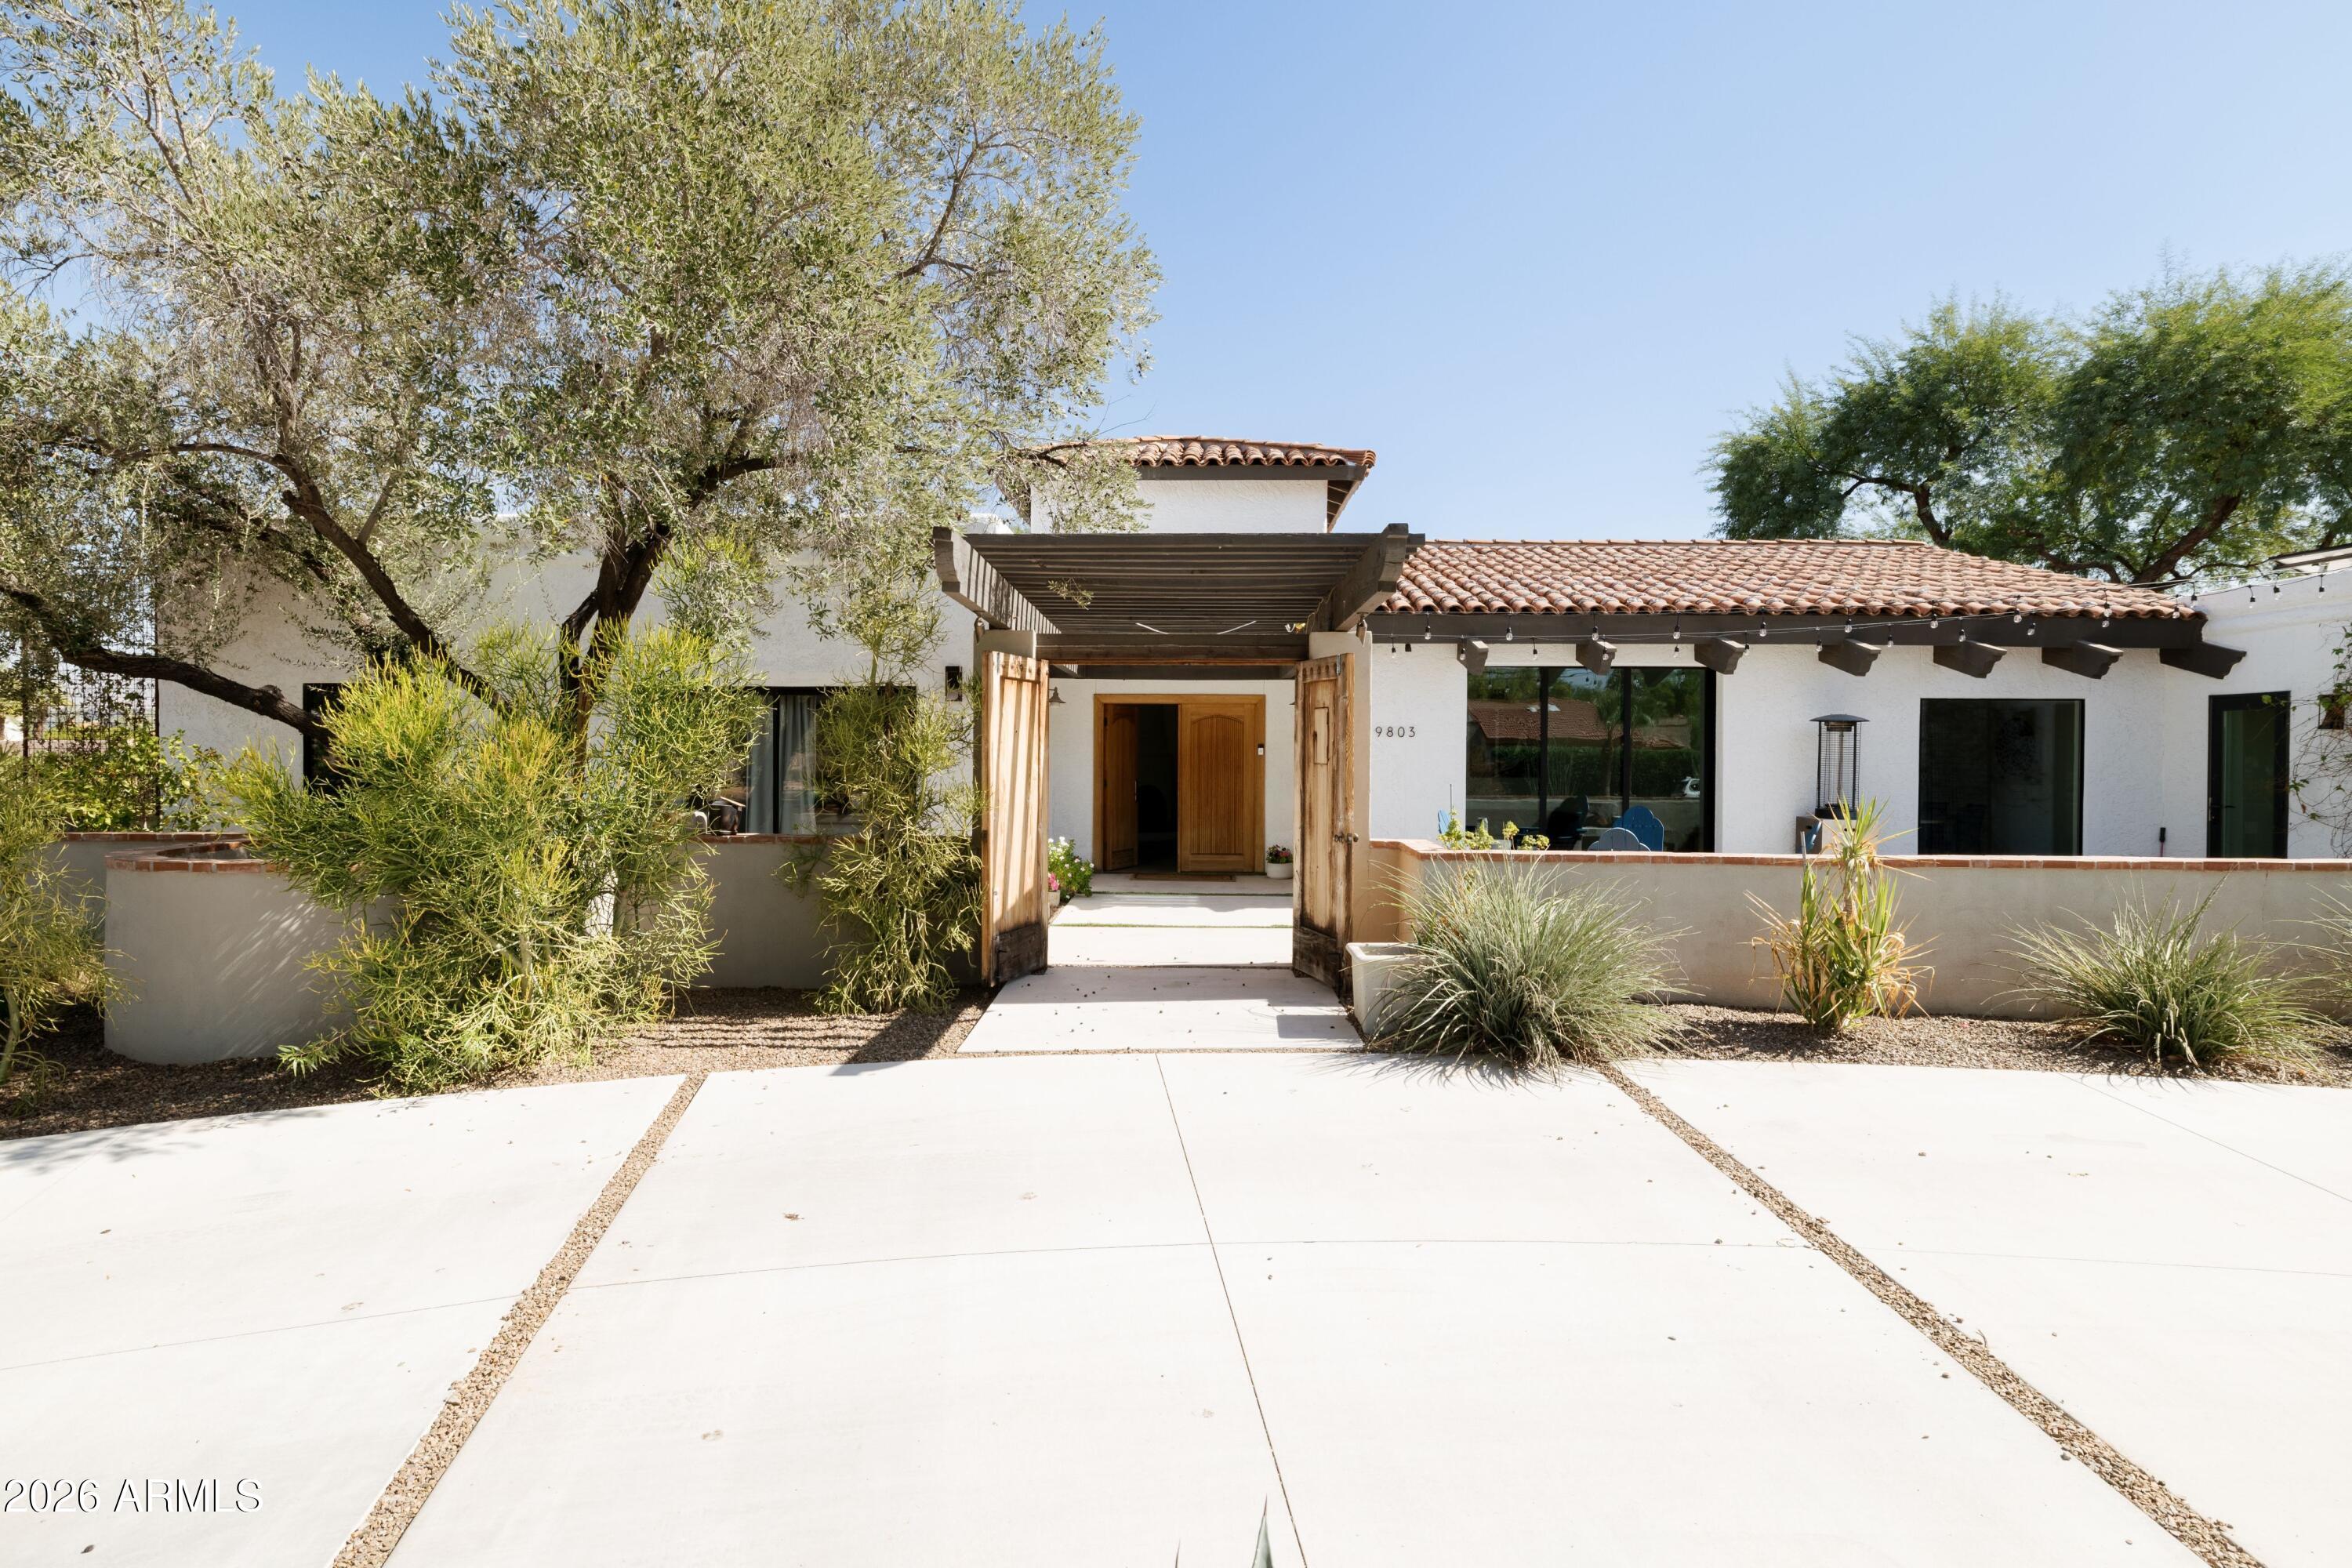
9803 N 65TH Place
5 Beds
4 Baths
3,849 Sq.Ft.
$2,750,000
MLS#: 7015062
Paradise Valley
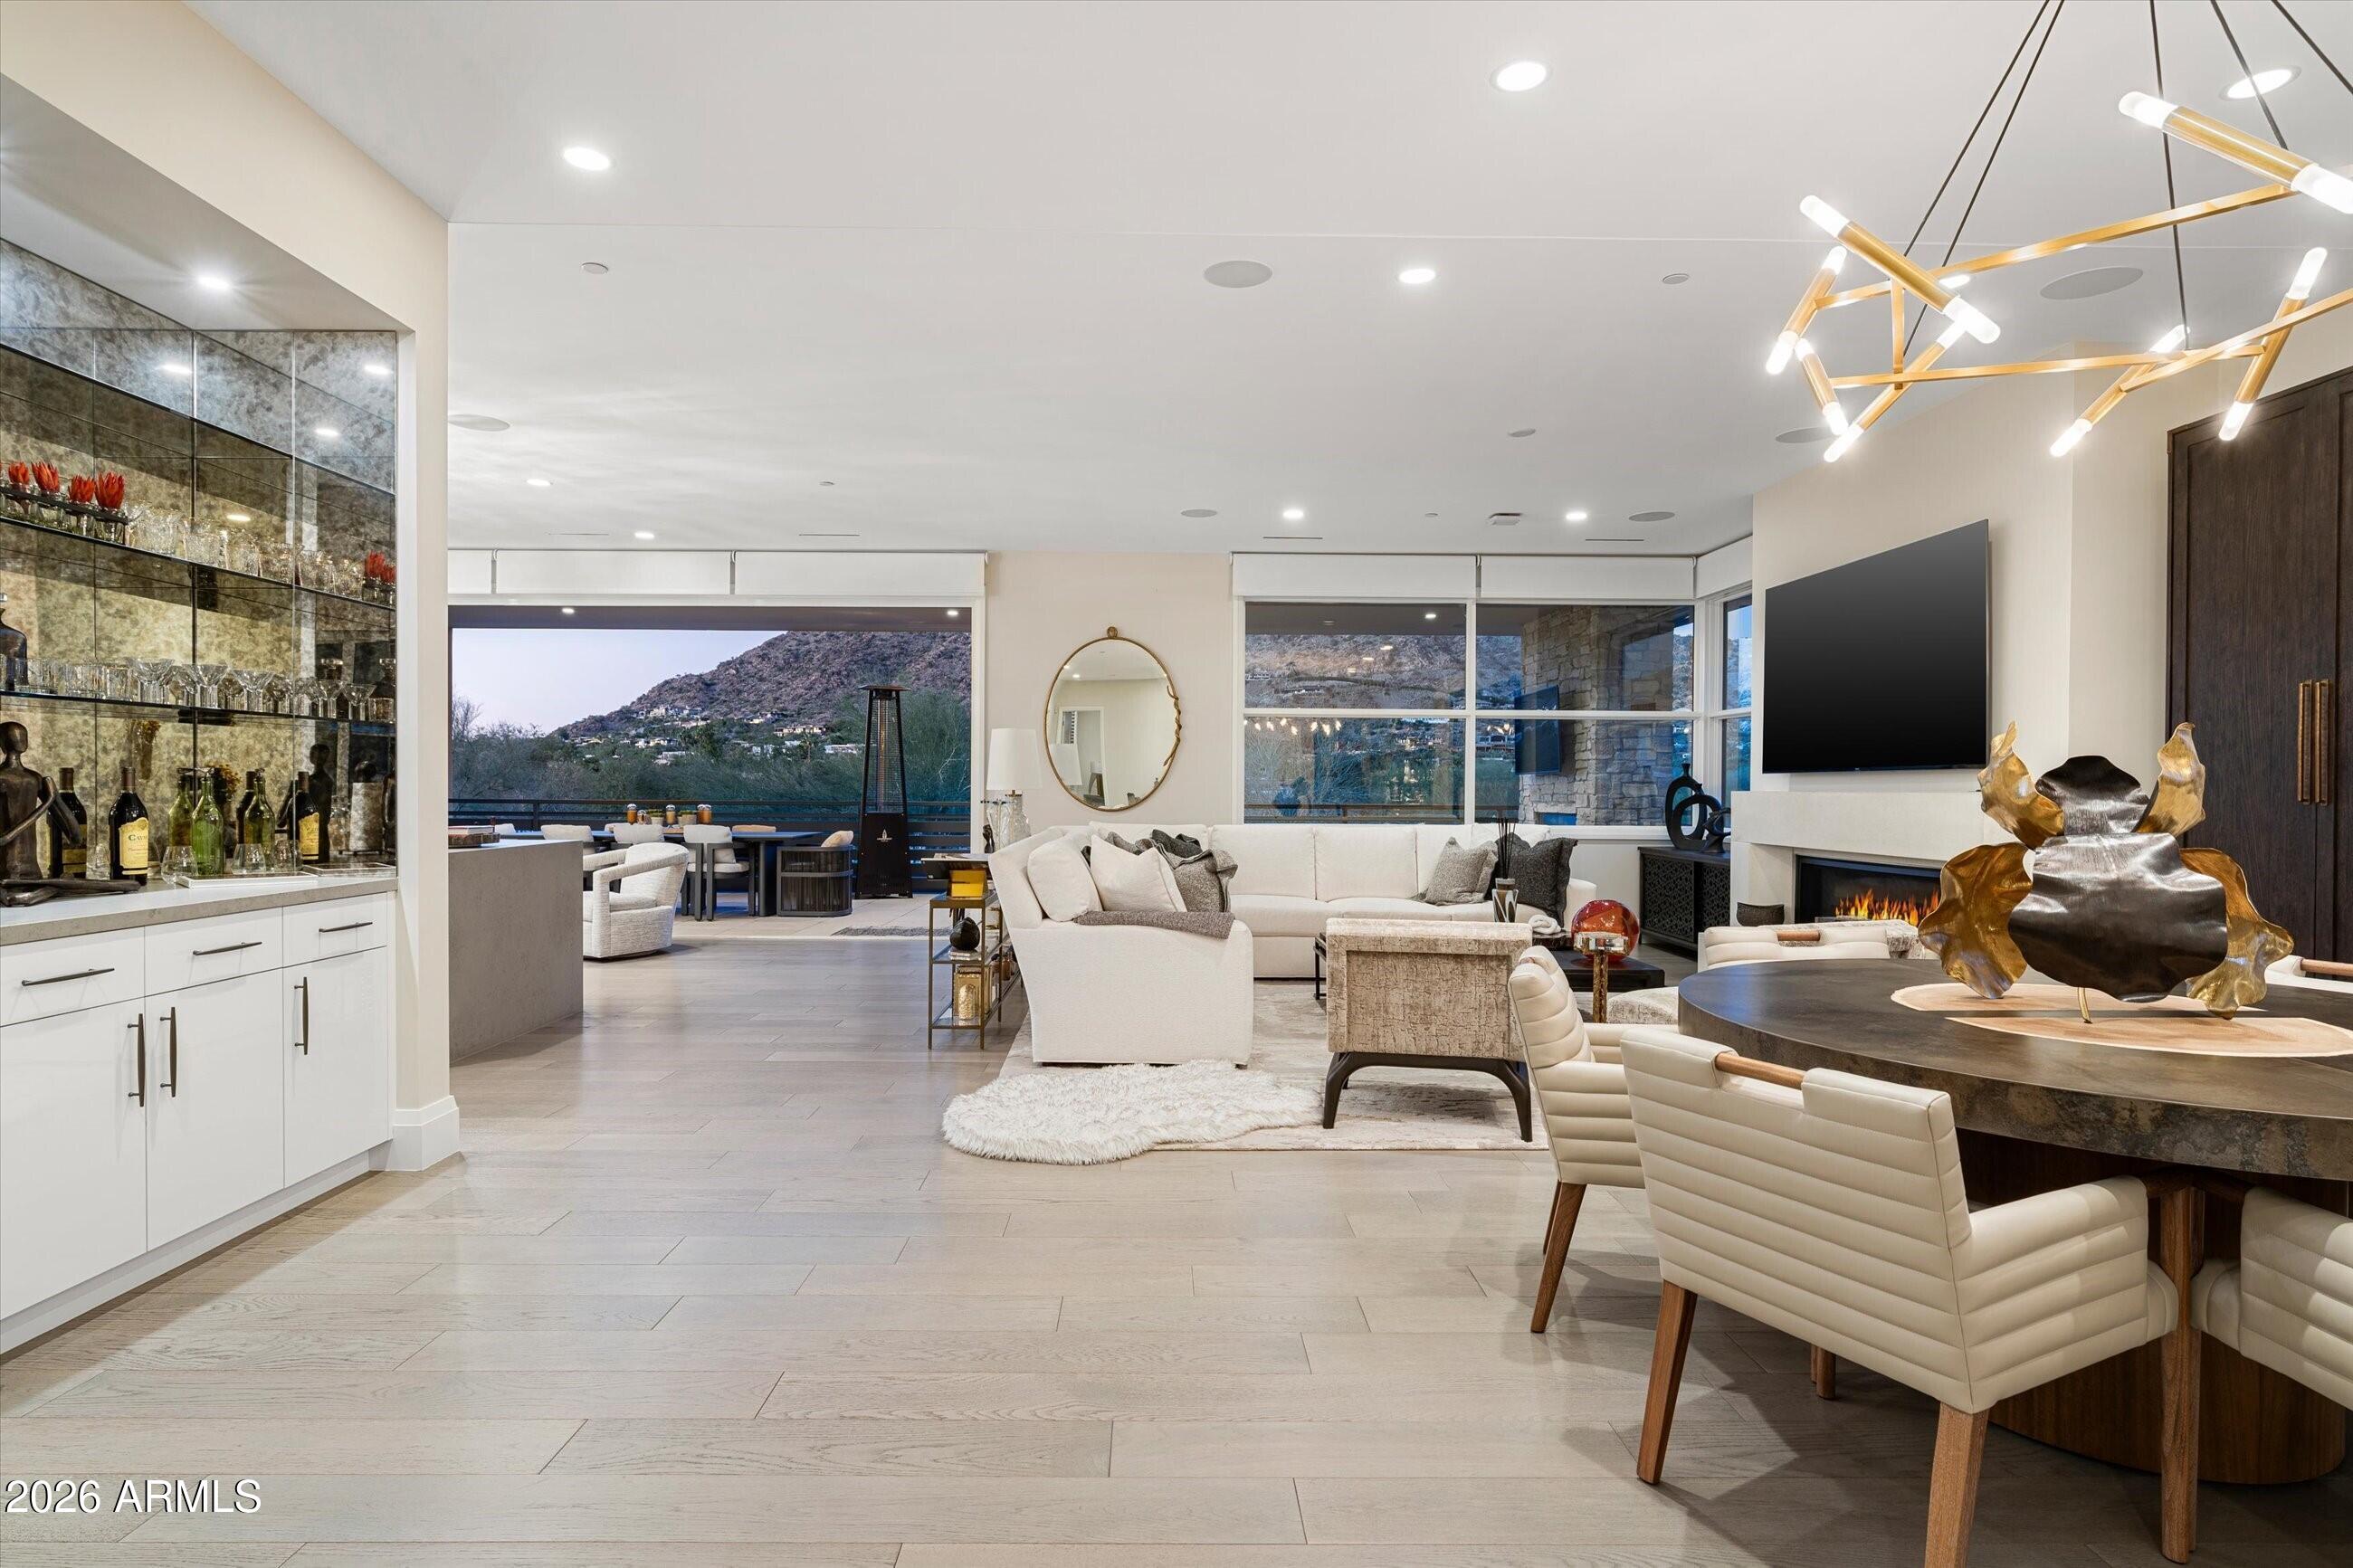
5572 E STELLA Lane
3 Beds
3 Baths
3,620 Sq.Ft.
$3,399,999
MLS#: 6966185
Paradise Valley
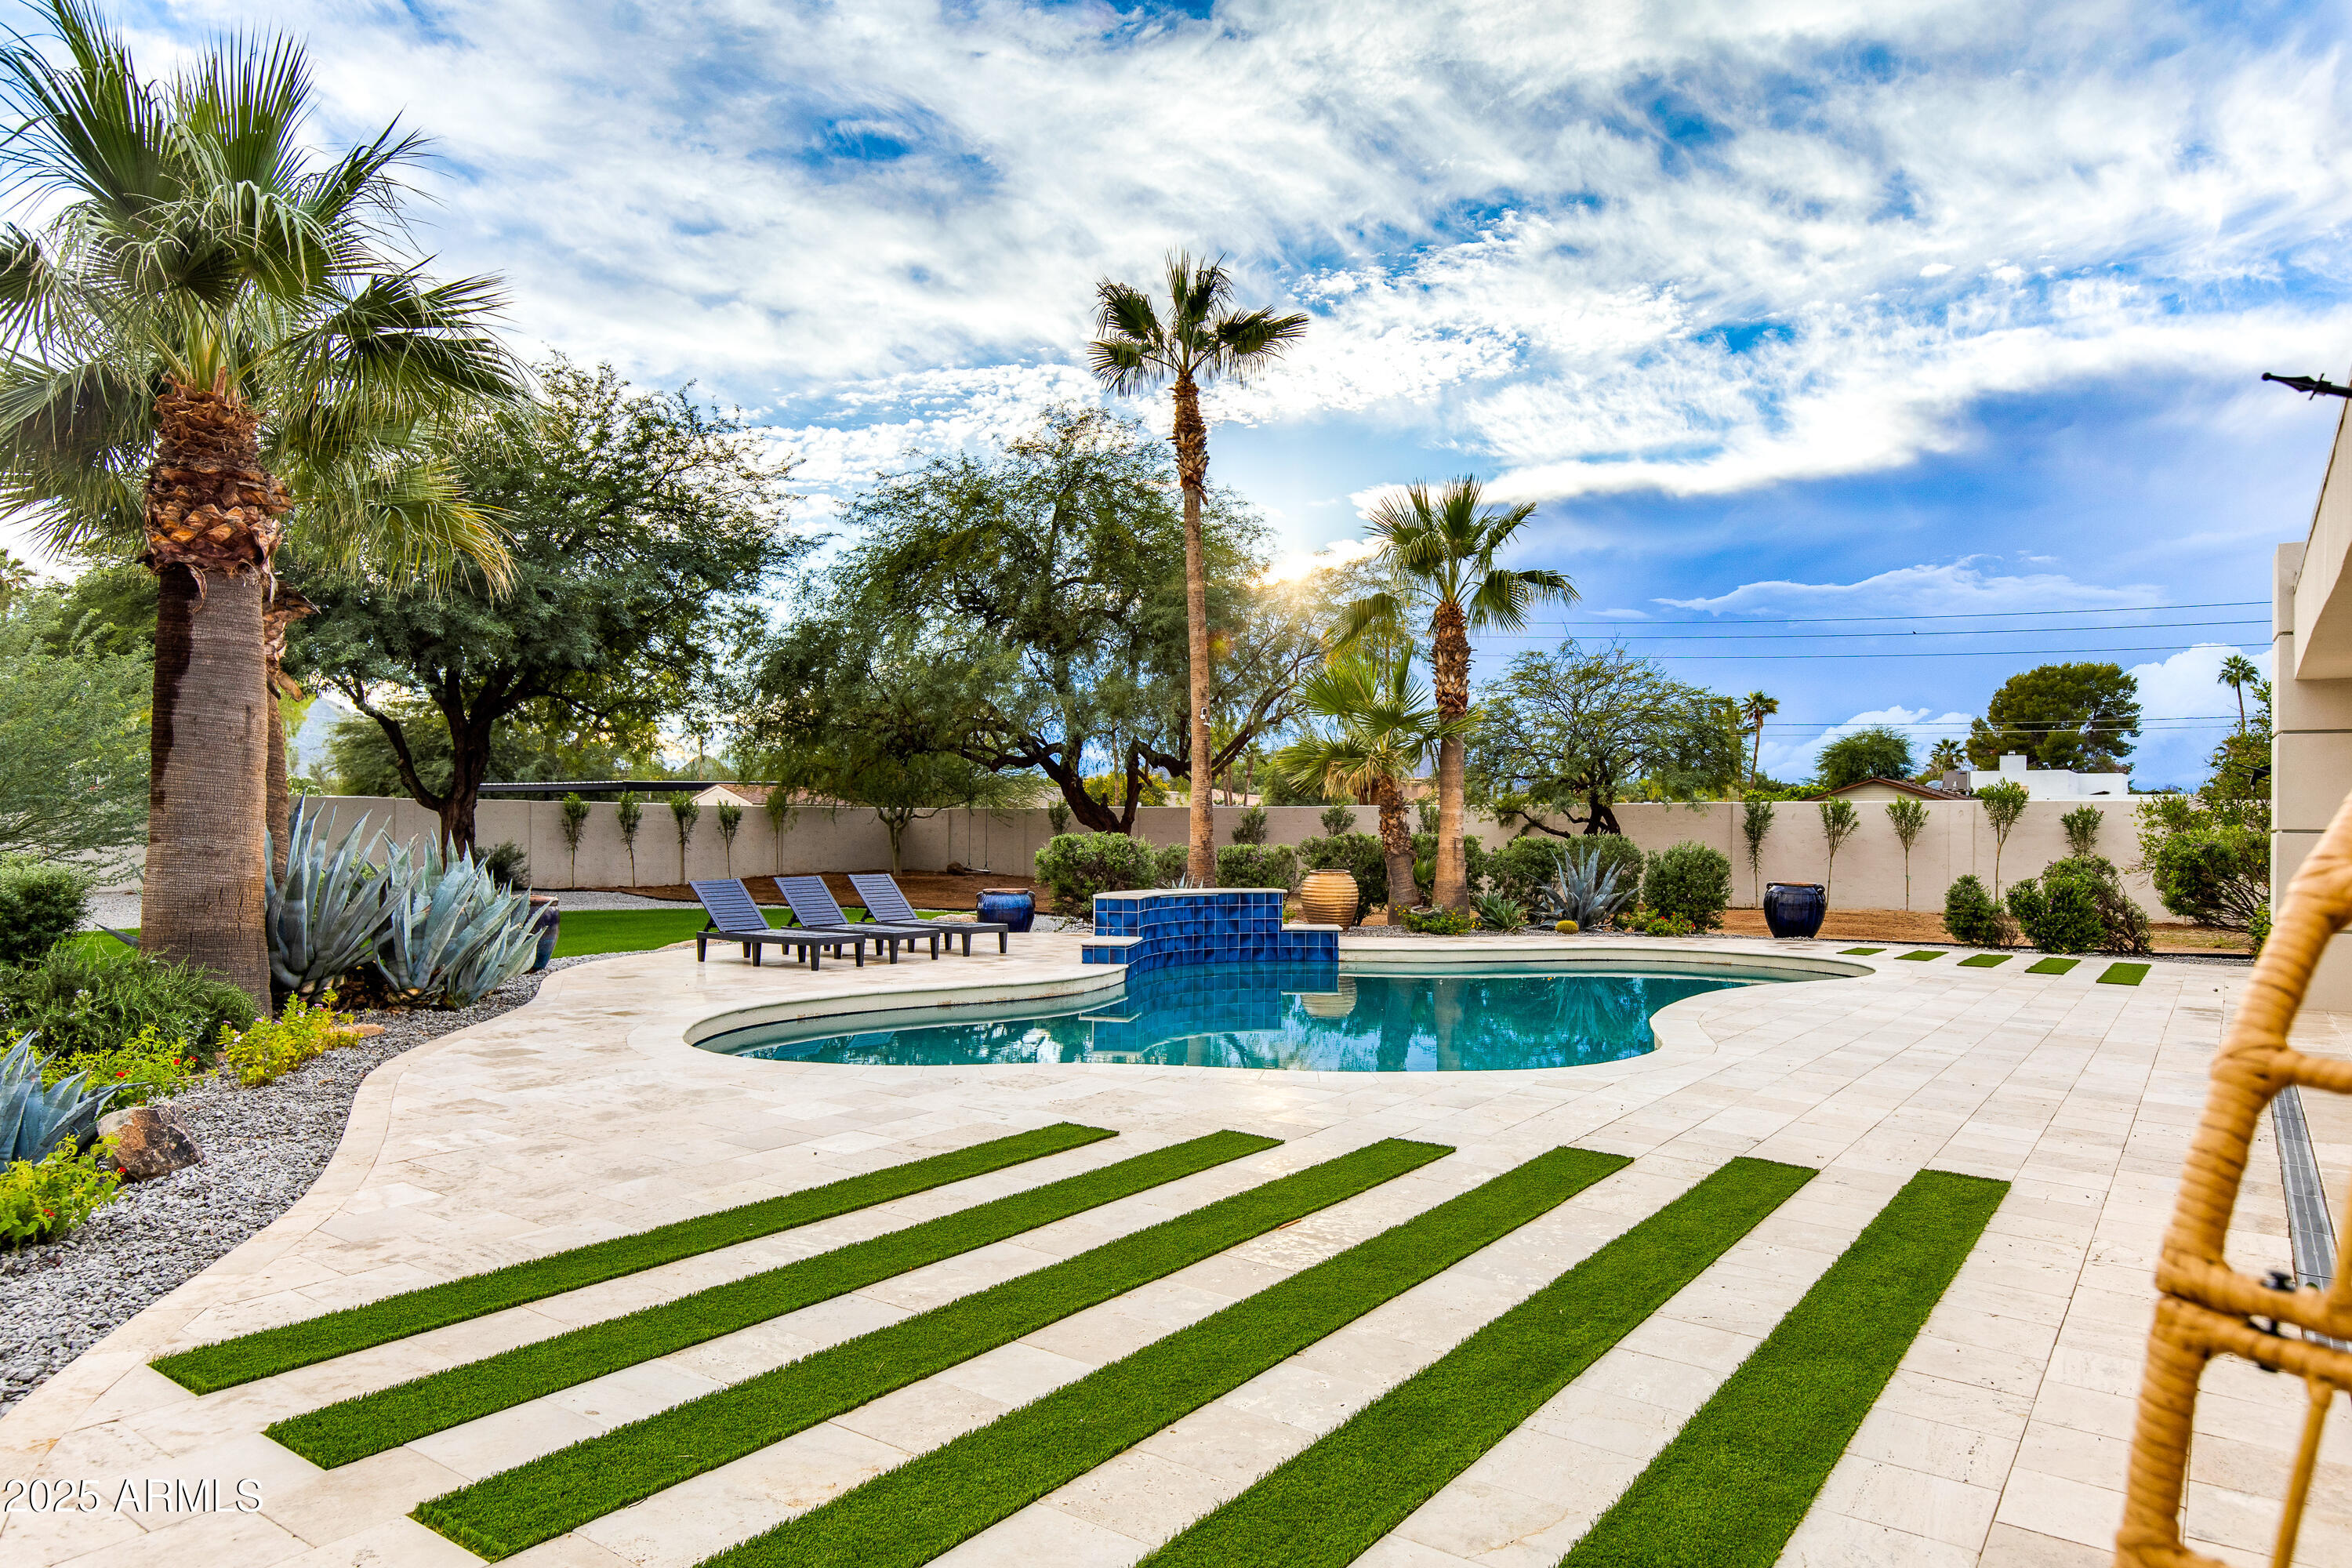
6403 E Gold Dust Avenue
5 Beds
4 Baths
2,911 Sq.Ft.
$2,899,990
MLS#: 7045274
