646 E LEAH Lane

Gilbert, AZ 85234
Ranch

Gilbert, AZ 85234
646 E LEAH Lane

$1,525,000

MLS#: 7046894
Status: Active

Listing provided by: Russ Lyon Sotheby's International Realty

Listing agent phone: None

Last update: 4 hours ago

On site: 7 days ago

CIRCLE G RANCHES UNIT 3 - Residential

About

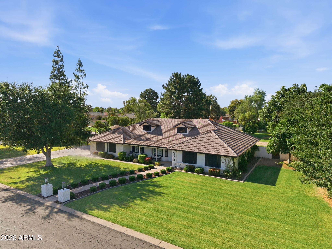
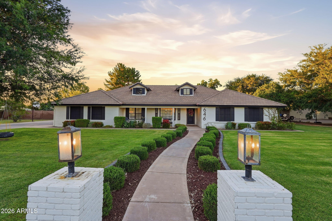
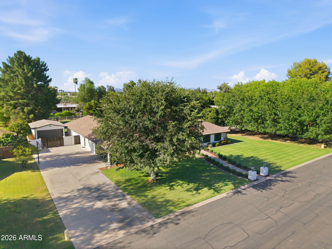
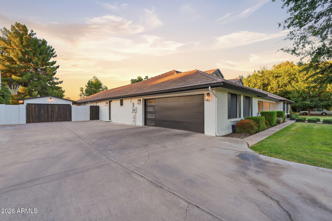
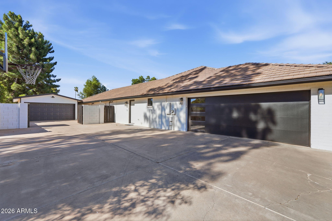
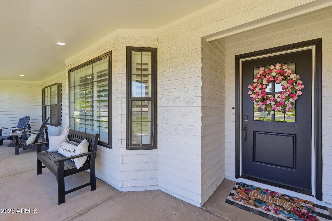
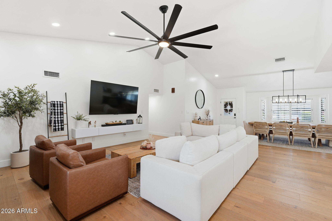
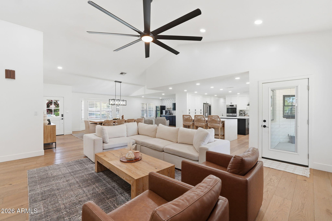
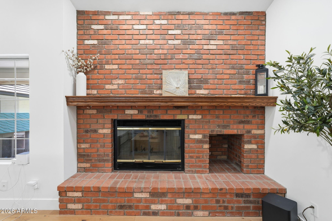
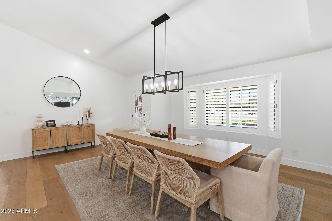
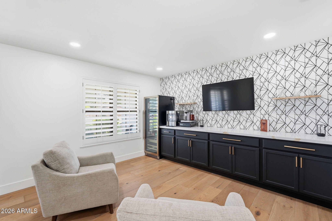
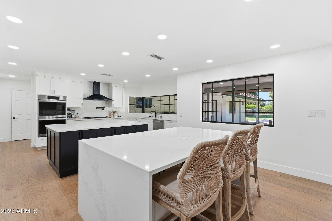
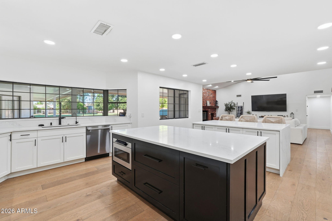
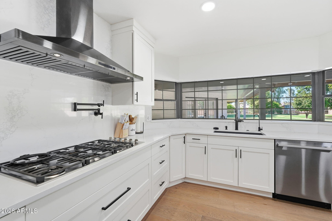
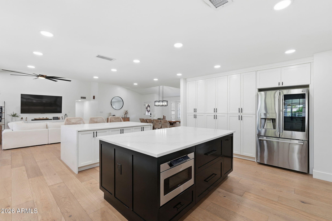
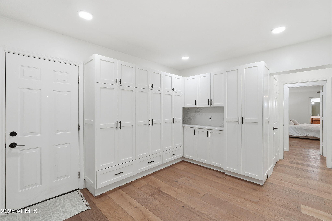
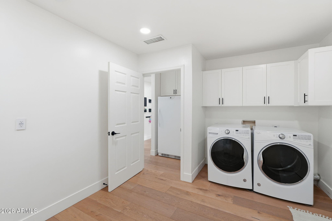
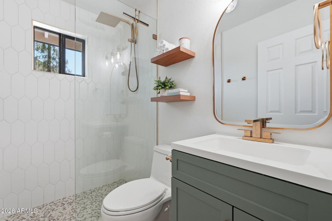
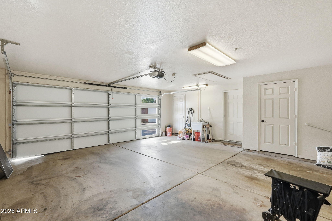
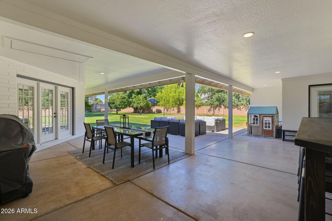
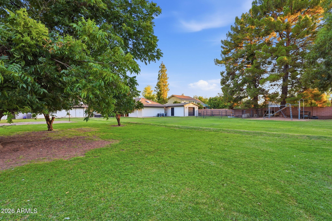
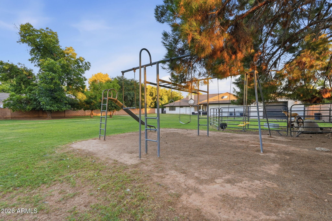
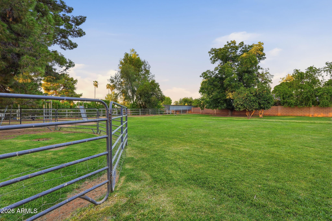
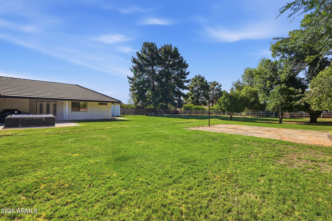
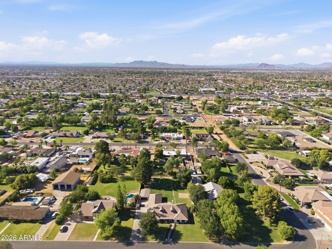
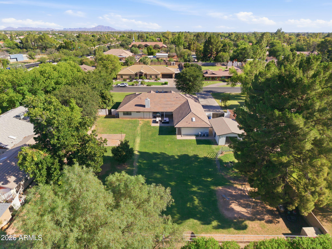
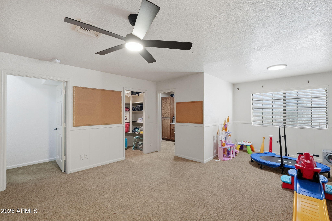
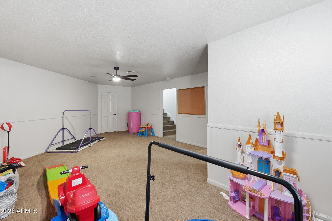
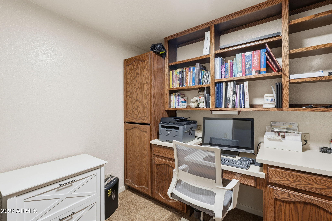
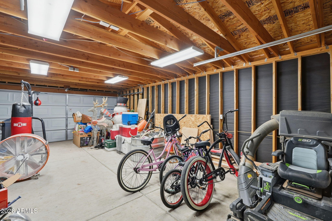
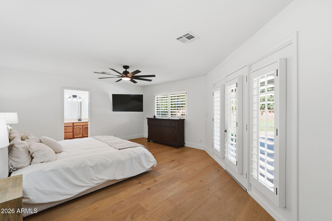
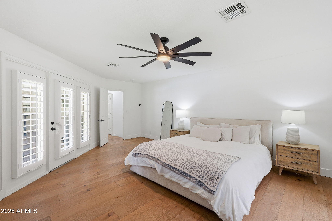
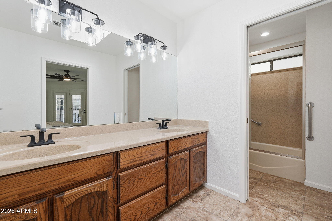
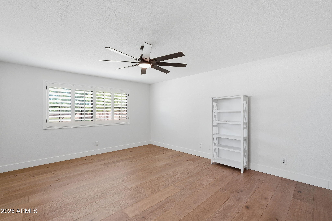
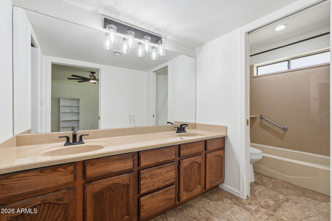
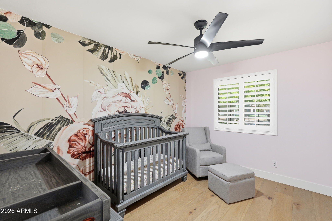
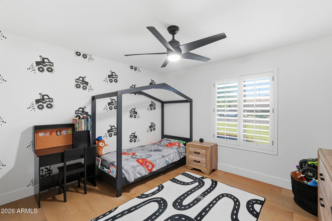
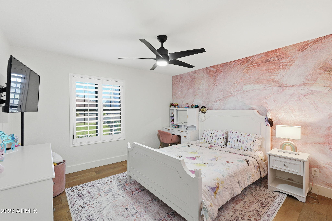
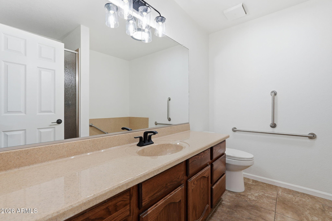
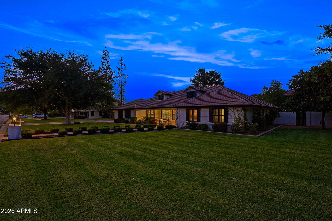
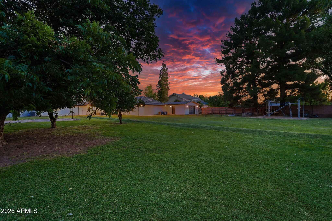
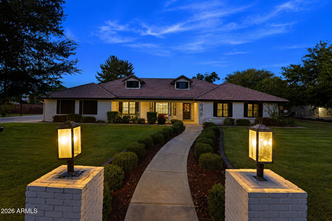
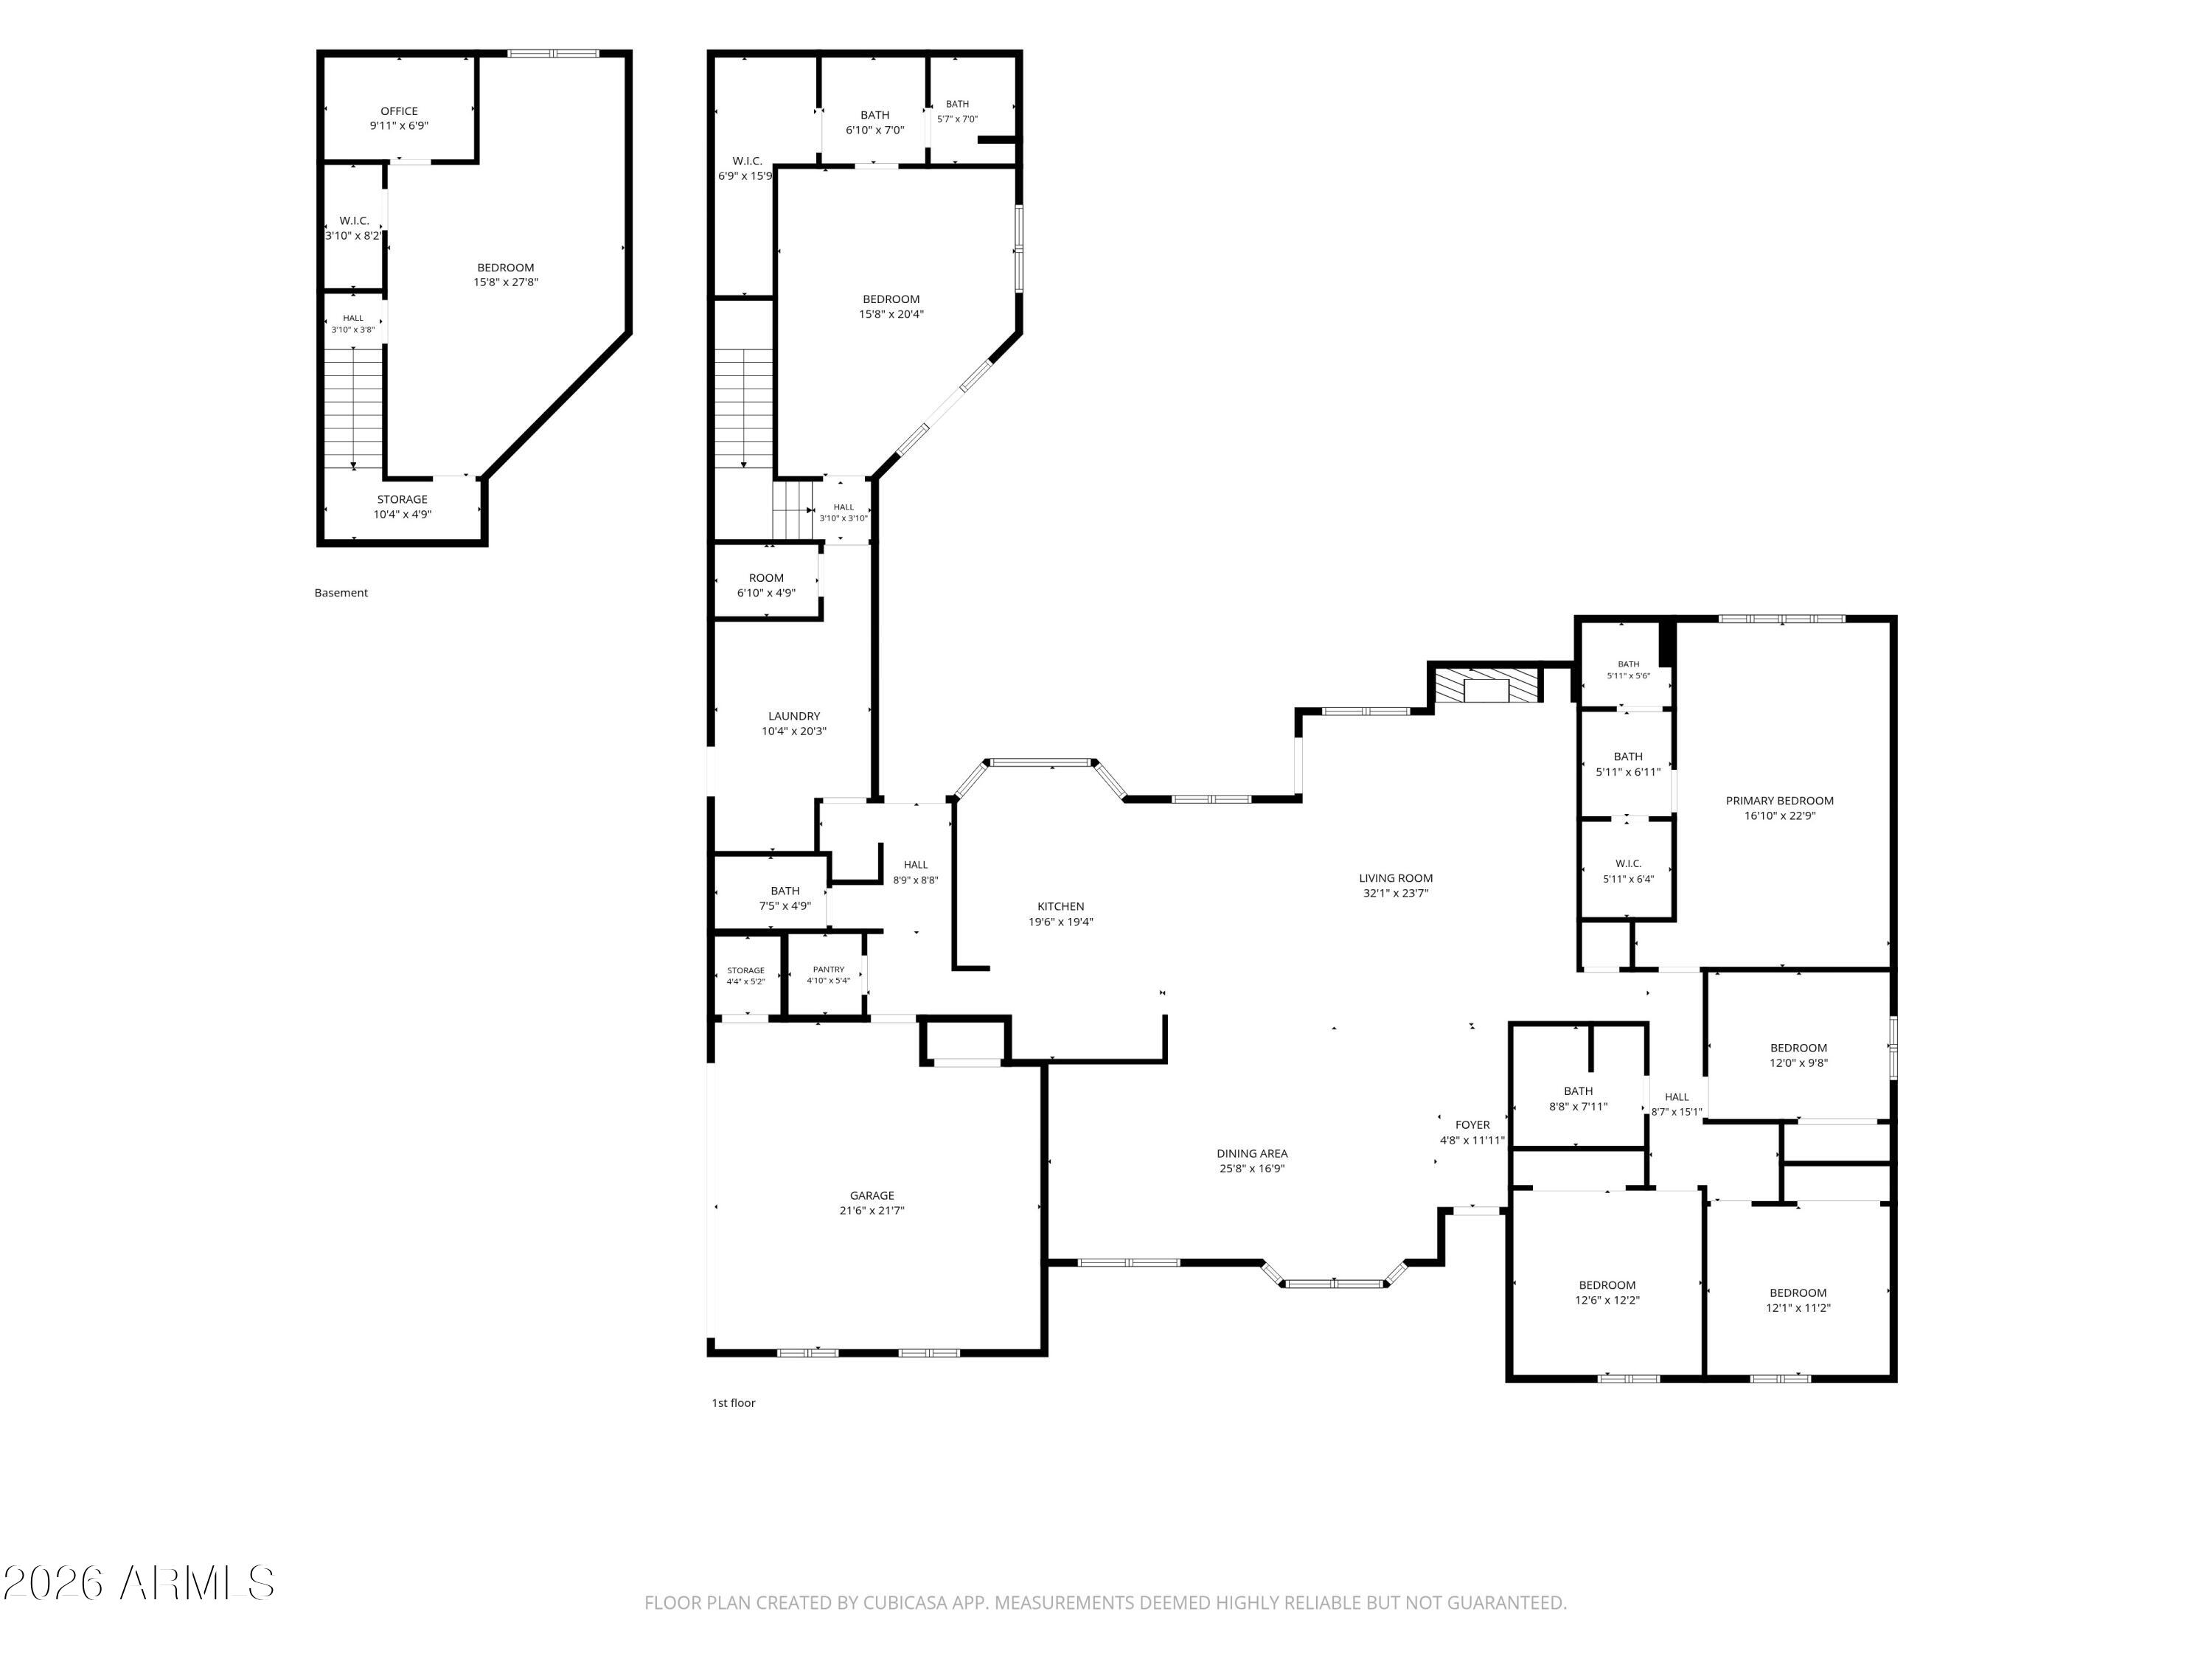
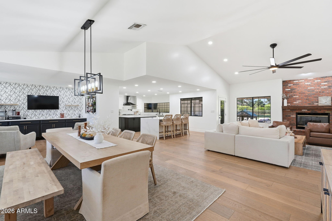
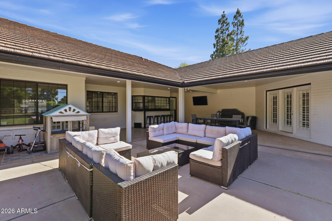
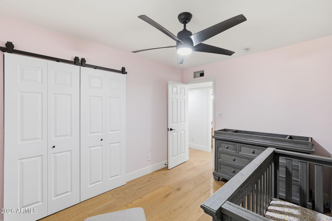
Beautifully remodeled ranch style home on an irrigated farm lot in a highly coveted non-HOA community just 1 mile to Downtown Gilbert.Enjoy the perfect blend of country charm and modern luxury with great curb appeal, inviting front porch, extra long driveway, added detached garage ideal for vehicles, storage, workshop. Backyard offers large covered patio, playground, chicken coops, animal pen.Inside, beautifully remodeled great room and kitchen offer open concept living. Flooring is a neutral engineered hardwood.Kitchen offers 2 oversized islands, quartz countertops, double built-in ovens, abundant cabinetry.Laundry and mud room add to storage.Cozy brick red fireplace anchors the living space.Home offers 2 primary suites, three bedrooms, four full baths, AND basement (with office &storage!

Property

Beds

5

Full Baths

4

1/2 Baths

None

Year Built

1987

Sq.Footage

4,132

Features

Features & Amenities

Interior

  • Other Interior Features

    Double Vanity, Breakfast Bar, Vaulted Ceiling(s), Wet Bar, Kitchen Island

  • Total Bedrooms

    5

  • Bathrooms

    4

  • Basement YN

    YES

  • Cooling YN

    YES

  • Cooling

    Central Air, Ceiling Fan(s)

  • Fireplace YN

    YES

  • Heating YN

    YES

  • Heating

    Electric

  • Pet friendly

    N/A

Exterior

  • Garage

    Yes

  • Garage spaces

    6

  • Construction Materials

    Brick Veneer, Block, Frame

  • Other Exterior Features

    Rain Gutters, Playground, Storage

  • Parking

    Garage Door Opener, Electric Vehicle Charging Station(s), Detached

  • Patio and Porch Features

    Patio

  • Pool

    No

Area & Lot

  • Lot Features

    Sprinklers In Front

  • Lot Size(acres)

    0.69

  • Lot Size(square feet)

    30157.0

  • Property Type

    Residential

  • Property Sub Type

    Single Family Residence

  • Architectural Style

    Ranch

Price

  • Sales Price

    $1,525,000

  • Tax Amount

    $4,312

  • Sq. Footage

    4, 132

  • Price/SqFt

    $369

HOA

  • Association

    No

School District

  • Elementary School

    Gilbert Unified District

  • Middle School

    Mesquite Jr High School

  • High School

    Mesquite High School

Property Features

  • Stories

    1

  • Foundation Details

    Slab

  • Ownership

    Fee Simple

  • Sewer

    Septic Tank

  • Tax Lot

    16

  • Water Source

    Public

Schedule

Schedule a Showing

Showing scheduled successfully.

What is 3 + 4 ?


Change time

Mortgage calculator

Estimate your monthly mortgage payment, including the principal and interest, property taxes, and HOA. Adjust the values to generate a more accurate rate.

Your payment

Principal and Interest:

$

Property taxes:

$

HOA fees:

$

Total loan payment:

$

Total interest amount:

$

Location

  • County

    Maricopa

  • Elementary School

    Gilbert Unified District

  • Middle School

    Mesquite Jr High School

  • High School

    Mesquite High School

Listing Courtesy of Kellie Stevenson , Russ Lyon Sotheby's International Realty

RealHub Information is provided exclusively for consumers' personal, non-commercial use, and it may not be used for any purpose other than to identify prospective properties consumers may be interested in purchasing. All information deemed reliable but not guaranteed and should be independently verified. All properties are subject to prior sale, change or withdrawal. RealHub website owner shall not be responsible for any typographical errors, misinformation, misprints and shall be held totally harmless.

Agent Tamara Berveiller

Tamara Berveiller

Agent / Realtor®

Call Tamara today to schedule a private showing.


* Listings on this website come from the FMLS IDX Compilation and may be held by brokerage firms other than the owner of this website. The listing brokerage is identified in any listing details. Information is deemed reliable but is not guaranteed. If you believe any FMLS listing contains material that infringes your copyrighted work please click here to review our DMCA policy and learn how to submit a takedown request.© 2024 FMLS.

Properties

Related properties
New on site 4 days ago
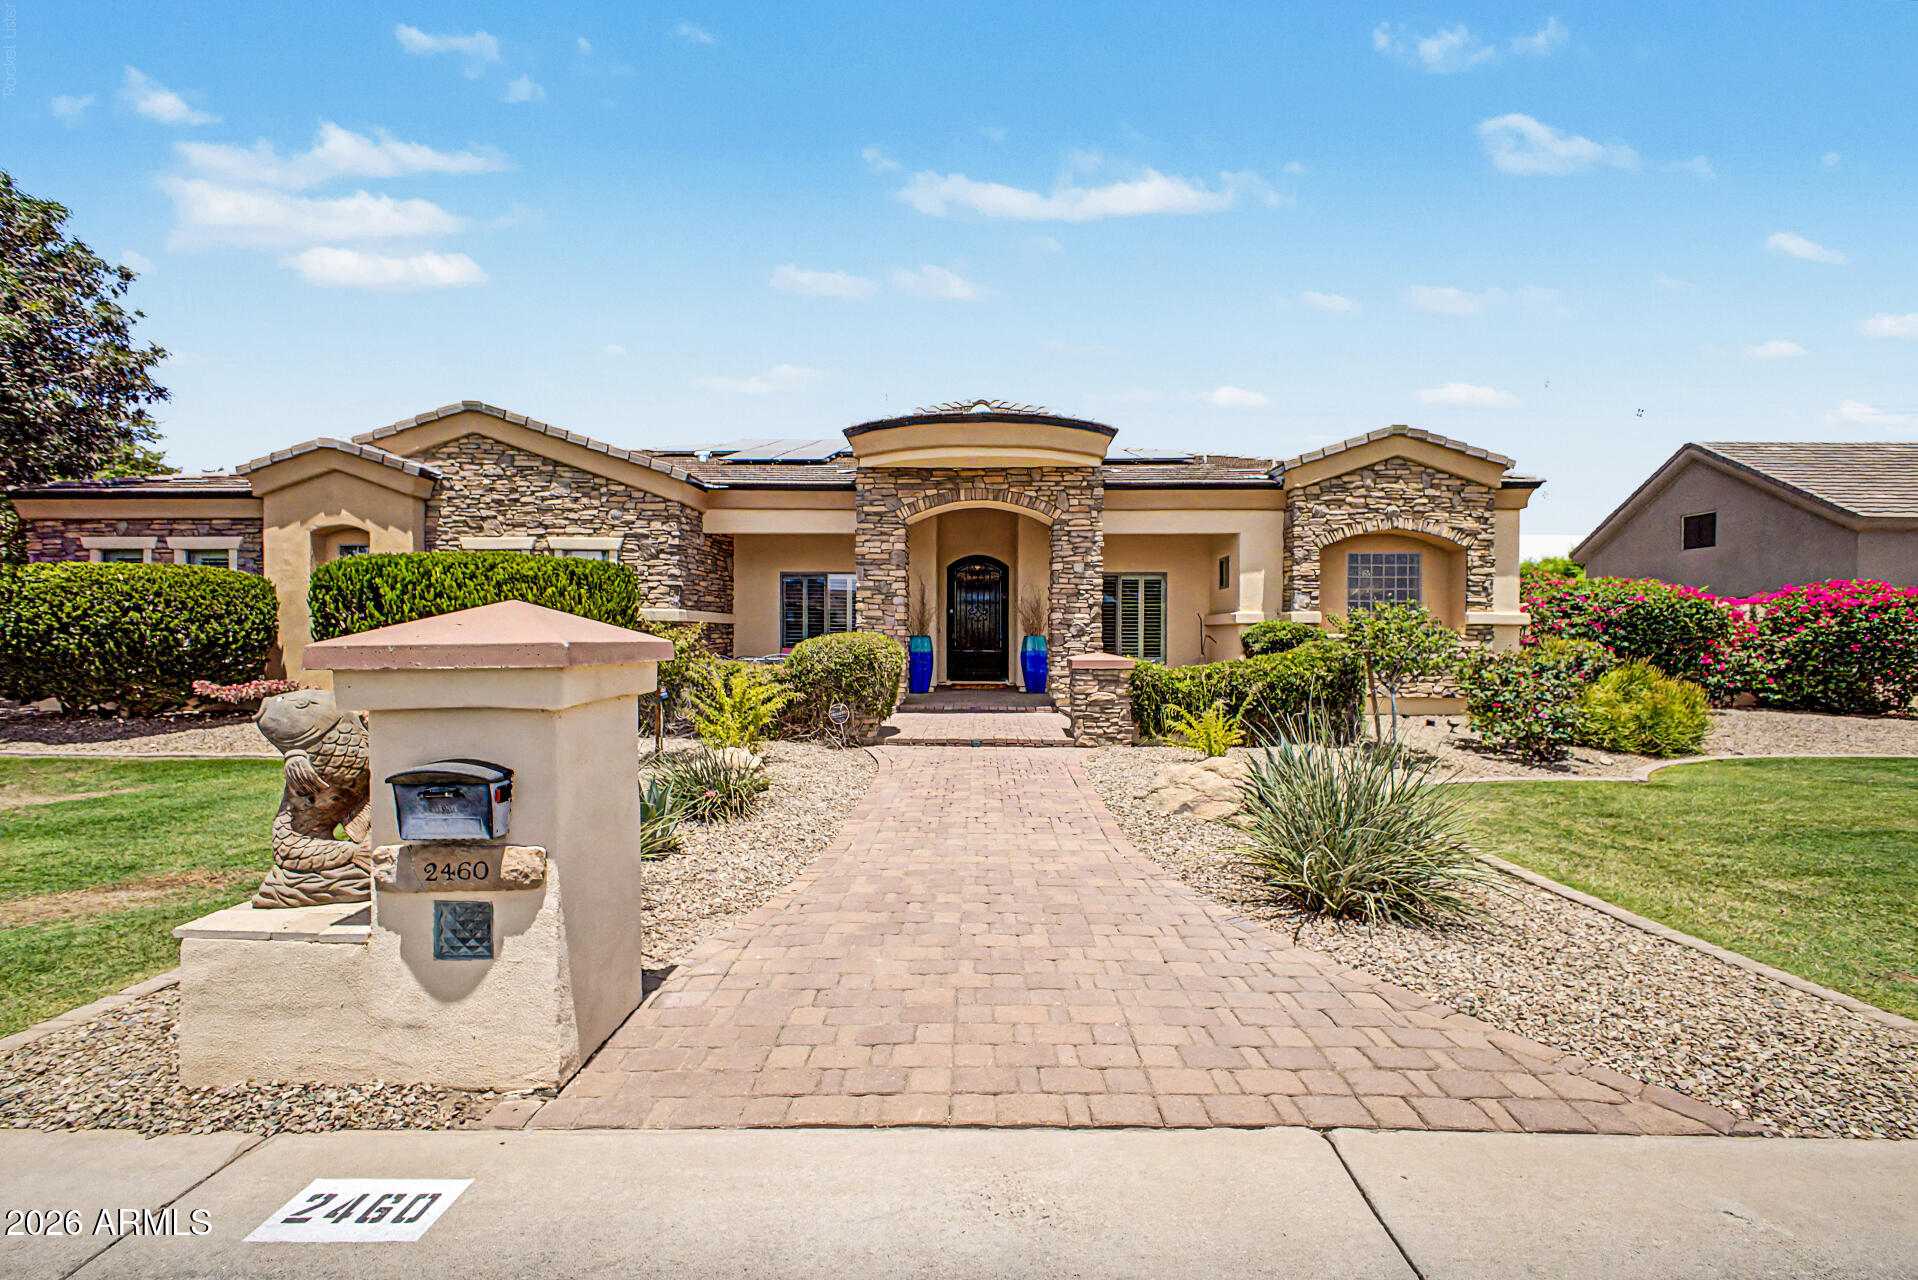
A rare chance to live in North Gilbert's premier gated community, Whitewing at Weihl Estates. This beautifully updated 4 bed with den & large bonus room, 3.5 bath, 3608 sq ft home on a .92 acre irrigated lot offers extended driveway, RV gate, luxury living with a spa style pool, basketball/pickleball court, mature citrus trees, & multiple outdoor seating areas including 2 covered patios; one w/ fireplace. Inside, enjoy a gourmet kitchen with two islands, plus spacious open living areas, a split primary suite w/ two walk in closets & spa-like bathroom offering soaking tub & walk-in shower. Secondary bedrooms feature walk in closets and fully remodeled baths. Major 2025 upgrades include a new roof, owned 17.2 kW solar with two Tesla Powerwalls, Kinetico water system, and tankless heater.
#7047798

Gilbert

2460 E VAUGHN Avenue

4 Beds

3 Baths

3,608 Sq.Ft.

$1,650,000

MLS#: 7047798
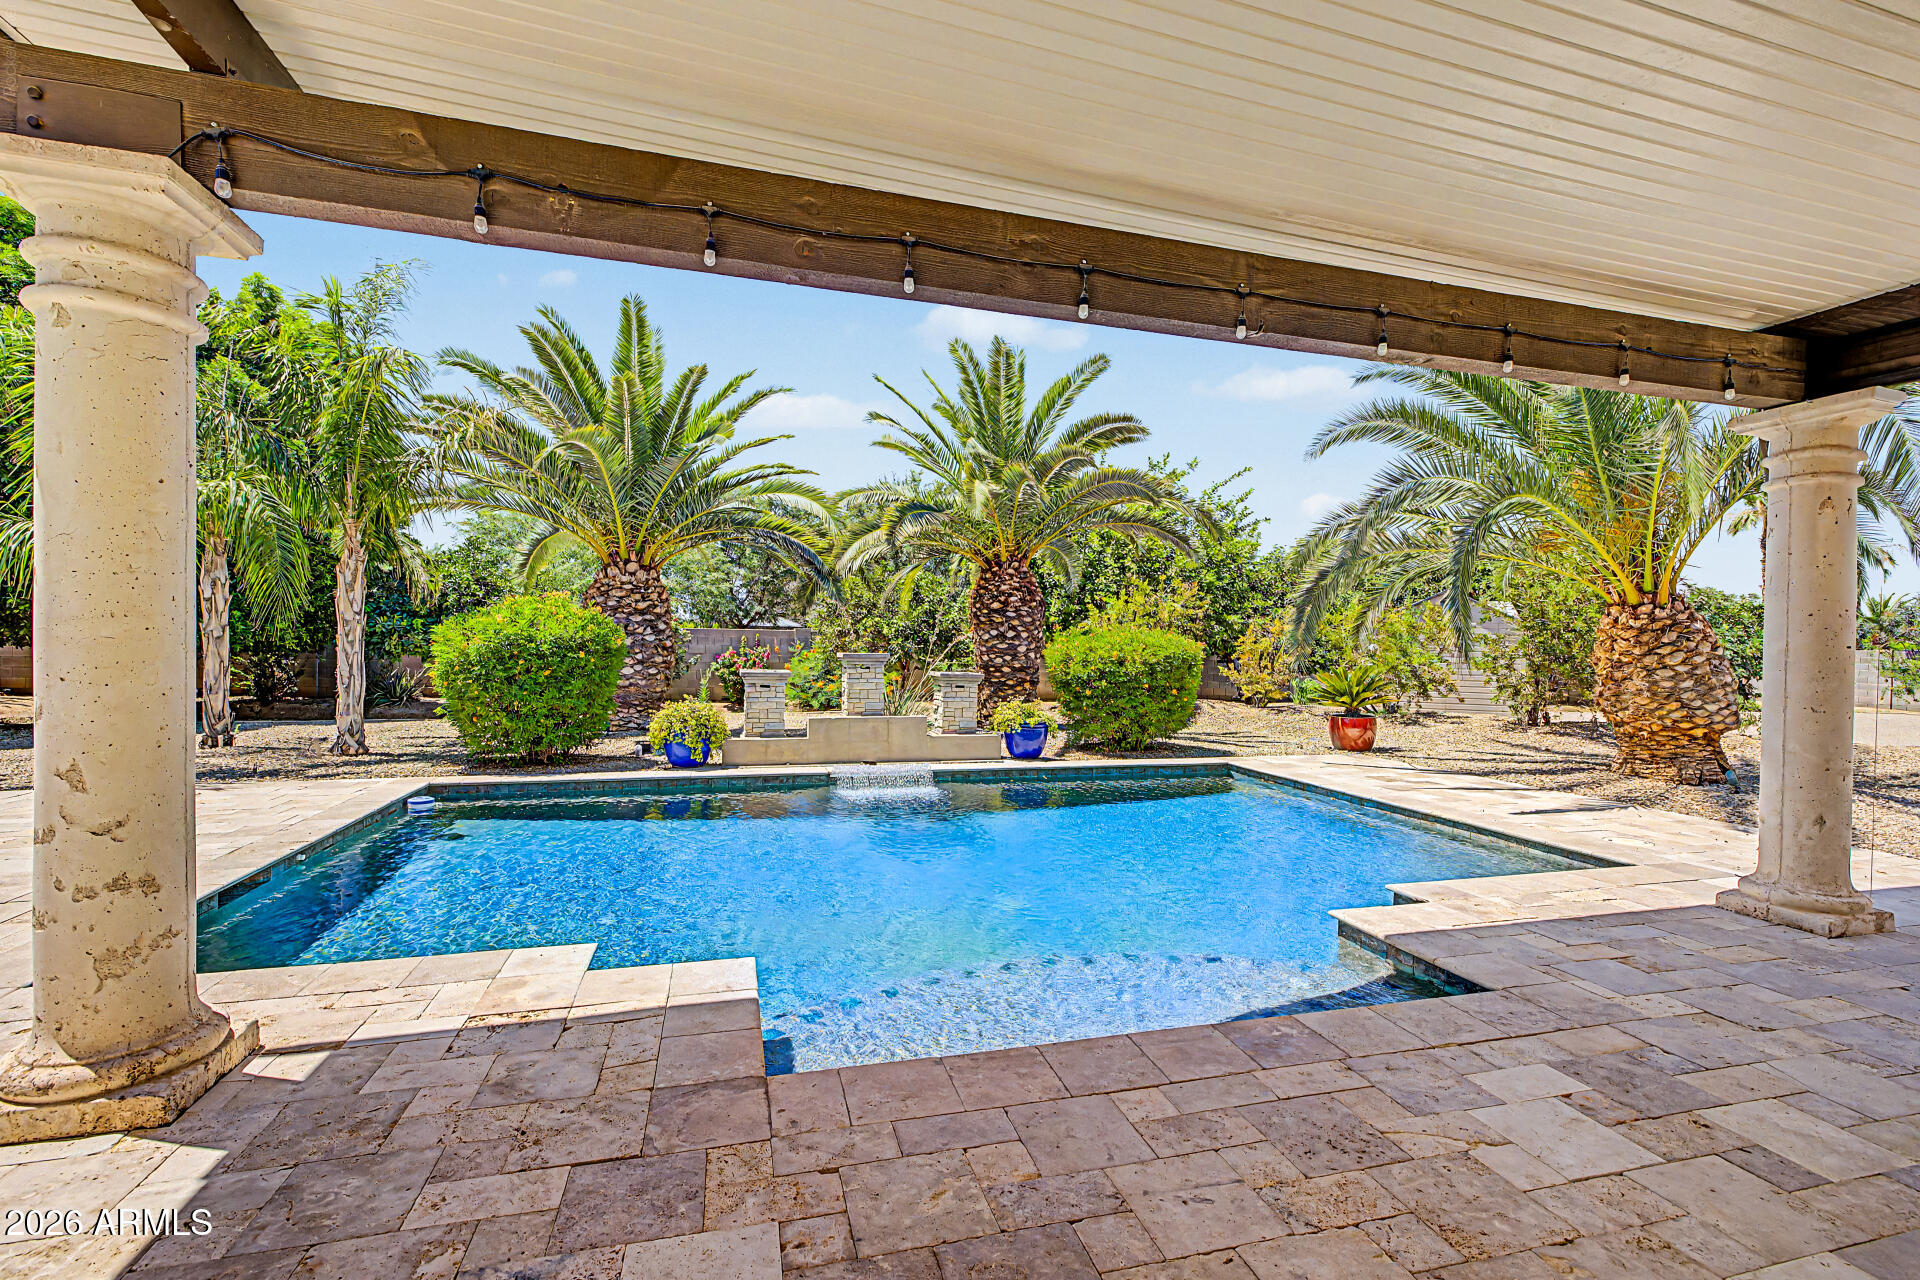
THIS IS YOUR DREAM HOME! THIS IS A BIG BEAUTIFUL 3,500+ SQUARE FOOT, SINGLE-LEVEL CUSTOM HOME WITH 12-FOOT CEILINGS ON A 36,000+ SQUARE FOOT LOT IN GILBERT, AZ. FEATURING A 7-CAR GARAGE OR A 3-CAR PLUS HUGE 20 X 50 RV GARAGE, AND A 12-FOOT-WIDE RV GATE. THE HUGE BACKYARD FEATURES A PREMIUM PEBBLE TEC POOL WITH A SHADY GAZEBO, AND AN AREA BIG ENOUGH TO BUILD A GUEST CASITA. Every feature of this Big Beautiful Home is Premium Quality, including Brushed Marble Flooring in all primary living areas and kitchen, Premium 48-inch Tall, 15-inch-deep Cabinetry, Granite Countertops, and High-end Appliances. You will absolutely love the Open Floorplan with Panoramic Windows that provide Amazing Views of the Big Beautiful Pool and Green Backyard with lush landscaping featuring a variety of fruit trees. Your landscape water bill will be just a few dollars per month because this Big Beautiful Custom Home Lot has irrigation water services available from Roosevelt Water Conservation District. This Amazing Home will not last long because this home is a "Dream Come True" for those pursuing "The American Dream." Fruit Trees in Backyard includes Navel Oranges, Ruby Red Grapefruit, Lemon, Lime, Pomegranate, and Fig Tree.
#7042509

Gilbert

2347 E SANOQUE Court

4 Beds

3 Baths

3,512 Sq.Ft.

$1,750,000

MLS#: 7042509
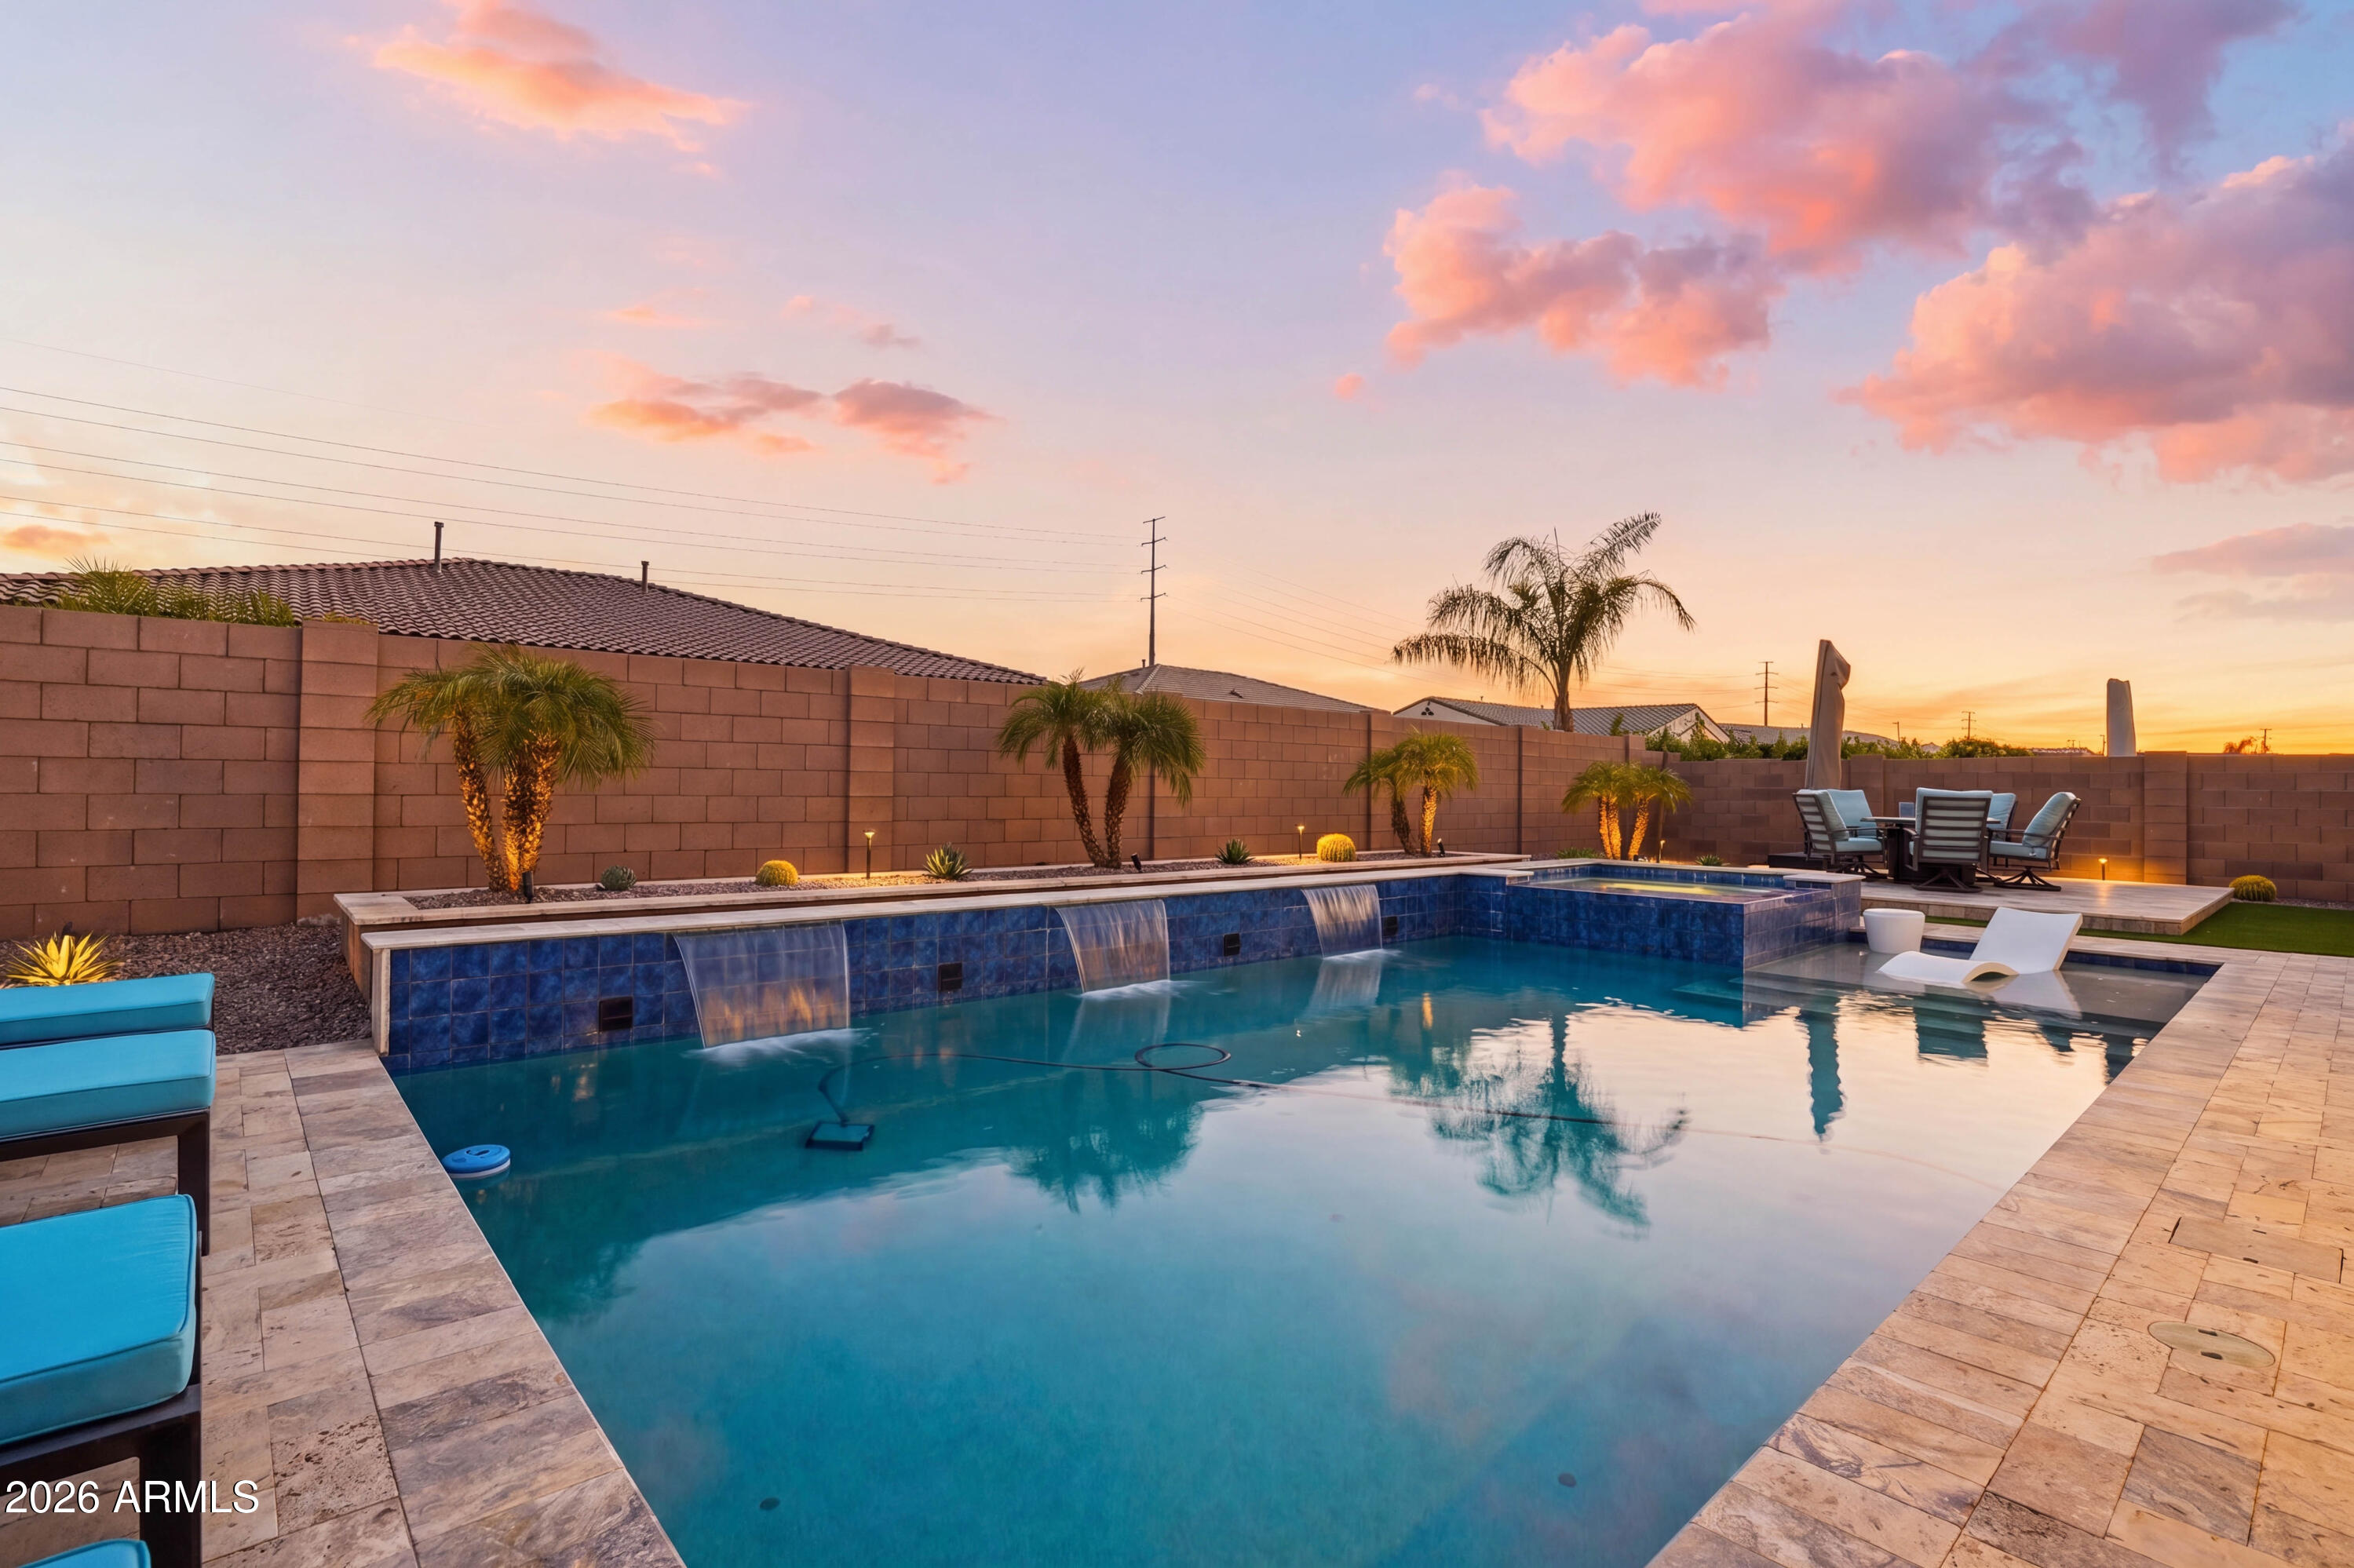
Welcome to Morrison Ranch living at its finest. Nestled in one of Gilbert's most sought after communities, this beautifully upgraded home blends luxury, comfort, and timeless style.
The resort style backyard was completely transformed in 2020 and features a heated pool and spa, travertine patio and pool decking, and a built in BBQ, creating the perfect space for entertaining and year round enjoyment.
Inside, the remodeled kitchen showcases quartz countertops, a marble backsplash, double islands including a stunning wood topped island, a butler's pantry, and an additional walk in pantry. Luxury vinyl plank flooring runs throughout the home with no carpet anywhere. The primary bathroom has been beautifully updated with a new custom shower, upgraded fixtures, and a designer accent wall. Located near Morrison Ranch's signature parks, walking paths, top rated schools, shopping, dining, and freeway access, this exceptional home offers the perfect combination of luxury and location.
#7035666

Gilbert

3661 E WEATHER VANE Road

5 Beds

3 Baths

4,361 Sq.Ft.

$1,300,000

MLS#: 7035666
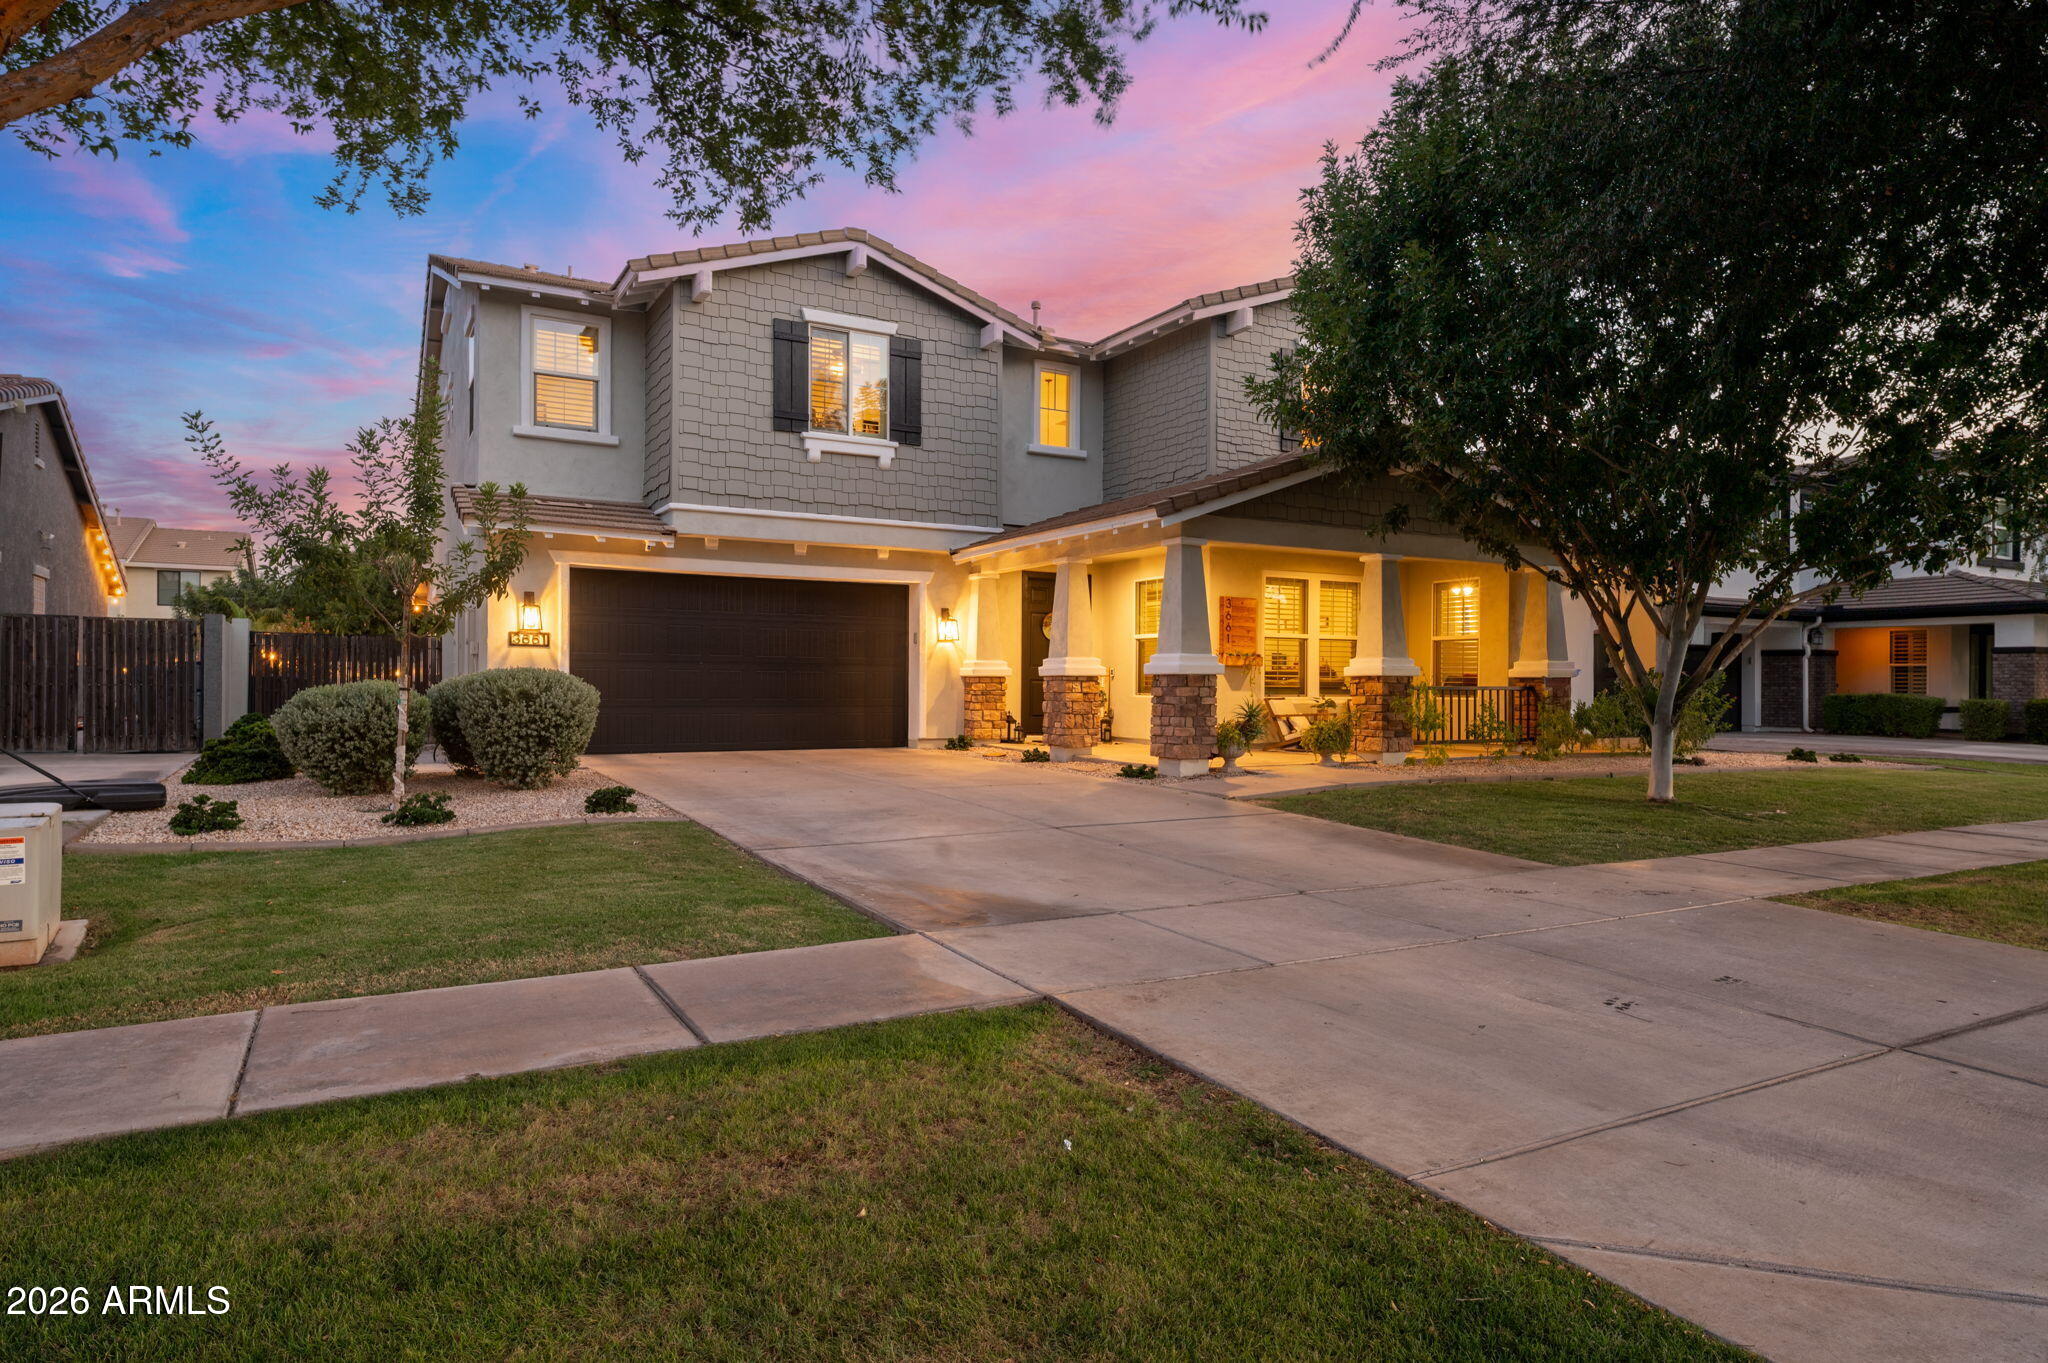
Located in an exclusive gated community, this luxury residence offers refined modern living near premier dining, shopping, golf, and entertainment. Built in 2021, the home presents like new with pristine finishes and high-end appliances. The open-concept floor plan features expansive living spaces, abundant natural light, and seamless indoor-outdoor flow through oversized glass slider doors. The home includes 4 spacious bedrooms, each with a private en-suite bath and walk-in closet. The resort-style backyard features a pool and spa with electric heat pump and gas heater, Baja step, water features, putting green, and expansive covered patio. Additional highlights include a 3-car garage, split floorplan, stunning landscaping, and an exceptional Gilbert location. This home is also complete with a tankless water heater, soft water system, reverse osmosis, and an abundance of storage space. You'll also find designer finishes throughout and an unparalleled combination of luxury, functionality, and location. Situated next to Gilbert Christian Schools and a short distance from San Tan Village, this quiet neighborhood stays diligently maintained by the HOA and its residents. Having never been used as a primary residence, this is a rare opportunity to own a meticulously maintained, essentially brand-new home in one of Gilbert's most desirable gated communities.
#7035660

Gilbert

2573 E Mayberry Avenue

4 Beds

4 Baths

3,398 Sq.Ft.

$1,399,500

MLS#: 7035660
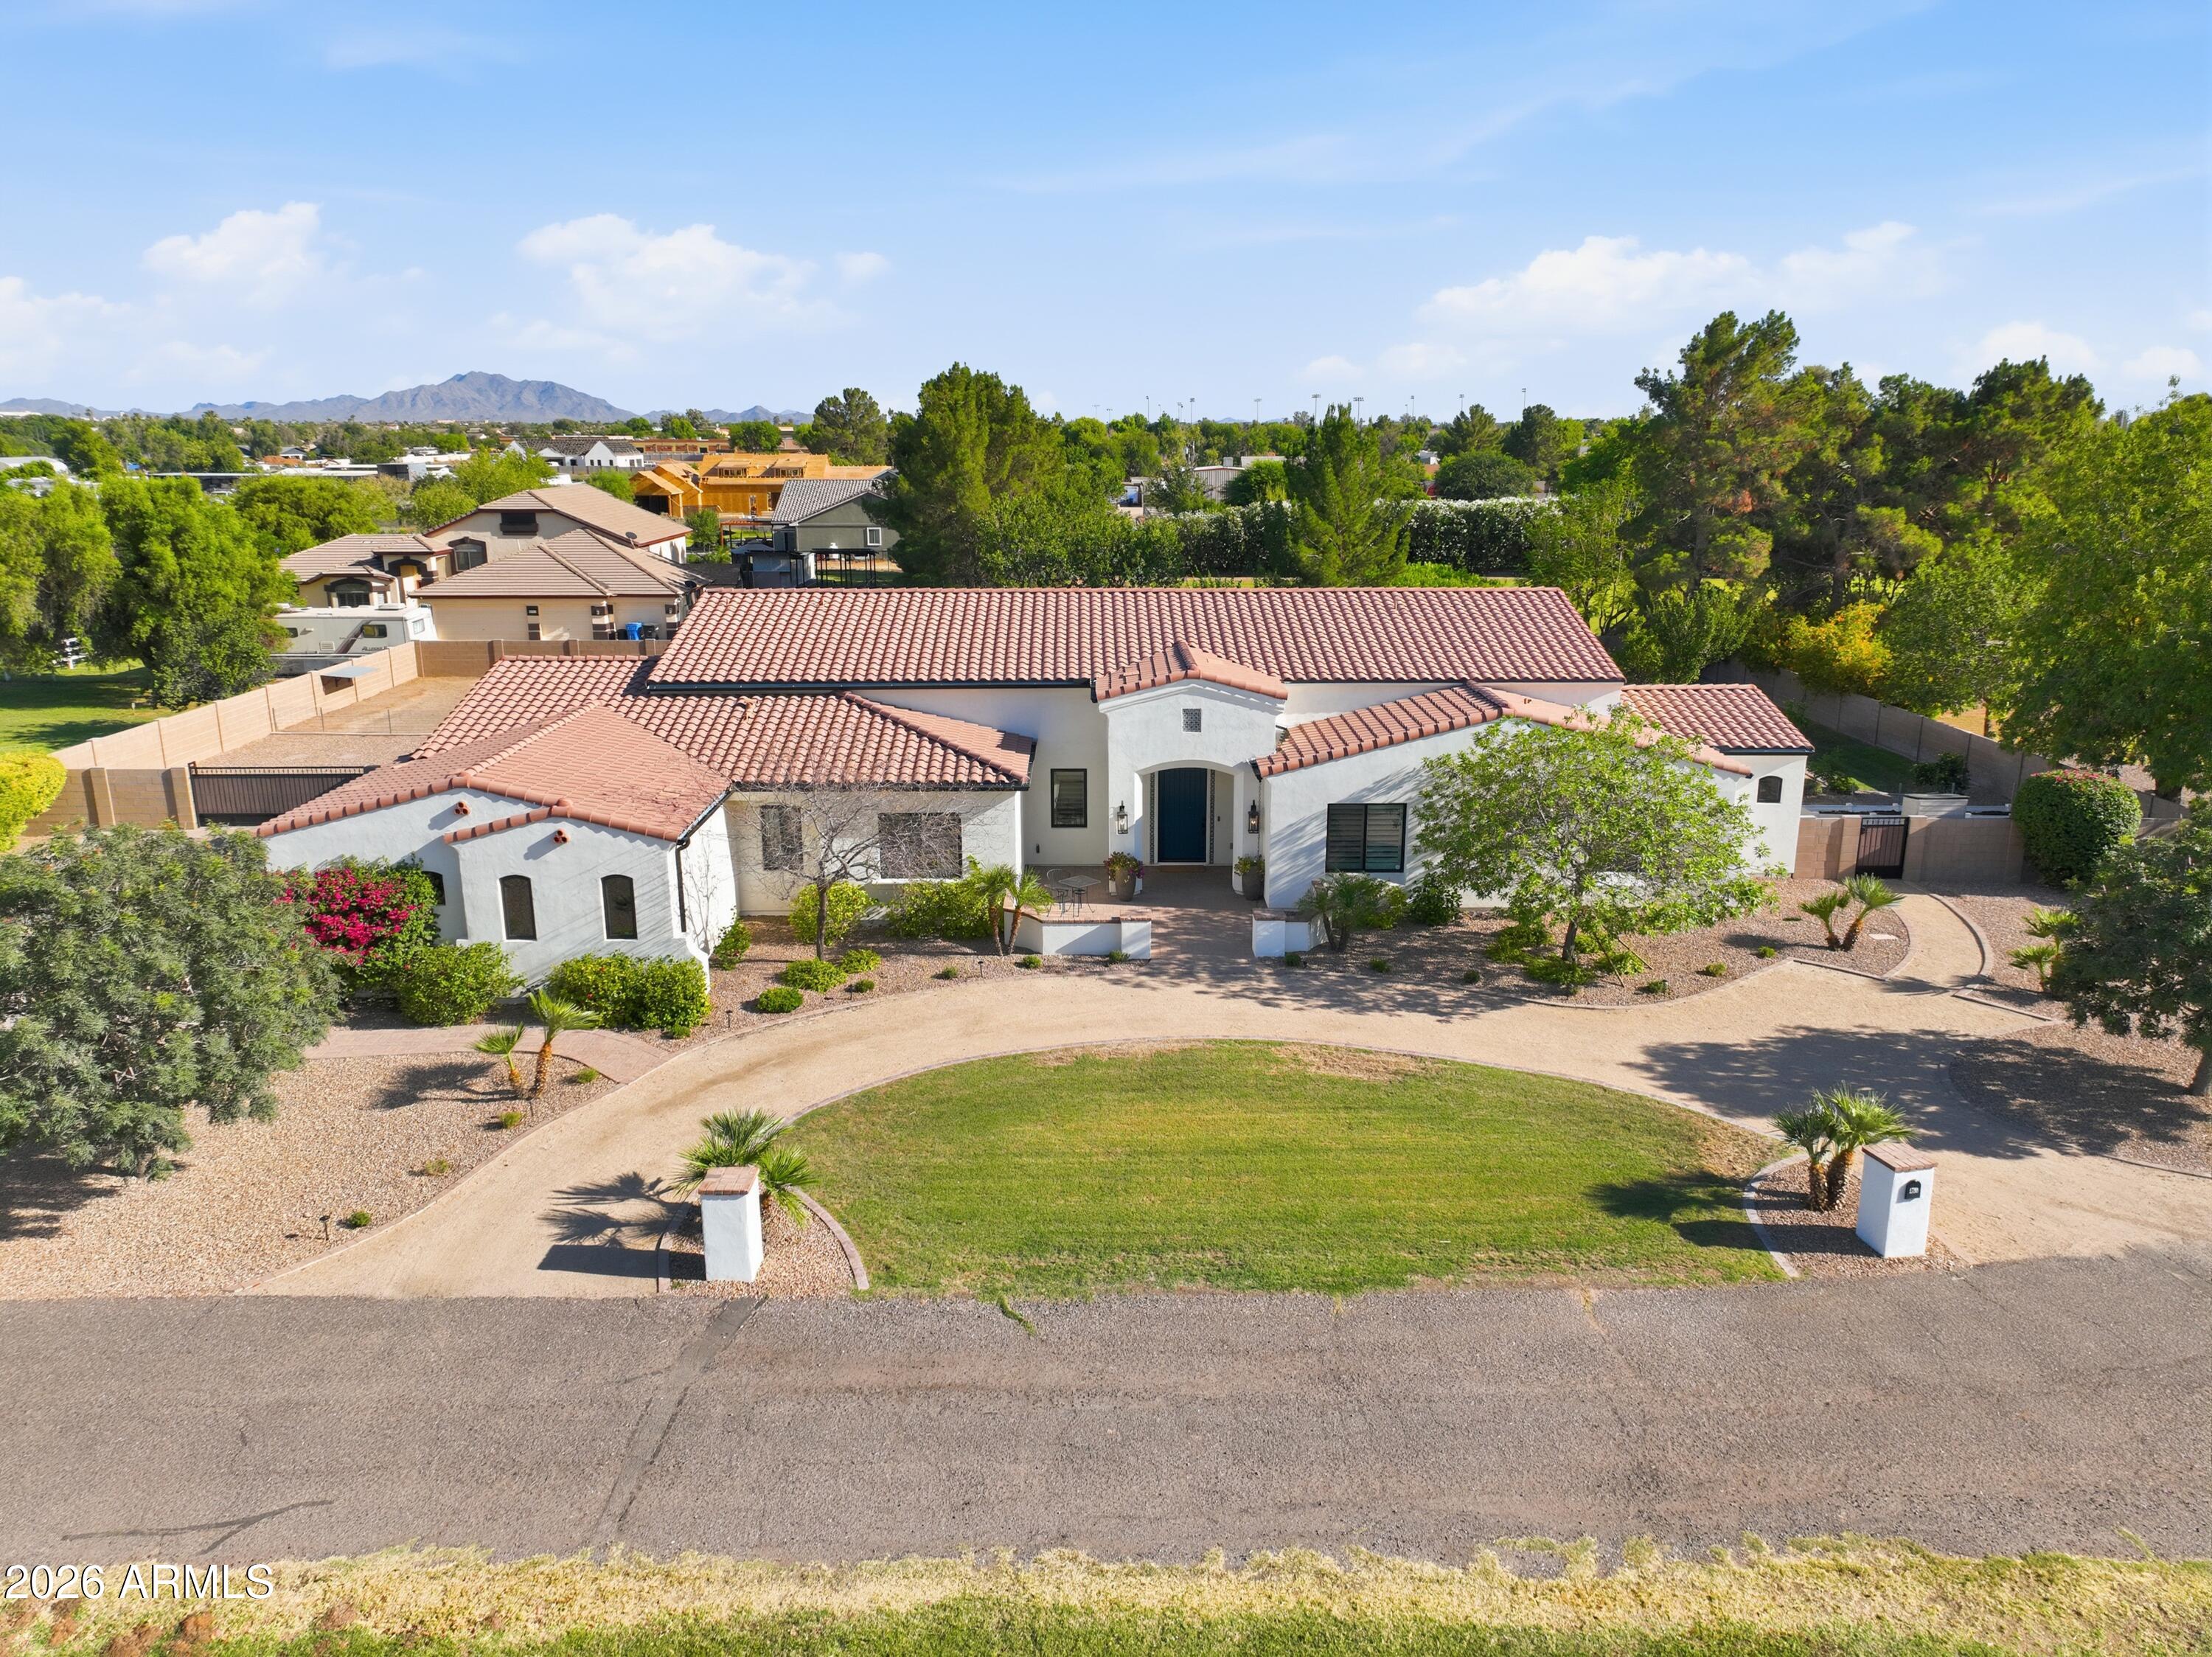
Gorgeous Santa Barbara Style Custom Home built in 2018 on nearly an acre lot IN GILBERT w/NO HOA! 
Open Floor Plan w/resort style Backyard... Sparkling Salt System Pool w/basketball hoop, Cozy Firepit, Outdoor TV & kitchen equipped w/built-in BBQ Grill + Green Egg Smoker great for entertaining. Raised Garden Beds for those w/a green thumb. Casita or RV Pad w/utility stub-outs (electrical/water/septic) for added future value. Fenced/useable land creates flexibility for toys. Oversized 4-car garage + added storage.
INTERIOR boasts beautiful Great Room ceiling beams, kitchen induction cooktop, window shutters, designer bathrooms, central vac, surround sound, & many other upgrades you'll love!
COME SEE THIS RARE... LARGE LOT...  STUNNING NEWER GILBERT CUSTOM PROPERTY THAT HAS NO HOA FEES
#7038213

Gilbert

1739 S 142ND Street

5 Beds

3 Baths

3,200 Sq.Ft.

$1,699,000

MLS#: 7038213
Price reduced
This stunning home is located in the  desirable 85298 zip code of South Gilbert & located within the highly esteemed gated community of Waterston. The nearly brand-new home shows like a model & boasts 5 bedrooms plus an office & a loft, along with 4.5 baths. Over $200k in builder upgrades & over $175k additional improvements! Step inside the foyer to soaring ceilings, stunning chandelier, abundance of natural light & an elegant entryway framed by beautiful custom millwork & molding throughout the home. The heart of the residence is the gourmet chef's kitchen, featuring a 5-burner gas cooktop, double ovens, large center island, quartz countertops, a spacious walk-in pantry & a convenient valet station. This seamlessly flows into the generous family room & dining area w/a 16' Center Pull Slider creating an indoor/outdoor feel! Beautiful porcelain plank tile throughout! The luxurious primary suite includes a frameless walk-in shower at Primary bath and a custom-designed walk-in closet. Additional highlights include 2 guest bedrooms with private en-suites perfect for in-law suite or teen retreat. All 5 bedrooms have walk-in closets! Mountain views throughout! Outside, the expansive backyard is an entertainer's dream, complete with an outdoor kitchen, water fountain, cozy gas firepit & an oversized marble deck. Garden areas w/citrus trees & more add charm. The home sits on a generous lot w/no homes behind & features a 3-car garage w/RV gate. 

This residence is nestled in the gated Waterston community, which offers outstanding amenities including community pools, a rec center, basketball courts, scenic lakes, playgrounds & walking paths. Top-rated Chandler Unified School District including Arizona College Prep High School (ACP) & Weinberg Gifted Academy elementary, as well as award-winning Rice Elementary.  

The home is located near the highly coveted Veteran's Oasis Park, with its hiking & biking trails, fishing, picnic areas & Science Center. 

Nearby shopping, dining, golf courses & easy freeway access. The area recently welcomed a new Lifetime Fitness and, coming soon, The Gilmore - Gilbert's exciting new dining & entertainment destination will be just moments away. This home delivers luxury living in one of South Gilbert's most sought-after communities.
#7034079

Gilbert

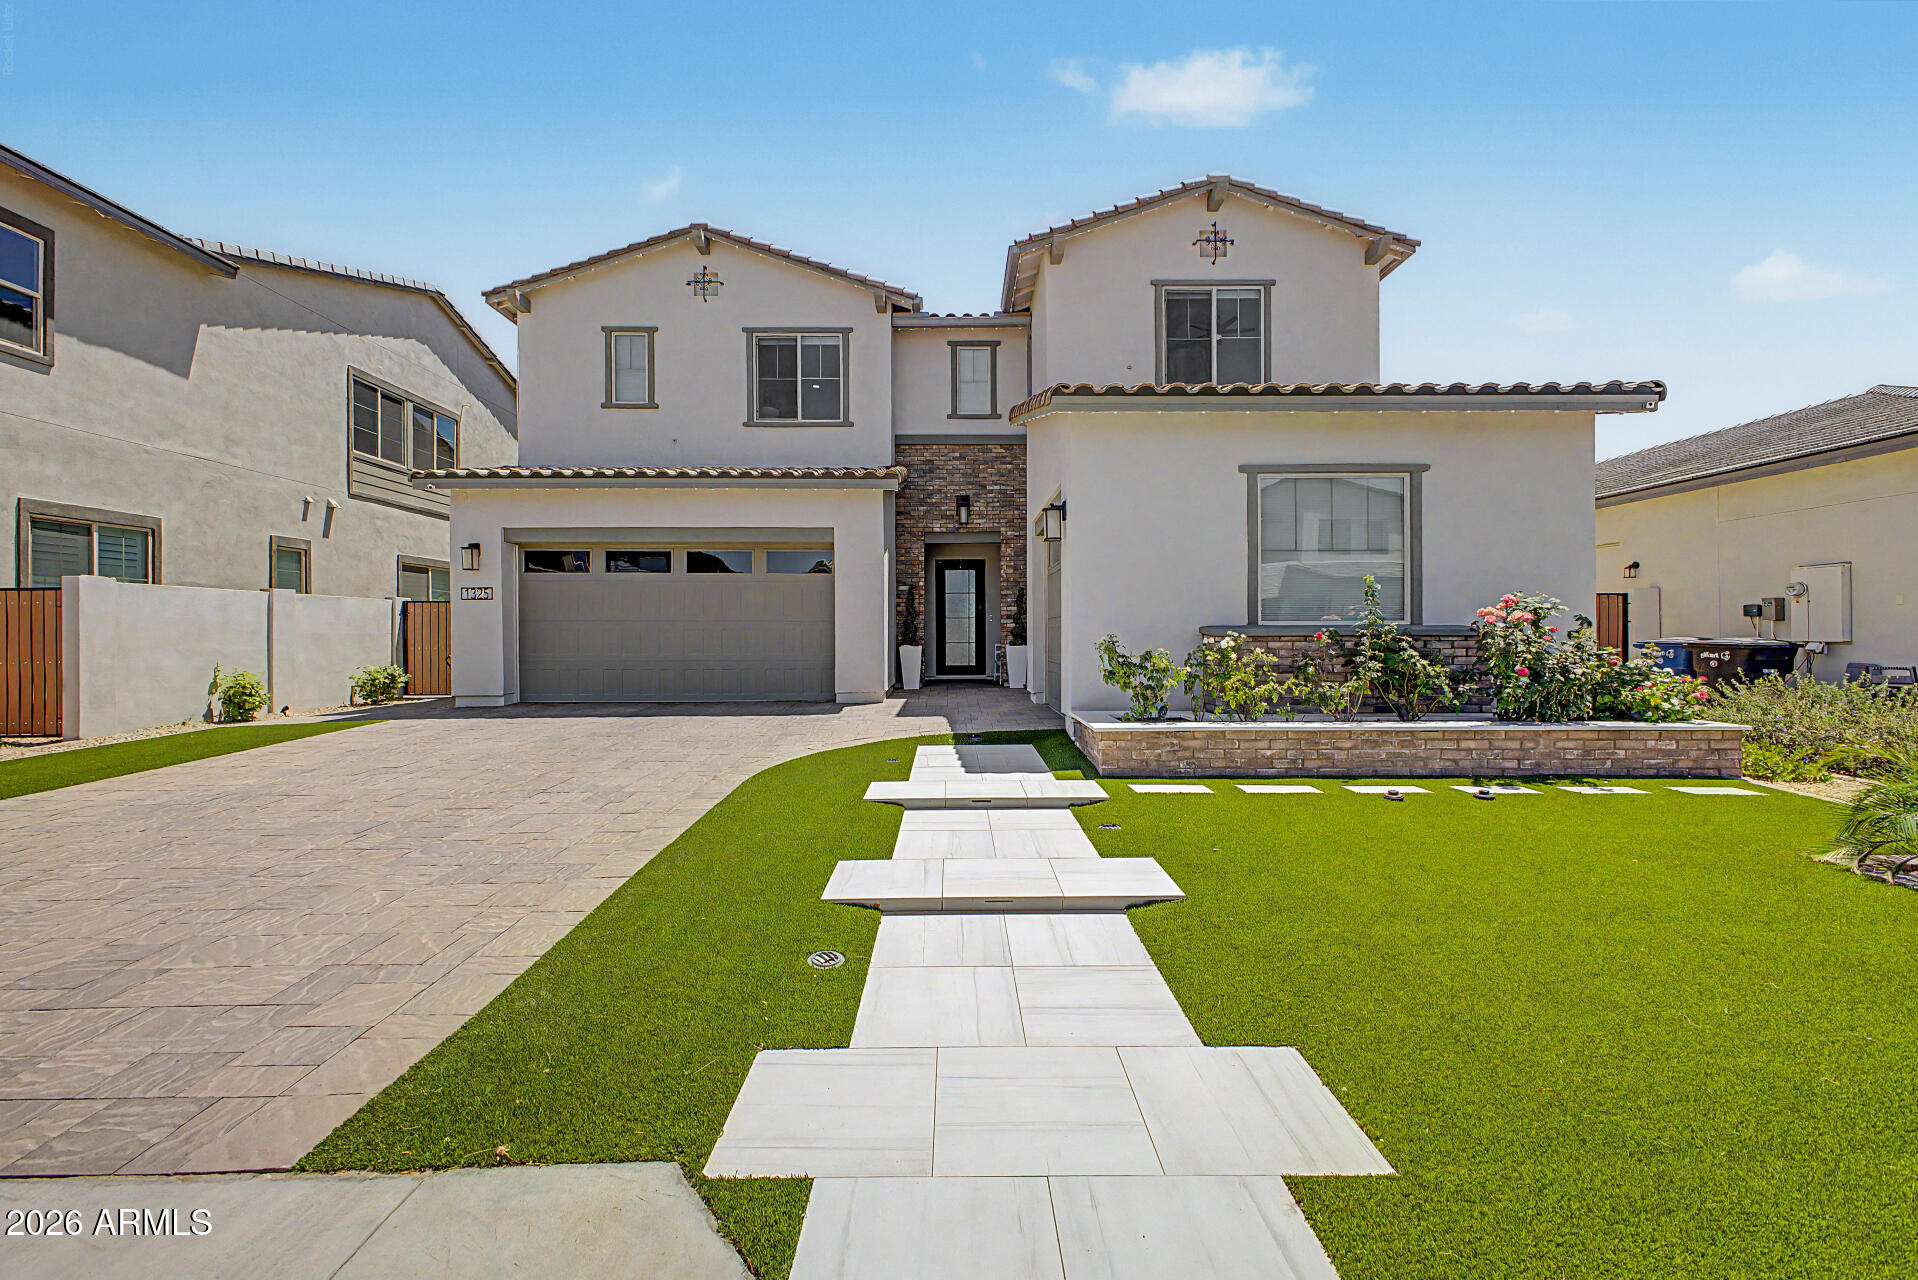
1325 E NARROWLEAF Drive

5 Beds

4 Baths

3,980 Sq.Ft.

$1,220,000

MLS#: 7034079
Price reduced
Experience upscale living in this fully upgraded Toll Brothers residence: 4 bedrooms, 3.5 baths in the gated Legacy community of Seville Golf & Country Club. Soaring 10-foot ceilings and luxury plank tile create an elegant, low-maintenance interior. The gourmet kitchen--complete with KitchenAid appliances, custom cabinetry, and granite countertops--flows to the great room and outdoor entertaining area through two 8' multi-stacking glass pocket doors for effortless indoor-outdoor living. The spacious primary suite also features glass doors for direct access to the backyard.

The resort-style yard is an entertainer's dream: sparkling pool, extended travertine patio, pergola with built-in BBQ and stainless flat grill, and an elegant entertainment wall--perfect for sunset evenings and watching the game. North-south exposure maximizes comfort and light. A short walk or golf-cart ride leads to the Country Club's private entrance; membership (separate from HOA) offers dining, fitness, pickleball, tennis, basketball, pools, waterslides and more. This home isn't just a residence--it's a lifestyle.
#7032573

Gilbert

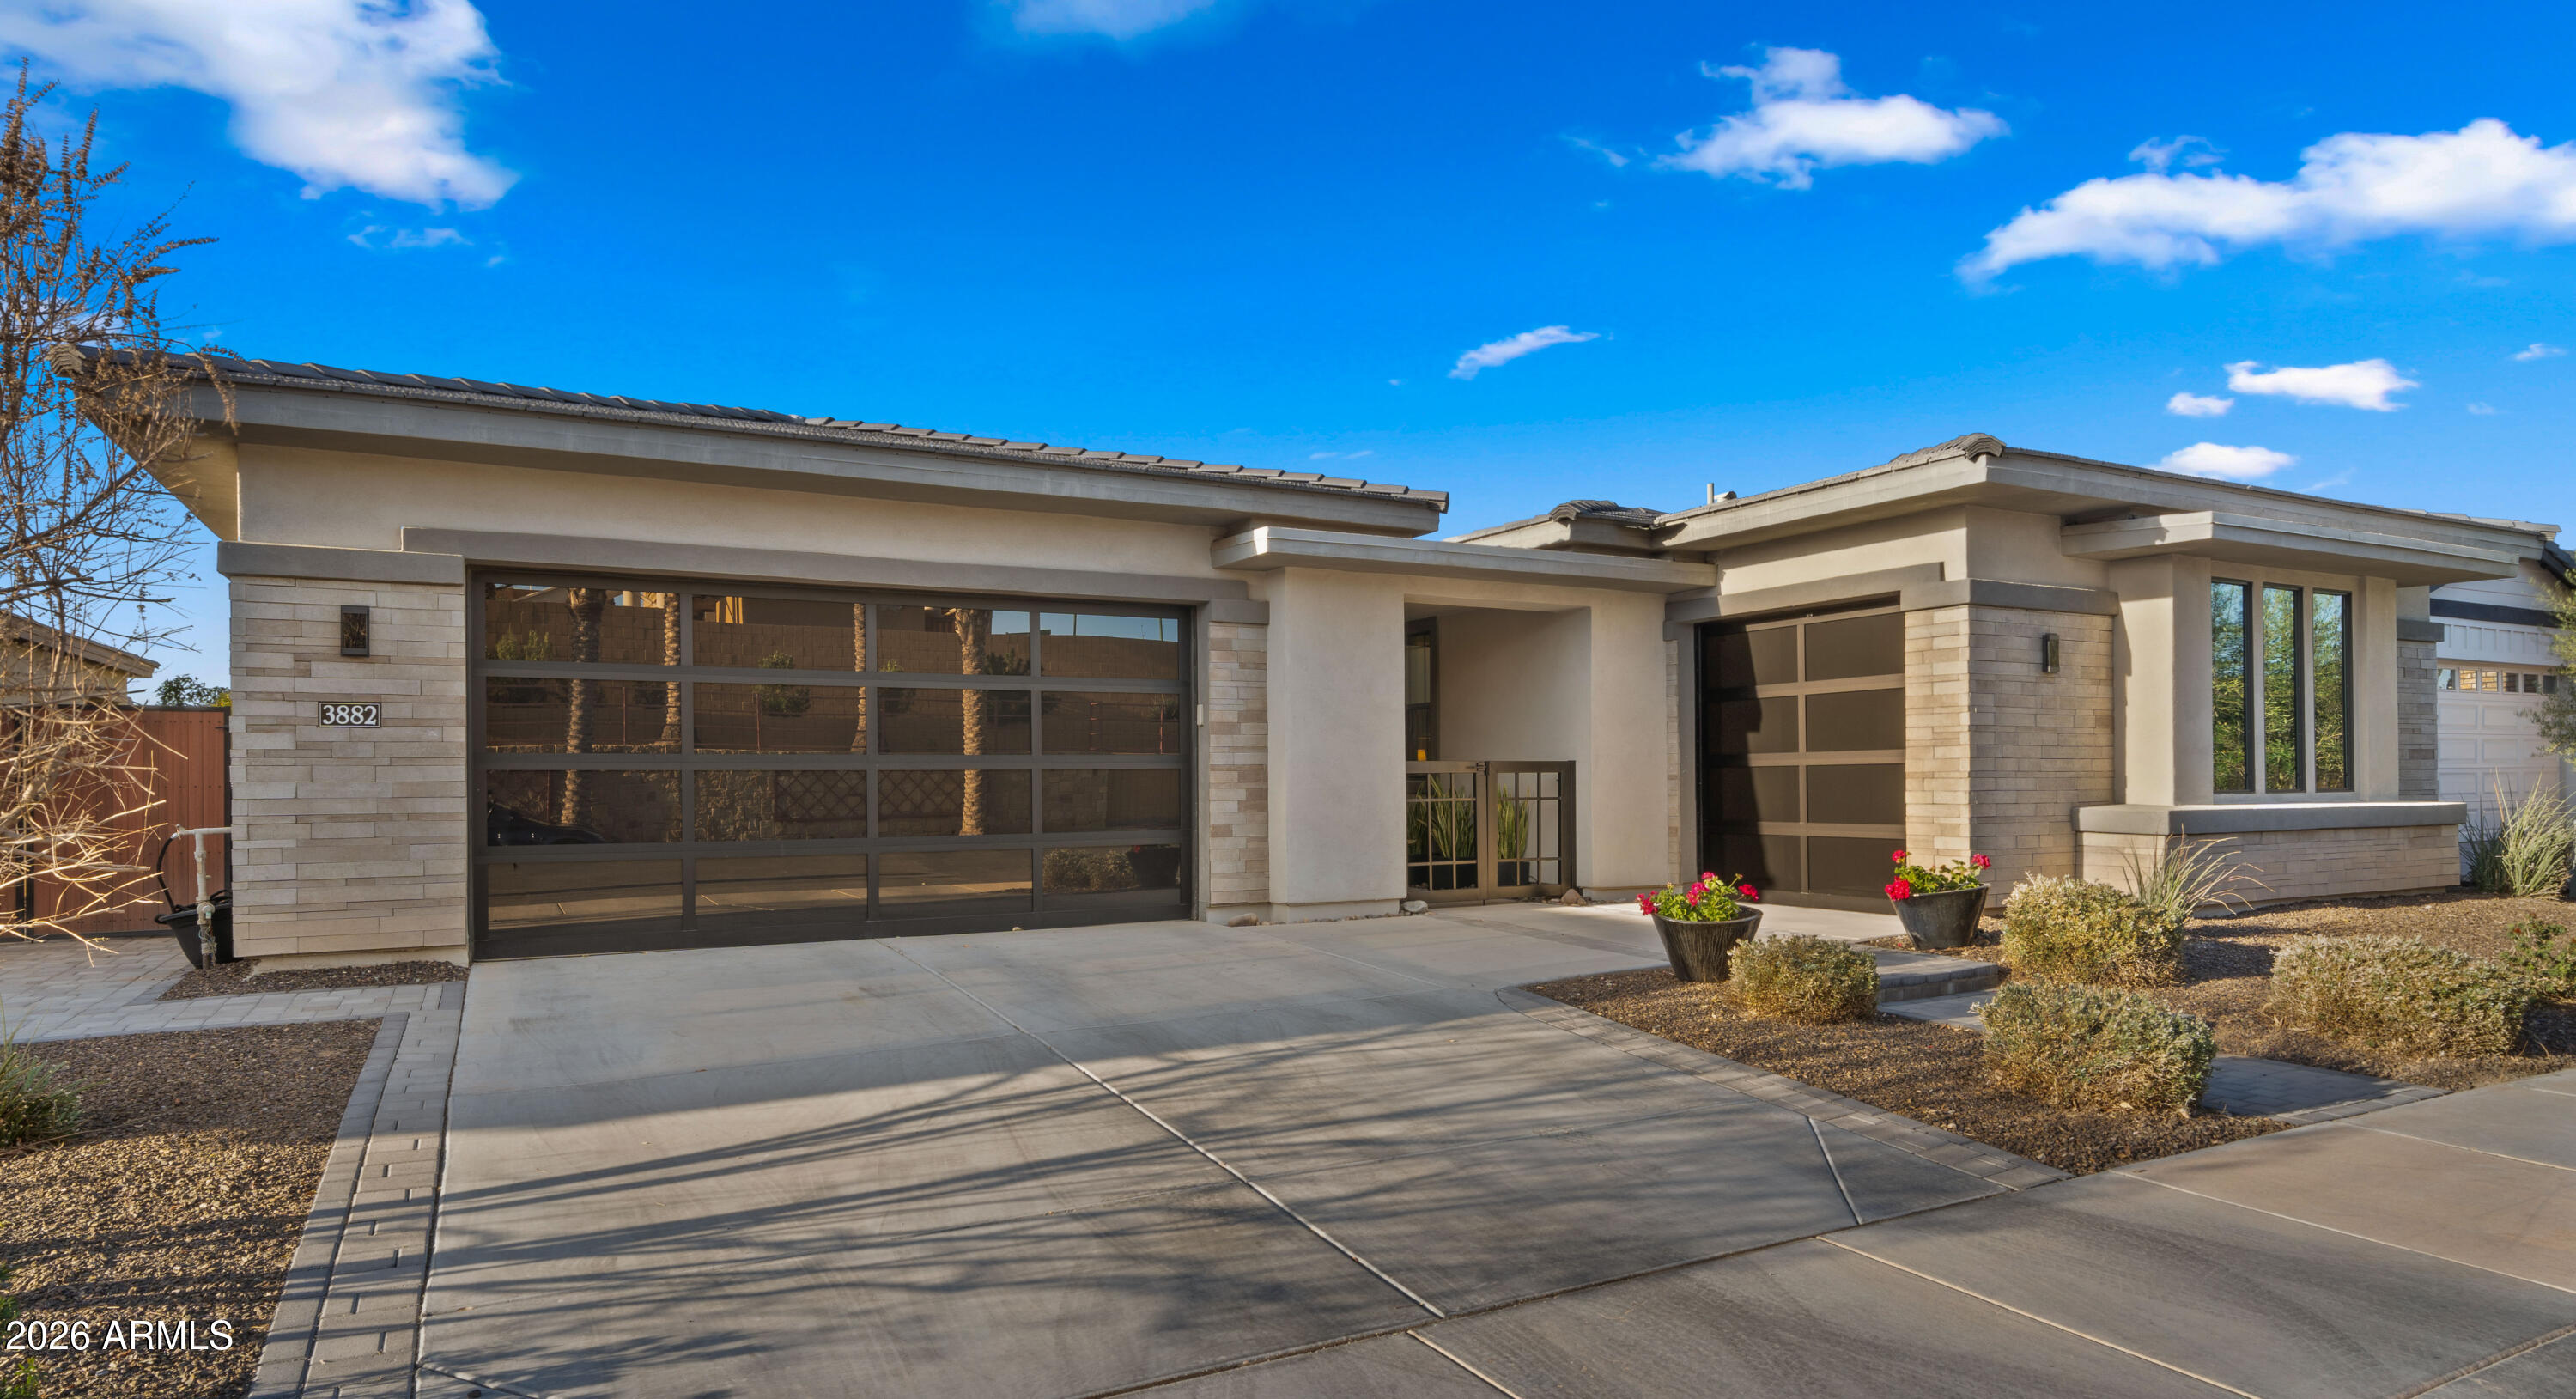
3882 E ANDALUSIA Avenue

4 Beds

3 Baths

2,897 Sq.Ft.

$1,229,000

MLS#: 7032573
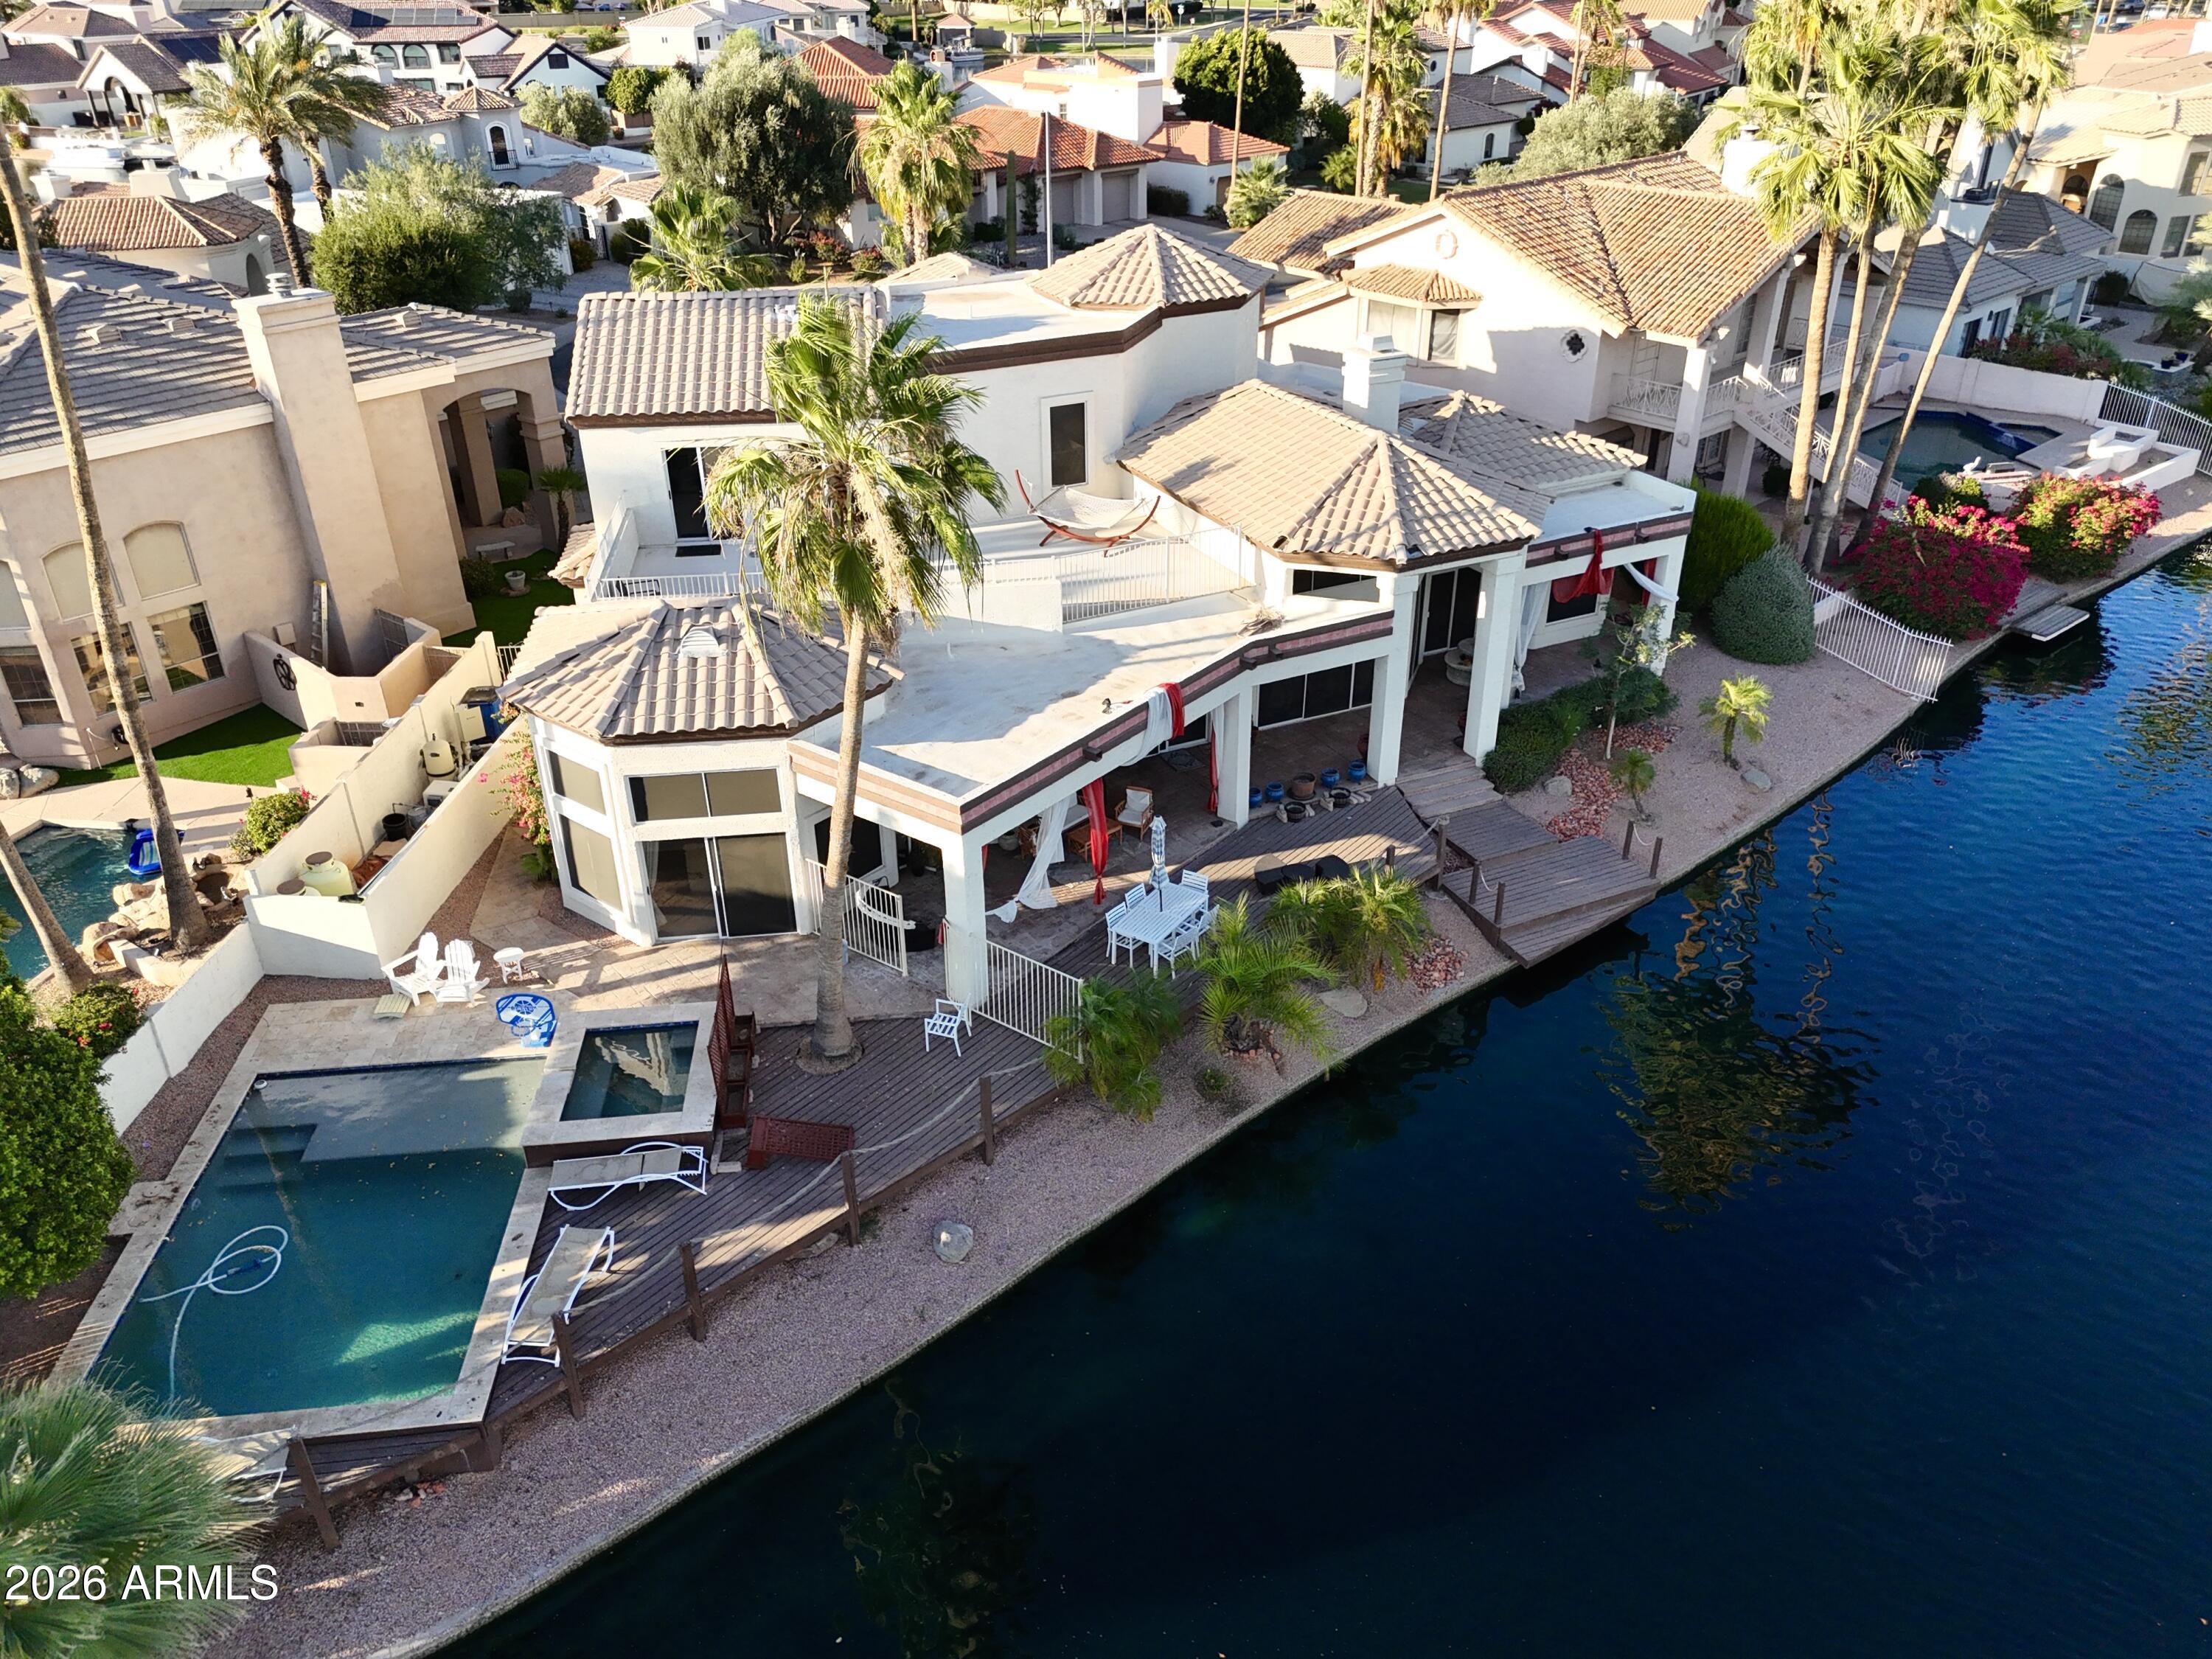
Experience true waterfront living in this exceptional custom home located in the highly desirable lake community of The Islands. Tucked away on a cul-de-sac surrounded by custom residences, this one-of-a-kind property offers breathtaking lake views, a private pool, and an incredible backyard designed for entertaining. Enjoy lakeside dining from the extended balcony overlooking the water, or spend evenings fishing and relaxing from your private boat dock. Inside, the home features a spacious open layout with soaring 20-foot ceilings and expansive waterfront windows that fill the space with natural light. The modern kitchen is designed for both everyday living and entertaining, offering generous counter space, abundant cabinetry, and a seamless flow into the main living areas. The home also includes a formal dining room and separate formal living space, creating the perfect setup for hosting guests or enjoying quiet evenings at home. The downstairs primary suite is a true retreat, featuring two walk-in closets and an oversized spa-like bathroom with plenty of room to relax and unwind. Upgrades can be found throughout the home, making this a rare opportunity to own a truly unique lakefront property in one of the area's most sought-after neighborhoods. Beyond the home itself, the location is hard to beat. Conveniently located in Gilbert with quick access to major freeways, this property is just minutes from both Downtown Gilbert and Downtown Chandler, giving you easy access to some of the area's best dining, shopping, nightlife, and entertainment options while still enjoying the privacy and tranquility of lakefront living. The Islands community is known for its scenic lakes, walking paths, lush mature landscaping, parks, and unique waterfront lifestyle rarely found in Arizona. Residents enjoy a peaceful atmosphere with opportunities for boating, fishing, kayaking, and evening walks around the water, all while being centrally located near everything the Southeast Valley has to offer.
#7027844

Gilbert

1401 W SANDPIPER Drive

4 Beds

3 Baths

4,628 Sq.Ft.

$1,250,500

MLS#: 7027844
Price reduced
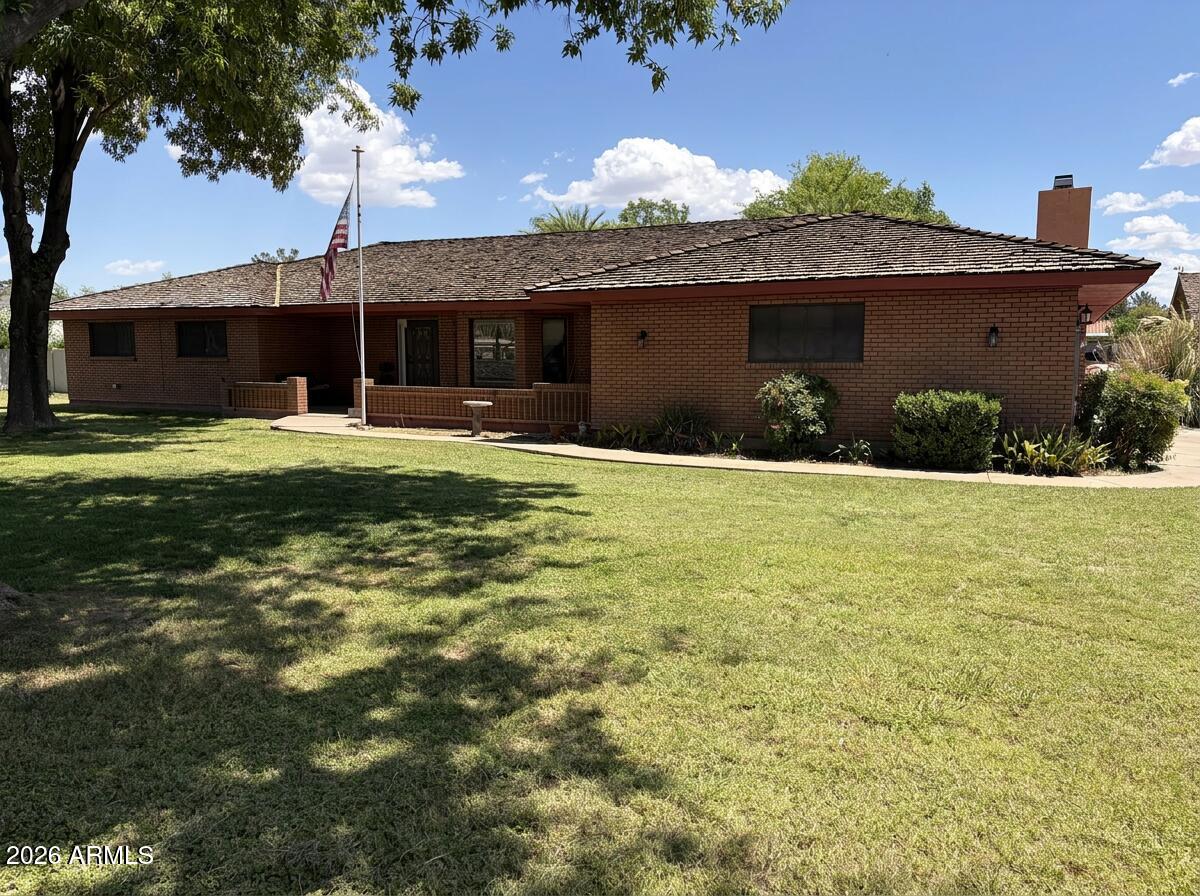
Single-story ranch on 1.25 irrigated acres w/horse privileges, NO HOA, and room for everything. 4 bedrooms, 3.5 baths, 3,046 sq ft. Two master suites, each with full bath and patio access. Walk-in closets in every bedroom. Vaulted wood cathedral ceiling in family room with wood-burning brick fireplace. Granite kitchen with reverse osmosis system. Tile, Carpet, and wood flooring throughout. Covered cedar patio spans ~12x54 ft across the back. Private pool. Fenced yard with/shade trees -- fully irrigated front and back. 2-car attached garage plus detached 1,600 sq ft workshop with 110/220 electrical and 2-car parking. RV gate and RV parking. New hot water heater (2024). Shake roof resealed. Solar screens.
#7021541

Gilbert

1345 N GREENFIELD Road

4 Beds

3 Baths

3,046 Sq.Ft.

$1,350,000

MLS#: 7021541

Beautifully remodeled ranch style home on an irrigated farm lot in a highly coveted non-HOA community just 1 mile to Downtown Gilbert.Enjoy the perfect blend of country charm and modern luxury with great curb appeal, inviting front porch, extra long driveway, added detached garage ideal for vehicles, storage, workshop. Backyard offers large covered patio, playground, chicken coops, animal pen.Inside, beautifully remodeled great room and kitchen offer open concept living. Flooring is a neutral engineered hardwood.Kitchen offers 2 oversized islands, quartz countertops, double built-in ovens, abundant cabinetry.Laundry and mud room add to storage.Cozy brick red fireplace anchors the living space.Home offers 2 primary suites, three bedrooms, four full baths, AND basement (with office &storage!

646 E LEAH Lane

Message successfully sent.

I agree to receive email communication and understand I can unsubscribe at any time.

I agree to be contacted by The Mandy Gold Team | Haymore Real Estate LLC via call, email, and text for real estate services. To opt out, you can reply 'stop' at any time or reply 'help' for assistance. You can also click the unsubscribe link in the emails. Message and data rates may apply. Message frequency may vary. Privacy Policy

 - property

Send a message

Message successfully sent.

Preferred Agent

Preferred Area

Reason for contacting?

I agree to receive email communication and understand I can unsubscribe at any time.

I agree to be contacted by The Mandy Gold Team | Haymore Real Estate LLC via call, email, and text for real estate services. To opt out, you can reply 'stop' at any time or reply 'help' for assistance. You can also click the unsubscribe link in the emails. Message and data rates may apply. Message frequency may vary. Privacy Policy

Sign In Sign Out

Virtual Assistant

Would you like to take the next step with this property? We can help you schedule a showing or virtual tour, or send you more details.

Yes, I would like more information.

Thank You for Your Reply, One of Our Agents will contact you as soon as possible

No, maybe later.

Thank you, you can always contact me via email, phone number or through the contact form.

Realhub AI

Lucy - Your AI-Powered Realtor

Update Your Temporary Password

Personalize your search

Enter your email and we'll notify you immediately when new listings match what you're looking for.

or enter email address

Already have an account ? Login here

Continue your home search

Preferred Area

I agree to receive communications and understand I can unsubscribe at any time.

I agree to be contacted by The Mandy Gold Team | Haymore Real Estate LLC via call, email, and text for real estate services. To opt out, you can reply 'stop' at any time or reply 'help' for assistance. You can also click the unsubscribe link in the emails. Message and data rates may apply. Message frequency may vary. Privacy Policy

Already have an account ? Login here

We use cookies

We use cookies primarily for analytics to enhance your experience. By accepting, you agree to our use of these cookies. You can manage your preferences or learn more about our cookies policy.