
6441 Vía Algardi
Tucson, AZ 85750
About
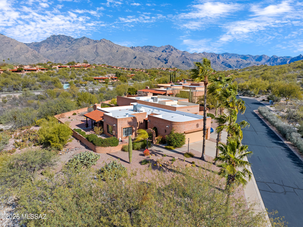
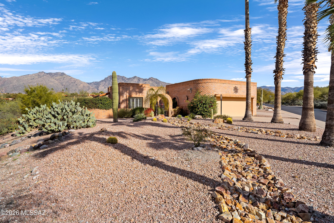
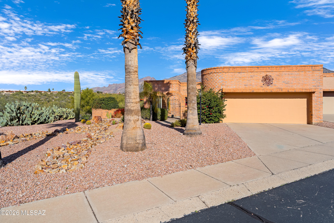
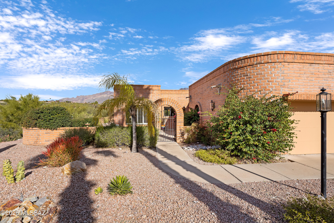
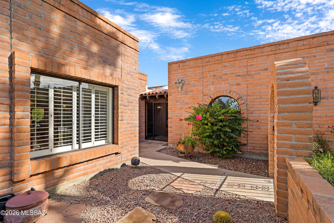
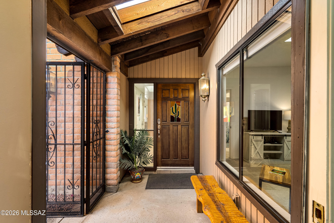
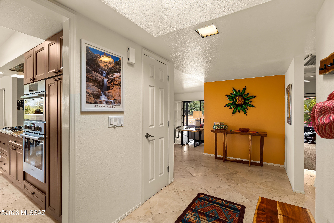
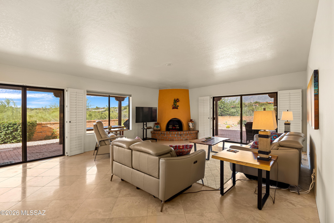
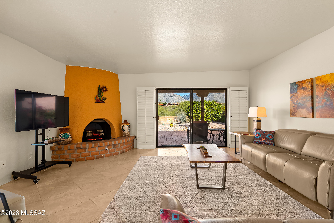
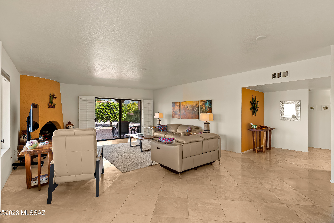
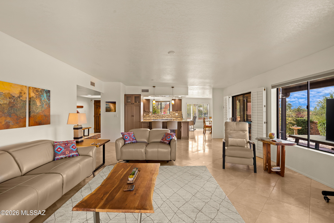
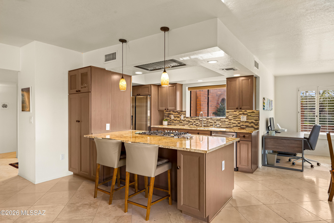
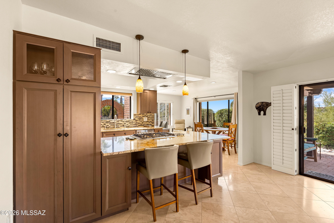
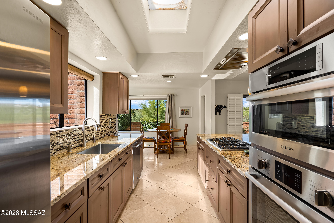
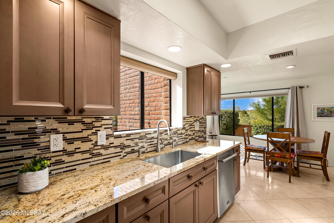
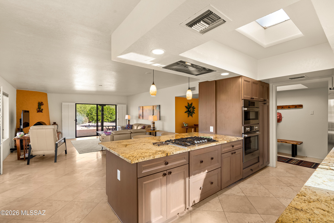
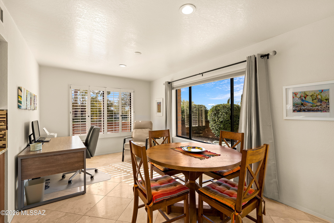
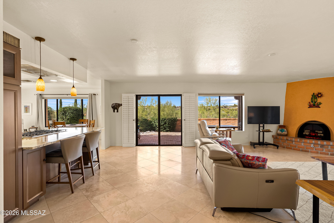
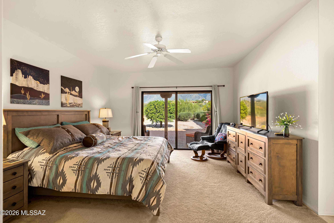
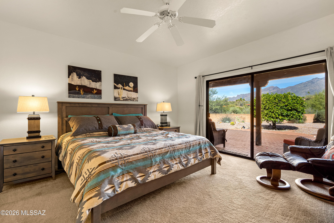
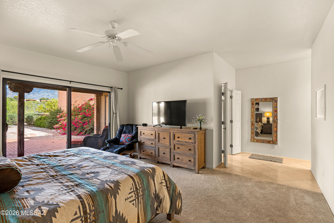
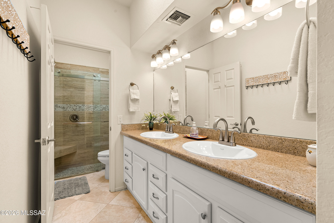
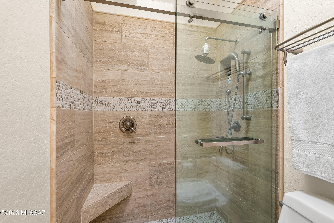
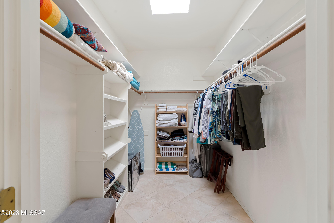
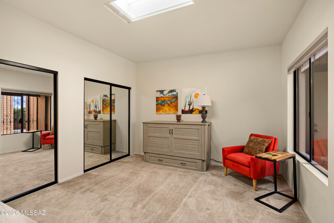
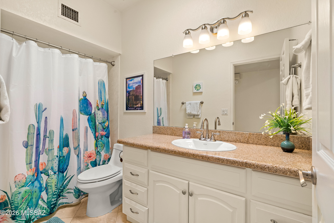
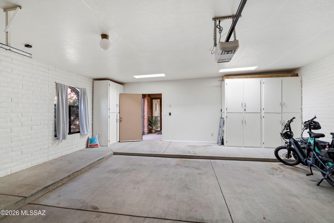
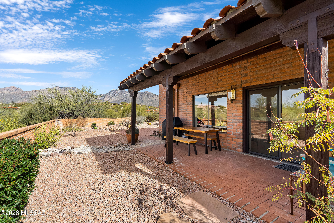
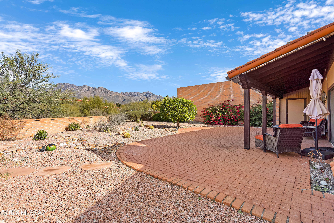
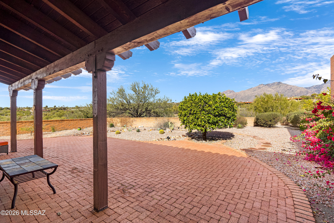
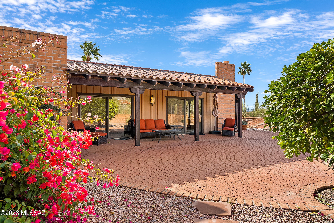
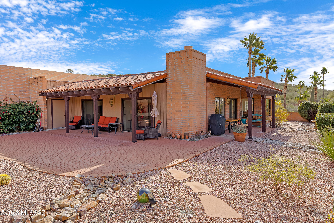
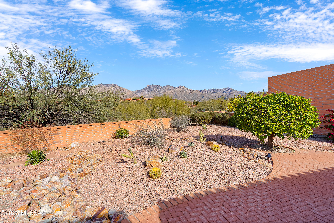
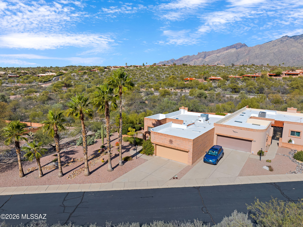
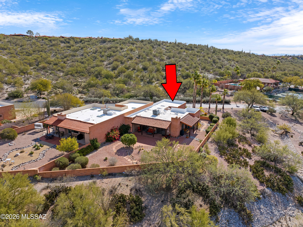
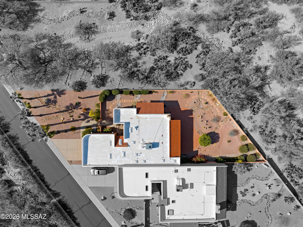
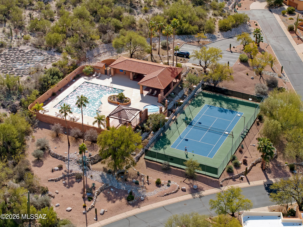
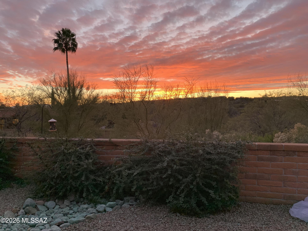
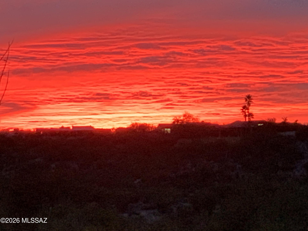
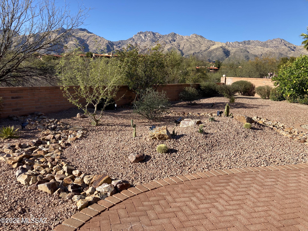
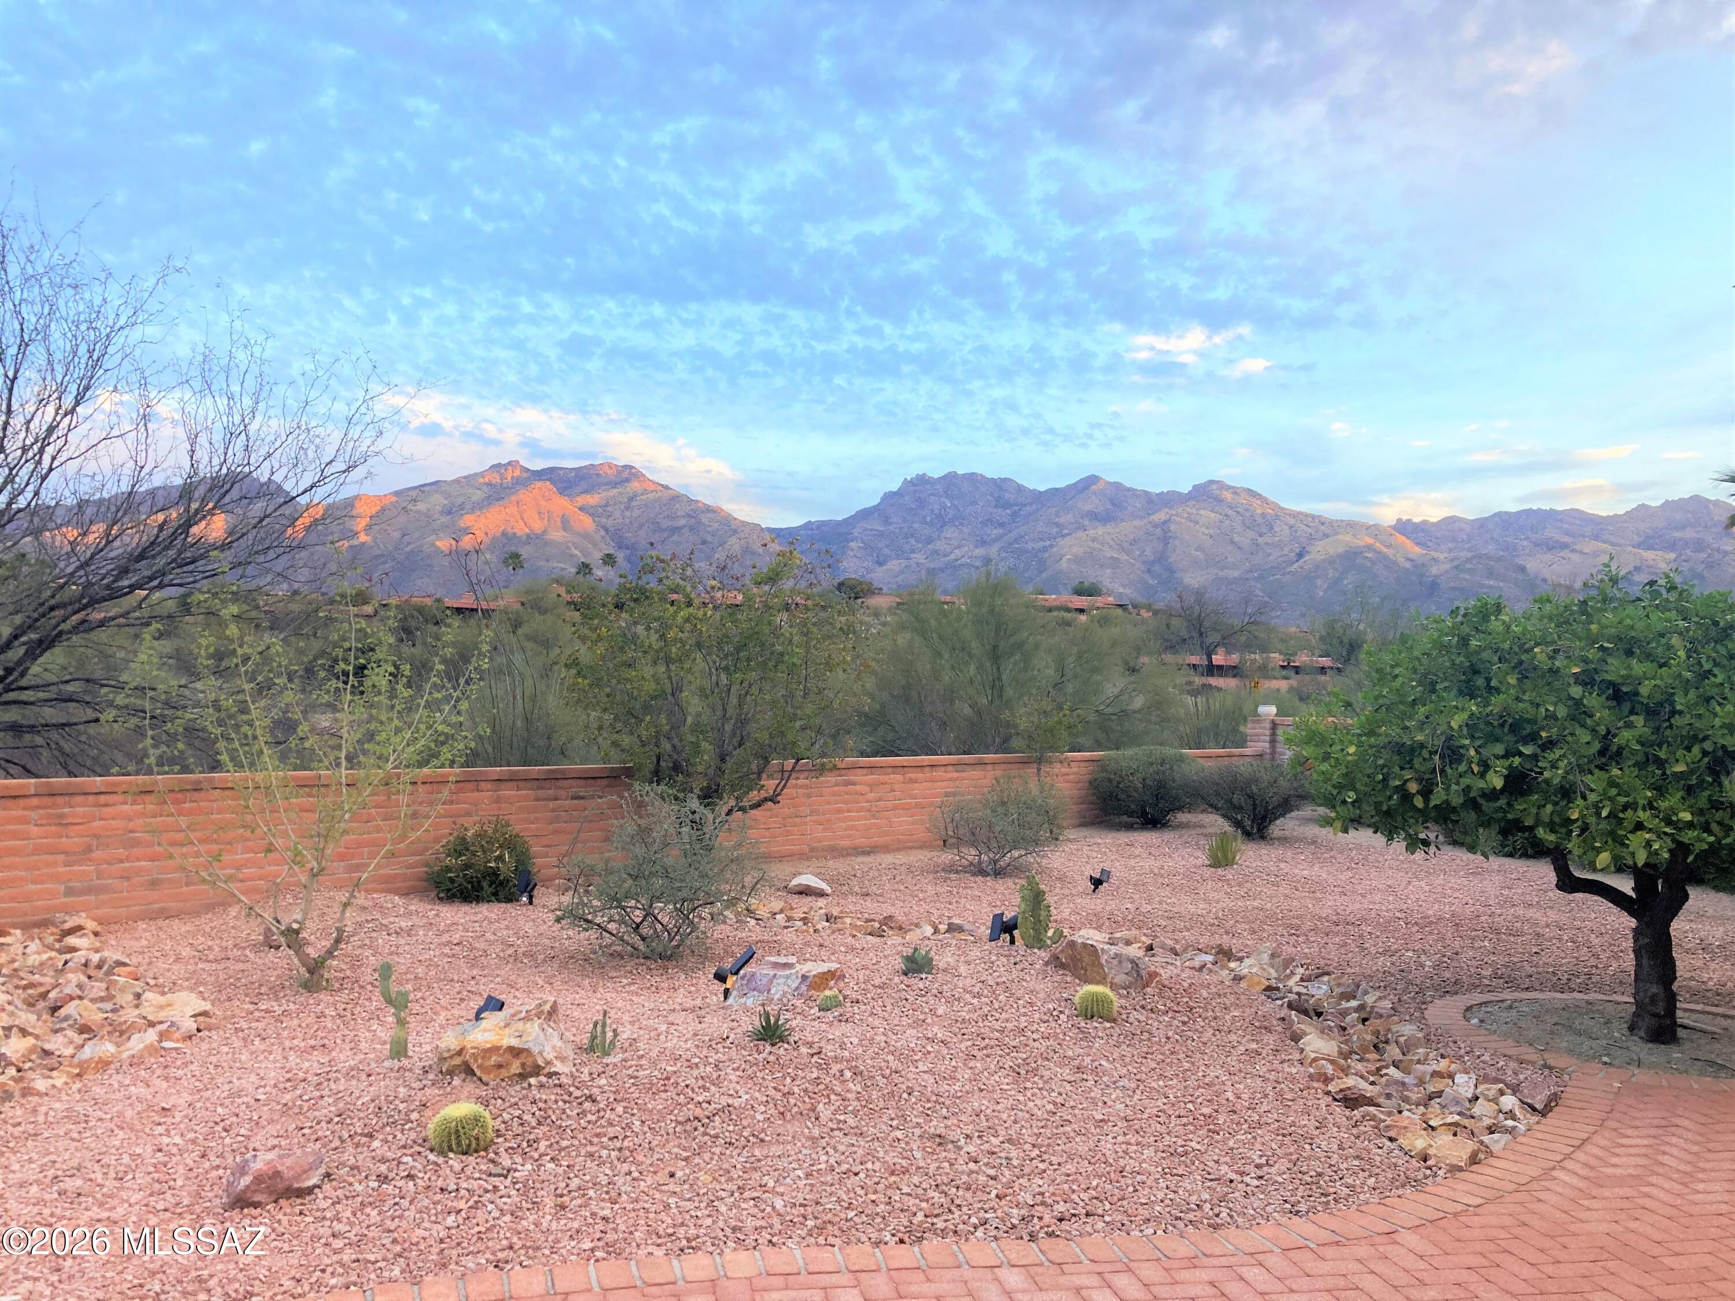
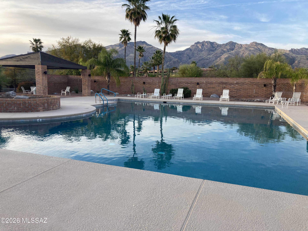
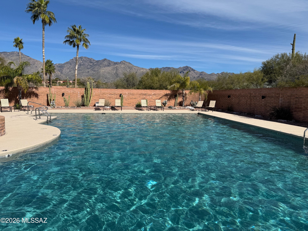
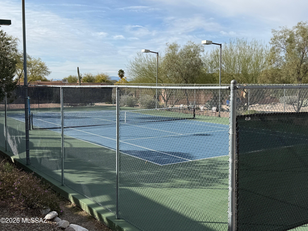
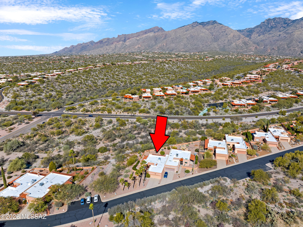
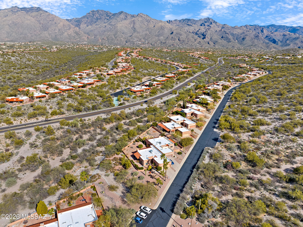
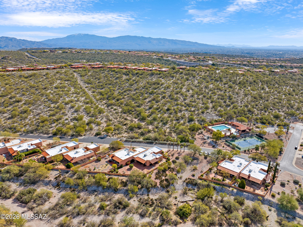
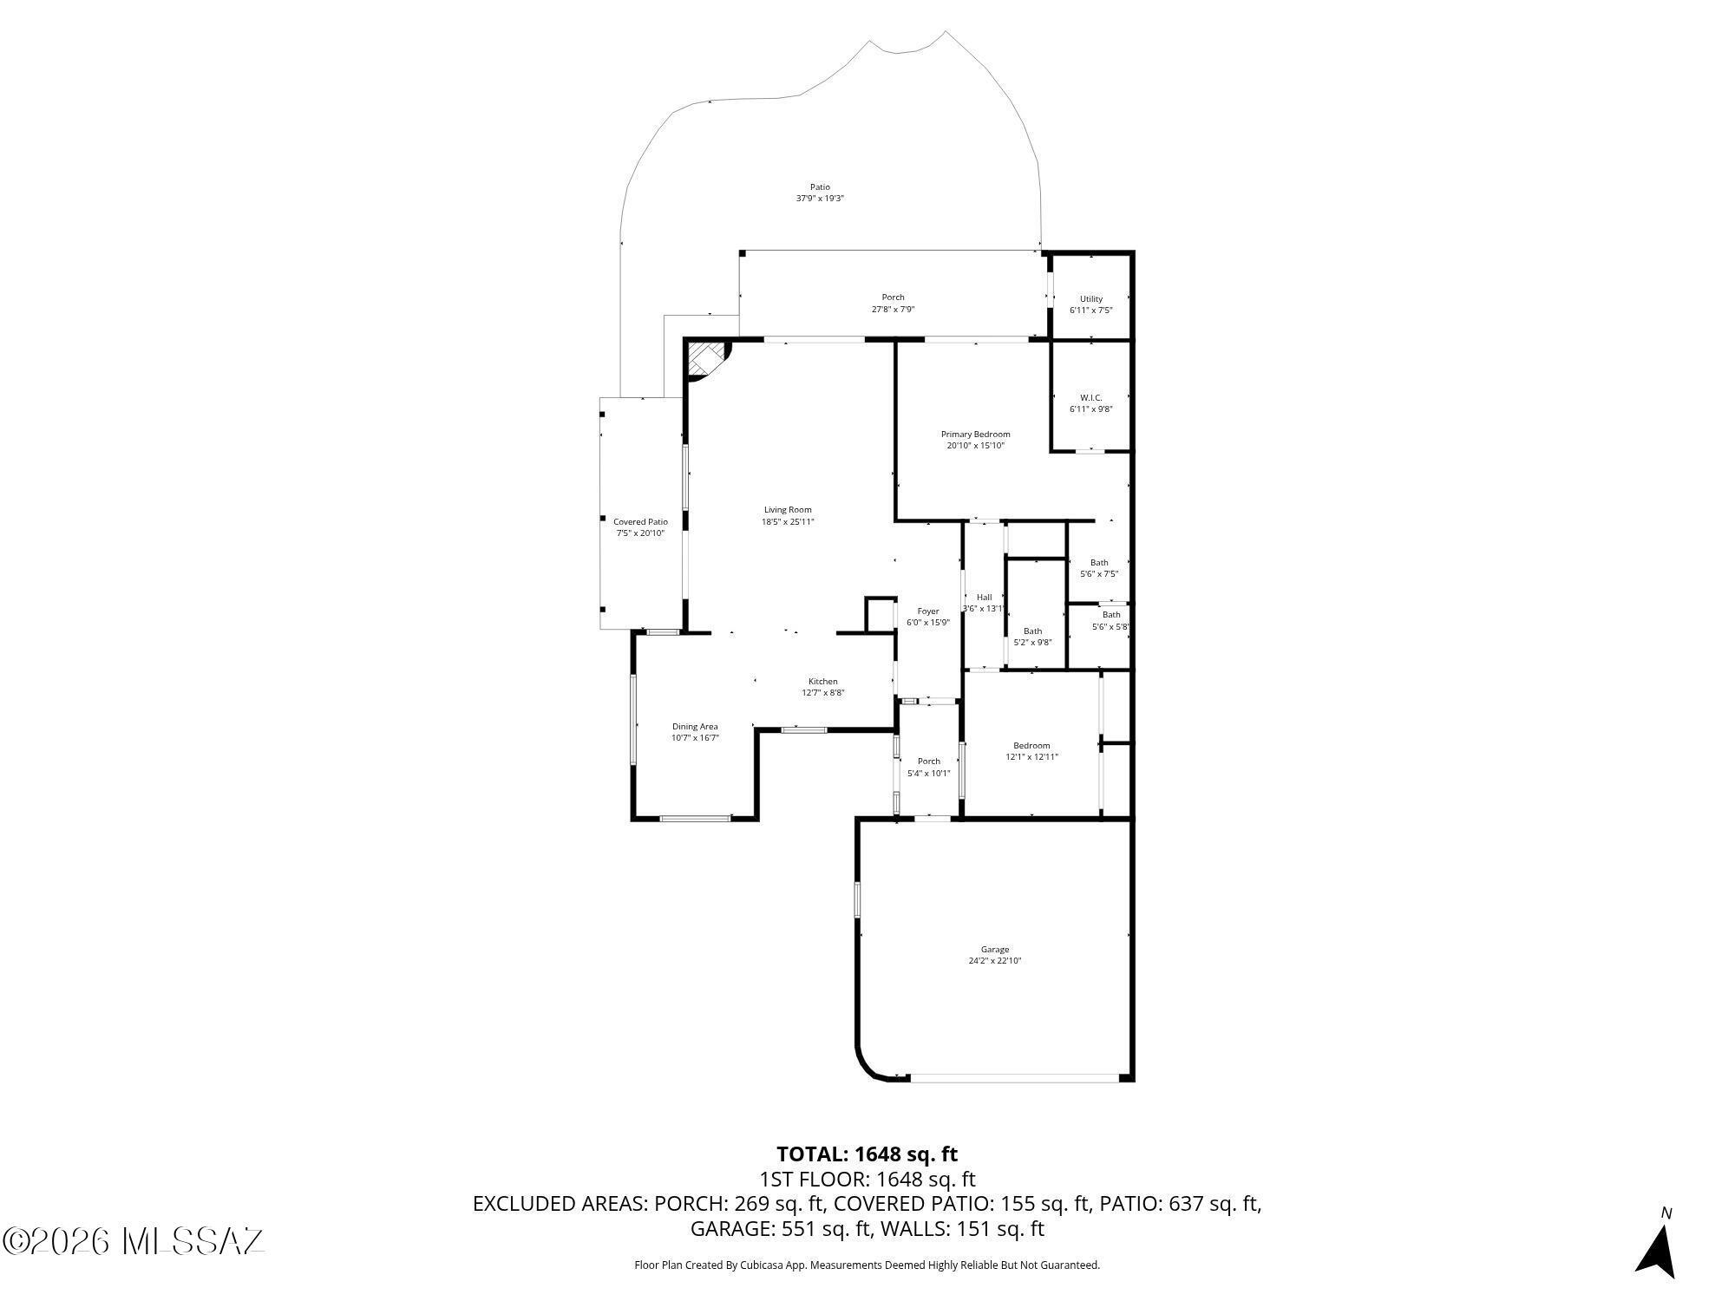
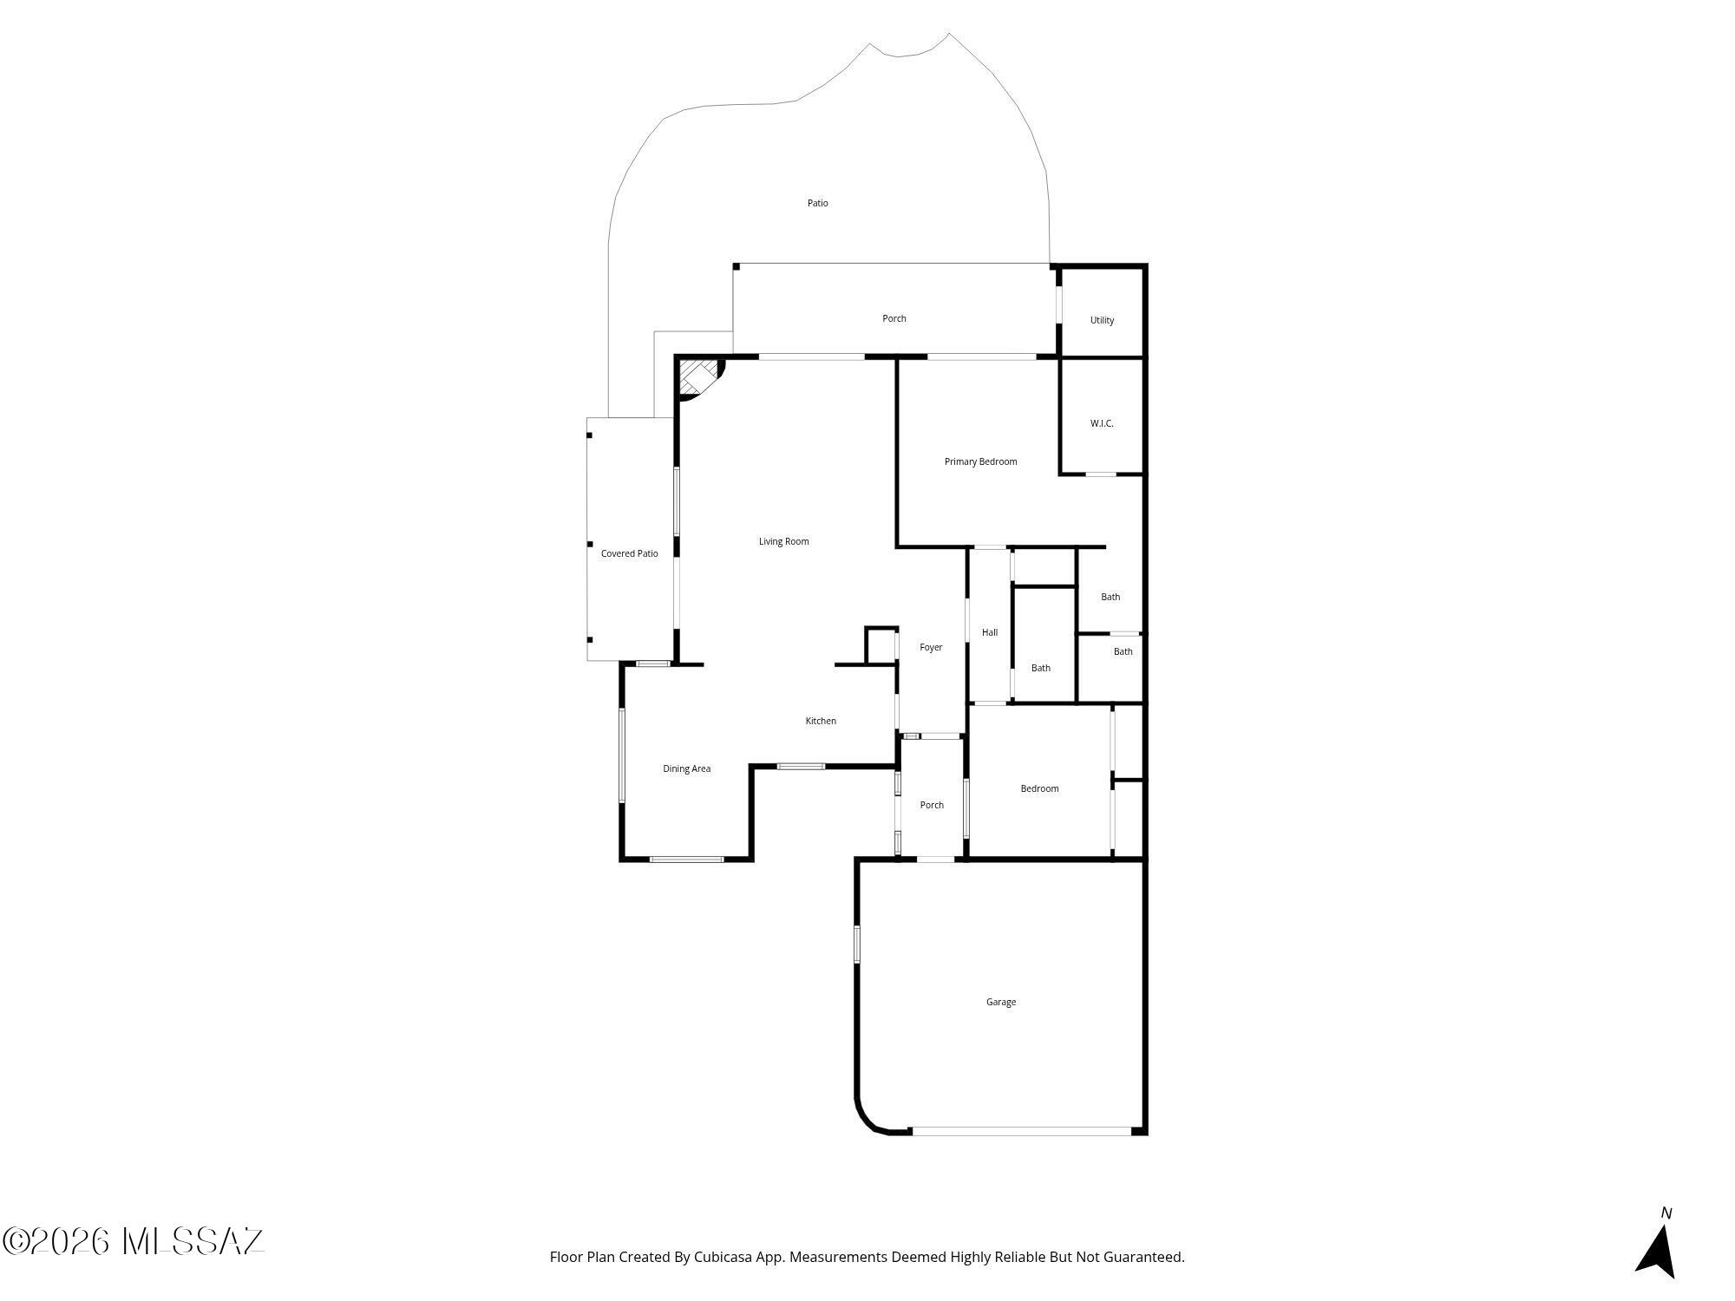
Beautiful Fairfield home on an elevated .24 acre lot with unobstructed views of the Catalina Foothills, Mountains, and sunsets! Exterior features a private courtyard entrance with access to the spacious backyard with two covered patios, one showcasing the mountain views, and the other to take-in the tranquil Tucson landscape and sunsets. Interior features include travertine stone tile floors in the main living spaces, cozy corner beehive fireplace, and custom Plantation shutters. The newly remodeled open-concept kitchen boasts granite countertops, high-end Bosch stainless-steel appliances including gas cooktop, and built-in microwave and oven, all surrounded by cherry cabinetry with soft-close drawers. Kitchen is open to the great room and spacious dining area. See more! Generous sized master suite with mountain views and backyard access, complete with walk-in closet, dual vanity, and remodeled porcelain tile shower. This home has panoramic mountain, territorial, and sunset views from both inside and out, bringing the beauty of nature in. Oversized windows and abundant skylights floor the home with natural light. Garage parking for two cars. Fairfield Sunrise Territory Estates Community offers tennis courts, and gorgeous community pool and spa, conveniently located within walking distance. Location is within one mile of shopping, restaurants, golf, and Sabino Canyon Recreation area. Upgrades, all completed in 2022: remodeled kitchen, HVAC, roof recoat, hot water heater, kitchen reverse-osmosis water filter system, drip irrigation system, and low maintenance professional landscaping. Come see what makes this home and community special!
Property
Beds
2
Full Baths
2
1/2 Baths
None
Year Built
1985
Sq.Footage
1,715
Features
Features & Amenities
Interior
-
Other Interior Features
Entrance Foyer, Walk-In Closet(s), Granite Counters, Pantry, Double Vanity, High Speed Internet
-
Total Bedrooms
2
-
Bathrooms
2
-
Basement YN
NO
-
Cooling YN
YES
-
Cooling
Central Air
-
Fireplace YN
YES
-
Heating YN
YES
-
Heating
Forced Air, Natural Gas
-
Pet friendly
N/A
Exterior
-
Garage
Yes
-
Garage spaces
2
-
Construction Materials
Slump Block
-
Other Exterior Features
Courtyard
-
Parking
Garage Door Opener
-
Patio and Porch Features
Covered, Patio
-
Pool
No
-
View
Desert
Area & Lot
-
Lot Features
Corner Lot, Few Trees
-
Lot Size(acres)
0.19
-
Lot Size(square feet)
8,146
-
Property Type
Residential
-
Property Sub Type
Townhouse
-
Architectural Style
Territorial
Price
-
Sales Price
$665,000
-
Tax Amount
$3,679.7
-
Sq. Footage
1,715
-
Price/SqFt
$387
HOA
-
Association
YES
-
Association Fee
$160
-
Association Fee Frequency
Semi-Annually
-
Association Fee Includes
N/A
Property Resources
-
Horse Property
NO
School District
-
Elementary School
Ventana Vista
-
Middle School
Esperero Canyon
-
High School
Catalina Fthls
Property Features
-
Association Amenities
Pool, Spa/Hot Tub, Tennis Court(s)
-
Senior Community YN
NO
-
Water Source
Public
Schedule
Schedule a Showing
Showing scheduled successfully.
Mortgage calculator
Estimate your monthly mortgage payment, including the principal and interest, property taxes, and HOA. Adjust the values to generate a more accurate rate.
Your payment
Principal and Interest:
$
Property taxes:
$
HOA fees:
$
Total loan payment:
$
Total interest amount:
$
Location
-
County
Pima
-
Elementary School
Ventana Vista
-
Middle School
Esperero Canyon
-
High School
Catalina Fthls

Listing Courtesy of Steven B. Long, Steve Long Realty
RealHub Information is provided exclusively for consumers' personal, non-commercial use, and it may not be used for any purpose other than to identify prospective properties consumers may be interested in purchasing. All information deemed reliable but not guaranteed and should be independently verified. All properties are subject to prior sale, change or withdrawal. RealHub website owner shall not be responsible for any typographical errors, misinformation, misprints and shall be held totally harmless.

Mandy Gold
Associate Broker / Realtor®/ Team Lead
Call Mandy today to schedule a private showing.
Phone (520) 508-4855
Email mandy@mandygoldteam.com

* Listings on this website come from the FMLS IDX Compilation and may be held by brokerage firms other than the owner of this website. The listing brokerage is identified in any listing details. Information is deemed reliable but is not guaranteed. If you believe any FMLS listing contains material that infringes your copyrighted work please click here to review our DMCA policy and learn how to submit a takedown request.© 2024 FMLS.
Properties
Related properties

Tucson
2917 E Hardy Place
3 Beds
2 Baths
2,392 Sq.Ft.
$749,900
MLS#: 22624675

Tucson
3547 E Elida Street
3 Beds
3 Baths
2,051 Sq.Ft.
$683,000
MLS#: 22624584

Tucson
5620 N Barrasca Avenue
3 Beds
2 Baths
2,733 Sq.Ft.
$555,000
MLS#: 22624486

Tucson
12330 E Calle Miel
3 Beds
2 Baths
1,940 Sq.Ft.
$550,000
MLS#: 22622491

Tucson
5702 N Water Line Road
5 Beds
3 Baths
2,779 Sq.Ft.
$630,000
MLS#: 22622660

Tucson
6725 E Bacobi Circle
4 Beds
2 Baths
2,200 Sq.Ft.
$679,000
MLS#: 22624557

Tucson
6900 W Hermitage Place
3 Beds
2 Baths
2,114 Sq.Ft.
$559,000
MLS#: 22624560

Tucson
4234 E Texas Circle
4 Beds
2 Baths
2,556 Sq.Ft.
$659,000
MLS#: 22624657

Tucson
13340 E Red Juniper Way
2 Beds
2 Baths
2,546 Sq.Ft.
$610,425
MLS#: 22624624

Tucson
3528 E Camden Street
4 Beds
2 Baths
1,907 Sq.Ft.
$590,000
MLS#: 22624588
