
6180 W STARLIGHT RIDGE Parkway
Lakeside, AZ 85929


About
Move-in ready and beautifully updated, this 2-bedroom, 2-bath Lakeside townhome offers 1,481 square feet of comfortable mountain living with an impressive list of improvements already completed! One of the few units to benefit from a NEW ROOF in summer 2025, this home has been thoughtfully refreshed inside and out. All of the original flooring has been removed and replaced with stylish wide-plank LVP throughout, complemented by new baseboards and fresh interior paint in nearly every room. A standout feature of this floor plan is something you won't find in many of the neighboring units--a bedroom and FULL bath on EACH level, offering wonderful flexibility for guests, family or full-time living. The bright, welcoming interior features a new front door with a window that brings in additional natural light, while the kitchen has been updated with a touchless faucet and added electrical outlets above the cabinets. A striking antler chandelier in the dining area adds just the right touch of mountain character. The downstairs bath features a new quartz countertop, mirror and light fixture, while additional cabinetry in the laundry room provides welcome extra storage. Out back, the deck has been completely refreshed and turned into an inviting extension of the living space, with a privacy screen, roller shade, decorative patio lighting and self-closing screen door. The French patio door features convenient blinds enclosed between the glass. Even better, the peaceful setting behind the home is one you can continue to enjoy--the lots beyond are already built out, with generous green space separating the townhome from the neighboring properties, helping preserve the open feel and view. Additional improvements include new accordion-style window shades throughout, new exterior light fixtures, a Wi-Fi thermostat, replacement of a bifold door with a traditional hinged door, and more. With so many of the big and small projects already taken care of, this is a townhome you can simply settle into and enjoy. Whether you're looking for a full-time residence or a White Mountains getaway, this extensively updated Lakeside property offers a hard-to-find combination of thoughtful upgrades, a versatile two-level floor plan and a beautiful outdoor setting.
Property
Beds
2
Full Baths
2
1/2 Baths
None
Year Built
2006
Sq.Footage
1,481
Features
Features & Amenities
Interior
-
Other Interior Features
Double Vanity, Breakfast Bar, Pantry, Laminate Counters, Vaulted Ceiling(s)
-
Total Bedrooms
2
-
Bathrooms
2
-
Basement YN
NO
-
Cooling YN
YES
-
Cooling
Ceiling Fan(s), Central Air
-
Fireplace YN
YES
-
Heating YN
YES
-
Heating
See Remarks, Propane, Forced Air
-
Pet friendly
N/A
Exterior
-
Garage
Yes
-
Garage spaces
1
-
Construction Materials
Wood Siding
-
Other Exterior Features
Rain Gutters
-
Parking
Garage Door Opener
-
Pool
No
-
View
Trees/Woods
Area & Lot
-
Lot Size(acres)
0.07
-
Lot Size(square feet)
3,049
-
Property Type
Residential
-
Property Sub Type
Townhouse
-
Architectural Style
Contemporary
Price
-
Sales Price
$335,000
-
Tax Amount
$1,577
-
Sq. Footage
1,481
-
Price/SqFt
$226
HOA
-
Association
YES
-
Association Fee
$869.4
-
Association Fee Frequency
Quarterly
-
Association Fee Includes
N/A
Property Resources
-
Horse Property
NO
School District
-
Elementary School
Blue Ridge Unified School District No. 32
-
Middle School
Blue Ridge Jr High School
-
High School
Blue Ridge High School
Property Features
-
Stories
2
-
Ownership
Fee Simple
-
Tax Lot
28
-
Water Source
Public
Schedule
Schedule a Showing
Showing scheduled successfully.
Mortgage calculator
Estimate your monthly mortgage payment, including the principal and interest, property taxes, and HOA. Adjust the values to generate a more accurate rate.
Your payment
Principal and Interest:
$
Property taxes:
$
HOA fees:
$
Total loan payment:
$
Total interest amount:
$
Location
-
County
Navajo
-
Elementary School
Blue Ridge Unified School District No. 32
-
Middle School
Blue Ridge Jr High School
-
High School
Blue Ridge High School

Listing Courtesy of Lisa E O'Connell, Frank M. Smith & Associates, Inc.
RealHub Information is provided exclusively for consumers' personal, non-commercial use, and it may not be used for any purpose other than to identify prospective properties consumers may be interested in purchasing. All information deemed reliable but not guaranteed and should be independently verified. All properties are subject to prior sale, change or withdrawal. RealHub website owner shall not be responsible for any typographical errors, misinformation, misprints and shall be held totally harmless.

Kelly Hammer
Associate Broker / Realtor®
Call Kelly today to schedule a private showing.
Phone (520) 227-5144
Email Kelly@MandyGoldTeam.com

* Listings on this website come from the FMLS IDX Compilation and may be held by brokerage firms other than the owner of this website. The listing brokerage is identified in any listing details. Information is deemed reliable but is not guaranteed. If you believe any FMLS listing contains material that infringes your copyrighted work please click here to review our DMCA policy and learn how to submit a takedown request.© 2024 FMLS.
Properties
Related properties

Lakeside
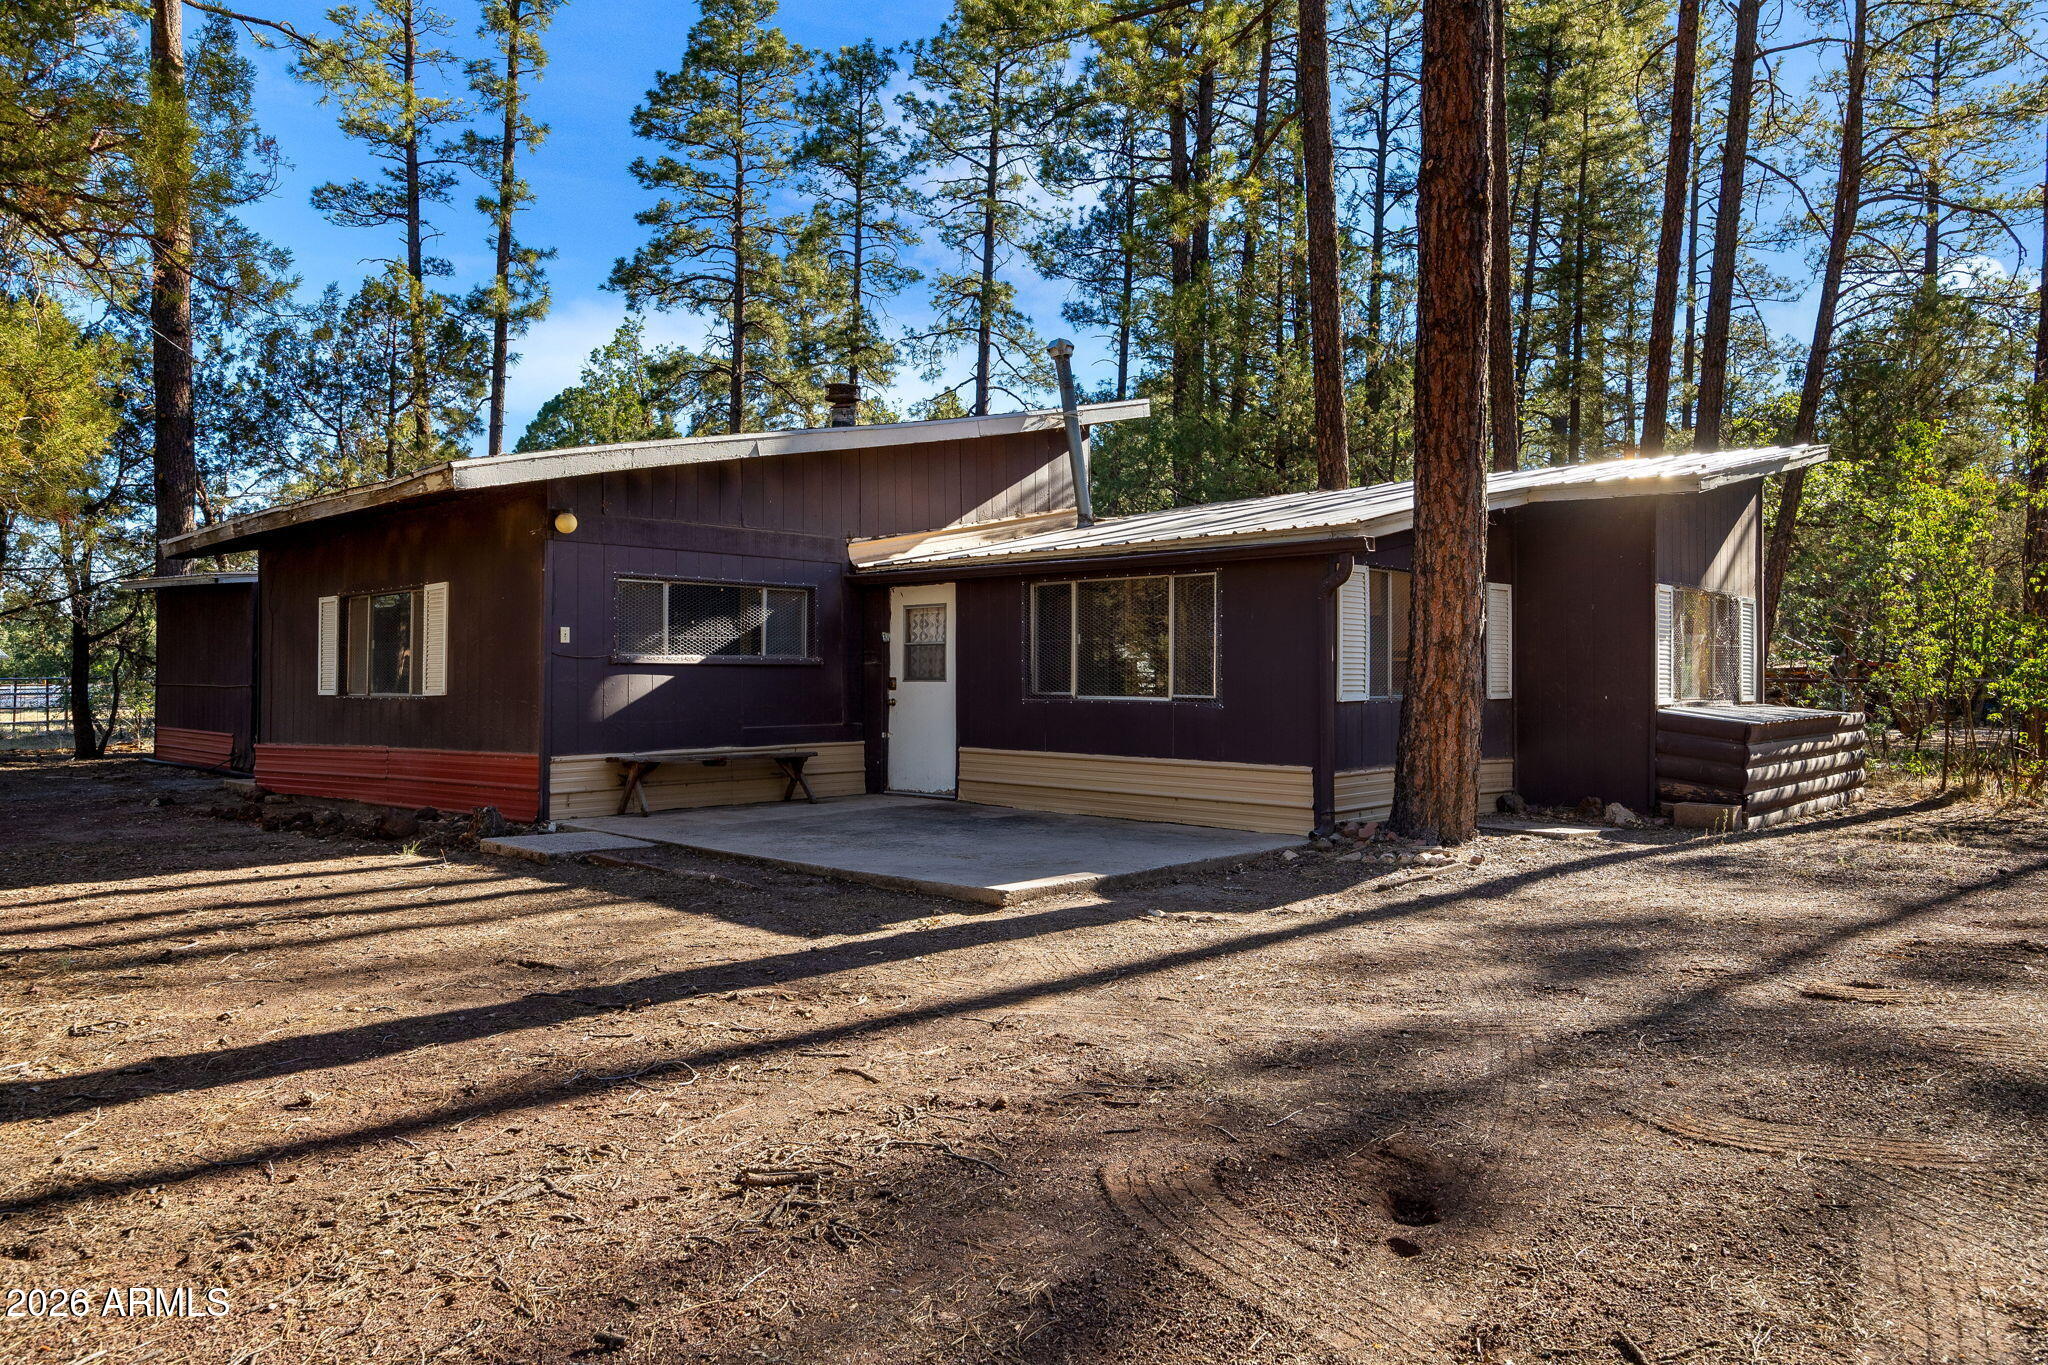
684 W COOLEY Lane
3 Beds
2 Baths
N/A
$299,000
MLS#: 7079713
Lakeside
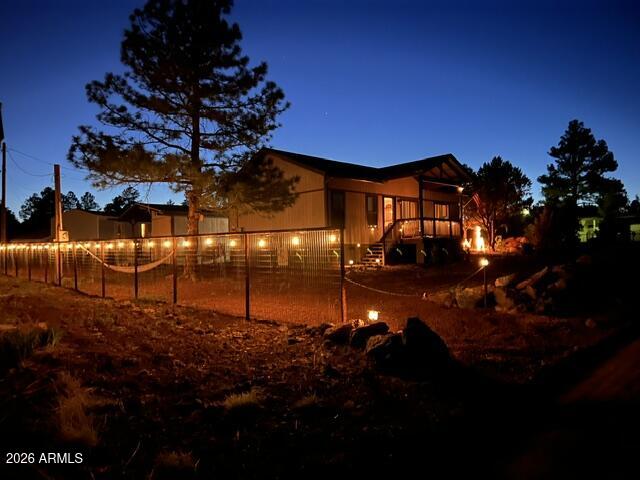
2671 JUNIPER Avenue
2 Beds
2 Baths
1,350 Sq.Ft.
$287,000
MLS#: 7046526
Lakeside
2857 JOHNSON Street
2 Beds
2 Baths
864 Sq.Ft.
$379,999
MLS#: 7046814

Lakeside
441 W Woodland Lake Road
3 Beds
2 Baths
1,232 Sq.Ft.
$315,000
MLS#: 7077371

Lakeside
2583 PARKINSON Road
3 Beds
2 Baths
2,289 Sq.Ft.
$390,000
MLS#: 7060958

Lakeside
484 LILLY Drive
2 Beds
2 Baths
N/A
$338,000
MLS#: 7079534

Lakeside
431 Willow Run
3 Beds
2 Baths
1,244 Sq.Ft.
$399,000
MLS#: 7083106

Lakeside
2957 AUTUMN Drive
3 Beds
2 Baths
1,407 Sq.Ft.
$389,000
MLS#: 7052536

Lakeside
154 W PINE SHADOW Drive
3 Beds
2 Baths
1,249 Sq.Ft.
$275,000
MLS#: 7074675
