618 W Maria Elena Street

Corona de Tucson, AZ 85641

Modern

Corona de Tucson, AZ 85641

618 W Maria Elena Street

$489,900

MLS#: 22618192

Status: Active

Listing provided by: DRH Properties Inc.

Listing agent phone: None

Last update: 9 days ago

On site: 2 months ago

New Tucson Unit NO. 9 (1-404) - Residential

About

Welcome to this beautifully designed single-story home offering 5 bedrooms, 3 bathrooms, and an impressive 4 car garage. The open concept layout connects the living, dining and kitchen areas. The Kitchen includes ample counter space and plenty of cabinets, The primary suite features a spacious en-suite bathroom and two generous closet space. the highlight of this home is the rare four-car garage ideal for vehicles,storage,hobbies, or a workshop.

Property

Beds

5

Full Baths

3

1/2 Baths

None

Year Built

2026

Sq.Footage

2,576

Features

Features & Amenities

Interior

  • Other Interior Features

    Kitchen Island, Entrance Foyer, High Ceilings, High Speed Internet, Smart Thermostat

  • Total Bedrooms

    5

  • Bathrooms

    3

  • Basement YN

    NO

  • Cooling YN

    YES

  • Cooling

    Central Air

  • Fireplace YN

    NO

  • Heating YN

    YES

  • Heating

    Forced Air

  • Pet friendly

    N/A

Exterior

  • Garage

    Yes

  • Garage spaces

    4

  • Construction Materials

    Stucco

  • Parking

    None

  • Patio and Porch Features

    Patio

  • Pool

    No

Area & Lot

  • Lot Features

    Sprinklers In Front

  • Lot Size(acres)

    0.18

  • Lot Size(square feet)

    8,008

  • Property Type

    Residential

  • Property Sub Type

    Single Family Residence

  • Architectural Style

    Modern

Price

  • Sales Price

    $489,900

  • Tax Amount

    $1,472

  • Sq. Footage

    2,576

  • Price/SqFt

    $190

HOA

  • Association

    YES

  • Association Fee Frequency

    Quarterly

  • Association Fee Includes

    N/A

Property Resources

  • Horse Property

    NO

School District

  • Elementary School

    Copper Ridge

  • Middle School

    Corona Foothills

  • High School

    Cienega

Property Features

  • New Construction

    YES

  • Accessibility Features

    Grip-Accessible Features

  • Association Amenities

    None

  • Senior Community YN

    NO

  • Water Source

    Public

Schedule

Schedule a Showing

Showing scheduled successfully.

What is 3 + 4 ?


Change time

Mortgage calculator

Estimate your monthly mortgage payment, including the principal and interest, property taxes, and HOA. Adjust the values to generate a more accurate rate.

Your payment

Principal and Interest:

$

Property taxes:

$

HOA fees:

$

Total loan payment:

$

Total interest amount:

$

Location

  • County

    Pima

  • Elementary School

    Copper Ridge

  • Middle School

    Corona Foothills

  • High School

    Cienega

Listing Courtesy of Michele J Durco Ahern, DRH Properties Inc.

RealHub Information is provided exclusively for consumers' personal, non-commercial use, and it may not be used for any purpose other than to identify prospective properties consumers may be interested in purchasing. All information deemed reliable but not guaranteed and should be independently verified. All properties are subject to prior sale, change or withdrawal. RealHub website owner shall not be responsible for any typographical errors, misinformation, misprints and shall be held totally harmless.

Agent Tammy Isabell

Tammy Isabell

Agent / Realtor®

Call Tammy today to schedule a private showing.


* Listings on this website come from the FMLS IDX Compilation and may be held by brokerage firms other than the owner of this website. The listing brokerage is identified in any listing details. Information is deemed reliable but is not guaranteed. If you believe any FMLS listing contains material that infringes your copyrighted work please click here to review our DMCA policy and learn how to submit a takedown request.© 2024 FMLS.

Properties

Related properties
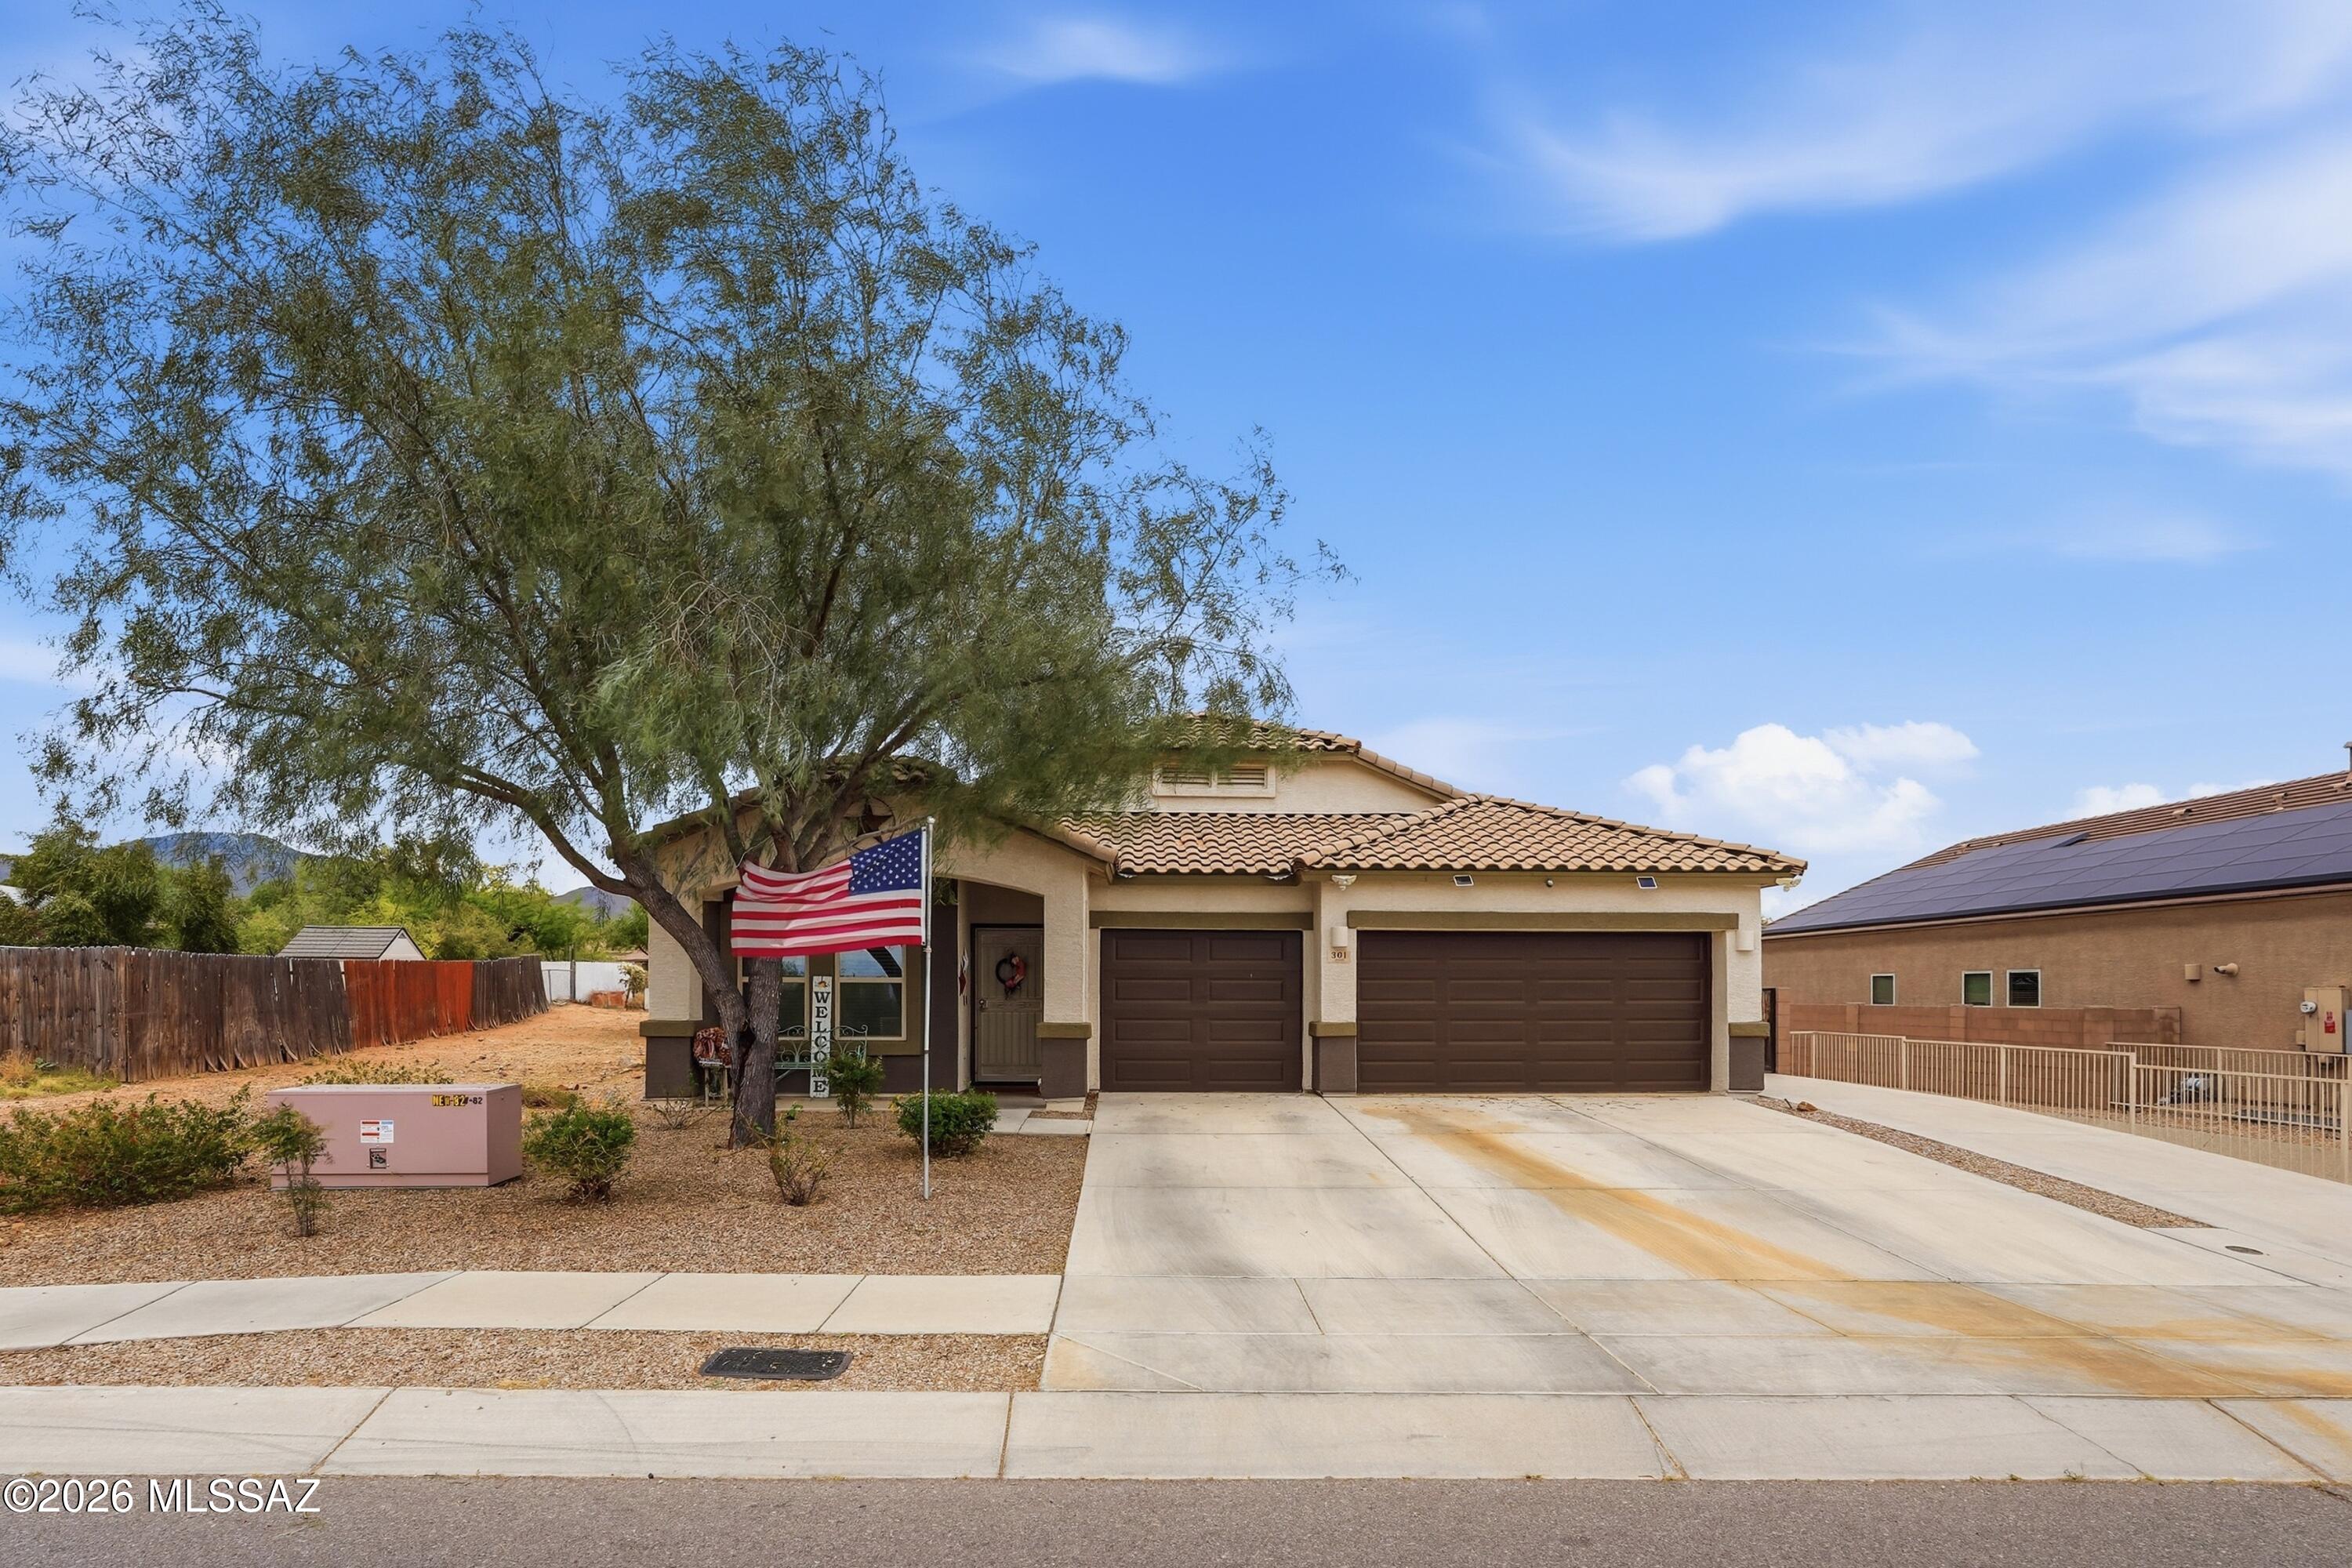
Welcome to this beautifully maintained 2018-built home in Corona de Tucson, ideally situated on a premium end lot offering rare privacy and space including RV access and an Assumable FHA loan at 3.5%. With no neighbors in front, a wash along the side and behind, and extra space on the opposite side, this property provides a peaceful setting that's hard to find. Inside, you'll find a well-designed 4-bedroom, 2-bath floor plan featuring a bright, open living area and a stylish kitchen with granite countertops and stainless steel appliances, perfect for everyday living and entertaining. Step outside to enjoy a thoughtfully landscaped backyard complete with fruit trees and a tranquil small pond with a waterfall feature, creating your own private oasis. The home also offers a 3-car garage and an extended driveway leading to a car-sized gate, providing plenty of room for RVs, boats, trailers, and all your toys. Lovingly cared for by the original owners, this move-in ready home combines modern comfort, functionality, and a truly unique lot. Don't miss your chance to own one of the most private and versatile properties in the area!
#22609771

Corona de Tucson

301 W Vista Monte Drive

4 Beds

2 Baths

2,172 Sq.Ft.

$399,500

MLS#: 22609771

**THIS HOME IS TO BE BUILT, and has not started construction.**

Introducing The Garland, a brand-new thoughtfully crafted single-story home nestled within the Traditions at Sycamore Vista in Vail, Arizona. Offering 2,404 square feet of generous living space, The Garland is designed for households seeking room to grow, flexible living options, and refined modern comfort. This exceptional floor plan features four bedrooms, three full bathrooms, a spacious kitchen, and a three-car garage providing the perfect balance of style and functionality for today's lifestyles.
A welcoming entryway opens into a bright, open-concept design where the great room, dining area, and kitchen flow seamlessly together, creating an ideal setting for both everyday living and entertaining. The kitchen truly anchors the home, showcasing quartz countertops, Shaker-style cabinetry, a large center island ideal for casual dining and meal prep, and an ample amount of storage. Thoughtfully designed with privacy in mind, The Garland offers a desirable split-bedroom layout. Three secondary bedrooms are positioned near the front of the home, including one with its own private en-suite bathroom, perfect for guests, extended family, or multigenerational living.
Tucked away at the rear of the home, the expansive primary suite serves as a tranquil retreat, featuring two generous walk-in closets and a well-appointed en-suite bathroom.
Homes at Sycamore Vista are designed for both style and future-forward living, with exterior features including a Monterey textured stucco finish, professionally landscaped front yards with automatic drip irrigation, and large, fully fenced backyards ready for your personal touch.
Inside, the Home Is Connected® Smart Home package enhances everyday convenience with a smart thermostat, video doorbell, and keyless entry.
With its spacious footprint, thoughtful layout, and modern design elements, The Garland delivers the perfect blend of comfort, functionality, and flexibility for today's lifestyle.
Located in the desirable Sycamore Vista community, residents enjoy the beauty of Southern Arizona while remaining conveniently close to top-rated Vail schools, shopping, dining, parks, and outdoor recreation.
#22622292

Corona de Tucson

1357 S Wilkinson Place

4 Beds

3 Baths

2,404 Sq.Ft.

$474,970

MLS#: 22622292
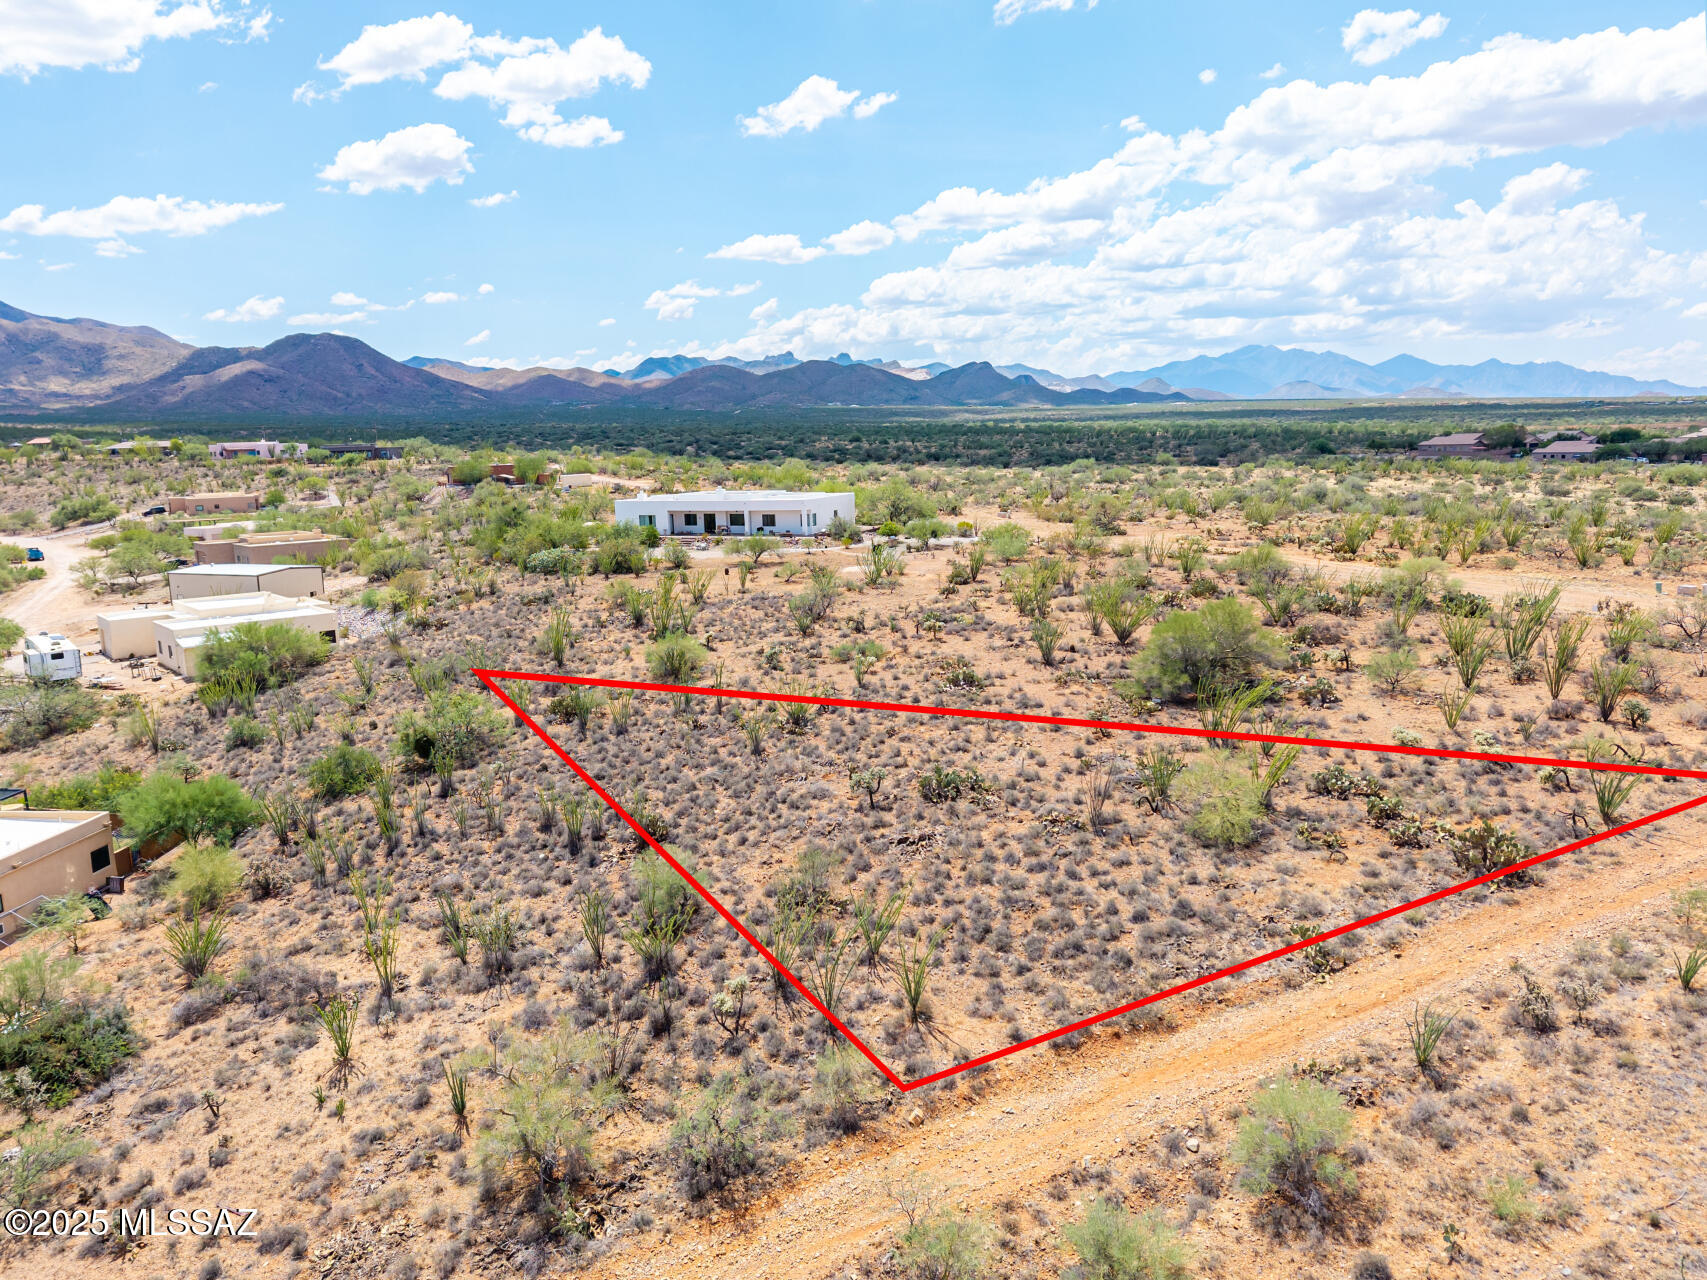
Great Opportunity to build a semi-custom home with Adair homes- starting at $516,999 including base price home ($343,999), lot ($48,000), and estimated site development ($125,000). final price subject to change based on site, conditions, engineering, permits, and selections.
#22608193

Corona de Tucson

237 W Aberdeen Street 58

3 Beds

2 Baths

1,232 Sq.Ft.

$516,999

MLS#: 22608193
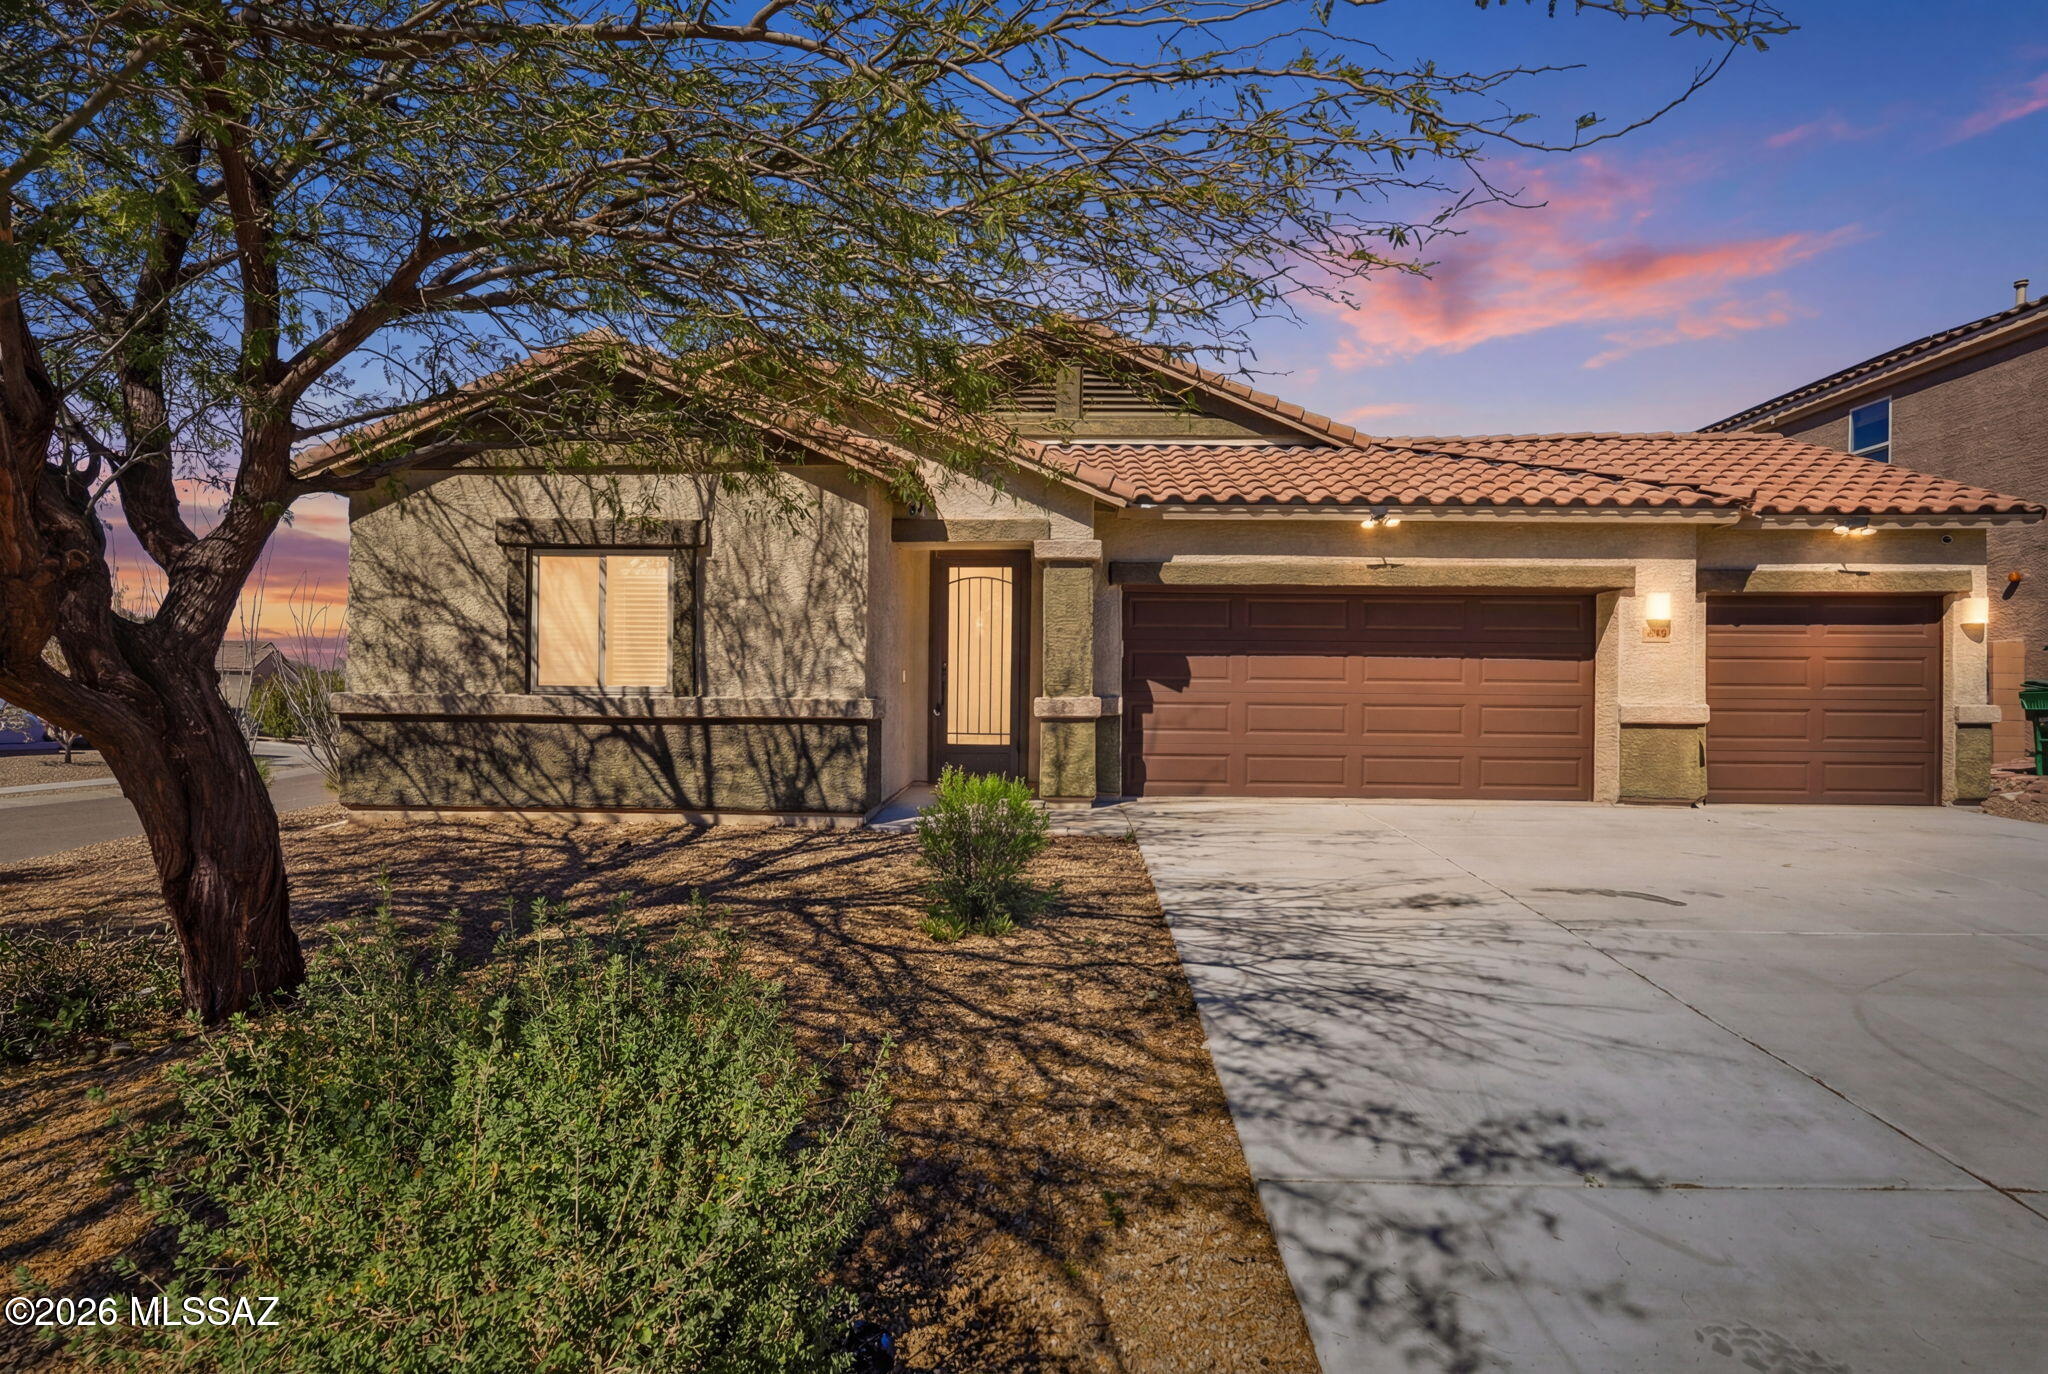
Positioned within the prestigious and award-winning Vail School District, this refined Corona de Tucson residence blends functionality with elevated desert living.
Offering 3 bedrooms, 2.5 bathrooms, a versatile flex space, and an expansive 3-car garage, the home is thoughtfully designed to provide both comfort and adaptability. 
The formal dining room introduces a sense of sophistication and intentional design, while the additional flex room offers the potential for a fourth bedroom, executive office, or private den.
Modern efficiencies include a tankless water heater, delivering on-demand performance and energy-conscious living.
Set against the backdrop of Arizona's natural beauty, this property combines tranquility and enduring location value. Buyer incentives available!
#22605569

Corona de Tucson

620 S Bh Carrol Place

3 Beds

2 Baths

2,230 Sq.Ft.

$395,000

MLS#: 22605569

Welcome to this beautifully designed single-story home offering 5 bedrooms, 3 bathrooms, and an impressive 4 car garage. The open concept layout connects the living, dining and kitchen areas. The Kitchen includes ample counter space and plenty of cabinets, The primary suite features a spacious en-suite bathroom and two generous closet space. the highlight of this home is the rare four-car garage ideal for vehicles,storage,hobbies, or a workshop.

618 W Maria Elena Street

Message successfully sent.

I agree to receive email communication and understand I can unsubscribe at any time.

I agree to be contacted by The Mandy Gold Team | Haymore Real Estate LLC via call, email, and text for real estate services. To opt out, you can reply 'stop' at any time or reply 'help' for assistance. You can also click the unsubscribe link in the emails. Message and data rates may apply. Message frequency may vary. Privacy Policy

Send a message

Message successfully sent.

Preferred Agent

Preferred Area

Preferred City

Reason for contacting?

I agree to receive email communication and understand I can unsubscribe at any time.

I agree to be contacted by The Mandy Gold Team | Haymore Real Estate LLC via call, email, and text for real estate services. To opt out, you can reply 'stop' at any time or reply 'help' for assistance. You can also click the unsubscribe link in the emails. Message and data rates may apply. Message frequency may vary. Privacy Policy

Sign In Sign Out

Virtual Assistant

Would you like to take the next step with this property? We can help you schedule a showing or virtual tour, or send you more details.

Yes, I would like more information.

Thank You for Your Reply, One of Our Agents will contact you as soon as possible

No, maybe later.

Thank you, you can always contact me via email, phone number or through the contact form.

Realhub AI

Lucy - Your AI-Powered Realtor

Update Your Temporary Password

Personalize your search

Enter your email and we'll notify you immediately when new listings match what you're looking for.

or enter email address

Already have an account ? Login here

Continue your home search

Preferred Area

Preferred City

I agree to receive communications and understand I can unsubscribe at any time.

I agree to be contacted by The Mandy Gold Team | Haymore Real Estate LLC via call, email, and text for real estate services. To opt out, you can reply 'stop' at any time or reply 'help' for assistance. You can also click the unsubscribe link in the emails. Message and data rates may apply. Message frequency may vary. Privacy Policy

Already have an account ? Login here

We use cookies

We use cookies primarily for analytics to enhance your experience. By accepting, you agree to our use of these cookies. You can manage your preferences or learn more about our cookies policy.

