1296 Verde Valley School Road

Sedona, AZ 86351
Contemporary

Sedona, AZ 86351
1296 Verde Valley School Road

$4,750,000

MLS#: 5996237

Status: Closed

Listing provided by: Russ Lyon Sotheby's International Realty

Listing agent phone: None

Last update: 5 years ago

On site: 6 years ago

UNDER 5 ACRES M & B. - Residential

About

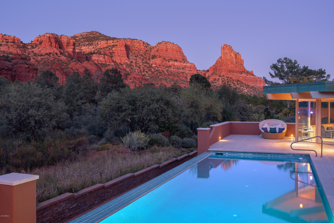
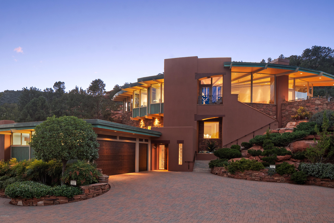
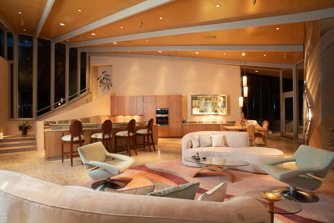
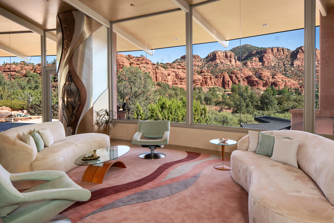
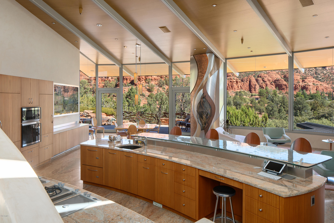
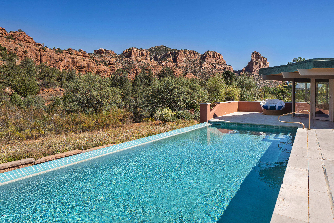
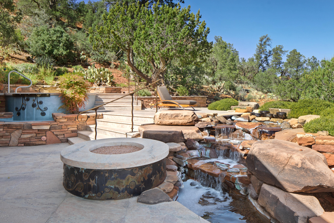
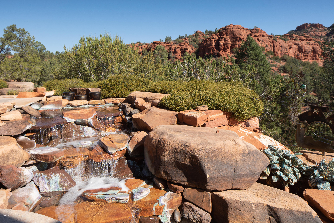
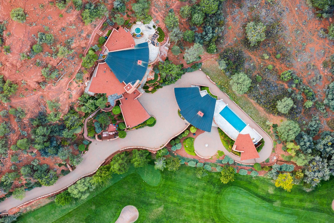
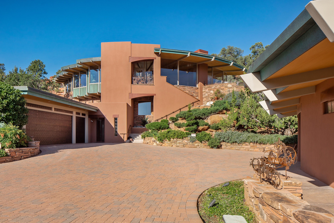
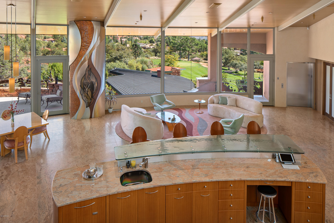
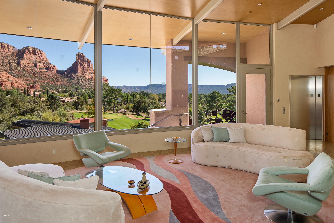
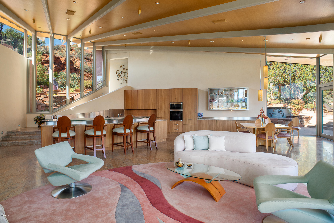
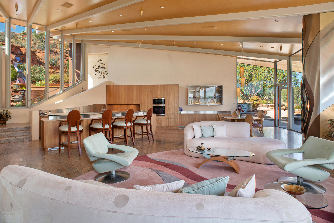
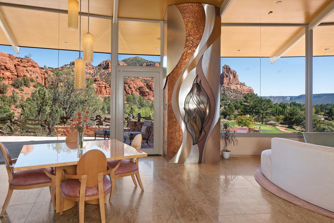
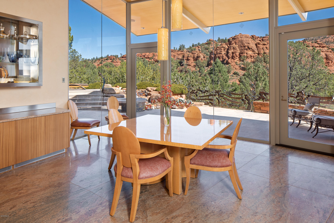
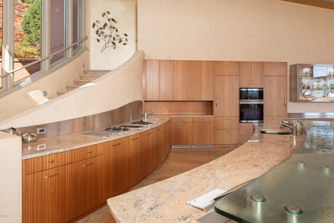
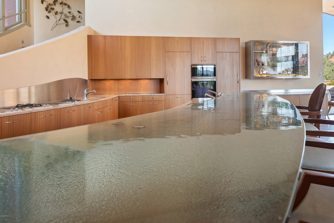
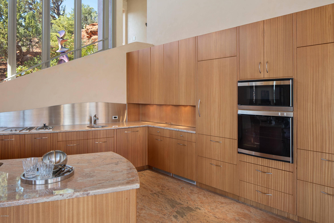
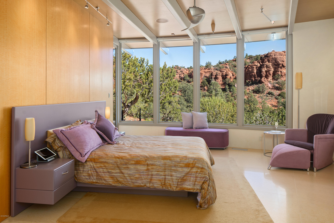
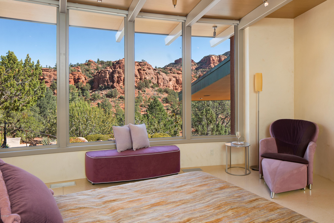
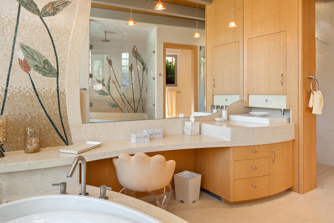
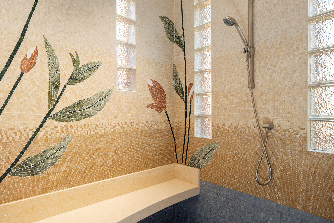
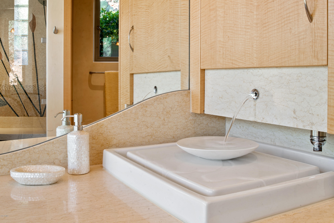
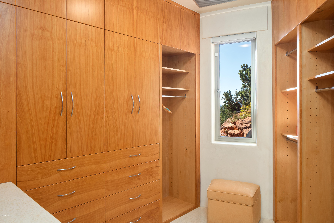
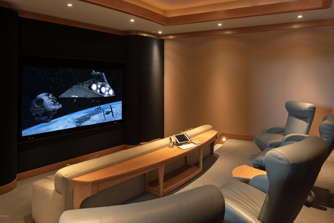
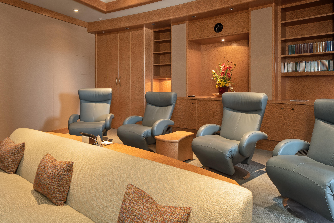
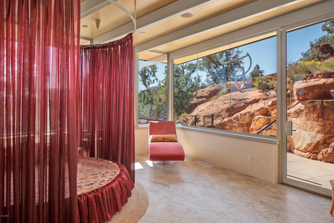
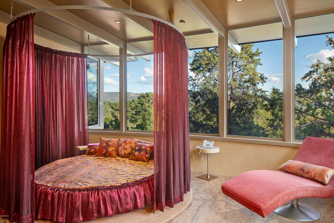
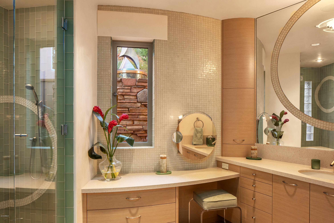
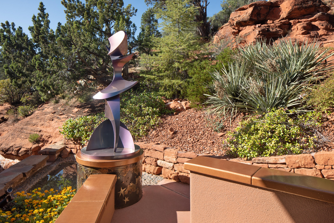
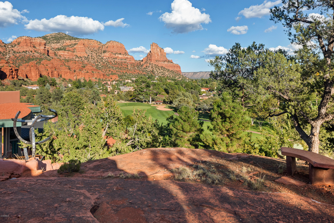
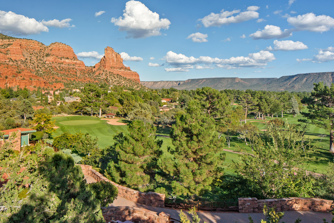
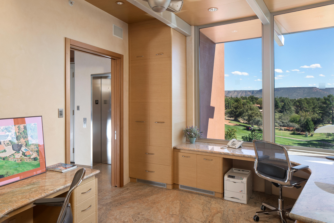
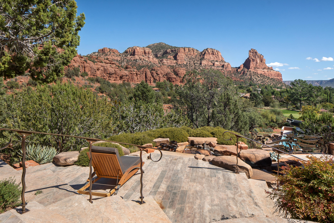
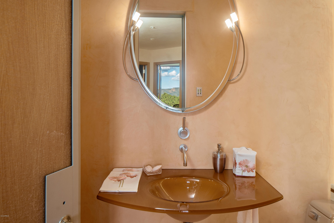
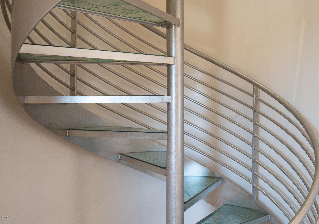
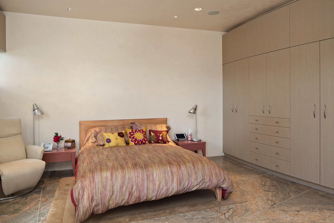
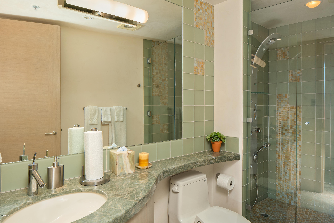
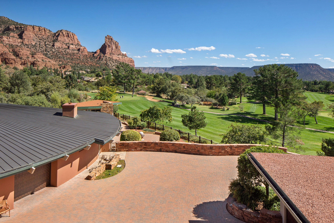
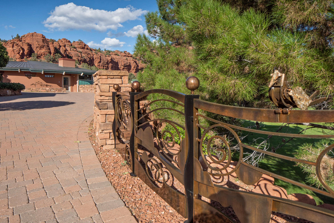
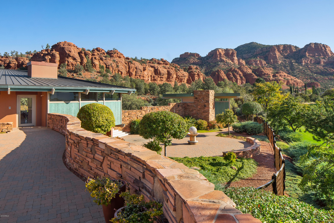
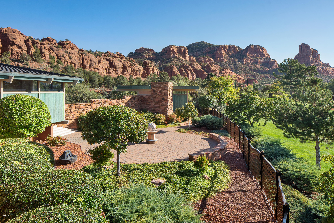
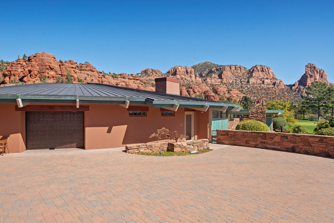
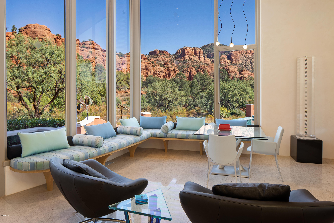
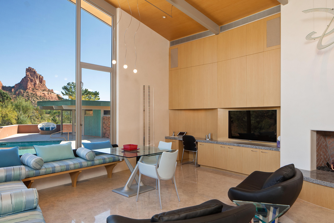
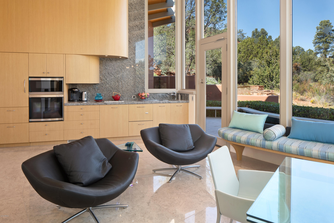
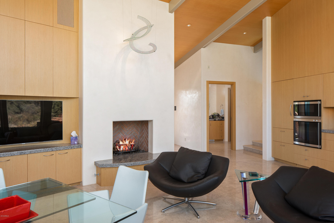
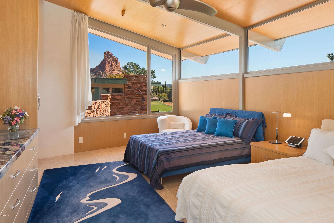
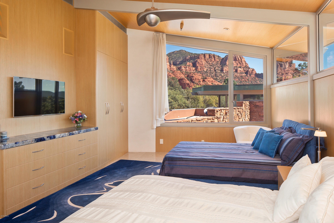
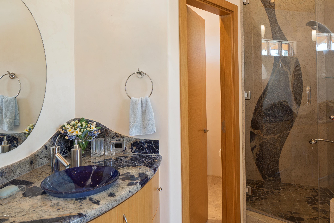
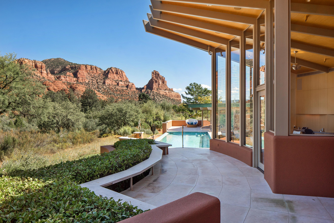
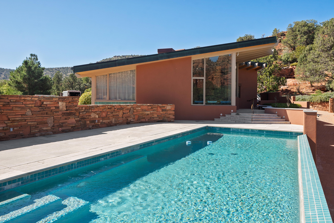
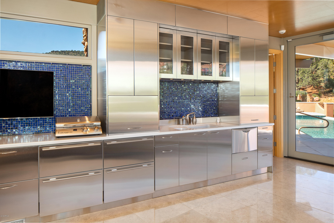
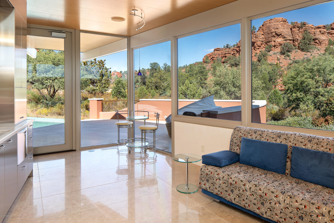
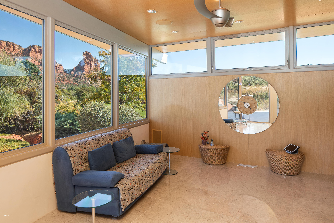
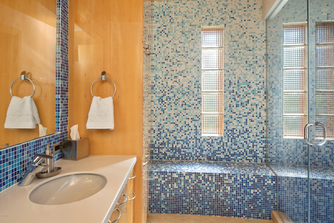
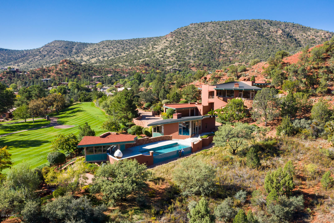
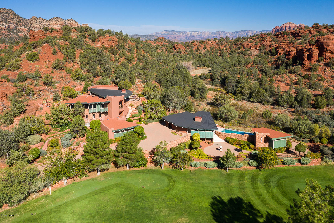
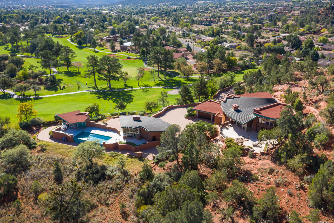
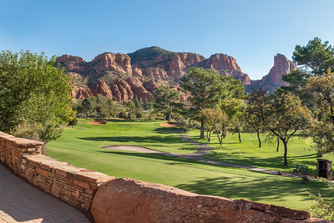
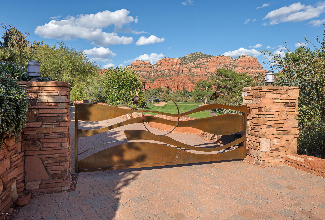
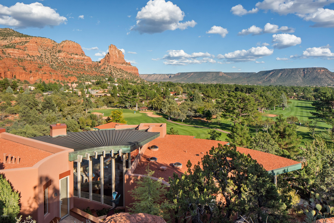
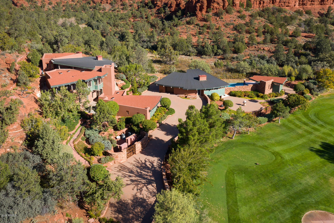
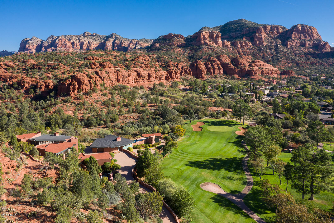
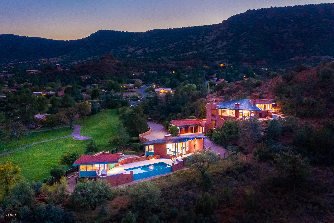
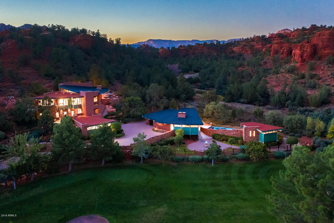
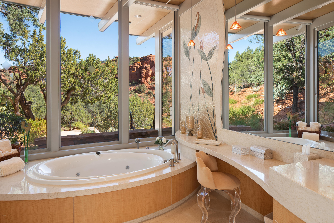
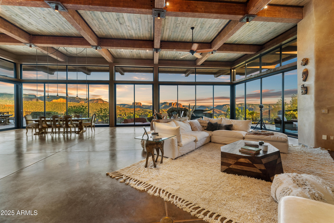
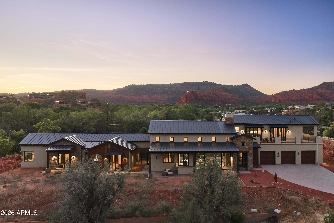
This exquisite contemporary designed home in Sedona offers unparalleled red rock views, quality construction, and beautifully executed architectural design. Three beautiful living structures with approximately 6,370 SqFt (the main residence, guest house, and pool cabana) are situated on 1.96-acres overlooking the signature hole on Oak Creek Country Club Golf Course, national forest and red rock formations. Four (4) bedrooms; seven (7) baths; a gourmet kitchen; home movie theater; office for two; laundry; two master suites; guest house with kitchen; and pool cabana. Home built in 2007, with $11.5 Million cost & Seller has not lived in the home. State of the art security; smart home system from your iPad/iPhone. *Contents negotiable. MAIN RESIDENCE - Main Living Level Accessed By Commercial Elevator Or 3 Separate Stairwells * Great Room: Wall To Wall Northeast Red Rock Views That Come To Life As The Sun Moves To The West; Custom Copper And Steel Gas Fireplace That Is A Work Of Art; Granite And Custom Wood Buffet Table With Glass Faced Stemware Steel Cabinet; Surround Sound; Custom Designer Contemporary Furniture Never Used - Pieces Negotiable; Wall-Mounted TV * Gourmet Open Kitchen: Appliances Have Never Been Used: Gas Gaggenau Cook-Top; Electric Gaggenau Cooktop; Gaggenau Deep Fryer; Gaggenau Steamer; Gaggenau Oven; Viking Warming Drawer Fisher And Paykel Kosher Dishwashers; Oven; Built-In Microwave; Custom Cabinetry; Granite Island; 3/4" Glass Top Breakfast Bar * Master Bedroom (Split Floor Plan): Venetian And Crushed Glass Wall As You Enter Master; Patio With Sculpture; Second Patio With Master Suite Private Entry Onto Heated Spa With Spillover; Walk-In Closet; Wall Of Windows Exposing Red Rock And National Forest Views; Custom Bed With Drawers And Built-In Nightstands; Glass Art Sculpture On Wall With A Butterfly Shadowing Effect On The Wall; Electric Blinds * Master Bathroom: Vanity Walk-In Jetted Shower With A Flowering Bouquet Of Tiled Wall Art; Bench Seating In Shower; Jetted Therapeutic Bathtub For Two; Custom Cabinetry; Upscale Toto Bidet In The Water Closet * Second Master Suite & Bathroom: Private Patio With Moving Sculpture; Luxe King And Queen Round Bed; Walk-In Custom Closet; Wall-Mounted TV; ¾ Master Bath With Jetted Shower Heads * Office: With Apple Computer + Built-In Desks For Two With Two Granite And Custom Wood Desks; Cabinetry; Views Of The Oak Creek Golf Course And Beautiful Mesa Buttes * Laundry Room: Kitchenaid 4.5 Ft Front Load Washer And Dryers; Wall Mounted Tv; Custom Cabinetry With An Abundance Of Storage; Wash Basin Sink; Built-In Ironing Board * Powder Room: Cured Back-Lit Crushed Glass Over Venetian Plaster Wall; Glass Vessel Sink * Radiant In-Floor Heating Main House - Natural Gas * Wall-Mounted Tv's & Apple Computers * Heated Spa (Natural Gas Hot Tub) * Cascading Water Feature * Partial Metal Roof With Steel Beams Across Ceiling * Venetian Plastered Walls * Wooden Ceilings & Wooden Floor To Ceiling Walls * Surround Sound * Alarms; Security; iPad In Every Room For Controls (Smart Home System) * Natural Stone Flooring MAIN RESIDENCE - 2ND FLOOR * Home Theater System: Projector & Media Equipment; Apple Computer * Kitchenette: With Subzero Refrigerator & Freezer; Custom Cabinets; Dining Area With Table And Chairs * Guest Suite Bedroom: Built-In Hand-Crafted Custom Closets; Electric Blinds; Tv * Guest 3/4 Bath With Walk-In Shower * Room Furnace, Electronics For Media * Spiral Stairwell With Contemporary Lighted Glass Steps * Venetian Plastered Walls * Surround Sound * Outdoor Patio For Guest Suite MAIN RESIDENCE - 1ST FLOOR * Garage: 3-Car Or Two Car + Golf Cart Access Into Main Residence + Storage Cabinets & Workbench * Commercial Elevator: Temperature Controlled Elevator Equipment Room With Split HVAC (3 Floors). * Bathroom (1/4 Bath) * Security Door: Front Door Woven Copper Panels Guest House Second Building Overlooking Golf Course * One-Car Garage [Over-Sized] + Storage * Office Desk + Apple Computer; Wall Mounted Tv; Abundance Of Built In Custom Cabinetry In Living Area With Convex And Concave Wall Accents * Kitchen Appliances: Gaggenau Electric Stove - 2 Burner; Subzero Refrigerator & Freezer Drawers; Fisher & Paykel Dishwasher; Hand Cut Stone Flooring; Soddalite Granite Counters * Heat Pump HVAC * Gas Fireplace With Granite Facing & Hearth * Guest Bedroom With TV: Granite; Built-In Custom Cabinetry; Two Queen Beds Fit Comfortably * Bathroom (3/4 Bath) With Single Vanity; Glass Sink With Undermount Lighting; Granite Matching Master Bedroom; Makeup Vanity; Water Closet; Walk-In Pharo Jet Stream Shower + Floor To Celing Granite In Shower * Alarm & Security Cameras On Exterior * Surround Sound POOL CABANA * Commercial Steel Kitchen: Refrigerator/Chilling Drawers/Ice-Maker; Dishwasher; Microwave; Indoor Electric Grill * Bath (3/4 Bath) Includes Steam Shower * Smart Home System * Surround Sound * Alarm & Security Cameras On Exterior * Heat Pump HVAC * Pool Gas Heating EXTERIOR * Pool * Heated Spa With Ambiance Of Endless Water Spillover Faced With Artistic Sculpture * Cascading Water Feature * Security Cameras, Including A Security Camera At The Gated Entry - All Monitored * Custom Artistic Iron Electronic Gate * Perimater Areas Fenced With Hand-Crafted Sculptured Iron Fencing *Limestone Decks, Steps * Numerous Art Sculptures Placed Into The Exquisite Landscaped Design * Drip System For All Landscaping: Including Landscaping Into National Forest To Prevent Fire Hazards (Landscapers Scheduled Weekly On Tuesdays) * Hand Crafted Pantina Faux Copper Around Roof-Lines * Custom Stone Floors: Granite In Main Residence; Limestone With Fossels; Exterior Limestone SUPPLEMENTAL INFO * Living Room Single Pane Star-Fire Glass (Blue Glass) Ordered From Ny - Commercial Grade * Steel & Masonry Construction + 4 Concrete Deck Pan * Full Synergy System & Heavy Mesh (Synthetic Stucco) * Walls Have 2" Thich Foam Insullation * Commercial Hydrolic Elevator * Each House Has Its Own Breaker Panels * Three (3) Phase * All Water Heaters Natural Gas * Taxes: $16,981 - 2019 Includes Both Parcels: 405-28-015b &405-28-015e UTILITIES: * ELECTRIC: APS * GAS: Unisource * WATER: Big Park * SEPTIC: Conventional Septic * TRASH: No Trash Pickup * PHONE; INTERNET; CABLE: CenturyLink * TV: Direct TV Previously Installed (Not Hooked Up) * ALARM; SECURITY; ELECTRONICS: Desert Sounds -------------------------------------------------------------------------- * 1.96 Acres (2 Parcels Included With Sale: 405-28-015e & 405-28-015b). Seller Did Not Combine Parcels For Property Tax Advantages. Purchased Parcels In 2000/2001: Built In 2007 Completed (5 Years) * 6,370 Square Feet (Builder) Includes Main Residence, Guest House, Pool Cabana (Sqft Does Not Include Garages). County Records (Taxes Paid) On: Main Residence: 4,488 Sqft; Guest House: 1,157 Sqft; Pool Cabana House (477 Sqft) * Situated Against National Forest

Property

Beds

4

Full Baths

None

1/2 Baths

None

Year Built

2008

Sq.Footage

6,370

Features

Features & Amenities

Interior

  • Other Interior Features

    High Speed Internet, Granite Counters, Central Vacuum, Elevator, Vaulted Ceiling(s), Wet Bar, High Ceilings

  • Total Bedrooms

    4

  • Bathrooms

    N/A

  • Basement YN

    NO

  • Cooling YN

    YES

  • Cooling

    Central Air, Ceiling Fan(s)

  • Fireplace YN

    YES

  • Heating YN

    YES

  • Heating

    Floor Furnace, Wall Furnace

  • Pet friendly

    N/A

Exterior

  • Garage

    Yes

  • Garage spaces

    4

  • Construction Materials

    Stone, Synthetic Stucco, Other, Block, Frame

  • Patio and Porch Features

    Patio

  • Pool

    Yes

  • Pool Features

    Heated

Area & Lot

  • Lot Features

    Sprinklers In Rear, Sprinklers In Front, Desert Back, Desert Front, On Golf Course

  • Lot Size(acres)

    1.96

  • Lot Size(square feet)

    85,377

  • Property Type

    Residential

  • Property Sub Type

    Single Family Residence

  • Architectural Style

    Contemporary

Price

  • Sales Price

    $4,750,000

  • Tax Amount

    $16,981

  • Financing Options

    Cash, Conventional

  • Sq. Footage

    6,370

  • Price/SqFt

    $745

HOA

  • Association

    No

Property Resources

  • Horse Property

    NO

School District

  • Elementary School

    Out of Maricopa Cnty

  • Middle School

    Out of Maricopa Cnty

  • High School

    Out of Maricopa Cnty

Property Features

  • Stories

    3

  • Accessibility Features

    Therapeutic Whirlpool

  • Ownership

    Fee Simple

  • Sewer

    Septic Tank

  • Tax Lot

    163

Schedule

Schedule a Showing

Showing scheduled successfully.

What is 3 + 4 ?


Change time

Mortgage calculator

Estimate your monthly mortgage payment, including the principal and interest, property taxes, and HOA. Adjust the values to generate a more accurate rate.

Your payment

Principal and Interest:

$

Property taxes:

$

HOA fees:

$

Total loan payment:

$

Total interest amount:

$

Location

  • County

    Yavapai

  • Elementary School

    Out of Maricopa Cnty

  • Middle School

    Out of Maricopa Cnty

  • High School

    Out of Maricopa Cnty

Listing Courtesy of Jeanette M Sauer, Russ Lyon Sotheby's International Realty

RealHub Information is provided exclusively for consumers' personal, non-commercial use, and it may not be used for any purpose other than to identify prospective properties consumers may be interested in purchasing. All information deemed reliable but not guaranteed and should be independently verified. All properties are subject to prior sale, change or withdrawal. RealHub website owner shall not be responsible for any typographical errors, misinformation, misprints and shall be held totally harmless.

Agent Kelly Hammer

Kelly Hammer

Associate Broker / Realtor®

Call Kelly today to schedule a private showing.


* Listings on this website come from the FMLS IDX Compilation and may be held by brokerage firms other than the owner of this website. The listing brokerage is identified in any listing details. Information is deemed reliable but is not guaranteed. If you believe any FMLS listing contains material that infringes your copyrighted work please click here to review our DMCA policy and learn how to submit a takedown request.© 2024 FMLS.

Properties

Related properties

New on site 3 days ago
Off-Grid Capable Living in the City on 3+ Acres. The property features 41 solar panels, four BMZ 7.0 emergency battery storage units, and a backup Generac 22kW generator. This meticulously maintained Southwest Contemporary residence captures breathtaking Red Rock vistas while offering exceptional privacy just minutes from the heart of Sedona. Sophisticated yet comfortable, the home features Wolf and Sub-Zero appliances, Sonos surround sound, a stucco exterior, and a new TPO membrane roof. Enjoy the best of Sedona from this exceptional setting, with Seven Canyons Golf Club and Enchantment Resort just minutes away. Luxury, tranquility, and privacy awaits the new owner in the gated community of The Estates of North Slopes.
#7087618

Sedona

30 TOURMALINE Trail

5 Beds

4 Baths

N/A

$4,295,000

MLS#: 7087618

Welcome to the exclusive gated North Slopes, where breathtaking red rock views, exceptional privacy, and resort-style living define this stunning custom home. Amazing outdoor living includes a heated pool and spa, outdoor kitchen, covered patios, and an outdoor fireplace perfect for relaxing after a swim. Inside, four fireplaces create warmth and ambiance throughout the open great room and chef's kitchen featuring Monogram appliances, double ovens, 5-burner gas cooktop, custom Alder cabinetry, oversized island, walk-in pantry, and breakfast bar. Thoughtfully designed with 4 en suite bedrooms, including 2 luxurious primary suites, 5 baths, executive office, family/media room and a 3-car garage. Minutes to hiking, golf, dining, and shopping. Completed in 2017, this thoughtfully designed custom residence offers exceptional flexibility for everyday living, entertaining, and hosting family and friends. The executive office can easily serve as an additional guest room, while the spacious bunk room comfortably sleeps four, making it ideal for grandchildren or weekend visitors. A separate family and media room provides the perfect retreat for movie nights or casual gatherings. A tranquil courtyard with a soothing water feature creates a memorable first impression, while a dedicated pool equipment room keeps mechanicals discreetly tucked away and provides additional storage. Every detail reflects quality craftsmanship, timeless design, and the ease of low-maintenance luxury living. Ideally located just minutes from National Forest hiking trails, championship golf, fine dining, shopping, and medical services, this exceptional North Slopes home is equally suited as a full-time residence or an extraordinary Sedona retreat.
#7068902

Sedona

120 Desert Holly Drive

4 Beds

5 Baths

5,160 Sq.Ft.

$3,995,000

MLS#: 7068902
Price reduced
Sedona's Pinnacle of Privacy & Panoramic Beauty: Perched high in one of Sedona's most exclusive gated communities, this Santa Fe styled masterpiece is surrounded by acres of National Forest and offers a level of privacy often sought by those looking to escape. From sunrise to starlight, unobstructed red rock panoramas create a backdrop unlike anywhere else. 

Perfect for intimate living, yet designed for unforgettable entertaining, the home features a seamless indoor-outdoor flow with disappearing glass walls, multiple fireplaces, expansive view decks, and a resort-style pool with waterfall. The gourmet chef's kitchen, wet bar, and formal dining space make hosting effortless, while the main-level primary suite offers its own sanctuary with spa bath, gym, and private patio. Upstairs, two guest suites enjoy private elevator access and their own view terraces. Additional highlights include a dedicated office or fourth bedroom, an oversized steam shower, artisan details inspired by Native American pueblo architecture, and an extended 3-car garage for extra cars or room for your hobbies.

In a location second to none, this is more than a home, it's a Sedona experience of unmatched beauty and tranquility.
#6919208

Sedona

3211 Calle Del Montana --

3 Beds

5 Baths

7,868 Sq.Ft.

$4,450,000

MLS#: 6919208

Spectacular rammed earth custom(to be built) home in Sky Ridge Estates, Sedona's newest subdivision. Signature lot on very quiet culdeesac sitting on the highest point on the ridge with North/East facing panoramic views. Six en-suite masters, privately air conditioned and filtered. Can be built conventionally wood and stucco vs rammed for less. Short walk to Tlaquepaque, high end shopping/dining, Los Abrigados Spa resort, restaurants, gym,  lighted tennis courts and creek front park available for membership.  Presently in design(rendering and floor plans only) stage to break ground after completion of roads and utilities aiming for 12/26. Guest house can be added. Home should be completed by early 2029 Hoa allows short term rental managed by exclusive STR management co Home design, size, finishes, and cost can be cost-engineered/altered and moved to a different lot.

This is a residence club lot, meaning it is within a secured, gated subdivision with an adjoining clubhouse/CCRC continuing care retirement community, anti-aging spa and amenities, offering 5-star property management (not Airbnb), room service, etc.

Very quiet and secluded, yet in the heart of Sedona, with a 10 walkability score.

Build Your Dream: Choose our innovative, eco-friendly, rustic-contemporary homes with metal exteriors and ceiling-to-floor glass, designed for efficiency and elegance. Cantilevered on pillars, etc. See renderings under the photo tab.

Unparalleled Views, Privacy, very quiet & secluded:

*Infrastructure is underway; roads and utilities are being installed, with completion scheduled for early 2027.

Collaborate with our top architect and builder to bring your vision to life.
Most recently sold lot comps in residence clubs);
1.)60 Indian head lane .54 acre lot 1/15/2024 sold for 1,250,000.
2.)170 HIDDEN MEADOW DR 7, 1.3-acre lot, 3/26/2025, sold for 3,100,000
3.)75 PASEO DEL INEZ 7; 81-acre lot; 1/13/2026 sold for 1,350,000.
*Gates are pending approval; the clubhouse is adjoining but not part of the subdivision
#7068207

Sedona

16 Sky Ridge Court

5 Beds

7 Baths

4,420 Sq.Ft.

$5,295,000

MLS#: 7068207

Spectacular to be built custom home in Sky Ridge Estates, Sedona's newest subdivision in the heart of Sedona. Beautiful panoramic-view hilltop lot on the ridge with North/East/South-facing views. Three en-suite masters. Short walk to the new town square, city park, and museums, Tlaquepaque, high-end shopping and dining, Los Abrigados Spa resort, restaurants, gym, lit tennis courts, and Oak Creek front park available for membership. Presently in design(rendering and floor plans only) stage to break ground after completion of roads and utilities, currently underway.Home design, size, finishes and cost etc can be cost engineered /altered and also moved to different lot . This is a residence club lot, meaning within a gated, secured subdivision with adjoining clubhouse/CCRC continuing care retirement community, and anti-aging spa(not yet approved)and amenities, offering 5 star property management(not airbnb), room service, 24 hr security  etc. Very quiet and secluded, yet in the heart of Sedona, with a 10 walkability score.

Build Your Dream: Opt for our innovative, eco-friendly landscape homes featuring rustic contemporary design, metal, and ceiling-to-floor glass, designed for efficiency and elegance. Cantilevered on pillars vs See renderings under the photo tab.

Unparalleled Views, Privacy, very quiet & secluded:

19 Exclusive Lots: Each lot, ranging from half to three-quarters of an acre, offers breathtaking panoramic views along a serene ridge down and through a hidden canyon.

Investment & Lifestyle Flexibility: Residence club
Luxury Living Redefined: Sky Ridge Estates isn't just a place to live; it's a lifestyle. This 5-star resort community offers:
*Private Club & Fine Dining (room service): Experience culinary delights without leaving the comfort of your community.
*Wellness & Leisure: State-of-the-art anti-aging spa, fully-equipped gym, yoga studio, indoor climate-controlled pickleball court, and a golf simulator.
*Concierge & Transport: Enjoy the convenience of concierge services, a Mercedes limo van for all your travel needs, and 24-hour security guard and cameras.
*Resort-Style Property Management: Travel a lot? 2nd Home? On-site property management is available.

*Infrastructure is underway, and roads and utilities are being installed. The clubhouse and gate are pending approval.

Collaborate with our top architect and builder to bring your vision to life. Contact us for more details on this unique opportunity.

Look under photos and website for home renderings and drone footage of each lot. Don't miss out on this chance to invest in a lifestyle of luxury and tranquility at Sky Ridge Estates.
The lot is 995,000. 
Most recently sold lot comp lots in residence clubs);
1.)60 Indian head lane .54 acre lot 1/15/2024 sold for 1,250,000.
2.)170 HIDDEN MEADOW DR 7, 1.3-acre lot 3/26/2025 sold for 3,100,000
3.)75 PASEO DEL INEZ 7; 81-acre lot 1/13/2026 sold for 1,350,000.
*Gates and clubhouse pending approval, clubhouse is adjoining /not part of subdivision.
#6904659

Sedona

17 Sky Ridge Court

3 Beds

4 Baths

3,500 Sq.Ft.

$4,295,000

MLS#: 6904659
Nearly 12 acres of Sedona that cannot be reassembled. Two contiguous lots inside gated Sedona Ranch on Oak Creek, bordered on two sides by Coconino National Forest and adjacent to Red Rock State Park; a permanent buffer no future development can undo. Private creek frontage with its own beach, a mature sycamore corridor, a recognized vortex site, and a red rock quarry on the land. 360-degree views gather Cathedral Rock and the surrounding monoliths. Heinrich Schuerman planted Arizona's first commercial vineyard along this stretch of Oak Creek in the 1880s; established irrigation rights remain. A 4,414-square-foot 2022 modern farmhouse sits lightly on the high ground, with a second home site fully prepared. Paved, gated, creek, privacy, legacy. Not a parcel, sacred land.
#7027997

Sedona

407 LOY Lane

4 Beds

4 Baths

4,414 Sq.Ft.

$4,850,000

MLS#: 7027997
Rare 9.35-acre Sedona offering backing directly to National Forest with breathtaking Red Rock views of iconic Bear Mountain. A truly exceptional setting offering privacy, expansive open space, and endless potential for a luxury estate, equestrian retreat, private sanctuary, or a fresh new chapter. Horses welcome. Private well. The property includes an existing 2-bedroom, 2-bath home in need of renovation, presenting potential for guest quarters, interim living while building your dream home, rental use, or future restoration. A true ''clean slate'' surrounded by priceless Sedona beauty -- bring your imagination and make this exceptional acreage your own. With extraordinary acreage, premier views, and a coveted National Forest backdrop, this is a rare opportunity to create an iconic Sedona legacy property.
#7035702

Sedona

145 Spirit Ranch Road

2 Beds

2 Baths

2,024 Sq.Ft.

$4,500,000

MLS#: 7035702

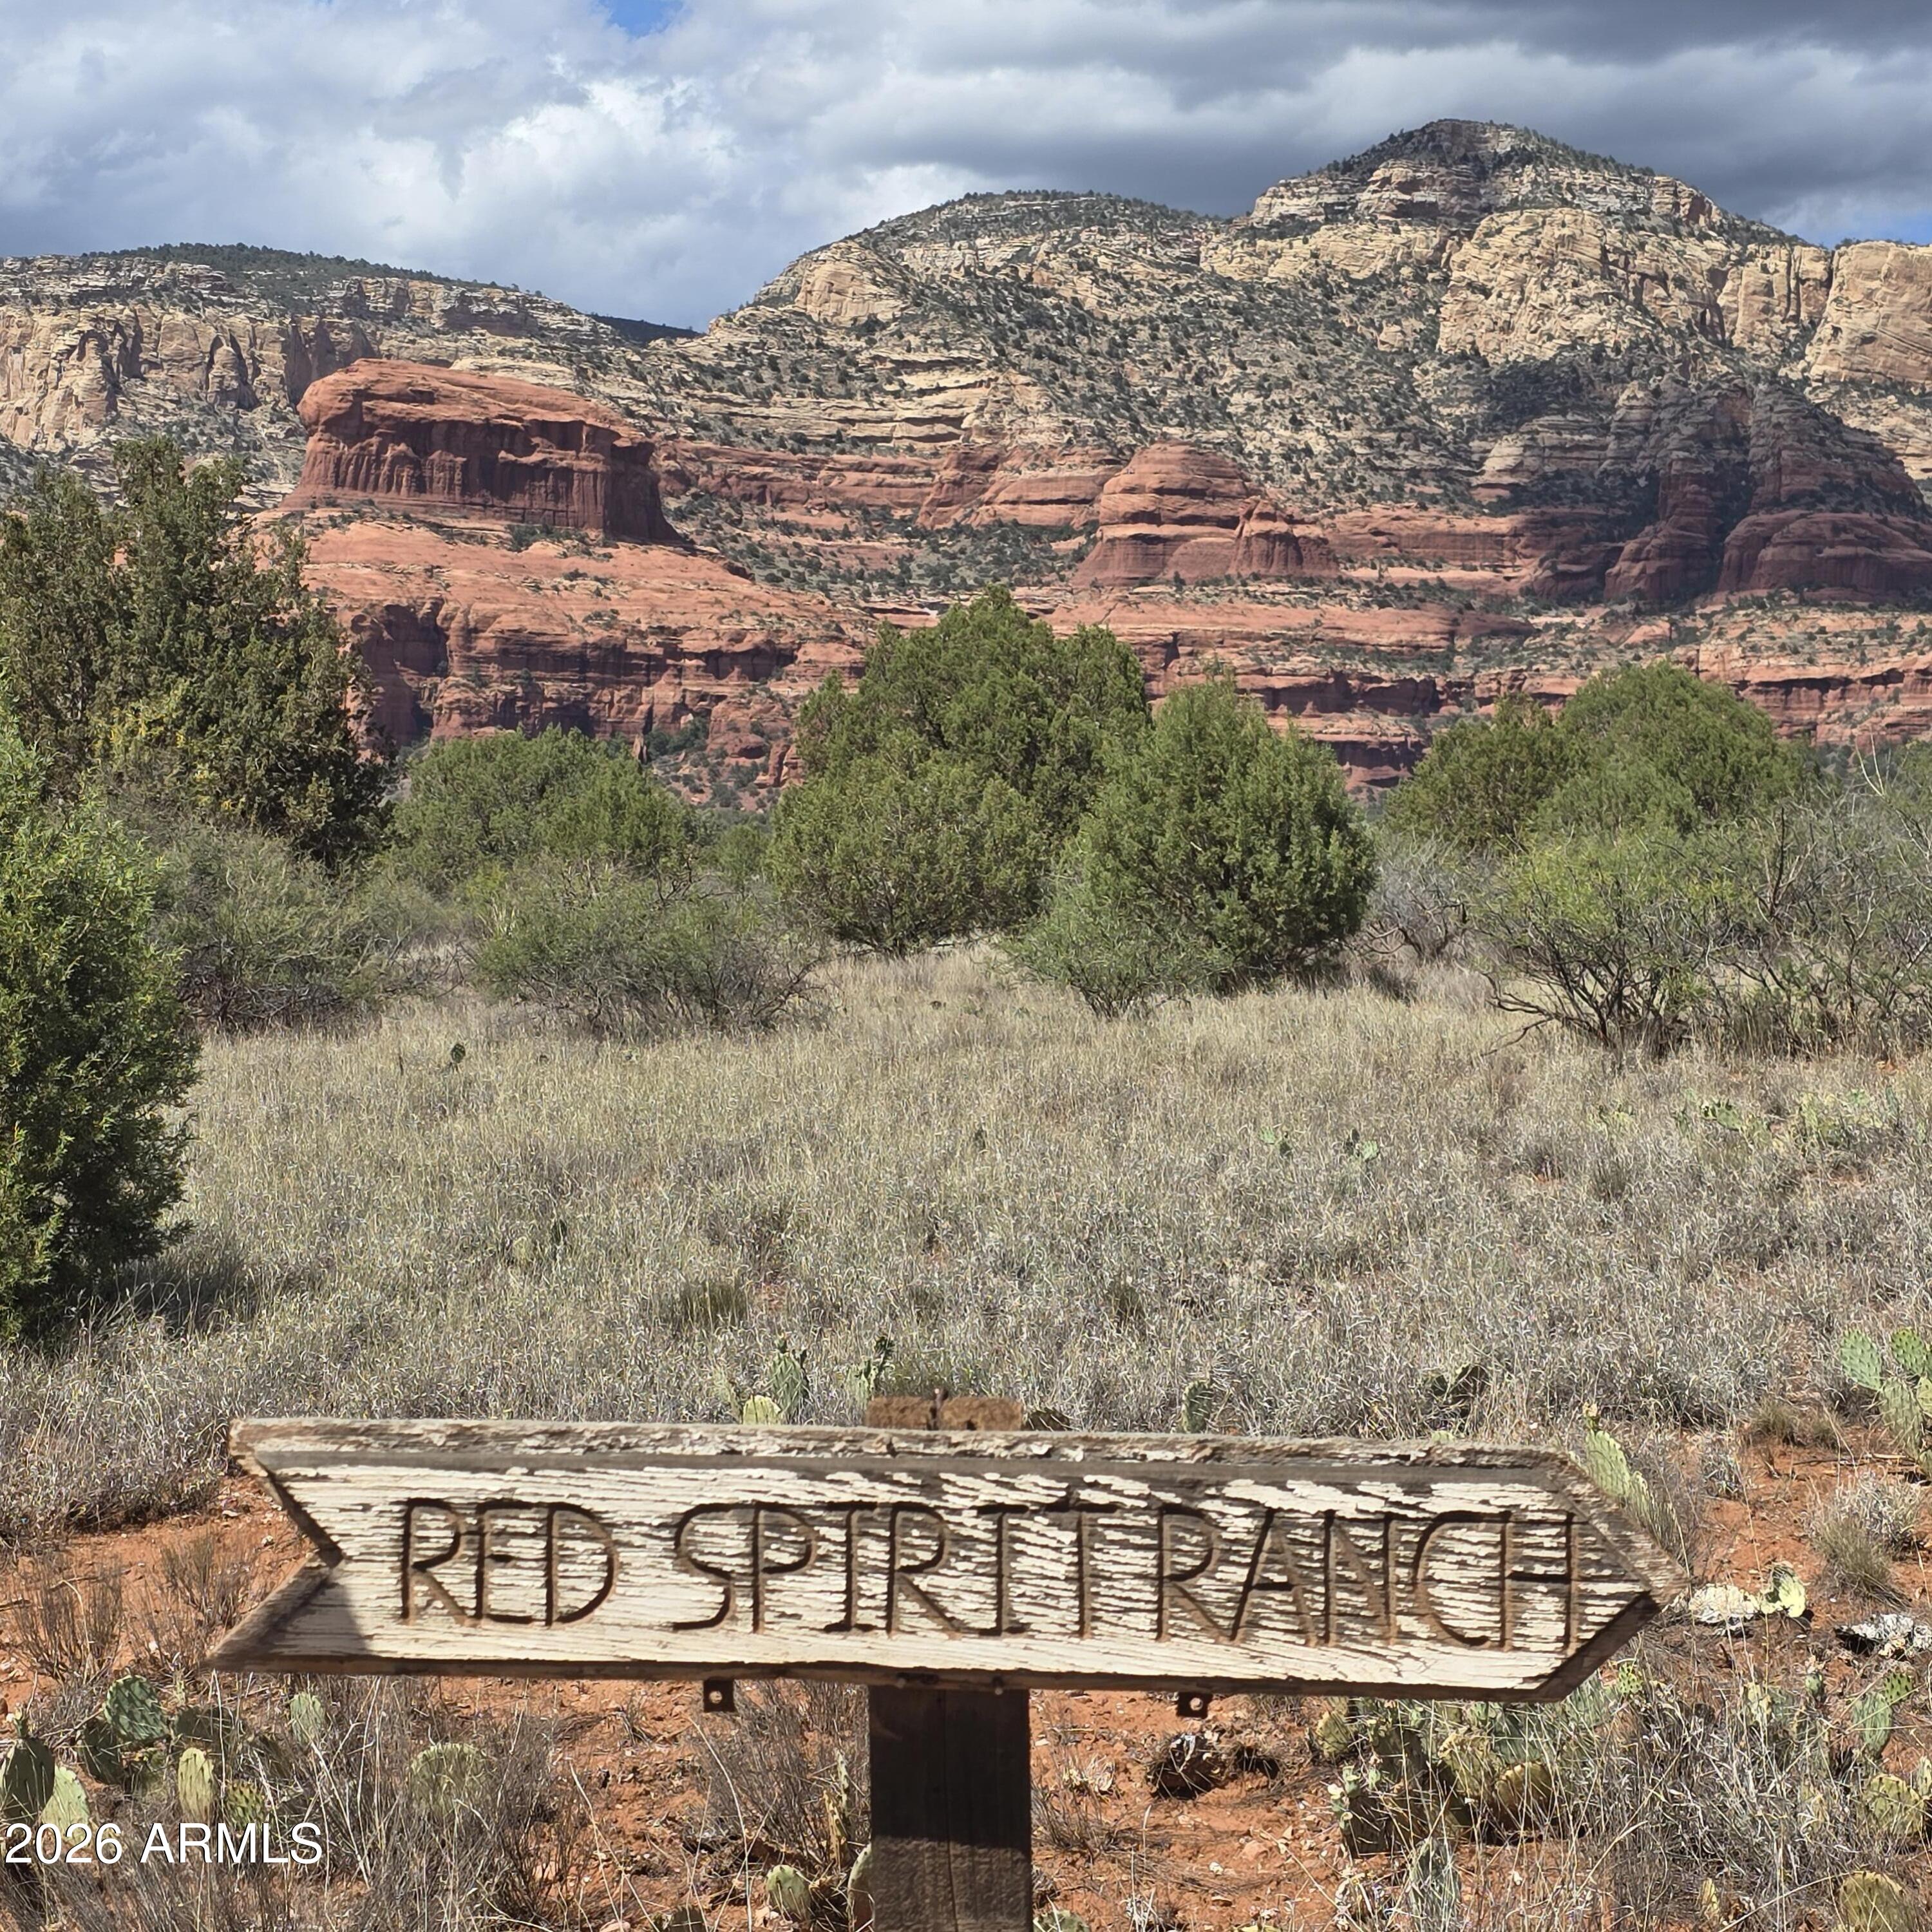
Up here on Top Knot Drive, the red rocks don't just sit on the horizon, they lean in like old friends. Thunder Mountain holds the afternoon light, Cathedral Rock & Courthouse Butte catch the last gold of the evening & the whole 2.5 acres feels like the land decided to throw a party and invited the sky. This is just not one house. It is a constellation. Casa Luna, the main residence, opens in color ~ warm terracotta, sun-yellow, & teal walls that glow against French-oak floors heated from below. A limestone fireplace anchors the great room. Walls of glass slide away so the living room & outside terrace become the same conversation. The kitchen is serious about enjoyment: wolf range, sub zero fridge, a long quartz island & counter tops. Step outside & the estate keeps unfolding. A full out~ door kitchen with monsoon shades, turf lawn, a bocce court, two spas & an outdoor shower. Solar panels drink in the high-desert sun & provide enough credits to operate the entire estate. Italian cypress trees frame the entry like sentries. A winged statue waits at the gate as if she were expecting you. Tucked nearby is the Dream Weaver Cottage, a one bedroom suite for guests who want their own quiet. The Moon Goddess Casita has two bedrooms & two baths with everything guests need: a full kitchen with granite counter tops, a washer dryer, indoor & outdoor fireplaces, & tropical-print sofas under a timber roof. Further still, the shop/barn with an apartment & five stalls: former bakery, workshop, studio, horses, and anything the next chapter of your life writes ~ you will want to be here for the inspiring ride!  NO HOA ~ NO CC&R'S ~ Short term rentals allowed.
#7084915

Sedona

70 Top Knot Drive

7 Beds

7 Baths

5,018 Sq.Ft.

$4,450,000

MLS#: 7084915

From arrival to interior detail, this Cross Creek Ranch estate reflects architectural intention and exceptional craftsmanship! Set on a private 2-acre corner lot within the gated community bordering Oak Creek, the property offers both seclusion and connection to Sedona's surrounding beauty. A cobblestone drive leads to the oversized 3-car garage and gated courtyard entry. A vaulted corridor illuminated by suspended star-like lighting creates a striking first impression by day and an unforgettable experience by night. The main residence and guest quarters are positioned on opposite sides of this central corridor, offering exceptional privacy. Two guest suites, each with private entry, ensuite bath, and patio access, function independently from the main house. Inside, expansive ...See More living spaces are framed by two walls of 20-foot La Cantina folding glass doors, seamlessly integrating indoor and outdoor living while showcasing unobstructed Cathedral Rock views. A temperature-controlled glass wine room anchors the living area for both intimate evenings and larger gatherings. The dual-kitchen layout supports effortless entertaining, with a fully equipped back kitchen complementing the main culinary space. Landscaped grounds with lawn and fountain create inviting settings for dining and relaxation.
The primary suite offers fireplace, sitting area, patio access, hot tub, and Endless Swim Fitness Spa. The spa-inspired bath features dual stone vanities with lighted mirrors, a soaking tub with stone walls and ambient lighting, walk-in shower, and sauna, while the expansive closet connects directly to the laundry room.
Additional highlights include a dedicated office with exceptional views, custom flooring and cabinetry in the 3-car garage, and a 6,960-watt solar system. A true one-of-a-kind offering in one of Sedona's most sought-after gated communities.
#7090884

Sedona

20 HARVEST Lane

3 Beds

3 Baths

N/A

$4,495,000

MLS#: 7090884

This exquisite contemporary designed home in Sedona offers unparalleled red rock views, quality construction, and beautifully executed architectural design. Three beautiful living structures with approximately 6,370 SqFt (the main residence, guest house, and pool cabana) are situated on 1.96-acres overlooking the signature hole on Oak Creek Country Club Golf Course, national forest and red rock formations. Four (4) bedrooms; seven (7) baths; a gourmet kitchen; home movie theater; office for two; laundry; two master suites; guest house with kitchen; and pool cabana. Home built in 2007, with $11.5 Million cost & Seller has not lived in the home. State of the art security; smart home system from your iPad/iPhone. *Contents negotiable. MAIN RESIDENCE - Main Living Level Accessed By Commercial Elevator Or 3 Separate Stairwells

* Great Room: Wall To Wall Northeast Red Rock Views That Come To Life As The Sun Moves To The West; Custom Copper And Steel Gas Fireplace That Is A Work Of Art; Granite And Custom Wood Buffet Table With Glass Faced Stemware Steel Cabinet; Surround Sound; Custom Designer Contemporary Furniture Never Used - Pieces Negotiable; Wall-Mounted TV

* Gourmet Open Kitchen: Appliances Have Never Been Used: Gas Gaggenau Cook-Top; Electric Gaggenau Cooktop; Gaggenau Deep Fryer; Gaggenau Steamer; Gaggenau Oven; Viking Warming Drawer Fisher And Paykel Kosher Dishwashers; Oven; Built-In Microwave; Custom Cabinetry; Granite Island; 3/4" Glass Top Breakfast Bar

* Master Bedroom (Split Floor Plan): Venetian And Crushed Glass Wall As You Enter Master; Patio With Sculpture; Second Patio With Master Suite Private Entry Onto Heated Spa With Spillover; Walk-In Closet; Wall Of Windows Exposing Red Rock And National Forest Views; Custom Bed With Drawers And Built-In Nightstands;  Glass Art Sculpture On Wall With A Butterfly Shadowing Effect On The Wall; Electric Blinds

* Master Bathroom: Vanity Walk-In Jetted Shower With A Flowering Bouquet Of Tiled Wall  Art; Bench Seating  In Shower; Jetted Therapeutic Bathtub For Two; Custom Cabinetry; Upscale Toto Bidet In The Water Closet

* Second Master Suite & Bathroom: Private Patio With Moving Sculpture; Luxe King And Queen Round Bed; Walk-In Custom Closet; Wall-Mounted TV; ¾ Master Bath With Jetted Shower Heads

* Office: With Apple Computer + Built-In Desks For Two With Two Granite And Custom Wood Desks; Cabinetry; Views Of The Oak Creek Golf Course And Beautiful Mesa Buttes

* Laundry Room: Kitchenaid 4.5 Ft Front Load Washer And Dryers; Wall Mounted Tv; Custom Cabinetry With An Abundance Of Storage; Wash Basin Sink; Built-In Ironing Board

* Powder Room:  Cured Back-Lit Crushed Glass Over Venetian Plaster Wall; Glass Vessel Sink

* Radiant In-Floor Heating Main House - Natural Gas
* Wall-Mounted Tv's & Apple Computers
* Heated Spa (Natural Gas Hot Tub)
* Cascading Water Feature
* Partial Metal Roof With Steel Beams Across Ceiling
* Venetian Plastered Walls 
* Wooden Ceilings & Wooden Floor To Ceiling Walls
* Surround Sound
* Alarms; Security; iPad In Every Room For Controls (Smart Home System)
* Natural Stone Flooring

MAIN RESIDENCE - 2ND FLOOR
* Home Theater System: Projector & Media Equipment; Apple Computer

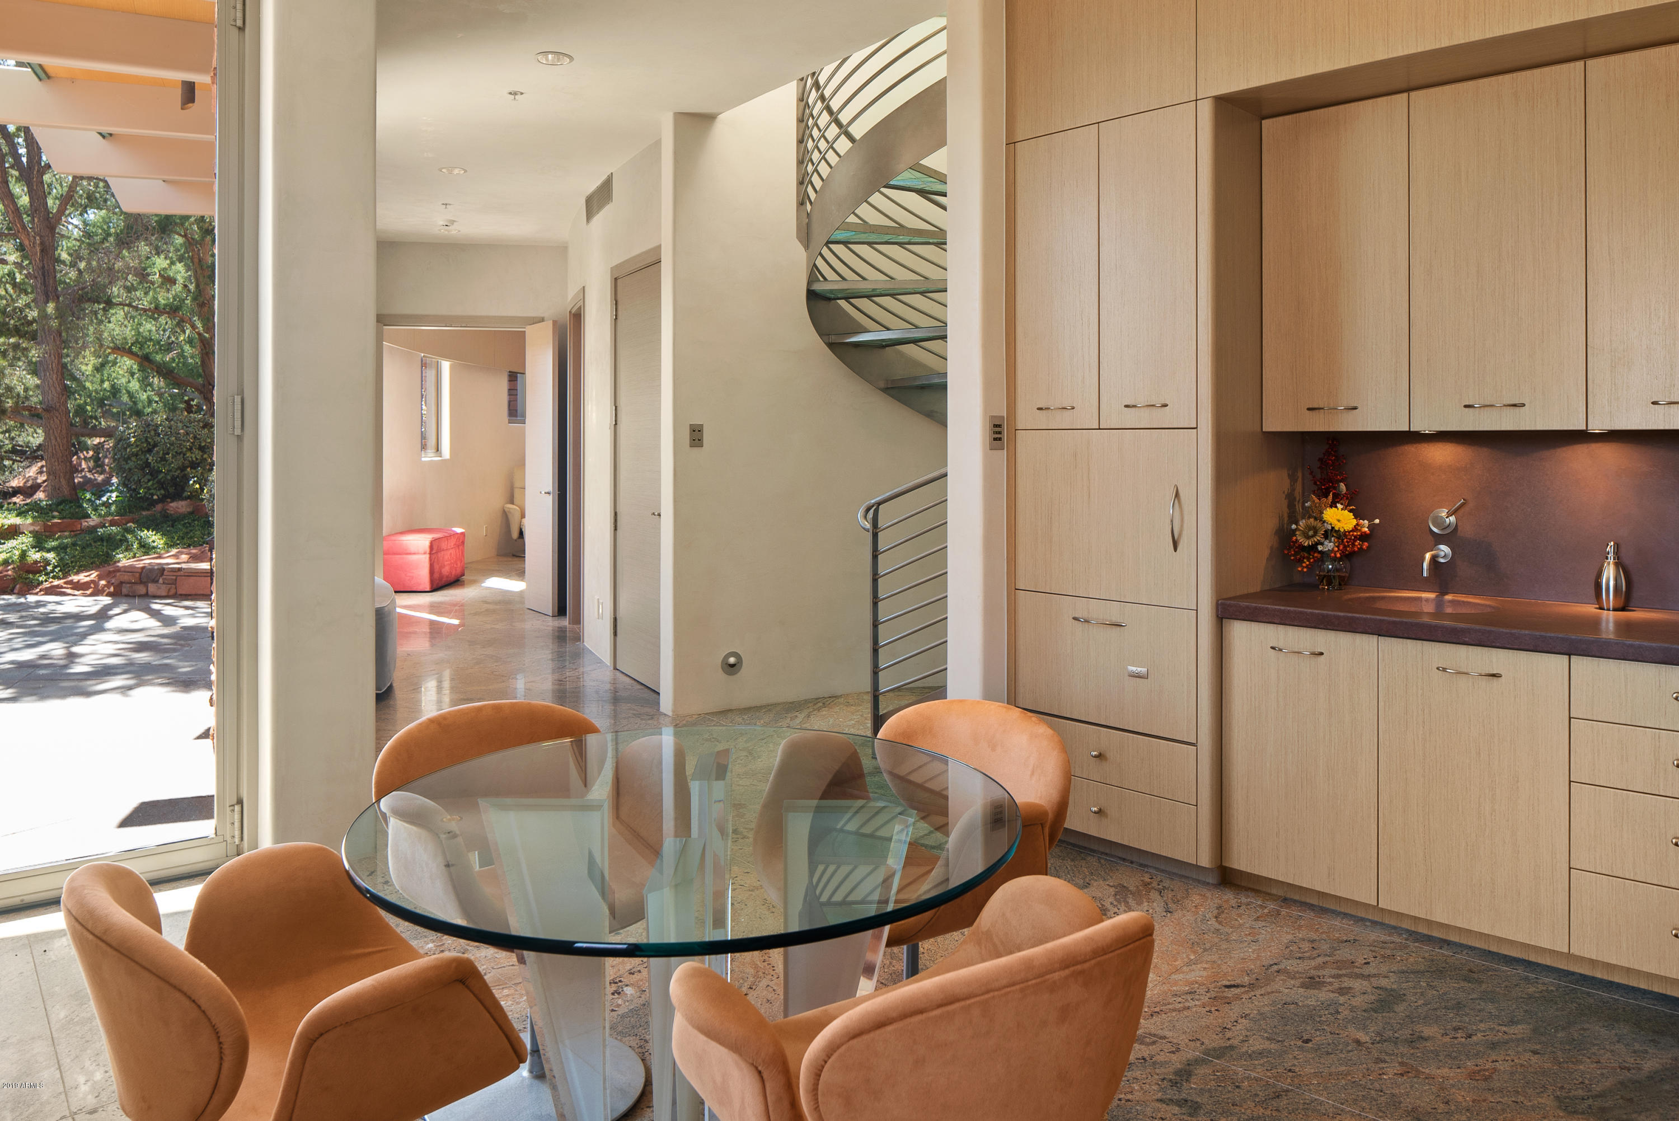
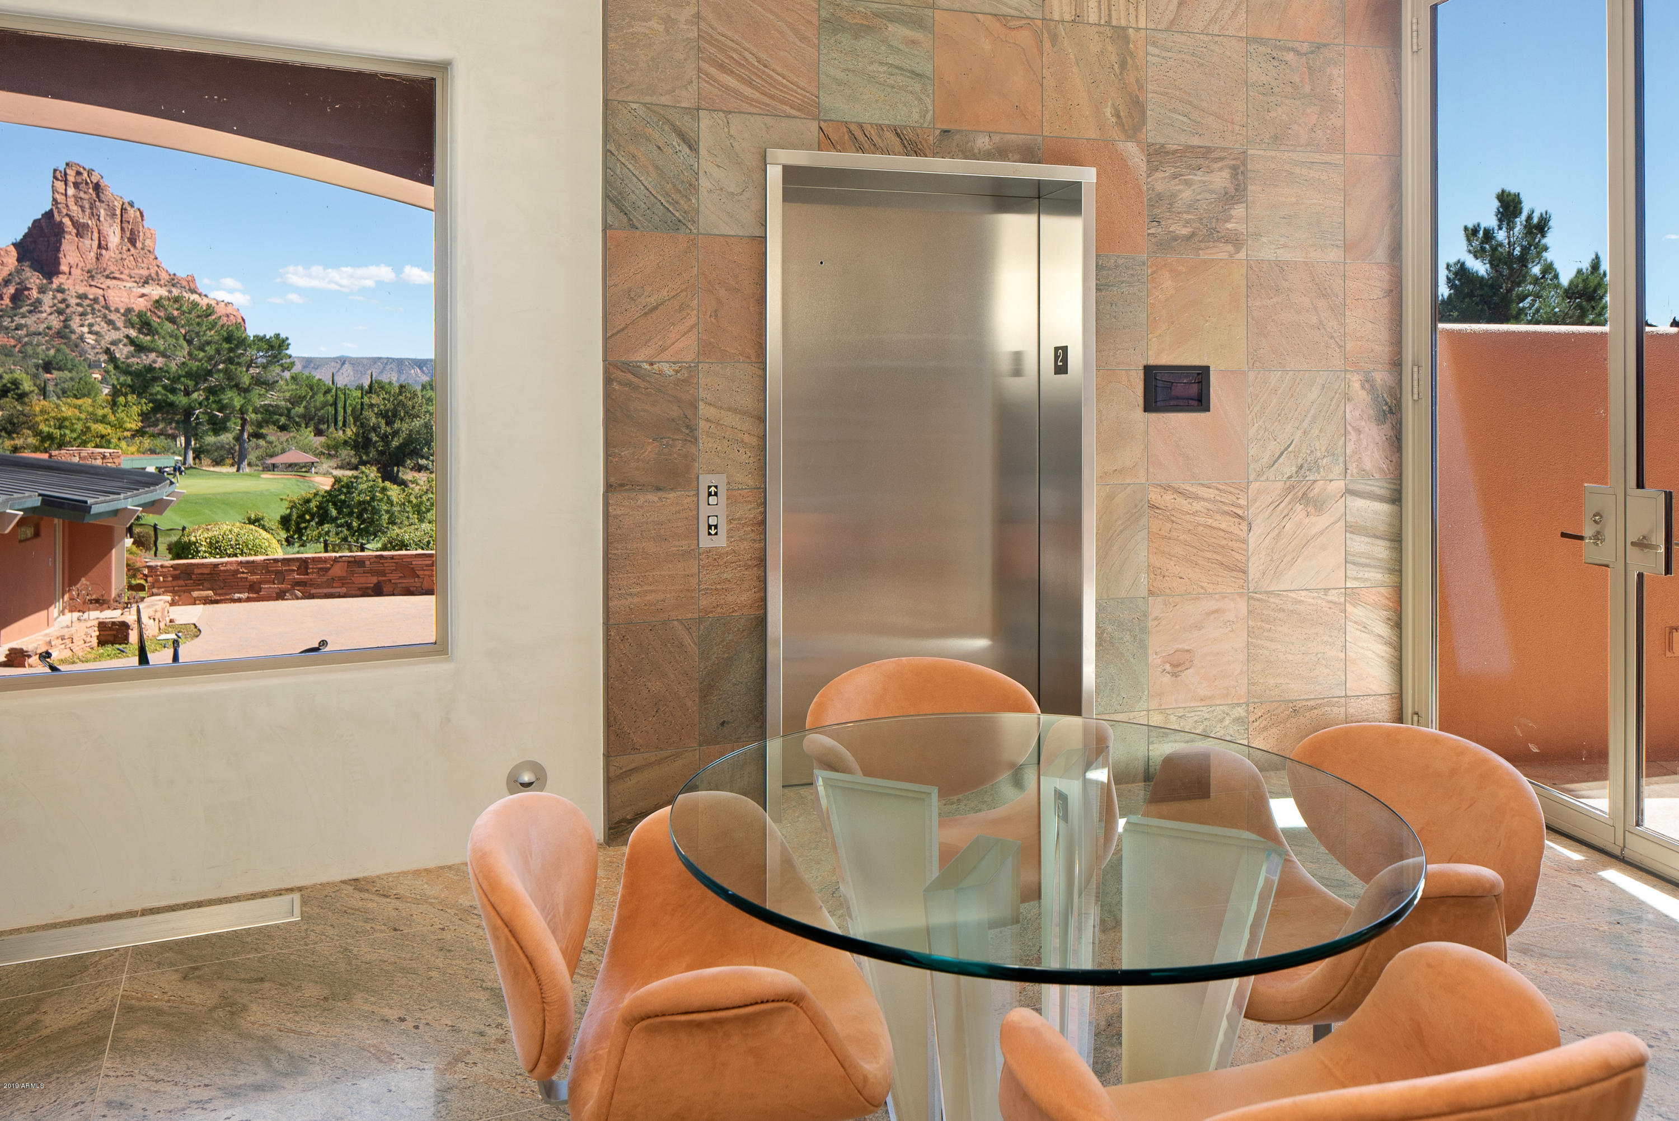
* Kitchenette: With Subzero Refrigerator & Freezer; Custom Cabinets; Dining Area With Table And Chairs

* Guest Suite Bedroom:  Built-In Hand-Crafted Custom Closets; Electric Blinds; Tv

* Guest 3/4 Bath With Walk-In Shower
* Room Furnace, Electronics For Media 
* Spiral Stairwell With Contemporary Lighted Glass Steps
* Venetian Plastered Walls
* Surround Sound
* Outdoor Patio For Guest Suite

MAIN RESIDENCE - 1ST FLOOR
* Garage: 3-Car Or Two Car + Golf Cart Access Into Main Residence + Storage Cabinets & Workbench 
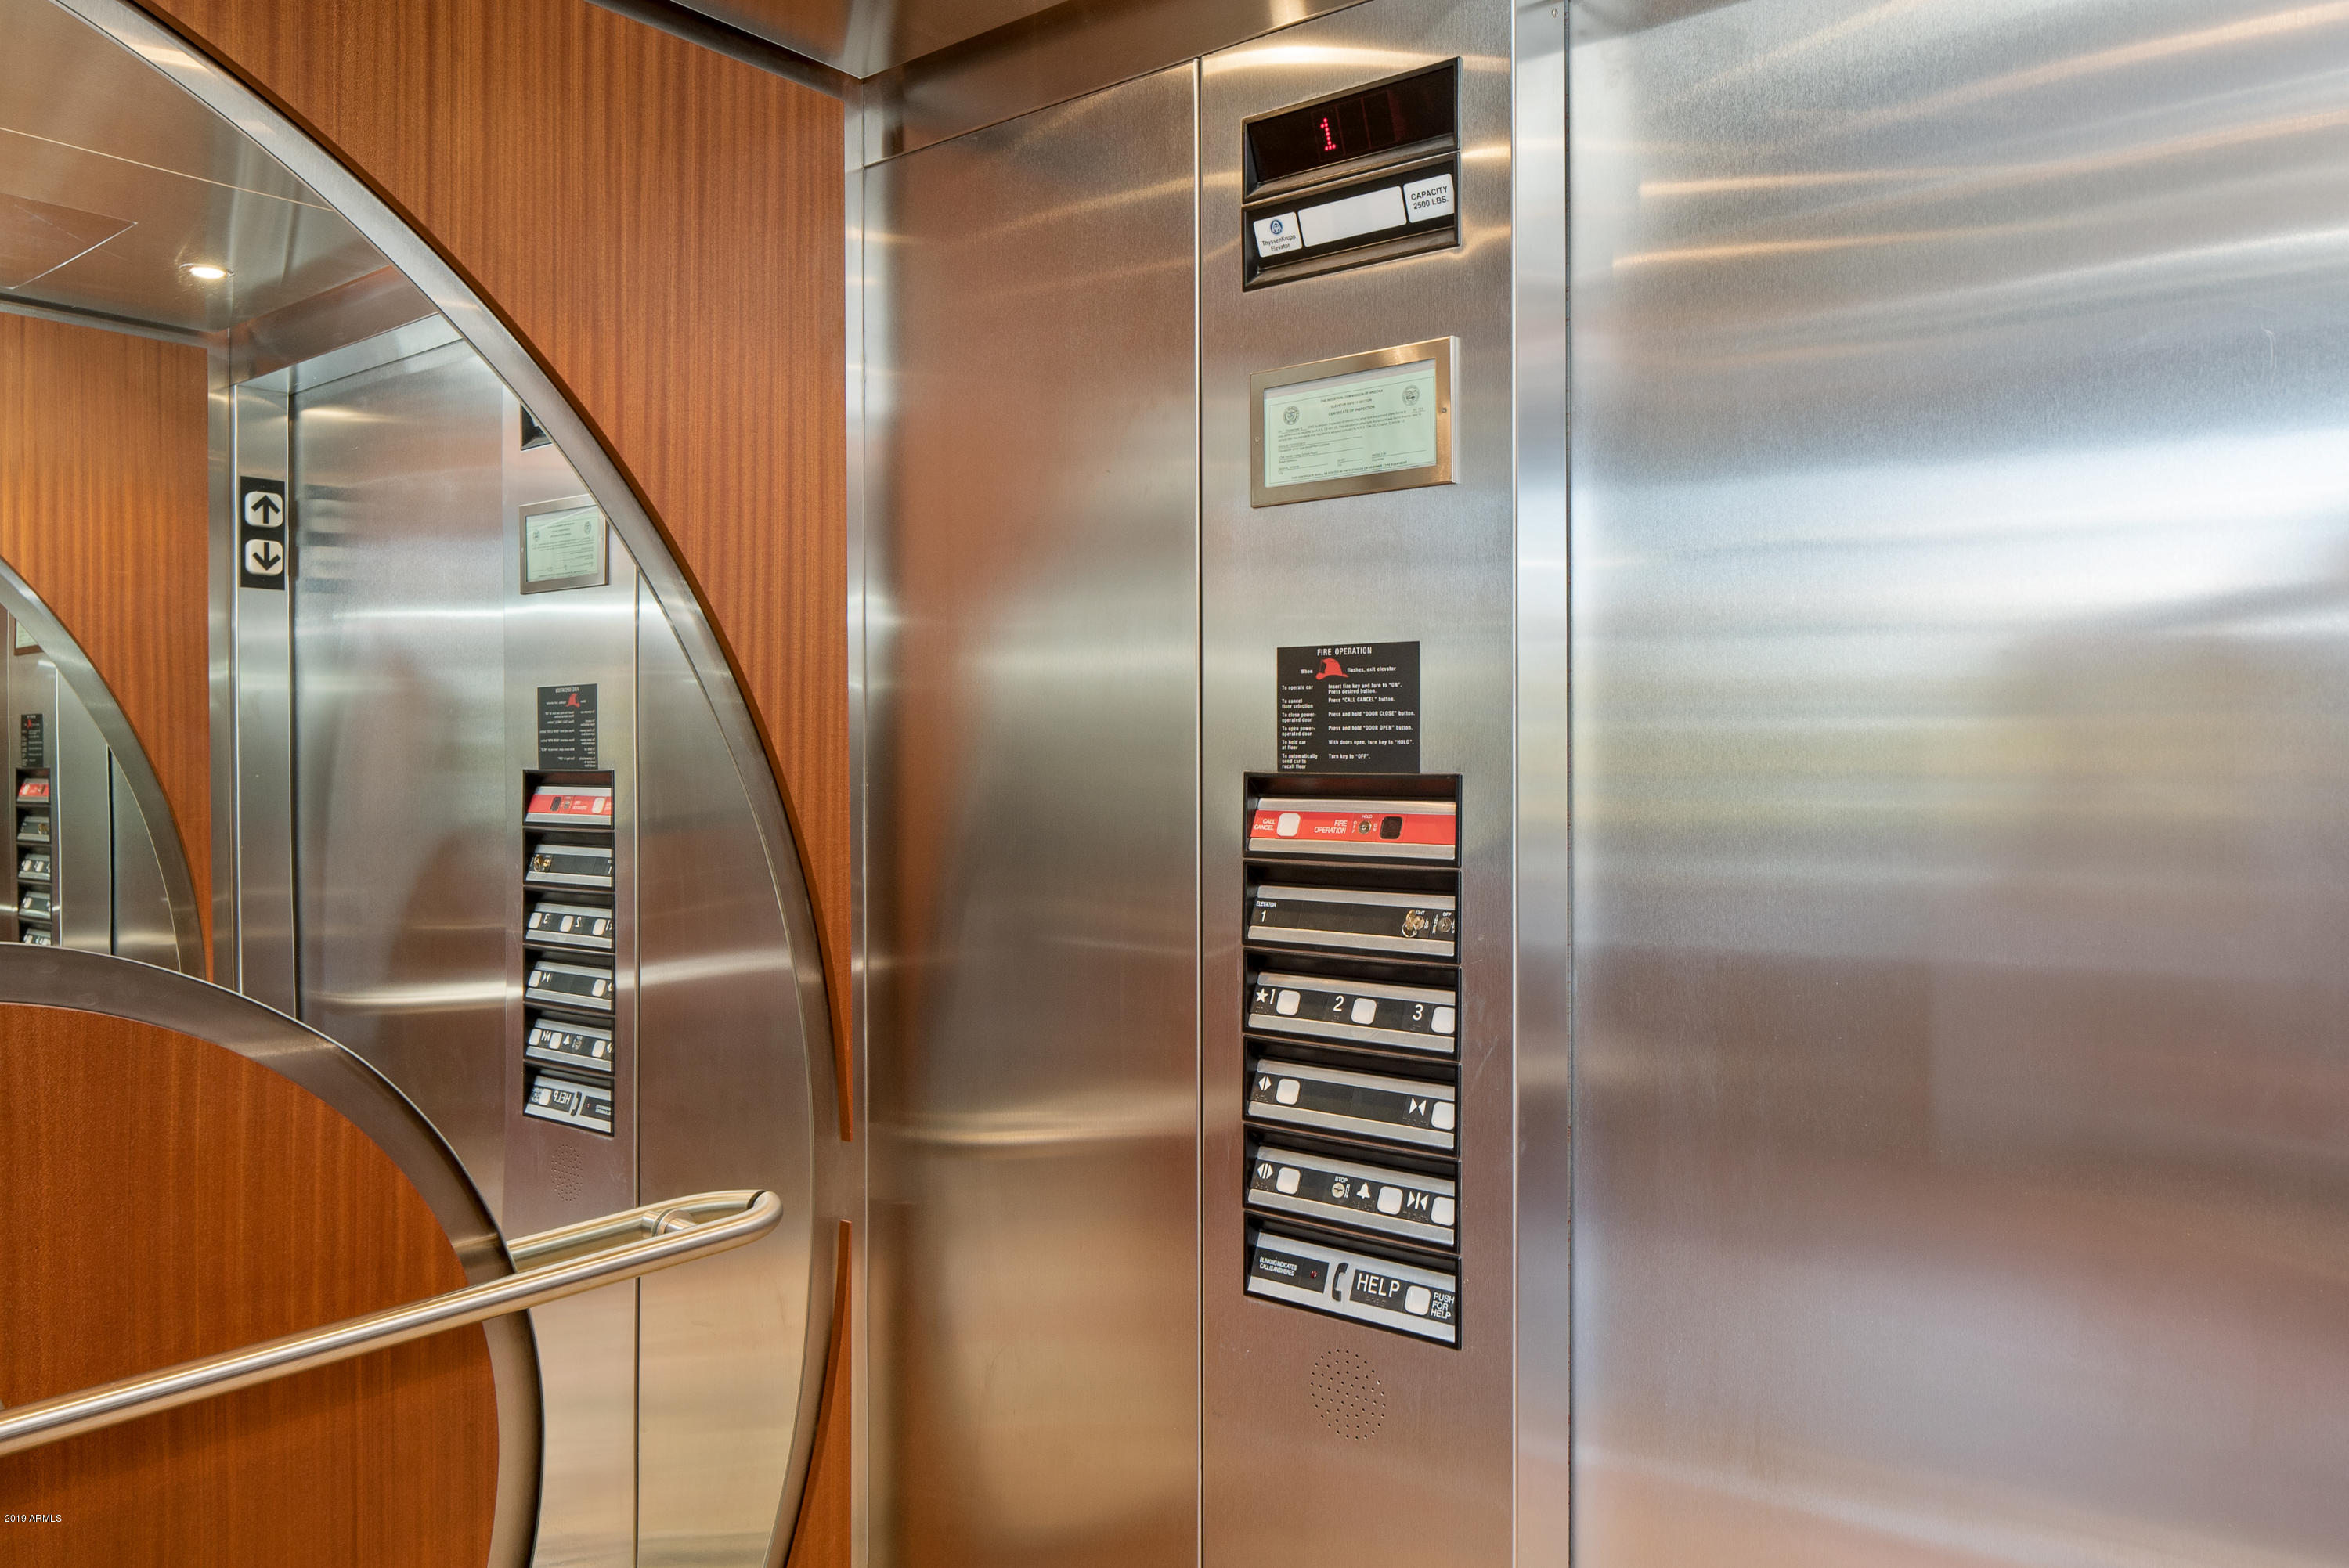
* Commercial Elevator:  Temperature Controlled Elevator Equipment Room With Split HVAC (3 Floors). 
* Bathroom (1/4 Bath) 
* Security Door: Front Door Woven Copper Panels 

Guest House   Second Building Overlooking Golf Course
* One-Car Garage [Over-Sized] + Storage 
* Office Desk + Apple Computer; Wall Mounted Tv; Abundance Of Built In Custom Cabinetry In Living Area With Convex And Concave Wall Accents
* Kitchen Appliances: Gaggenau Electric Stove - 2 Burner; Subzero Refrigerator & Freezer Drawers; Fisher & Paykel Dishwasher; Hand Cut Stone Flooring; Soddalite Granite Counters 
* Heat Pump HVAC
* Gas Fireplace With Granite Facing & Hearth
* Guest Bedroom With TV: Granite; Built-In Custom Cabinetry; Two Queen Beds Fit Comfortably
* Bathroom (3/4 Bath) With Single Vanity; Glass Sink With Undermount Lighting; Granite Matching Master Bedroom; Makeup Vanity; Water Closet; Walk-In Pharo Jet Stream Shower + Floor To Celing Granite In Shower
* Alarm & Security Cameras On Exterior
* Surround Sound

POOL CABANA
* Commercial Steel Kitchen: Refrigerator/Chilling Drawers/Ice-Maker; Dishwasher; Microwave; Indoor Electric Grill
* Bath (3/4 Bath) Includes Steam Shower 
* Smart Home System
* Surround Sound
* Alarm & Security Cameras On Exterior
* Heat Pump HVAC
* Pool   Gas Heating


EXTERIOR
* Pool 
* Heated Spa With Ambiance Of Endless Water Spillover Faced With Artistic Sculpture
* Cascading Water Feature
* Security Cameras, Including A Security Camera At The Gated Entry - All Monitored 
* Custom Artistic Iron Electronic Gate
* Perimater Areas Fenced With Hand-Crafted Sculptured Iron Fencing 
*Limestone Decks, Steps
* Numerous Art Sculptures Placed Into The Exquisite Landscaped Design 
* Drip System For All Landscaping: Including Landscaping Into National Forest To Prevent Fire Hazards (Landscapers Scheduled Weekly On Tuesdays)
* Hand Crafted Pantina Faux Copper Around Roof-Lines
* Custom Stone Floors: Granite In Main Residence; Limestone With Fossels; Exterior Limestone

SUPPLEMENTAL INFO
* Living Room Single Pane Star-Fire Glass (Blue Glass) Ordered From Ny - Commercial Grade
* Steel & Masonry Construction + 4 Concrete Deck Pan
* Full Synergy System & Heavy Mesh (Synthetic Stucco)
* Walls Have 2" Thich Foam Insullation
* Commercial Hydrolic Elevator
* Each House Has Its Own Breaker Panels
* Three (3) Phase
* All Water Heaters Natural Gas
* Taxes: $16,981 - 2019 Includes Both Parcels: 405-28-015b &405-28-015e

UTILITIES:
* ELECTRIC: APS
* GAS: Unisource
* WATER: Big Park
* SEPTIC: Conventional Septic
* TRASH: No Trash Pickup
* PHONE; INTERNET; CABLE: CenturyLink
* TV: Direct TV Previously Installed (Not Hooked Up)
* ALARM; SECURITY; ELECTRONICS: Desert Sounds

--------------------------------------------------------------------------

* 1.96 Acres (2 Parcels Included With Sale: 405-28-015e & 405-28-015b). Seller Did Not Combine Parcels For Property Tax Advantages. Purchased Parcels In 2000/2001: Built In 2007 Completed (5 Years)
* 6,370 Square Feet (Builder) Includes Main Residence, Guest House, Pool Cabana (Sqft Does Not Include Garages). County Records (Taxes Paid) On: Main Residence: 4,488 Sqft; Guest House: 1,157 Sqft; Pool Cabana House (477 Sqft)
* Situated Against National Forest

1296 Verde Valley School Road

Message successfully sent.

I agree to receive email communication and understand I can unsubscribe at any time.

I agree to be contacted by The Mandy Gold Team | Haymore Real Estate LLC via call, email, and text for real estate services. To opt out, you can reply 'stop' at any time or reply 'help' for assistance. You can also click the unsubscribe link in the emails. Message and data rates may apply. Message frequency may vary. Privacy Policy

Send a message

Message successfully sent.

Preferred Agent

Preferred Area

Preferred City

Reason for contacting?

I agree to receive email communication and understand I can unsubscribe at any time.

I agree to be contacted by The Mandy Gold Team | Haymore Real Estate LLC via call, email, and text for real estate services. To opt out, you can reply 'stop' at any time or reply 'help' for assistance. You can also click the unsubscribe link in the emails. Message and data rates may apply. Message frequency may vary. Privacy Policy

Sign In Sign Out

Virtual Assistant

Would you like to take the next step with this property? We can help you schedule a showing or virtual tour, or send you more details.

Yes, I would like more information.

Thank You for Your Reply, One of Our Agents will contact you as soon as possible

No, maybe later.

Thank you, you can always contact me via email, phone number or through the contact form.

Realhub AI

Lucy - Your AI-Powered Realtor

Update Your Temporary Password

Personalize your search

Enter your email and we'll notify you immediately when new listings match what you're looking for.

or enter email address

Already have an account ? Login here

Continue your home search

Preferred Area

Preferred City

I agree to receive communications and understand I can unsubscribe at any time.

I agree to be contacted by The Mandy Gold Team | Haymore Real Estate LLC via call, email, and text for real estate services. To opt out, you can reply 'stop' at any time or reply 'help' for assistance. You can also click the unsubscribe link in the emails. Message and data rates may apply. Message frequency may vary. Privacy Policy

Already have an account ? Login here

We use cookies

We use cookies primarily for analytics to enhance your experience. By accepting, you agree to our use of these cookies. You can manage your preferences or learn more about our cookies policy.