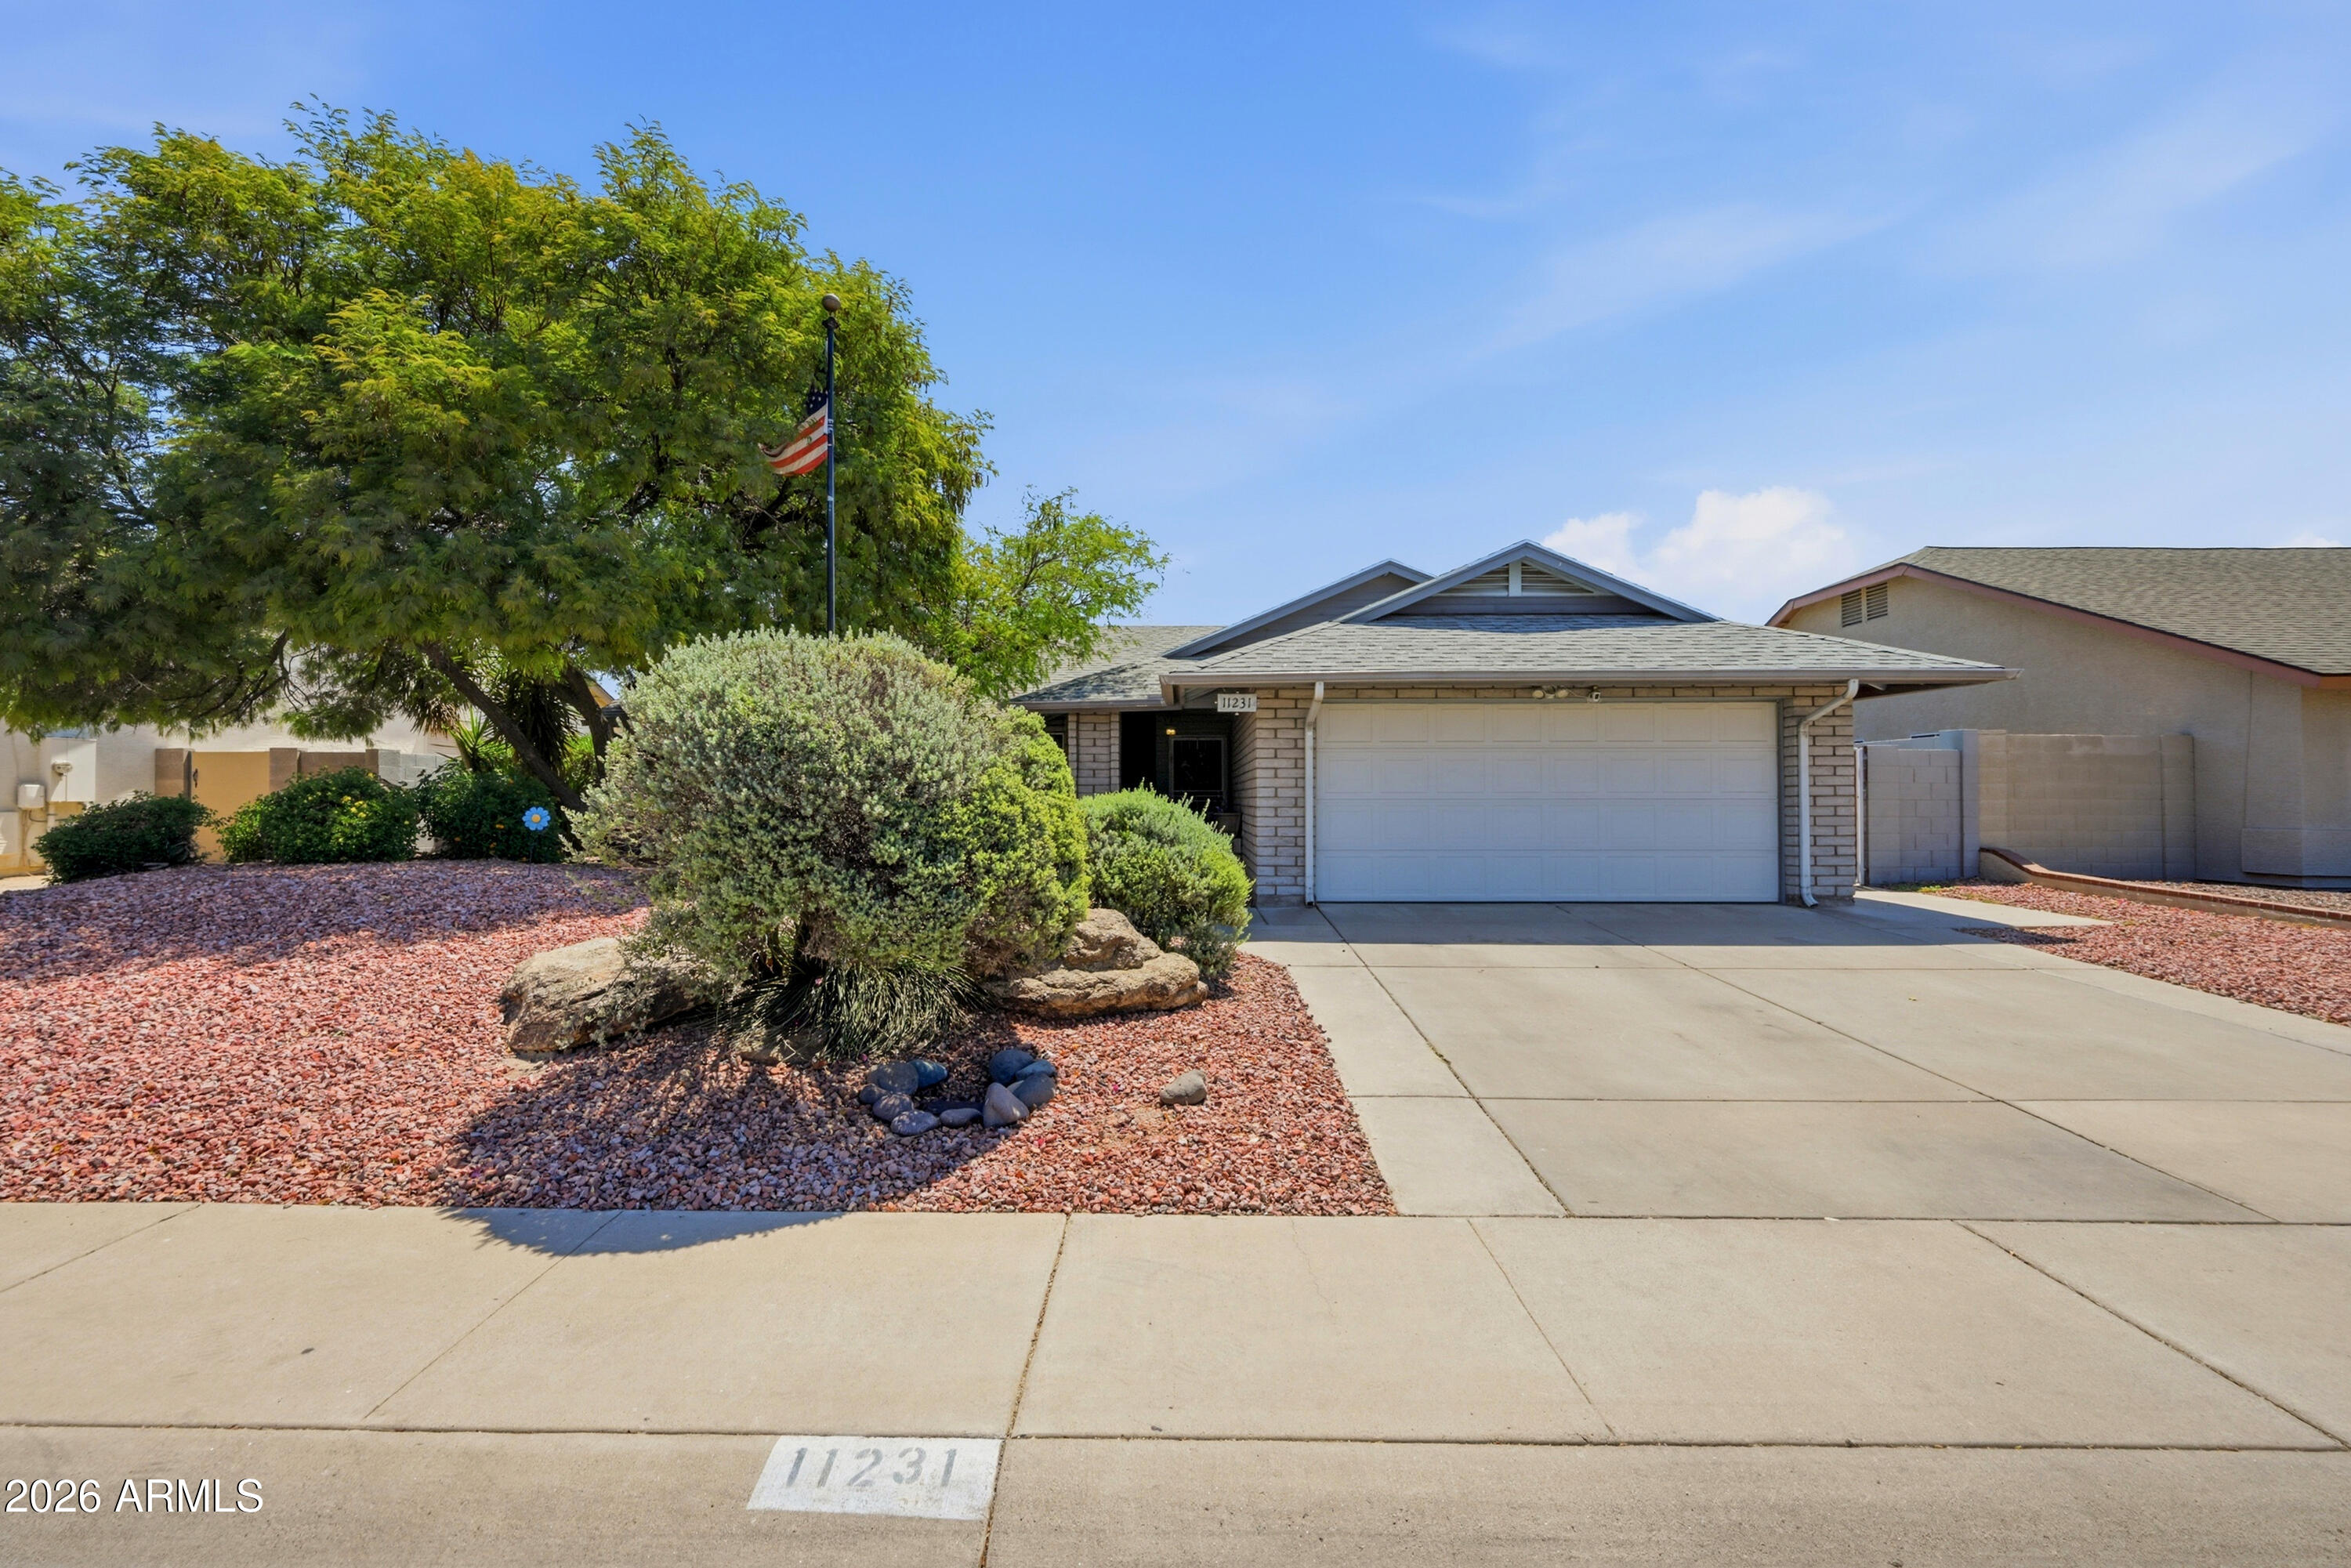
5922 W HEARN Road

Glendale, AZ 85306
Other

Glendale, AZ 85306
5922 W HEARN Road

$299,900

MLS#: 7053341

Status: Active Under Contract

Listing provided by: JC Realty

Listing agent phone: None

Last update: 2 hours ago

New on site today

WESTREE UNIT 1 PHASE 4 - Residential

About

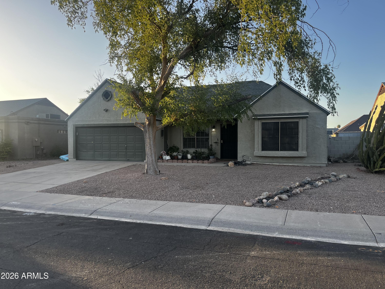
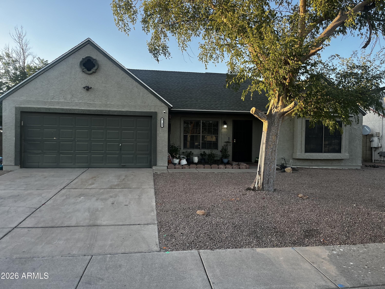
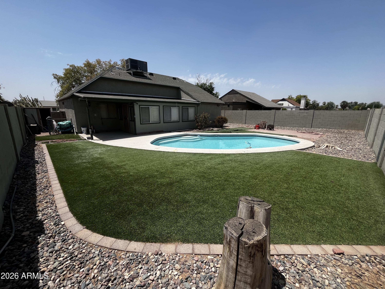
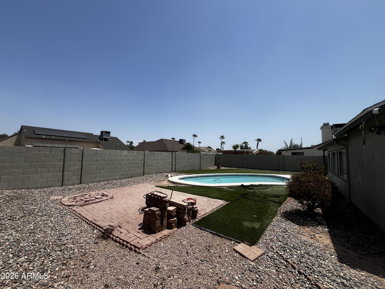
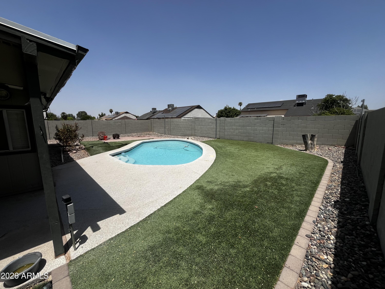
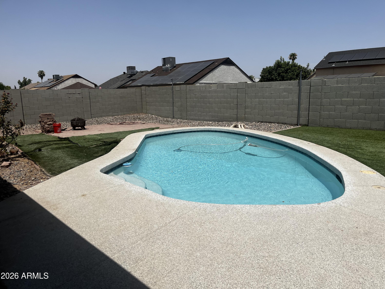
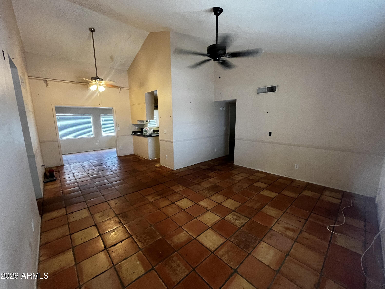
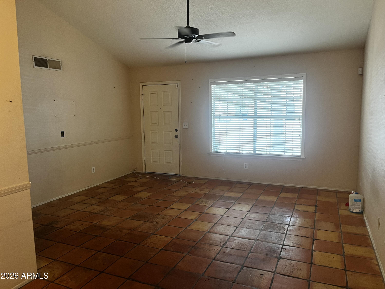
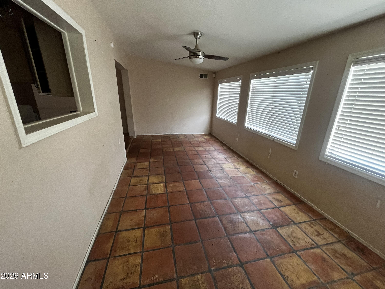
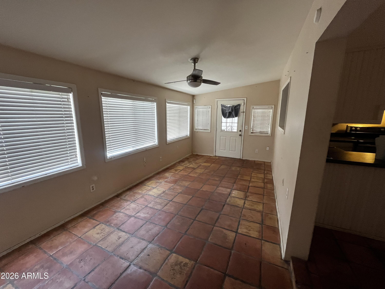
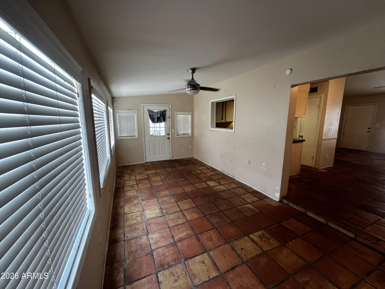
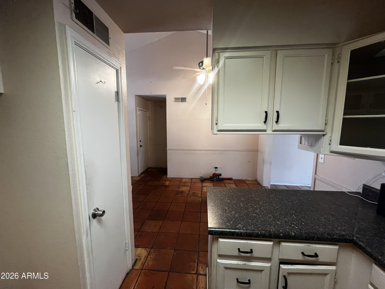
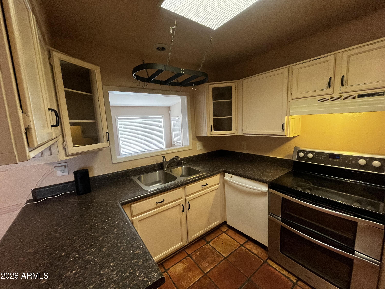
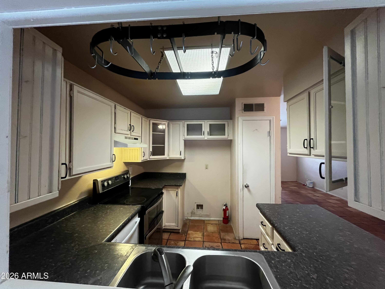
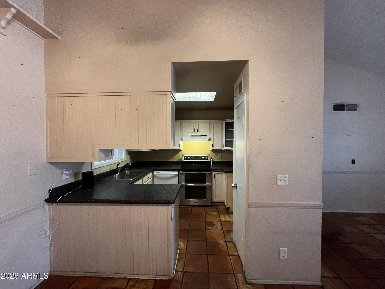
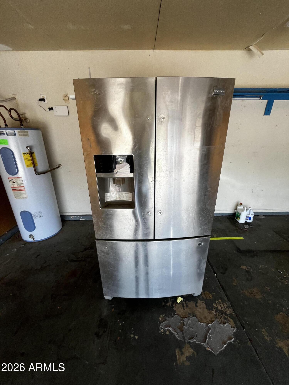
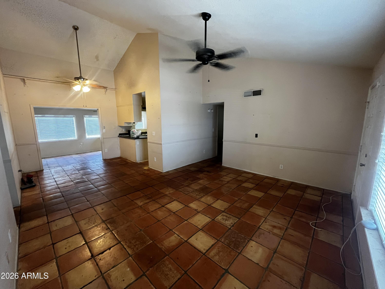
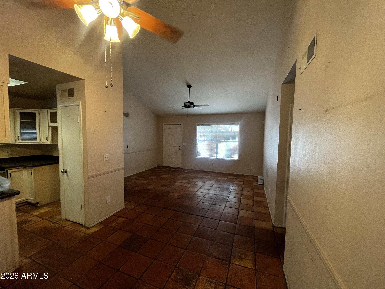
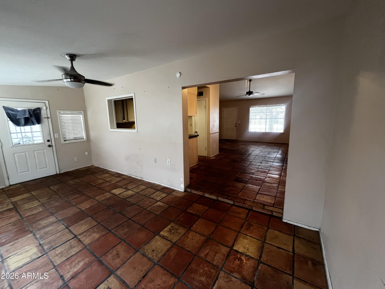
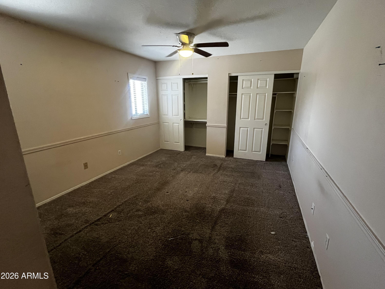
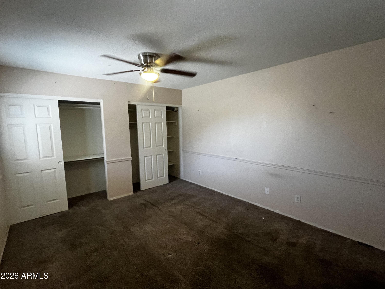
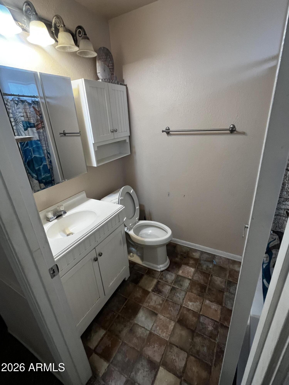
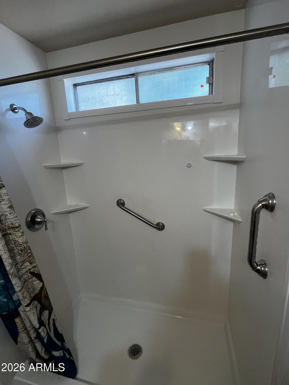
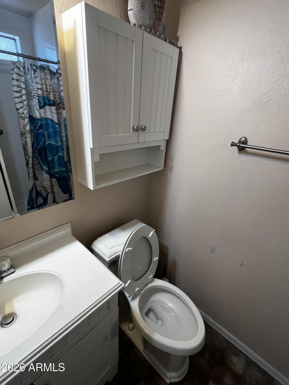
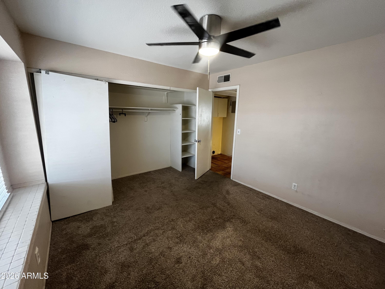
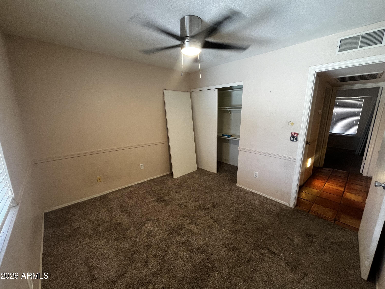
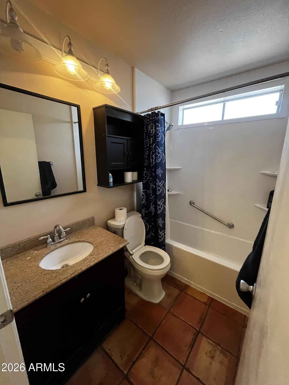
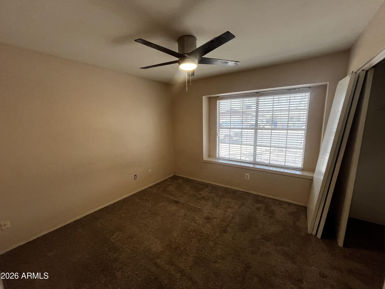
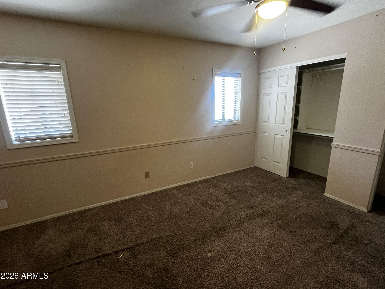
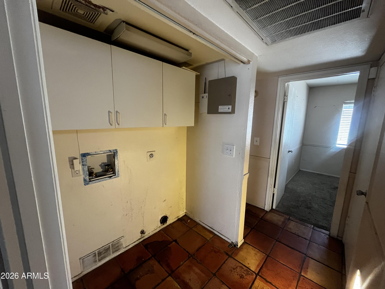
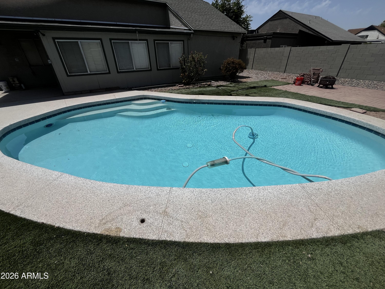
Multiple Offers received. Selling AS IS with NO REPAIRS, so it is priced accordingly. This is a great opportunity for either an investor or a family wanting to create their own personal palate. NO HOA! Located just a few miles from the 101 and has close proximity to schools. Large shade trees, a pool, and turf grass. Professional Photos to come. Upgraded bathroom showers and tubs 2023, Turf grass 2022, and Pool resurfaced and cool deck 2023 Roof 2023

Property

Beds

3

Full Baths

2

1/2 Baths

None

Year Built

1983

Sq.Footage

1,248

Features

Features & Amenities

Interior

  • Other Interior Features

    Vaulted Ceiling(s)

  • Total Bedrooms

    3

  • Bathrooms

    2

  • Basement YN

    NO

  • Cooling YN

    YES

  • Cooling

    Central Air, Ceiling Fan(s)

  • Fireplace YN

    NO

  • Heating YN

    YES

  • Heating

    Electric

  • Pet friendly

    N/A

Exterior

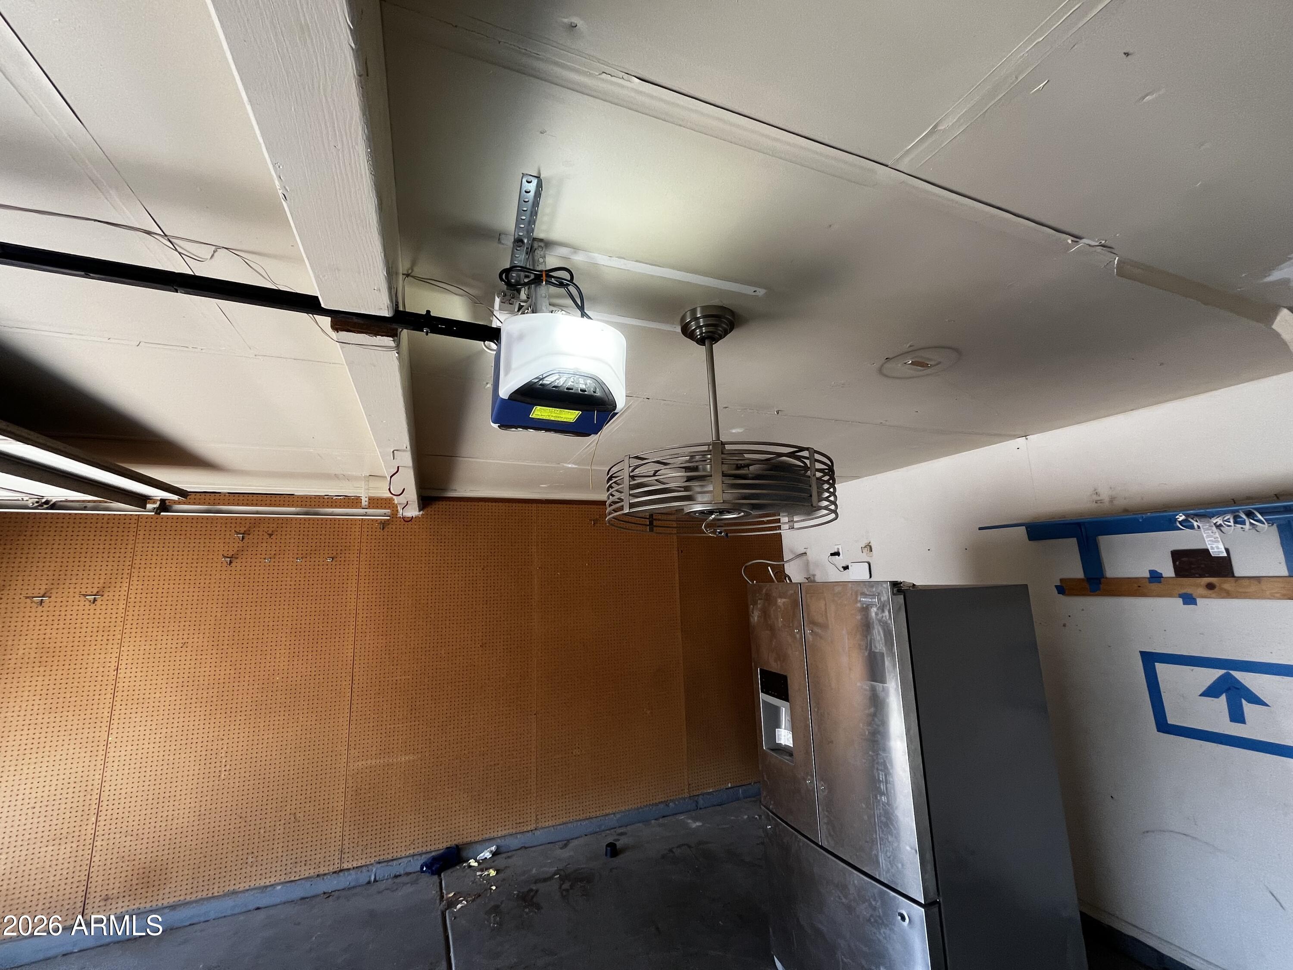
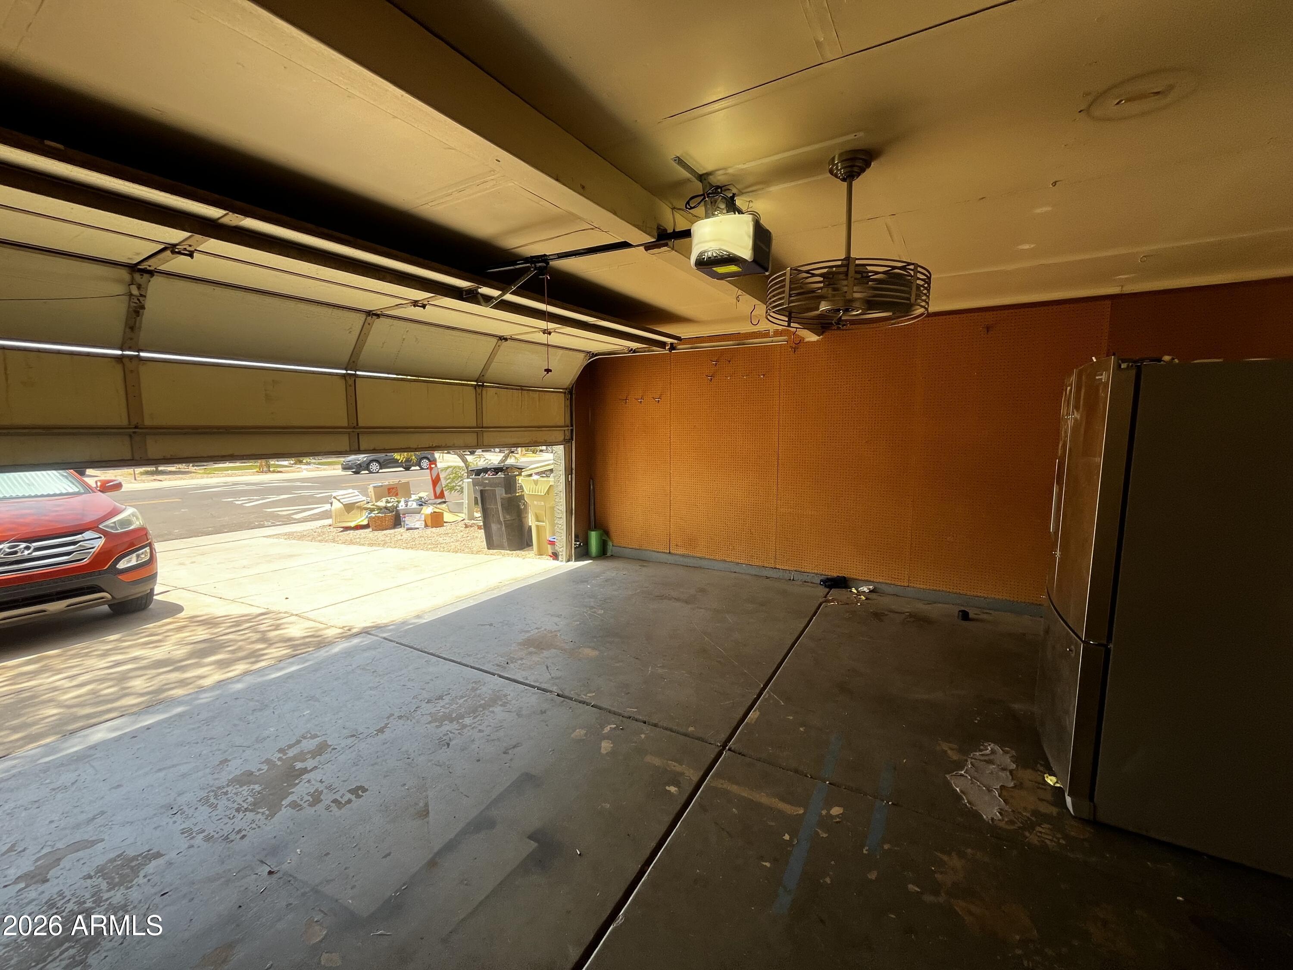
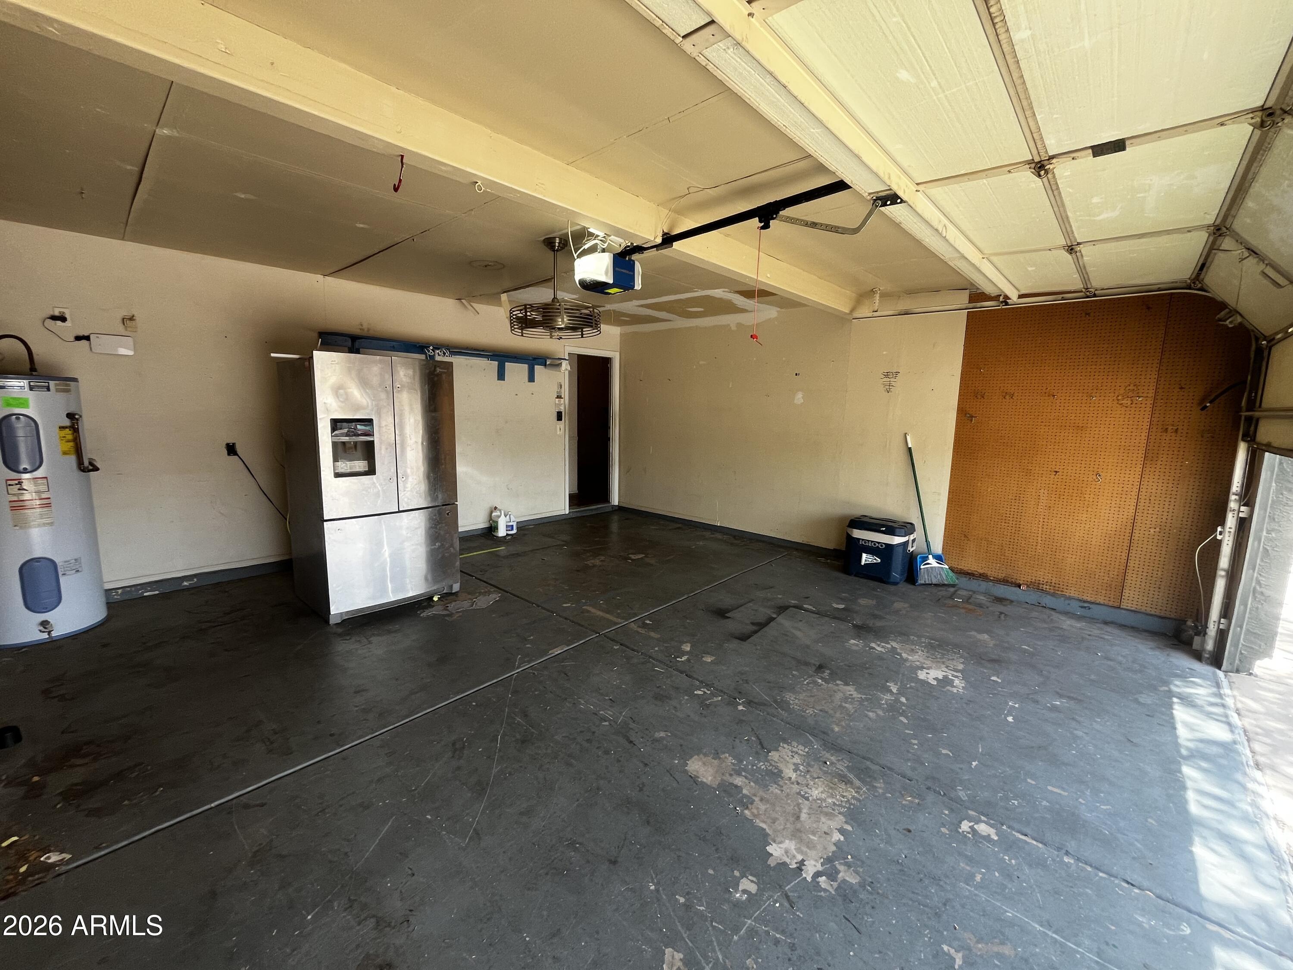
  • Garage

    Yes

  • Garage spaces

    2

  • Construction Materials

    Stucco, Frame

  • Parking

    Garage Door Opener

  • Pool

    Yes

  • Pool Features

    Outdoor Pool

Area & Lot

  • Lot Features

    Desert Front

  • Lot Size(acres)

    0.15

  • Lot Size(square feet)

    6,591

  • Property Type

    Residential

  • Property Sub Type

    Single Family Residence

  • Architectural Style

    Other

Price

  • Sales Price

    $299,900

  • Tax Amount

    $1,220

  • Financing Options

    Cash, Conventional, FHA, VA

  • Sq. Footage

    1,248

  • Price/SqFt

    $240

HOA

  • Association

    No

Property Resources

  • Horse Property

    NO

School District

  • Elementary School

    Peoria Unified School District

  • Middle School

    Pioneer Elementary School

  • High School

    Cactus High School

Property Features

  • Stories

    1

  • Ownership

    Fee Simple

  • Sewer

    Public Sewer

  • Tax Lot

    220

  • Water Source

    Public

Schedule

Schedule a Showing

Showing scheduled successfully.

What is 3 + 4 ?


Change time

Mortgage calculator

Estimate your monthly mortgage payment, including the principal and interest, property taxes, and HOA. Adjust the values to generate a more accurate rate.

Your payment

Principal and Interest:

$

Property taxes:

$

HOA fees:

$

Total loan payment:

$

Total interest amount:

$

Location

  • County

    Maricopa

  • Elementary School

    Peoria Unified School District

  • Middle School

    Pioneer Elementary School

  • High School

    Cactus High School

Listing Courtesy of Janette L Baranski , JC Realty

RealHub Information is provided exclusively for consumers' personal, non-commercial use, and it may not be used for any purpose other than to identify prospective properties consumers may be interested in purchasing. All information deemed reliable but not guaranteed and should be independently verified. All properties are subject to prior sale, change or withdrawal. RealHub website owner shall not be responsible for any typographical errors, misinformation, misprints and shall be held totally harmless.

Agent Terri Applegarth

Terri Applegarth

Agent / Realtor®

Call Terri today to schedule a private showing.


* Listings on this website come from the FMLS IDX Compilation and may be held by brokerage firms other than the owner of this website. The listing brokerage is identified in any listing details. Information is deemed reliable but is not guaranteed. If you believe any FMLS listing contains material that infringes your copyrighted work please click here to review our DMCA policy and learn how to submit a takedown request.© 2024 FMLS.

Properties

Related properties

Welcome to this beautifully maintained, move-in-ready 2-bedroom, 1-bathroom home offering the perfect blend of comfort, convenience, and value. This charming property features thoughtfully updated finishes, including newer flooring and stainless steel appliances, creating a modern and inviting living space. Enjoy added peace of mind with major system upgrades, including a water heater replaced in 2022 and a new HVAC system installed in 2025. The functional floor plan provides comfortable living with a low-maintenance lifestyle, while beautiful mountain views add to the home's appeal and creates a serene backdrop to everyday living.  Residents enjoy access to exceptional community amenities, including a sparkling pool, children's playground, and beautifully maintained common areas. Conveniently located near shopping, dining, and everyday essentials,
this turnkey home offers both comfort and convenience. Whether you're looking for your first home, a seasonal retreat, or an investment opportunity - this home is ready for you to move and enjoy!
#7051550

Glendale

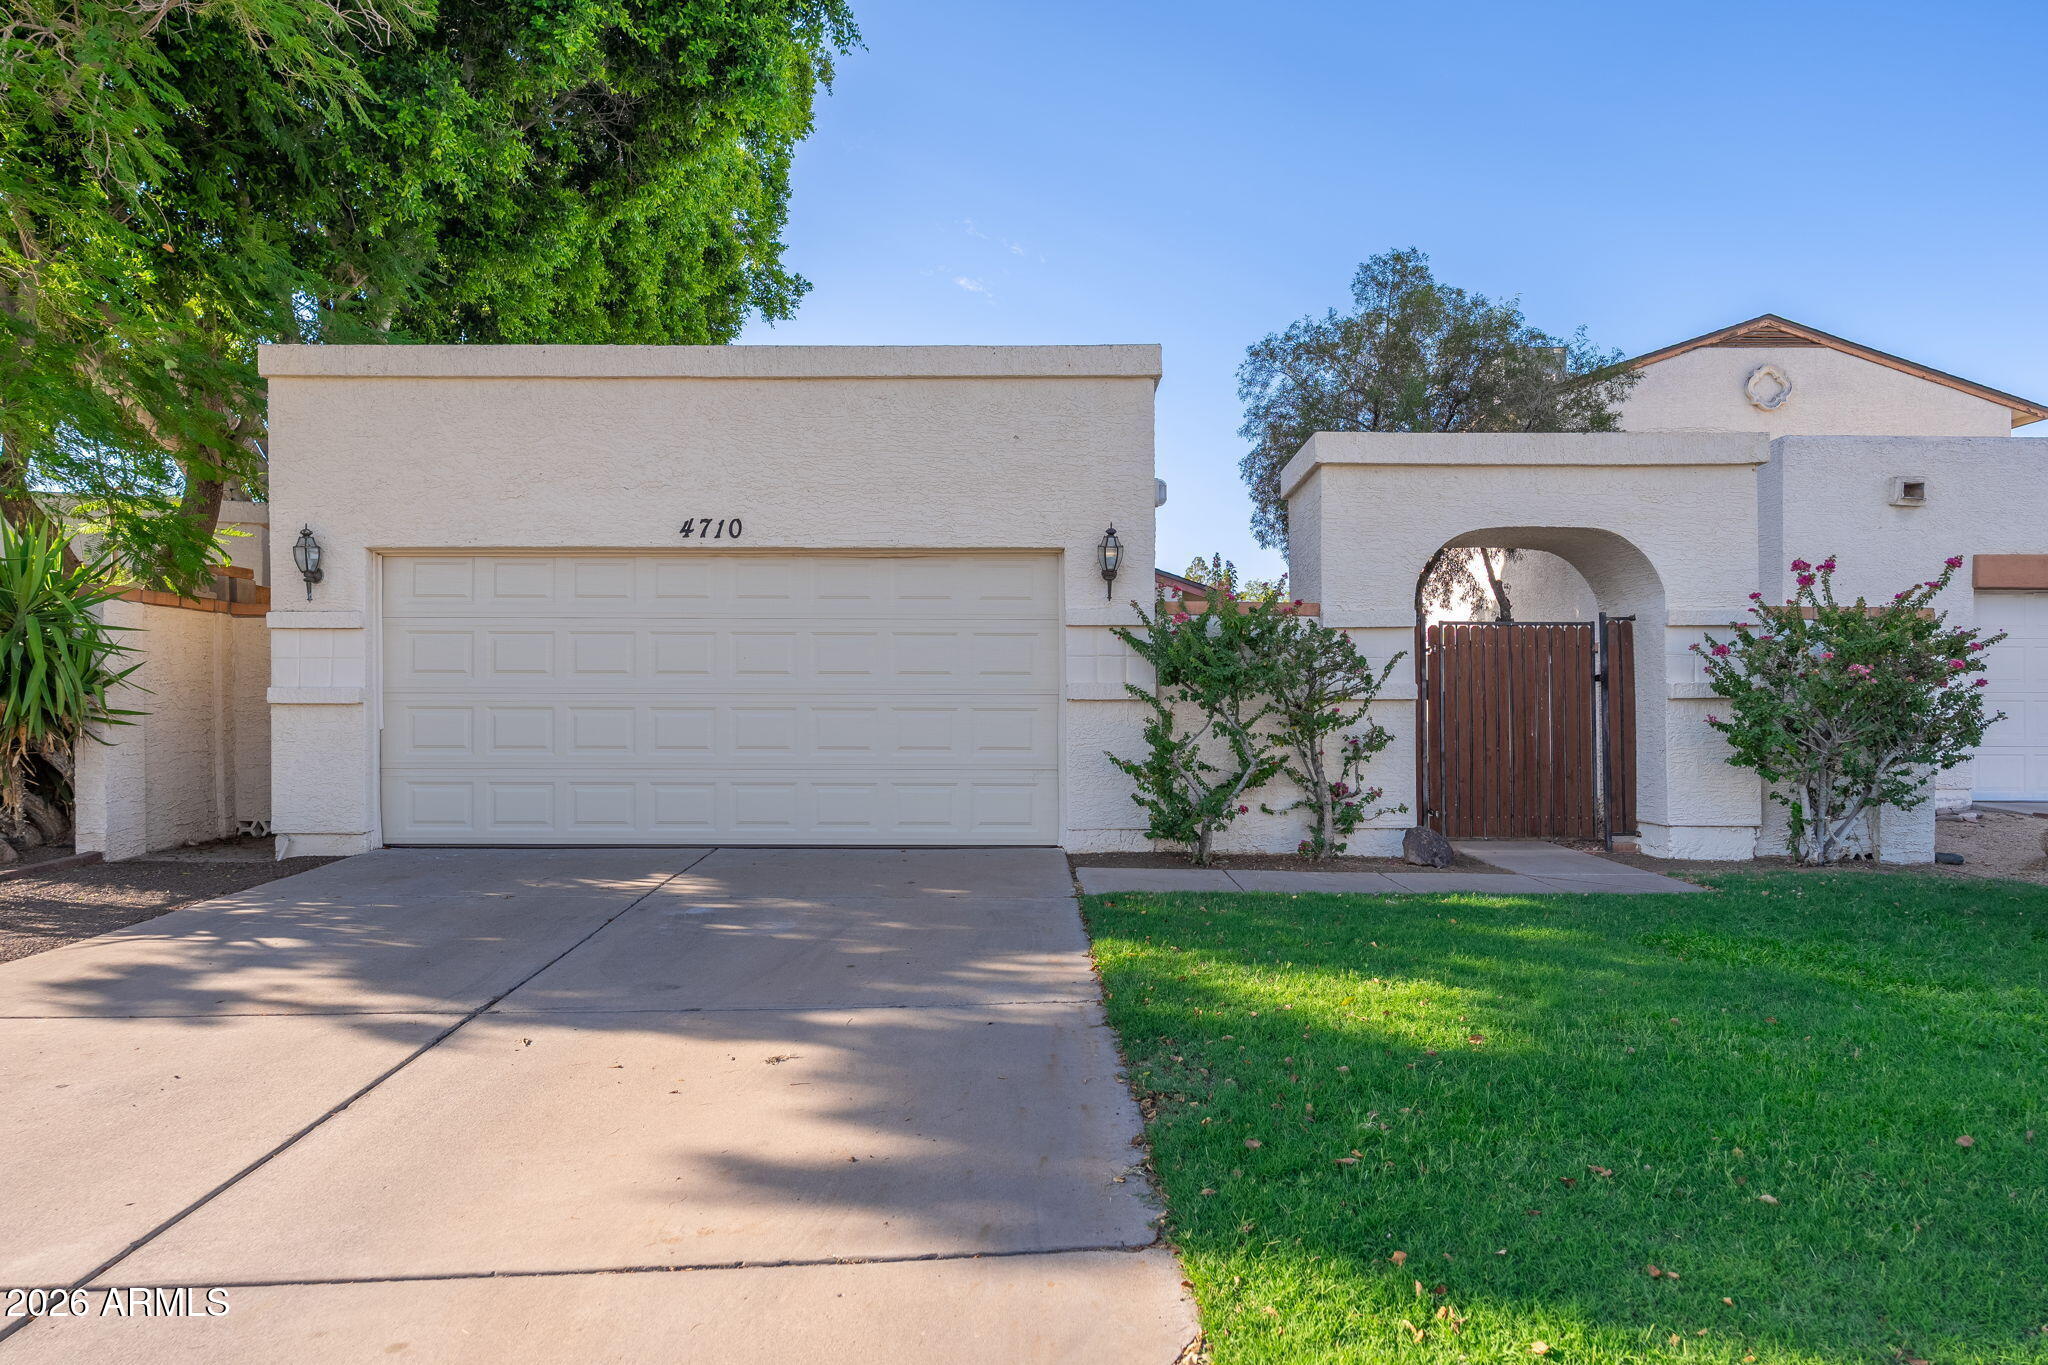
4710 W Wahalla Lane

2 Beds

1 Baths

912 Sq.Ft.

$325,000

MLS#: 7051550

Fully remodeled 3 Bedroom 2 Bath home in the gated community of La Paloma in Glendale.

Large family room with spacious eat-in kitchen that leads out to serene and lush back yard with covered patio with beautiful pavers and multiple areas to sit and relax and enjoy AZ weather.

All bedrooms have walk-in closets! 2 Car Garage and lots of driveway space. Community pool, play area and walking trails in gated Community.
#7048070

Glendale

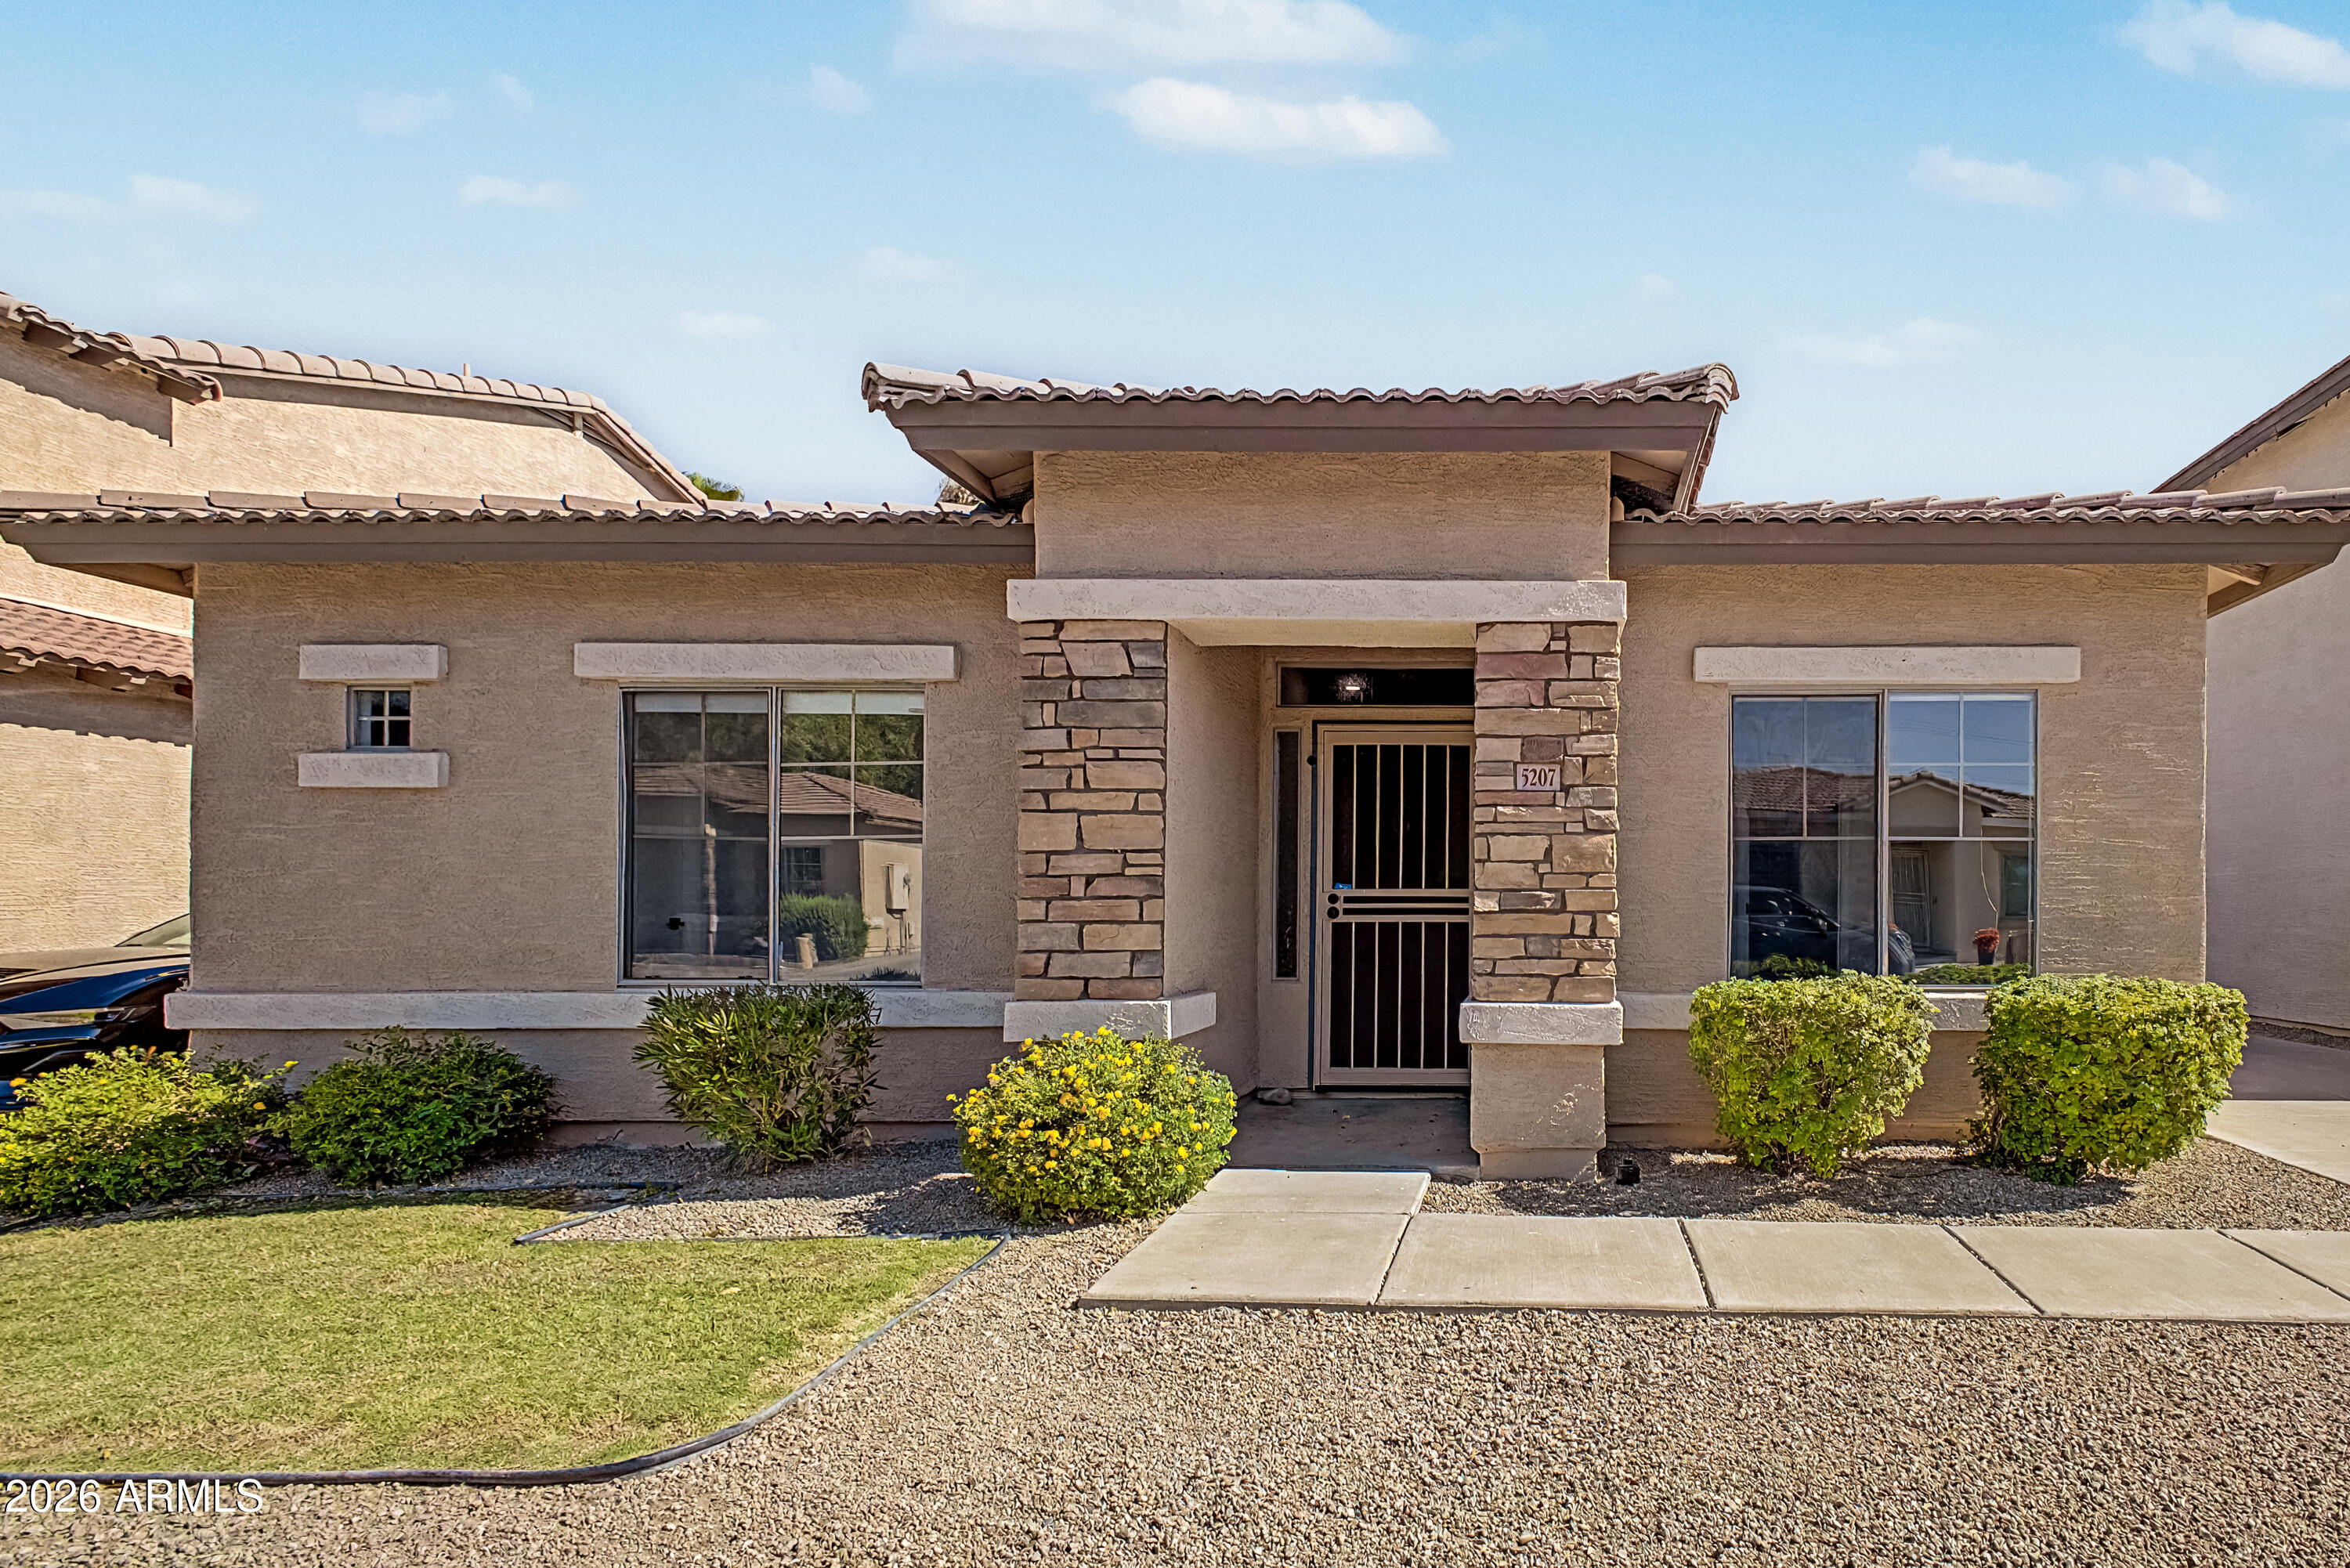
5207 W PARADISE Drive

3 Beds

2 Baths

1,173 Sq.Ft.

$350,000

MLS#: 7048070

WELL-MAINTAINED PROPERTY FEATURING VAULTED CEILINGS, LAMINATE WOOD FLOORING, STAINLESS STEEL APPLIANCES, OAK CABINETRY, WALK-IN PANTRY, INSIDE LAUNDRY, AND A SPACIOUS PRIMARY SUITE WITH WALK-IN CLOSET AND PRIVATE BACKYARD ACCESS. ENJOY THE LOW-MAINTENANCE BACKYARD WITH A SPA, ENCLOSED ARIZONA ROOM, STORAGE SHED, AND BLOCK FENCING. LOCATED IN A QUIET NEIGHBORHOOD JUST A SHORT DISTANCE FROM A COMMUNITY PARK, WITH CONVENIENT ACCESS TO SHOPPING, DINING, AND HIGHLY DESIRABLE PEORIA SCHOOLS. REFRIGERATOR, WASHER, AND DRYER CONVEY. MOVE-IN READY AND EASY TO SHOW.
#7044852

Glendale

11231 N 60TH Avenue

3 Beds

2 Baths

1,556 Sq.Ft.
$350,000

MLS#: 7044852
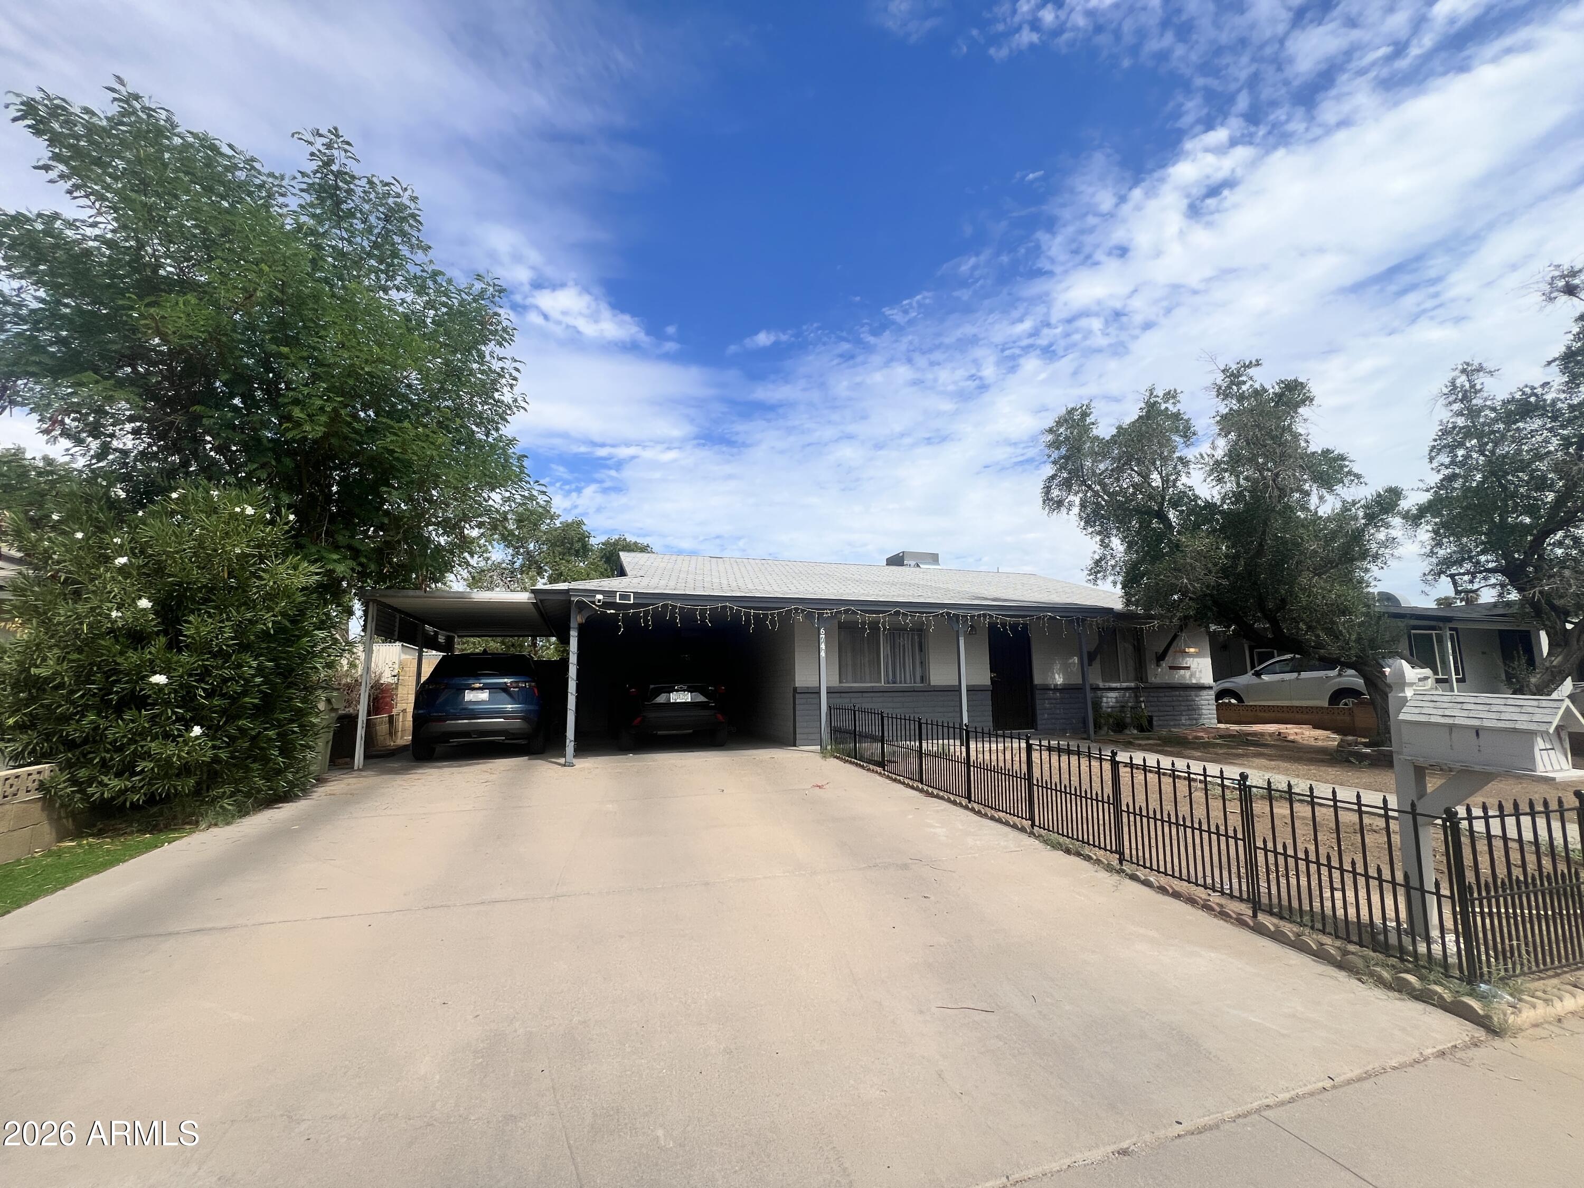
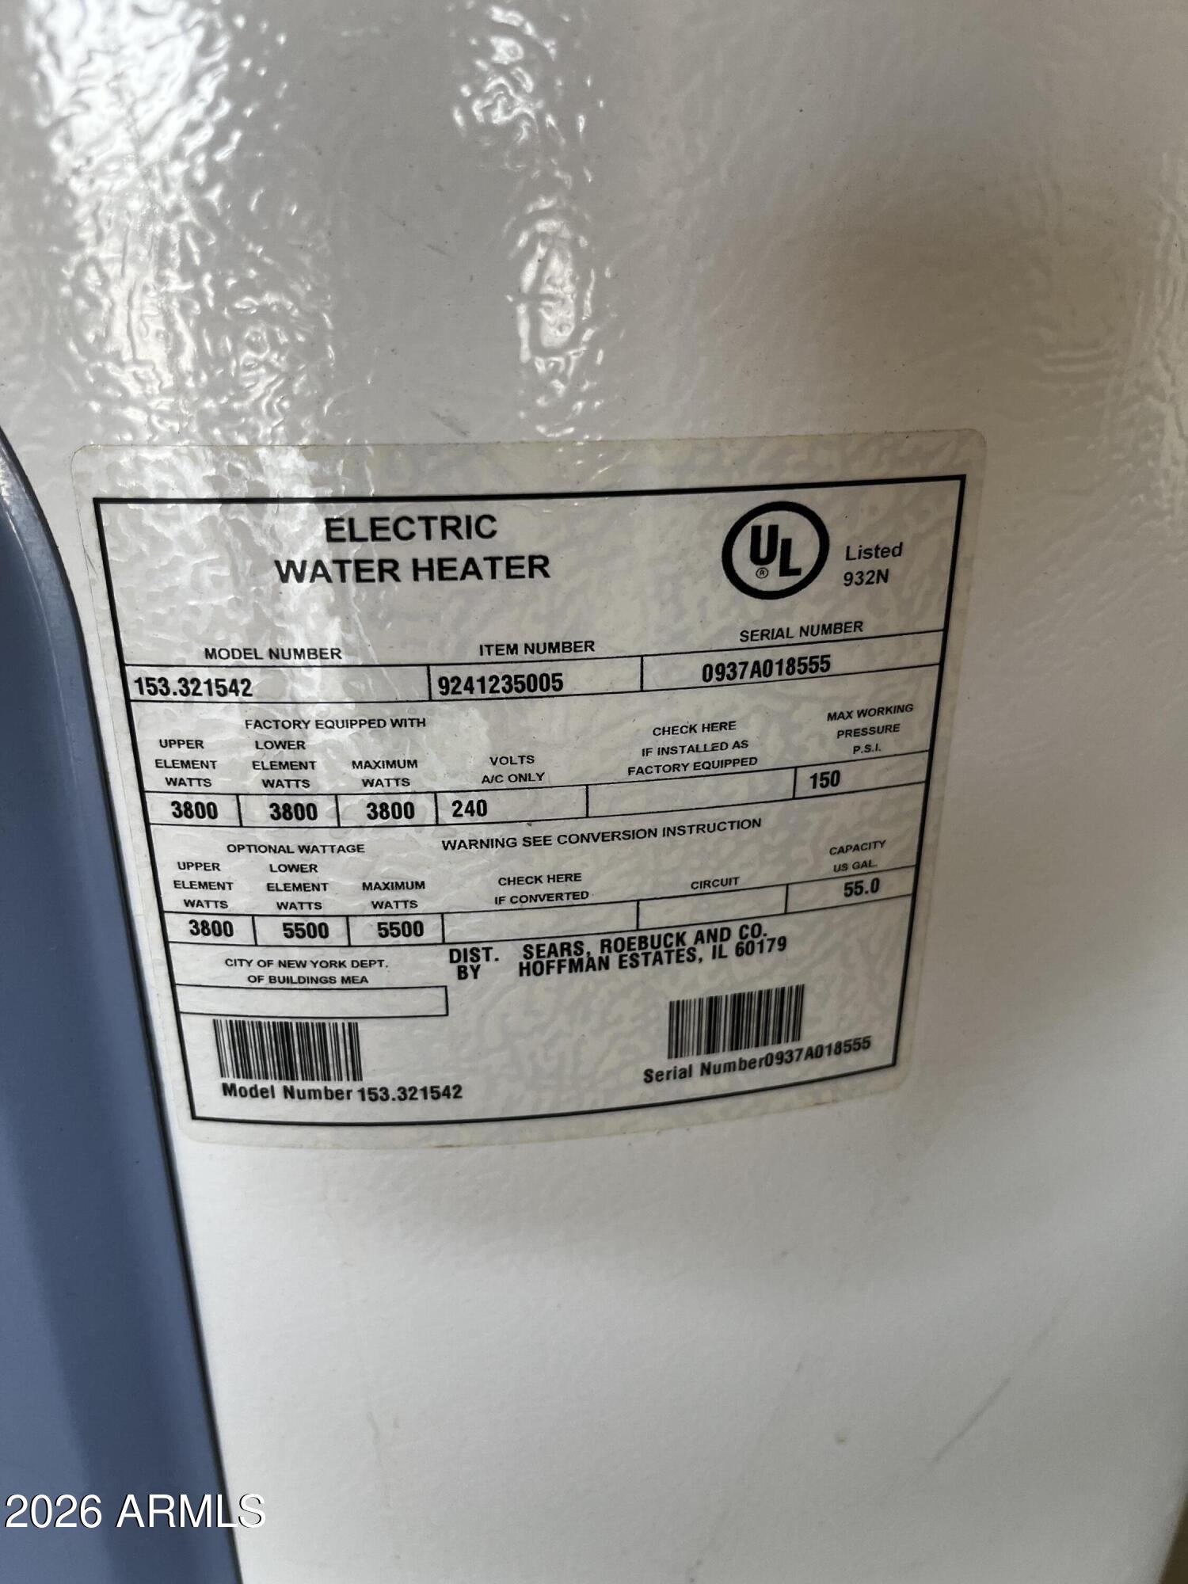
GREAT OPPORTUNIY TO BUY A CHARMING TWO BED ONE BATH BRICK HOUSE, TILE FLOORING, NEWER AC UNIT, NEW ROOF, VERY WELL MAINTAINED ORIGINAL CABIBETS AND LAMINATED COUNTERTOP. GREAT STARTER HOME.
#7043948

Glendale

6744 W SAN MIGUEL Avenue

2 Beds

1 Baths

960 Sq.Ft.

$298,900

MLS#: 7043948
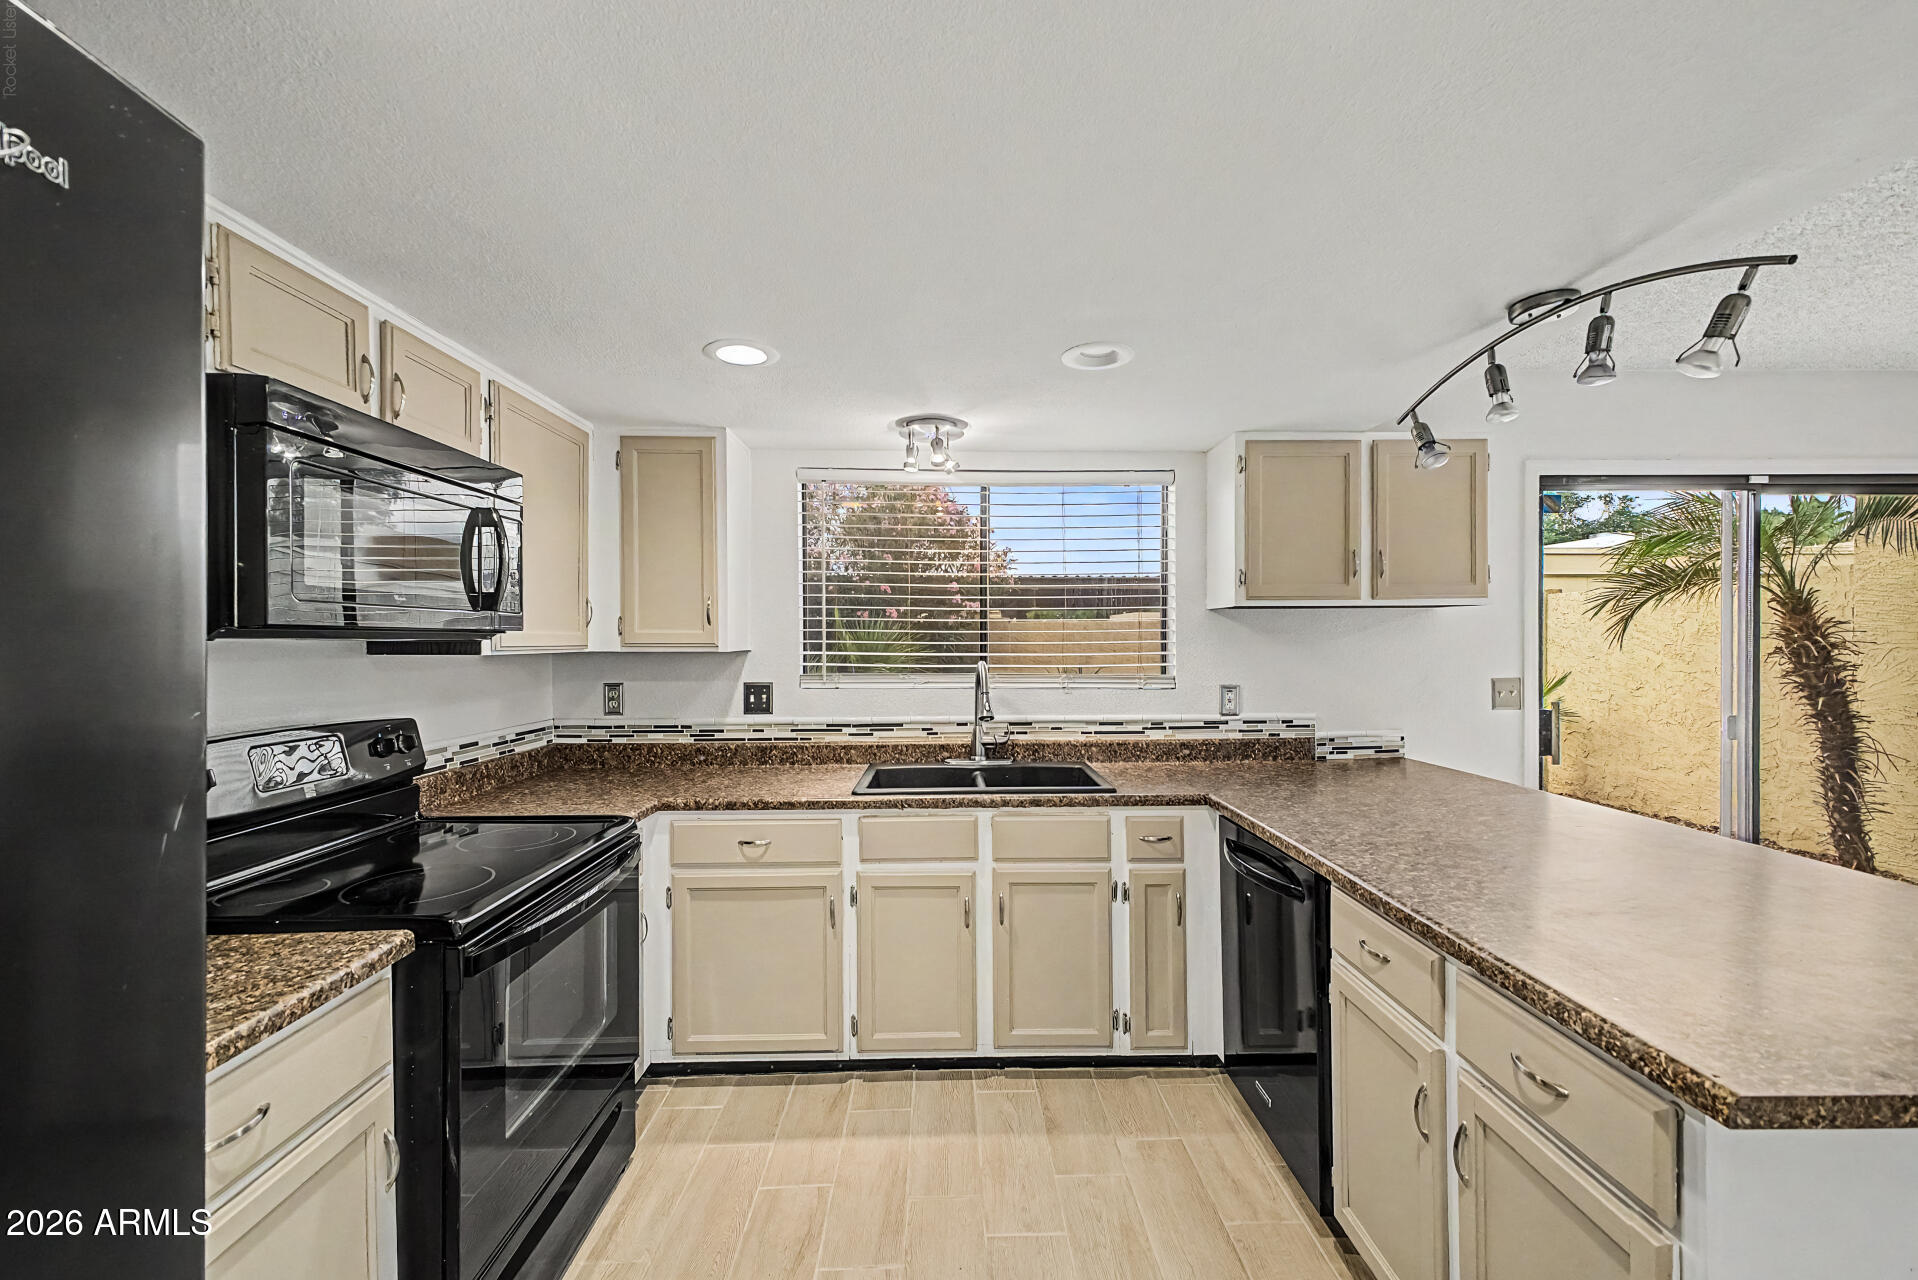
Beautifully updated 3-bedroom, 2.5-bath home in a fantastic Glendale location! This spacious home features fresh interior paint throughout and brand-new flooring downstairs, creating a clean and modern feel. Upstairs, you'll find two huge primary-style bedrooms, each with its own private bathroom, offering comfort, privacy, and flexibility for multi-generational living, guests, or roommates. The kitchen opens to the living areas, making it perfect for everyday living and entertaining. Enjoy peace of mind with a roof that is only 2.5 years old. Conveniently located near shopping, dining, schools, parks, and major freeways, this move-in-ready home combines space, updates, and an unbeatable location. Don't miss this opportunity!
#7036957

Glendale

5816 W CROCUS Drive

3 Beds

2 Baths

1,624 Sq.Ft.

$325,000

MLS#: 7036957
Price reduced
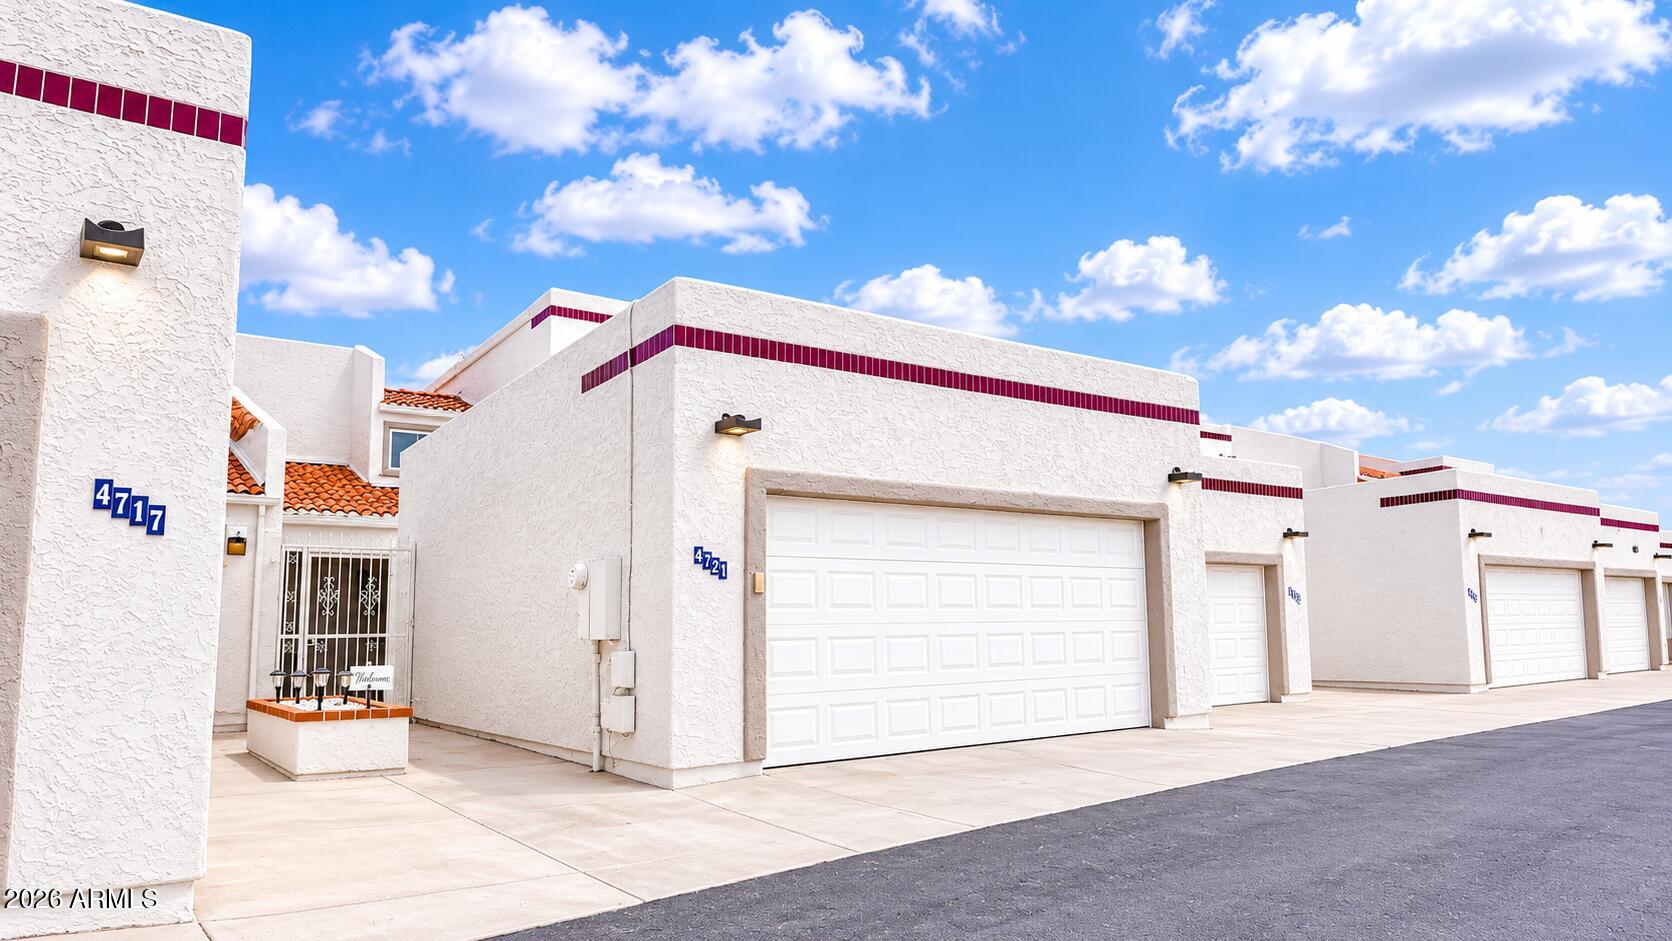
Beautiful 3 Bedroom, 2.5 Bath, Two Story Townhome Located in Woodglen Village Community, Remodeled Kitchen w/Granite Countertops, Newer Appliances Included, Dining Room, Spacious Family Room w/Wood Burning Fireplace, Vaulted Ceilings, Downstairs Master Bedroom w/Walk-In Closet, Master Bathroom w/Dual Sinks & Walk-In Shower, Additional 2 Bedroom & Hall Bathroom Upstairs, Fresh Interior Paint, New Roof in 2022, New A/C in 2024, Fenced in Covered Patio, 2 Car Garage, Community Pool, MOVE-IN READY! Come Check It Out!
#7035380

Glendale

4721 W EVA Street

3 Beds

2 Baths

1,483 Sq.Ft.

$314,900

MLS#: 7035380
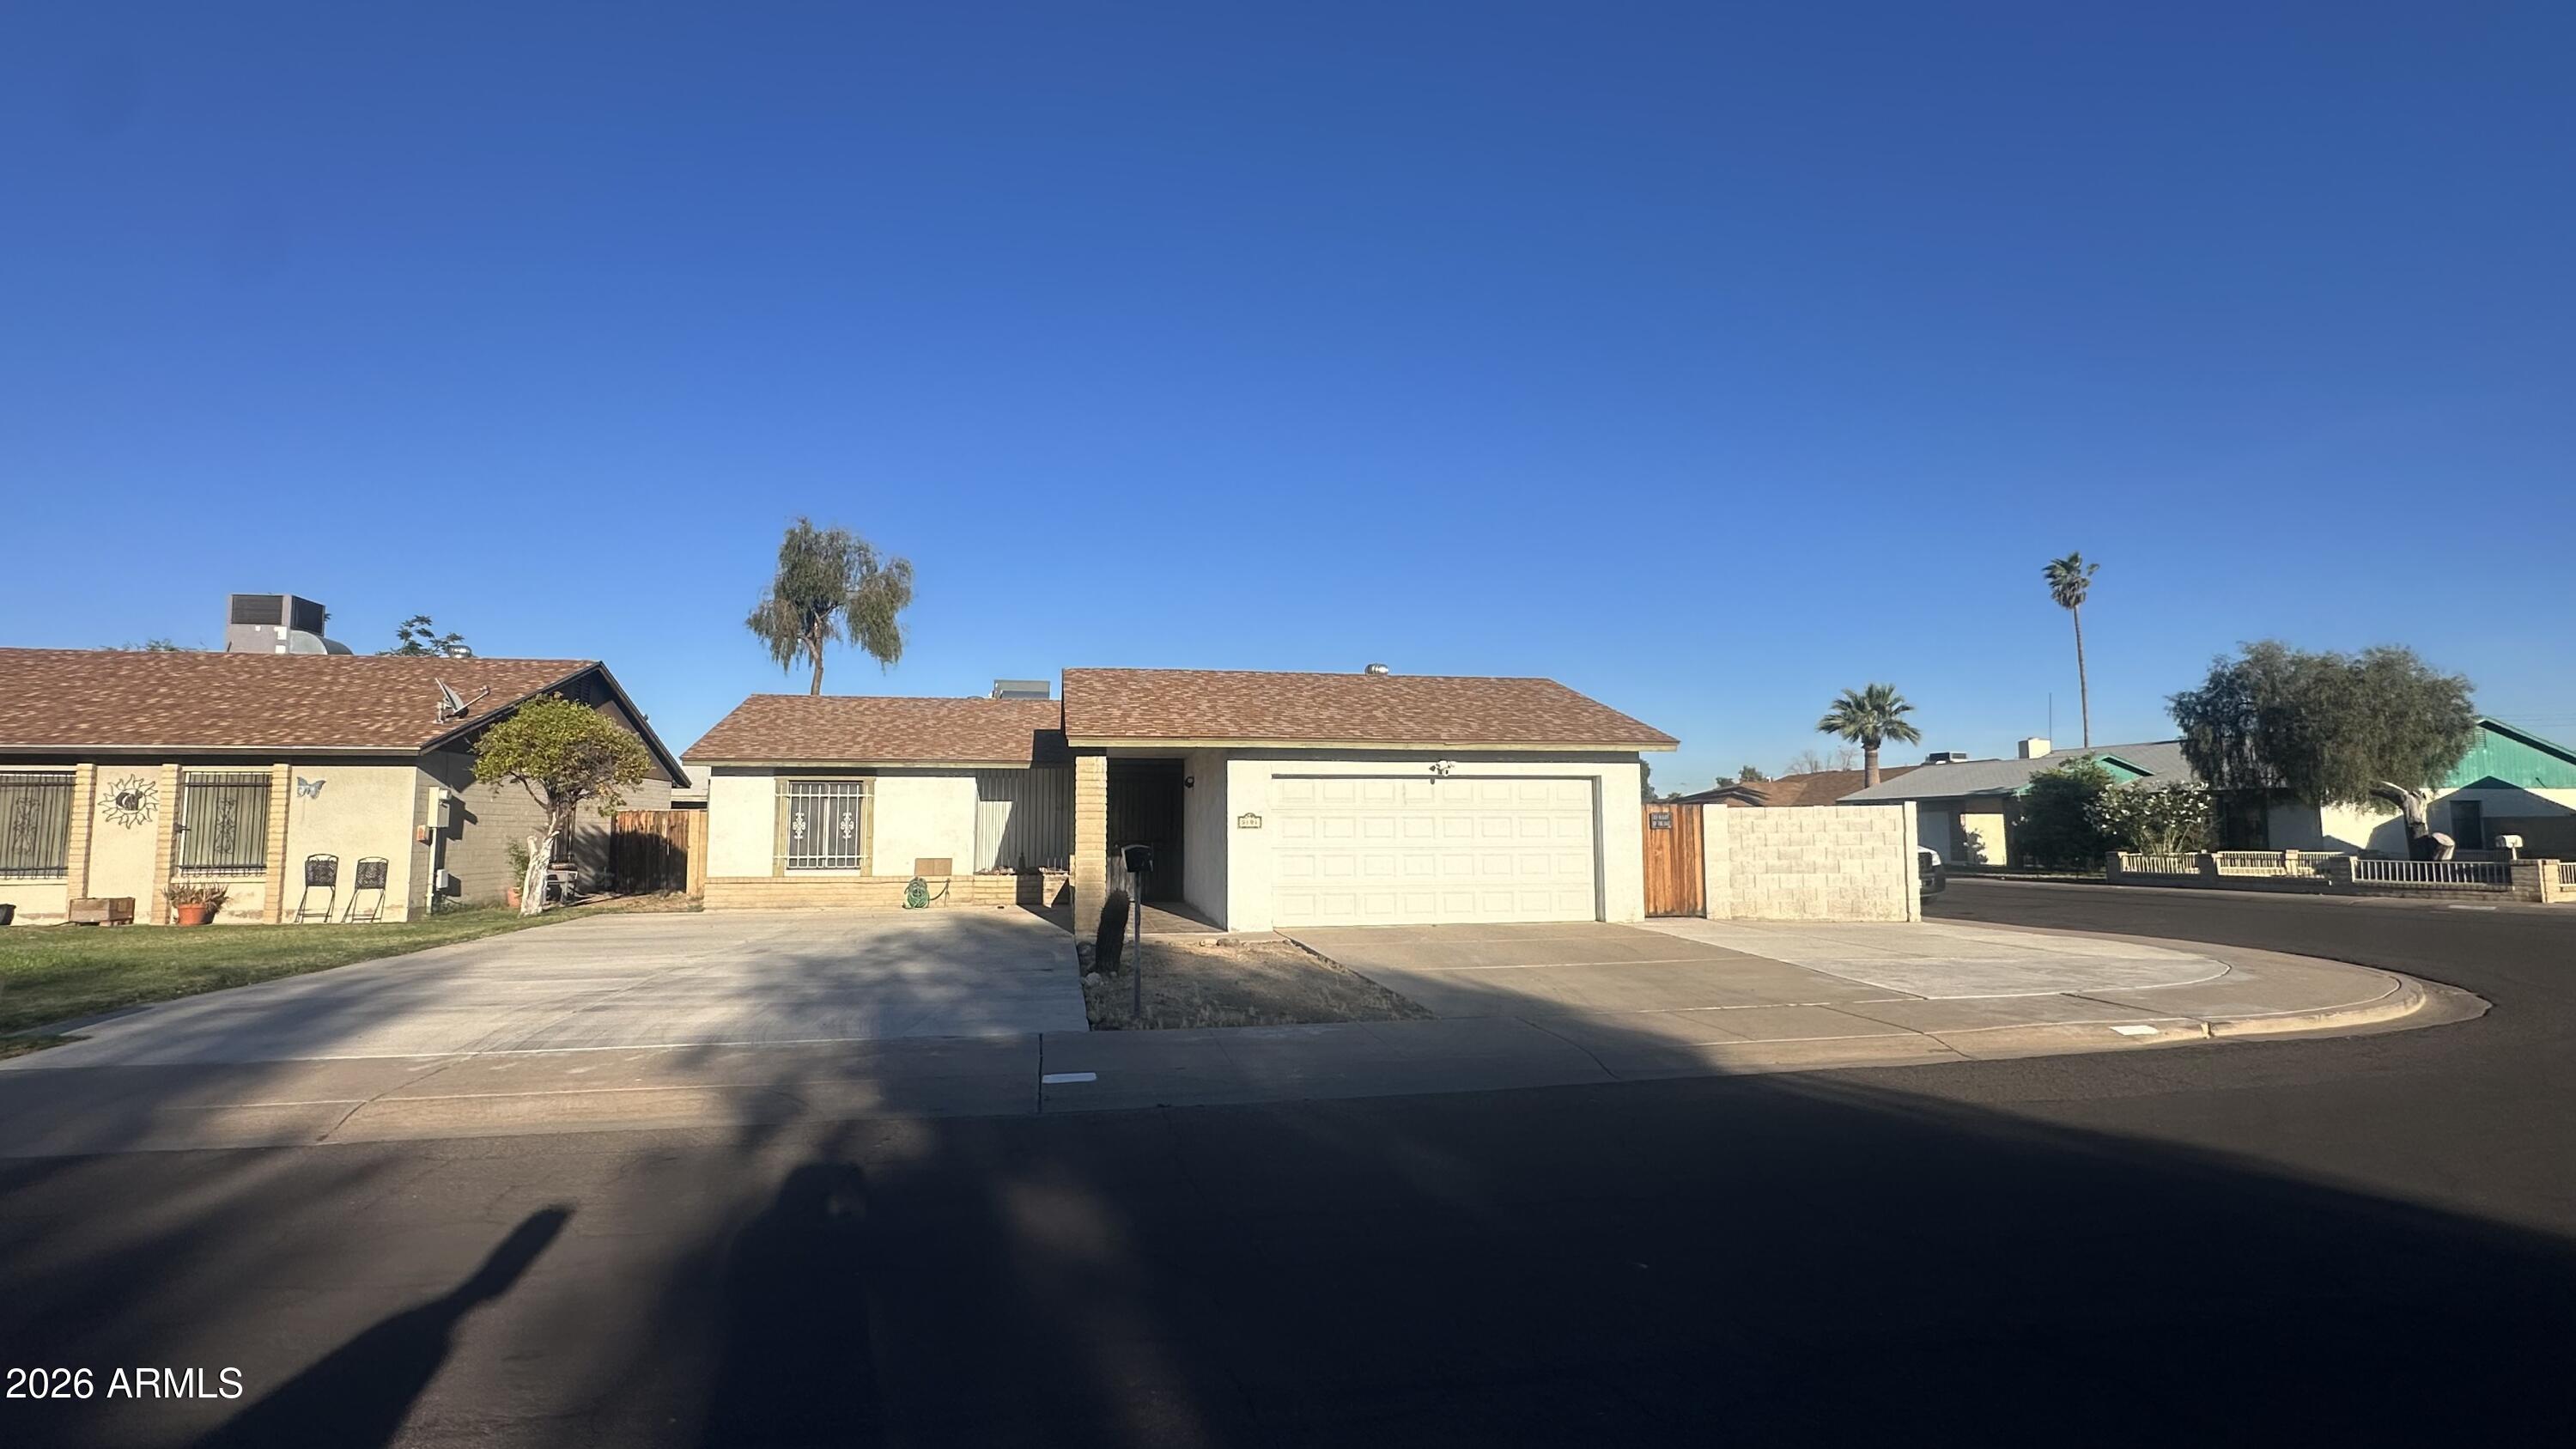
NO HOA!  Home on Corner Lot with RV Gates & Extended Parking.
Move-in ready 2-bedroom, 1-bath block home on a large corner lot with RV gate and no HOA!  2-car garage plus an extended concrete slab with space for up to 6 additional vehicles--perfect for RVs, food trucks, or work trailers. Double-door entry opens to a large great room with vaulted ceilings. Tile floors throughout and ceiling fans in both bedrooms and the family room.  Spacious kitchen includes ample cabinet space and a good-sized dining area. Both bedrooms are generously sized, and the bathroom offers plenty of storage. Large backyard, with covered patio.
#7001478

Glendale

5101 N 69TH Drive

2 Beds

1 Baths

1,036 Sq.Ft.

$320,000

MLS#: 7001478
Price reduced
Welcome to this charming 2-bedroom, 2-bath townhouse located in desirable North Glendale.
This well-maintained home offers a comfortable and functional layout perfect for first-time buyers, downsizers, or investors. The spacious living area features a cozy fireplace -- ideal for relaxing evenings and adding warmth and character to the space.
The kitchen provides ample cabinet storage and flows seamlessly into the dining and living areas, creating an inviting atmosphere for everyday living and entertaining. Both bedrooms are generously sized, with the primary suite offering its own private bath for added comfort and convenience.
Enjoy low-maintenance living with access to a community pool -- perfect for cooling off during Arizona's warm summer months or enjoying a weekend close to home. Conveniently located near shopping, dining, parks, and easy freeway access, this North Glendale townhouse offers comfort, convenience, and community amenities all in one. Don't miss this fantastic opportunity!
#6992853

Glendale

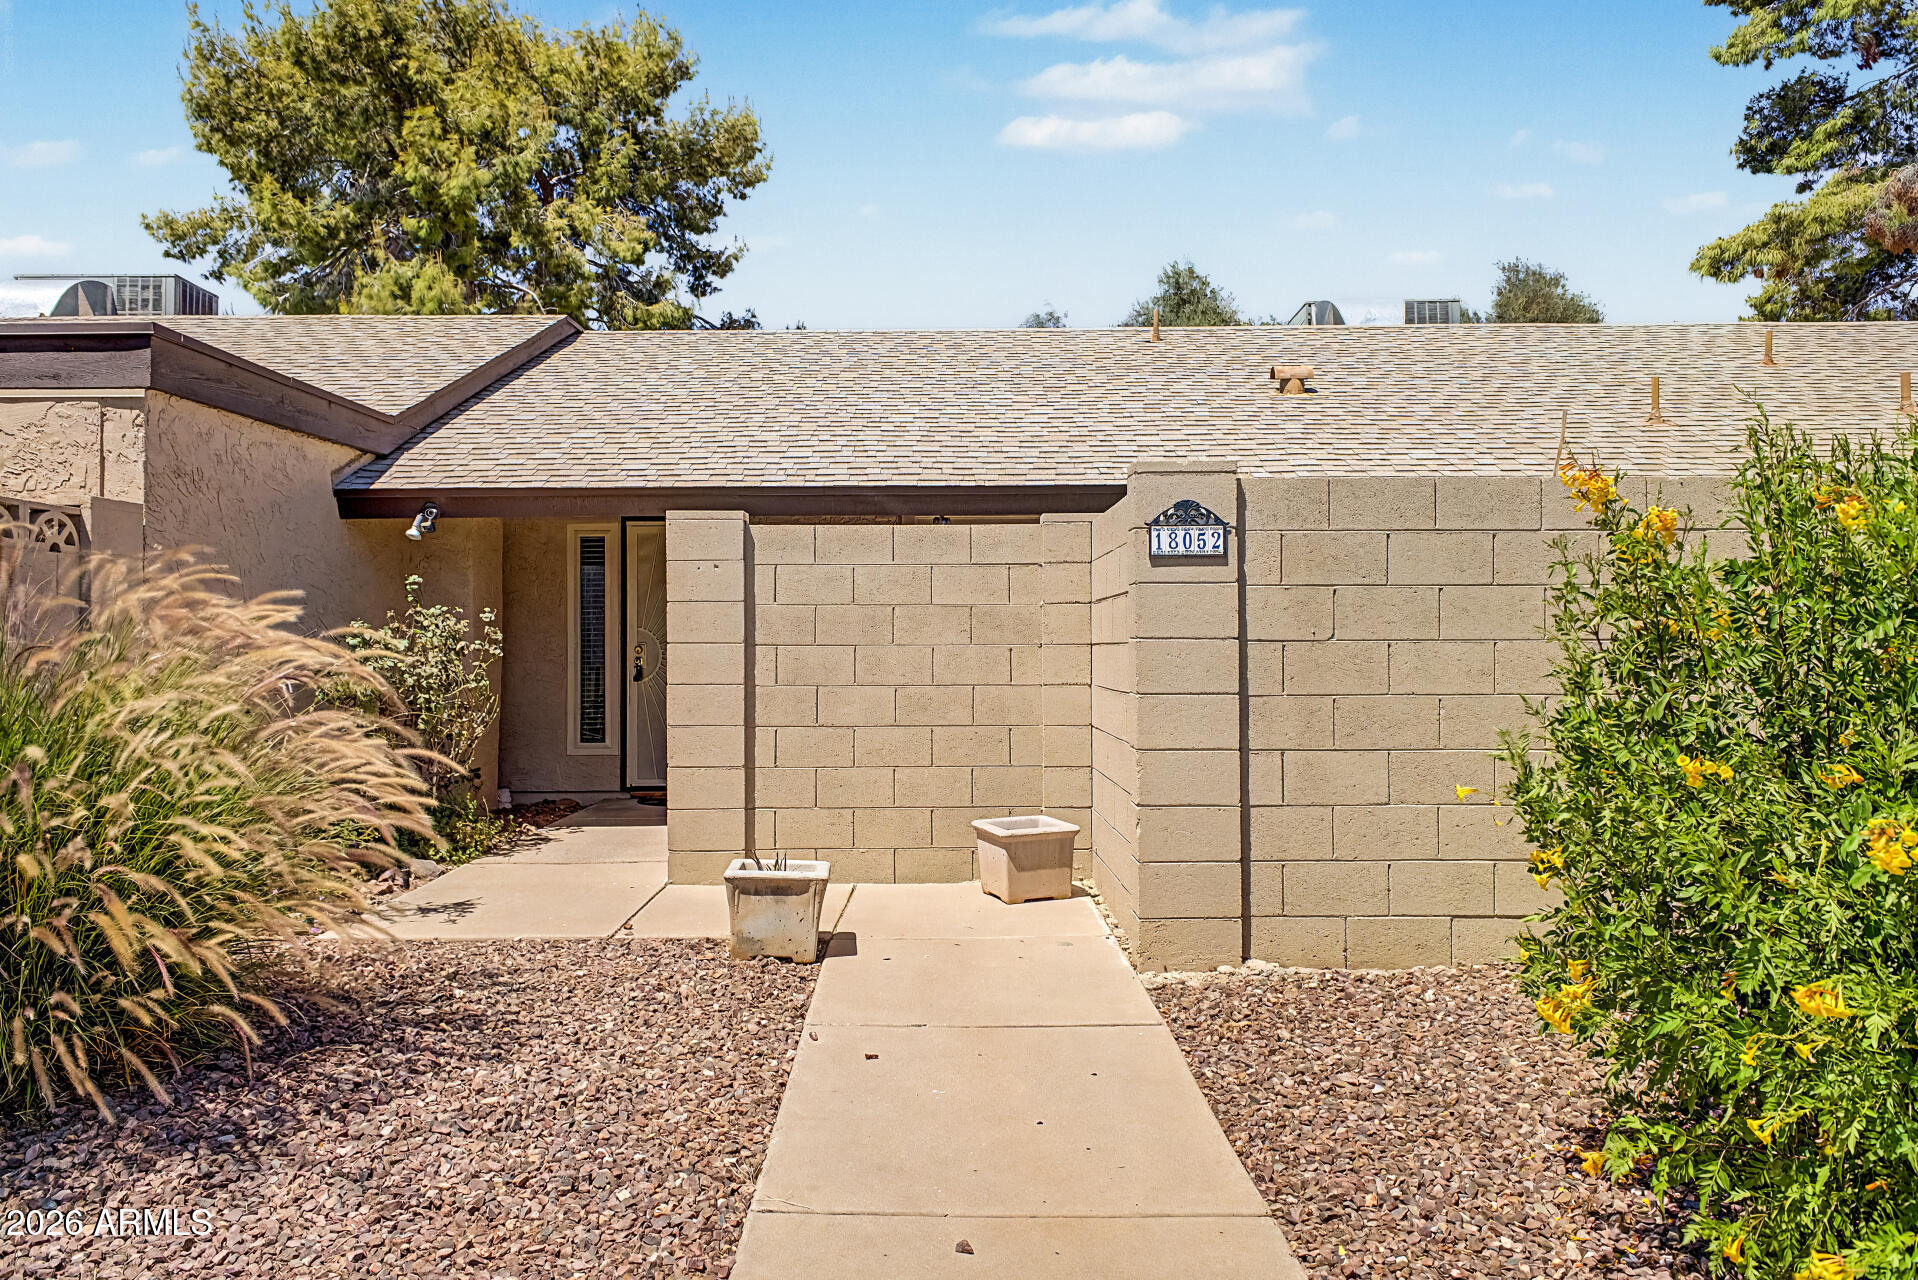
18052 N 45TH Avenue

2 Beds

2 Baths

1,256 Sq.Ft.

$290,000

MLS#: 6992853
Fabulous Arrowhead Lakes ground-floor end units rarely come available. This pristine 2 bed, 1.25 bath condo offers a bright, open layout with spacious living and dining areas plus convenient inside laundry. The primary suite features a covered patio, sliding glass door, walk-in closet, and separate vanity. This unit includes a private, single-car garage plus a reserved, covered carport right out front. Washer, dryer, and refrigerator are all included, and with no stairs, access is effortless. Set in a gated community surrounded by lakes, walking paths, and a golf course, residents enjoy a sparkling pool and spa. The prime location puts you minutes from Arrowhead shopping, dining, and entertainment. A great fit for full-time, seasonal, or investment living. Don't miss it.
#7002269

Glendale

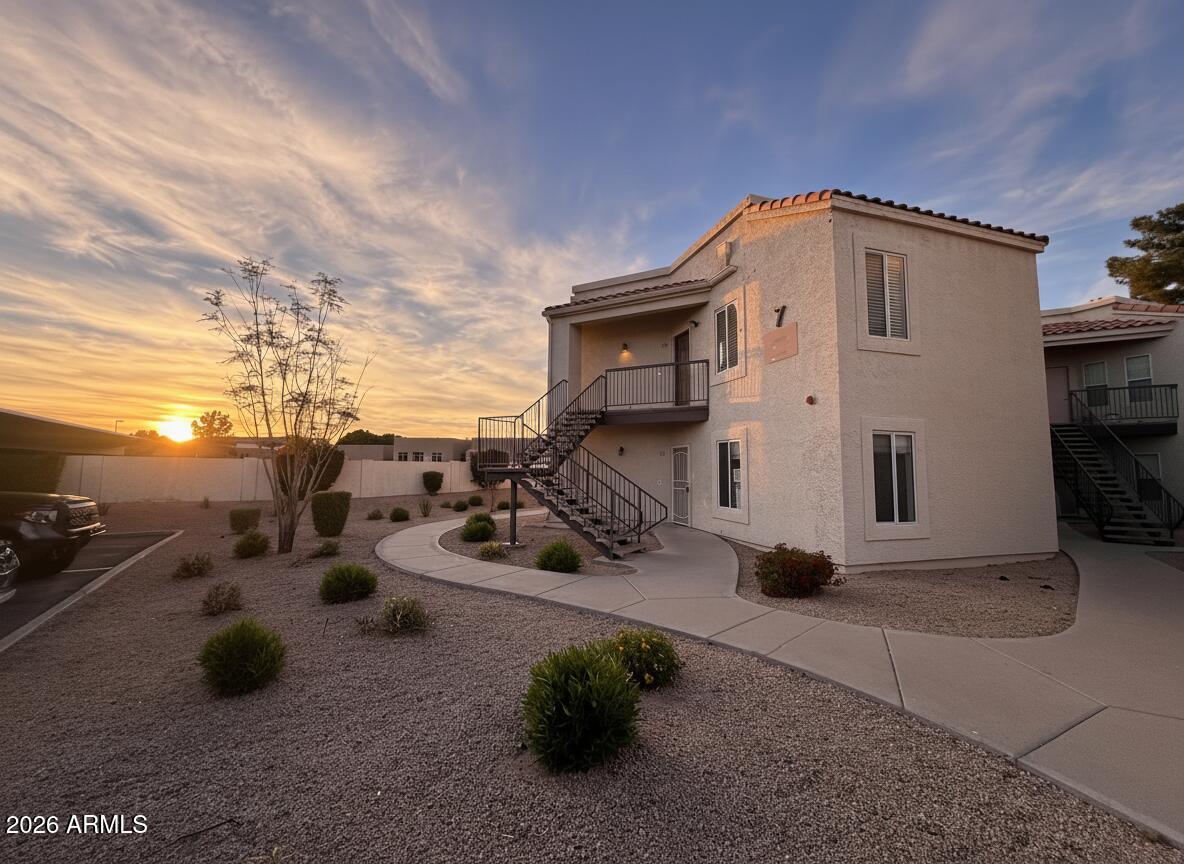
7101 W BEARDSLEY Road 711

2 Beds

1 Baths

888 Sq.Ft.

$255,000

MLS#: 7002269
Price reduced
This beautifully remodeled 4-bedroom, 1.5-bath home offers modern upgrades and thoughtful finishes throughout. The renovation includes a brand-new roof, new flooring and baseboards. A fully refreshed kitchen featuring new cabinets. Both bathrooms have been completely remodeled. New ceiling fans. Fresh interior and exterior paint give the home a clean, contemporary feel. Major updates to provide peace of mind, include a new electrical panel, updated plumbing and new energy efficient windows. The property also features an RV gate, adding convenience and extra functionality.
Located near State Farm Stadium and the Westgate Entertainment District, where you can enjoy great dining, shopping, and entertainment. This is a home you don't want to miss
#6992466

Glendale

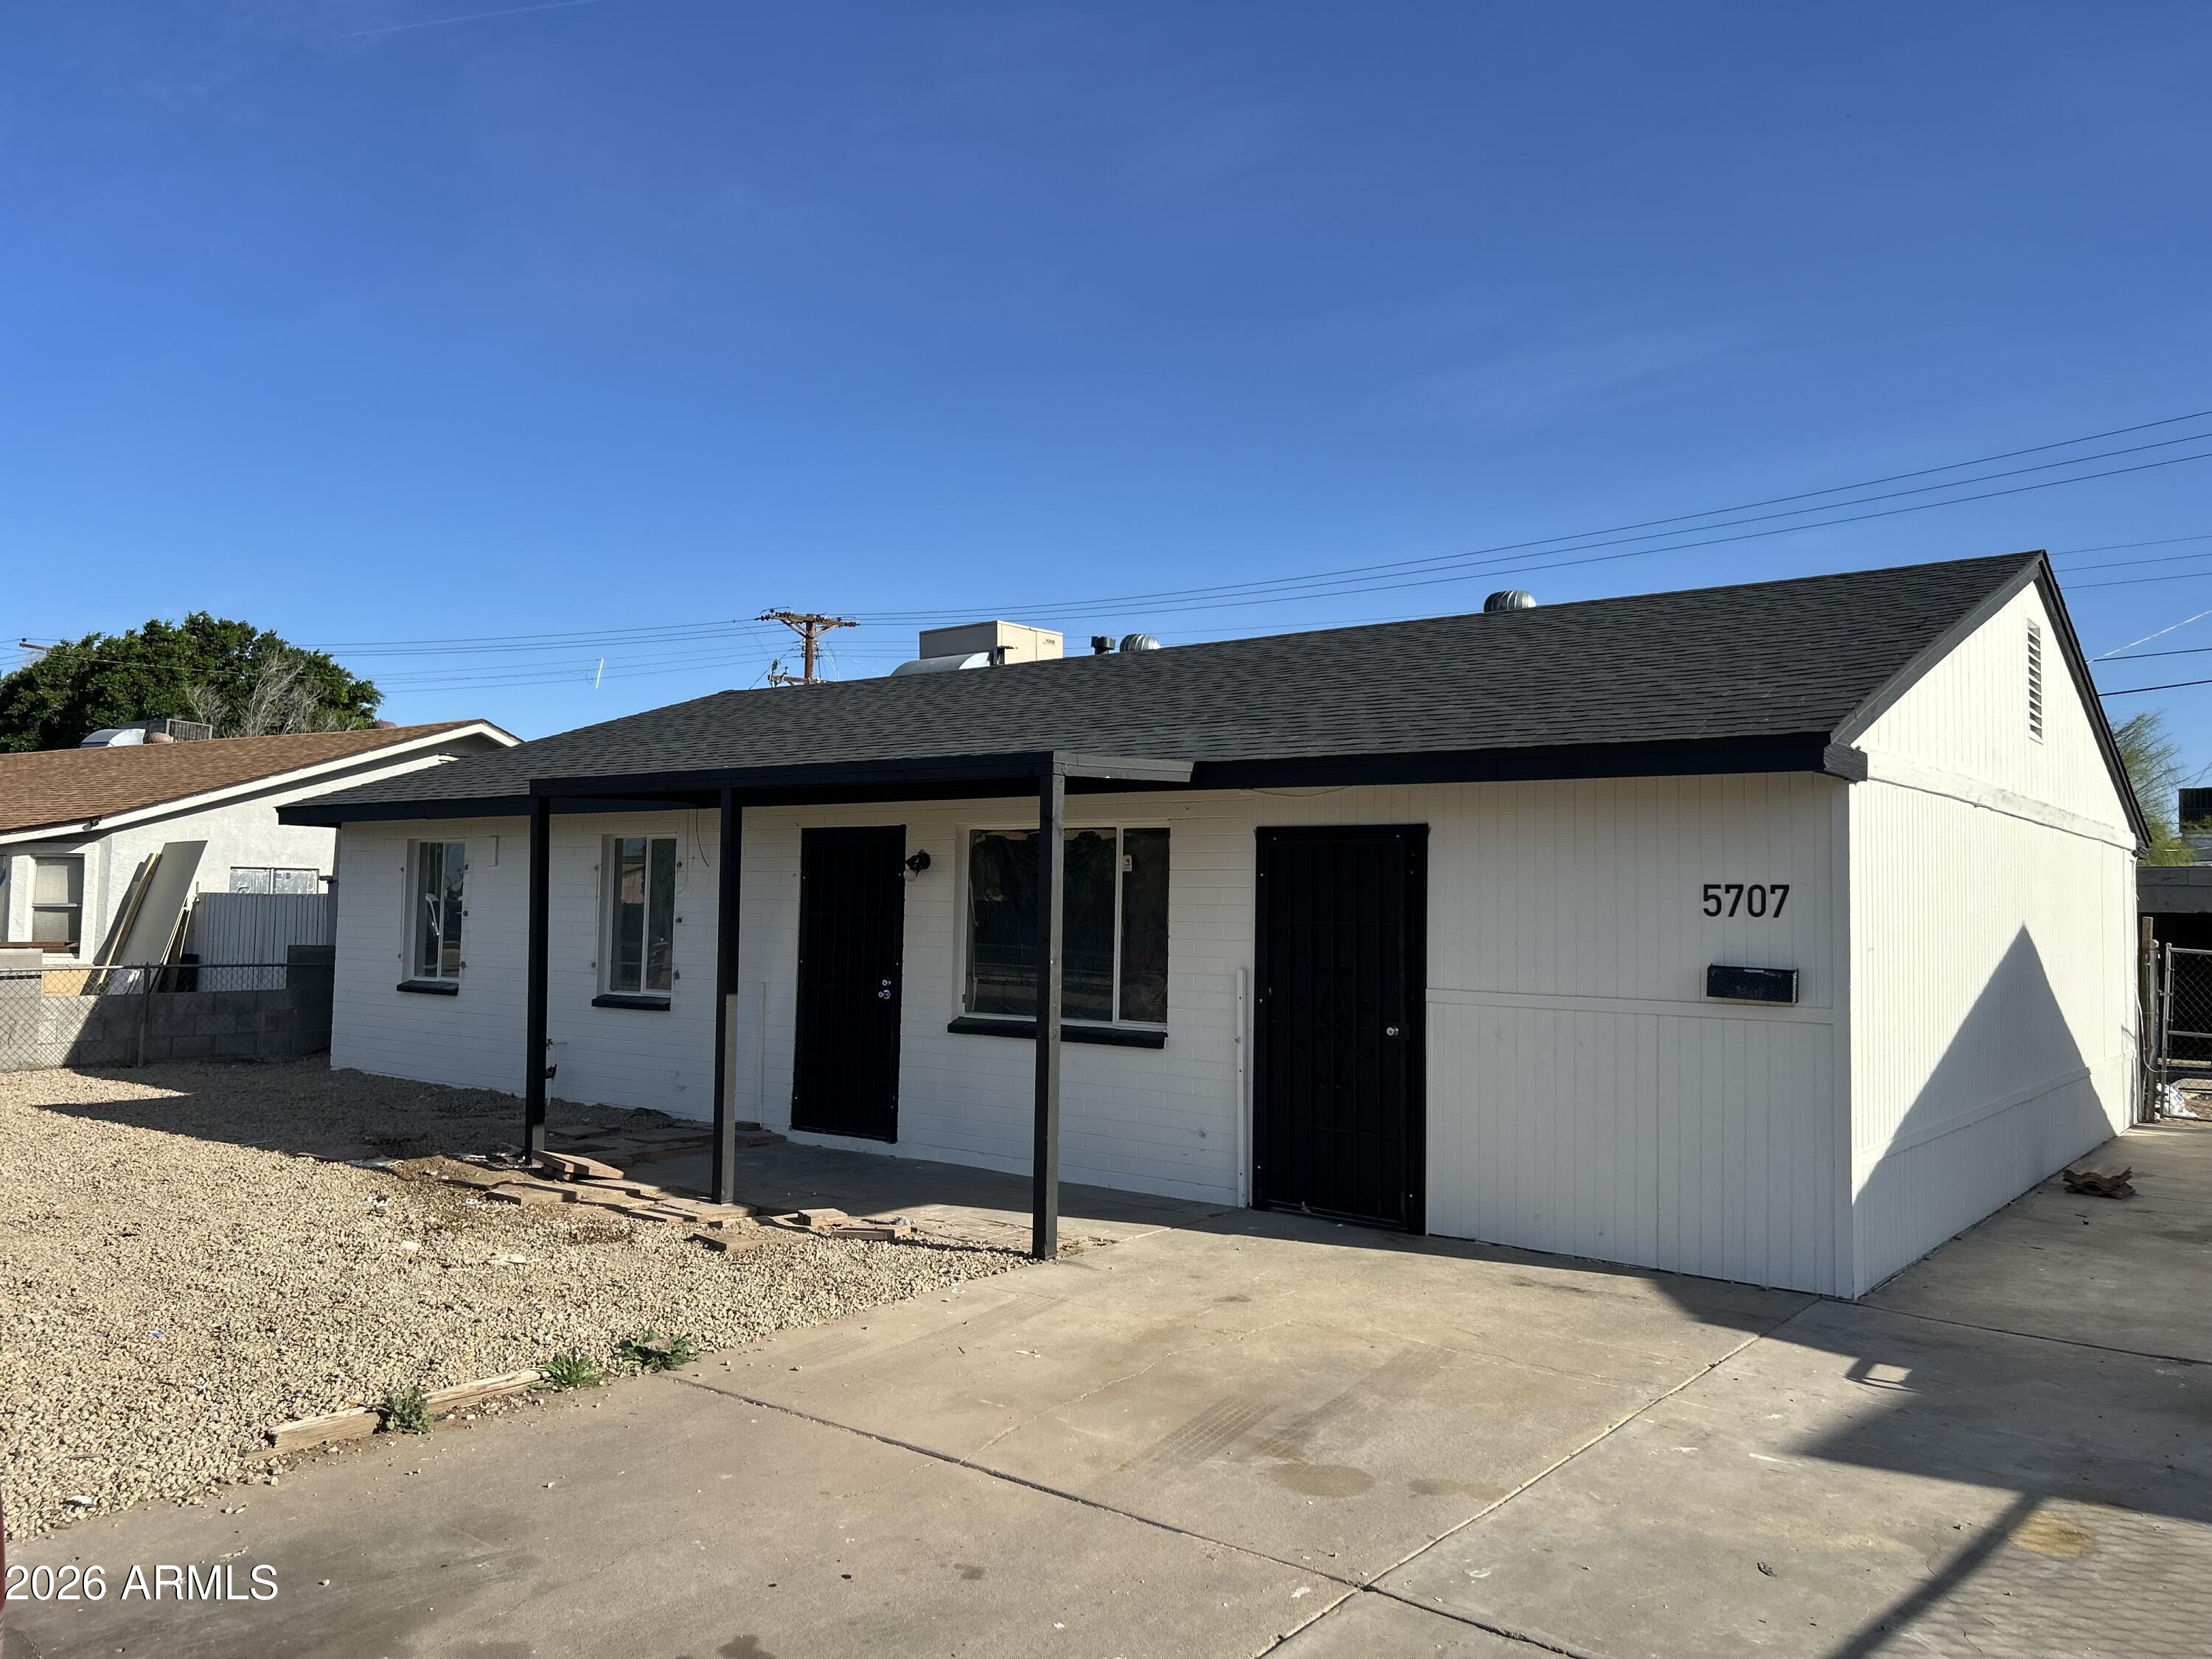
5707 N 64TH Drive

4 Beds

1 Baths

1,272 Sq.Ft.

$334,500

MLS#: 6992466

Multiple Offers received. Selling AS IS with NO REPAIRS, so it is priced accordingly. 
This is a great opportunity for either an investor or a family wanting to create their own personal palate.
NO HOA! Located just a few miles from the 101 and has close proximity to schools.
Large shade trees, a pool, and turf grass. Professional Photos to come.
Upgraded bathroom showers and tubs 2023, Turf grass 2022, and Pool resurfaced and cool deck 2023
Roof 2023

5922 W HEARN Road

Message successfully sent.

I agree to receive email communication and understand I can unsubscribe at any time.

I agree to be contacted by The Mandy Gold Team | Haymore Real Estate LLC via call, email, and text for real estate services. To opt out, you can reply 'stop' at any time or reply 'help' for assistance. You can also click the unsubscribe link in the emails. Message and data rates may apply. Message frequency may vary. Privacy Policy

 - property

Send a message

Message successfully sent.

Preferred Agent

Preferred Area

Reason for contacting?

I agree to receive email communication and understand I can unsubscribe at any time.

I agree to be contacted by The Mandy Gold Team | Haymore Real Estate LLC via call, email, and text for real estate services. To opt out, you can reply 'stop' at any time or reply 'help' for assistance. You can also click the unsubscribe link in the emails. Message and data rates may apply. Message frequency may vary. Privacy Policy

Sign In Sign Out

Virtual Assistant

Would you like to take the next step with this property? We can help you schedule a showing or virtual tour, or send you more details.

Yes, I would like more information.

Thank You for Your Reply, One of Our Agents will contact you as soon as possible

No, maybe later.

Thank you, you can always contact me via email, phone number or through the contact form.

Realhub AI

Lucy - Your AI-Powered Realtor

Update Your Temporary Password

Personalize your search

Enter your email and we'll notify you immediately when new listings match what you're looking for.

or enter email address

Already have an account ? Login here

Continue your home search

Preferred Area

I agree to receive communications and understand I can unsubscribe at any time.

I agree to be contacted by The Mandy Gold Team | Haymore Real Estate LLC via call, email, and text for real estate services. To opt out, you can reply 'stop' at any time or reply 'help' for assistance. You can also click the unsubscribe link in the emails. Message and data rates may apply. Message frequency may vary. Privacy Policy

Already have an account ? Login here

We use cookies

We use cookies primarily for analytics to enhance your experience. By accepting, you agree to our use of these cookies. You can manage your preferences or learn more about our cookies policy.