
5610 N CASA BLANCA Drive
Paradise Valley, AZ 85253
About
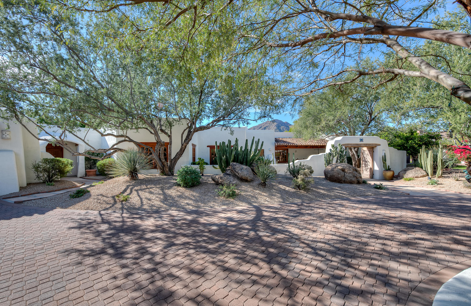
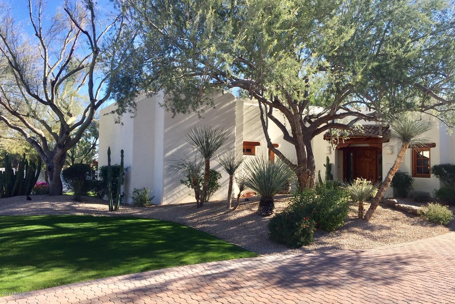
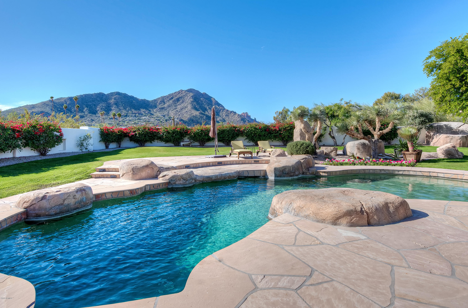
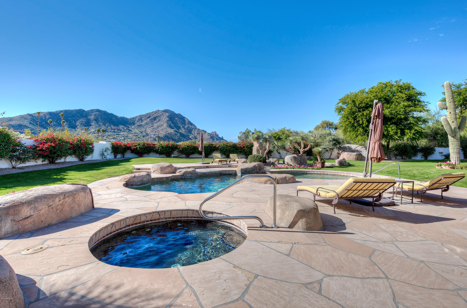
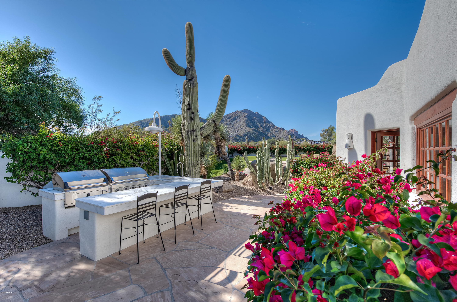
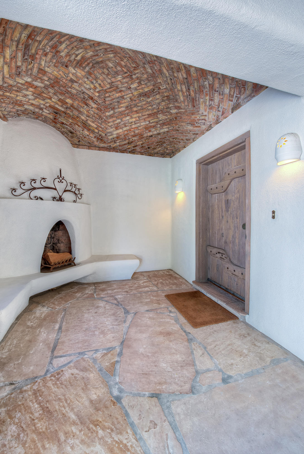
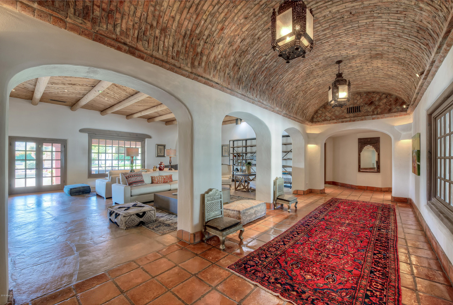
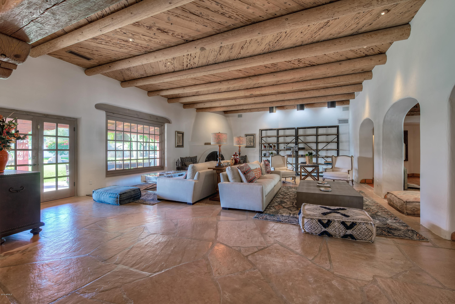
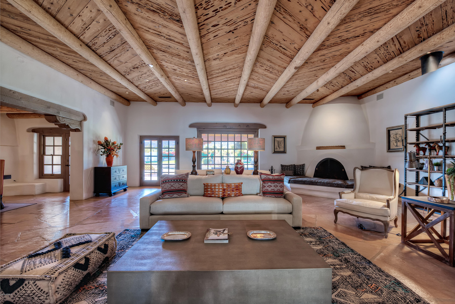
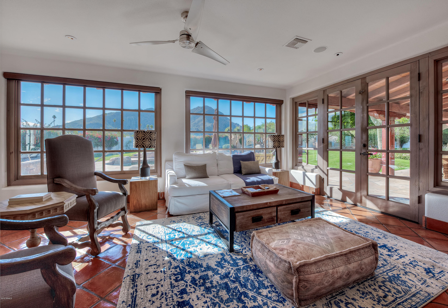
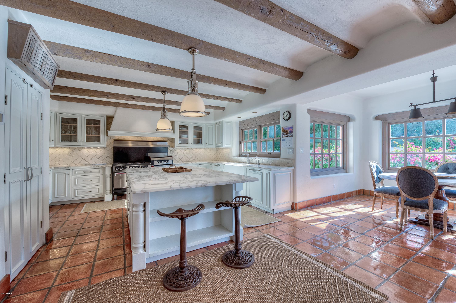
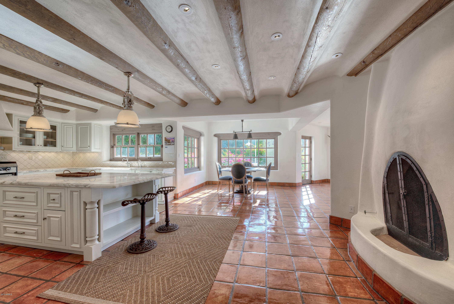
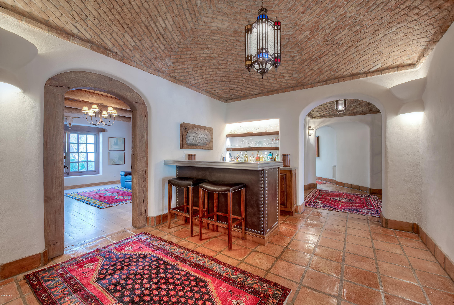
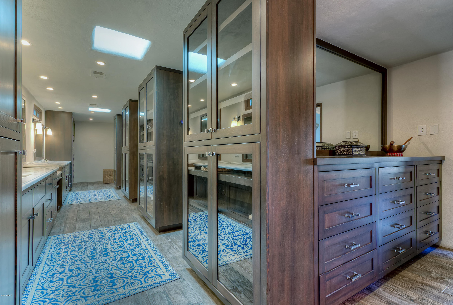
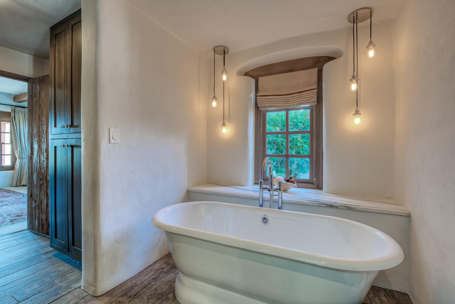
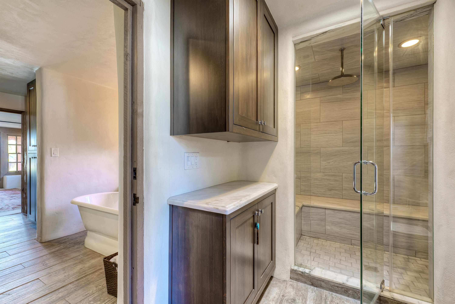
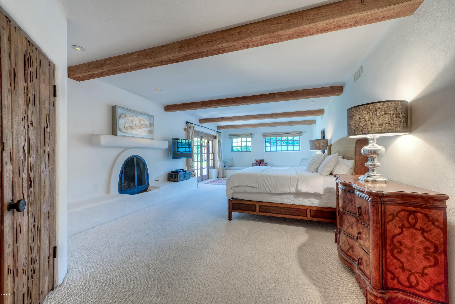
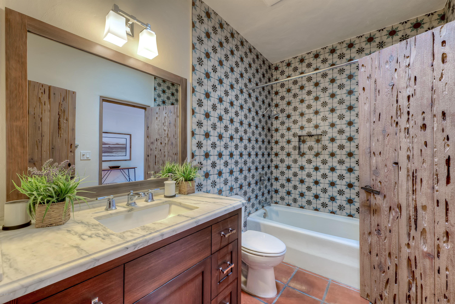
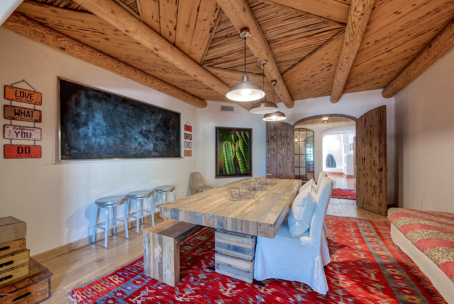
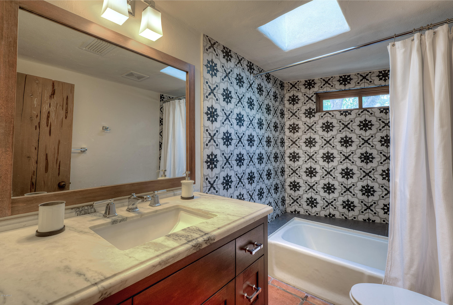
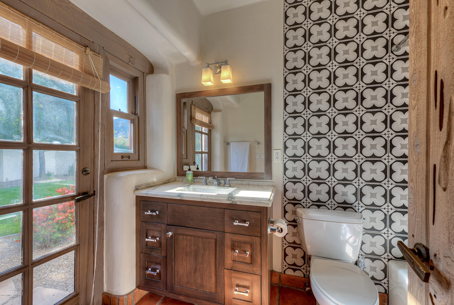
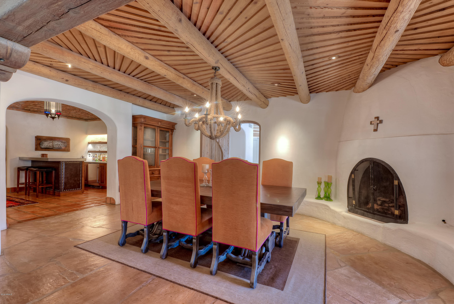
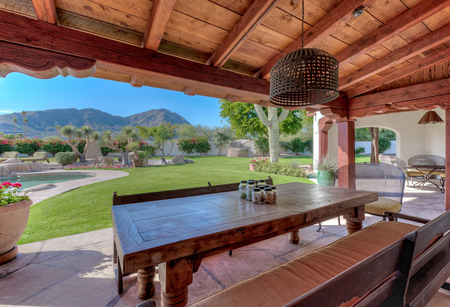
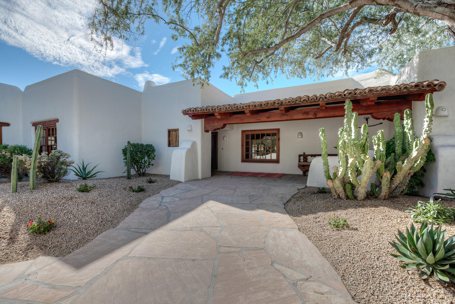
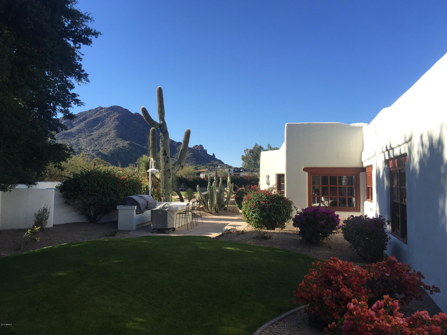
Private, gated estate with unobstructed Camelback views on one of the best streets in Paradise Valley! This Spanish Territorial boasts 21st century energy efficiencies with ageless charm. A rare, elegant hacienda with modern improvements provides masonry walled privacy, and in-town convenience. Master architect Joe Fait's unique design spared no materials or finishes costs. The home was deliberately built to create a comfortable, private enclave capable of housing a large family and guests. Each quiet living area has all the charm of a 19th century Spanish Hacienda. Rammed earth construction provides excellent cooling insulation in summer and warming comfort in the cooler months. Pride of ownership Seller has spent over $450,000 in recent improvements adding to the comfort & utility at this ideal Casa Blanca location. 17 skylights provide abundant natural illumination throughout this spacious hacienda. The impressive remodeled master suite boasts 2 split full bathrooms (steam shower, freestanding tub) and a gigantic 3 bay walk-in closet filled with natural light from above. Vaulted brick boveda ceilings throughout and a remodeled kitchen suite are just some of the beautiful recent improvements made to this private in town enclave. 3 complete guest suites with sitting areas, private patios and separate courtyard entrance make this an ideal retreat for large families with in laws and guests. The grotto style natural gas heated pool looks up at full views of Camelback Mountain. The Sunken fire pit and flagstone patio are ideal for backyard entertaining and children love the adjacent, large playground area. An outdoor kitchen with marble countertops includes two stainless steel grills, a farm sink and a large prep area suitable for catering. 3 outdoor and 4 indoor fireplaces provide many warm gathering spots for large parties and events. A fully paid solar lease adds huge year round utility savings with an average monthly APS bill of +/- $150
Property
Beds
7
Full Baths
None
1/2 Baths
None
Year Built
1983
Sq.Footage
9,568
Features
Features & Amenities
Interior
-
Other Interior Features
High Speed Internet, Double Vanity, Master Downstairs, Eat-in Kitchen, Breakfast Bar, Vaulted Ceiling(s), Wet Bar, Kitchen Island, Pantry, Bidet
-
Total Bedrooms
7
-
Bathrooms
N/A
-
Basement YN
NO
-
Cooling YN
YES
-
Cooling
Central Air, Ceiling Fan(s)
-
Fireplace YN
YES
-
Heating YN
YES
-
Heating
Natural Gas
-
Pet friendly
N/A
Exterior
-
Garage
Yes
-
Garage spaces
3
-
Construction Materials
Stone, Brick Veneer, Stucco, Block, Rammed Earth, Frame
-
Other Exterior Features
Barbecue, Playground, Private Yard, Built-in Barbecue
-
Parking
Gated, Garage Door Opener, Direct Access, Circular Driveway
-
Patio and Porch Features
Patio
-
Pool
Yes
-
Pool Features
Heated
-
View
Mountain(s)
Area & Lot
-
Lot Features
Desert Back, Desert Front
-
Lot Size(acres)
1.17
-
Lot Size(square feet)
51,119
-
Property Type
Residential
-
Property Sub Type
Single Family Residence
-
Architectural Style
Spanish, Territorial/Santa Fe
Price
-
Sales Price
$3,250,000
-
Tax Amount
$12,910
-
Financing Options
Cash, Conventional, VA
-
Sq. Footage
9,568
-
Price/SqFt
$339
HOA
-
Association
No
Property Resources
-
Horse Property
NO
School District
-
Elementary School
Scottsdale Unified District
-
Middle School
Mohave Middle School
-
High School
Saguaro High School
Property Features
-
Stories
1
-
Accessibility Features
Accessible Entrance, Accessible Hallway(s)
-
Ownership
Fee Simple
-
Sewer
Public Sewer
-
Tax Lot
1
Schedule
Schedule a Showing
Showing scheduled successfully.
Mortgage calculator
Estimate your monthly mortgage payment, including the principal and interest, property taxes, and HOA. Adjust the values to generate a more accurate rate.
Your payment
Principal and Interest:
$
Property taxes:
$
HOA fees:
$
Total loan payment:
$
Total interest amount:
$
Location
-
County
Maricopa
-
Elementary School
Scottsdale Unified District
-
Middle School
Mohave Middle School
-
High School
Saguaro High School

Listing Courtesy of Chris Levally, Compass
RealHub Information is provided exclusively for consumers' personal, non-commercial use, and it may not be used for any purpose other than to identify prospective properties consumers may be interested in purchasing. All information deemed reliable but not guaranteed and should be independently verified. All properties are subject to prior sale, change or withdrawal. RealHub website owner shall not be responsible for any typographical errors, misinformation, misprints and shall be held totally harmless.

Terri Applegarth
Agent / Realtor®
Call Terri today to schedule a private showing.
Phone (303) 880-6439
Email Terri@MandyGoldTeam.com

* Listings on this website come from the FMLS IDX Compilation and may be held by brokerage firms other than the owner of this website. The listing brokerage is identified in any listing details. Information is deemed reliable but is not guaranteed. If you believe any FMLS listing contains material that infringes your copyrighted work please click here to review our DMCA policy and learn how to submit a takedown request.© 2024 FMLS.
Properties
Related properties

Paradise Valley
7020 E PASADENA Avenue
4 Beds
3 Baths
N/A
$3,500,000
MLS#: 7085553

Paradise Valley
4602 E MOCKINGBIRD Lane
3 Beds
3 Baths
3,960 Sq.Ft.
$2,995,000
MLS#: 7077214

Paradise Valley
5434 E Lincoln Drive 19
3 Beds
3 Baths
N/A
$3,295,000
MLS#: 7082030

Paradise Valley
7702 N MOCKINGBIRD Lane
3 Beds
3 Baths
3,350 Sq.Ft.
$3,450,000
MLS#: 7074709

Paradise Valley
7091 E BALFOUR Road
3 Beds
2 Baths
4,184 Sq.Ft.
$2,800,000
MLS#: 7077144

Paradise Valley
6420 N PALO CRISTI Road
4 Beds
3 Baths
2,684 Sq.Ft.
$3,200,000
MLS#: 7064468

Paradise Valley
4330 E MCDONALD Drive
4 Beds
4 Baths
N/A
$3,899,000
MLS#: 7054371

Paradise Valley
7124 E FOOTHILL Drive
5 Beds
5 Baths
5,180 Sq.Ft.
$3,500,000
MLS#: 7063331
Paradise Valley
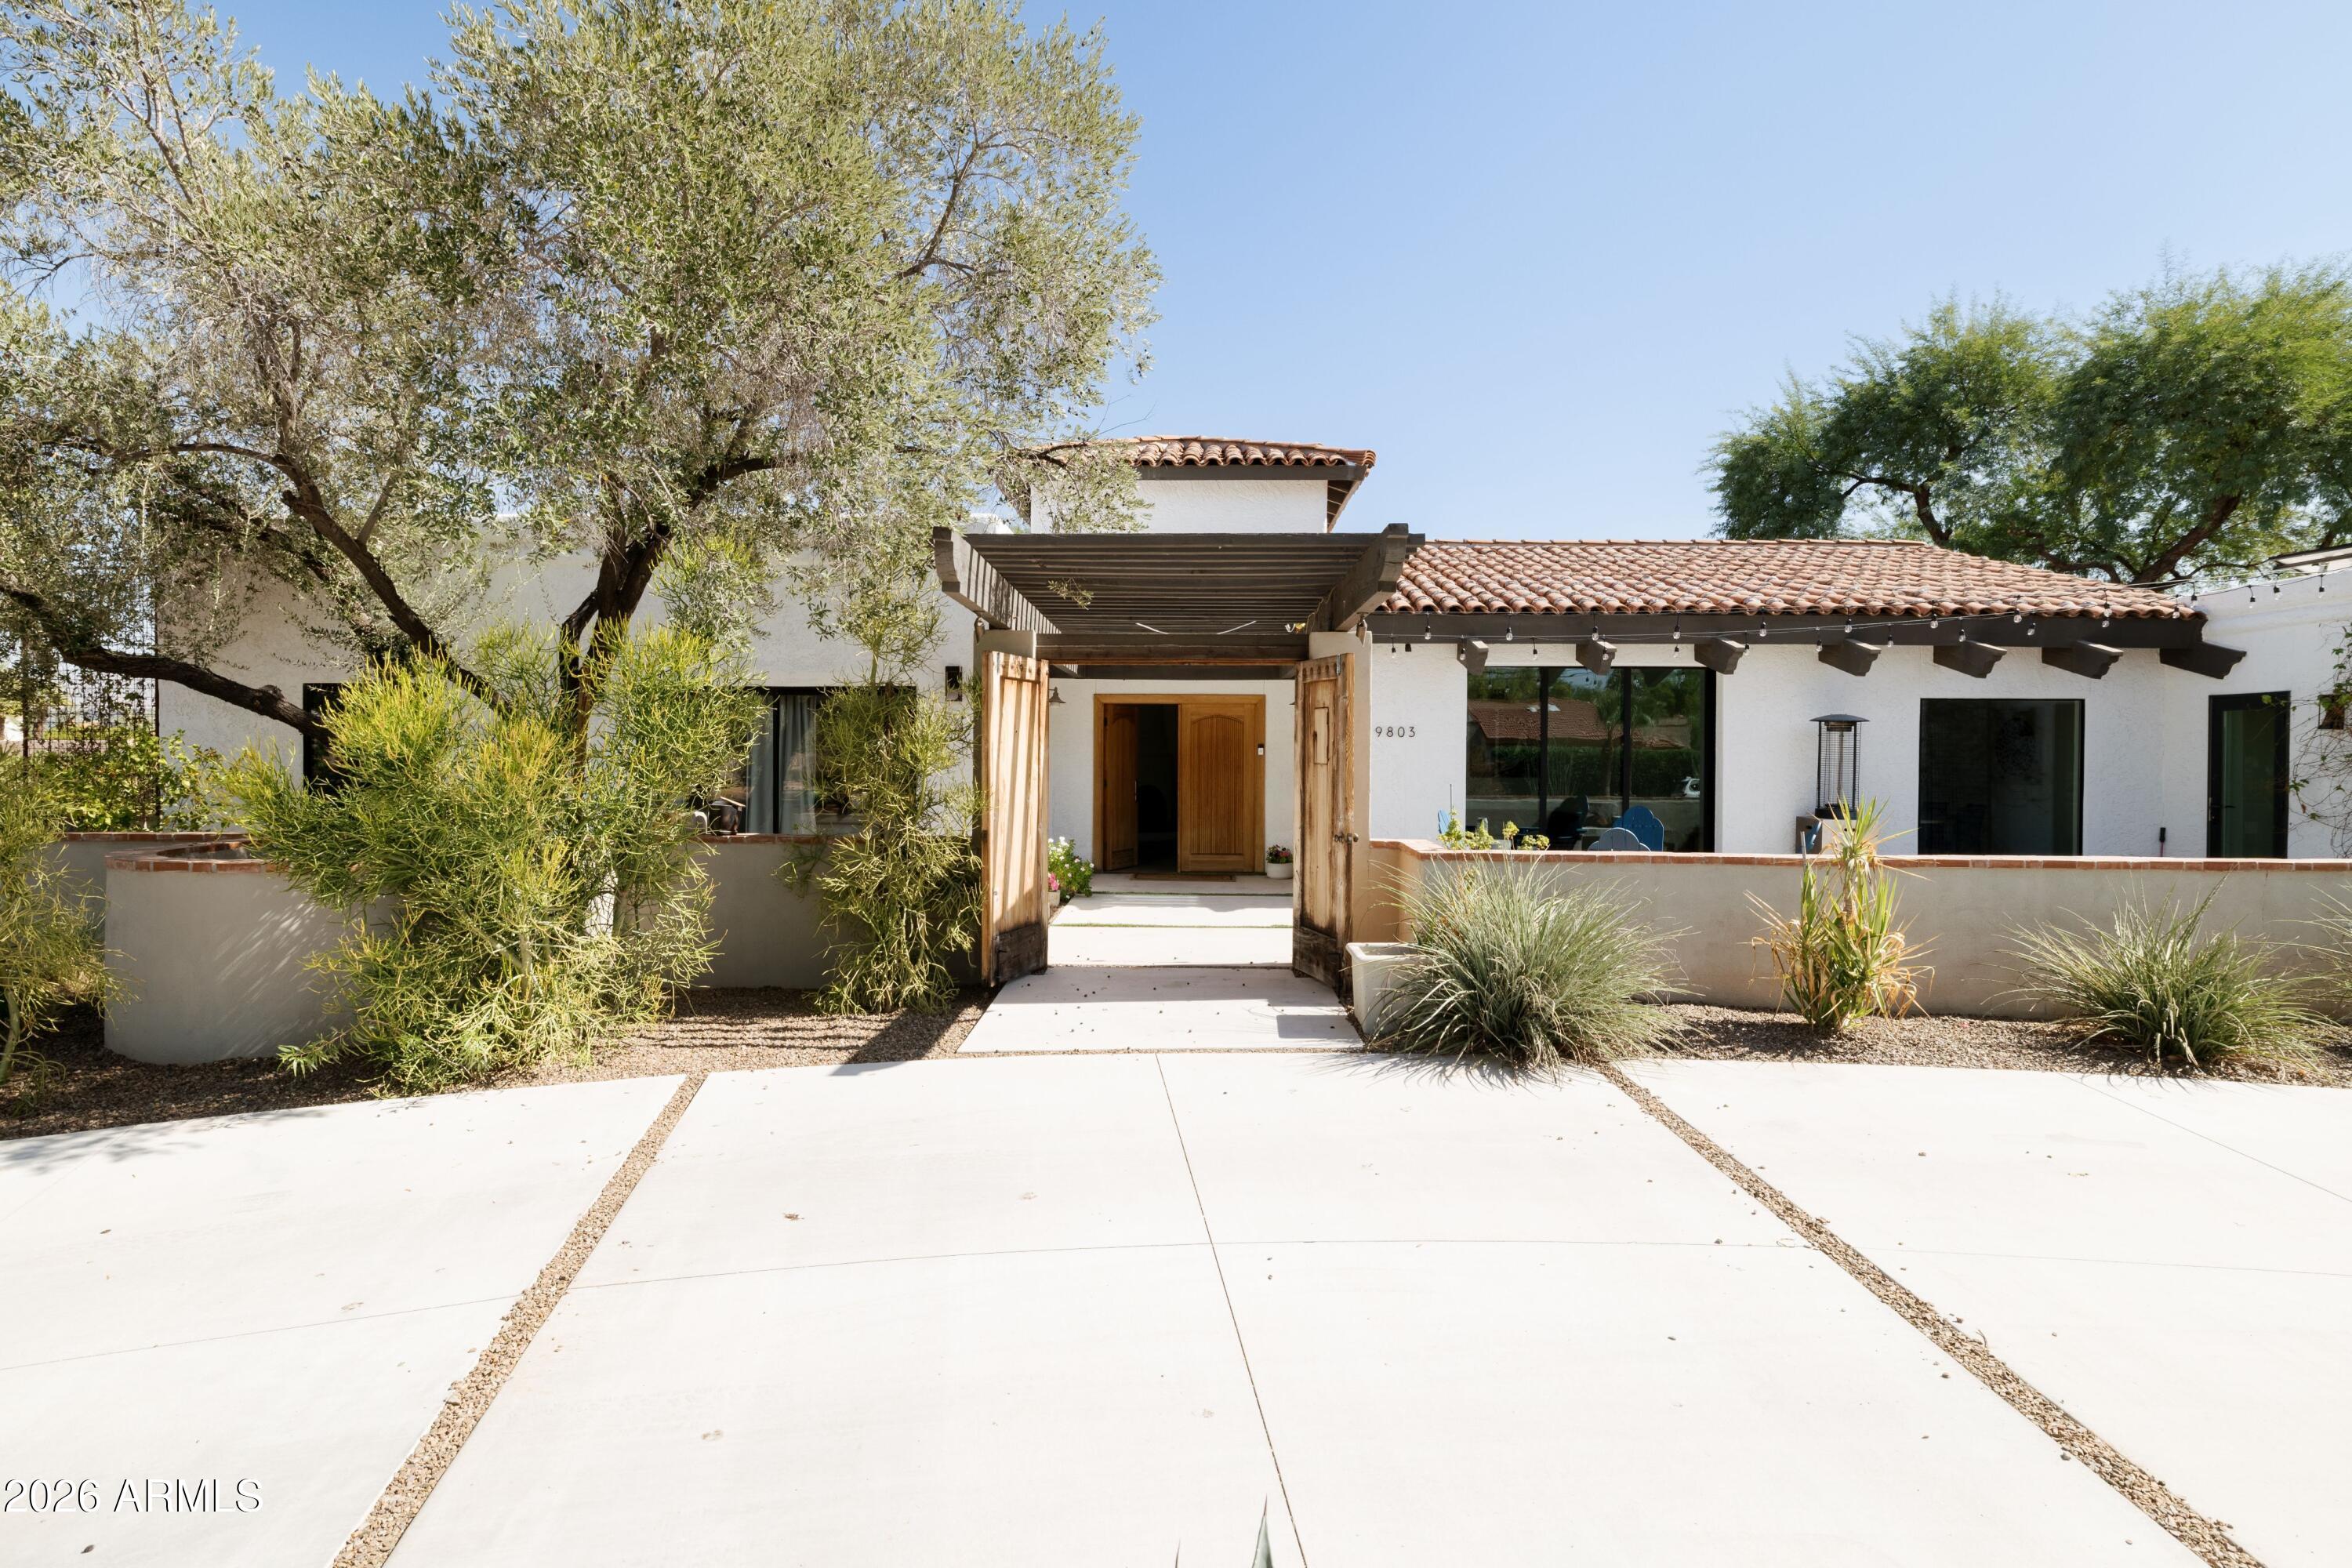
9803 N 65TH Place
5 Beds
4 Baths
3,849 Sq.Ft.
$2,750,000
MLS#: 7015062
Paradise Valley
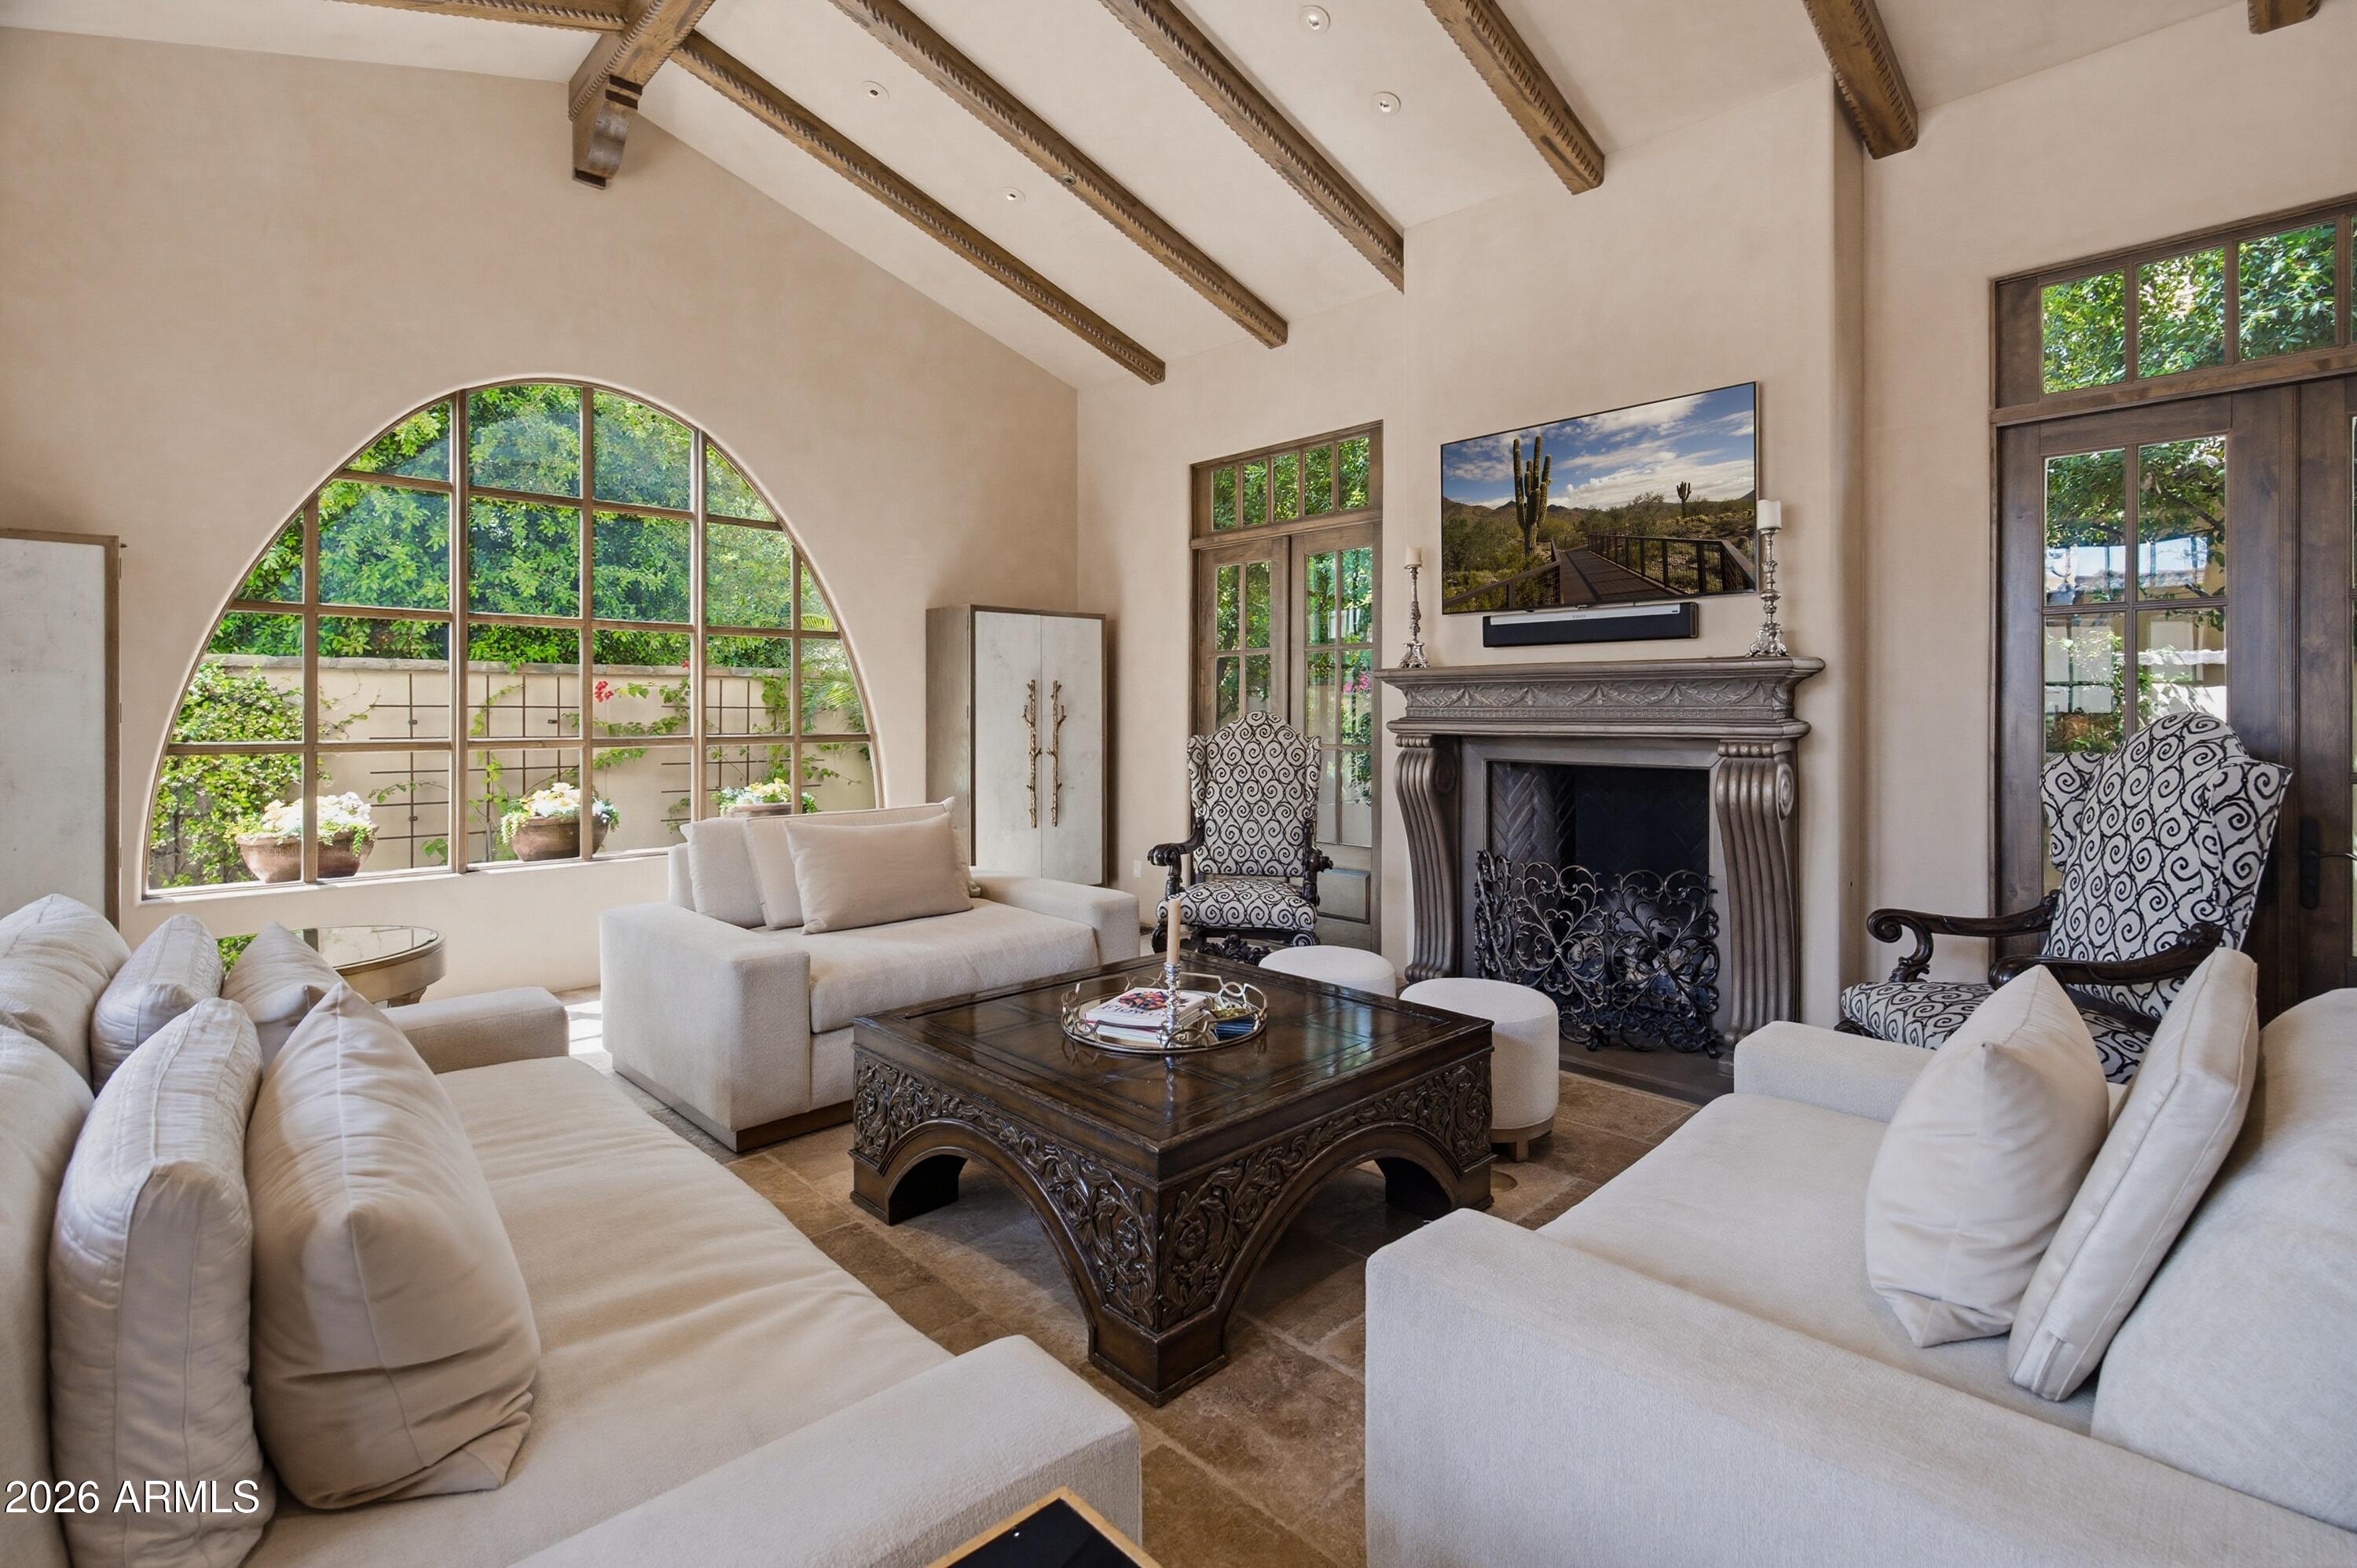
4949 E LINCOLN Drive 7
4 Beds
4 Baths
4,230 Sq.Ft.
$3,895,000
MLS#: 7005916
