
5815 S Henderson Canyon Drive
Green Valley, AZ 85622


About
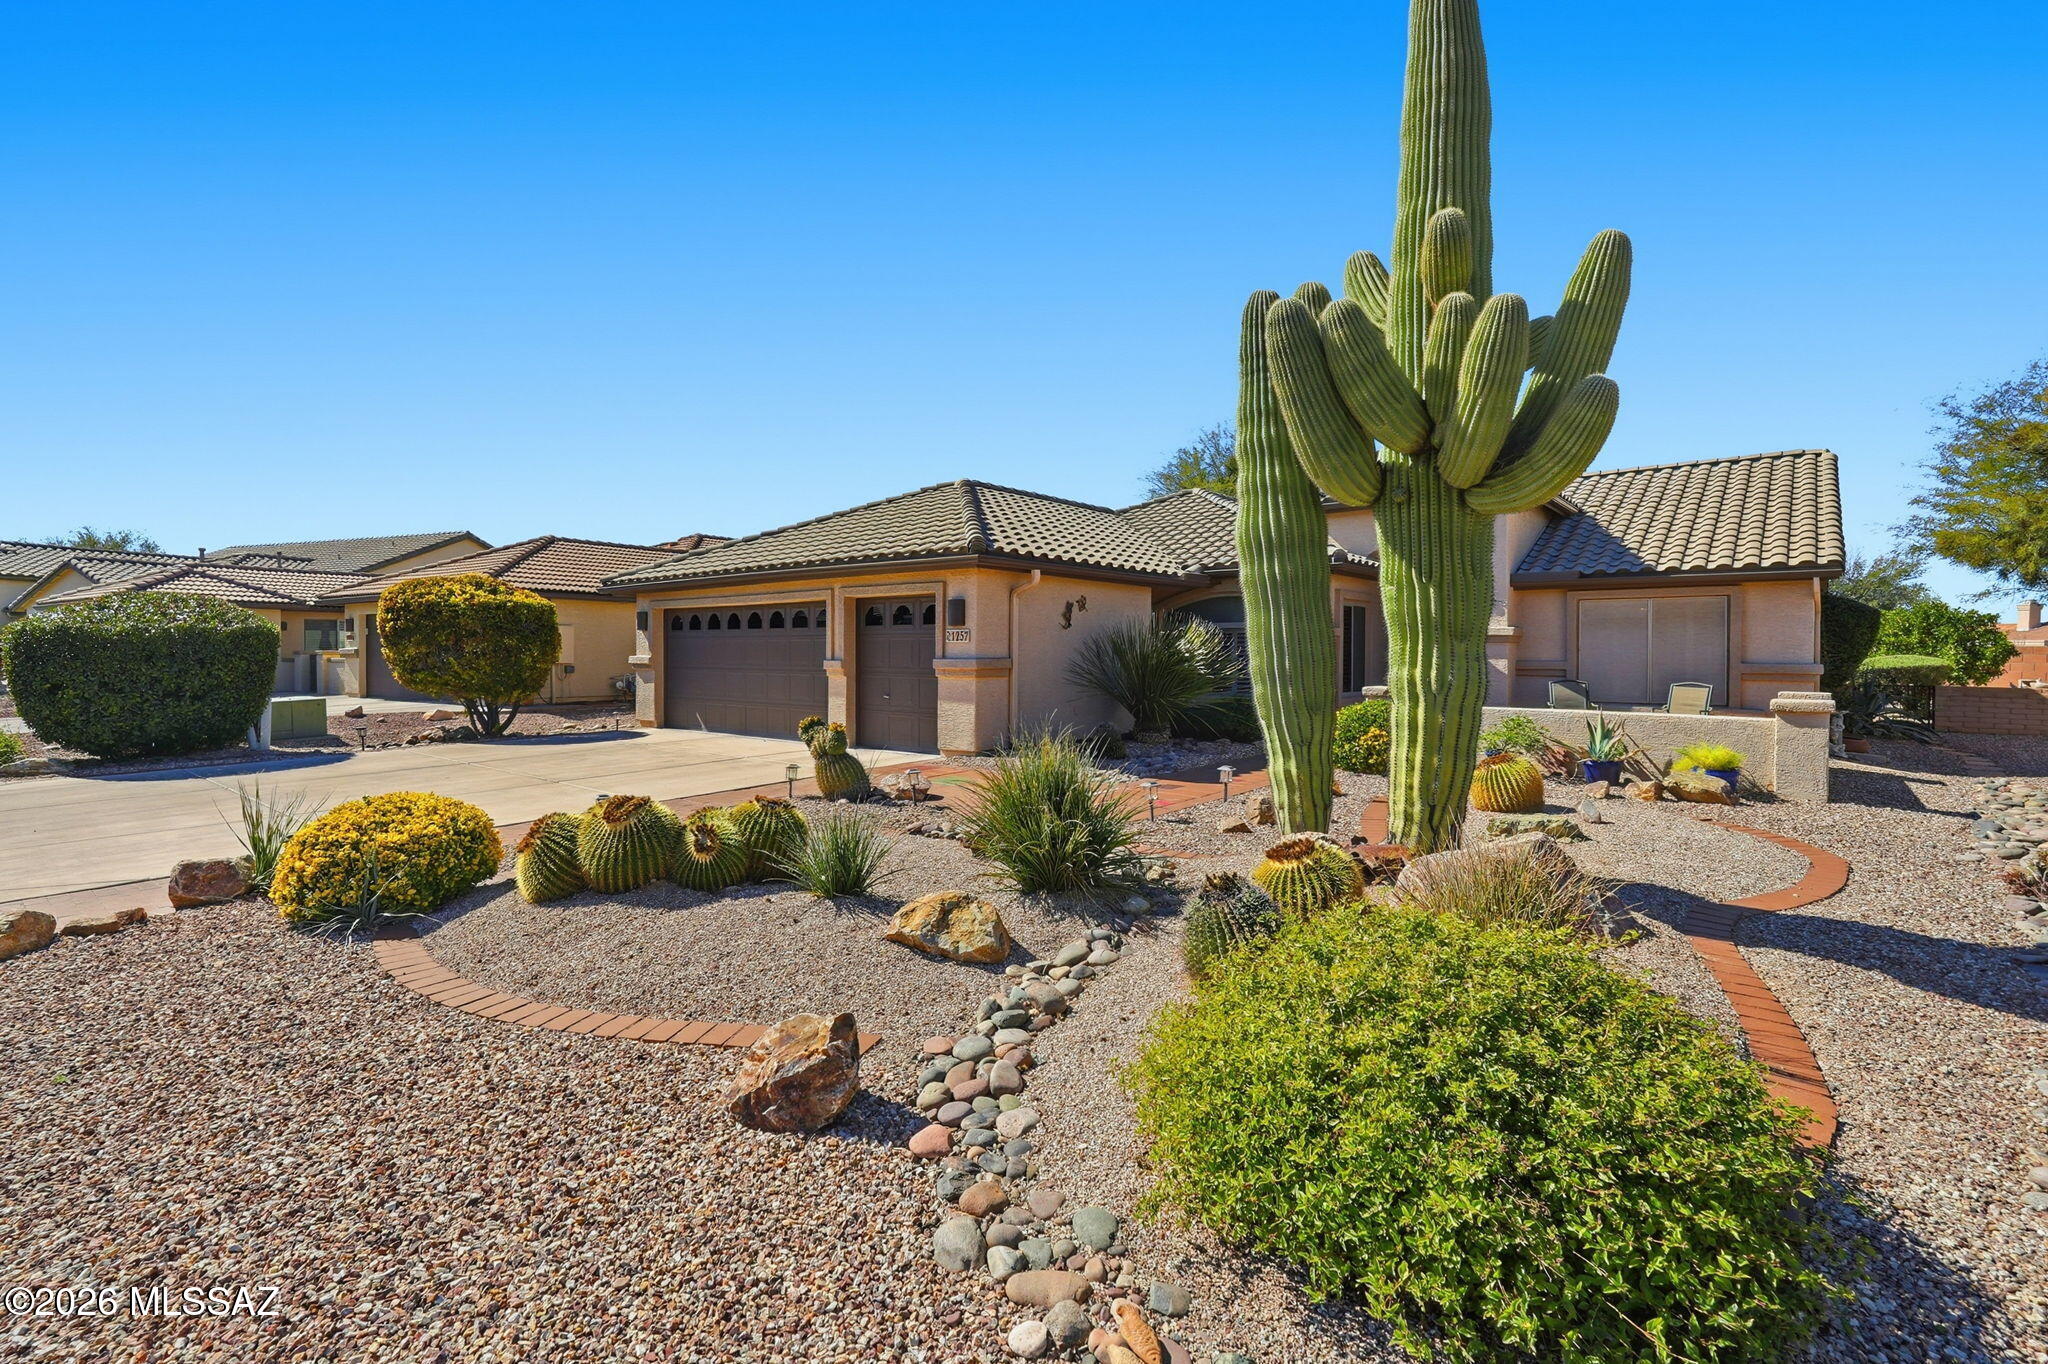
Welcome to this beautifully maintained Corner Lot, fully furnished and turnkey home in Canoa Ranch Terrace Gated community The seller has invested in numerous thoughtful upgrades, including a state-of-the-art, high-efficiency electric HVAC system installed in 2026, cost reflected in the sales price, a new roof 2022, and an electric solar shade for the back patio--ideal for enjoying the outdoor space in comfort. Inside, the spacious two-bedroom, 2 bathroom home features a versatile third room that can serve as an office, den, or additional living area. The kitchen has been beautifully updated with acrylic countertops and newer stainless-steel appliances. The spacious primary suite offers a private retreat with and ensuite bath and featuring dual sinks and a walk-in closet. The front guest bedroom captures breathtaking mountain view. Step outside to the beautifully landscaped private backyard, featuring, covered back patio with electric powered Solar shade, paver walkway leading to a custom gas fire pit--an ideal setting for relaxing or entertaining. Raised garden beds provide the perfect space for growing vegetables, herbs, flowers, and more. Recent improvements include; Gas fire pit, exterior and interior Painted, Tile and carpet, decorative driveway has been re-Finished 2026, stainless steel appliances and Newer washer and dryer. Enjoy the many amenities and recreational opportunities available through GVR, Amenities included; Recreation Center, Pool, Pickleball, exercise facility, woodworking, Jewelry making, Pottery, Private Golf and Social Clubs.. If you're looking for a gated community, Mountain views, beautiful outdoor spaces, and a home that is truly move-in ready, this one is not to be missed!
Property
Beds
2
Full Baths
2
1/2 Baths
None
Year Built
2006
Sq.Footage
1,387
Features
Features & Amenities
Interior
-
Other Interior Features
Walk-In Closet(s), High Ceilings, Pantry, High Speed Internet
-
Total Bedrooms
2
-
Bathrooms
2
-
Basement YN
NO
-
Cooling YN
YES
-
Cooling
ENERGY STAR Qualified Equipment, Ceiling Fan(s), Heat Pump
-
Fireplace YN
NO
-
Heating YN
YES
-
Heating
Heat Pump, ENERGY STAR Qualified Equipment, Exhaust Fan
-
Pet friendly
N/A
Exterior
-
Garage
Yes
-
Garage spaces
2
-
Construction Materials
Stucco, Frame
-
Parking
Garage Door Opener, Attached, Garage
-
Patio and Porch Features
Covered, Patio
-
Pool
No
-
View
Mountain(s)
Area & Lot
-
Lot Features
Sprinklers In Front, Subdivided, Corner Lot, Cul-De-Sac, Few Trees
-
Lot Size(acres)
0.13
-
Lot Size(square feet)
6,010
-
Property Type
Residential
-
Property Sub Type
Single Family Residence
-
Architectural Style
Southwestern
Price
-
Sales Price
$349,000
-
Tax Amount
$2,257
-
Sq. Footage
1,387
-
Price/SqFt
$251
HOA
-
Association
YES
-
Association Fee Frequency
Annually
-
Association Fee Includes
N/A
Property Resources
-
Horse Property
NO
School District
-
Elementary School
Continental
-
Middle School
Continental
-
High School
Walden Grove
Property Features
-
Association Amenities
Clubhouse, Pool, Recreation Room, Spa/Hot Tub, Tennis Court(s), Sport Court, Recreation Facilities
-
Senior Community YN
YES
-
Water Source
Public
Schedule
Schedule a Showing
Showing scheduled successfully.
Mortgage calculator
Estimate your monthly mortgage payment, including the principal and interest, property taxes, and HOA. Adjust the values to generate a more accurate rate.
Your payment
Principal and Interest:
$
Property taxes:
$
HOA fees:
$
Total loan payment:
$
Total interest amount:
$
Location
-
County
Pima
-
Elementary School
Continental
-
Middle School
Continental
-
High School
Walden Grove

Listing Courtesy of Candice L Huggins, Long Realty
RealHub Information is provided exclusively for consumers' personal, non-commercial use, and it may not be used for any purpose other than to identify prospective properties consumers may be interested in purchasing. All information deemed reliable but not guaranteed and should be independently verified. All properties are subject to prior sale, change or withdrawal. RealHub website owner shall not be responsible for any typographical errors, misinformation, misprints and shall be held totally harmless.

Tammy Isabell
Agent / Realtor®
Call Tammy today to schedule a private showing.
Phone (520) 210-1562
Email Tammy@MandyGoldTeam.com

* Listings on this website come from the FMLS IDX Compilation and may be held by brokerage firms other than the owner of this website. The listing brokerage is identified in any listing details. Information is deemed reliable but is not guaranteed. If you believe any FMLS listing contains material that infringes your copyrighted work please click here to review our DMCA policy and learn how to submit a takedown request.© 2024 FMLS.
Properties
Related properties

Green Valley
886 W Arbor Ridge Drive
2 Beds
2 Baths
1,129 Sq.Ft.
$284,000
MLS#: 22623750

Green Valley
521 W Knotwood Street
2 Beds
2 Baths
1,516 Sq.Ft.
$299,000
MLS#: 22624236

Green Valley
1704 W Vista Ridge Drive
2 Beds
2 Baths
1,129 Sq.Ft.
$299,000
MLS#: 22624181
Green Valley
1257 N Sun Catcher Way
2 Beds
2 Baths
1,826 Sq.Ft.
$399,000
MLS#: 22603812

Green Valley
140 E San Vincent Drive
3 Beds
2 Baths
1,972 Sq.Ft.
$350,000
MLS#: 22624157

Green Valley
1762 E Burning Hill Drive
2 Beds
2 Baths
1,286 Sq.Ft.
$330,000
MLS#: 22614876

Green Valley
2748 E Sawyer Road
2 Beds
2 Baths
1,432 Sq.Ft.
$379,000
MLS#: 22624041

Green Valley
838 N Turquoise Vista Drive
2 Beds
2 Baths
1,569 Sq.Ft.
$393,000
MLS#: 22623871

Green Valley
3454 S Abrego Drive
2 Beds
2 Baths
1,910 Sq.Ft.
$385,000
MLS#: 22623881

Green Valley
742 N Abrego Drive
3 Beds
2 Baths
2,268 Sq.Ft.
$375,000
MLS#: 22623984
