
5815 E SIERRA SUNSET Trail
Cave Creek, AZ 85331


About
Highly sought-after Torrey Pines floorplan in gated Cave Creek community! Quiet and amenity-rich, with parks and walking paths just outside your door, backing to a private desert wash. High ceilings and abundant natural light make this split floorplan home feel expansive. The backyard is a true retreat: travertine tile, a built-in gas fireplace, built-in jacuzzi, built in bbq and your own putting green, surrounded by lemon, orange, and grapefruit trees. The indoor-outdoor elements blend seamlessly and the open and spacious layout are just part of what this model so desirable, with a perfect setup to entertain or just provide room for the whole family. Practical upgrades include a tankless gas water heater and an epoxy-coated garage floor with built-in storage. Come see Lone Mountain!
Property
Beds
4
Full Baths
3
1/2 Baths
None
Year Built
2013
Sq.Footage
N/A
Features
Features & Amenities
Interior
-
Other Interior Features
Double Vanity, Eat-in Kitchen, Breakfast Bar, Kitchen Island, Granite Counters, High Speed Internet, High Ceilings
-
Total Bedrooms
4
-
Bathrooms
3
-
Basement YN
NO
-
Cooling YN
YES
-
Cooling
Ceiling Fan(s), Central Air
-
Fireplace YN
YES
-
Heating YN
YES
-
Heating
Natural Gas
-
Pet friendly
N/A
Exterior
-
Garage
Yes
-
Garage spaces
3
-
Construction Materials
Stucco
-
Other Exterior Features
Barbecue, Other, Built-in Barbecue
-
Parking
Garage Door Opener
-
Patio and Porch Features
Patio
-
Pool
No
-
View
Mountain(s)
Area & Lot
-
Lot Features
Desert Front, Desert Back, Sprinklers In Front, Sprinklers In Rear
-
Lot Size(acres)
0.22
-
Lot Size(square feet)
9,375
-
Property Type
Residential
-
Property Sub Type
Single Family Residence
-
Architectural Style
Santa Barbara/Tuscan
Price
-
Sales Price
$1,250,000
-
Tax Amount
$3,031
-
Sq. Footage
N/A
-
Price/SqFt
N/A
HOA
-
Association
YES
-
Association Fee
$136
-
Association Fee Frequency
Monthly
-
Association Fee Includes
N/A
Property Resources
-
Horse Property
NO
School District
-
Elementary School
Cave Creek Unified District
-
Middle School
Sonoran Trails Middle School
-
High School
Cactus Shadows High School
Property Features
-
Stories
1
-
Ownership
Fee Simple
-
Sewer
Public Sewer
-
Tax Lot
199
-
Water Source
Public
Schedule
Schedule a Showing
Showing scheduled successfully.
Mortgage calculator
Estimate your monthly mortgage payment, including the principal and interest, property taxes, and HOA. Adjust the values to generate a more accurate rate.
Your payment
Principal and Interest:
$
Property taxes:
$
HOA fees:
$
Total loan payment:
$
Total interest amount:
$
Location
-
County
Maricopa
-
Elementary School
Cave Creek Unified District
-
Middle School
Sonoran Trails Middle School
-
High School
Cactus Shadows High School

Listing Courtesy of John C Hoge III, Retro Real Estate
RealHub Information is provided exclusively for consumers' personal, non-commercial use, and it may not be used for any purpose other than to identify prospective properties consumers may be interested in purchasing. All information deemed reliable but not guaranteed and should be independently verified. All properties are subject to prior sale, change or withdrawal. RealHub website owner shall not be responsible for any typographical errors, misinformation, misprints and shall be held totally harmless.

Mandy Gold
Associate Broker / Realtor®/ Team Lead
Call Mandy today to schedule a private showing.
Phone (520) 508-4855
Email mandy@mandygoldteam.com

* Listings on this website come from the FMLS IDX Compilation and may be held by brokerage firms other than the owner of this website. The listing brokerage is identified in any listing details. Information is deemed reliable but is not guaranteed. If you believe any FMLS listing contains material that infringes your copyrighted work please click here to review our DMCA policy and learn how to submit a takedown request.© 2024 FMLS.
Properties
Related properties

Cave Creek
6525 E CAVE CREEK Road 16
3 Beds
3 Baths
N/A
$1,400,000
MLS#: 7077565

Cave Creek
5223 E CALLE DE LAS ESTRELLAS --
4 Beds
3 Baths
N/A
$1,190,000
MLS#: 7090946

Cave Creek
30611 N 64TH Street
4 Beds
3 Baths
N/A
$1,400,000
MLS#: 7081364

Cave Creek
29503 N 59TH Street
4 Beds
2 Baths
N/A
$1,150,000
MLS#: 7083217

Cave Creek
32006 N 44TH Place
4 Beds
2 Baths
2,679 Sq.Ft.
$1,050,000
MLS#: 7078693

Cave Creek
5840 E SIERRA SUNSET Trail
4 Beds
3 Baths
N/A
$1,295,000
MLS#: 7067523
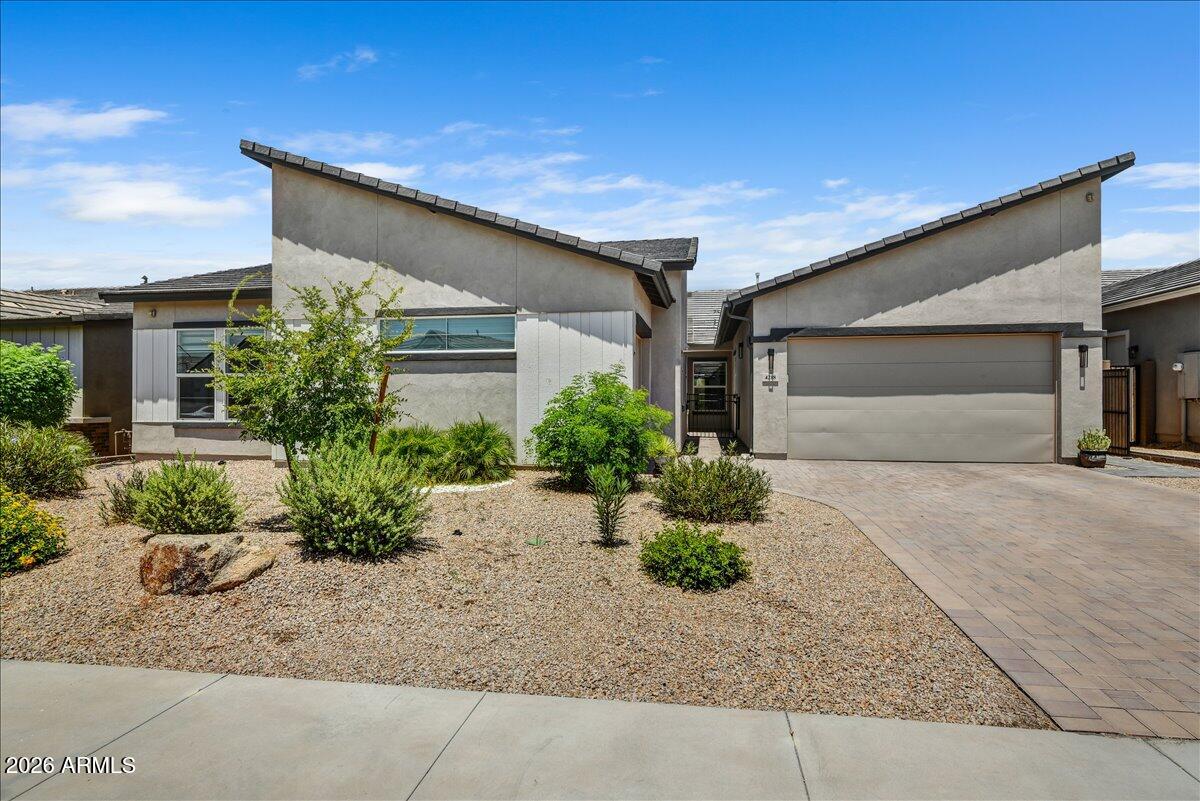
Cave Creek
4218 E DESERT VISTA Trail
4 Beds
3 Baths
3,200 Sq.Ft.
$1,199,000
MLS#: 7055879

Cave Creek
5415 E SKINNER Drive
4 Beds
3 Baths
2,554 Sq.Ft.
$1,175,000
MLS#: 7048672
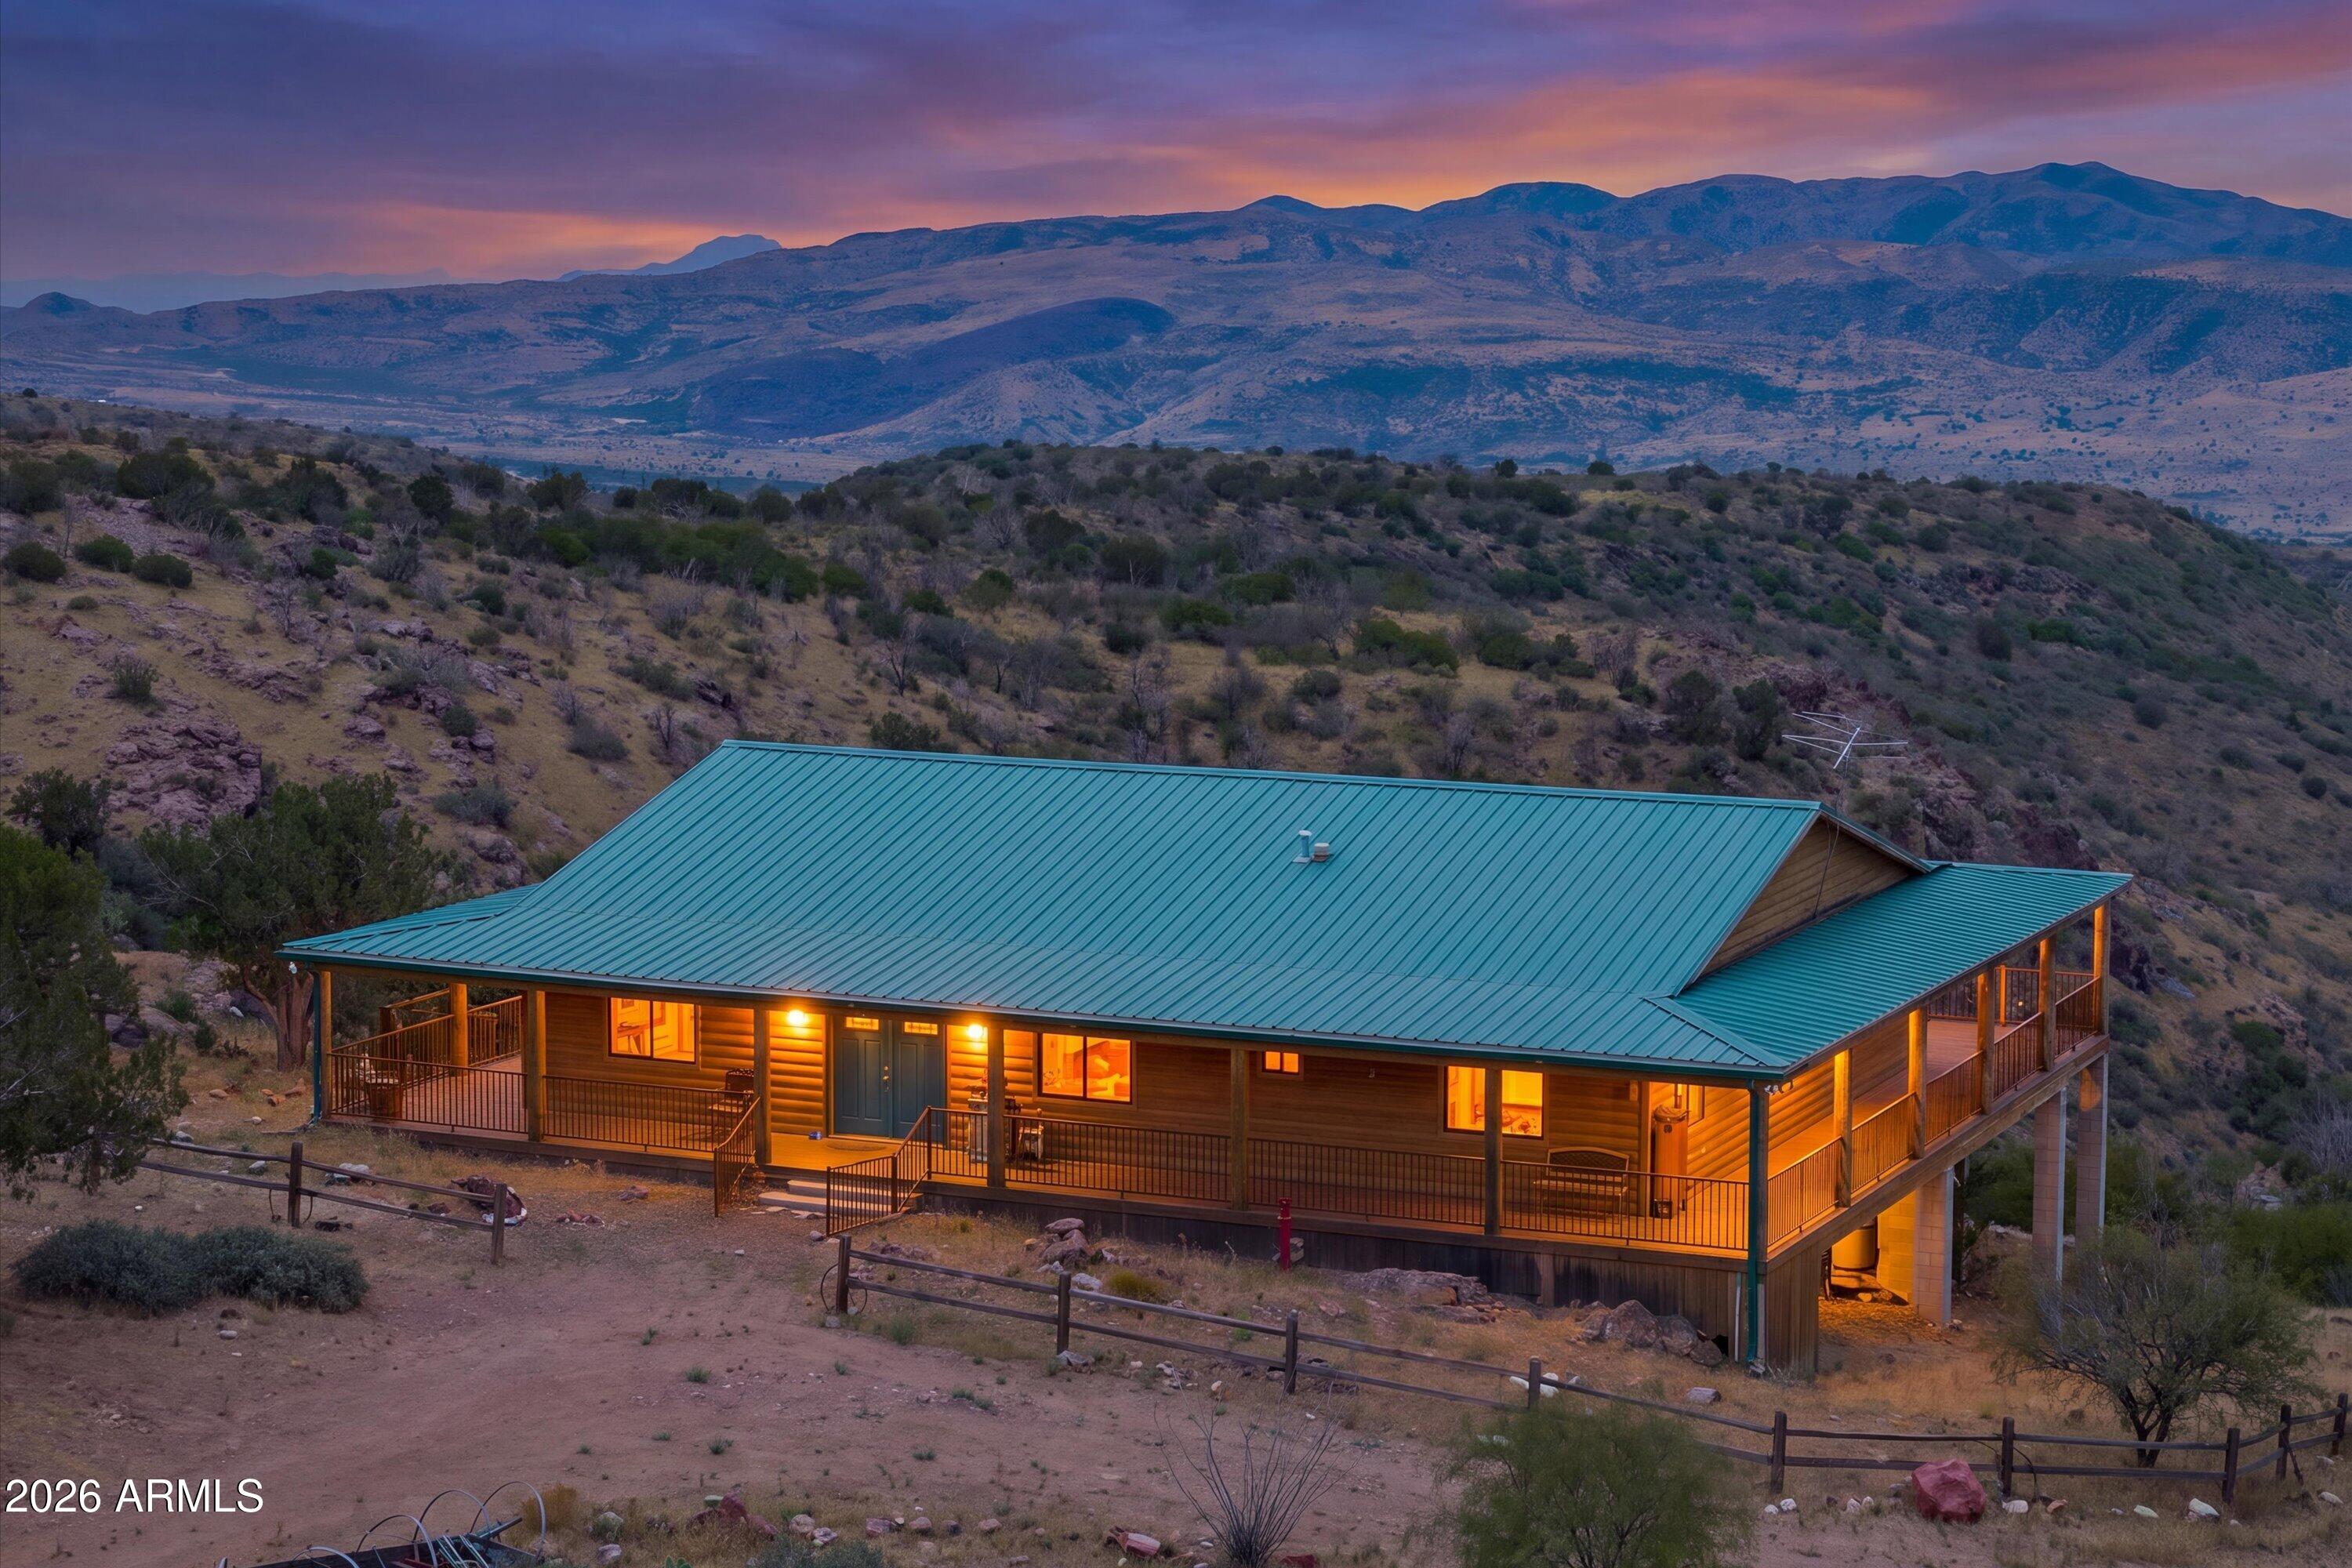
Cave Creek
0 N JUANS CANYON (FS 1094) Road
3 Beds
4 Baths
3,000 Sq.Ft.
$1,000,000
MLS#: 7048448
