5748 W Silent Wash Place

Marana, AZ 85658
Contemporary

Marana, AZ 85658
5748 W Silent Wash Place

$760,000

MLS#: 22022107

Status: Closed

Listing provided by: Terry Bishop Realty

Listing agent phone: None

Last update: 1 year, 10 months ago

On site: 6 years ago

Gallery Parcel 3 (1-41) - Residential

About

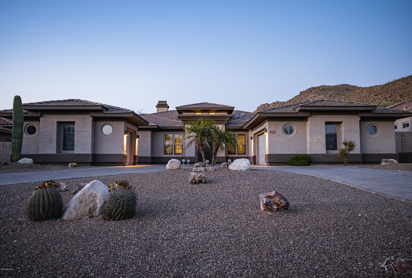
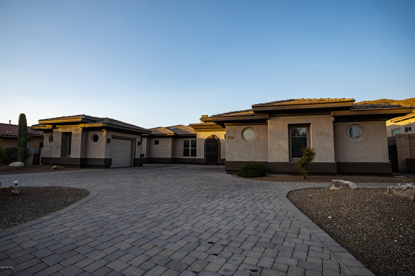
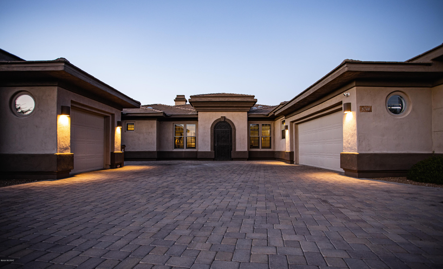
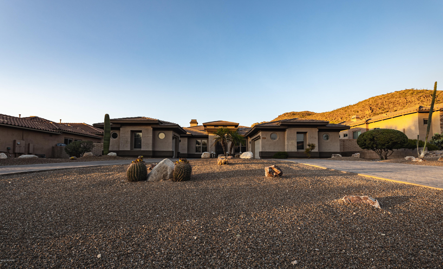
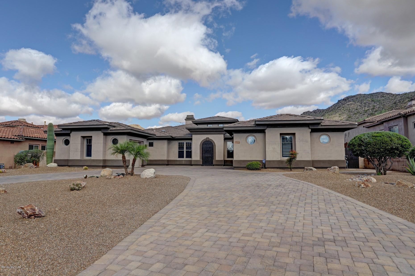
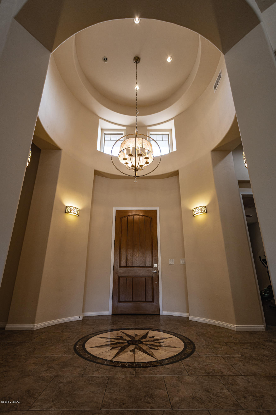
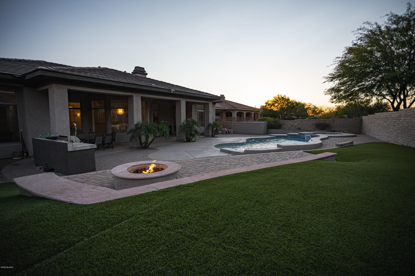
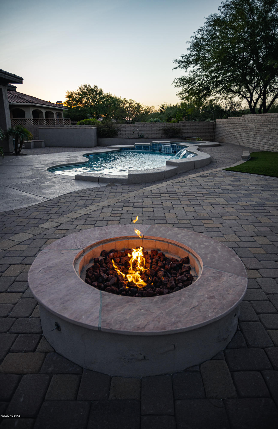
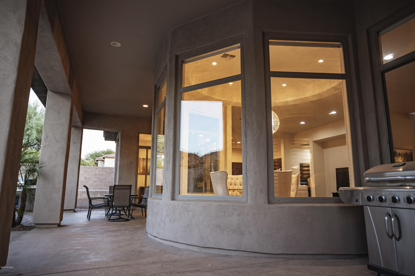
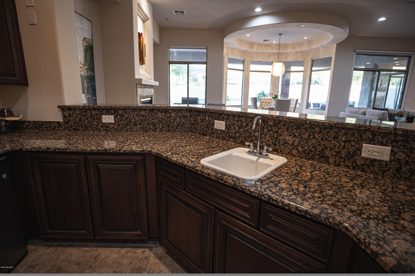
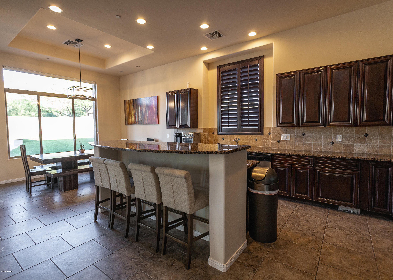
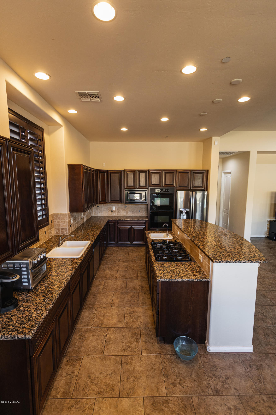
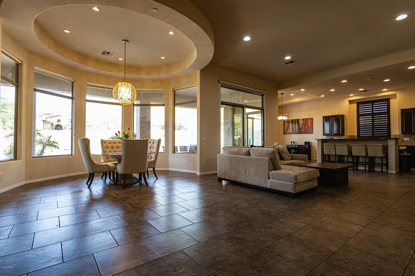
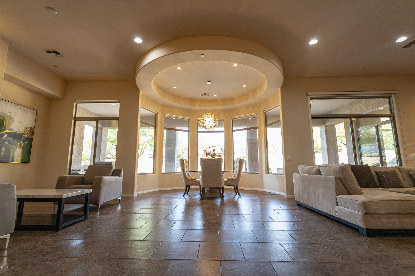
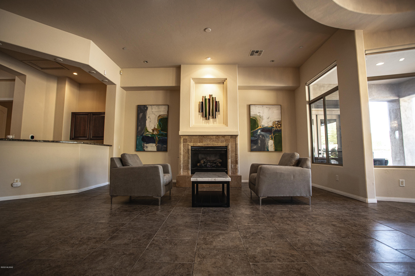
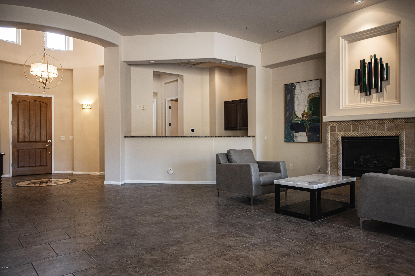
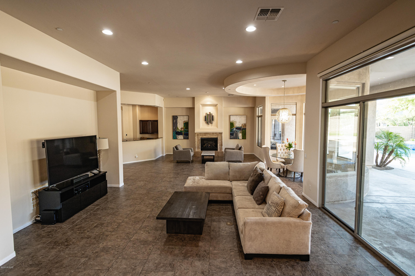
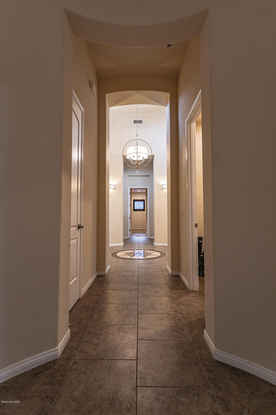
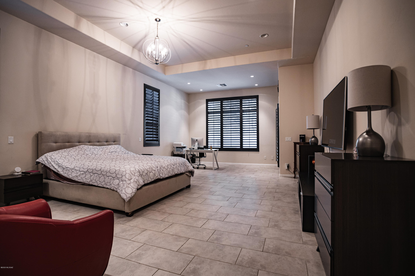
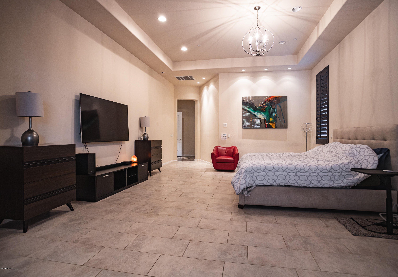
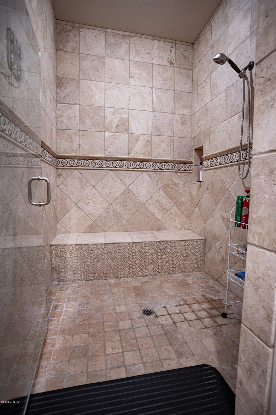
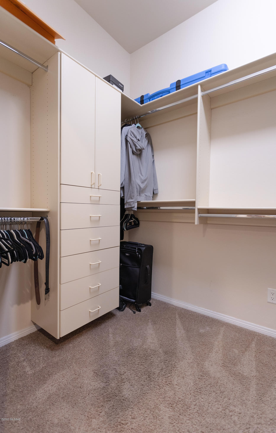
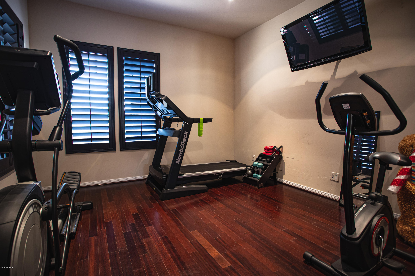
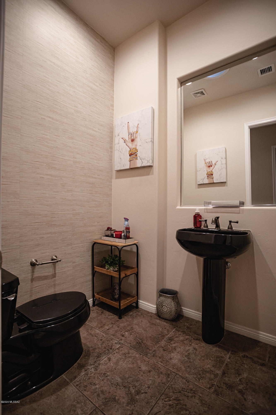
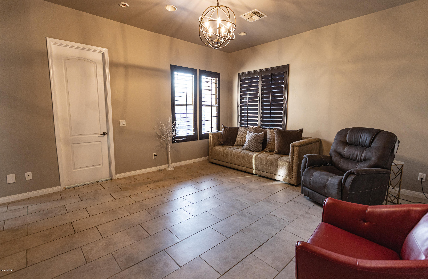
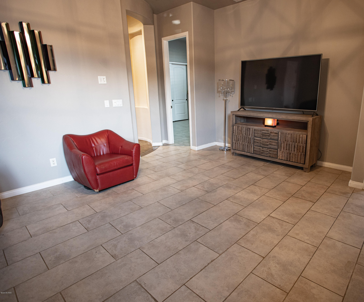
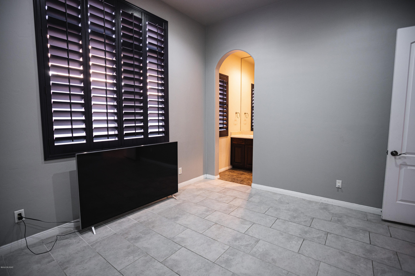
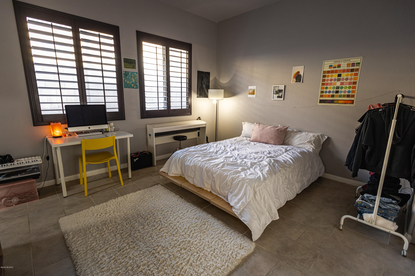
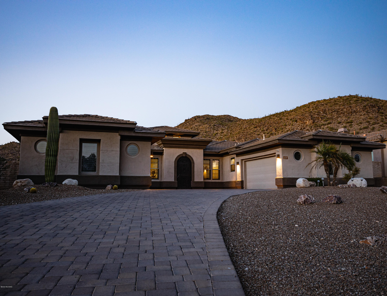
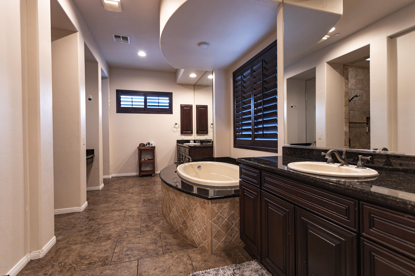
Priced below market value! Don't miss this opportunity to own an absolutely stunning 3BDR (plus study room), 3.5 BR Toll Brothers home located in the prestigious Solana gated neighborhood of Dove Mountain. Home has breathtaking backyard mountain views. Two car garage plus one detached garage. Open living areas with beautiful cherrywood cabinets and matching shutters throughout. Upgraded light fixtures inside. Spacious bedrooms equipped with full shower/bathrooms. Granite countertops in both the kitchen and wet bar. Beautiful and spacious backyard with pool, spa, and outdoor kitchen. Low maintenance landscaping with artificial grass. Located within the Golf Club at Dove Mountain. Must see in person. Schedule your showing anytime!

Property

Beds

3

Full Baths

3

1/2 Baths

1

Year Built

2006

Sq.Footage

4,030

Features

Features & Amenities

Interior

  • Other Interior Features

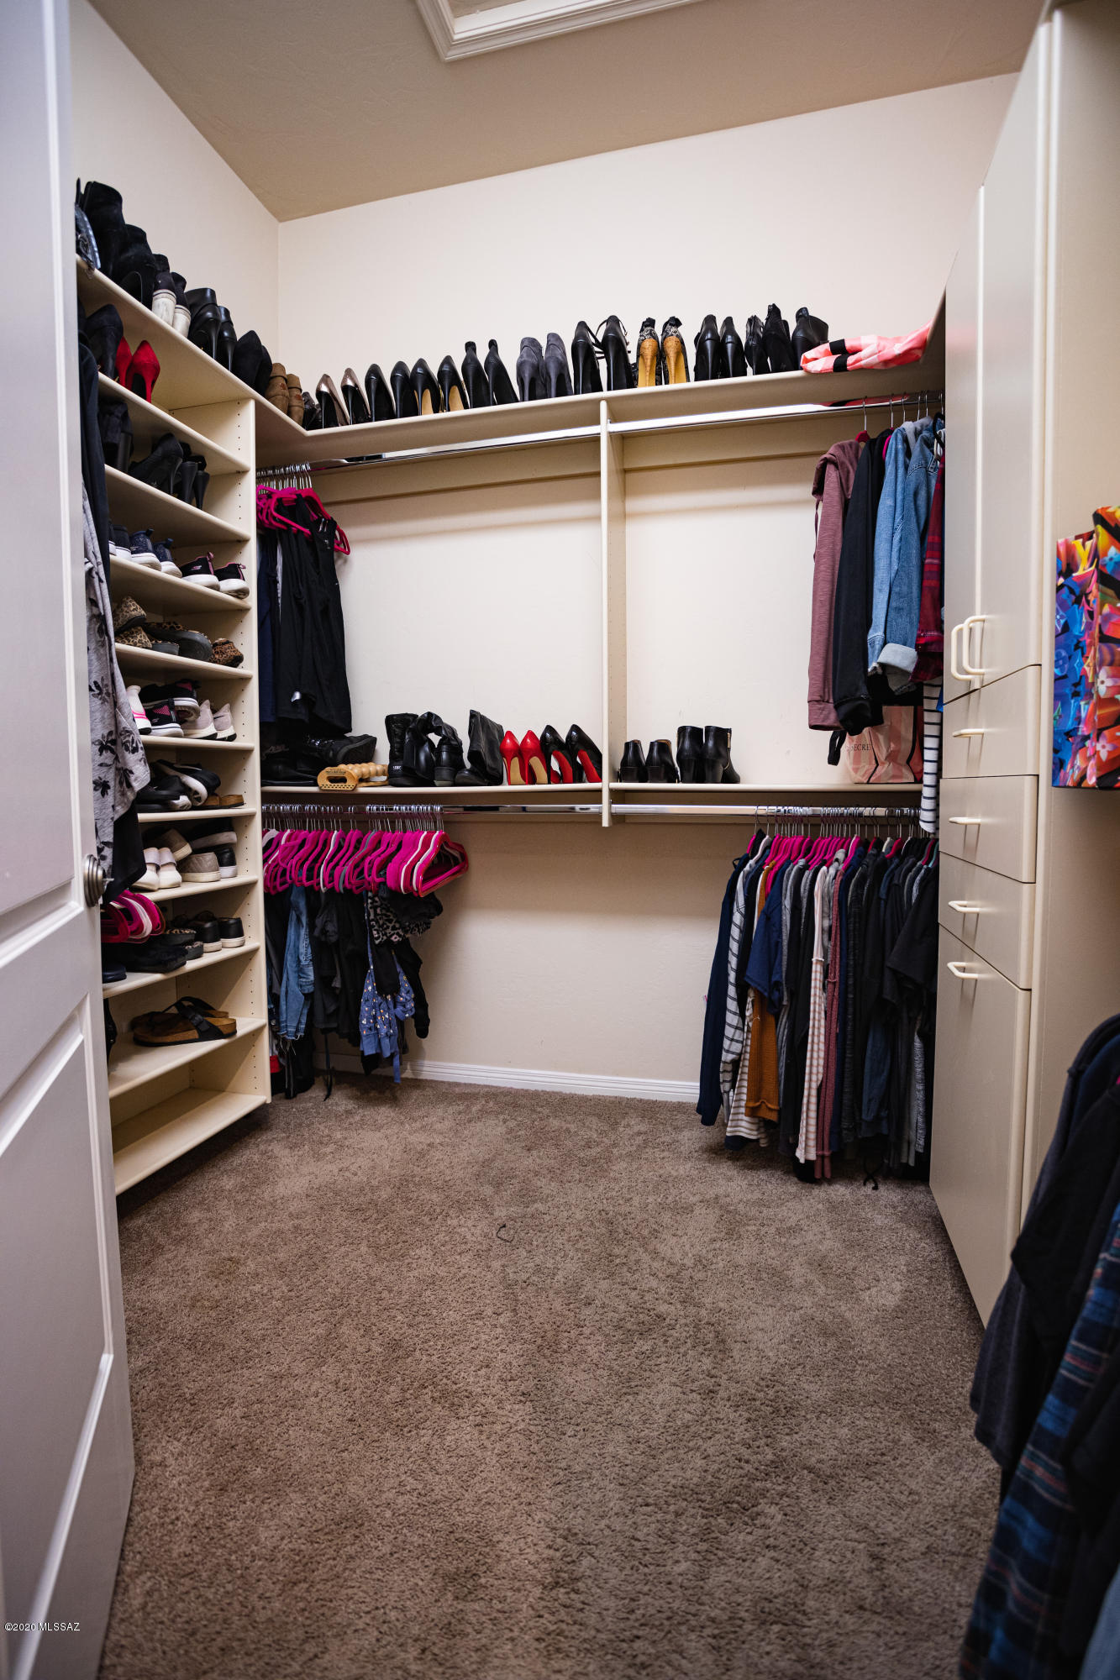
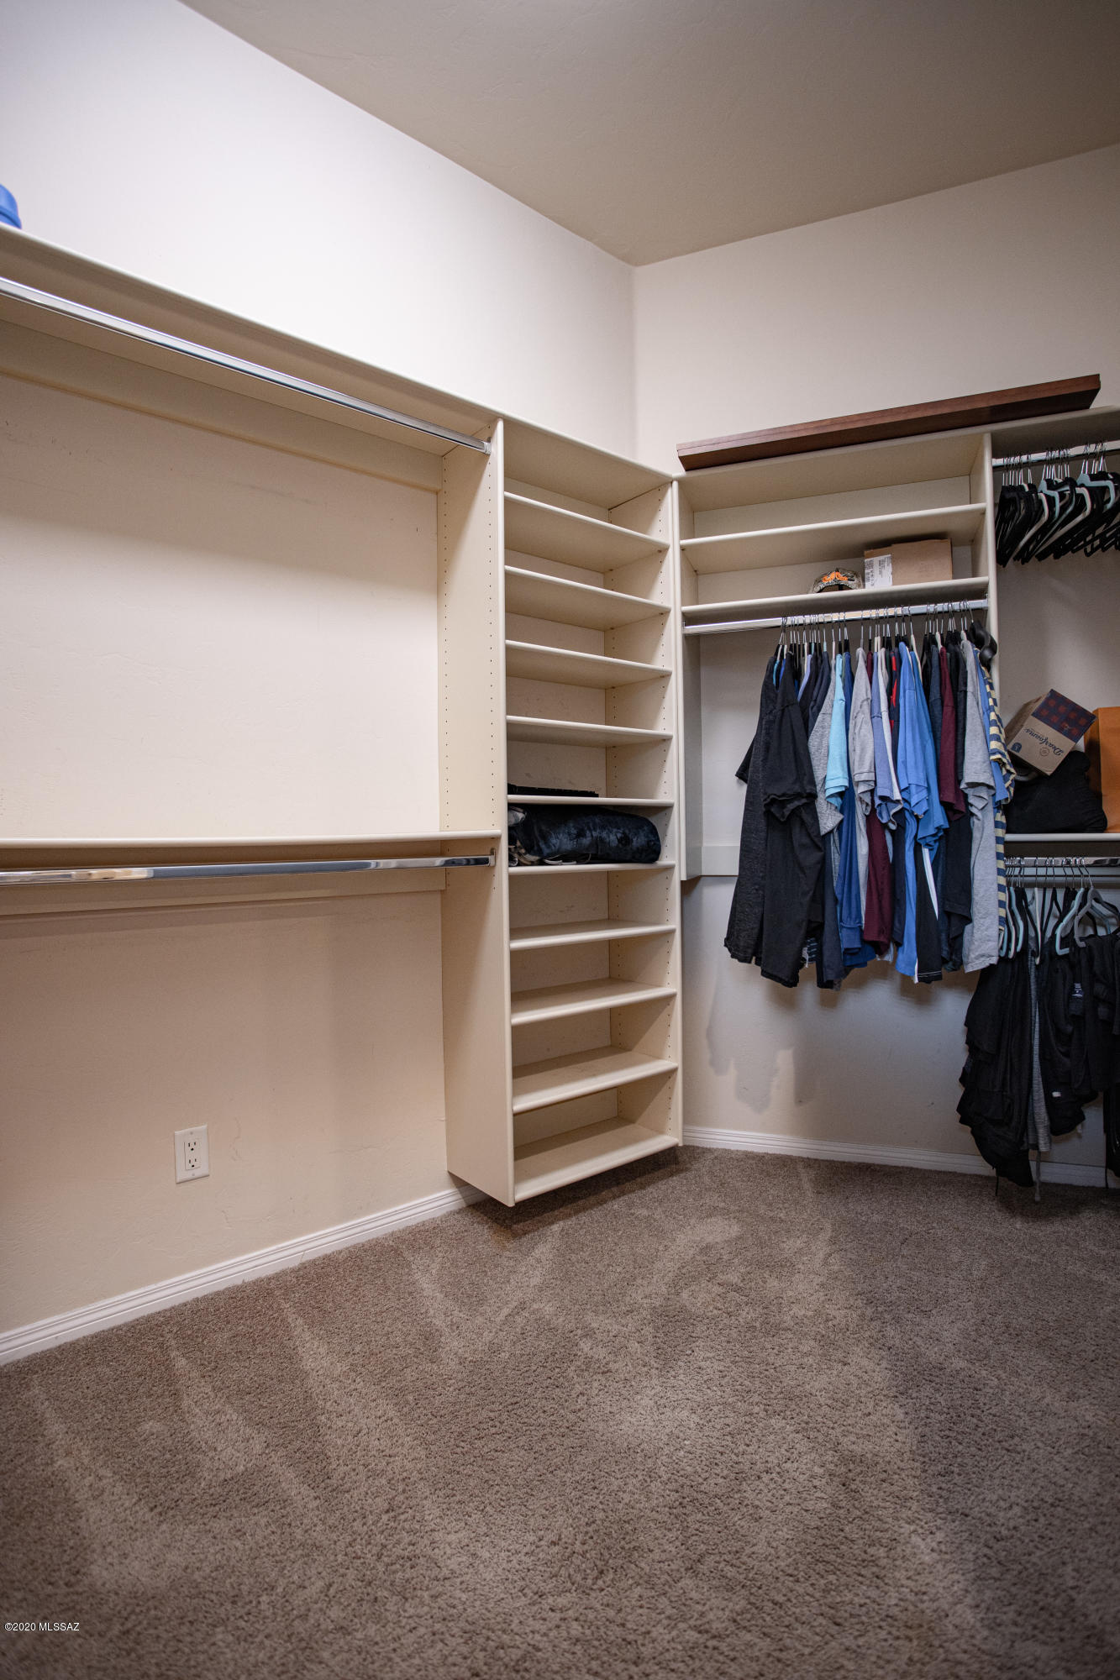
    Wet Bar, Cathedral Ceiling(s), Walk-In Closet(s), High Ceilings, Pantry, High Speed Internet, Smart Thermostat

  • Total Bedrooms

    3

  • Bathrooms

    3

  • 1/2 Bathrooms

    1

  • Basement YN

    NO

  • Cooling YN

    YES

  • Cooling

    Central Air, Ceiling Fan(s)

  • Fireplace YN

    YES

  • Heating YN

    YES

  • Heating

    Forced Air, Natural Gas

  • Pet friendly

    N/A

Exterior

  • Garage

    Yes

  • Garage spaces

    3

  • Construction Materials

    Stucco, Frame

  • Other Exterior Features

    Barbecue, Built-in Barbecue

  • Patio and Porch Features

    Covered

  • Pool

    No

Area & Lot

  • Lot Features

    Subdivided, Cul-De-Sac, Few Trees

  • Lot Size(acres)

    0.44

  • Lot Size(square feet)

    19,075

  • Property Type

    Residential

  • Property Sub Type

    Single Family Residence

  • Architectural Style

    Contemporary

Price

  • Sales Price

    $760,000

  • Tax Amount

    $9,934.21

  • Sq. Footage

    4,030

  • Price/SqFt

    $188

HOA

  • Association

    YES

  • Association Fee Includes

    N/A

Property Resources

  • Horse Property

    NO

School District

  • Elementary School

    Dove Mountain CSTEM K-8

  • Middle School

    Dove Mountain CSTEM K-8

  • High School

    Mountain View

Property Features

  • Accessibility Features

    Grip-Accessible Features

  • Water Source

    Public

Schedule

Schedule a Showing

Showing scheduled successfully.

What is 3 + 4 ?


Change time

Mortgage calculator

Estimate your monthly mortgage payment, including the principal and interest, property taxes, and HOA. Adjust the values to generate a more accurate rate.

Your payment

Principal and Interest:

$

Property taxes:

$

HOA fees:

$

Total loan payment:

$

Total interest amount:

$

Location

  • County

    Pima

  • Elementary School

    Dove Mountain CSTEM K-8

  • Middle School

    Dove Mountain CSTEM K-8

  • High School

    Mountain View

Listing Courtesy of Christopher Flavio Carrillo, Terry Bishop Realty

RealHub Information is provided exclusively for consumers' personal, non-commercial use, and it may not be used for any purpose other than to identify prospective properties consumers may be interested in purchasing. All information deemed reliable but not guaranteed and should be independently verified. All properties are subject to prior sale, change or withdrawal. RealHub website owner shall not be responsible for any typographical errors, misinformation, misprints and shall be held totally harmless.

Agent Terri Applegarth

Terri Applegarth

Agent / Realtor®

Call Terri today to schedule a private showing.


* Listings on this website come from the FMLS IDX Compilation and may be held by brokerage firms other than the owner of this website. The listing brokerage is identified in any listing details. Information is deemed reliable but is not guaranteed. If you believe any FMLS listing contains material that infringes your copyrighted work please click here to review our DMCA policy and learn how to submit a takedown request.© 2024 FMLS.

Properties

Related properties

New on site 1 day ago
Beautiful Mattamy Homes Spanish Elevation Panorama floor plan. This home sits on a premium lot and features desirable upgrades throughout. The kitchen boasts granite countertops, a stylish backsplash, and a convenient pot filler. Enjoy 8-foot doors, spray foam insulation, pre-wired surround sound, and impressive 16' x 8' sliding glass doors that open to a low-maintenance backyard with turf, pavers, and gravel. The spacious primary suite features a spa-inspired bathroom, while the secondary bedrooms offer a Jack-and-Jill bathroom for added convenience. Additional highlights include a tandem garage with epoxy flooring. Combining Spanish-inspired charm, modern finishes, and thoughtful design, stylish living in the sought-after Dove Mountain.
#22624722

Marana

7715 W Sage Path

3 Beds

2 Baths

2,312 Sq.Ft.

$610,000

MLS#: 22624722

New on site 1 day ago
Pristine single-story home complete with your own private pool backing open desert & Tortolita Mountain views. Located within the gated Enclave of Tangerine North literally walking distance from Grocery, Medical, and Restaurants in beautiful Marana. Built in 2014, + meticulously maintained this 3B/2BA+Open Den home includes a spacious 3-car garage. Along with the sparkling Pebble Tech pool & water feature is a built-in BBQ w/outdoor fridge. Inside, enjoy an open-concept gourmet kitchen with Electric Appliances and large island. This desirable split floorplan has 9' coffered ceilings, and tile throughout (carpet in bedrooms only). The primary suite has a separate shower, large garden tub plus split vanities. Premium mechanical upgrades include a new A/C in 2022, new 50-gal H20 heater in 2025 and even fresh Interior Paint in 2024. Roof has received routine maintenance as well. Home also includes a full home water treatment system by Kinetico plus a newer fridge, both installed in 2023. Plus there is a whole house fire suppression system, saving money on homeowner's insurance premiums. Washer and Dryer are also included!  Don't miss this turn-key very well maintained property in this super convenient and sought after location!
#22624673

Marana

12421 N Summer Wind Drive

3 Beds

2 Baths

2,357 Sq.Ft.

$620,000

MLS#: 22624673

New on site 2 days ago
Charming Forest plan with Spanish elevation. Open Greatroom becomes the central hub of this home with dining area & spacious kitchen. Gourmet Kitchen features center island, walk-in pantry, quartz counters, tile backsplash, gas cooktop, microwave & refrigerator. Convenient Stop-n-Drop area adds organization & a place to charge your devices. Owner's suite is a retreat with two generously sized walk-in closets, a beautifully tiled walk-in shower, dual vanities & linen closet. Laundry room is complete with Washer/Dryer. Other features include tankless water heater, covered back patio with 12' centered sliding glass door, faux wood blinds.
#22624610

Marana

14618 N Quail Brush Pass

4 Beds

3 Baths

2,769 Sq.Ft.

$659,926

MLS#: 22624610

New on site 2 days ago
Charming 1-story Hunter plan with Desert Modern elevation features 3 bedrooms, 3 full baths, Study and 3-car garage. Open concept floorplan includes Greatroom, Gourmet Kitchen and dining area. 12' centered sliding glass door leads to covered back patio. Gourmet kitchen has Whirlpool refrigerator, granite counters, gas cooktop, built-in microwave/oven and walk-in pantry. Owner's suite has huge walk-in closet, walk-in shower, spacious vanity with dual sinks. Laundry room includes Washer/Dryer. Also included: 2'' faux wood blinds!
#22624612

Marana

14600 N Quail Brush Pass

3 Beds

3 Baths

2,546 Sq.Ft.

$679,411

MLS#: 22624612

New on site 2 days ago
Oxford plan/Desert Modern elevation. This thoughtfully designed layout includes an open greatroom area with spacious kitchen & dining area. Convenient Stop-n-Drop area just in from the 4-car tandem garage for organization & a place to charge your devices. The Owner's suite is a retreat with a huge walk-in closet, a beautifully tiled walk-in shower, and dual vanities & linen closet. The modern Gourmet kitchen is equipped with a gas cooktop, refrigerator, center island and a walk-in corner pantry for all your culinary needs. Enclosed study provides extra room for studying, hobbies and more. Laundry room is complete with Washer/Dryer. Includes 2'' faux wood blinds.
#22624604

Marana

14768 N Blue Juniper Lane

3 Beds

2 Baths

2,594 Sq.Ft.

$619,402

MLS#: 22624604

New on site 2 days ago
Oxford plan/Desert Modern elevation. This thoughtfully designed layout includes an open greatroom area with spacious kitchen & dining area. Convenient Stop-n-Drop area just in from the 4-car tandem garage for organization & a place to charge your devices. The Owner's suite is a retreat with a huge walk-in closet, a beautifully tiled walk-in shower, and dual vanities & linen closet. The modern Gourmet kitchen is equipped with a gas cooktop, refrigerator, center island and a walk-in corner pantry for all your culinary needs. Enclosed study provides extra room for studying, hobbies and more. Laundry room is complete with Washer/Dryer. Includes 2'' faux wood blinds.
#22624608

Marana

14780 N Chicalote Drive

3 Beds

2 Baths

2,594 Sq.Ft.

$629,811

MLS#: 22624608

Looking for newer construction with a 47' RV garage and all the finishing touches already done? This beautiful 2023-built home is tucked inside the gated Los Saguaros community at Dove Mountain, nestled against the Tortolita Mountains. The thoughtfully designed 4 bed, 2.5 bath split floor plan opens with a spacious entry leading to the guest wing and into an impressive open-concept great room. At the heart of the home is a stunning kitchen featuring a massive island, quartz counters, glass tile backsplash, upgraded cabinetry with crown molding, pendant lighting, SS appliances, gas cooktop and double ovens. A large dining area provides plenty of room for gatherings and flows seamlessly into the living space, where center-meet sliding doors open to the beautifully finished backyard with turf , pavers, decorative gravel and peek-a-boo mountain and sunset views.

The spacious owner's suite features a large walk-in closet and ensuite with dual vanity, quartz counters and an oversized tiled shower. French doors and a walk-in closet make the 4th bedroom an ideal office, den or flex space.

But the showstopper may be the garage! In addition to the 2+ car garage, an attached RV garage measuring approximately 47' deep x 15' wide x 16' high with a 14' high x 12' wide garage door, allows for serious room for your RV, toys, vehicles, workshop or storage. Combined with the epoxy floors, insulated garage doors, an added subpanel with 220V EV charging capability and a 50-amp RV plug, this is garage space that's hard to find!

Additional upgrades include a whole-home water filtration system, tankless water heater, Ring doorbell, keyless entry, upgraded ceiling fans and wood-look tile throughout the main living areas. Enjoy the benefits of a newer home without waiting on construction or spending the time and money adding landscaping and finishing touches after closing. This one is truly move-in ready!
#22624203

Marana

6500 W Antler Bend Place

4 Beds

2 Baths

2,406 Sq.Ft.

$669,000

MLS#: 22624203

Tucked at the end of a quiet cul-de-sac in gated Sky Ranch, this exceptional 4-bedroom, 3-bath home offers approximately 2,839 square feet of upgraded living space on a premium preserve-facing lot. With no neighbors behind and no neighbor on one side, the home delivers rare privacy along with expansive desert, mountain, and sunset views. Designed for both comfortable daily living and effortless entertaining, the open-concept floor plan centers around a spacious kitchen featuring a large granite island, stainless-steel appliances, upgraded cabinetry, and a brand-new dishwasher. Premium laminate wood-look flooring flows throughout the home, complemented by enhanced recessed lighting, an oversized front entry door, and built-in surround sound. Step outside to your private Arizona retreat. The resort-style backyard features a sparkling pool with Pentair wireless controls, integrated lighting, and an in-floor cleaning system. Travertine decking, artificial turf, and a built-in entertaining bar with Char-Broil drop-in grill create an ideal setting for gatherings, game days, or quiet evenings enjoying the preserve backdrop and desert sunsets.

Meaningful recent upgrades provide comfort, convenience, and peace of mind, including two brand-new 3-ton Goodman HVAC systems and a hardwired Ring exterior security system with front- and backyard cameras plus Ring security lighting. Custom pantry shelving, professionally organized bedroom closets, and approximately $3,000 in overhead garage storage add practical everyday value. The 3-car tandem garage provides flexible space for vehicles, storage, hobbies, and outdoor gear.

Conveniently located minutes from Fry's Marketplace, Tangerine Sky Community Dog Park, The Gallery Golf Club, and The Ritz-Carlton, Dove Mountain. This is more than a pool home; it is a private desert retreat offering a rare combination of preserve views, upgraded systems, outdoor entertaining space, and a highly desirable cul-de-sac setting.

Seller is open to contributing towards buyer closing costs and/or an interest-rate buydown with an acceptable offer.

Seller will consider, accept, or counter offers within the price range pricing.
#22624039

Marana

4380 W Windsor Ranch Place

4 Beds

3 Baths

2,839 Sq.Ft.

$699,900

MLS#: 22624039

Popular Currant plan with Ranch elevation is Move-in Ready! This beautiful floorplan features open Greatroom concept with where the heart of your home seamlessly blends the living, dining, and kitchen areas. The kitchen boasts gas range, granite counters, center island & spacious walk-in pantry. Owner's suite features huge walk-in closet, vanity with twin sinks, linen closet & tiled walk-in shower. Enjoy the pleasure of outdoor gatherings on the covered back patio which includes a gas BBQ stub-out. Includes 8' interior doors, Tankless water heater, faux wood blinds.
#22622840

Marana

4416 W Tortolita View Circle

4 Beds

3 Baths

2,686 Sq.Ft.

$619,655

MLS#: 22622840

Location, location, location. I welcome you to view this outstanding Medford model home on one of the best ''location'' streets in The Highlands. Extraordinary views from the plethora of viewing windows throughout the entire east side of the residence. Once inside, warmth & serenity surround you-fine details from lovely floors to tiered ceilings, library built-ins, to splashes of color to awaken you- but the best of best is on your back patio were mesmerizing morning & evening viewing is breathtaking. Multiple mountain ranges- reflective glows off the mountains, panoramic spans of endless nature - golf course & water features serenade you. Beautiful welcoming curb appeal: stacked stone, to brick pavers to mature landscape.
#22621506

Marana

13322 N Heritage Club Place

2 Beds

2 Baths

2,061 Sq.Ft.

$698,000

MLS#: 22621506

Priced below market value! Don't miss this opportunity to own an absolutely stunning 3BDR (plus study room), 3.5 BR Toll Brothers home located in the prestigious Solana gated neighborhood of Dove Mountain. Home has breathtaking backyard mountain views. Two car garage plus one detached garage. Open living areas with beautiful cherrywood cabinets and matching shutters throughout. Upgraded light fixtures inside. Spacious bedrooms equipped with full shower/bathrooms. Granite countertops in both the kitchen and wet bar. Beautiful and spacious backyard with pool, spa, and outdoor kitchen. Low maintenance landscaping with artificial grass. Located within the Golf Club at Dove Mountain. Must see in person. Schedule your showing anytime!

5748 W Silent Wash Place

Message successfully sent.

I agree to receive email communication and understand I can unsubscribe at any time.

I agree to be contacted by The Mandy Gold Team | Haymore Real Estate LLC via call, email, and text for real estate services. To opt out, you can reply 'stop' at any time or reply 'help' for assistance. You can also click the unsubscribe link in the emails. Message and data rates may apply. Message frequency may vary. Privacy Policy

Send a message

Message successfully sent.

Preferred Agent

Preferred Area

Preferred City

Reason for contacting?

I agree to receive email communication and understand I can unsubscribe at any time.

I agree to be contacted by The Mandy Gold Team | Haymore Real Estate LLC via call, email, and text for real estate services. To opt out, you can reply 'stop' at any time or reply 'help' for assistance. You can also click the unsubscribe link in the emails. Message and data rates may apply. Message frequency may vary. Privacy Policy

Sign In Sign Out

Virtual Assistant

Would you like to take the next step with this property? We can help you schedule a showing or virtual tour, or send you more details.

Yes, I would like more information.

Thank You for Your Reply, One of Our Agents will contact you as soon as possible

No, maybe later.

Thank you, you can always contact me via email, phone number or through the contact form.

Realhub AI

Lucy - Your AI-Powered Realtor

Update Your Temporary Password

Personalize your search

Enter your email and we'll notify you immediately when new listings match what you're looking for.

or enter email address

Already have an account ? Login here

Continue your home search

Preferred Area

Preferred City

I agree to receive communications and understand I can unsubscribe at any time.

I agree to be contacted by The Mandy Gold Team | Haymore Real Estate LLC via call, email, and text for real estate services. To opt out, you can reply 'stop' at any time or reply 'help' for assistance. You can also click the unsubscribe link in the emails. Message and data rates may apply. Message frequency may vary. Privacy Policy

Already have an account ? Login here

We use cookies

We use cookies primarily for analytics to enhance your experience. By accepting, you agree to our use of these cookies. You can manage your preferences or learn more about our cookies policy.