5604 S 225TH Avenue

Buckeye, AZ 85326
Ranch

Buckeye, AZ 85326
5604 S 225TH Avenue

$1,460,000

MLS#: 7050950

Status: Active

Listing provided by: Western AZ Ranch & Real Estate LLC

Listing agent phone: None

Last update: 21 hours ago

New on site 1 day ago

ROOSEVELT CITRUS ACRES UNIT 3 BLOCK 1 - Residential

About

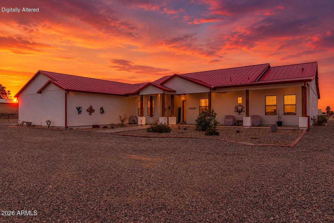
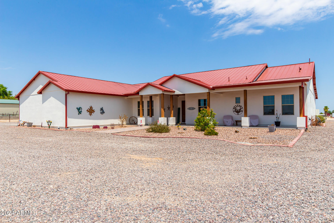
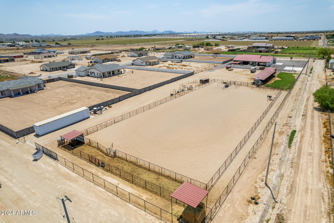
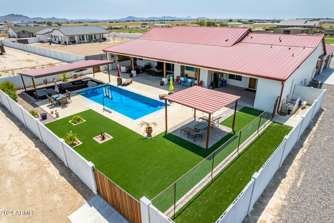
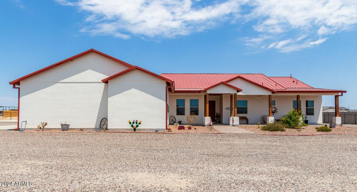
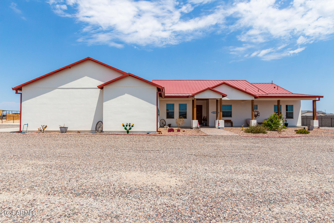
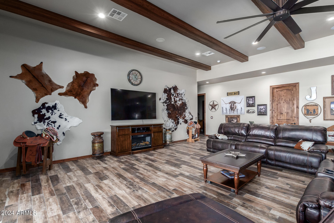
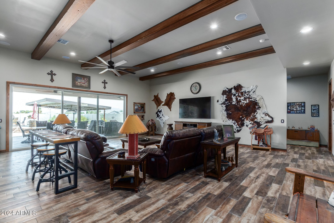
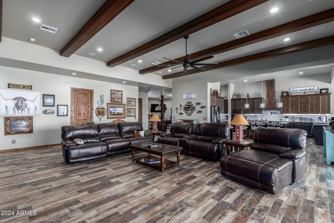
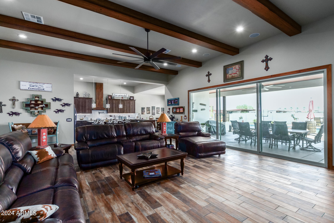
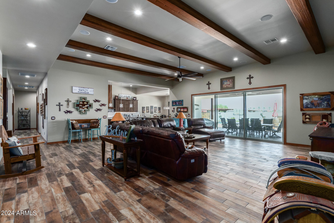
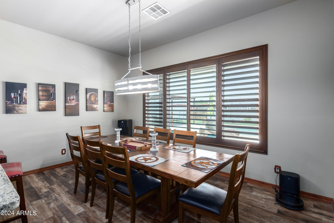
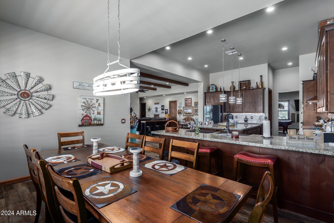
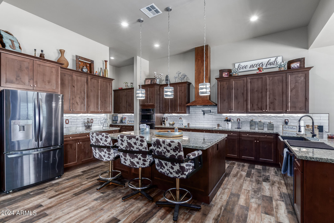
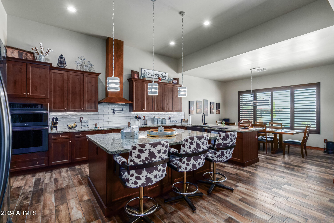
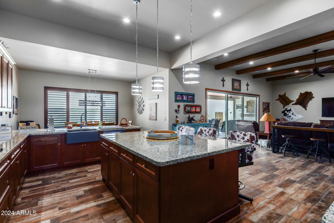
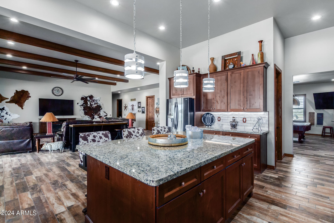
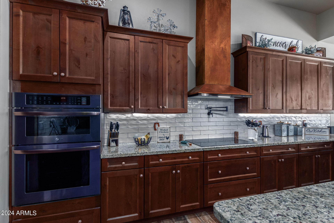
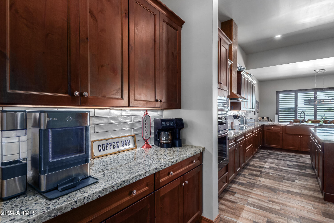
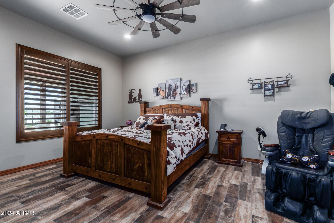
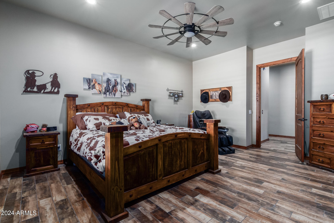
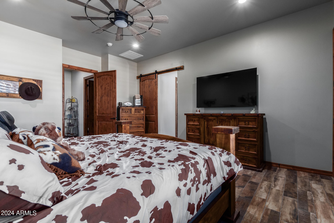
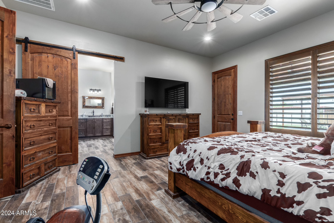
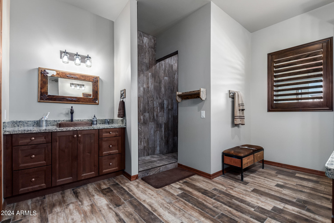
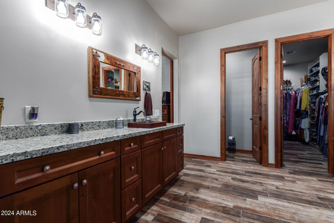
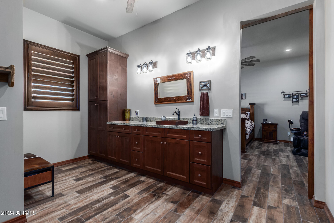
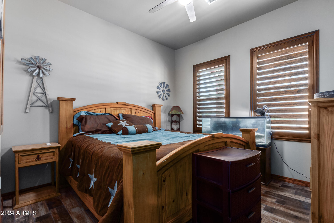
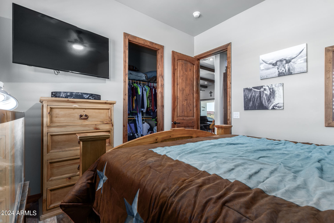
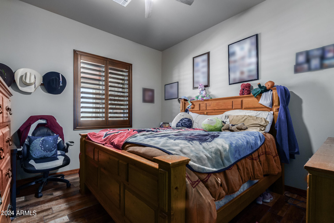
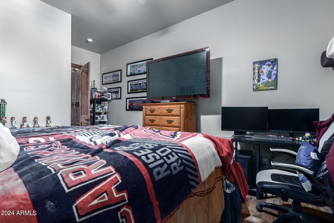
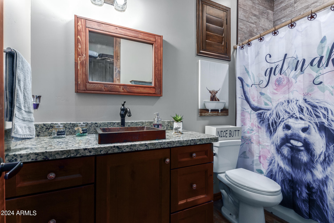
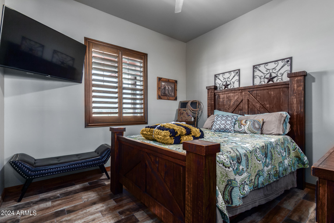
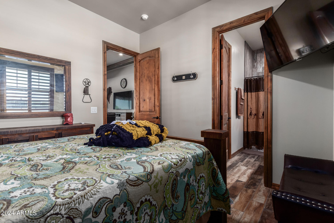
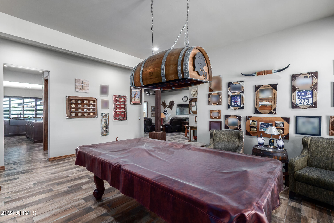
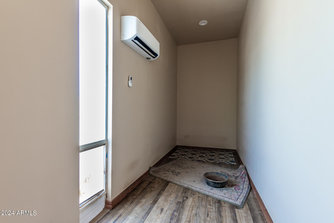
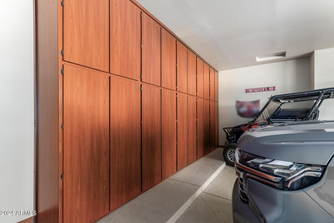
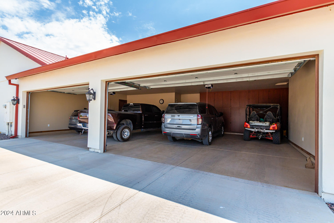
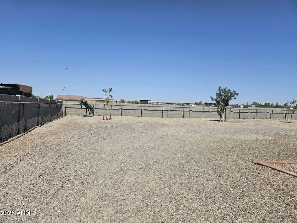
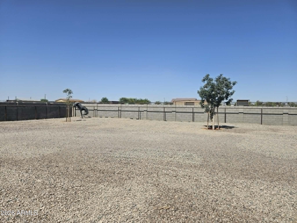
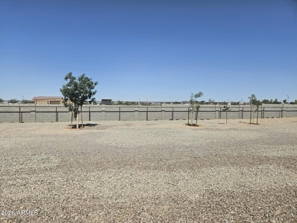
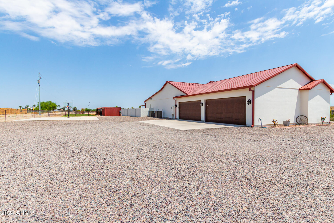
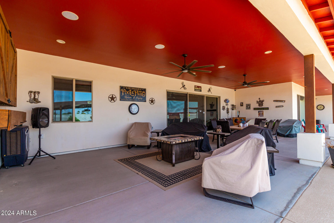
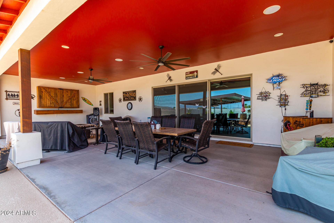
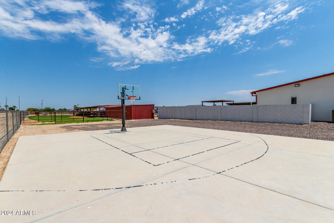
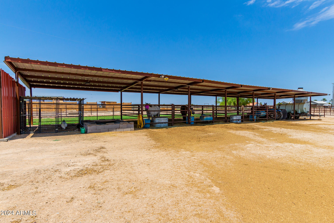
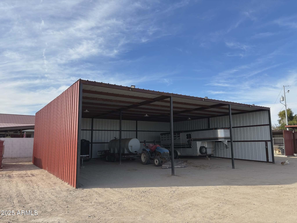
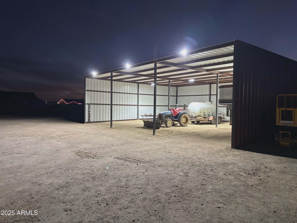
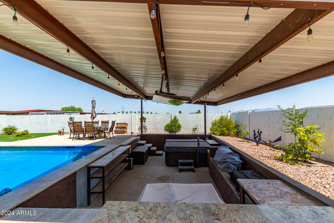
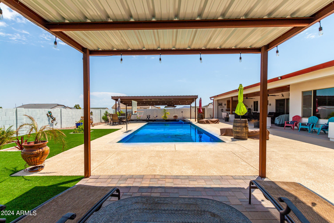
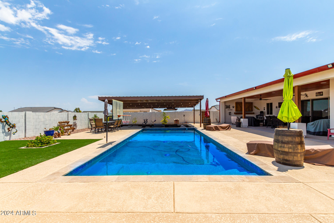
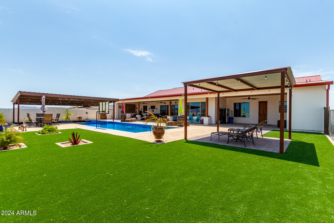
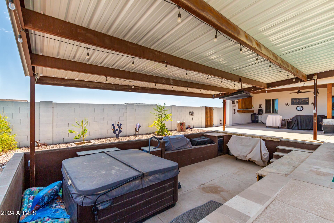
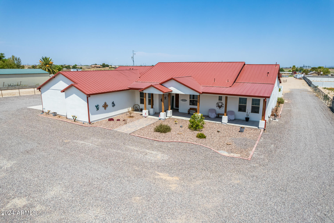
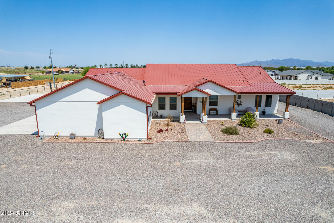
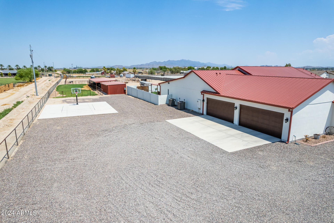
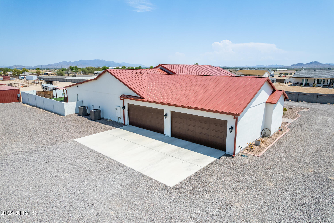
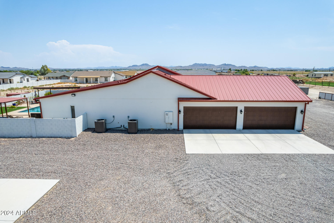
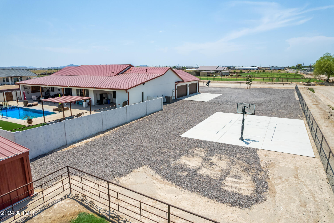
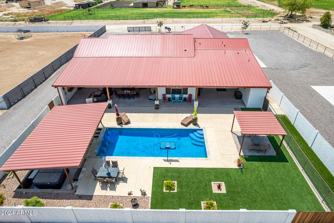
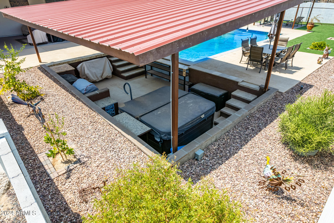
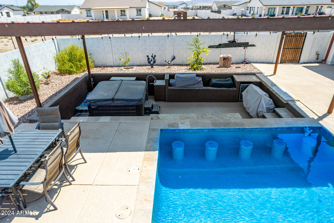
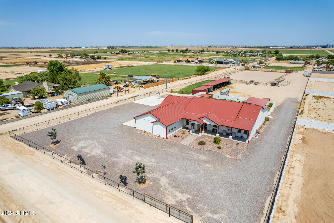
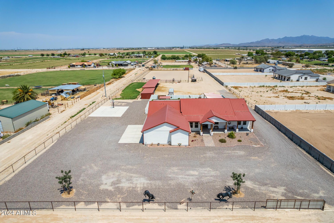
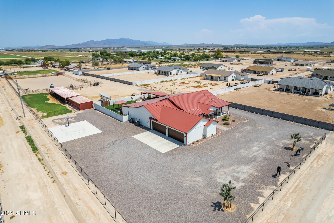
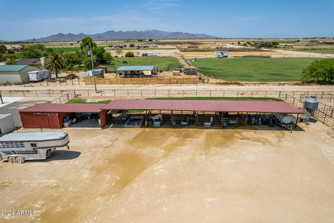
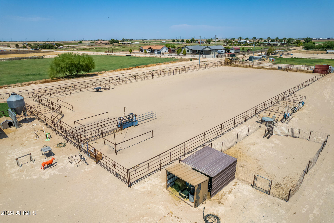
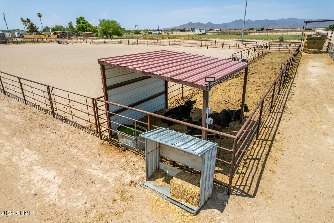
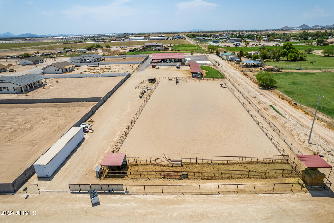
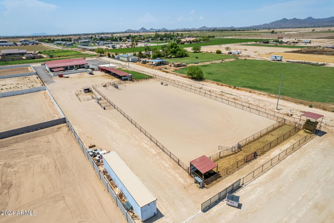
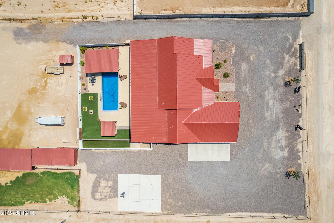
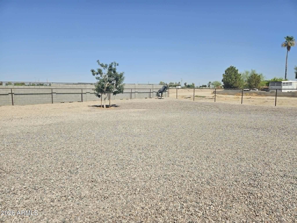
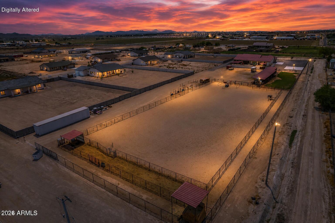
Welcome to your Arizona ranch dream! This exceptional 4-bedroom, 3.5-bath custom home offers the perfect combination of luxury, functionality, and country living on a beautifully designed horse property in the desirable Buckeye countryside. Whether you're an equestrian, animal lover, or simply looking for room to spread out, this property has it all. Inside, you'll find a spacious, open floor plan filled with natural light and designed for comfortable everyday living and entertaining. The well-appointed kitchen flows seamlessly into the main living areas, creating an inviting space for family gatherings and special occasions. The generous primary suite offers a peaceful retreat with a private bath, while three additional bedrooms and multiple bathrooms provide plenty of room for family. Step outside and experience your own private backyard oasis. Cool off in the sparkling swimming pool, relax under the covered patio, and enjoy breathtaking Arizona sunsets with wide-open desert views. Every inch of this property has been thoughtfully designed to embrace the outdoor lifestyle. Equestrian enthusiasts will appreciate the impressive ranch amenities, including covered horse stalls, a roping arena, and ample room for riding and training. Pet owners will love the air-conditioned dog kennel, providing year-round comfort for your four-legged companions. The property also features extensive farm equipment parking, with plenty of space for RVs, horse trailers, tractors, and recreational vehicles. Located just outside the city, this property offers the peace and privacy of rural living while remaining conveniently close to shopping, dining, schools, and easy access to the Phoenix metro area. Whether you're searching for a working horse property, a family ranch, or a private country retreat, 5604 S 225th Ave delivers an exceptional lifestyle with room to live, work, play, and grow. Don't miss this rare opportunity to own a one-of-a-kind Buckeye estate where comfort, recreation, and western living come together. Schedule your private tour today!

Property

Beds

4

Full Baths

3

1/2 Baths

1

Year Built

2022

Sq.Footage

3,417

Features

Features & Amenities

Interior

  • Other Interior Features

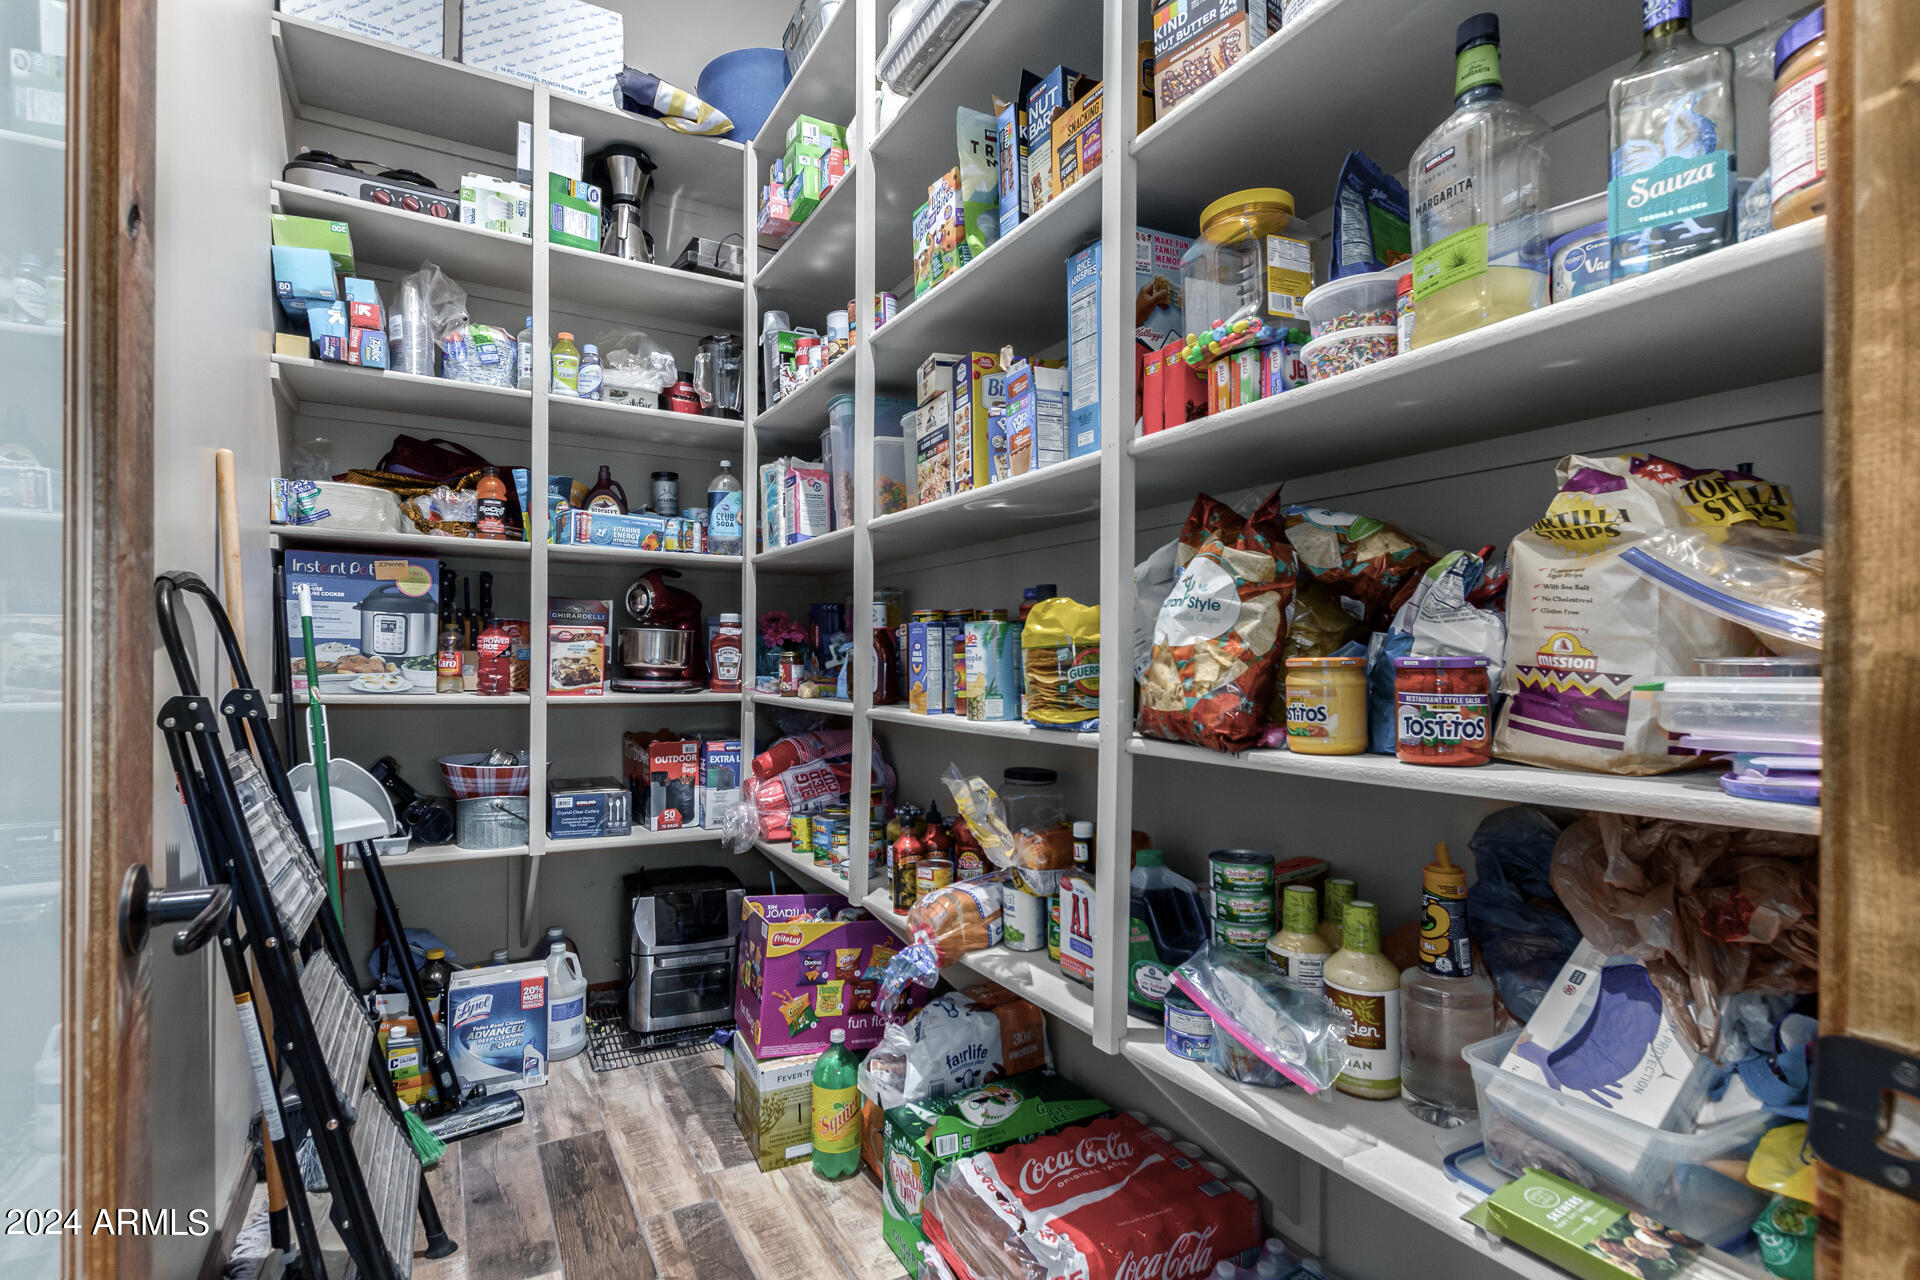
    High Speed Internet, Granite Counters, Double Vanity, Eat-in Kitchen, Breakfast Bar, Kitchen Island, Pantry

  • Total Bedrooms

    4

  • Bathrooms

    3

  • 1/2 Bathrooms

    1

  • Basement YN

    NO

  • Cooling YN

    YES

  • Cooling

    Central Air, Ceiling Fan(s)

  • Fireplace YN

    NO

  • Heating YN

    YES

  • Heating

    Electric

  • Pet friendly

    N/A

Exterior

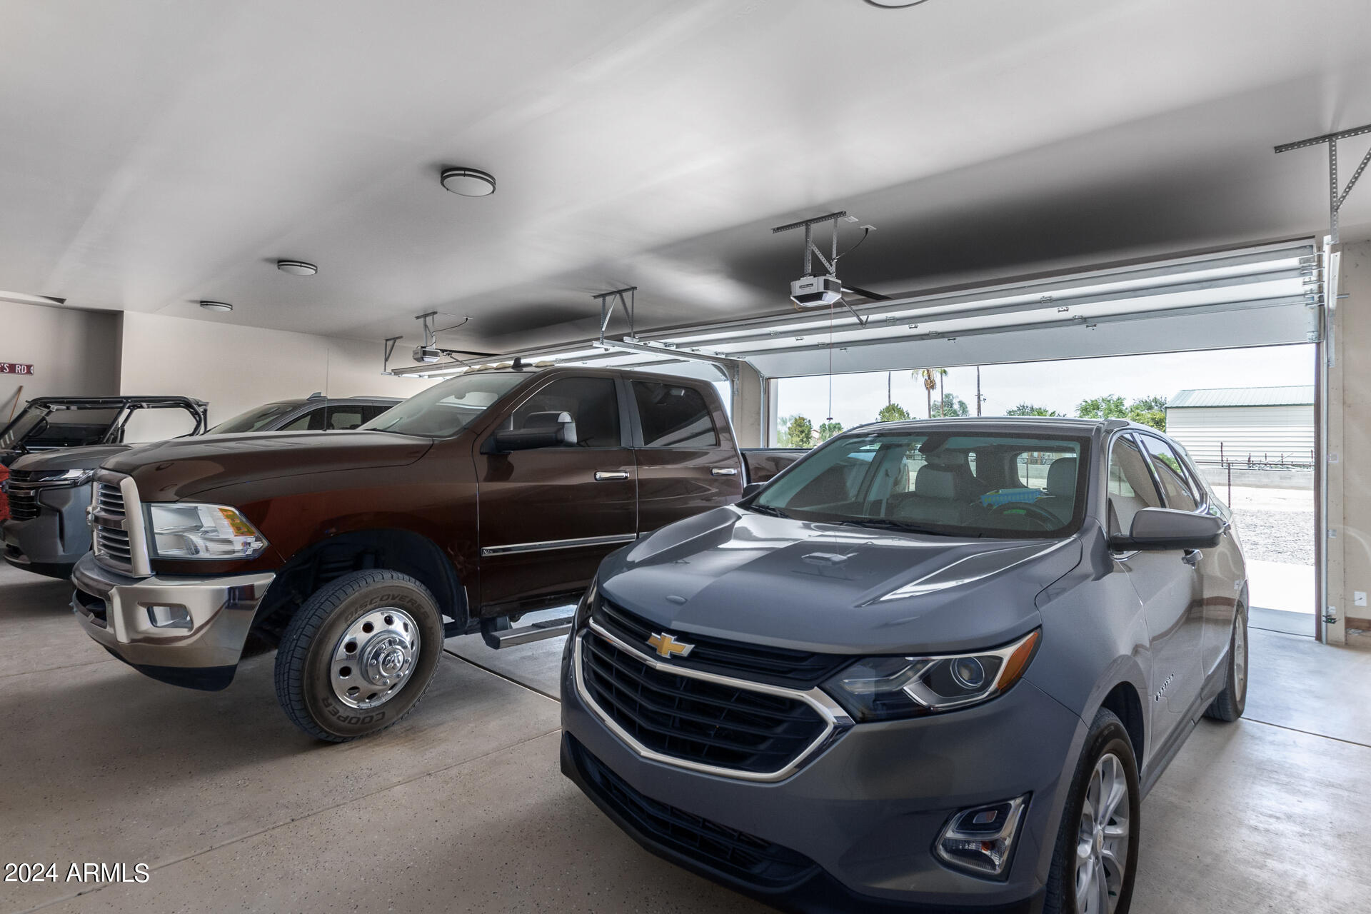
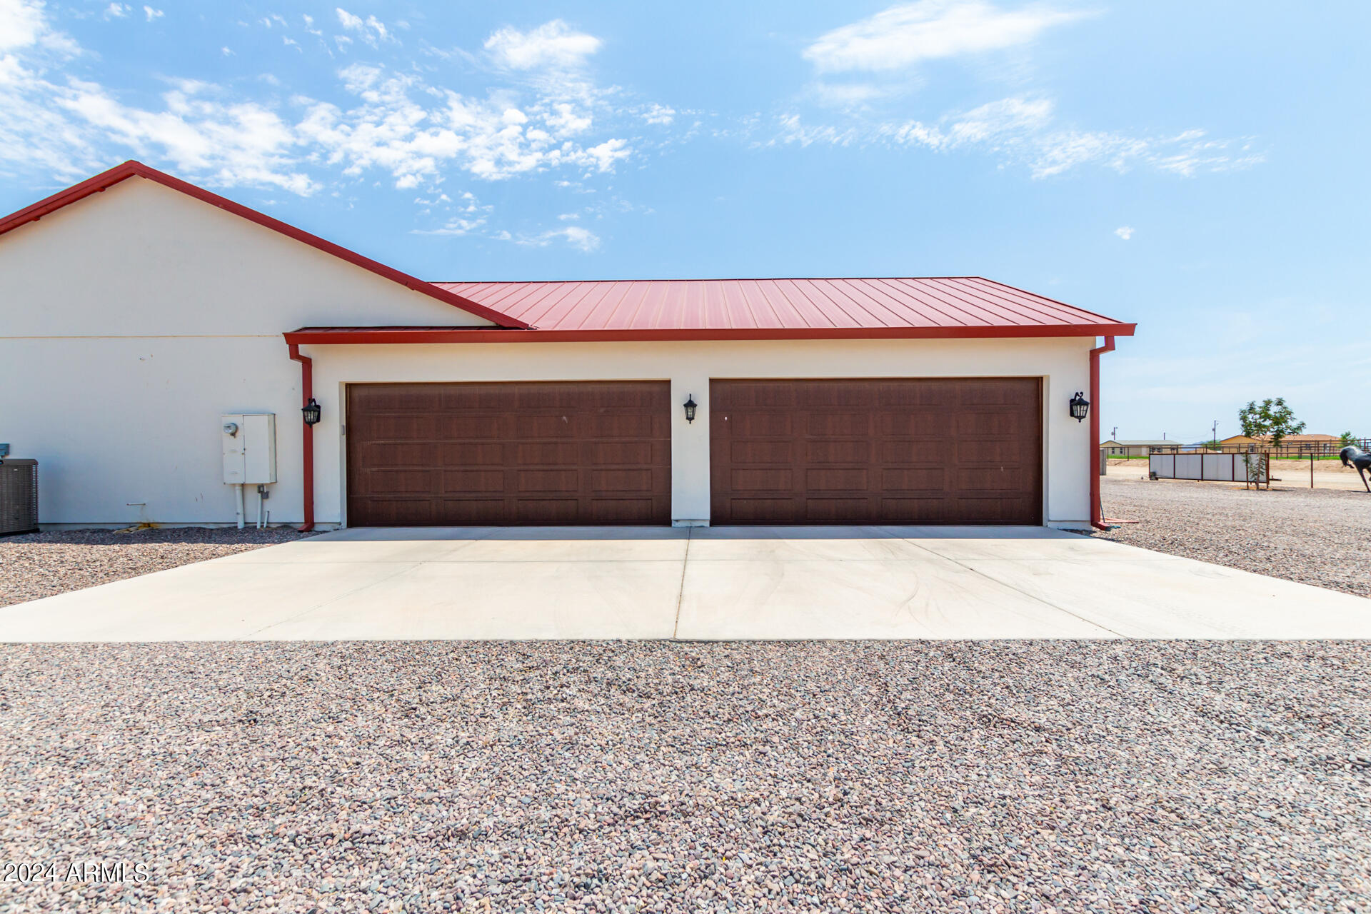
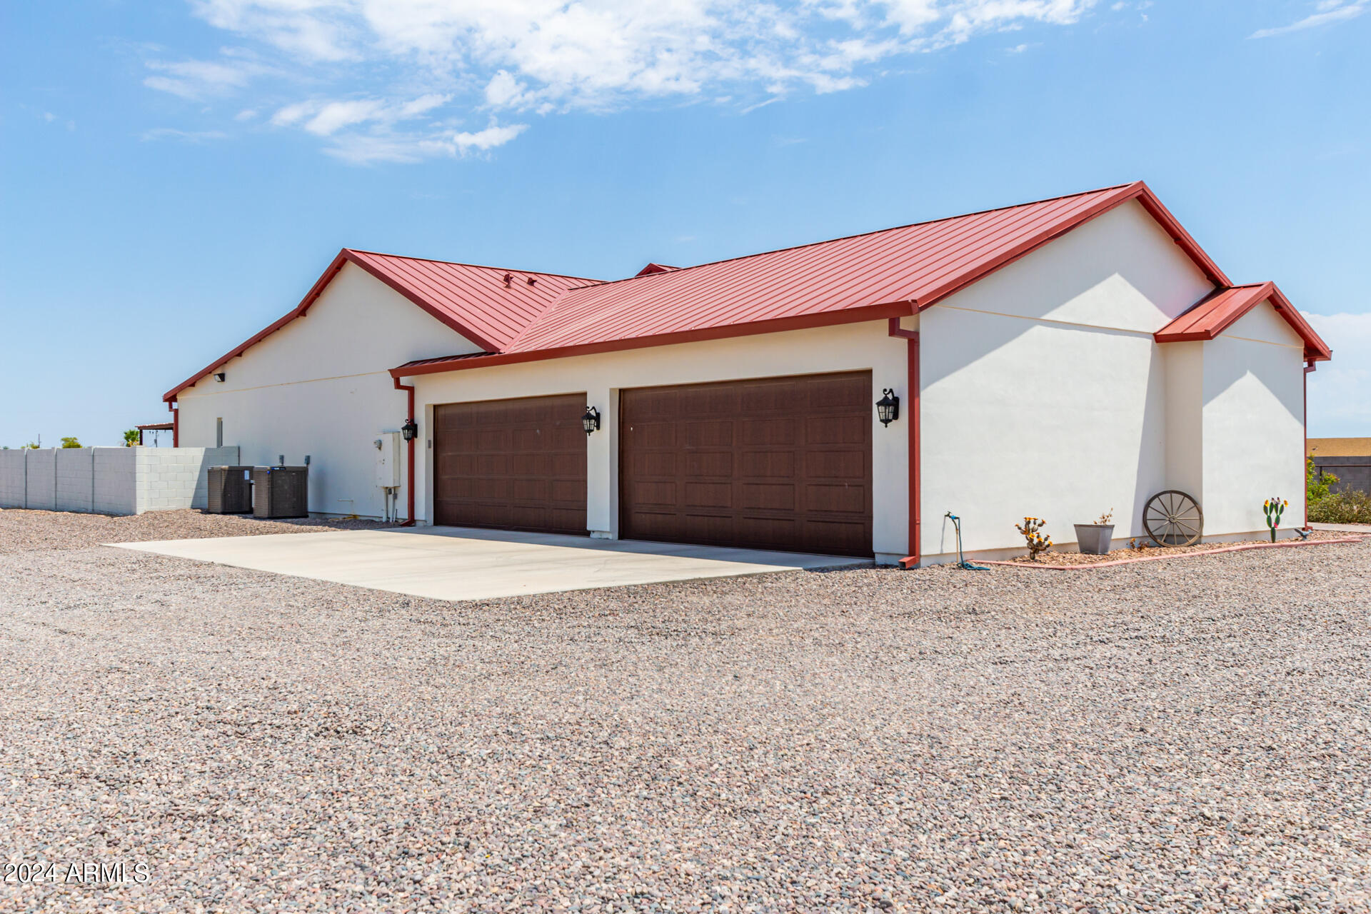
  • Garage

    Yes

  • Garage spaces

    4

  • Construction Materials

    Spray Foam Insulation, Stucco, Frame

  • Other Exterior Features

    Barbecue, Playground, Private Yard, Storage, Built-in Barbecue, RV Hookup

  • Parking

    RV Access/Parking, Gated, Garage Door Opener, Circular Driveway, Garage Faces Side

  • Patio and Porch Features

    Patio

  • Pool

    Yes

  • Pool Features

    Fenced, Lap, Outdoor Pool

  • View

    Mountain(s)

Area & Lot

  • Lot Features

    Sprinklers In Rear, Sprinklers In Front, Desert Back, Desert Front

  • Lot Size(acres)

    3.19

  • Lot Size(square feet)

    138853.0

  • Property Type

    Residential

  • Property Sub Type

    Single Family Residence

  • Architectural Style

    Ranch

Price

  • Sales Price

    $1,460,000

  • Tax Amount

    $2,030

  • Sq. Footage

    3, 417

  • Price/SqFt

    $427

HOA

  • Association

    No

School District

  • Elementary School

    Buckeye Elementary District

  • Middle School

    Buckeye Elementary School

  • High School

    Buckeye Union High School

Property Features

  • Stories

    1

  • Ownership

    Fee Simple

  • Sewer

    Septic Tank

  • Tax Lot

    26
  • Water Source

    Private

Schedule

Schedule a Showing

Showing scheduled successfully.

What is 3 + 4 ?


Change time

Mortgage calculator

Estimate your monthly mortgage payment, including the principal and interest, property taxes, and HOA. Adjust the values to generate a more accurate rate.

Your payment

Principal and Interest:

$

Property taxes:

$

HOA fees:

$

Total loan payment:

$

Total interest amount:

$

Location

  • County

    Maricopa

  • Elementary School

    Buckeye Elementary District

  • Middle School

    Buckeye Elementary School

  • High School

    Buckeye Union High School

Listing Courtesy of Shelley Pendergast , Western AZ Ranch & Real Estate LLC

RealHub Information is provided exclusively for consumers' personal, non-commercial use, and it may not be used for any purpose other than to identify prospective properties consumers may be interested in purchasing. All information deemed reliable but not guaranteed and should be independently verified. All properties are subject to prior sale, change or withdrawal. RealHub website owner shall not be responsible for any typographical errors, misinformation, misprints and shall be held totally harmless.

Agent Terri Applegarth

Terri Applegarth

Agent / Realtor®

Call Terri today to schedule a private showing.


* Listings on this website come from the FMLS IDX Compilation and may be held by brokerage firms other than the owner of this website. The listing brokerage is identified in any listing details. Information is deemed reliable but is not guaranteed. If you believe any FMLS listing contains material that infringes your copyrighted work please click here to review our DMCA policy and learn how to submit a takedown request.© 2024 FMLS.

Properties

Related properties

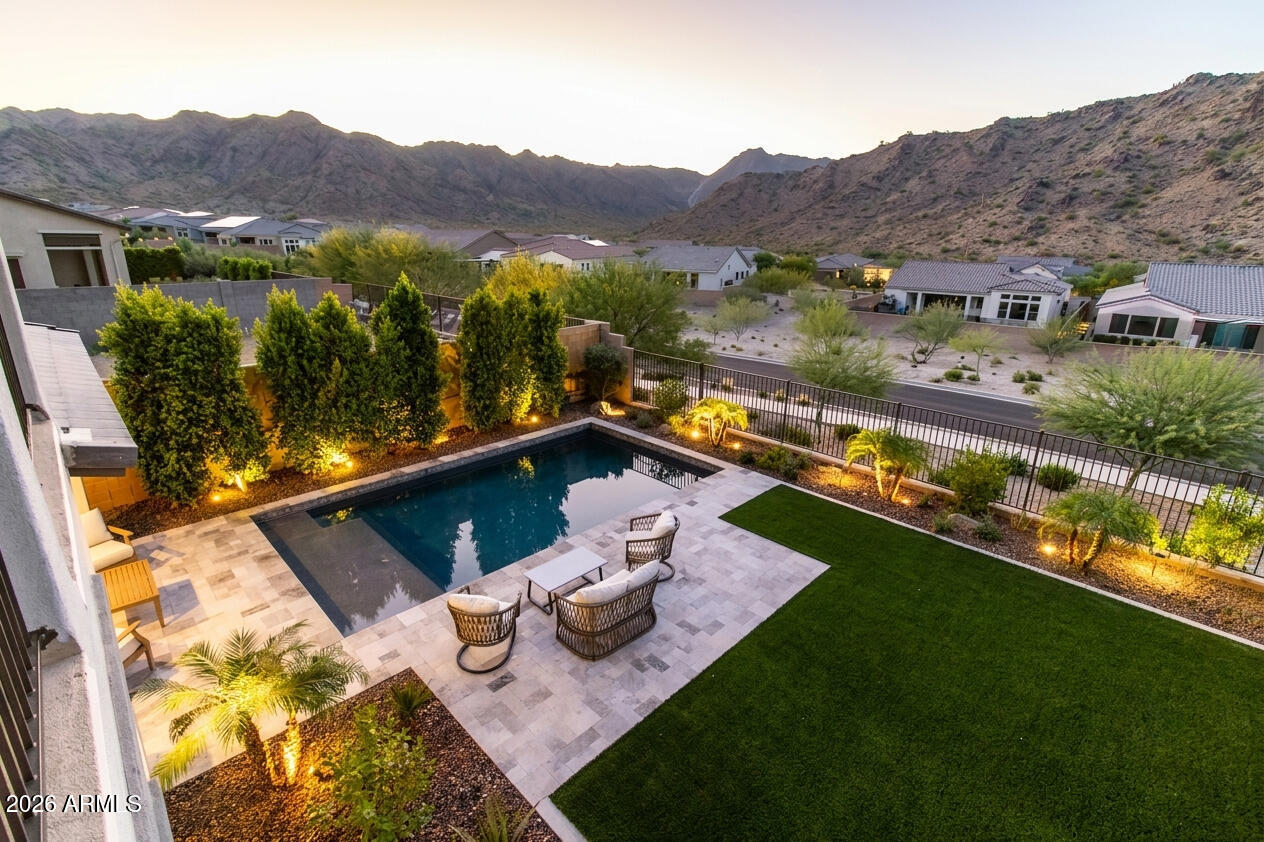
Built by Capital West in 2023, this home features the popular Elevate floor plan and has been used exclusively as a personal vacation retreat, so it still feels brand new. It has over $375,000 in builder upgrades, highlighted by an extended kitchen with a massive executive island, quartz countertops, and premium LVP flooring. The owner's suite is a private getaway, complete with a freestanding soaking tub, walk-in shower, and its own private second-story covered deck. Outside, the backyard has been transformed into a true desert oasis, showcasing a custom Shasta Pebble-Tec pool with a baja step, professional hardscape & landscaping, plus wood accent walls that give it that resort feel. This is the perfect spot to take in the mountain views and beat the summer heat.
#7041559

Buckeye

21396 W MEADOWBROOK Avenue
5 Beds

4 Baths

4,159 Sq.Ft.

$1,350,000

MLS#: 7041559

Welcome to your DREAM home! Nestled on a 1.04-acre lot, this stunning custom home offers breathtaking sunrises & sunsets, along with a host of high-end amenities that elevate everyday living. Great curb appeal with a circular driveway, stone accent details, & a large front porch. Attention to detail is shown in the elegant interior! Featuring high ceilings, tons of natural light, wood shutters, and a designer palette with wood-look & tile flooring throughout. You'll love the open floorplan showcasing spacious great room with surround sound, and quadruple slider to the expansive backyard - allowing a greater traffic flow for entertaining.
The gourmet kitchen is a chef's delight! Boasting premium SS appliances w/5-burner cooktop, granite counters, a plethora of custom cabinetry, recessed & pendant lighting, a walk-in pantry, and an oversized island w/breakfast bar. The bonus room, with stylish barn door, is located between two secondary bedrooms - useable as a den or second living space with direct access to a private covered patio. Split bedroom floor plan for added privacy! The owner's suite showcases outdoor access and a spa-like bathroom with dual sinks, a soaking tub, a separate snail shower, & a walk-in closet. Two of three secondary bedrooms have their own private bathrooms & walk-in closets, (one has a murphy bed, which conveys) while the other bedroom (currently used as a den) has a slide closet. Venture outside to your own RESORT-STYLE backyard oasis! Enjoy a covered patio with outdoor fireplace, separate pergola with built-in BBQ and table top seating with a fire trough, expansive patio area leading to the focal point of this gorgeous backyard - the sparkling pool and spa! Another pergola and fire pit round out this entertainer's dream! All patio furniture conveys! Perfectly nestled amidst picturesque mountain views, creating a serene backdrop for everyday living. Home has OWNED SOLAR PANELS, a 3-car garage, RV gate & parking, and extended driveway. What's not to like? This gem is a rare find!  Take a look today!
#7036624

Buckeye

20012 W AMELIA Avenue

4 Beds

4 Baths

3,395 Sq.Ft.

$1,325,000

MLS#: 7036624

Price reduced
Set within the sought-after Verrado community, this Regent Hills residence delivers a fresh take on desert living with a focus on space, flexibility, and effortless indoor-outdoor flow. Framed by sweeping mountain views, the home pairs clean Western Regional design with practical comfort, creating an environment that feels both relaxed and refined. Thoughtfully designed for convenience and livability, the main level features three generously sized ensuite bedrooms and three-and-a-half bathrooms, offering ideal single-level functionality for everyday living and guest accommodations alike. Inside, the layout also includes a dedicated office and an adaptable bonus room that can easily serve as a media lounge, game room, guest quarters, or bunkroom. In total, four-and-a-half bathrooms throughout the home are finished with a modern aesthetic, balancing style with everyday functionality. A spacious four-car garage adds versatility, whether for additional storage, recreational gear, or a curated vehicle collection. The backyard is designed for living, centered around a striking pool and surrounded by lush landscaping that enhances privacy while capturing the natural desert backdrop. Whether hosting gatherings or enjoying a quiet evening outdoors, the setting offers a seamless extension of the home. Located within the desirable Regent Hills enclave of Verrado, this property presents a distinctive opportunity to enjoy a well-crafted home in one of the West Valley's most appealing communities.
#7019369

Buckeye

21390 W SAGE HILL Road

3 Beds

4 Baths

3,400 Sq.Ft.

$1,550,000

MLS#: 7019369

Welcome to Southwest Luxury! This stunning pool home will Wow you from the moment you arrive. Sitting on a 1.3-acre lot with no HOA, drive down your huge driveway which leads to a 3-car garage with epoxy floors & attached cabinets, plus RV gate and parking perfect for toys, trailers, and more. The interior showcases the properties elegance with Brand New Carpet and padding,  Brand new interior paint, soaring coffered ceilings with contemporary lighting, abundant natural light pouring in, and a fireplace to add warmth to the heart of the home. The kitchen is a chef's dream, offering custom cabinetry, multiple ovens, granite countertops, stack stone accents and a brand new faucet and disposal. Did we mention the pool house?  1,300 sq ft poolside casita is perfect for entertaining. The casita features a large saloon style bar, TV's, pool table, and even has its own half bath. This is where the party happens! The backyard has a large swimming pool, extended length covered patio, additional shade structure, basketball court, dedicated fire pit area, plenty of room for parking, and the shed is also included. The property also has a back up generator in case the power ever goes out. This isn't just a house, this is an estate. The home is move in ready with New Carpets and Paint, tile floors steam cleaned, multiple plumbing fixtures are brand new, light bulbs replaced, all HVAC's inspected and tuned up, and many items convey with the home. This will be a special place to call home for the next lucky owner. Hurry up and see this one soon!
#7047536

Buckeye

19516 W CORTO Lane

4 Beds

2 Baths

2,784 Sq.Ft.

$1,200,000

MLS#: 7047536

BRAND NEW single level in gated community w/4 beds, 4.5 baths, study and 3 car PLUS RV GARAGE; open plan with 10'-12' ceilings in family/kitchen and cathedral ceiling in owner's retreat, 8' doors, 12' sliding glass door in both dining and family exiting to extended covered living area; chef's kitchen with warm lower cabinets and white uppers, quartz tops w/white tile backsplash, huge walkin pantry, stainless GE Monogram appliances w/gas rangetop, upgraded plank tile, carpet/pad, 2-tone paint throughout; added upper/lower abianets in utility room; spa-like owner's bath with dual sinks, free standing soaking tub and tiled super shower w/huge walkin closet; 2X6 CONSTRUCTION AND EXTENSIVE NEW HOME WARRANTY.
#7001543

Buckeye

21658 W ALEGRE Drive

4 Beds

4 Baths

3,281 Sq.Ft.

$1,199,572

MLS#: 7001543

New on site 1 day ago
BEAUTIFUL MOUNTAIN VIEWS from pristine backyard w/view fence to community space & walking path. Popular David Weekley Serendipity floor plan, meticulously upgraded and move-in ready! Inviting front courtyard w/new decorative security screen door opens to a stunning great room with custom beam ceilings and designer finishes. Chef's kitchen features honed Monte Cristo granite, an oversized butler's pantry, and two wine refrigerators. Beautiful neutral décor, new window coverings, new front landscaping, wood flooring in the primary suite and both guest suites. Spacious primary retreat offers patio access, a spa-like bath, and custom closet organizer. Expanded covered patio, oversized spa, elevated fire pit, outdoor kitchen-- Experience Victory living at its finest!
#7050732

Buckeye

20532 W Meadowbrook Avenue

3 Beds

3 Baths

3,188 Sq.Ft.

$1,325,000

MLS#: 7050732

Wow! If you are looking for a home w/all the bells & whistles, you've found it! Nestled on a HUGE 1-acre corner lot, it offers a 3-car garage & wide RV gate. Sheer beauty & mesmerizing attention to detail are found inside! High-end finishes, tile flooring, gorgeous light fixtures, upscale ceiling fans, & an inviting living room w/a lovely bay window. Come relax in this modern great room paired w/a wall-mounted fireplace, where comfort meets luxury. Magazine cover kitchen showcases a plethora of white cabinetry, quartz counters & backsplash, two islands w/breakfast bars, a pantry, & top-of-the-range SS appliances. Grand owner's retreat will impress you w/double door entry, direct outdoor access, & an elegant ensuite comprised of dual sinks, make-up desk, soaking tub, & a walk-in closet. Don't miss the den/office! Outside, you'll find the spacious backyard equipped w/a covered patio & gazebos. Don't miss your chance to own this exceptional gem!
#6836027

Buckeye

2817 S 195TH Lane

5 Beds

4 Baths

3,900 Sq.Ft.

$1,249,000

MLS#: 6836027

Welcome to this stunning home in the highly sought-after Victory at Verrado community, offering luxury living with breathtaking golf course and mountain views. Built by David Weekley Homes, this beautifully designed residence blends elegant finishes, thoughtful design, and exceptional indoor-outdoor living. A private gated front courtyard creates a warm and inviting entry, perfect for relaxing or entertaining. Inside, the home features a spacious open-concept layout filled with natural light and luxury wood-look tile flooring throughout, creating a cohesive and sophisticated feel while offering durability and easy maintenance. The chef's kitchen is the centerpiece of the home, showcasing a massive granite island, stainless steel appliances, and a 5-burner gas cooktop, offering both functionality and style for everyday living and entertaining. 

The home features two primary bedroom suites, each with its own spa-inspired en-suite bathroom including dual vanities with quartz countertops, separate soaking tubs and showers, and generous walk-in closets. A separate den/office provides flexible space for work, hobbies, or additional living needs.

Step outside to a resort-style backyard that backs directly to the 13th hole of the Victory Course at Verrado Golf Club, offering stunning golf course and mountain views. The outdoor space is designed for year-round enjoyment and features an extended covered patio with ceiling fans and remote-controlled sunshades, along with a private heated pool and attached heated spa complete with a Baja shelf and water feature, creating the perfect outdoor retreat.

Additional highlights include a 3-car tandem garage with epoxy flooring and built-in cabinetry, providing ample storage and workspace.

This exceptional home combines luxury finishes, thoughtful design, and a premier golf course setting in one of Buckeye's most desirable communities.
#6995892

Buckeye

5082 N 205TH Lane

2 Beds

2 Baths

2,566 Sq.Ft.

$1,475,000

MLS#: 6995892

Price reduced
THIS FULLY FURNISHED MODEL HOME in the prestigious gated Highlands neighborhood in Verrado, could be yours!  With MOUNTAIN AND CITY VIEWS, A HUGE LOT, and nestled at the base of the White Tank Mountains, this home is a rare find, offering a perfect blend of luxury and comfort. Inside, marvel at the floating stairs, a chef's gourmet kitchen with panoramic mountain views, and an owner's suite complete with a private balcony. This house boasts four bedrooms, three baths, an office, and a loft, all meticulously designed and decorated. Unique features include a pass-through garage for easy backyard access. It's a truly exceptional home, ready for your family to create lasting memories. Come and see this one-of-a-kind masterpiece - it's waiting to be your forever home!
#7022671

Buckeye

4910 N REGENT Street

4 Beds

3 Baths

3,003 Sq.Ft.

$1,199,000

MLS#: 7022671

Welcome to your Arizona ranch dream! This exceptional 4-bedroom, 3.5-bath custom home offers the perfect combination of luxury, functionality, and country living on a beautifully designed horse property in the desirable Buckeye countryside. Whether you're an equestrian, animal lover, or simply looking for room to spread out, this property has it all. Inside, you'll find a spacious, open floor plan filled with natural light and designed for comfortable everyday living and entertaining. The well-appointed kitchen flows seamlessly into the main living areas, creating an inviting space for family gatherings and special occasions. The generous primary suite offers a peaceful retreat with a private bath, while three additional bedrooms and multiple bathrooms provide plenty of room for family. Step outside and experience your own private backyard oasis. Cool off in the sparkling swimming pool, relax under the covered patio, and enjoy breathtaking Arizona sunsets with wide-open desert views. Every inch of this property has been thoughtfully designed to embrace the outdoor lifestyle. Equestrian enthusiasts will appreciate the impressive ranch amenities, including covered horse stalls, a roping arena, and ample room for riding and training. Pet owners will love the air-conditioned dog kennel, providing year-round comfort for your four-legged companions. The property also features extensive farm equipment parking, with plenty of space for RVs, horse trailers, tractors, and recreational vehicles. Located just outside the city, this property offers the peace and privacy of rural living while remaining conveniently close to shopping, dining, schools, and easy access to the Phoenix metro area. Whether you're searching for a working horse property, a family ranch, or a private country retreat, 5604 S 225th Ave delivers an exceptional lifestyle with room to live, work, play, and grow. Don't miss this rare opportunity to own a one-of-a-kind Buckeye estate where comfort, recreation, and western living come together. Schedule your private tour today!

5604 S 225TH Avenue

Message successfully sent.

I agree to receive email communication and understand I can unsubscribe at any time.

I agree to be contacted by The Mandy Gold Team | Haymore Real Estate LLC via call, email, and text for real estate services. To opt out, you can reply 'stop' at any time or reply 'help' for assistance. You can also click the unsubscribe link in the emails. Message and data rates may apply. Message frequency may vary. Privacy Policy

 - property

Send a message

Message successfully sent.

Preferred Agent

Preferred Area

Reason for contacting?

I agree to receive email communication and understand I can unsubscribe at any time.

I agree to be contacted by The Mandy Gold Team | Haymore Real Estate LLC via call, email, and text for real estate services. To opt out, you can reply 'stop' at any time or reply 'help' for assistance. You can also click the unsubscribe link in the emails. Message and data rates may apply. Message frequency may vary. Privacy Policy

Sign In Sign Out

Virtual Assistant

Would you like to take the next step with this property? We can help you schedule a showing or virtual tour, or send you more details.

Yes, I would like more information.

Thank You for Your Reply, One of Our Agents will contact you as soon as possible

No, maybe later.

Thank you, you can always contact me via email, phone number or through the contact form.

Realhub AI

Lucy - Your AI-Powered Realtor

Update Your Temporary Password

Personalize your search

Enter your email and we'll notify you immediately when new listings match what you're looking for.

or enter email address

Already have an account ? Login here

Continue your home search

Preferred Area

I agree to receive communications and understand I can unsubscribe at any time.

I agree to be contacted by The Mandy Gold Team | Haymore Real Estate LLC via call, email, and text for real estate services. To opt out, you can reply 'stop' at any time or reply 'help' for assistance. You can also click the unsubscribe link in the emails. Message and data rates may apply. Message frequency may vary. Privacy Policy

Already have an account ? Login here

We use cookies

We use cookies primarily for analytics to enhance your experience. By accepting, you agree to our use of these cookies. You can manage your preferences or learn more about our cookies policy.