
550 W Astruc Drive
Green Valley, AZ 85614


About
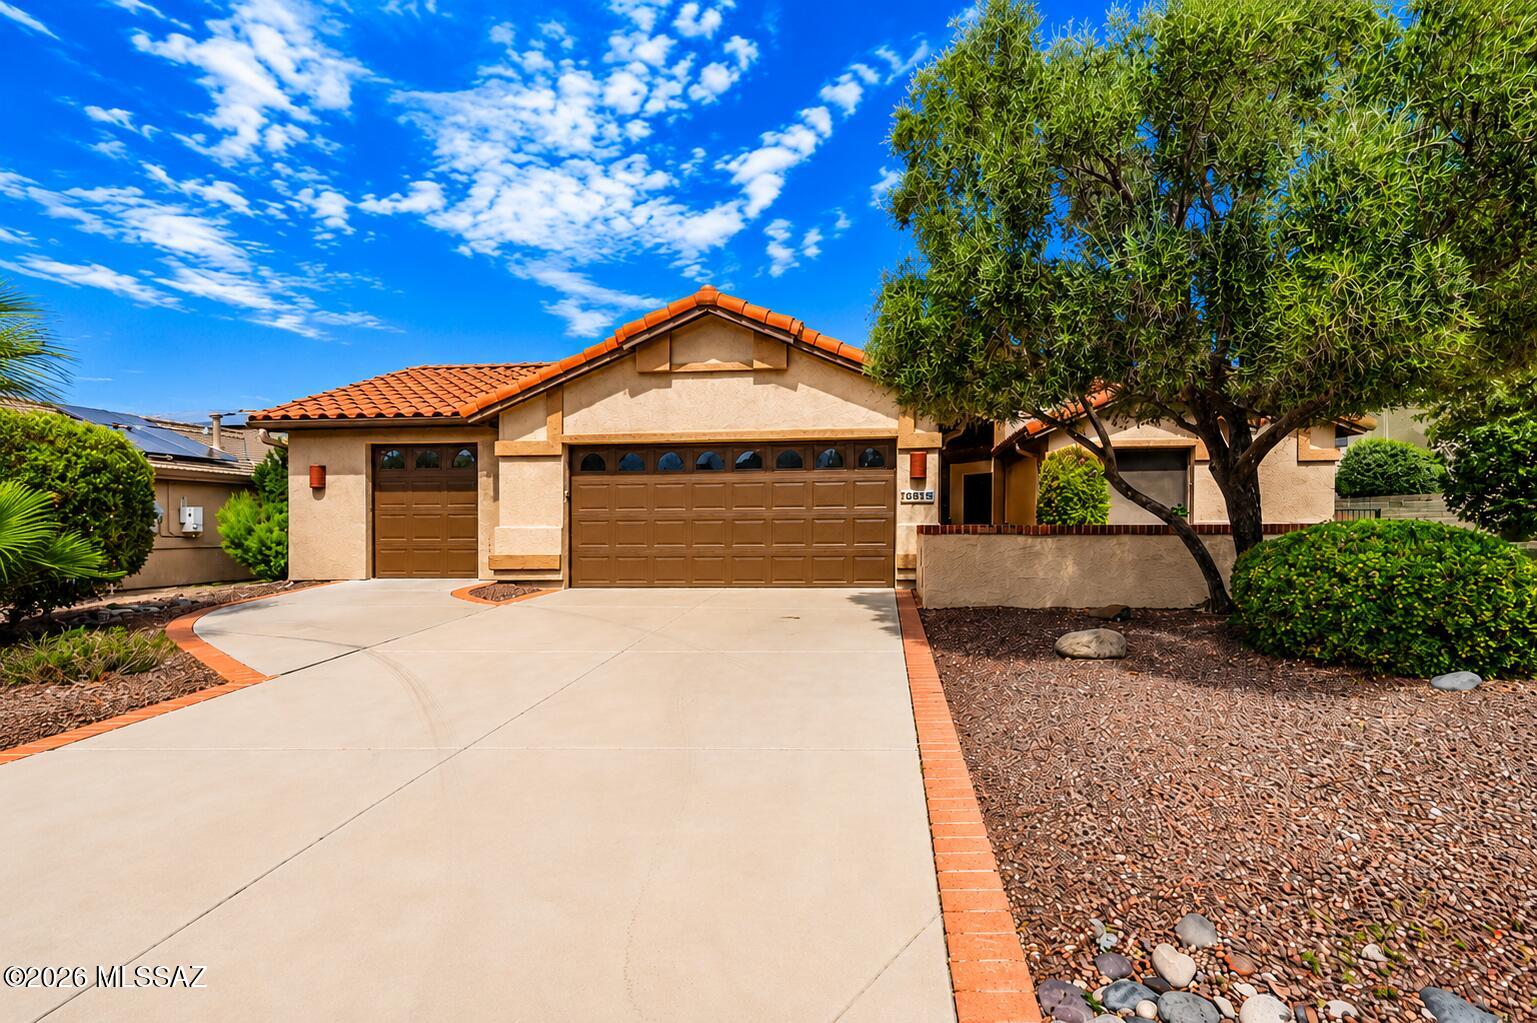
Fully furnished and truly turnkey, this impeccably maintained home in the gated Las Campanas neighborhood allows you to simply bring your suitcase and begin enjoying the Green Valley lifestyle. Centrally located near shopping, restaurants, entertainment and everyday conveniences, the home welcomes you with attractive low-maintenance landscaping, a covered front porch and an eight-foot security door. Inside, warm tile flooring, fresh paint, clean lines and quality furnishings create a comfortable setting for relaxing and entertaining. The open living, dining and kitchen areas keep everyone connected, while granite countertops, a raised breakfast bar, ample cabinetry, a double-bowl sink and modern appliances, including a gas range, make cooking and gathering a pleasure. A well-appointed office features a built-in desk, cabinetry, smooth countertops, freestanding bookcases and plantation shutters. The split-bedroom floor plan provides privacy, with a spacious primary suite offering a bay window, plush carpeting, a double vanity with cultured-marble countertops, a walk-in shower and an organized walk-in closet. Guests will appreciate a comfortable bedroom, generous closet space and a nearby bathroom with a tub-and-shower combination. A separate hobby room near the garage provides flexible space for creative projects, worktables or storage. The two-car garage also includes a laundry area and additional storage. Outdoor living shines with a covered patio, an attached wood-look aluminum pergola, an expansive pavered seating area and beautiful views of the Santa Rita Mountains, including Mount Wrightson and Mount Hopkins. The fully enclosed backyard features mature, low-maintenance landscaping and offers a private setting for grilling, entertaining or relaxing beneath Arizona's brilliant daytime and star-filled nighttime skies. Do not miss the opportunity to make this exceptional home your own--it is truly worth seeing in person!
Property
Beds
2
Full Baths
2
1/2 Baths
None
Year Built
2006
Sq.Footage
1,238
Features
Features & Amenities
Interior
-
Other Interior Features
Walk-In Closet(s), High Ceilings, Granite Counters, WaterSense Fixture(s), High Speed Internet
-
Total Bedrooms
2
-
Bathrooms
2
-
Basement YN
NO
-
Cooling YN
YES
-
Cooling
Central Air, Ceiling Fan(s)
-
Fireplace YN
NO
-
Heating YN
YES
-
Heating
Forced Air, Natural Gas, Exhaust Fan
-
Pet friendly
N/A
Exterior
-
Garage
Yes
-
Garage spaces
2
-
Construction Materials
Stucco, Frame
-
Other Exterior Features
Barbecue
-
Parking
Garage Door Opener, Attached, Garage
-
Patio and Porch Features
Covered, Patio
-
Pool
No
-
View
Mountain(s)
Area & Lot
-
Lot Features
Subdivided, Level, Native Plants, Few Trees
-
Lot Size(acres)
0.11
-
Lot Size(square feet)
4,711
-
Property Type
Residential
-
Property Sub Type
Single Family Residence
-
Architectural Style
Southwestern, Mediterranean
Price
-
Sales Price
$327,000
-
Tax Amount
$2,048.68
-
Sq. Footage
1,238
-
Price/SqFt
$264
HOA
-
Association
YES
-
Association Fee
$60
-
Association Fee Frequency
Annually
-
Association Fee Includes
N/A
Property Resources
-
Horse Property
NO
School District
-
Elementary School
Continental
-
Middle School
Continental
-
High School
Optional
Property Features
-
Accessibility Features
Grip-Accessible Features
-
Association Amenities
None, Sport Court, Recreation Facilities
-
Senior Community YN
YES
-
Water Source
Public
Schedule
Schedule a Showing
Showing scheduled successfully.
Mortgage calculator
Estimate your monthly mortgage payment, including the principal and interest, property taxes, and HOA. Adjust the values to generate a more accurate rate.
Your payment
Principal and Interest:
$
Property taxes:
$
HOA fees:
$
Total loan payment:
$
Total interest amount:
$
Location
-
County
Pima
-
Elementary School
Continental
-
Middle School
Continental
-
High School
Optional

Listing Courtesy of Michelle Metcalf, RE/MAX Signature
RealHub Information is provided exclusively for consumers' personal, non-commercial use, and it may not be used for any purpose other than to identify prospective properties consumers may be interested in purchasing. All information deemed reliable but not guaranteed and should be independently verified. All properties are subject to prior sale, change or withdrawal. RealHub website owner shall not be responsible for any typographical errors, misinformation, misprints and shall be held totally harmless.

Terri Applegarth
Agent / Realtor®
Call Terri today to schedule a private showing.
Phone (303) 880-6439
Email Terri@MandyGoldTeam.com

* Listings on this website come from the FMLS IDX Compilation and may be held by brokerage firms other than the owner of this website. The listing brokerage is identified in any listing details. Information is deemed reliable but is not guaranteed. If you believe any FMLS listing contains material that infringes your copyrighted work please click here to review our DMCA policy and learn how to submit a takedown request.© 2024 FMLS.
Properties
Related properties

Green Valley
352 N Royal Bell Drive
2 Beds
2 Baths
1,554 Sq.Ft.
$349,000
MLS#: 22624668

Green Valley
5860 S Painted Canyon Drive
3 Beds
2 Baths
1,640 Sq.Ft.
$329,000
MLS#: 22624700

Green Valley
1866 S Abrego Drive
2 Beds
2 Baths
1,765 Sq.Ft.
$359,000
MLS#: 22624704
Green Valley
180 E Placita De Aretes
3 Beds
2 Baths
1,737 Sq.Ft.
$315,000
MLS#: 22608709

Green Valley
172 N Running Spring Drive
2 Beds
2 Baths
1,258 Sq.Ft.
$305,000
MLS#: 22624637

Green Valley
341 W Rio-Santa Cruz
3 Beds
2 Baths
1,780 Sq.Ft.
$299,000
MLS#: 22624550
Green Valley
2125 E Cypress Canyon Drive
2 Beds
2 Baths
1,634 Sq.Ft.
$355,000
MLS#: 22617186

Green Valley
345 E Calle Trona
3 Beds
2 Baths
1,731 Sq.Ft.
$320,000
MLS#: 22622926

Green Valley
1110 N La Canoa
2 Beds
2 Baths
1,913 Sq.Ft.
$349,000
MLS#: 22624640

Green Valley
519 W Rio Teras
3 Beds
2 Baths
1,630 Sq.Ft.
$339,900
MLS#: 22623308
