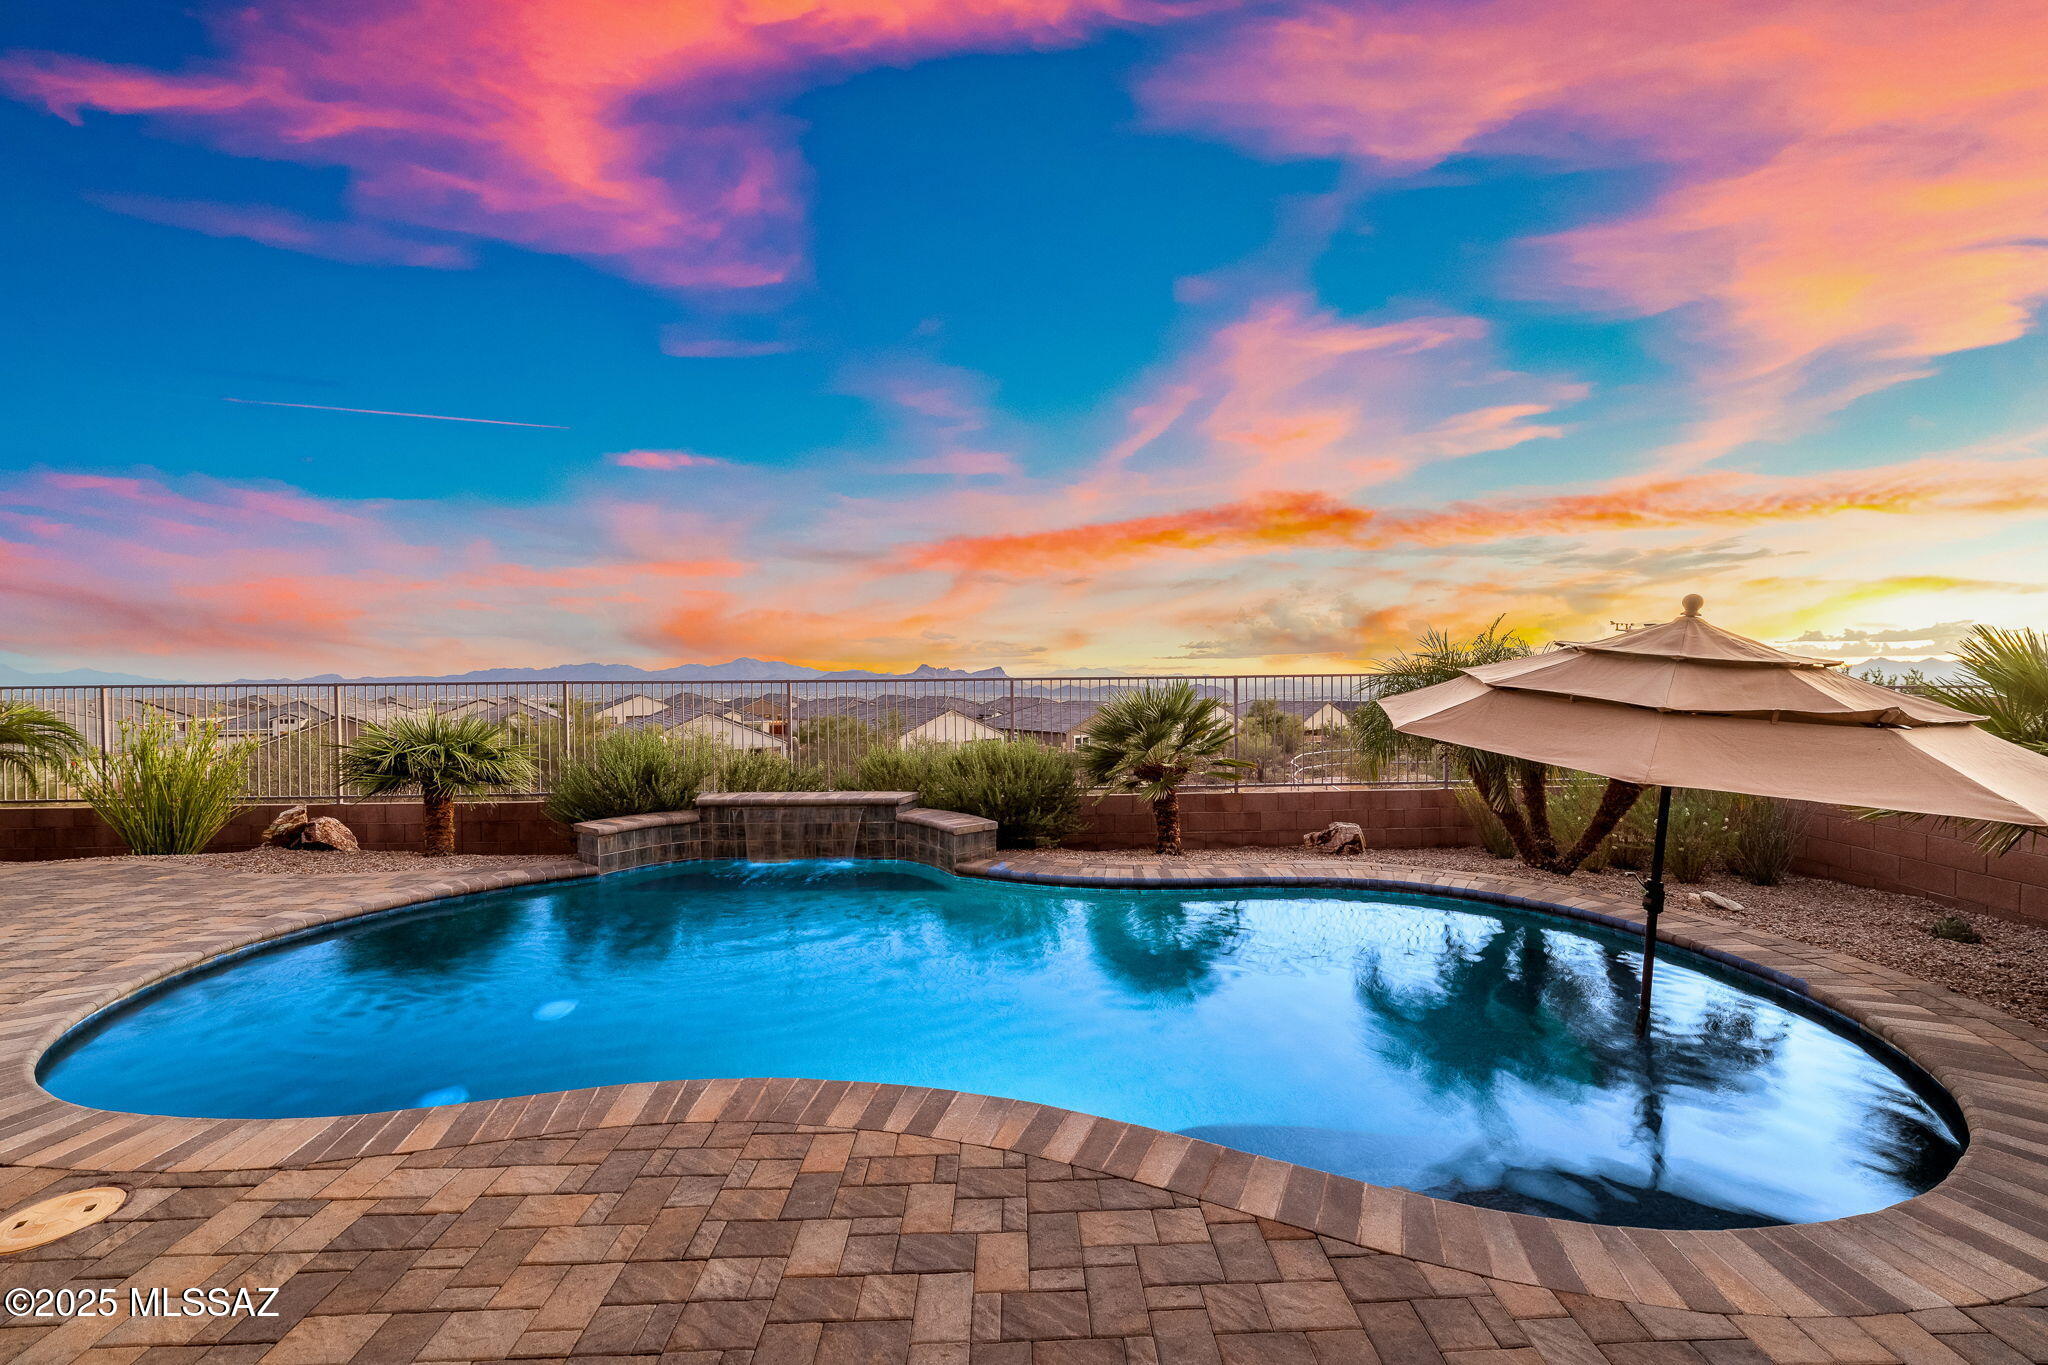
5495 W Bajada Drive

Marana, AZ 85658

Contemporary

Marana, AZ 85658

5495 W Bajada Drive

$650,000

MLS#: 22524746

Status: Closed

Listing provided by: 1912 Realty

Listing agent phone: None

Last update: 21 days ago

On site: 9 months ago

Tortolita Reserve SQ20123140200 - Residential

About

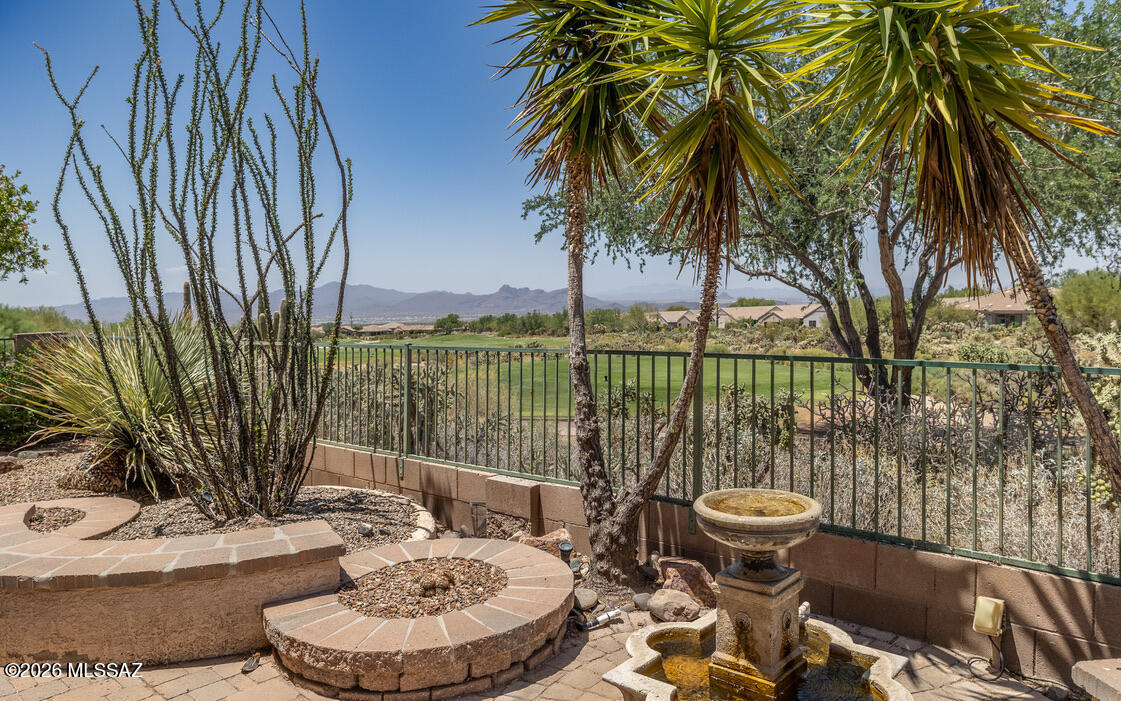
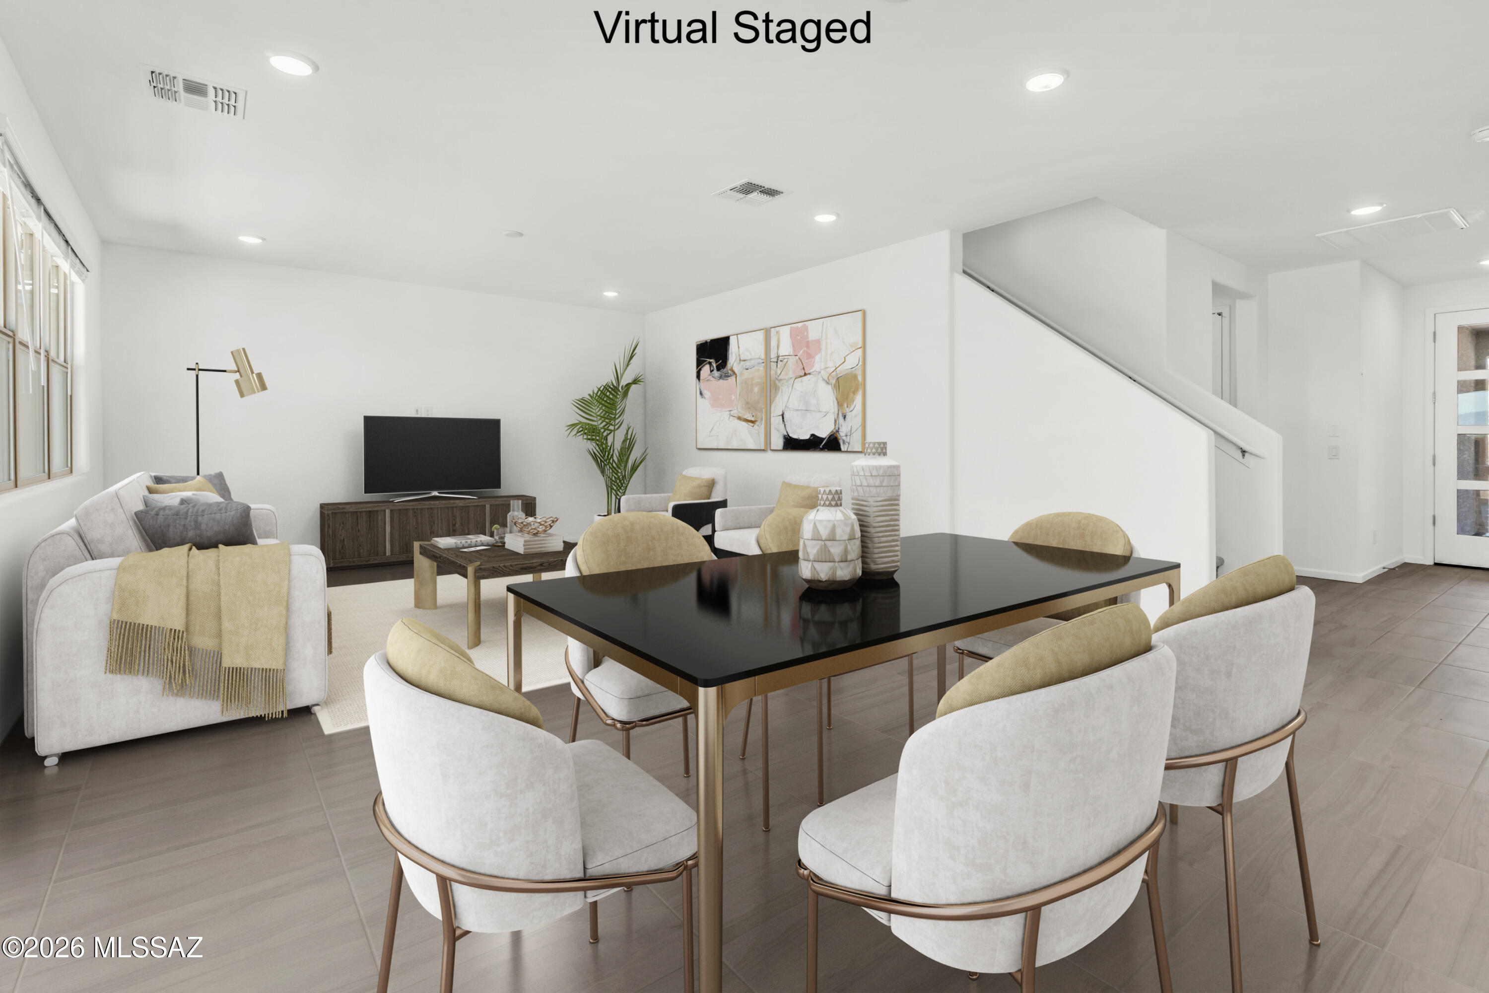
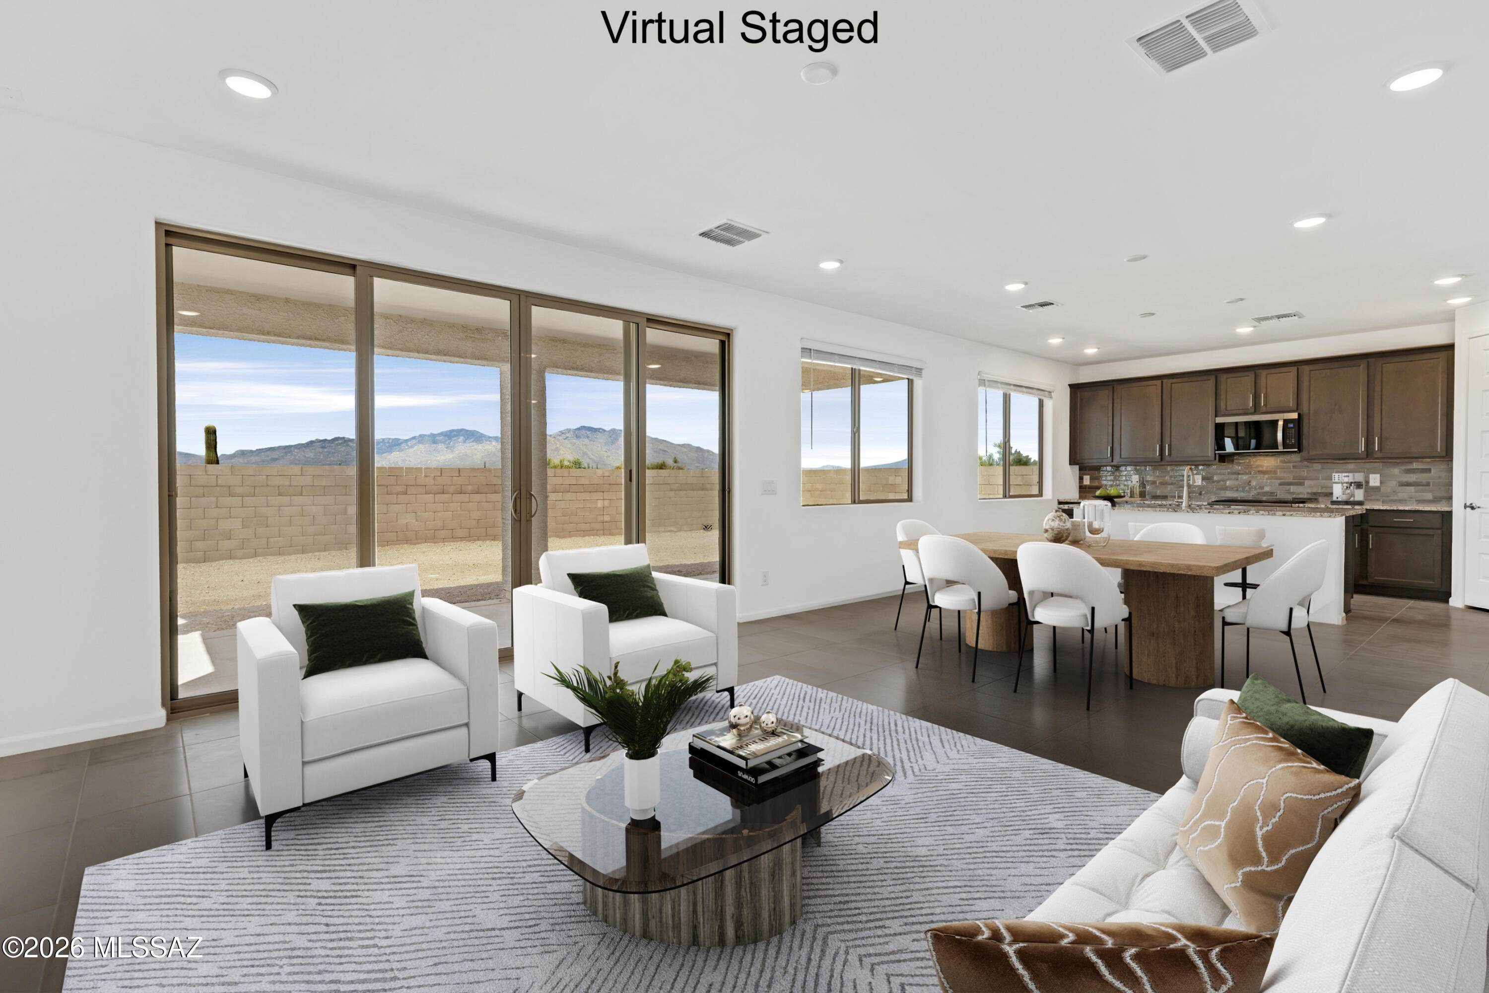
''Pride Of Ownership'' is the first thing that comes to mind when you enter this gracious and inviting home. Within the home you will find generous living spaces, quality finishes, a refreshing neutral palette and easy care tile floors throughout. Outside there are views of four Mountain ranges including the Catalinas, Tortolitas, Tucson Mountains, and Santa Ritas, plus the Kitt Peak Observatory in the Quinlan Mountains. From the rear yard you can enjoy mountain views, star gazing, and city lights. As you arrive you will love the curb appeal of this property, and appreciate the mature desert landscape and classic stonework accents. Everything is perfectly ready and waiting for you to make this property your own. As you step inside this turn key home you will find a spacious Foyer Entry with a stone feature overlooking the large open great room. This space is where you will enjoy celebrating holidays and entertaining guests whilst enjoying the views of the perfectly manicured backyard and pool! Large windows welcome in natural light and offer framed views of the rear patio with epoxy flooring on this premium lot. The large, light-filled great room invites you into the open-concept center of the home, a space that is sure to become a favorite for entertaining or comfortable evenings relaxing. If you love to cook and entertain, the adjacent dining area and open, stylish kitchen with a large island has it all: stainless appliance package including gas range, painted soft-close cabinets with hardware, metal pullout shelving, topped with gorgeous quartz and butcher block counters, and plenty of storage and workspace. The generously sized deluxe owner's suite has a large window to give you a full view of the backyard and mountains. The updated ensuite bath is a luxurious retreat featuring dual sinks, large soaking tub, separate walk-in shower with dual shower head system, and two oversized walk-in closets. Perfect for privacy, the home has a split floor plan. There are three additional bedrooms all with walk in closets and a recently updated guest bath on the opposite side of the home. All that, plus a laundry room, plenty of closets, and a two car extended length, epoxy floor garage which offers additional space for storage. The exceptional low care backyard elevates your outdoor living experience with a gorgeous view, a natural desert backdrop full of mountain and sunset views. The large covered patio has remote controlled roller screens and three ceiling fans. Enjoy the refreshing sparkling pool that has a water feature, pebble tec finish, solar heating, baja bench and custom pavers - your own private oasis. Upgrades include ceiling fans, custom blinds throughout, 10ft ceilings, electric car charger, whole house water filtration, whole house air purifier, stone accents throughout, wainscot in the dining room, amazing curb appeal, updated lighting and so much more! Desirably located in the Tortolita Reserve neighborhood, you will enjoy the added privacy of natural desert surroundings behind and no rear neighbors. Conveniently located in Dove Mountain, close to Tortolita Preserve, Dove Mountain Park, The Ritz, golf, dining and more! What are you waiting for? With all these features and spectacular VIEWS like this, it's your dream home and it won't last long!

Property

Beds

4

Full Baths

2

1/2 Baths

None

Year Built

2014

Sq.Footage

2,180

Features

Features & Amenities

Interior

  • Other Interior Features

    WaterSense Fixture(s), Entrance Foyer, Walk-In Closet(s), High Ceilings, Storage, Pantry, Double Vanity, High Speed Internet, Smart Thermostat

  • Total Bedrooms

    4

  • Bathrooms

    2

  • Basement YN

    NO

  • Cooling YN

    YES

  • Cooling

    Central Air, Ceiling Fan(s)

  • Fireplace YN

    NO

  • Heating YN

    YES

  • Heating

    Forced Air, Natural Gas, Exhaust Fan

  • Pet friendly

    N/A

Exterior

  • Garage

    Yes

  • Garage spaces

    2

  • Construction Materials

    Stucco, Frame

  • Other Exterior Features

    Rain Barrel/Cistern(s)

  • Parking

    Garage Door Opener, Oversized, Electric Vehicle Charging Station(s), Attached, Garage

  • Patio and Porch Features

    Covered, Screened, Patio

  • Pool

    Yes

  • Pool Features

    Solar Heat

  • View

    Mountain(s), City, Panoramic

Area & Lot

  • Lot Features

    Subdivided, Few Trees, Level

  • Lot Size(acres)

    0.21

  • Lot Size(square feet)

    9,148

  • Property Type

    Residential

  • Property Sub Type

    Single Family Residence

  • Architectural Style

    Contemporary

Price

  • Sales Price

    $650,000

  • Tax Amount

    $5,053.39

  • Financing Options

    Conventional

  • Sq. Footage

    2,180

  • Price/SqFt

    $298

HOA

  • Association

    YES

  • Association Fee

    $55

  • Association Fee Frequency

    Monthly

  • Association Fee Includes

    N/A

Property Resources

  • Horse Property

    NO

School District

  • Elementary School

    Dove Mountain CSTEM K-8

  • Middle School

    Dove Mountain CSTEM K-8

  • High School

    Mountain View

Property Features

  • Accessibility Features

    Grip-Accessible Features, Smart Technology

  • Association Amenities

    Park, Trail(s)

  • Senior Community YN

    NO

  • Water Source

    Public

Schedule

Schedule a Showing

Showing scheduled successfully.

What is 3 + 4 ?


Change time

Mortgage calculator

Estimate your monthly mortgage payment, including the principal and interest, property taxes, and HOA. Adjust the values to generate a more accurate rate.

Your payment

Principal and Interest:

$

Property taxes:

$

HOA fees:

$

Total loan payment:

$

Total interest amount:

$

Location

  • County

    Pima

  • Elementary School

    Dove Mountain CSTEM K-8

  • Middle School

    Dove Mountain CSTEM K-8

  • High School

    Mountain View

Listing Courtesy of Don H Vallee , 1912 Realty

RealHub Information is provided exclusively for consumers' personal, non-commercial use, and it may not be used for any purpose other than to identify prospective properties consumers may be interested in purchasing. All information deemed reliable but not guaranteed and should be independently verified. All properties are subject to prior sale, change or withdrawal. RealHub website owner shall not be responsible for any typographical errors, misinformation, misprints and shall be held totally harmless.

Agent Mandy Gold

Mandy Gold

Associate Broker / Realtor®/ Team Lead

Call Mandy today to schedule a private showing.


* Listings on this website come from the FMLS IDX Compilation and may be held by brokerage firms other than the owner of this website. The listing brokerage is identified in any listing details. Information is deemed reliable but is not guaranteed. If you believe any FMLS listing contains material that infringes your copyrighted work please click here to review our DMCA policy and learn how to submit a takedown request.© 2024 FMLS.

Properties

Related properties

New on site today
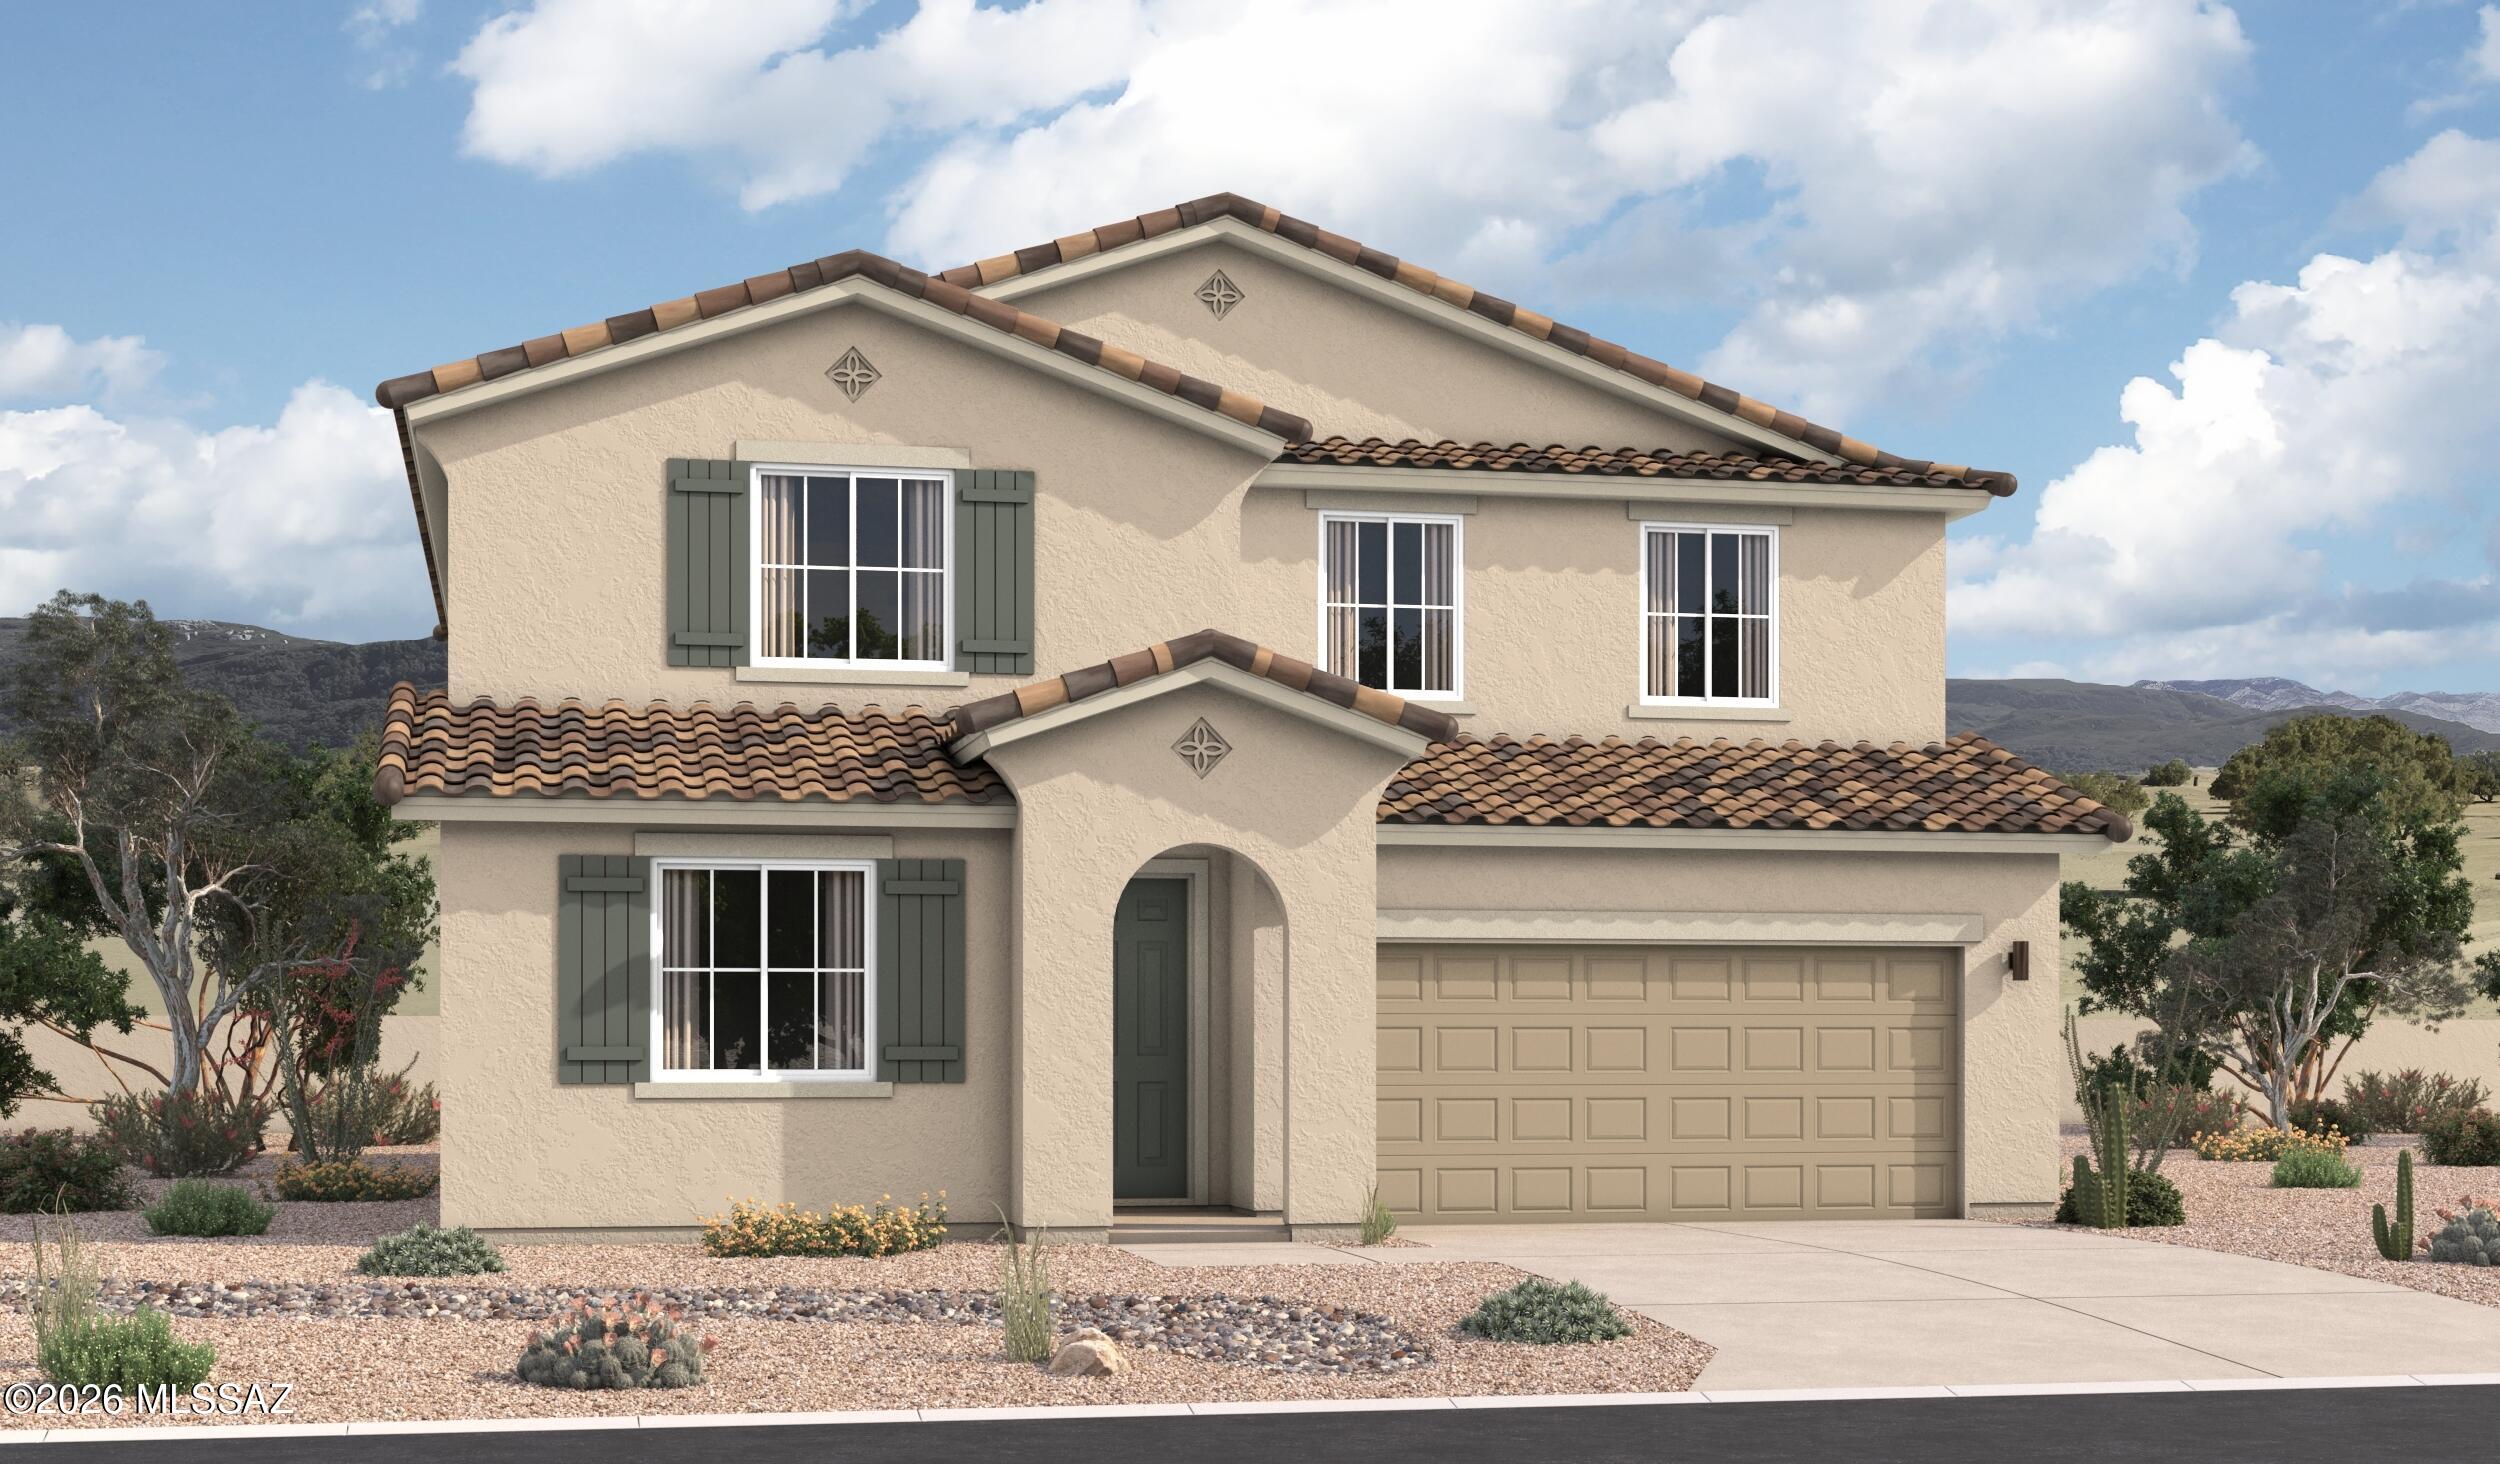
The stunning Slate floor plan opens with two bedrooms flanking a full hall bath. Beyond the entry, you'll find an inspired open layout with a dining nook, a 
great room with access to an inviting covered patio, and an impressive kitchen with a center island and walk-in pantry. The primary suite is nearby, offering 
a generous walk-in closet and a private deluxe bath with double sinks, a shower and a separate soaking tub. A laundry room and an additional bedroom with its own private bath complete this ranch-style home.
#22618139

Marana

11343 W Despain Drive

4 Beds

3 Baths

2,070 Sq.Ft.

$529,990

MLS#: 22618139
New on site today
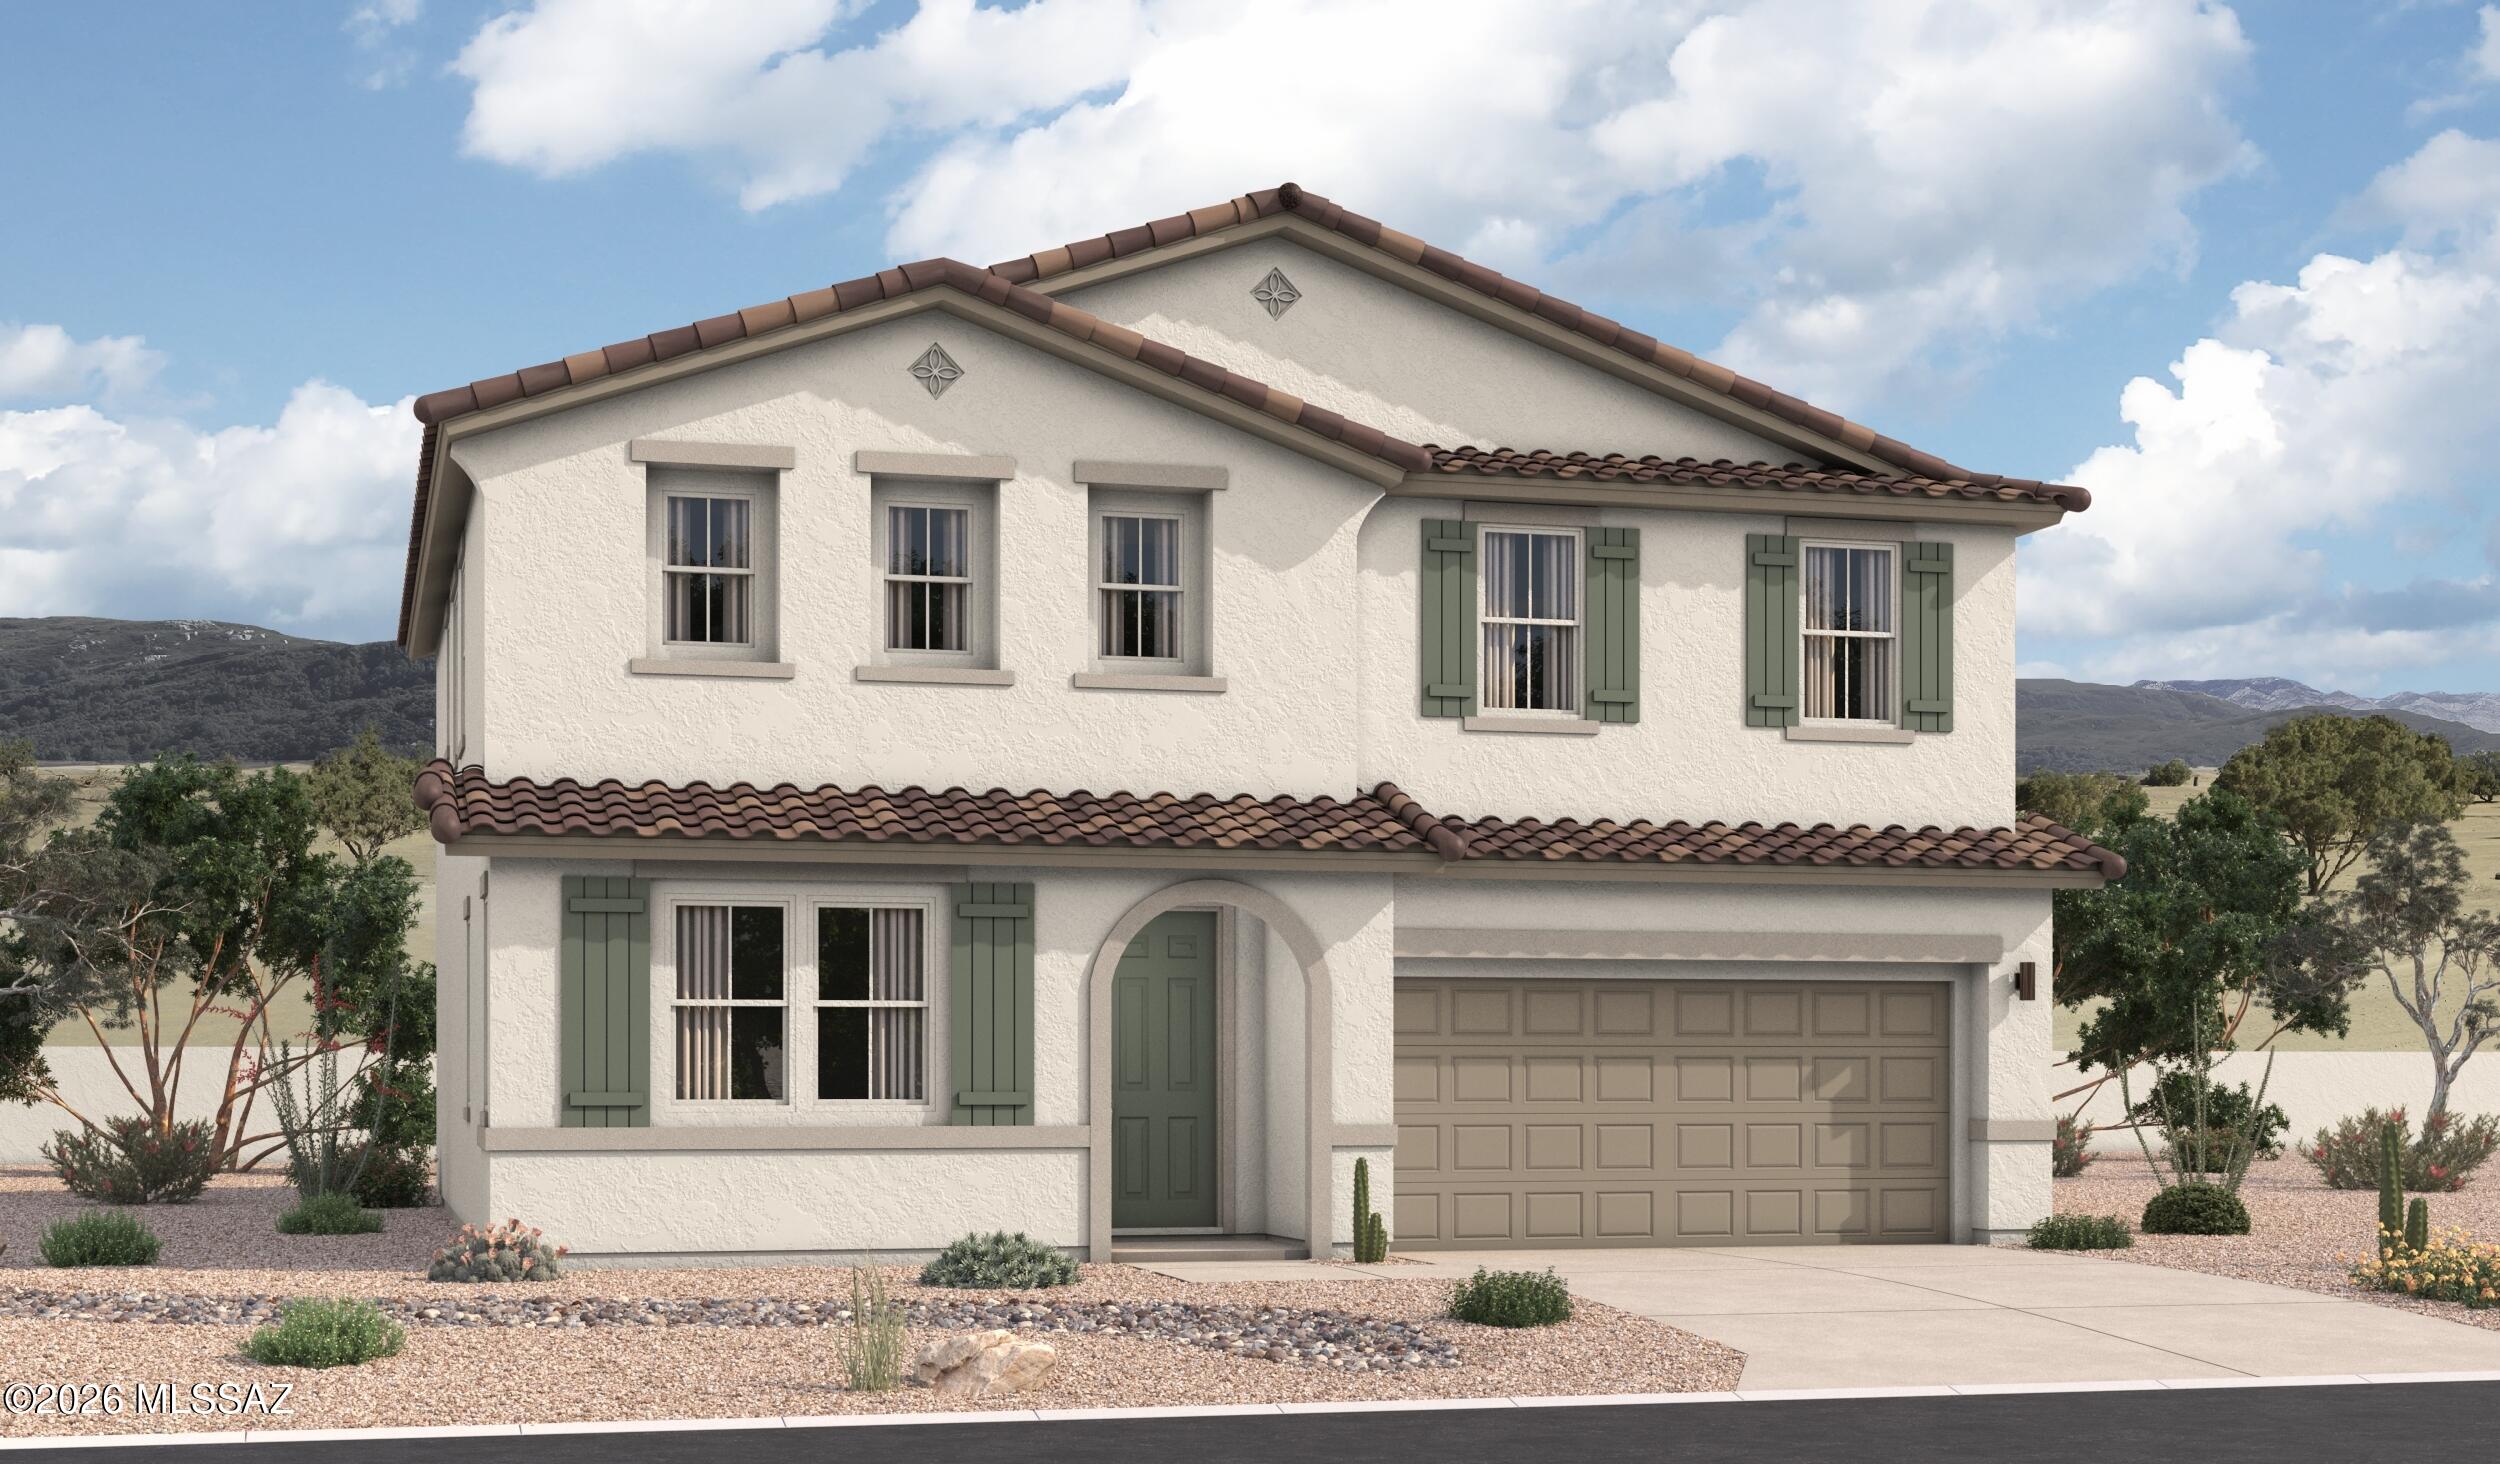
The main floor of the inviting Ammolite plan offers an expansive great room, a serene covered patio, an open dining area and a thoughtfully designed 
kitchen with a center island and roomy pantry. This level is built with a flex room and a bedroom with adjacent bathroom. Upstairs, discover a central loft, a laundry and three secondary bedrooms with a shared bath. A lavish primary suite boasting an immense walk-in closet and a private bath rounds out this floor.
#22618136

Marana

11448 W Pasture Road

5 Beds

3 Baths

3,040 Sq.Ft.

$554,990

MLS#: 22618136
New on site today
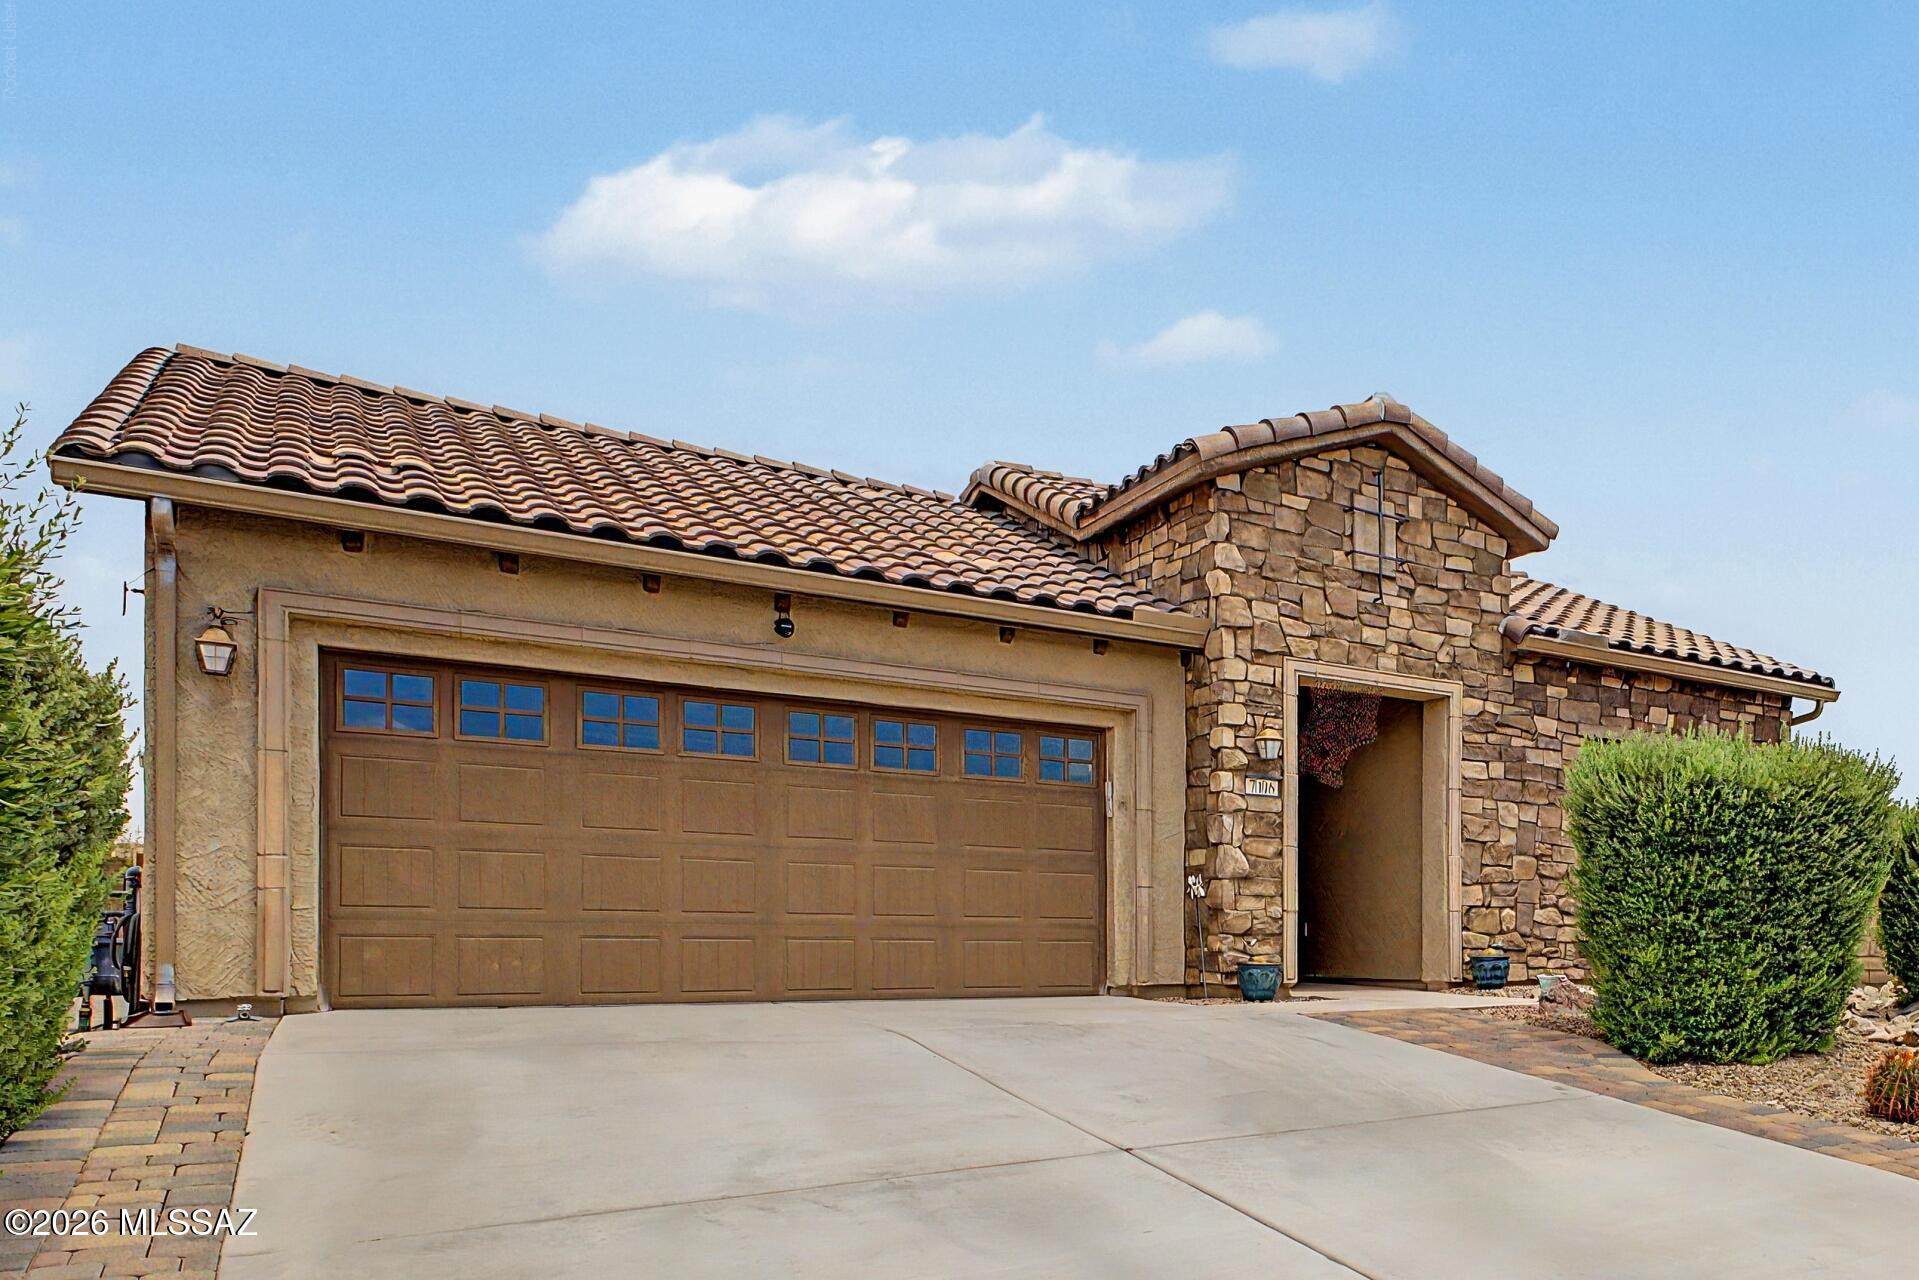
Boasting two stories of thoughtfully designed living space, there's a lot to love about the dynamic Tourmaline plan. The main floor showcases an open layout 
featuring a generous great room, a dining area and an inviting kitchen with a center island. This home is built with an extra bedroom and full bathroom downstairs. Upstairs, you'll find an airy loft, a convenient laundry, a shared bath, two secondary bedrooms and a stunning 
primary suite offering an oversized walk-in closet and a private bath with double sinks.
#22618128

Marana

11440 W Pasture Road

4 Beds

3 Baths

2,700 Sq.Ft.

$529,990

MLS#: 22618128
New on site 1 day ago
This beautifully upgraded 2-bedroom, 2-bath home with a versatile den is located in a desirable 55+ community and offers the perfect combination of comfort, style, and thoughtful design. The spacious primary suite features a luxurious oversized walk-in shower with dual rain showerheads and a generous walk-in closet complete with custom soft-close drawers and shelving, providing exceptional organization and storage. The thoughtfully designed kitchen is as functional as it is beautiful, featuring a large walk-in pantry, Oak Craft cabinetry with convenient slide-out shelves, and a raised dishwasher for added comfort and ease of use. The double stainless-steel sink is complemented by an instant hot water dispenser, making meal prep and cleanup effortless. The heart of the home also showcases a a custom built-in buffet with elegant granite countertops and view-through display cabinets, creating both beautiful storage and an inviting space for entertaining. The home also features an upgraded laundry room designed with both convenience and functionality in mind. It includes a utility sink, wine fridge, and a stand-up freezer surrounded by custom cabinetry, providing an abundance of storage. With generous counter space for folding laundry and plenty of room to hang clothes, this well-designed space makes everyday chores effortless. Outside, you'll find a private side courtyard, offering a peaceful space to enjoy your morning coffee, entertain guests, or simply relax. The backyard offers your own private retreat featuring a beautiful, heated mineral pool and spa, perfect for year-round enjoyment. The scenic fencing enhances the outdoor space by preserving the surrounding views while providing a sense of openness and privacy. If you ever decide to venture beyond your own private oasis, the community offers an exceptional lifestyle with a saltwater community pool and hot tub, a state-of-the-art fitness center, tennis courts, pickleball, bocce ball, and an immense variety of clubs, social events, classes, and activities designed to keep you as active and engaged as you'd like. This meticulously maintained home offers quality upgrades throughout and is ideal for buyers seeking low-maintenance living in an active adult community while enjoying the luxury of their own private resort-style backyard.
#22617986

Marana

7006 W Cape Final Trail

2 Beds

2 Baths

1,948 Sq.Ft.

$615,000

MLS#: 22617986
New on site 1 day ago
Wonderfully UPDATED HILLSBORO on the Golf Course w/GREAT VIEWS. Beautiful inside and out. Entertainer's Kitchen w/Granite Counter Tops, Tile Backsplash, Upgraded Wood Cabinetry, Large Pantry and All SS Appliances Included. Spacious Family Room w/Gas Fireplace. Built-in Wood Cabinet Buffet and Media Built-ins. EXTENDED DEN. LARGE OWNER'S SUITE w/Room for Any Size Bed, Plantation Shutters, Huge Walk-in Closet and UPGRADED BATH. Guest Bedroom w/Plantation Shutters and UPGRADED BATH. Dining Area. Laundry Room w/Storage. 1765 Sq Ft; 2BR/2BA + 2 Car Garage. Excellent Covered Patio w/Remote Sunshades, Center Pillar Removed, Grilling Station. Enjoy the incredible VIEWS. Golf Course, Mountains, Desert, Sunsets to die for. New Roof and newer HVAC.  Call today for a personal showing.
#22617392

Marana

13485 N Sunset Mesa Drive

2 Beds

2 Baths

1,765 Sq.Ft.

$599,900

MLS#: 22617392
New on site 2 days ago
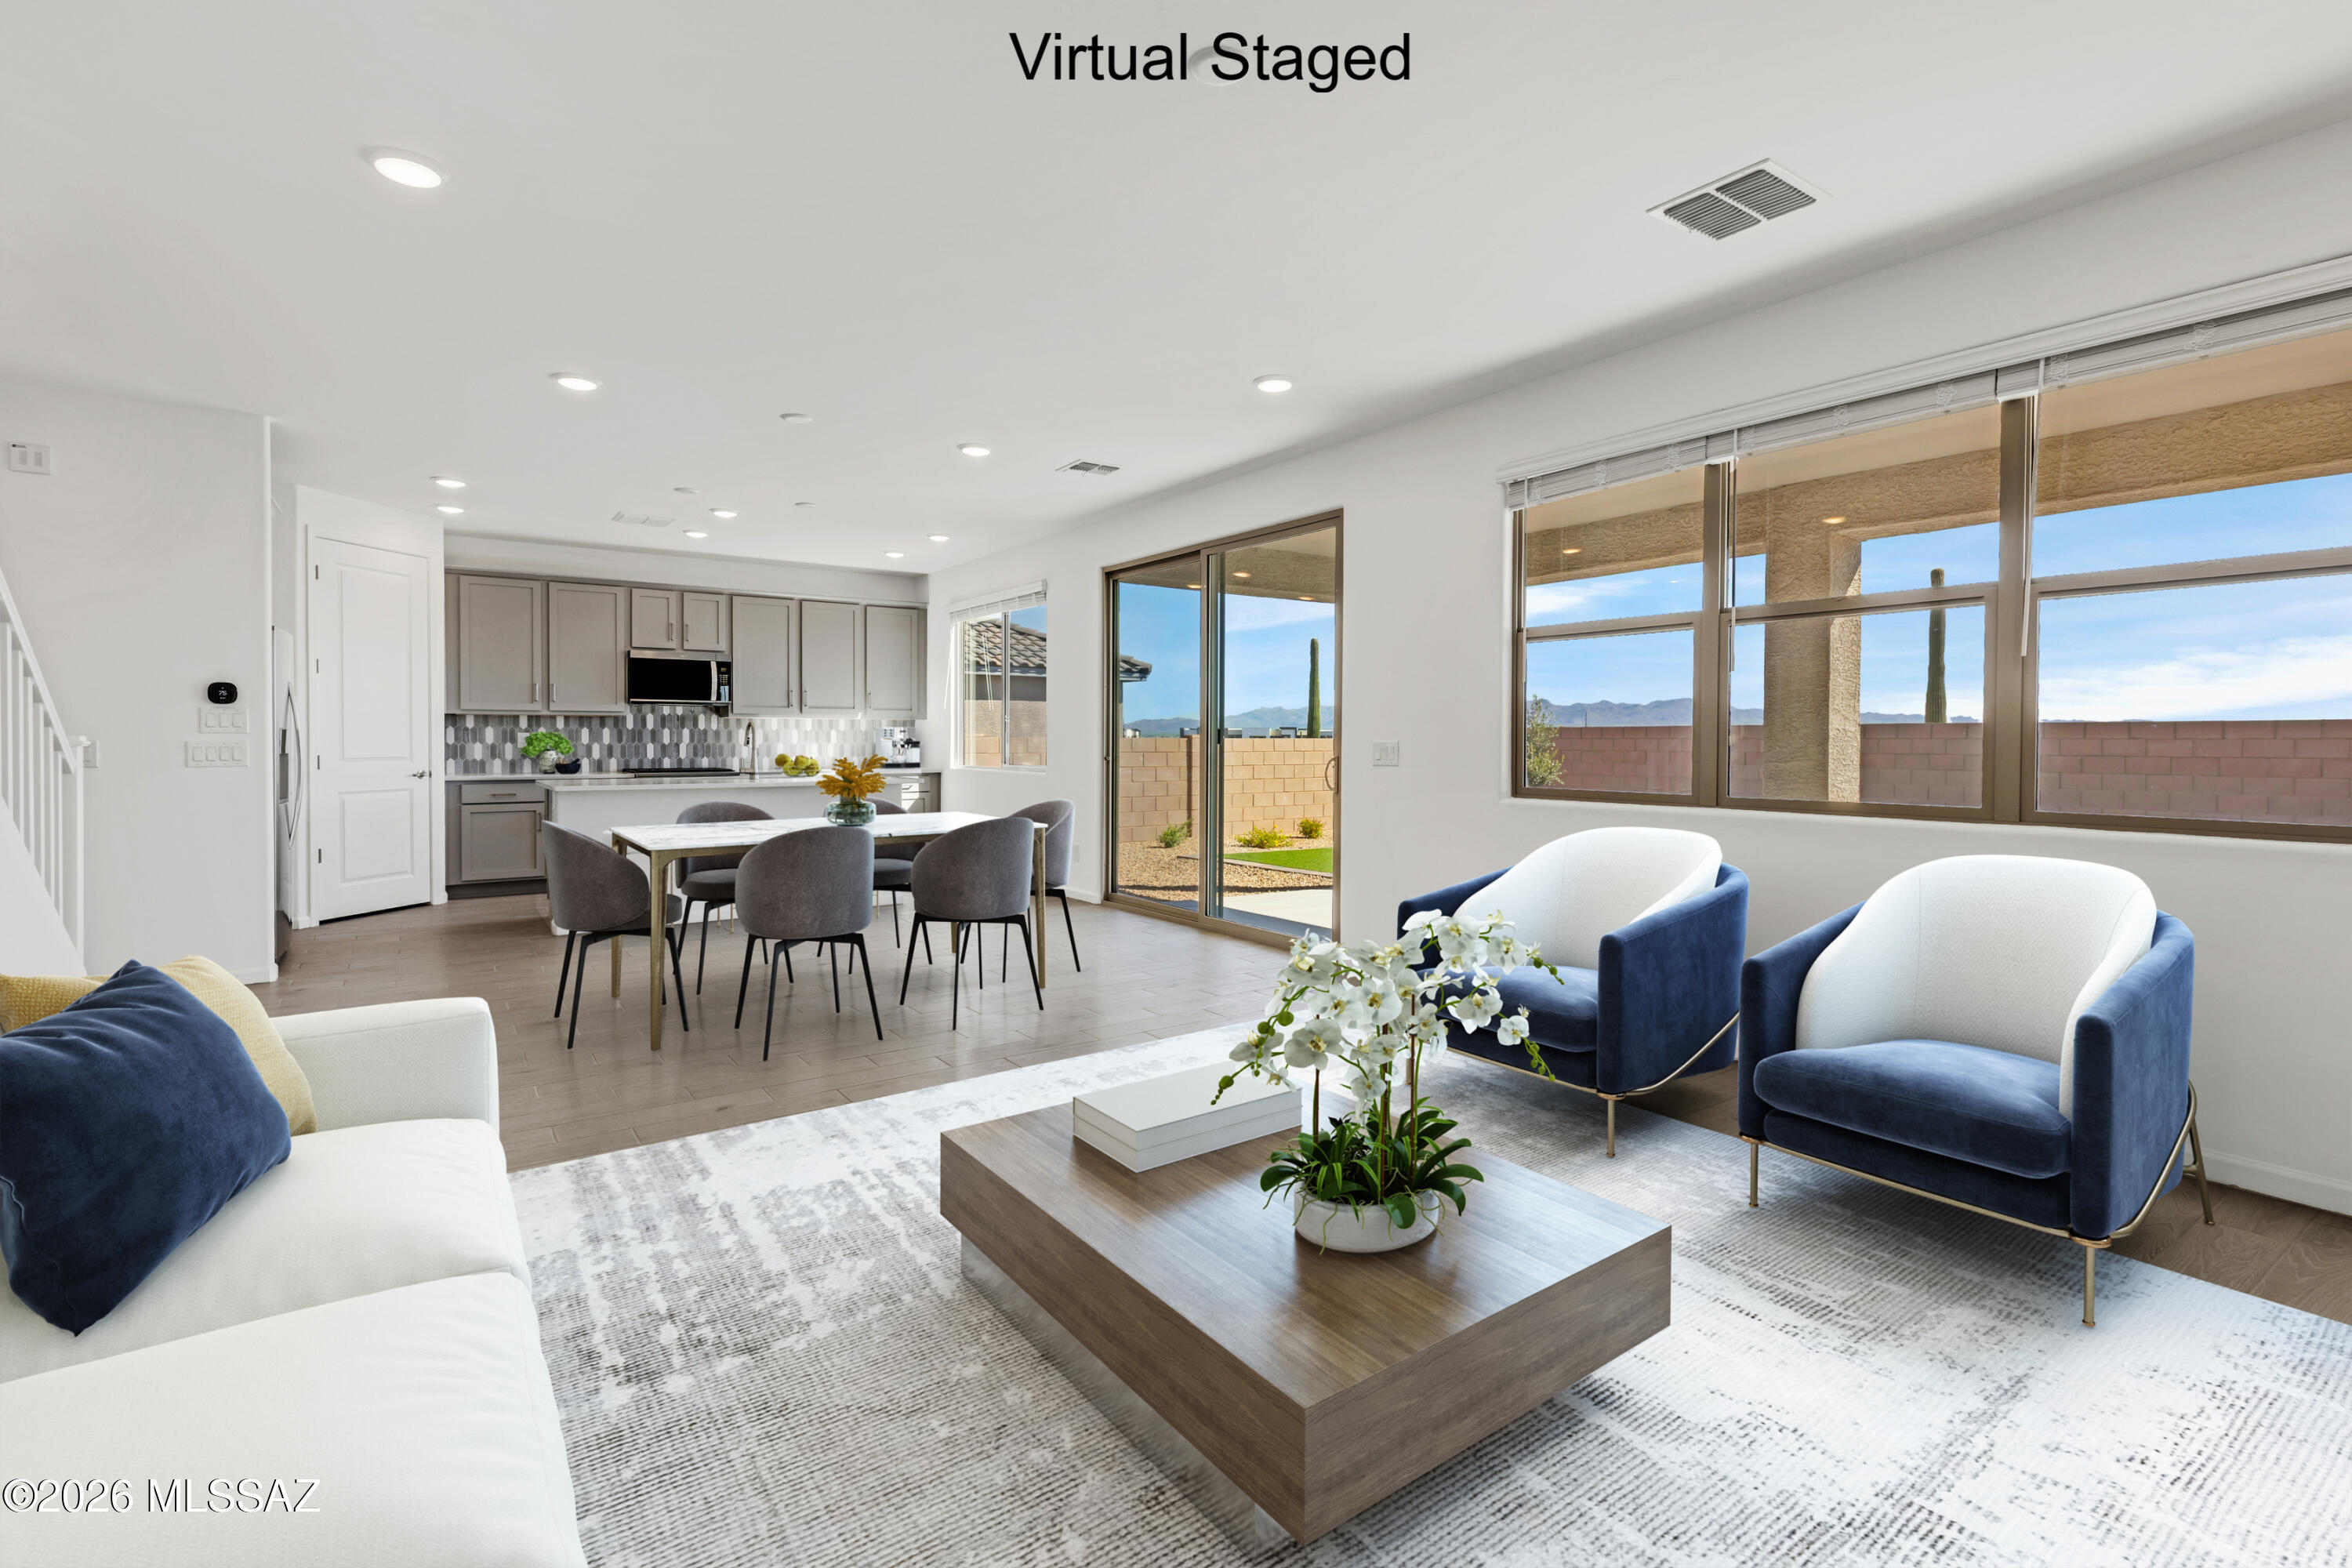
Sienna plan with a Spanish elevation. Beautiful 2-story home has it all! The welcoming covered front porch adds a touch of charm and leads into the first floor with open Greatroom, dining/kitchen area, spacious Study and powder room. The kitchen is a culinary haven with a roomy center island, gas range, quartz counters & walk-in pantry. Upstairs has Owner's Suite, versatile Loft area and 2 additional bedrooms & bath. The Owner's suite features an oversized walk-in closet, walk-in shower, linen closet & dual sinks. Includes refrigerator, washer/dryer & faux wood blinds. Backyard landscaping to be added. Est completion June '26.
#22617954

Marana

5618 W Carillon Ridge Lane

3 Beds

2 Baths

2,278 Sq.Ft.

$559,662

MLS#: 22617954
New on site 2 days ago
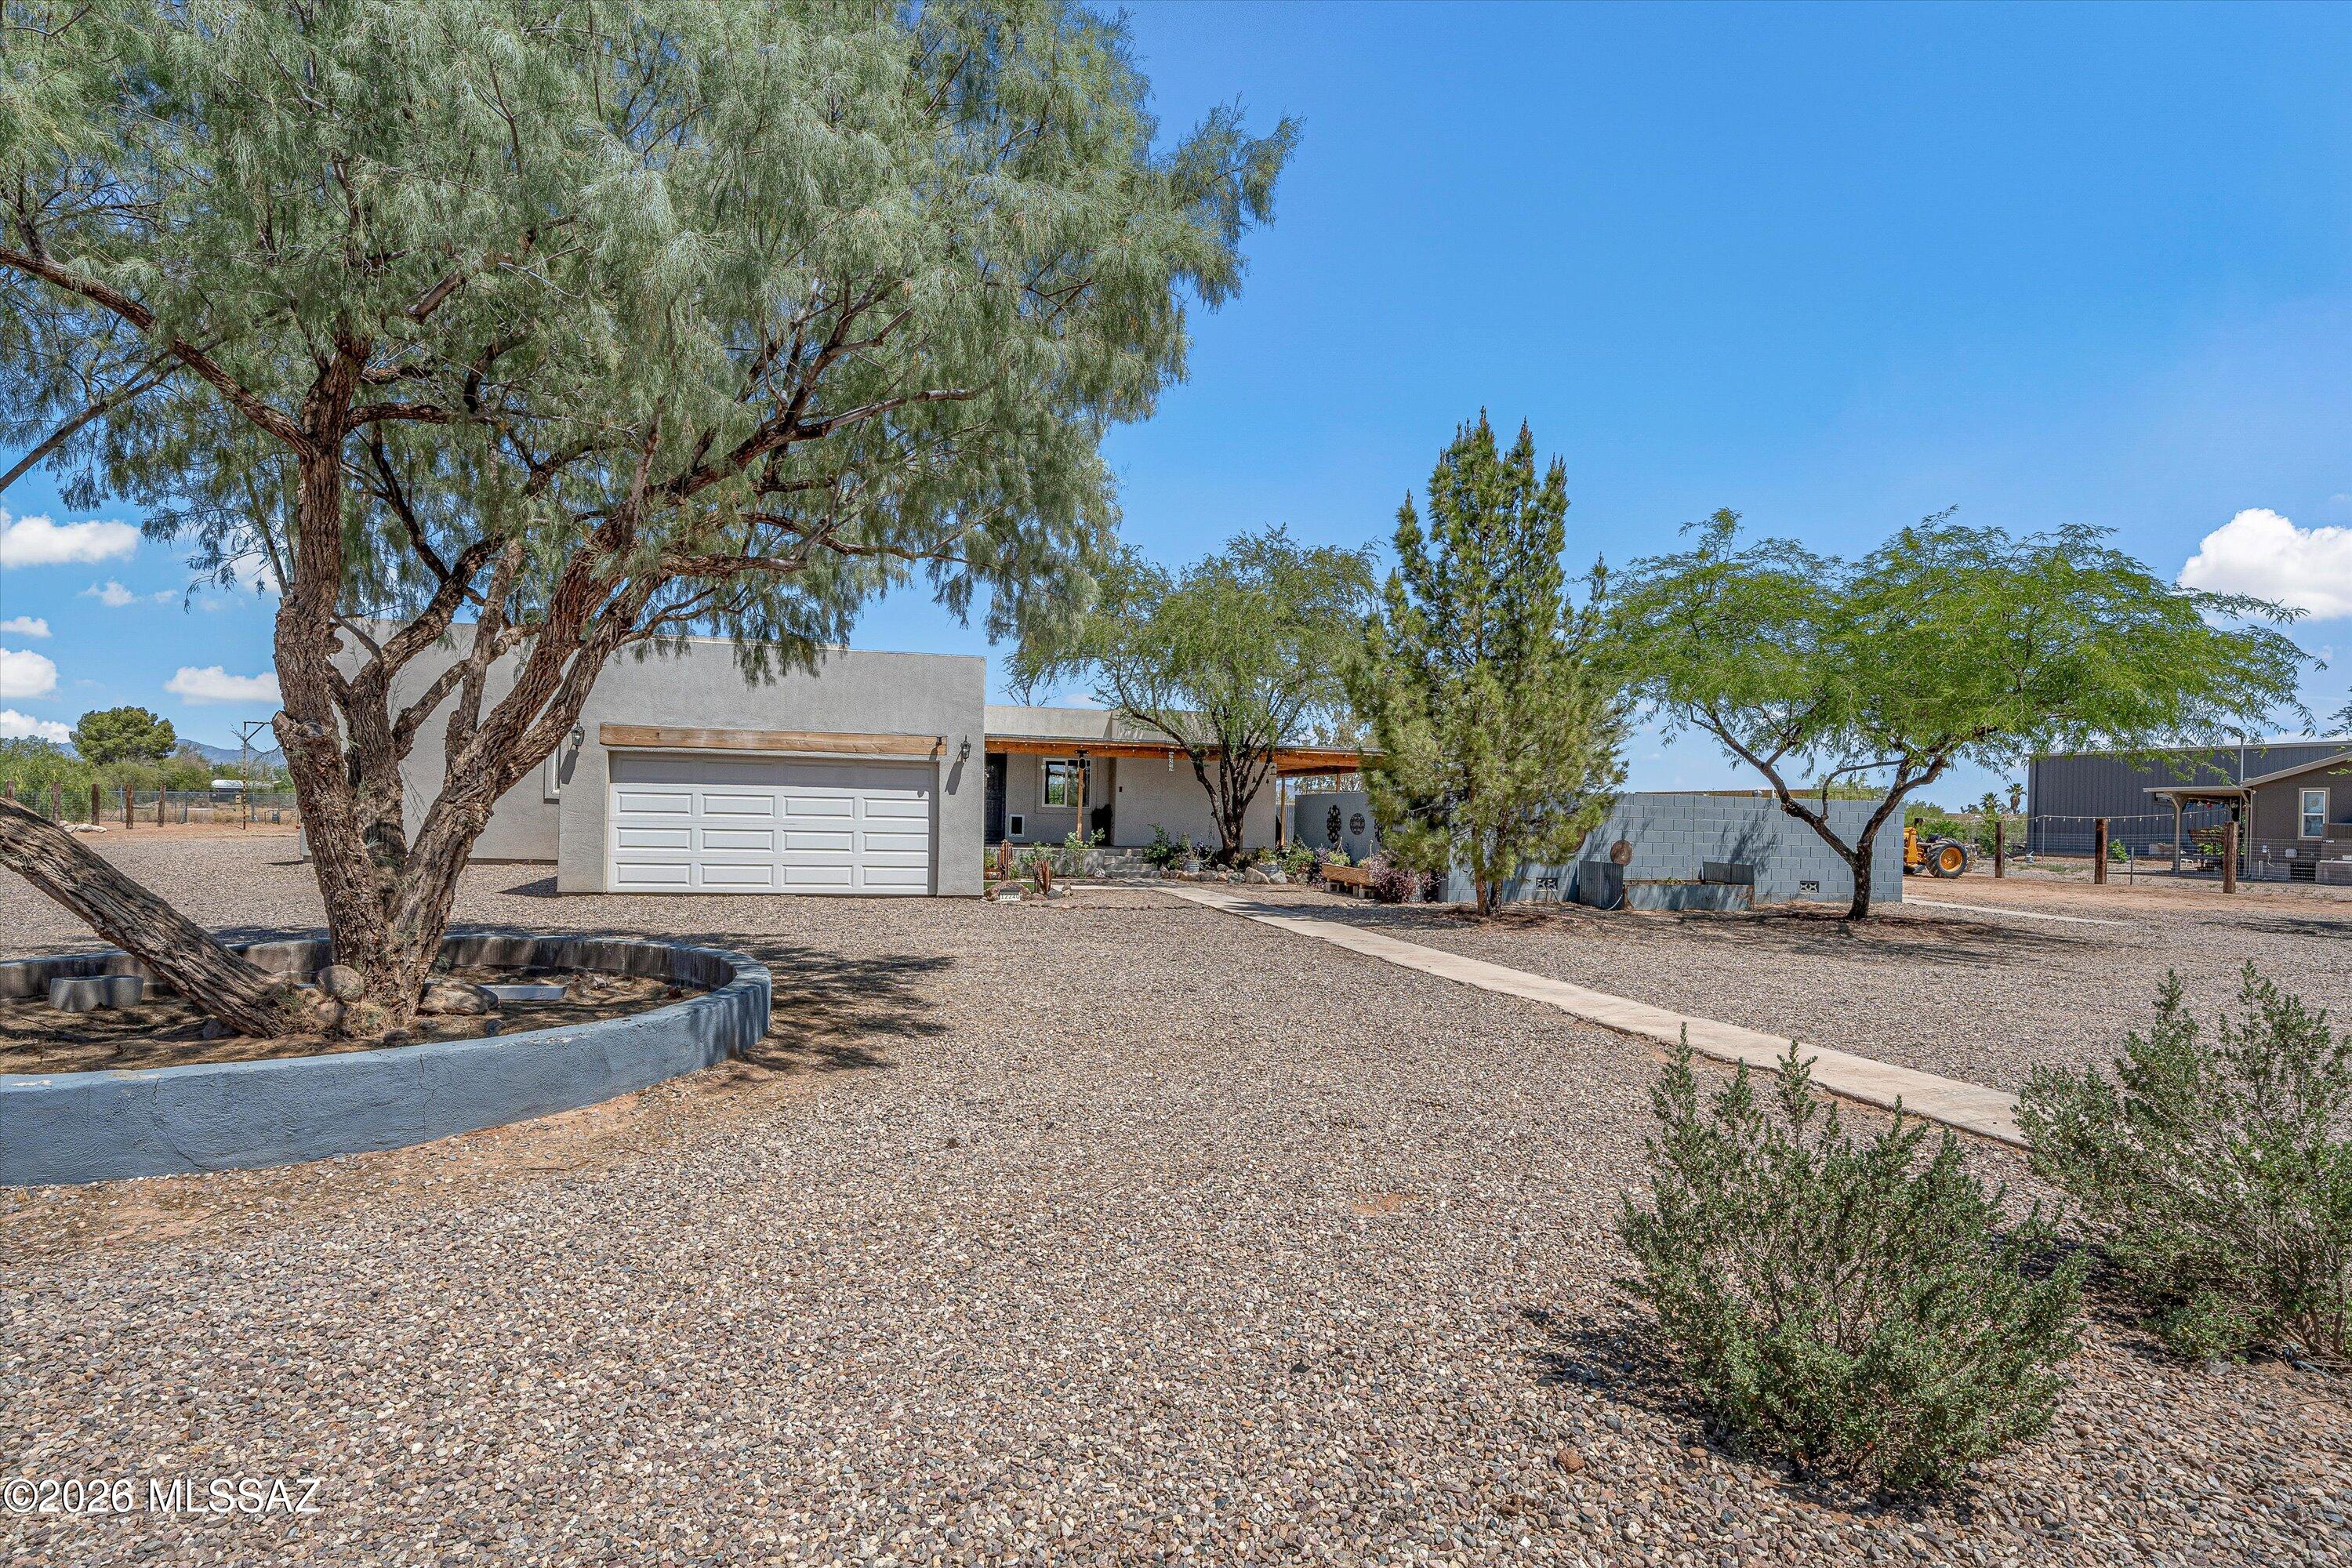
Discover your dream home on a sprawling 1.06 acre lot. This beautifully updated Original Silverbell  House features a spacious 5-bed, 2 -bath layout, huge primary suite,  2-car garage,  & additional workshop with a 1-car garage. Enjoy the luxury of detached quest quarters, perfect for visitors, as a private retreat, or home office. The outdoor space features a privacy fence with turf, fruit trees, and a garden. Kids will love the tree house & zip line. Take a dip in the refreshing pool, or pick a spot to relax on the rustic wrap around porch. This property is  ideal for gatherings and outdoor entertaining. Zoned heating and cooling makes comfort a priority, and keeps your energy bills low. No HOA! Full RV hookup! Bring your horses and all the toys. OWNER AGENT. This won't last long.
#22617531

Marana

12240 N Calle De La Solana

5 Beds

2 Baths

2,803 Sq.Ft.

$545,000

MLS#: 22617531
New on site 2 days ago
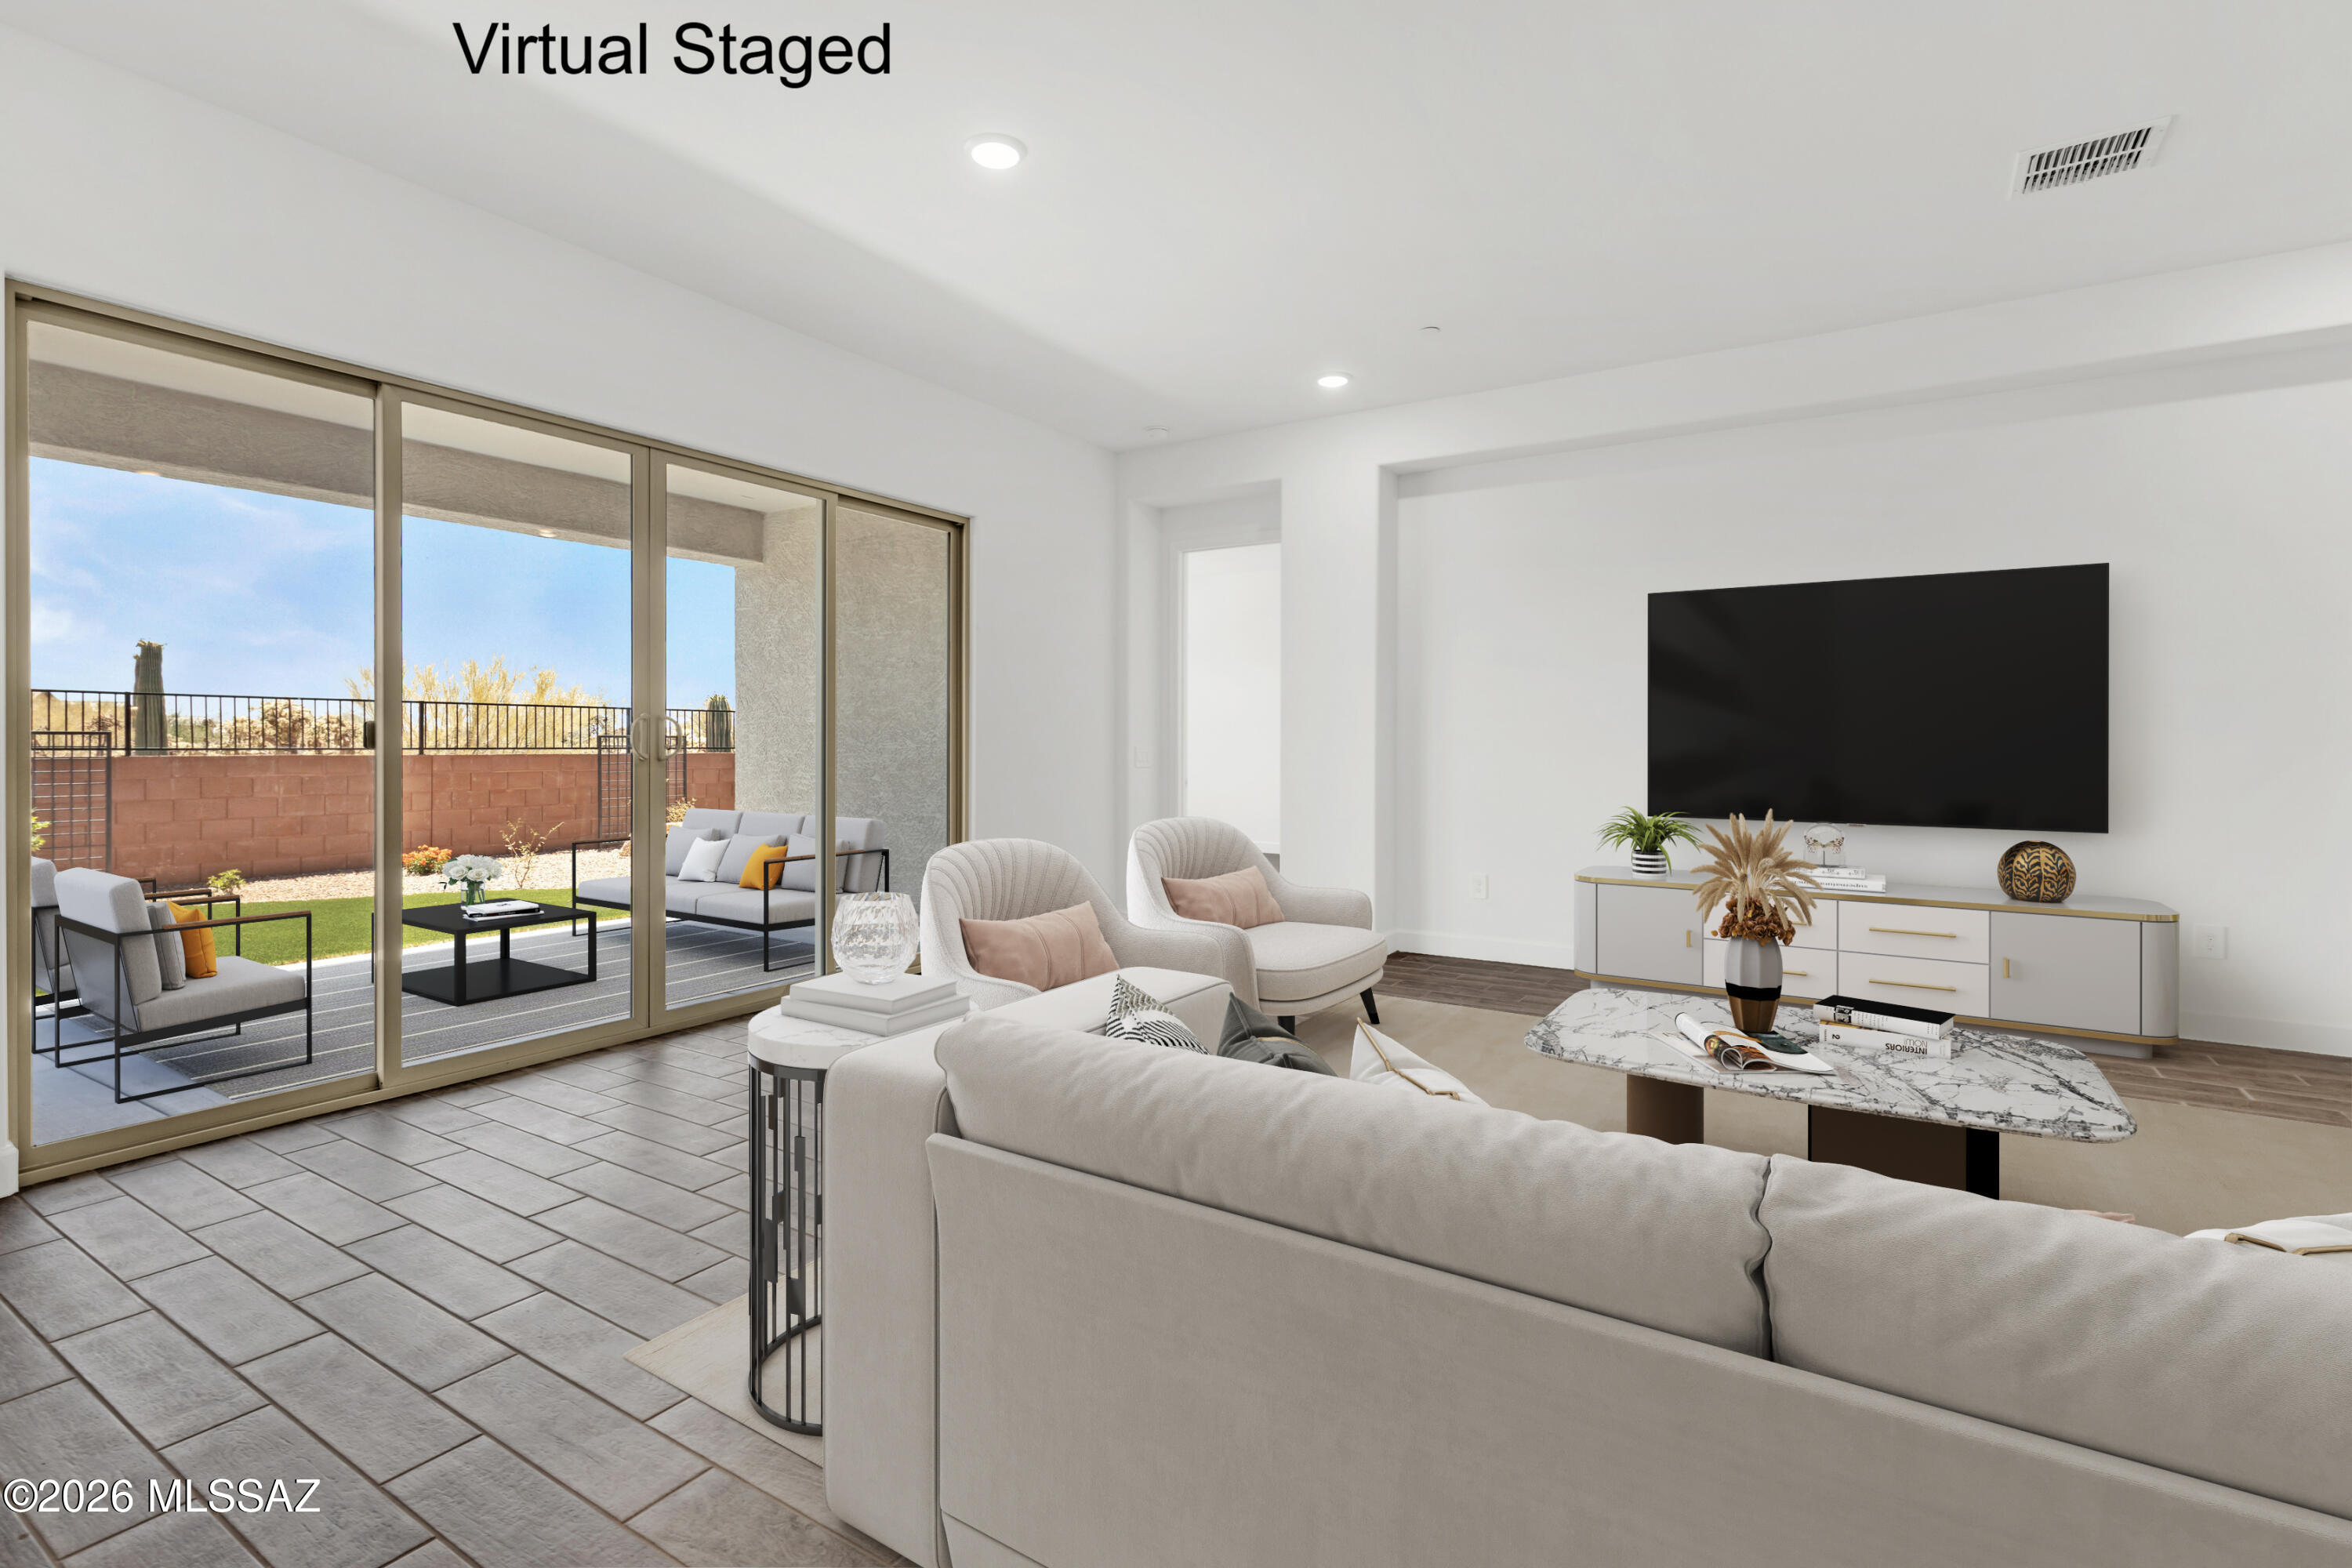
Discover the Hibiscus plan with its stylish Spanish elevation, offering 4 bedrooms, 3.5 baths. Beautiful kitchen shines with granite counters, a center island, gas range, and walk-in pantry. The enclosed study, open den, and Stop & Drop area add everyday convenience. Includes Washer/Dryer and fax wood blinds. A 3-car tandem garage completes this thoughtfully designed home. Backyard landscaping to be added.
#22617949

Marana

5061 W Tavira Way

4 Beds

3 Baths

3,046 Sq.Ft.

$709,496

MLS#: 22617949
New on site 2 days ago
Sienna plan with a Midcentury Modern elevation. Beautiful 2-story home has it all! The welcoming covered front porch adds a touch of charm and leads into the first floor with open Greatroom, dining/kitchen area, spacious Study and powder room. The kitchen is a culinary haven with a roomy center island, gas cooktop, quartz counters & walk-in pantry. Upstairs has Owner's Suite, versatile Loft area and 2 additional bedrooms & bath. The Owner's suite features an oversized walk-in closet, walk-in shower, linen closet & dual sinks. Includes refrigerator, washer/dryer & faux wood blinds. Est completion July '26.
#22617955

Marana

5634 W Carillon Ridge Lane

3 Beds

2 Baths

2,278 Sq.Ft.

$590,700

MLS#: 22617955
New on site 2 days ago
Sienna plan with a Desert Modern elevation. The welcoming covered front porch adds a touch of charm and leads into the first floor with open Greatroom, dining/kitchen area, Den and Study & Powder room. The kitchen is a culinary haven with a roomy center island, gas range, granite counters & walk-in pantry. Upstairs has Owner's Suite, versatile Loft area and 2 additional bedrooms & bath. The Owner's suite features an oversized walk-in closet, walk-in shower, linen closet & twin sinks. Includes refrigerator, washer/dryer & faux wood blinds. Est completion June '26.
#22617951

Marana

5602 W Carillon Ridge Lane

3 Beds

2 Baths

2,400 Sq.Ft.

$569,825

MLS#: 22617951

''Pride Of Ownership'' is the first thing that comes to mind when you enter this gracious and inviting home. Within the home you will find generous living spaces, quality finishes, a refreshing neutral palette and easy care tile floors throughout. Outside there are views of four Mountain ranges including the Catalinas, Tortolitas, Tucson Mountains, and Santa Ritas, plus the Kitt Peak Observatory in the Quinlan Mountains. From the rear yard you can enjoy mountain views, star gazing, and city lights. As you arrive you will love the curb appeal of this property, and appreciate the mature desert landscape and classic stonework accents. Everything is perfectly ready and waiting for you to make this property your own. As you step inside this turn key home you will find a spacious Foyer Entry with a stone feature overlooking the large open great room. This space is where you will enjoy celebrating holidays and entertaining guests whilst enjoying the views of the perfectly manicured backyard and pool! Large windows welcome in natural light and offer framed views of the rear patio with epoxy flooring on this premium lot. The large, light-filled great room invites you into the open-concept center of the home, a space that is sure to become a favorite for entertaining or comfortable evenings relaxing. If you love to cook and entertain, the adjacent dining area and open, stylish kitchen with a large island has it all: stainless appliance package including gas range, painted soft-close cabinets with hardware, metal pullout shelving, topped with gorgeous quartz and butcher block counters, and plenty of storage and workspace. The generously sized deluxe owner's suite has a large window to give you a full view of the backyard and mountains. The updated ensuite bath is a luxurious retreat featuring dual sinks, large soaking tub, separate walk-in shower with dual shower head system, and two oversized walk-in closets.

Perfect for privacy, the home has a split floor plan. There are three additional bedrooms all with walk in closets and a recently updated guest bath on the opposite side of the home. All that, plus a laundry room, plenty of closets, and a two car extended length, epoxy floor garage which offers additional space for storage. The exceptional low care backyard elevates your outdoor living experience with a gorgeous view, a natural desert backdrop full of mountain and sunset views. The large covered patio has remote controlled roller screens and three ceiling fans. Enjoy the refreshing sparkling pool that has a water feature, pebble tec finish, solar heating, baja bench and custom pavers - your own private oasis.

Upgrades include ceiling fans, custom blinds throughout, 10ft ceilings, electric car charger, whole house water filtration, whole house air purifier, stone accents throughout, wainscot in the dining room, amazing curb appeal, updated lighting and so much more! Desirably located in the Tortolita Reserve neighborhood, you will enjoy the added privacy of natural desert surroundings behind and no rear neighbors. Conveniently located in Dove Mountain, close to Tortolita Preserve, Dove Mountain Park, The Ritz, golf, dining and more!

What are you waiting for? With all these features and spectacular VIEWS like this, it's your dream home and it won't last long!

5495 W Bajada Drive

Message successfully sent.

I agree to receive email communication and understand I can unsubscribe at any time.

I agree to be contacted by The Mandy Gold Team | Haymore Real Estate LLC via call, email, and text for real estate services. To opt out, you can reply 'stop' at any time or reply 'help' for assistance. You can also click the unsubscribe link in the emails. Message and data rates may apply. Message frequency may vary. Privacy Policy

 - property

Send a message

Message successfully sent.

Preferred Agent

Preferred Area

Reason for contacting?

I agree to receive email communication and understand I can unsubscribe at any time.

I agree to be contacted by The Mandy Gold Team | Haymore Real Estate LLC via call, email, and text for real estate services. To opt out, you can reply 'stop' at any time or reply 'help' for assistance. You can also click the unsubscribe link in the emails. Message and data rates may apply. Message frequency may vary. Privacy Policy

Sign In Sign Out

Virtual Assistant

Would you like to take the next step with this property? We can help you schedule a showing or virtual tour, or send you more details.

Yes, I would like more information.

Thank You for Your Reply, One of Our Agents will contact you as soon as possible

No, maybe later.

Thank you, you can always contact me via email, phone number or through the contact form.

Realhub AI

Lucy - Your AI-Powered Realtor

Update Your Temporary Password

Personalize your search

Enter your email and we'll notify you immediately when new listings match what you're looking for.

or enter email address

Already have an account ? Login here

Continue your home search

Preferred Area

I agree to receive communications and understand I can unsubscribe at any time.

I agree to be contacted by The Mandy Gold Team | Haymore Real Estate LLC via call, email, and text for real estate services. To opt out, you can reply 'stop' at any time or reply 'help' for assistance. You can also click the unsubscribe link in the emails. Message and data rates may apply. Message frequency may vary. Privacy Policy

Already have an account ? Login here

We use cookies

We use cookies primarily for analytics to enhance your experience. By accepting, you agree to our use of these cookies. You can manage your preferences or learn more about our cookies policy.