5433 S Canyon Oak Drive

Tucson, AZ 85747
Contemporary

Tucson, AZ 85747
5433 S Canyon Oak Drive

$354,900

MLS#: 22017660

Status: Closed

Listing provided by: Long Realty

Listing agent phone: None

Last update: 1 year, 7 months ago

On site: 5 years ago

Sierra Morado Unit 4 - Residential

About

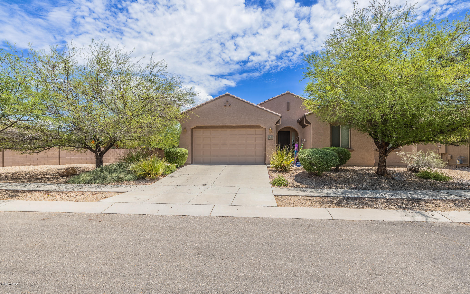
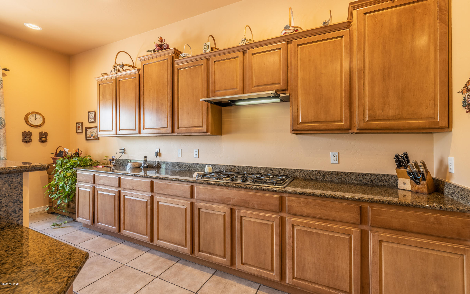
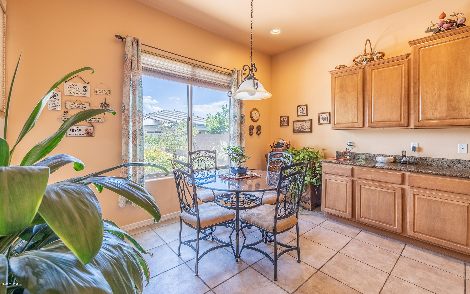
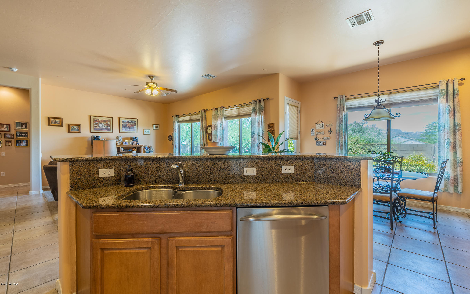
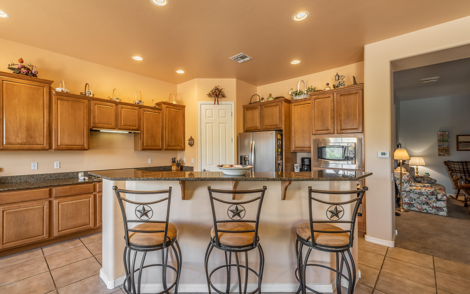
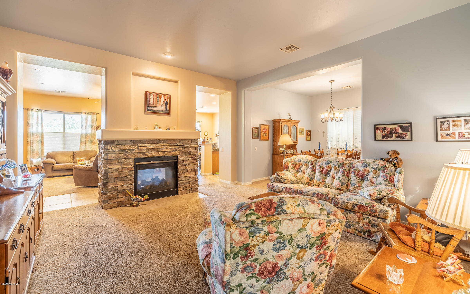
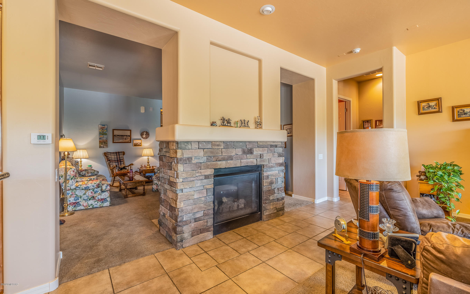
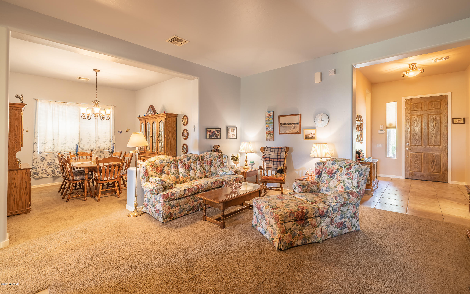
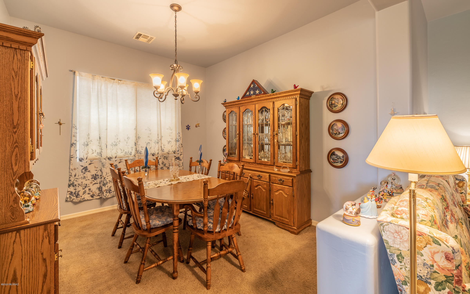
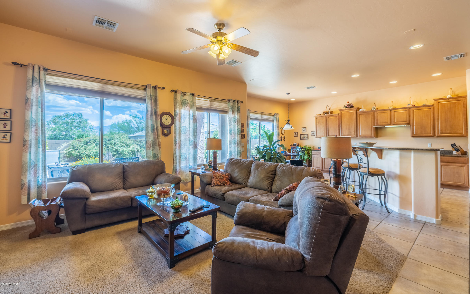
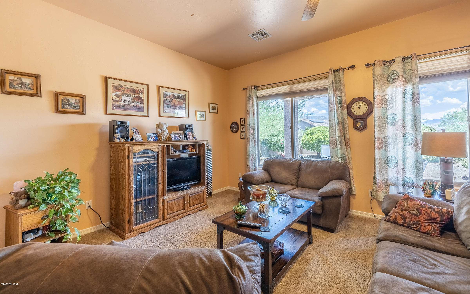
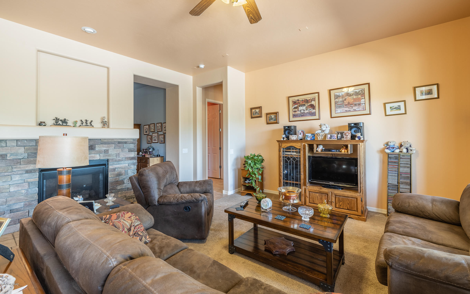
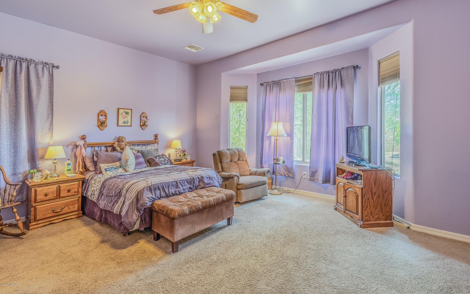
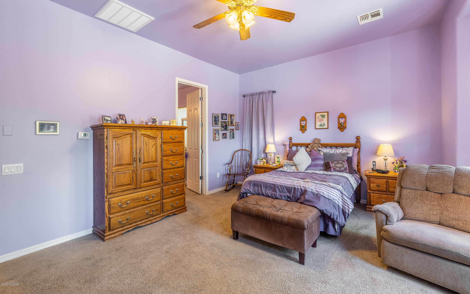
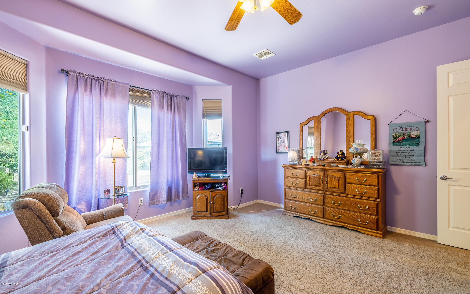
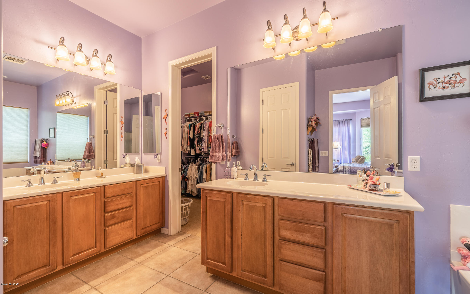
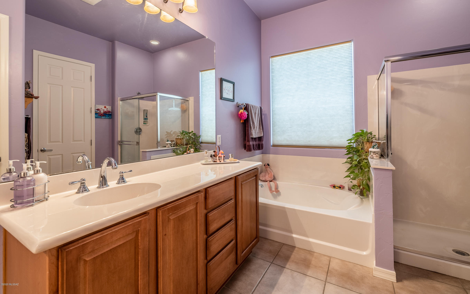
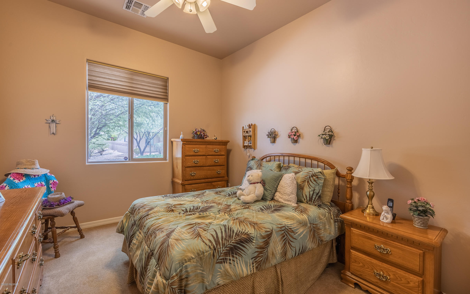
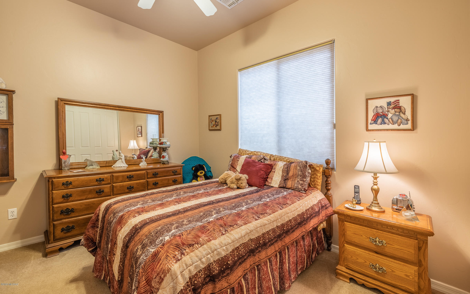
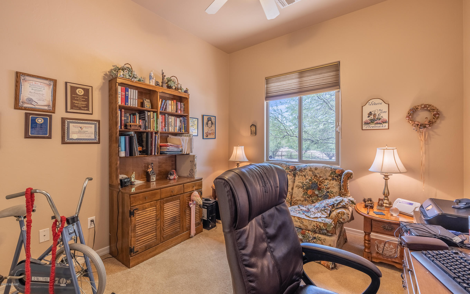
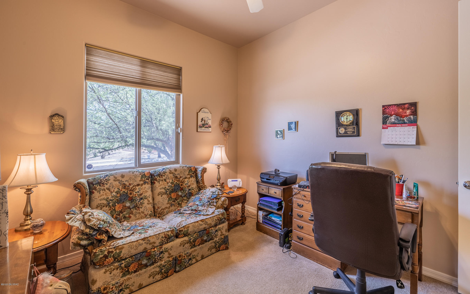
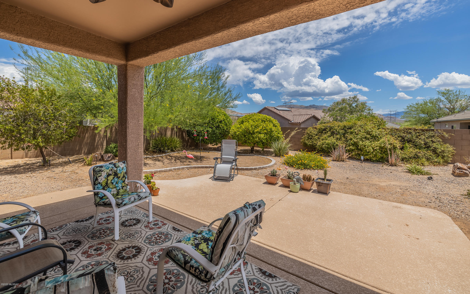
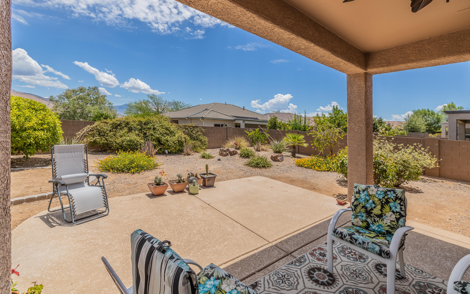
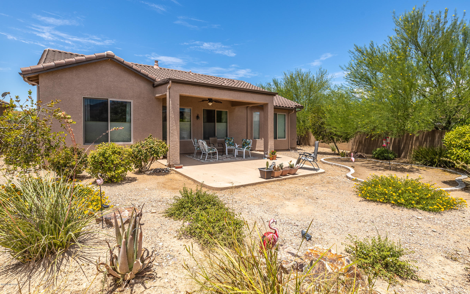
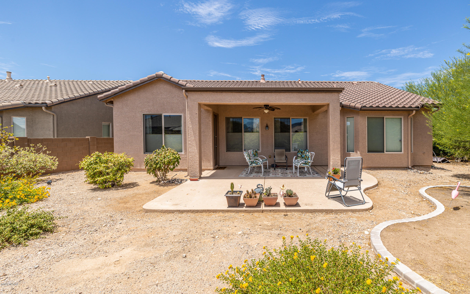
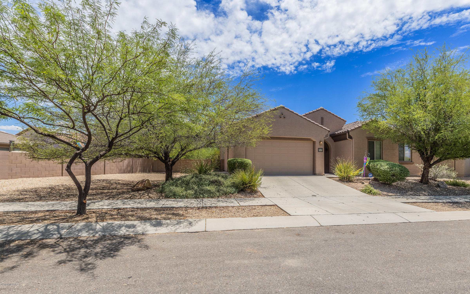
Move-in ready! Spacious family home in the Vail School District. New AC/Heater in 2020. New interior and exterior paint in 2020. Split bedroom floor plan with 3-zone cooling. Mature fruit trees in the backyard. Enjoy the morning sunrise and the evening sunset! Welcome home!

Property

Beds

4

Full Baths

2

1/2 Baths

1

Year Built

2008

Sq.Footage

2,440

Features

Features & Amenities

Interior

  • Other Interior Features

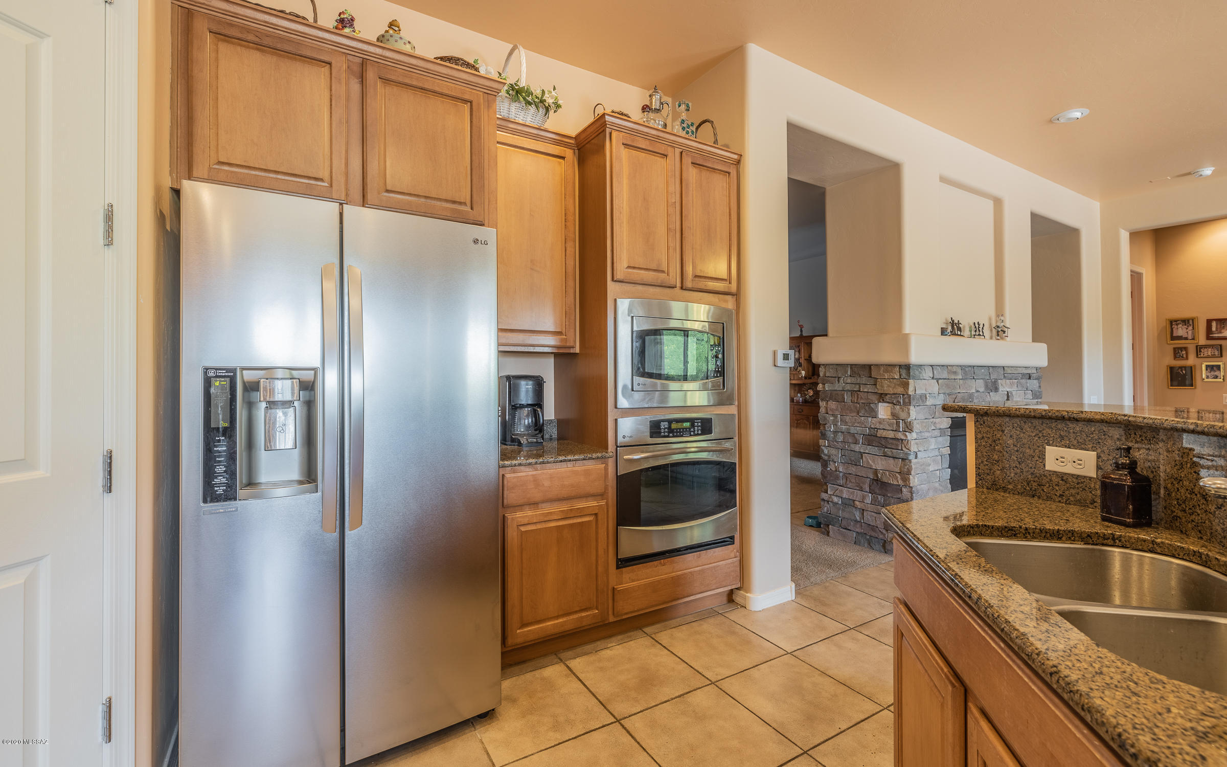
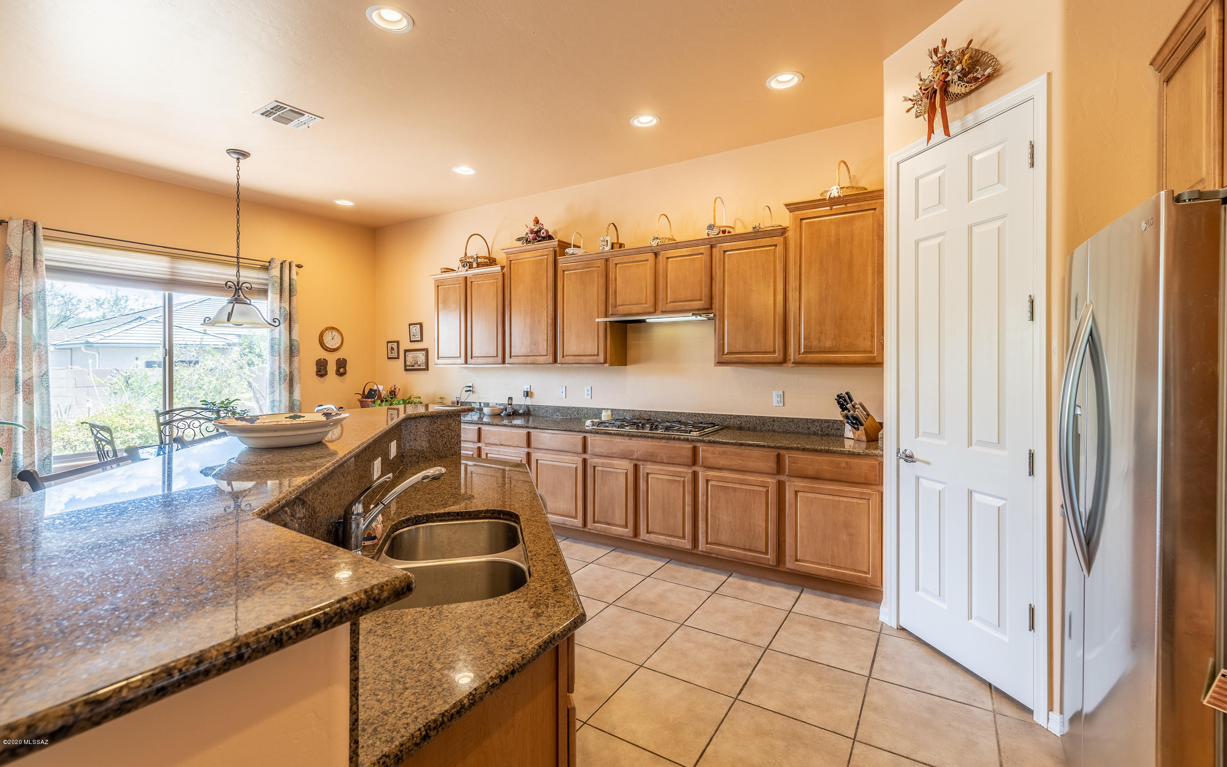
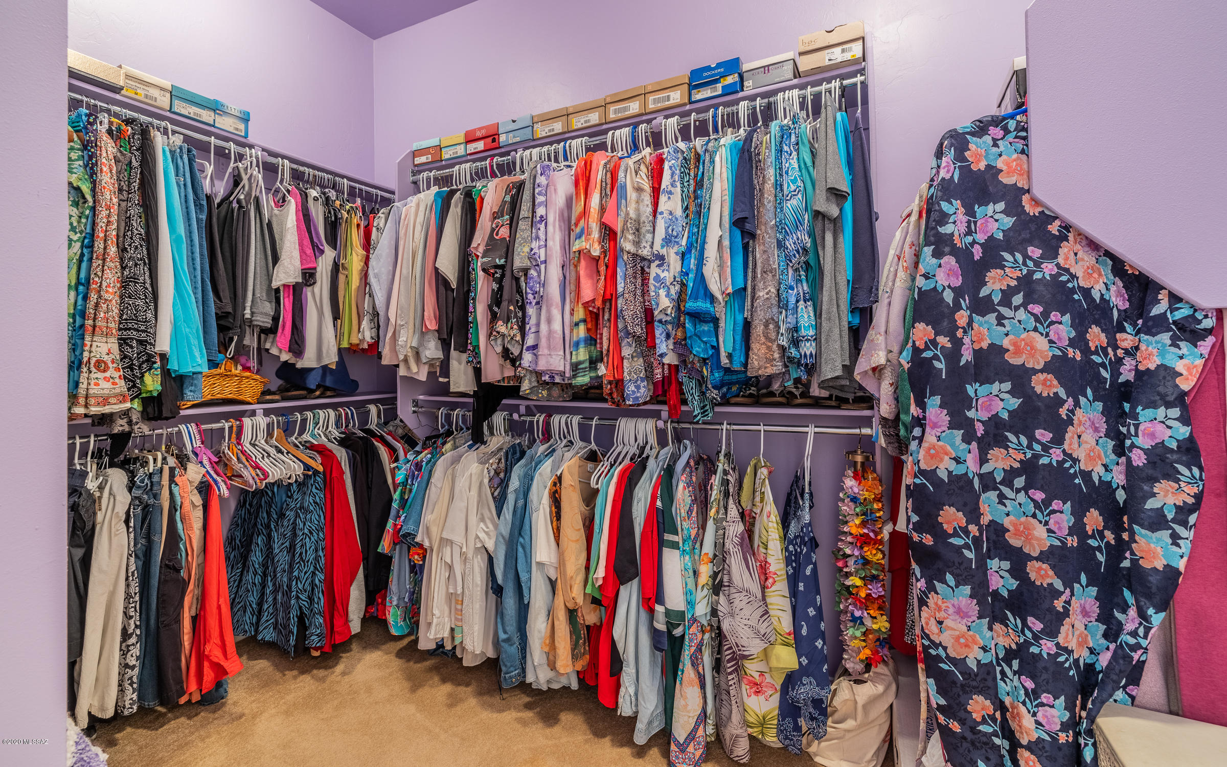
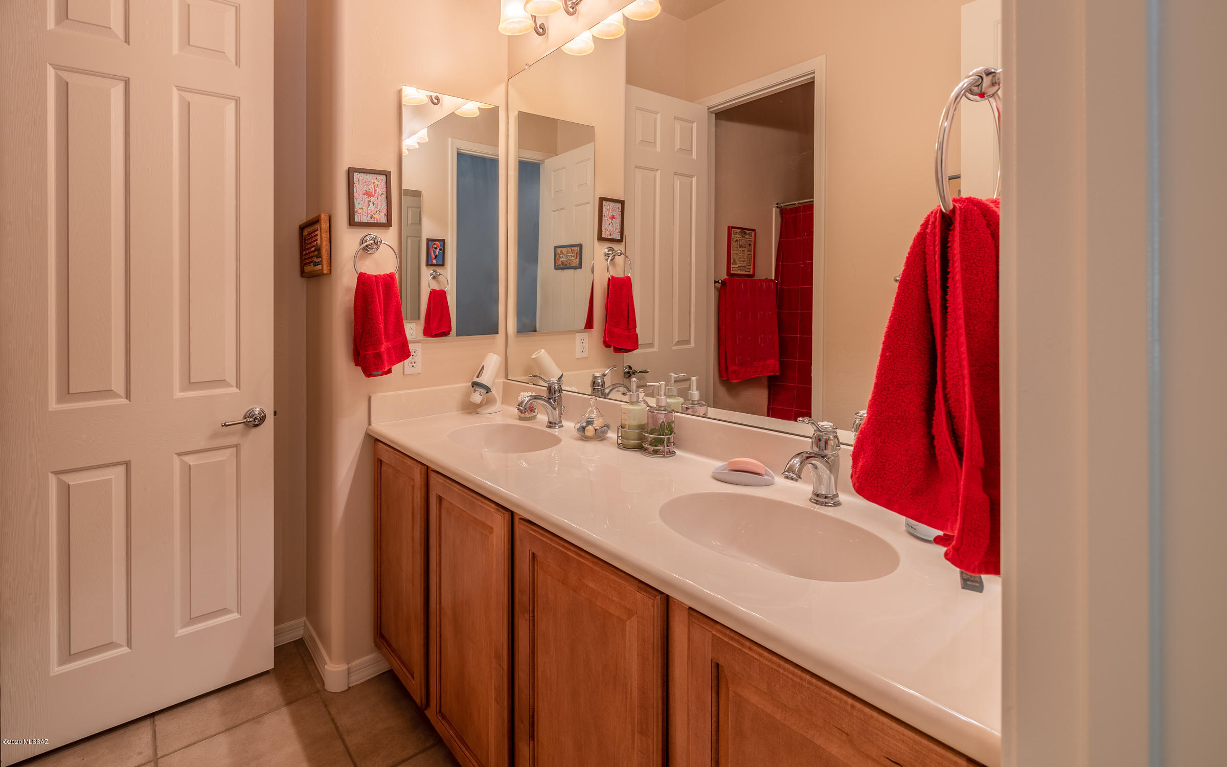
    Walk-In Closet(s), High Ceilings, Sound System, Granite Counters, Pantry, Double Vanity, High Speed Internet

  • Total Bedrooms

    4

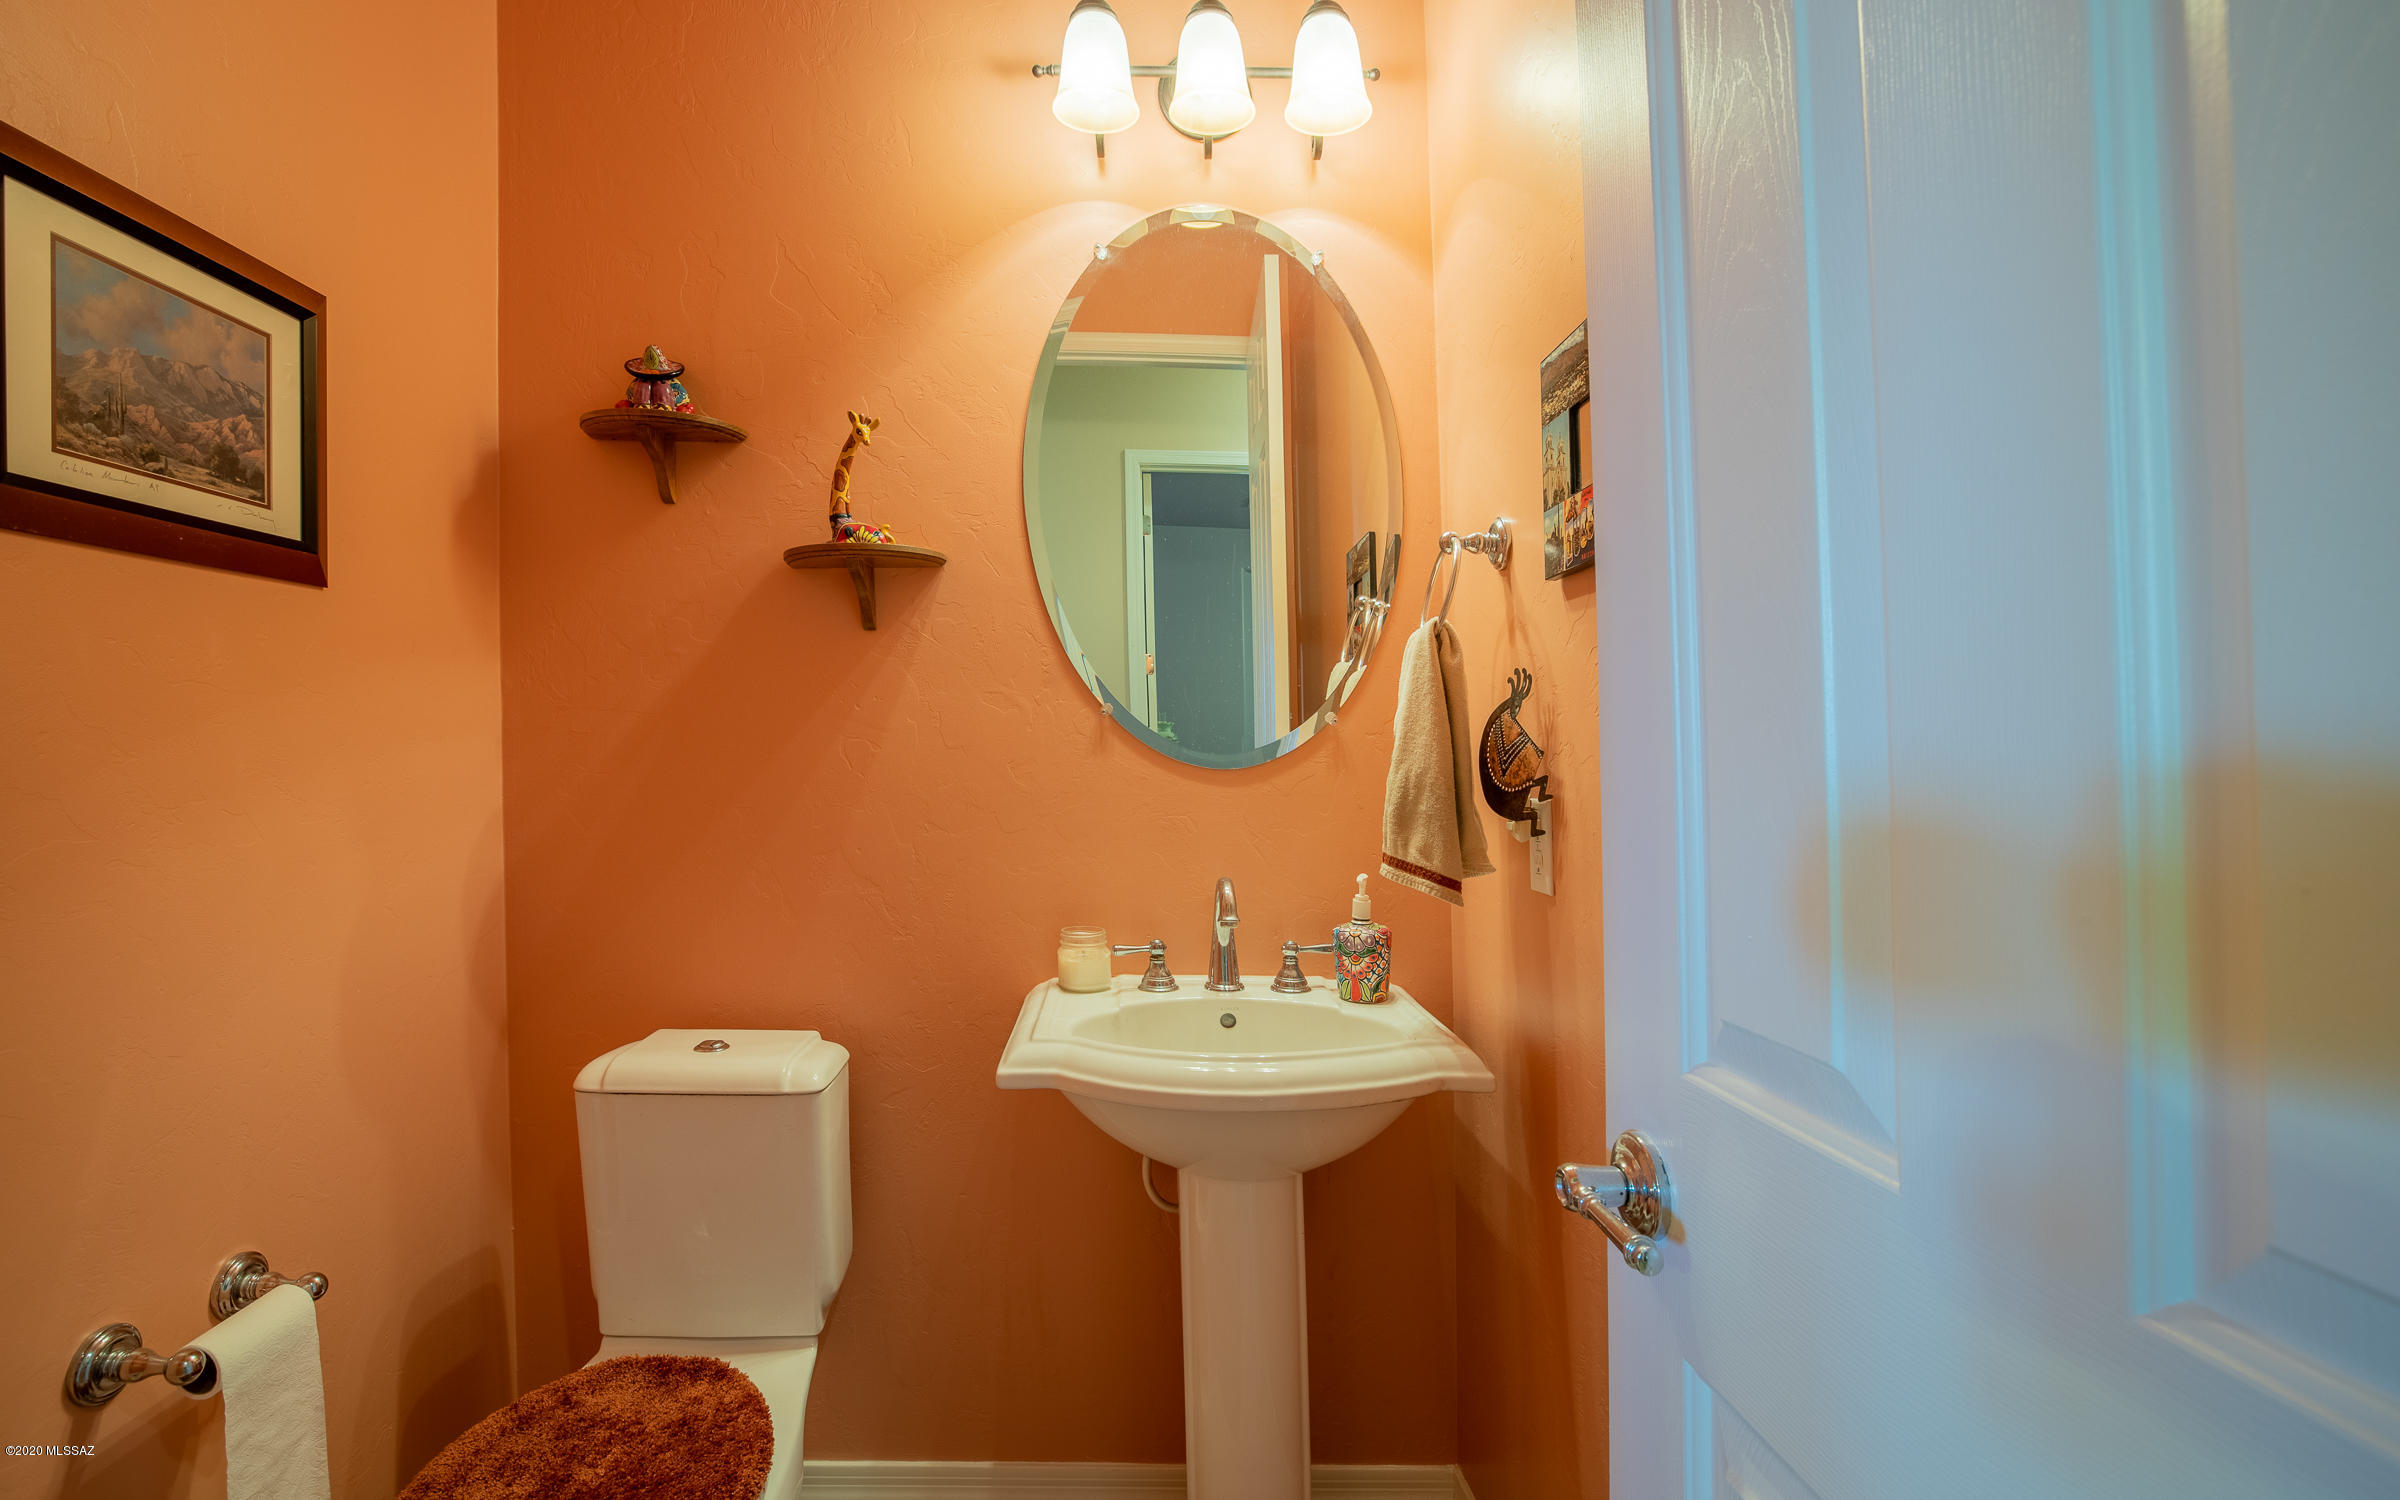
  • Bathrooms

    2

  • 1/2 Bathrooms

    1

  • Basement YN

    NO

  • Cooling YN

    YES

  • Cooling

    Central Air, Ceiling Fan(s)

  • Fireplace YN

    YES

  • Heating YN

    YES

  • Heating

    Forced Air, Natural Gas, Zoned

  • Pet friendly

    N/A

Exterior

  • Garage

    Yes

  • Garage spaces

    3

  • Construction Materials

    Stucco, Frame

  • Other Exterior Features

    Built-in Barbecue

  • Parking

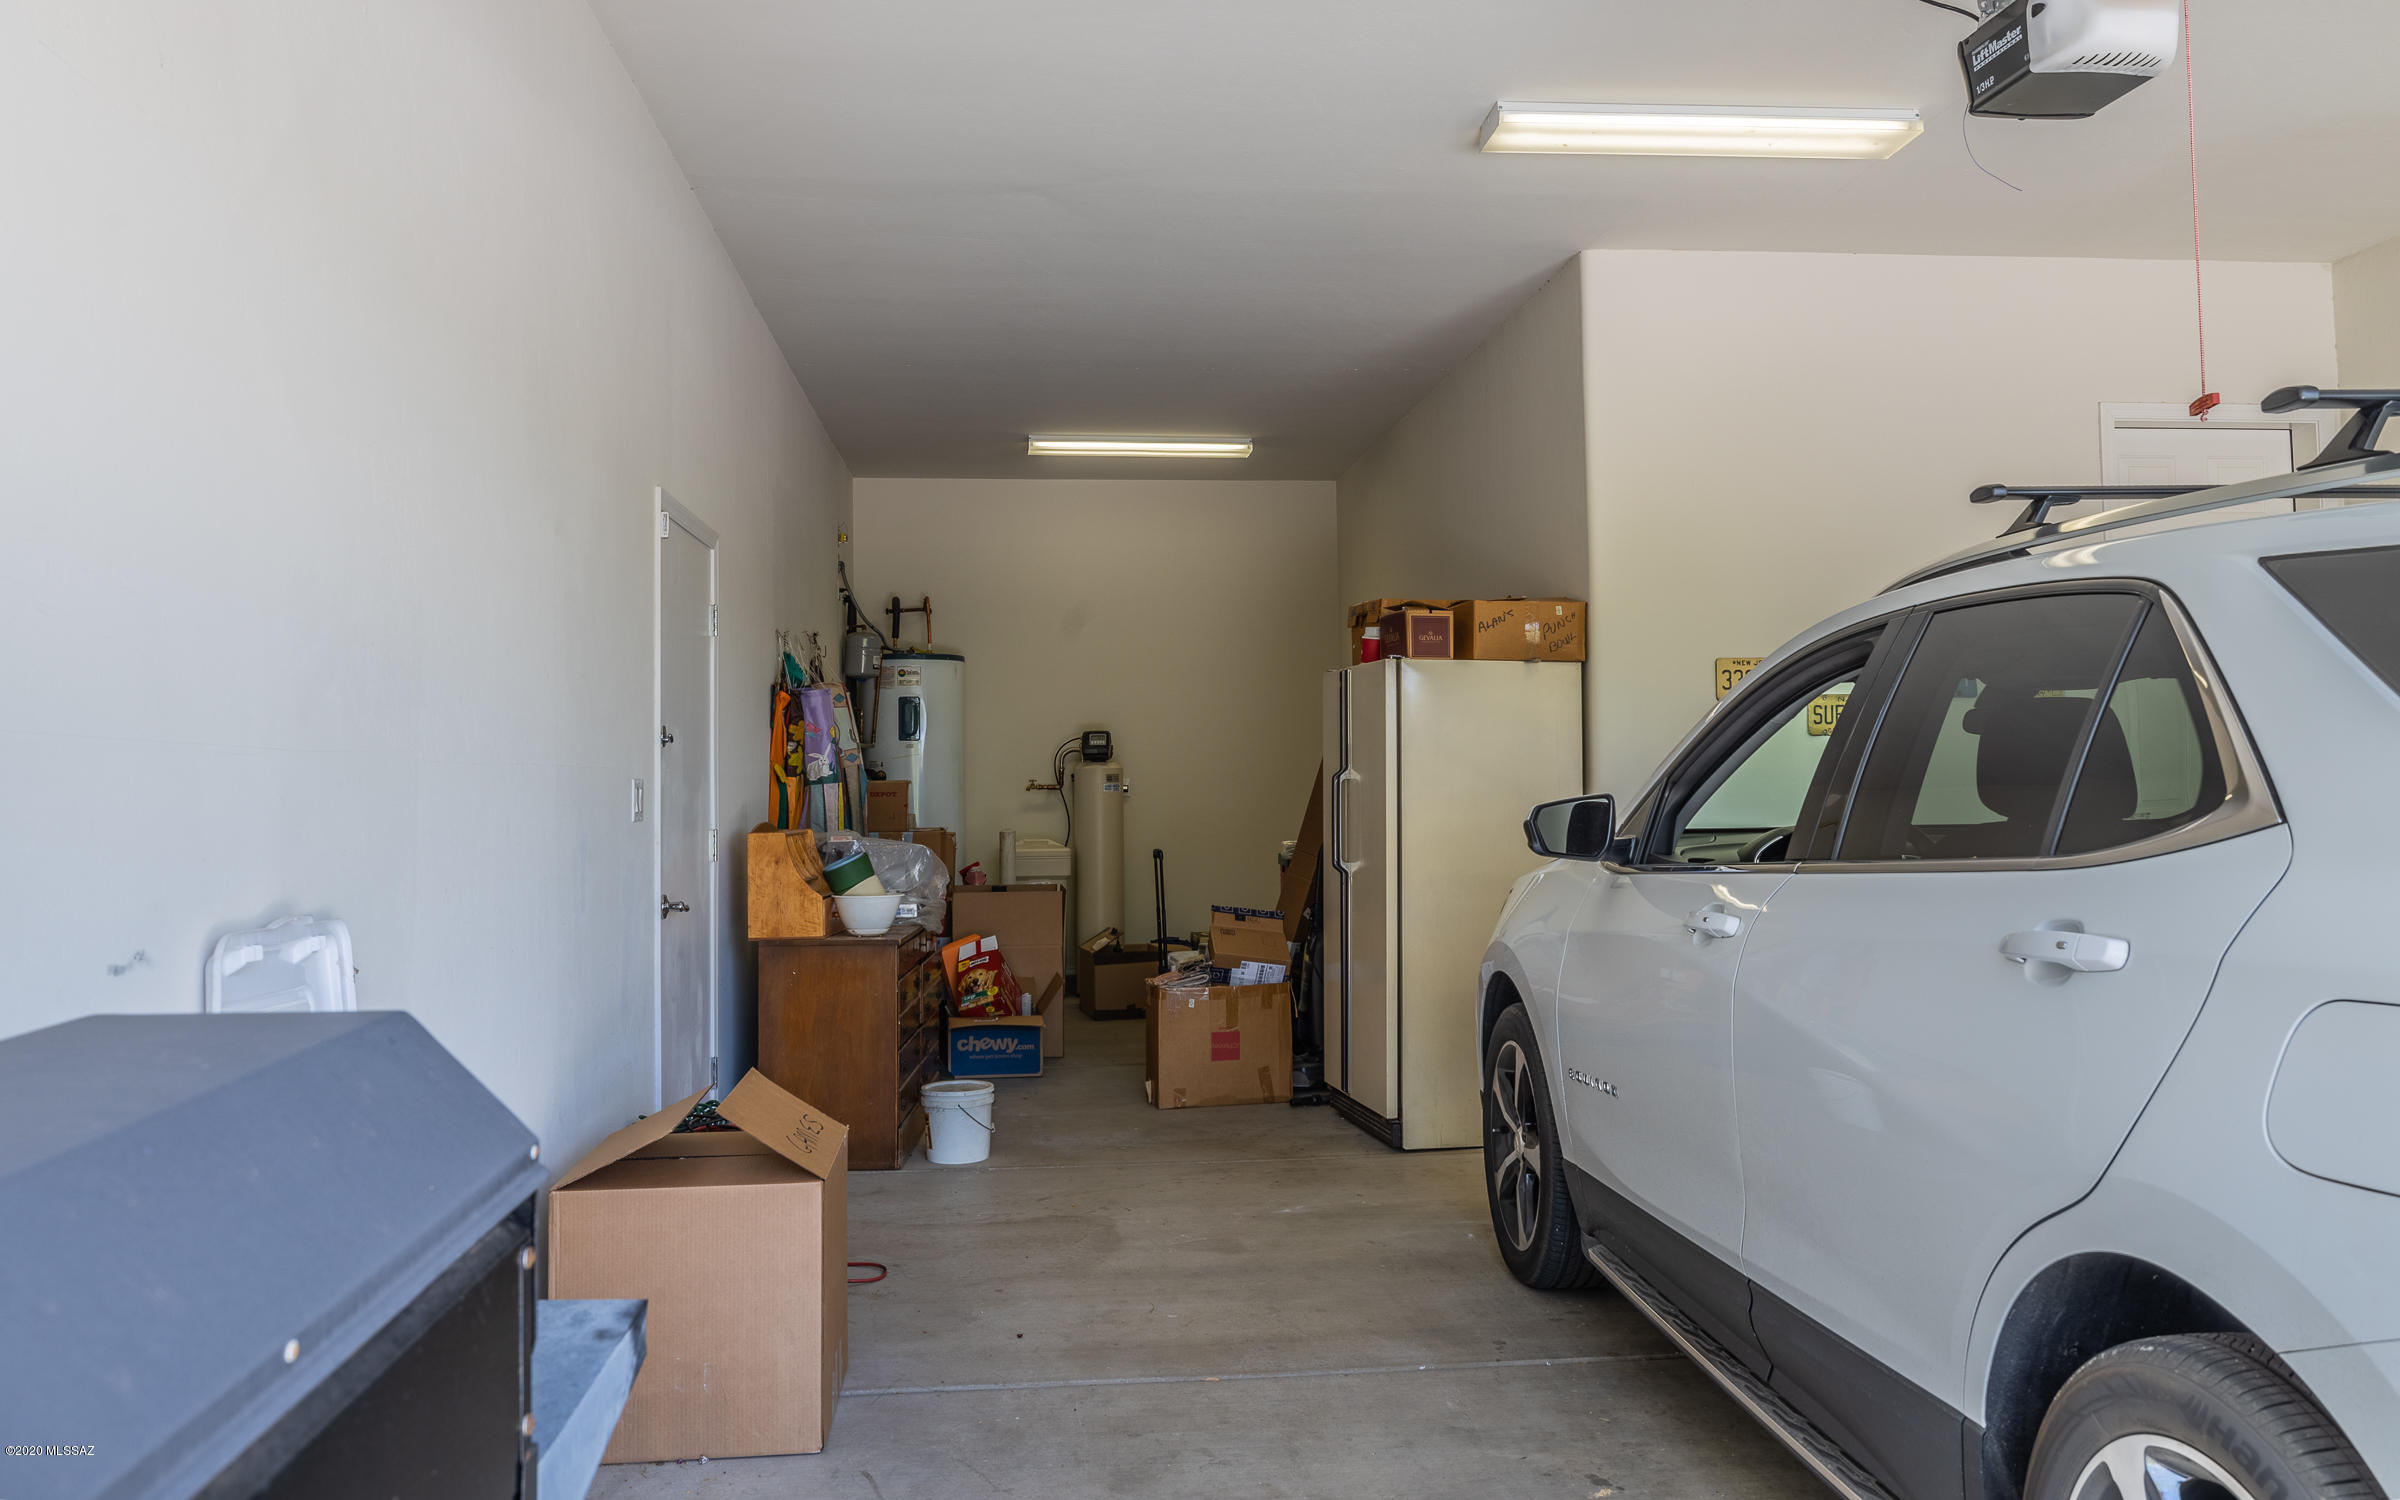
    Tandem, Garage Door Opener

  • Patio and Porch Features

    Covered, Patio

  • Pool

    No

Area & Lot

  • Lot Features

    Subdivided, Few Trees

  • Lot Size(acres)

    0.22

  • Lot Size(square feet)

    9,642

  • Property Type

    Residential

  • Property Sub Type

    Single Family Residence

  • Architectural Style

    Contemporary

Price

  • Sales Price

    $354,900

  • Tax Amount

    $3,755.42

  • Sq. Footage

    2,440

  • Price/SqFt

    $145

HOA

  • Association

    YES

  • Association Fee Frequency

    Quarterly

  • Association Fee Includes

    N/A

Property Resources

  • Horse Property

    NO

School District

  • Elementary School

    Sycamore

  • Middle School

    Rincon Vista

  • High School

    Vail Dist Opt

Property Features

  • Association Amenities

    Pool, Recreation Room, Sport Court, Recreation Facilities

  • Water Source

    Public

Schedule

Schedule a Showing

Showing scheduled successfully.

What is 3 + 4 ?


Change time

Mortgage calculator

Estimate your monthly mortgage payment, including the principal and interest, property taxes, and HOA. Adjust the values to generate a more accurate rate.

Your payment

Principal and Interest:

$

Property taxes:

$

HOA fees:

$

Total loan payment:

$

Total interest amount:

$

Location

  • County

    Pima

  • Elementary School

    Sycamore

  • Middle School

    Rincon Vista

  • High School

    Vail Dist Opt

Listing Courtesy of Jacque Torres , Long Realty

RealHub Information is provided exclusively for consumers' personal, non-commercial use, and it may not be used for any purpose other than to identify prospective properties consumers may be interested in purchasing. All information deemed reliable but not guaranteed and should be independently verified. All properties are subject to prior sale, change or withdrawal. RealHub website owner shall not be responsible for any typographical errors, misinformation, misprints and shall be held totally harmless.

Agent Tamara Berveiller

Tamara Berveiller

Agent / Realtor®

Call Tamara today to schedule a private showing.


* Listings on this website come from the FMLS IDX Compilation and may be held by brokerage firms other than the owner of this website. The listing brokerage is identified in any listing details. Information is deemed reliable but is not guaranteed. If you believe any FMLS listing contains material that infringes your copyrighted work please click here to review our DMCA policy and learn how to submit a takedown request.© 2024 FMLS.

Properties

Related properties
New on site today
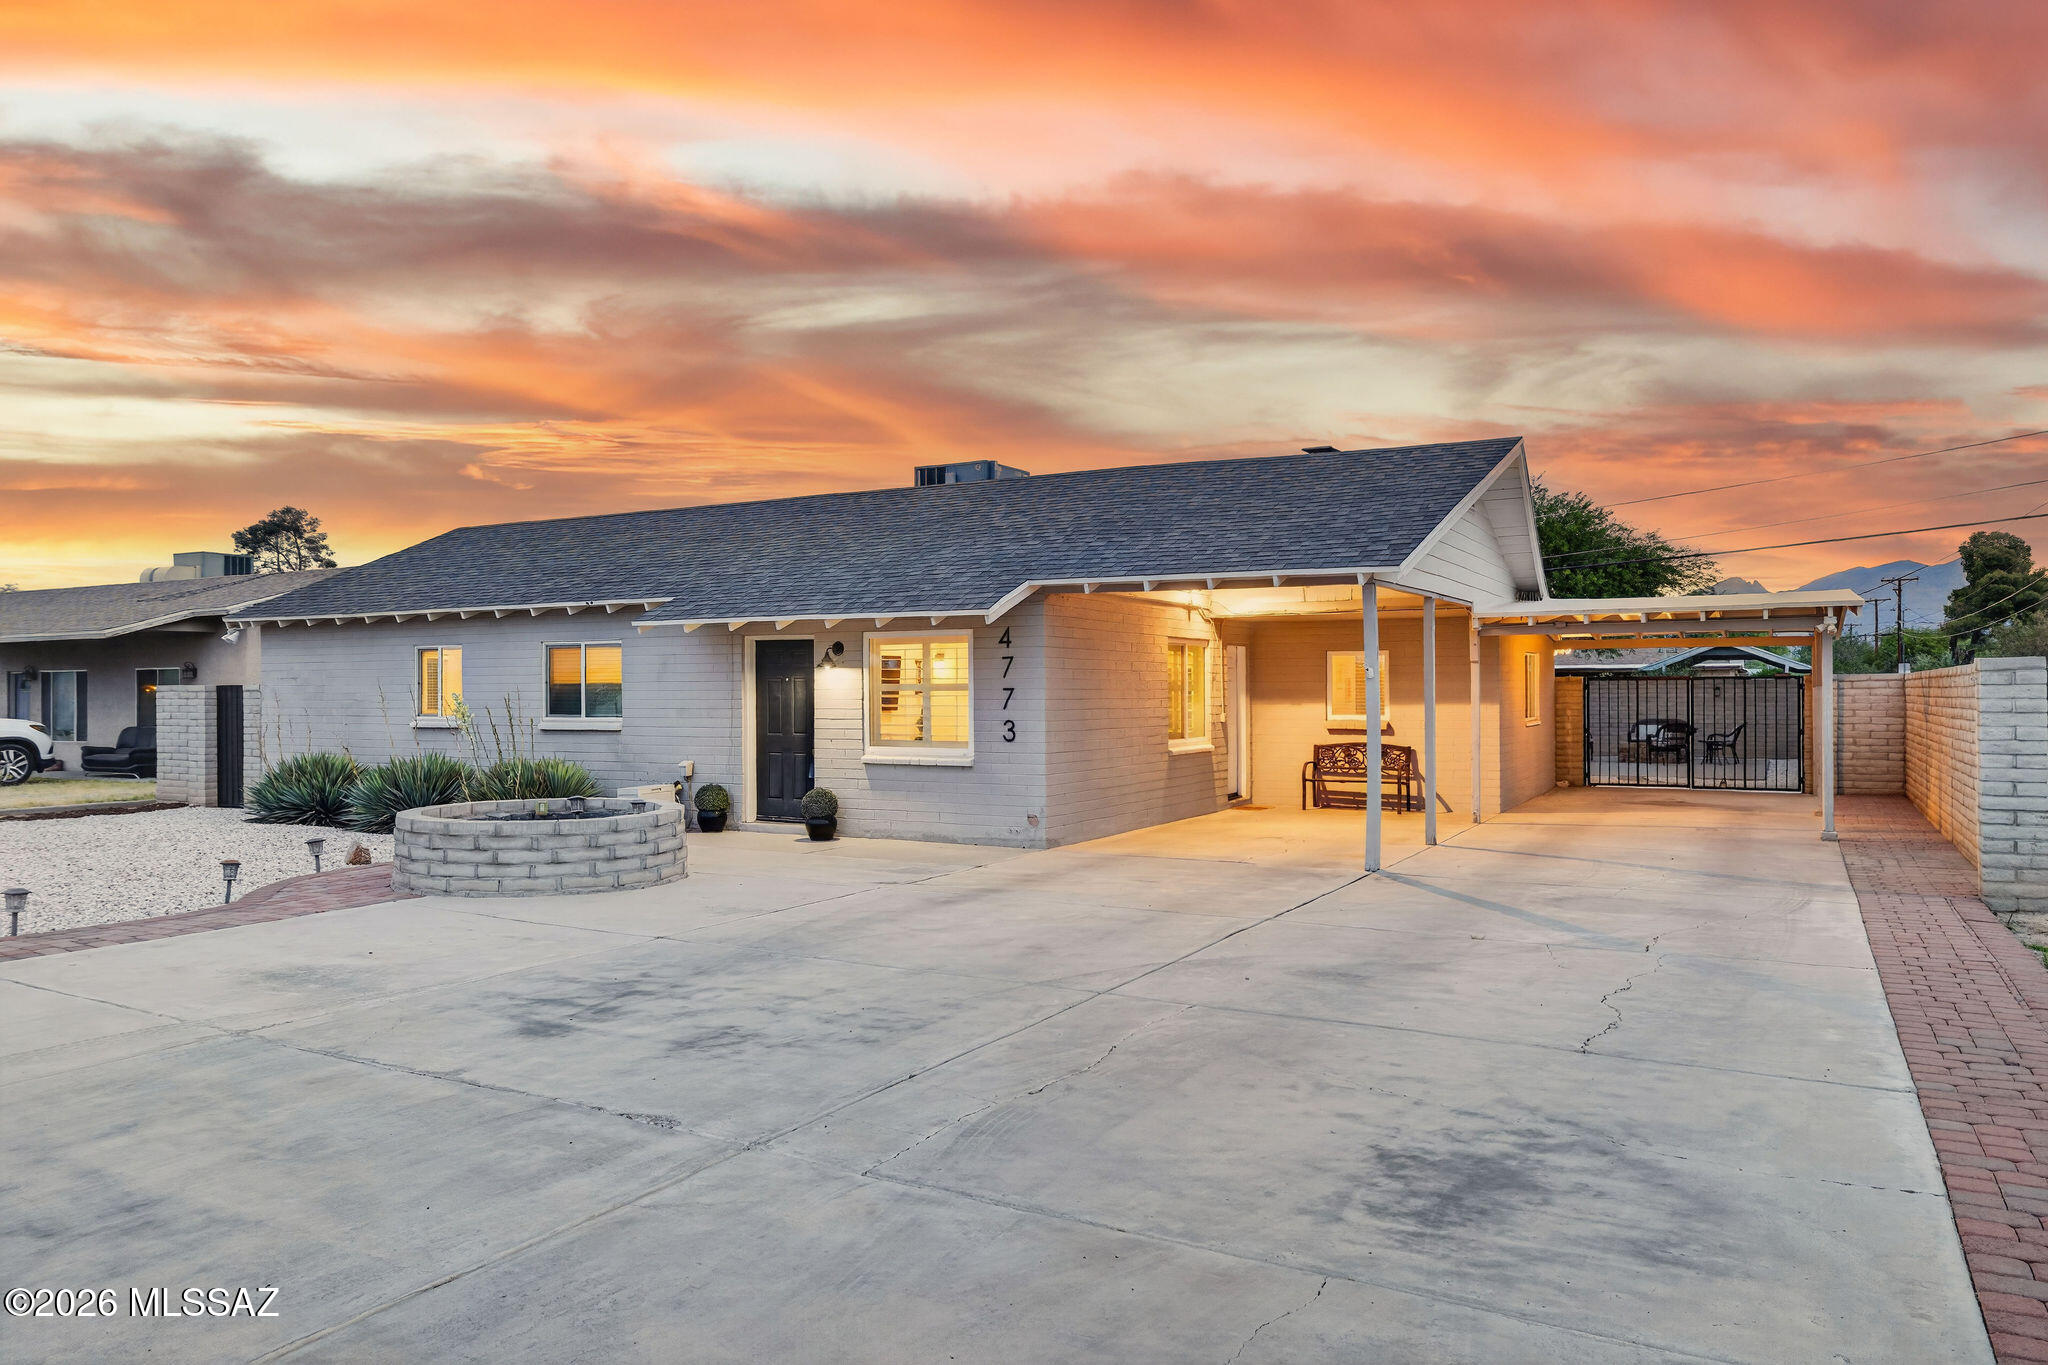
Beautifully updated and centrally located, this move in ready home blends modern design with comfort, functionality, and Arizona outdoor living! From the moment you arrive, the freshly painted exterior, expansive driveway, and gated covered parking create impressive curb appeal with plenty of room for guests, toys, or multi vehicle parking!
Inside, you are welcomed by an open concept layout filled with natural light, wood look tile flooring, recessed lighting, and stylish finishes throughout. The remodeled kitchen serves as the heart of the home, featuring quartz countertops, shaker cabinetry, stainless steel appliances, custom backsplash, oversized breakfast bar seating, and designer industrial inspired lighting that adds warmth and character!

The spacious living and dining areas flow seamlessly for both everyday living and entertaining, while the generously sized primary suite offers a peaceful retreat with additional flex space ideal for a sitting area, office, nursery, or workout space! Stylish bathroom appointments that showcase modern vanities, upgraded fixtures, and clean contemporary finishes!

Step outside to your private backyard oasis complete with low maintenance landscaping, artificial turf, covered patio seating, and plenty of space to relax, entertain, or enjoy Tucson sunsets year round. The fully walled yard offers both privacy and functionality with additional gated access and storage potential.

Conveniently located near shopping, dining, schools, parks, and major commuting routes, this thoughtfully updated home delivers the perfect combination of style, comfort, and central Tucson convenience!

Schedule your private showing today and come see everything this beautifully updated home has to offer.
#22617032

Tucson

4773 E Eastland Street

3 Beds

1 Baths

1,599 Sq.Ft.

$325,000

MLS#: 22617032
New on site today
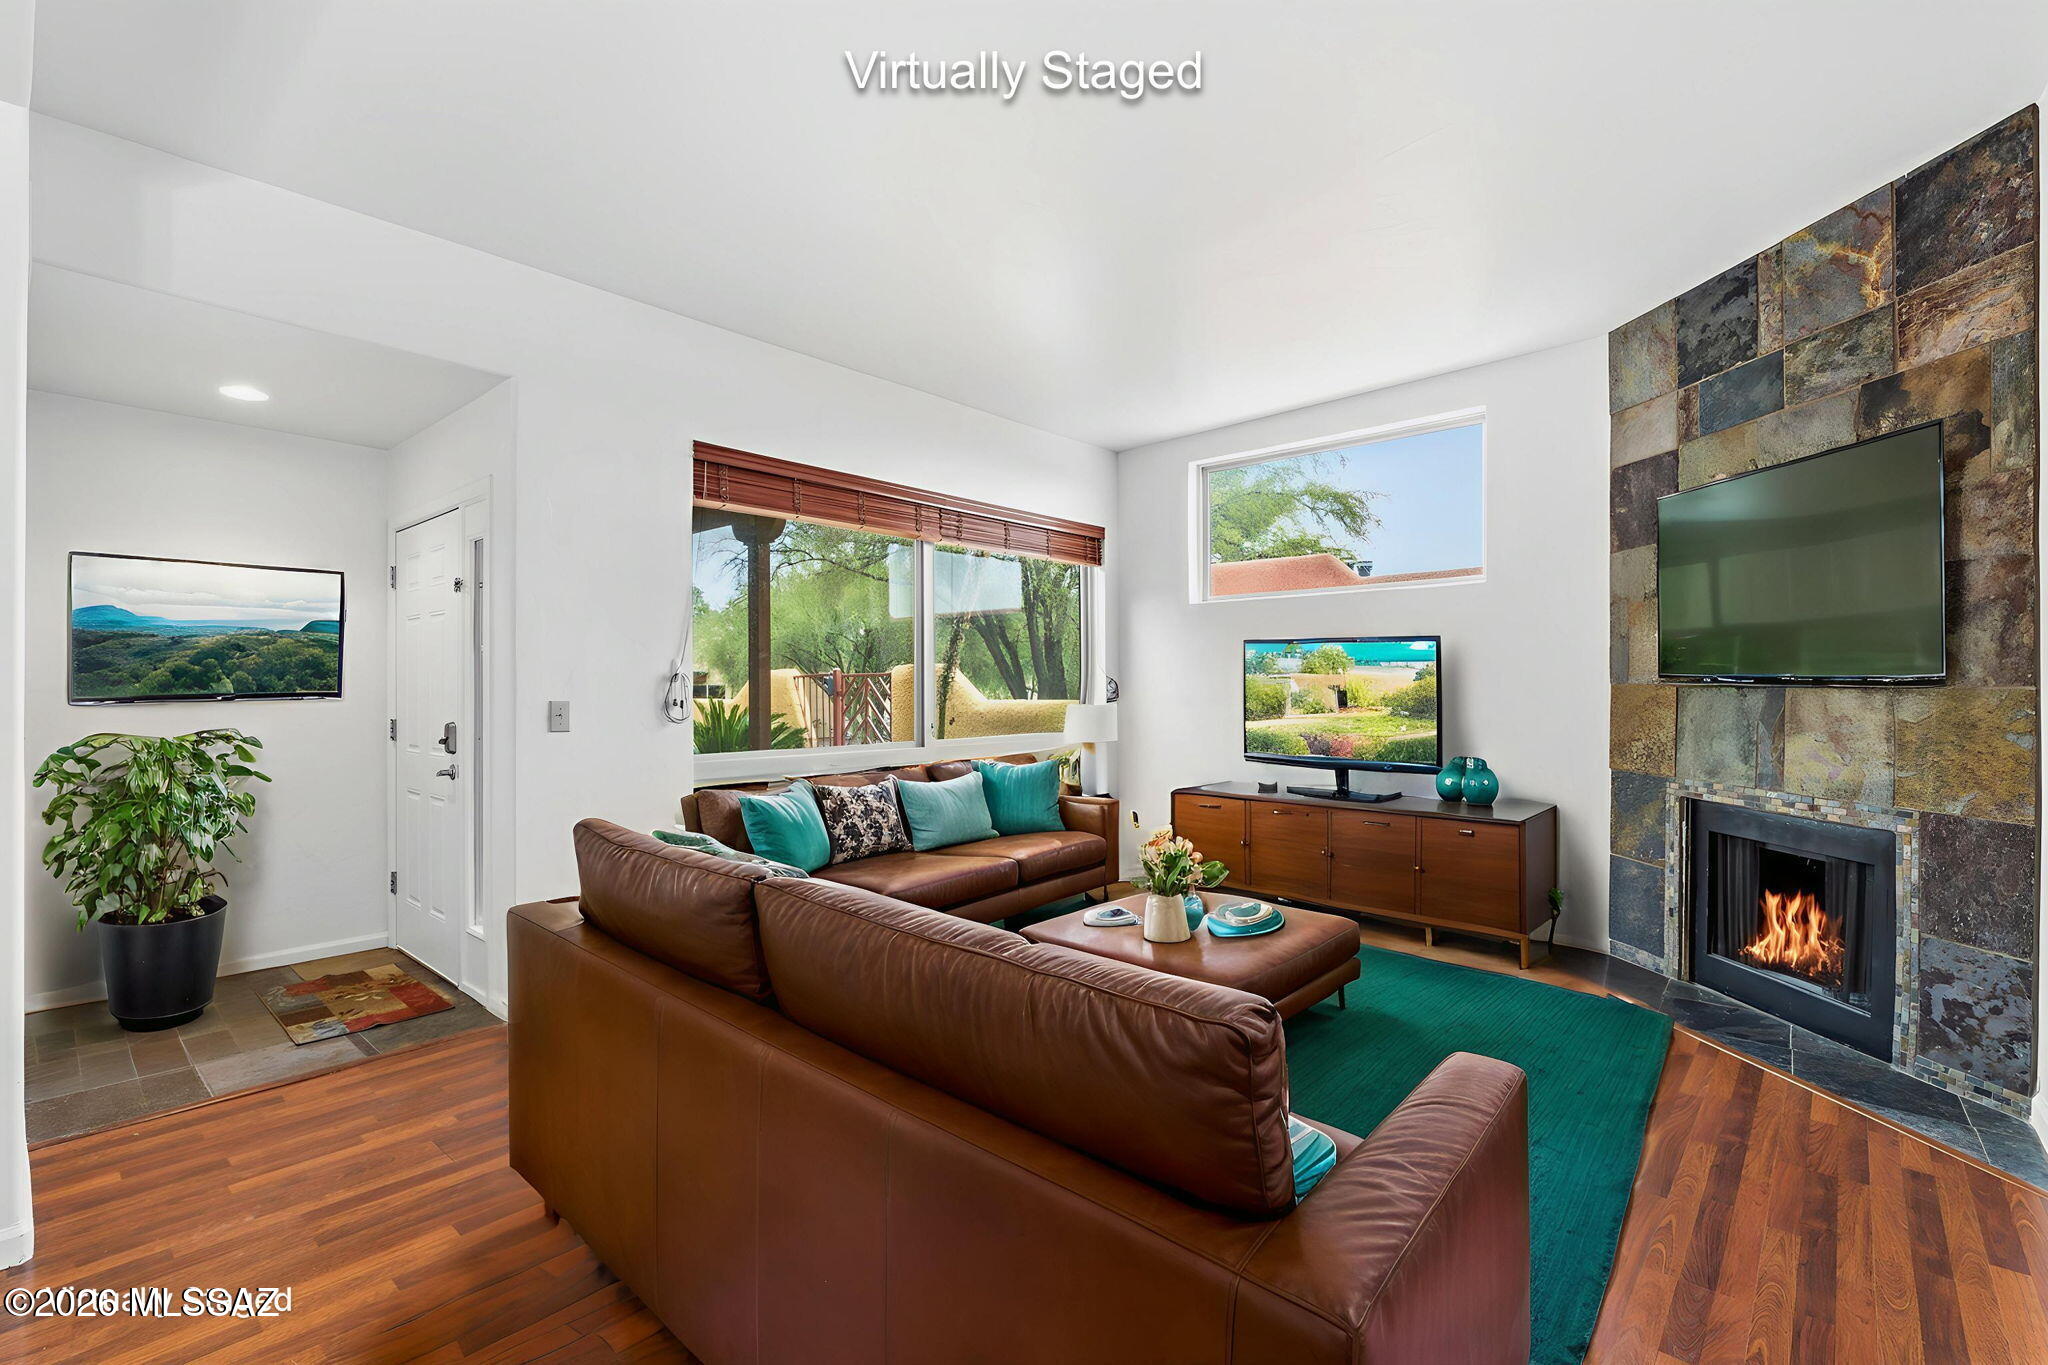
Range Priced: $300,000 - $315,000.  Incredible Location. Welcome to this tastefully updated 2-bedroom, 2-bathroom condo in the highly sought-after Reflections in the Catalinas community. Nestled on the ground floor, this spacious 1,258 sq ft single-level unit offers an open-concept great room anchored by a cozy wood-burning fireplace, soaring ceilings, and a private front courtyard -- your own peaceful retreat.
The modern kitchen is beautifully appointed with granite countertops, stainless steel appliances, and a convenient built-in desk or work area. Both bathrooms have been tastefully refreshed with updated tile countertops and fixtures. Additional highlights include dual-pane windows, walk-in closets in both bedrooms, and a dedicated laundry room. More-->
#22617030

Tucson

6255 N Camino Pimeria Alta 135

2 Beds

2 Baths

1,258 Sq.Ft.

$300,000

MLS#: 22617030
New on site today
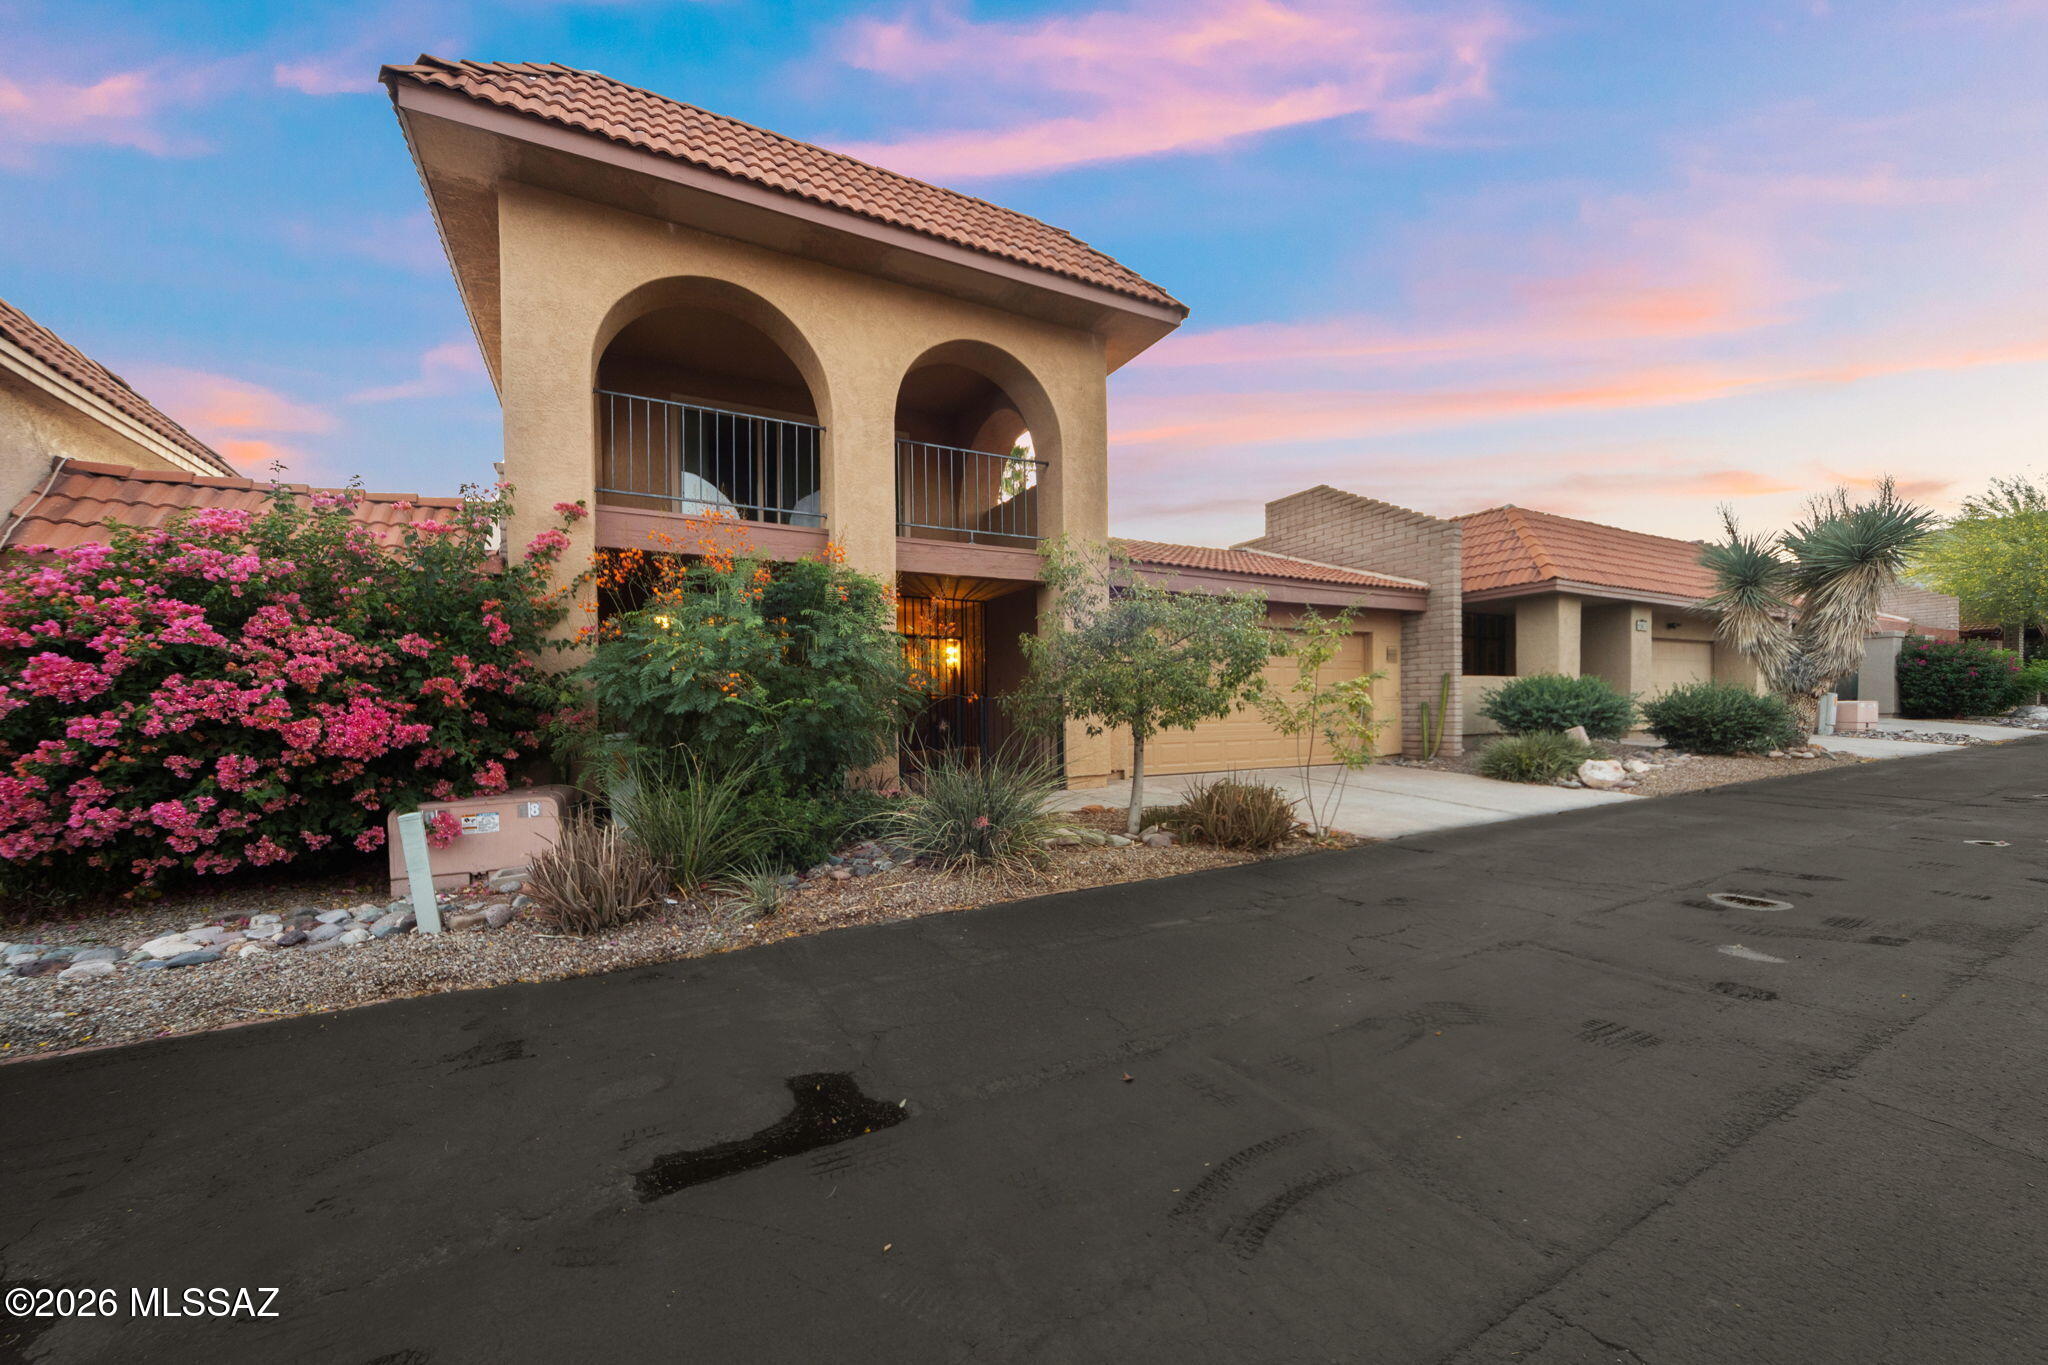
Spacious Catalina Foothills living meets exceptional value in this beautifully maintained home in Catalina del Rey. This home features a versatile split-bedroom floor plan with three spacious bedrooms, including two private ensuites, fresh interior paint, new carpets in the bedrooms, updated kitchen cabinetry with granite countertops, NEWER HVAC AND WATER HEATER, and a cozy fireplace. Wake up to stunning Catalina Mountain views from the upstairs primary suite balcony, or unwind in the private backyard surrounded by mature citrus trees. Conveniently located near all the community has to offer, including the pool, spa, tennis, basketball and pickleball courts, playground, and clubhouse, this home delivers the perfect blend of comfort, convenience, and Foothills living! HOA covers front yard maintenance and has no restrictions on length of rentals. Perfect investment property, part-time or full-time home.
#22617046

Tucson

5625 N Camino De La Noche

3 Beds

2 Baths

2,167 Sq.Ft.

$410,000

MLS#: 22617046
New on site today
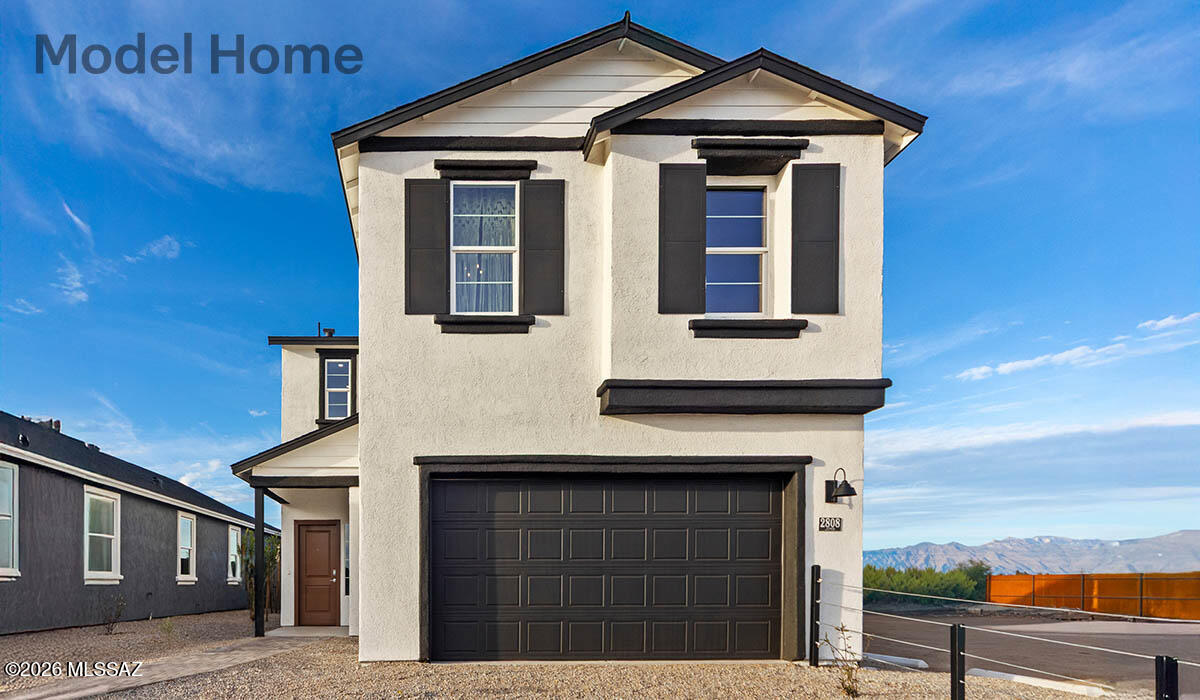
Welcome to Blackhawk-now featuring all- new floor plans in a convenient location off Wilmot and I-10 with easy access to downtown Tucson, DMAFB and TIA. This home to be built offers a spacious 4-bedroom 3-bath home including a bedroom downstairs and a full bathroom.   Open great room perfect for entertaining and everyday living.  The bright open-concept design creates a seamless flow between the kitchen, dining and living spaces while the windows bring in natural light throughout.  Energy Star certified with energy-efficient features, a tankless water heater for endless hot water and a smart home package.  Enjoy nearby parks, walking trails, shopping, dining and easy commuting access.  Enjoy the brand-new Gila plan and make it your
#22617034

Tucson

5966 E Jayden Lane

4 Beds

3 Baths

2,057 Sq.Ft.

$389,900

MLS#: 22617034
New on site today
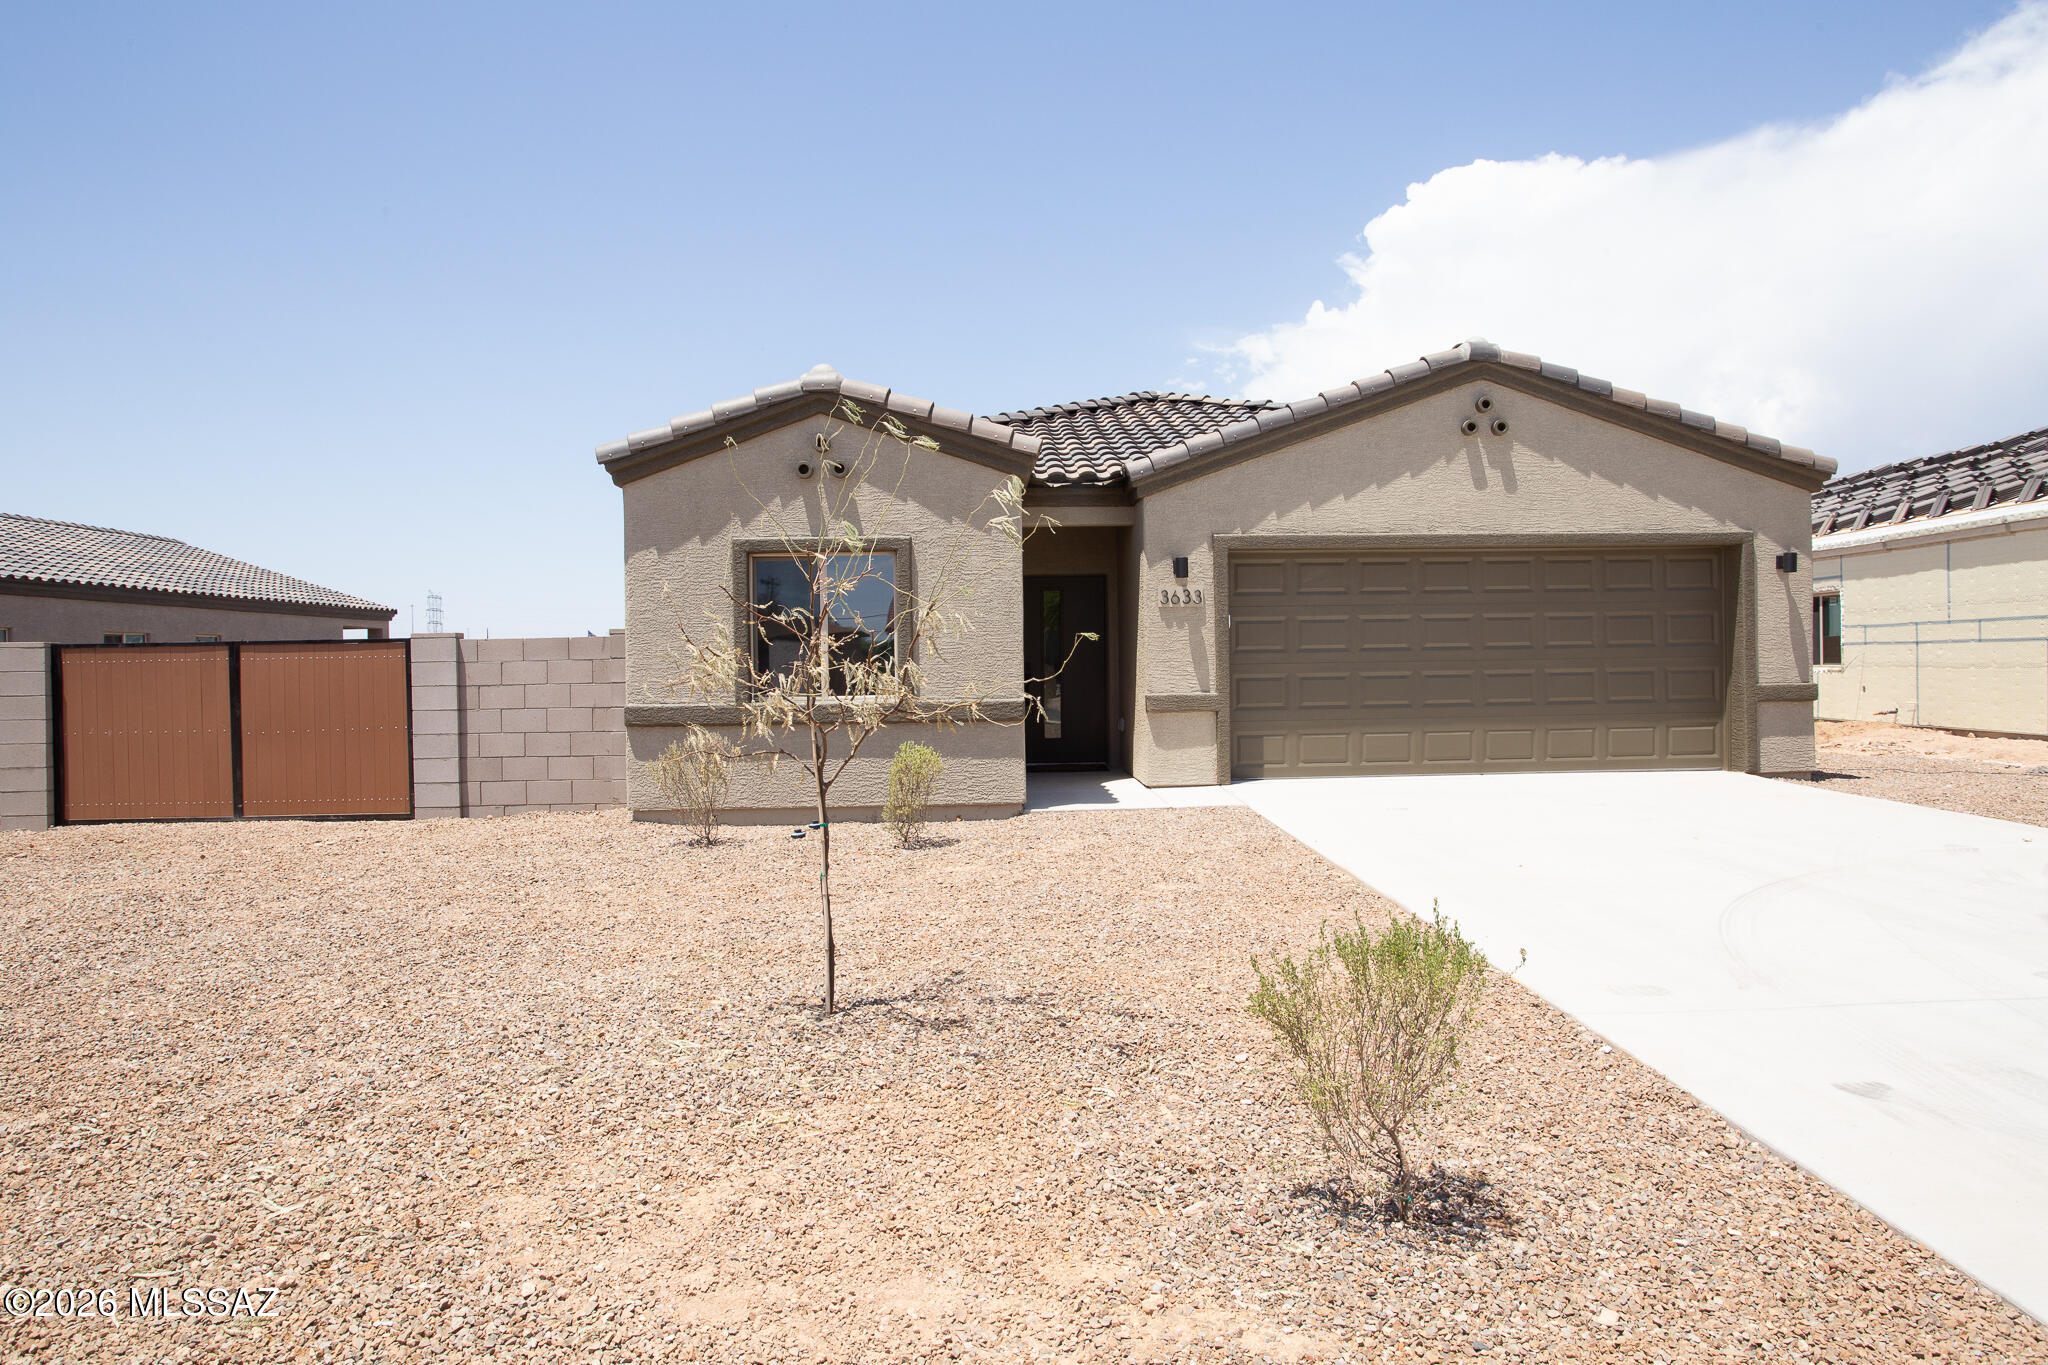
Beautiful Brand-New Modern Home that offers a spacious & inviting floor plan on LARGE LOT with modern finishes, tile flooring throughout & NO HOA! Enjoy the spacious backyard w/full length covered patio, great for entertaining, enough space to add a pool, & w/10 ft double side gate. Our last QUICK MOVE IN READY! Easy access to I-10 & the ''The Loop'', a system of paved paths perfect for walking, running & biking. Plus, the home is located on a lighted street recently repaved. The beautiful interior & thoughtful design includes kitchen w/island, 42'' upper cabinets, quartz countertops, backsplash, modern window blinds, stainless-steel appliances & sleek matte black fixtures offering a perfect blend of modern elegance & appeal. High ceilings. Modern primary bathroom featuring 12x24 Italian porcelain tile shower surround tiled from floor to ceiling, glass shower door, 10-inch raincan showerhead, double square undermount sinks, quartz countertops, medicine cabinet, barn door & walk in closet. Backyard with mountain views, decorative rock and large covered patio. Built for Efficiency & Comfort: 2x6 exterior walls (33% thicker than standard construction) for enhanced durability and insulation. Soundproof insulation in interior walls for a quieter living experience. Advanced spray foam thermal shield for energy efficiency and year-round comfort. Smart thermostat & camera doorbell for modern convenience. Garage with Wi-Fi Enabled automatic door opener with 2 remotes and keypad for easy access. Prewired for 220-volt outlet in garage ready for electric vehicle. Ceiling fans in bedrooms, great room and covered patio. LED lighting. Front yard landscaping with auto drip irrigation. Offering a 2-10 New Home Builder Warranty for peace of mind. The highly anticipated Mosaic Quarter sports & entertainment district is just 2.3 miles away, promising exciting future amenities. Call Agent for more details & incentives. Don't miss the chance to own this beautiful new home!
#22617033

Tucson

3633 E Nebraska Stravenue

4 Beds

2 Baths

1,725 Sq.Ft.

$399,900

MLS#: 22617033
New on site today
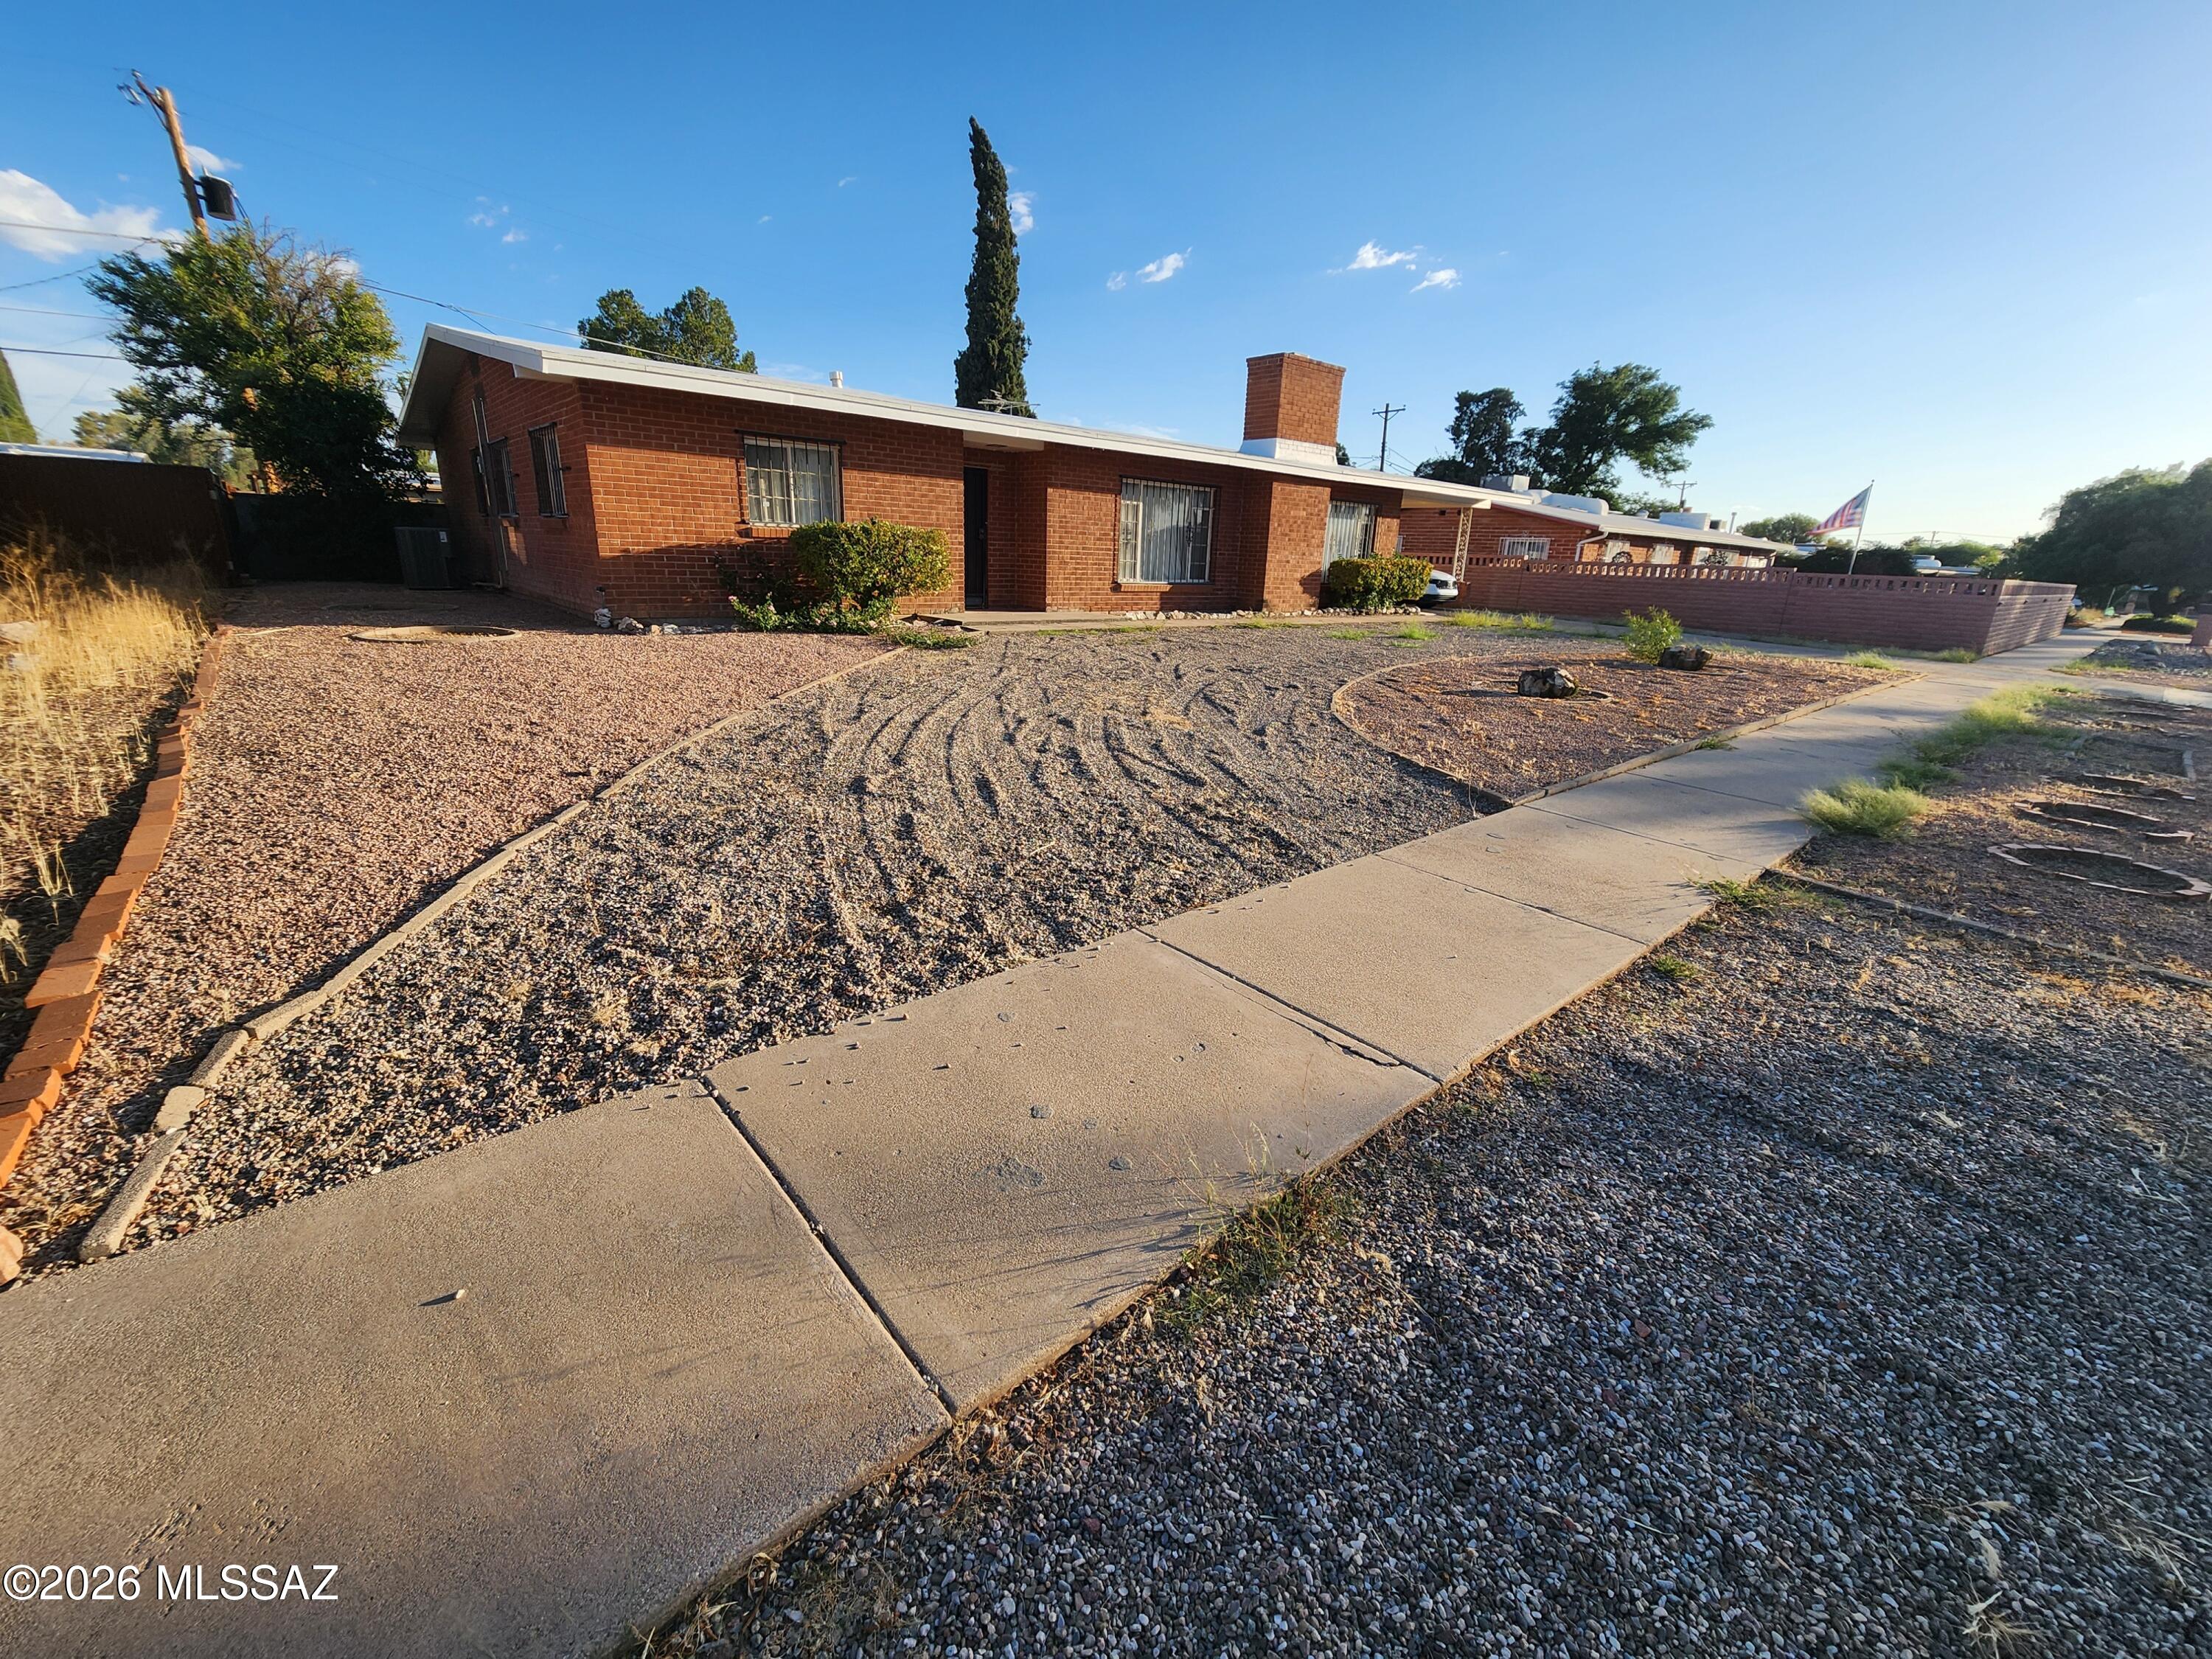
4 bedroom home in a coveted area near  shopping, schools, transportation and park.
House is in very good condition  with exception of Carpet in family room.
All bedrooms have Cedar lined closets, Central Vac, formal dining room, butcher block kitchen countertops, Fireplace and his and her Primary bedroom closets.
Single carport and circular front driveway, home faces North. Huge rear yard with Block fence.
#22617049

Tucson

5952 E Eli Street

4 Beds

2 Baths

1,841 Sq.Ft.

$369,000

MLS#: 22617049
New on site today
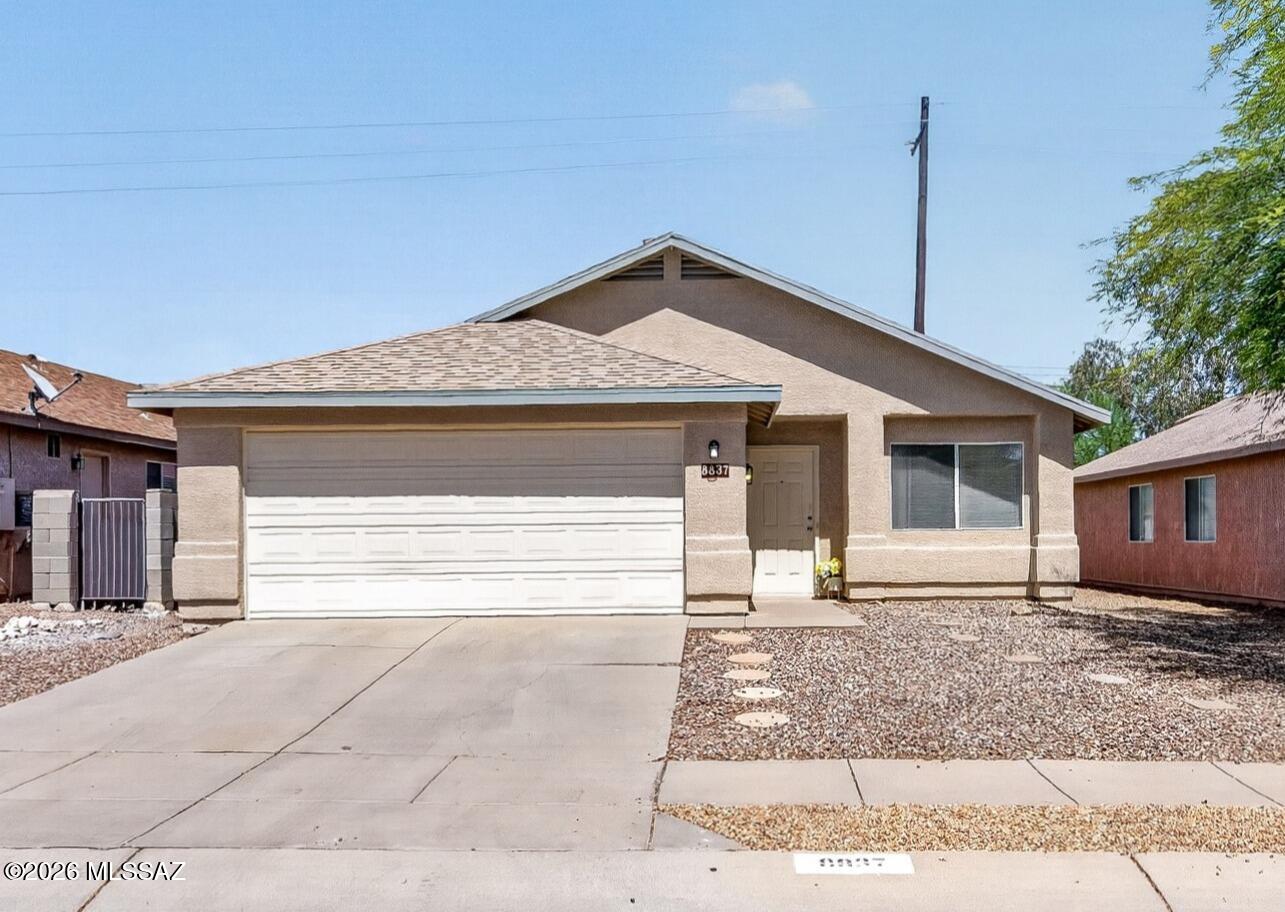
This charming 4 bed/2 bath home in the award-winning Vail School District has been beautifully updated & is move-in ready. Fresh exterior paint including side gates (2026), fresh interior paint (2026), all new window coverings & screens (2026), plus brand new carpet & padding in bedrooms (2026). Tile flooring throughout main areas, granite counters in the kitchen & included fridge, washer/dryer. Recently serviced HVAC, AprilAire 5000 whole-house air purifier (MERV 15 equivalent), MERV 13 pre-filter, & water softener for comfort. Spacious owner's suite with walk-in closet & spa-inspired owner's bath featuring double vanity & whirlpool tub. Additional updates include new landscape rock in the rear yard (2026) and low-maintenance desert landscaping. Don't miss this turnkey single-story home!
#22616938

Tucson

8837 S Desert Rainbow Drive

4 Beds

2 Baths

1,650 Sq.Ft.

$320,000

MLS#: 22616938
New on site today
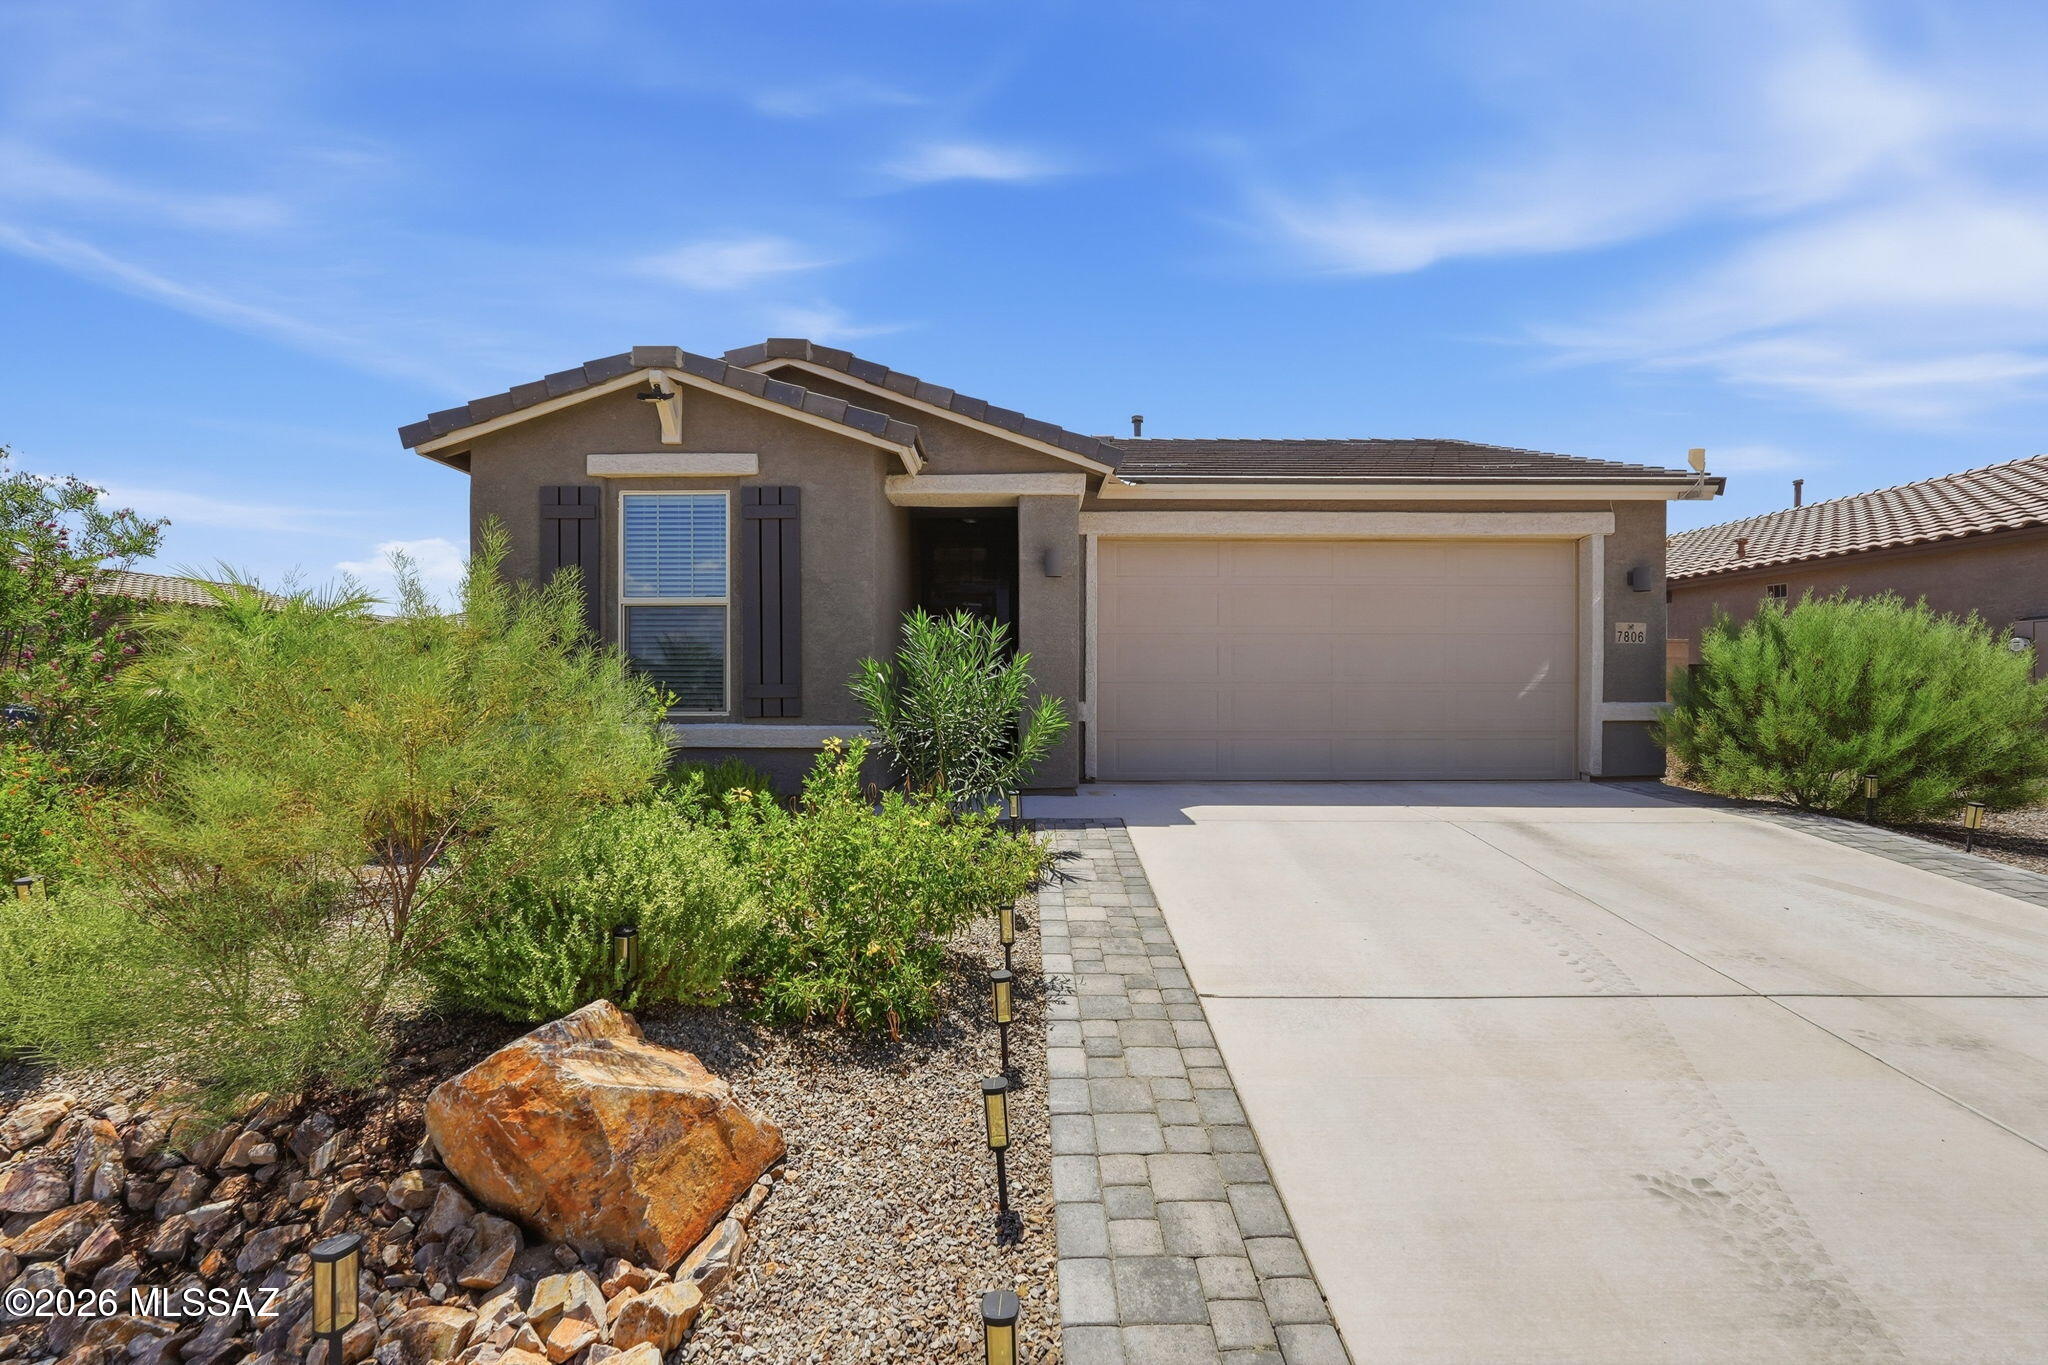
Better than new! Built in 2024, this beautifully upgraded 4-bedroom, 2-bath home offers 1,813 sq. ft. of thoughtfully designed living space with all the extras already completed for you.
Step inside to find 9-foot ceilings, tall interior doors, and an open, bright floor plan that creates a spacious and inviting atmosphere. The home features an extended garage for added storage or workspace, a customized primary bathroom, water softener, and reverse osmosis system.
One of the secondary bedrooms includes a Murphy bed, which conveys with the home, making it perfect for hosting guests or creating a flexible home office.
Enjoy a finished backyard with landscaping, trees, and an automatic drip irrigation system, providing a beautiful, low-maintenance outdoor space to relax and entertain.
#22617035

Tucson

7806 S Enchanted Spring Drive

4 Beds

2 Baths

1,813 Sq.Ft.

$389,000

MLS#: 22617035
New on site 1 day ago
Now Available! This beautifully updated single-family home offers modern style and move-in-ready comfort. Recent upgrades include luxury wood-look plank flooring, plush carpet in the bedrooms, quartz countertops, neutral cabinetry, stainless steel appliances, and stylish lighting and plumbing fixtures throughout. The bathrooms feature chic tile shower surrounds, while fresh interior and exterior paint provide a clean, contemporary look. Located on Tucson's desirable Eastside, this solid home combines quality updates with a convenient location close to shopping, dining, parks, and schools. Don't miss the opportunity to make this beautiful Eastside home yours!
#22616919

Tucson

6918 E Kingston Drive

3 Beds

2 Baths

1,290 Sq.Ft.

$309,000

MLS#: 22616919
New on site 1 day ago
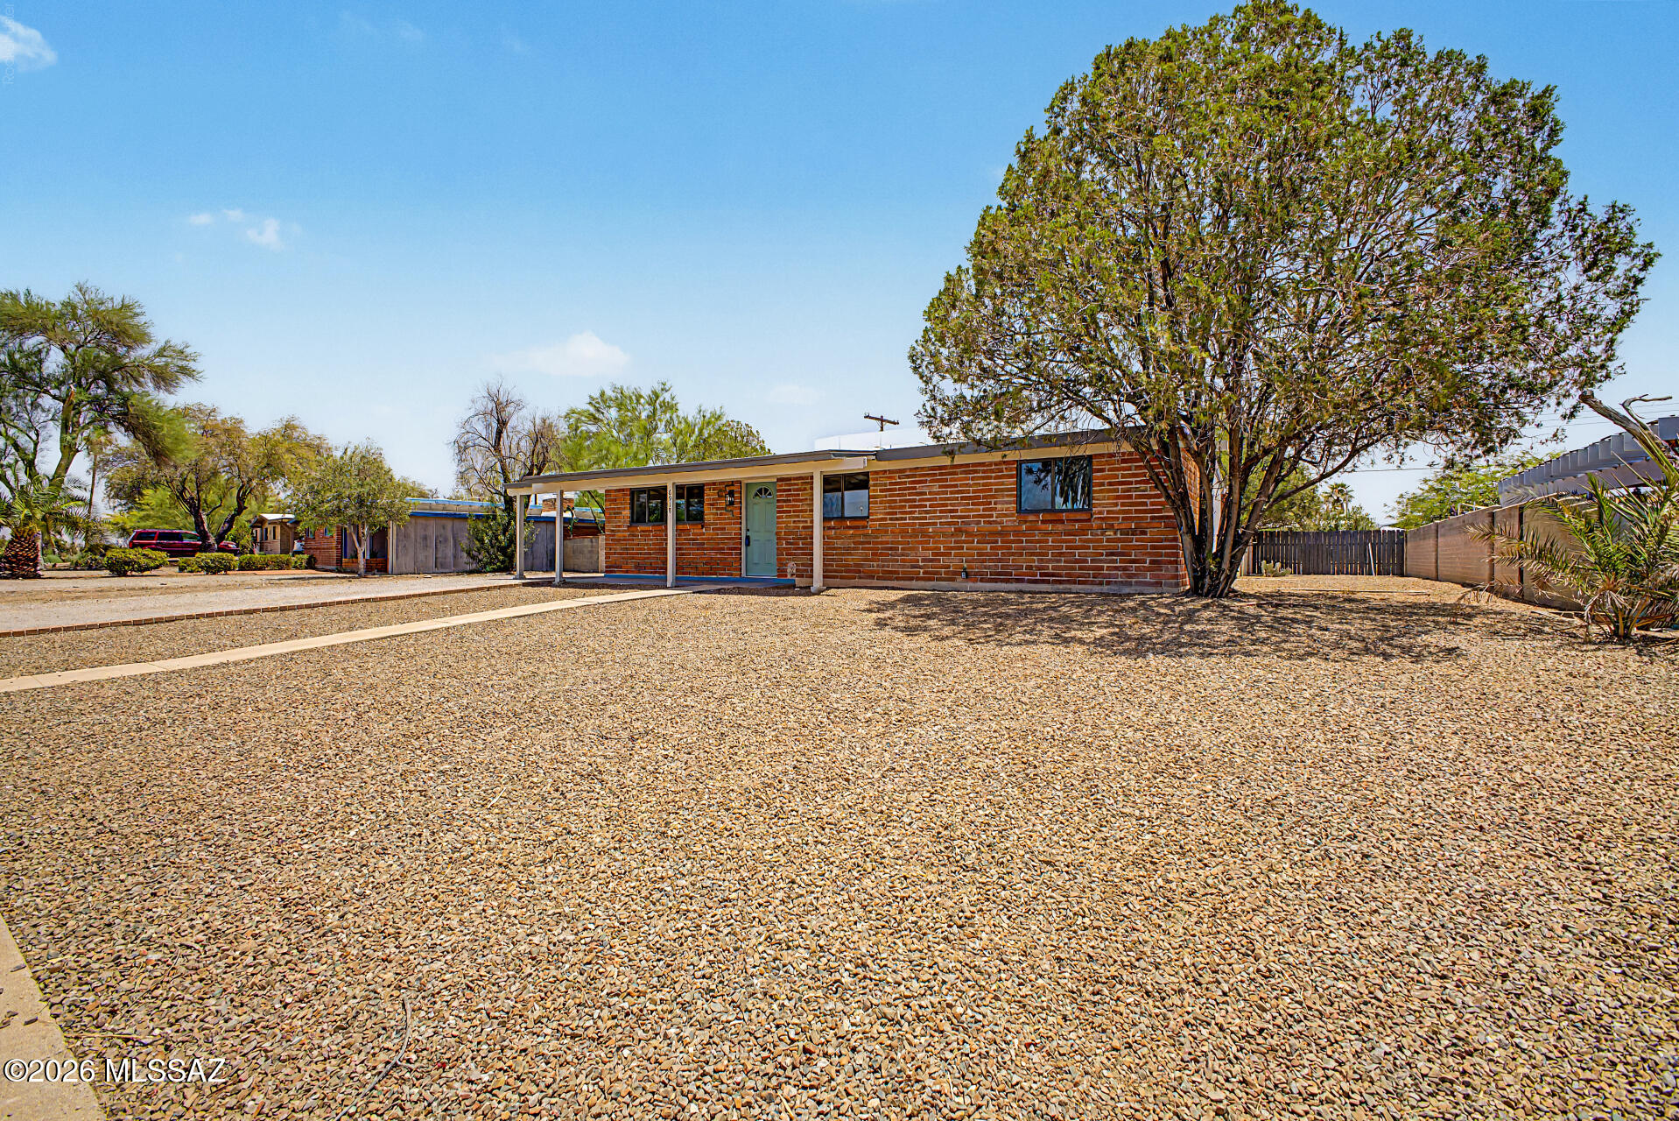
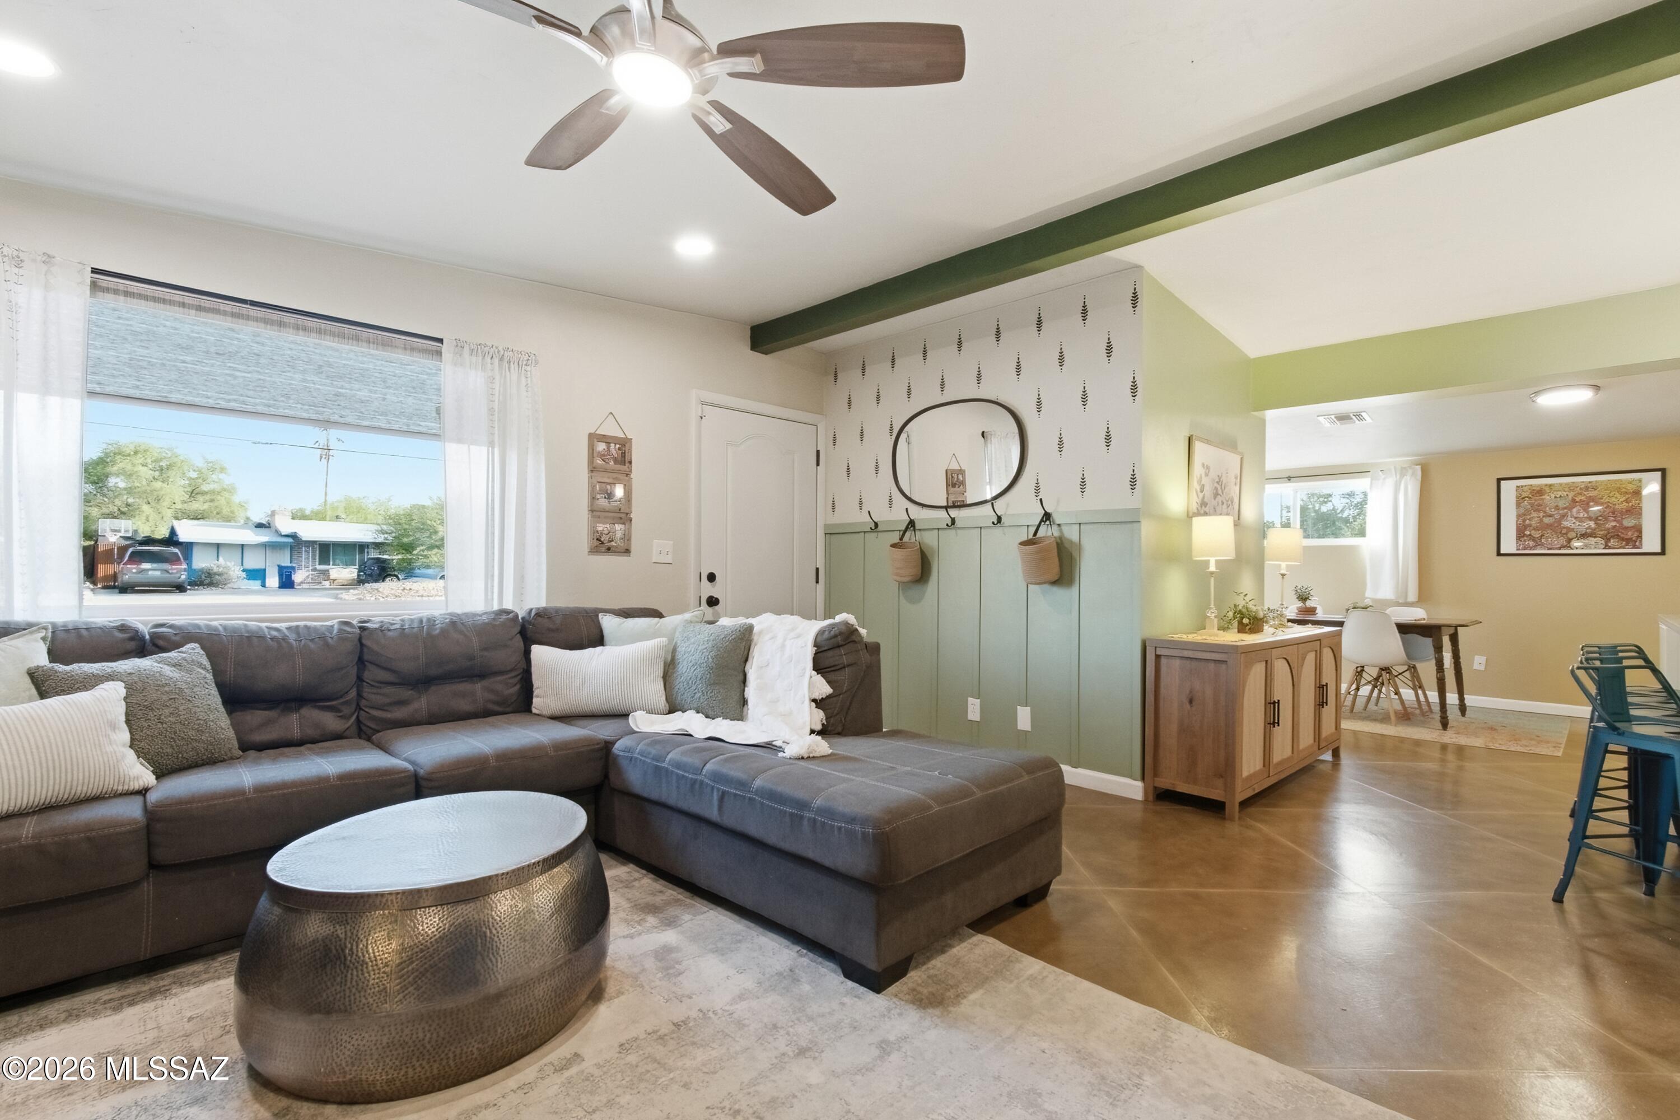
Central Tucson Showstopper! Mid-Century Modern Meets Designer Luxury. A rare find in one of Central Tucson's most established and sought-after neighborhoods, this
stunning mid-century red brick residence perfectly blends timeless character with
modern sophistication. Set on a spacious nearly ¼-acre homesite with desirable
north/south exposure, this beautifully reimagined home showcases abundant natural light, designer finishes, and breathtaking mountain views. Every detail has been thoughtfully curated while preserving the home's original charm. The inviting open-concept floor plan features polished concrete flooring, striking wood accent surrounding the fireplace, and warm contemporary finishes throughout. The gourmet kitchen is both stylish and functional, offering an abundance of custom cabinetry, expansive prep space, elegant pendant lighting, and a generous breakfast bar designed for
entertaining. Offering three spacious bedrooms and two beautifully remodeled bathrooms, the home continues to impress with carpeting, updated lighting, and modern touches that create a seamless blend of comfort and style. A generously sized laundry
room provides exceptional storage and everyday convenience. Outside will welcome you to your private backyard retreat, where professional landscaping lets you view spectacular mountain views, and unforgettable Arizona sunsets create the perfect
setting for entertaining or relaxing. With NO HOA and endless possibilities to personalize the expansive lot, this property is truly one of a kind. Ideally located just minutes from the University of Arizona, downtown Tucson, premier dining, shopping,
and entertainment, this exceptional desert modern bungalow offers the perfect combination of location, lifestyle, and design. Don't miss your opportunity to own this remarkable Central Tucson treasure.
#22616936

Tucson

5719 E Fairmount Street

3 Beds

2 Baths

1,350 Sq.Ft.

$345,000

MLS#: 22616936

Move-in ready! Spacious family home in the Vail School District. New AC/Heater in 2020. New interior and exterior paint in 2020. Split bedroom floor plan with 3-zone cooling. Mature fruit trees in the backyard. Enjoy the morning sunrise and the evening sunset! Welcome home!

5433 S Canyon Oak Drive

Message successfully sent.

I agree to receive email communication and understand I can unsubscribe at any time.

I agree to be contacted by The Mandy Gold Team | Haymore Real Estate LLC via call, email, and text for real estate services. To opt out, you can reply 'stop' at any time or reply 'help' for assistance. You can also click the unsubscribe link in the emails. Message and data rates may apply. Message frequency may vary. Privacy Policy

 - property

Send a message

Message successfully sent.

Preferred Agent

Preferred Area

Reason for contacting?

I agree to receive email communication and understand I can unsubscribe at any time.

I agree to be contacted by The Mandy Gold Team | Haymore Real Estate LLC via call, email, and text for real estate services. To opt out, you can reply 'stop' at any time or reply 'help' for assistance. You can also click the unsubscribe link in the emails. Message and data rates may apply. Message frequency may vary. Privacy Policy

Sign In Sign Out

Virtual Assistant

Would you like to take the next step with this property? We can help you schedule a showing or virtual tour, or send you more details.

Yes, I would like more information.

Thank You for Your Reply, One of Our Agents will contact you as soon as possible

No, maybe later.

Thank you, you can always contact me via email, phone number or through the contact form.

Realhub AI

Lucy - Your AI-Powered Realtor

Update Your Temporary Password

Personalize your search

Enter your email and we'll notify you immediately when new listings match what you're looking for.

or enter email address

Already have an account ? Login here

Continue your home search

Preferred Area

I agree to receive communications and understand I can unsubscribe at any time.

I agree to be contacted by The Mandy Gold Team | Haymore Real Estate LLC via call, email, and text for real estate services. To opt out, you can reply 'stop' at any time or reply 'help' for assistance. You can also click the unsubscribe link in the emails. Message and data rates may apply. Message frequency may vary. Privacy Policy

Already have an account ? Login here

We use cookies

We use cookies primarily for analytics to enhance your experience. By accepting, you agree to our use of these cookies. You can manage your preferences or learn more about our cookies policy.