5415 W Valley View Drive

Pine, AZ 85544

Cabin

Pine, AZ 85544

5415 W Valley View Drive

$895,000

MLS#: 7072135

Status: Active

Listing provided by: Real Broker

Listing agent phone: None

Last update: 22 days ago

On site: a month ago

Pine Mountain Acres map 535 - Residential

About

Perched high above Pine on 1.22 heavily treed acres, this 3-bedroom, 1.5-bath mountain retreat delivers sweeping 360-degree views of the Mogollon Rim, surrounding forest and town below. The property borders National Forest land, creating a setting that feels private, elevated and immersed in nature. Inside, warm cabin character shines through wood floors, tongue-and-groove finishes and a striking locally sourced Malpai stone wood-burning fireplace. The primary bedroom is on the main level, with two additional bedrooms upstairs. Enjoy the expansive deck and private hot tub, plus nearly 800 sqft of the additional Cottage / Casita. A rare Pine property where the views, setting and authentic mountain character take center stage.

Property

Beds

3

Full Baths

1

1/2 Baths

1

Year Built

1979

Sq.Footage

1,824

Features

Features & Amenities

Interior

  • Other Interior Features

    Eat-in Kitchen, High Speed Internet, Master Downstairs, Vaulted Ceiling(s)

  • Total Bedrooms

    3

  • Bathrooms

    1

  • 1/2 Bathrooms

    1

  • Basement YN

    NO

  • Cooling YN

    YES

  • Cooling

    Ceiling Fan(s), Central Air

  • Fireplace YN

    YES

  • Heating YN

    YES

  • Heating

    Electric, Wood

  • Pet friendly

    N/A

Exterior

  • Garage

    No

  • Construction Materials

    Vinyl Siding

  • Other Exterior Features

    Balcony

  • Patio and Porch Features

    Patio

  • Pool

    No

  • View

    Mountain(s), Trees/Woods, Panoramic

Area & Lot

  • Lot Features

    Desert Front, Desert Back

  • Lot Size(acres)

    1.22

  • Lot Size(square feet)

    53,143

  • Property Type

    Residential

  • Property Sub Type

    Single Family Residence

  • Architectural Style

    Cabin

Price

  • Sales Price

    $895,000

  • Tax Amount

    $3,896

  • Sq. Footage

    1,824

  • Price/SqFt

    $490

HOA

  • Association

    YES

  • Association Fee

    $350

  • Association Fee Frequency

    Annually

  • Association Fee Includes

    N/A

Property Resources

  • Horse Property

    NO

School District

  • Elementary School

    Pine Strawberry Elementary District

  • Middle School

    Pine Strawberry Elementary School

  • High School

    Other

Property Features

  • Stories

    2

  • Foundation Details

    Pillar/Post/Pier

  • Ownership

    Fee Simple

  • Sewer

    Septic Tank

  • Tax Lot

    21B

  • Water Source

    Public

Schedule

Schedule a Showing

Showing scheduled successfully.

What is 3 + 4 ?


Change time

Mortgage calculator

Estimate your monthly mortgage payment, including the principal and interest, property taxes, and HOA. Adjust the values to generate a more accurate rate.

Your payment

Principal and Interest:

$

Property taxes:

$

HOA fees:

$

Total loan payment:

$

Total interest amount:

$

Location

  • County

    Gila

  • Elementary School

    Pine Strawberry Elementary District

  • Middle School

    Pine Strawberry Elementary School

  • High School

    Other

Listing Courtesy of Ryan Logue, Real Broker

RealHub Information is provided exclusively for consumers' personal, non-commercial use, and it may not be used for any purpose other than to identify prospective properties consumers may be interested in purchasing. All information deemed reliable but not guaranteed and should be independently verified. All properties are subject to prior sale, change or withdrawal. RealHub website owner shall not be responsible for any typographical errors, misinformation, misprints and shall be held totally harmless.

Agent Mandy Gold

Mandy Gold

Associate Broker / Realtor®/ Team Lead

Call Mandy today to schedule a private showing.


* Listings on this website come from the FMLS IDX Compilation and may be held by brokerage firms other than the owner of this website. The listing brokerage is identified in any listing details. Information is deemed reliable but is not guaranteed. If you believe any FMLS listing contains material that infringes your copyrighted work please click here to review our DMCA policy and learn how to submit a takedown request.© 2024 FMLS.

Properties

Related properties

There's something special about a home that makes you want to slow down, and this cozy retreat in Elk Rim does just that. Tucked among the Ponderosa pines, 1124 E Elk Rim Ct offers beautiful mountain scenery and a peaceful setting that can be enjoyed from the comfort of the home or from the open covered decks. The 2-bedroom, 2-bath layout features 1,533 square feet of comfortable living space, along with a versatile loft that adds room for guests, an office, or a quiet place to unwind. Built in 2020, the home combines the warmth and character of a mountain getaway with the convenience of newer construction. Spend your mornings taking in the views with a cup of coffee, afternoons exploring the surrounding trails and Rim Country, and evenings relaxing on the deck as the forest settles in. There's something special about a home that makes you want to slow down, and this cozy retreat in Elk Rim does just that. Tucked among the Ponderosa pines, 1124 E Elk Rim Ct offers beautiful mountain scenery and a peaceful setting that can be enjoyed from the comfort of the home or from the open covered decks. The 2-bedroom, 2-bath layout features 1,533 square feet of comfortable living space, along with a versatile loft that adds room for guests, an office, or a quiet place to unwind. Built in 2020, the home combines the warmth and character of a mountain getaway with the convenience of newer construction. Spend your mornings taking in the views with a cup of coffee, afternoons exploring the surrounding trails and Rim Country, and evenings relaxing on the deck as the forest settles in. Just minutes from the charming local restaurants, shops, and small-town feel of Pine, with Payson roughly 20 minutes away for additional shopping, dining, and everyday conveniences. Whether you're looking for a peaceful full-time home, a weekend escape, or simply a place to reconnect with the outdoors, this is mountain living at its most comfortable.
#7073442

Pine

1124 E ELK RIM Court

2 Beds

2 Baths

1,533 Sq.Ft.

$725,000

MLS#: 7073442
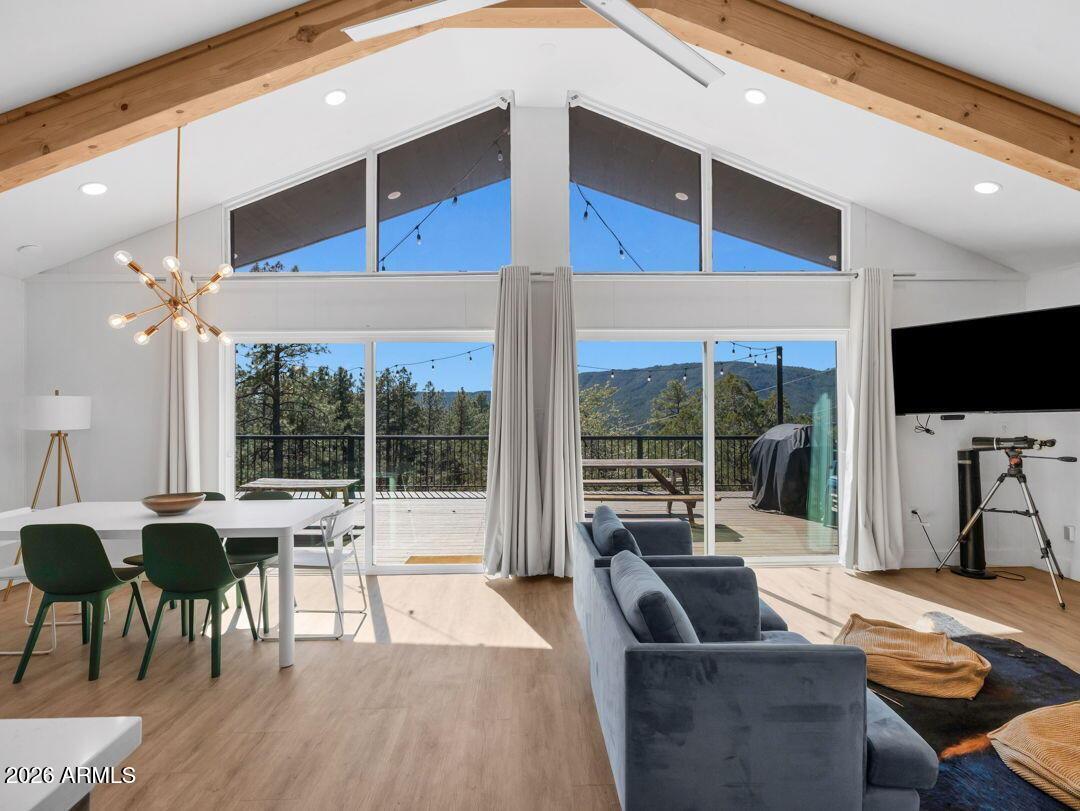
Luxury Mountain Cabin Retreat with Mogollon Rim Views | Pine, Arizona Real Estate Escape to this beautifully updated modern mountain cabin nestled on over an acre of land in the highly sought after Pine, Arizona area. This private hillside retreat offers breathtaking panoramic views of the Mogollon Rim and Pine Valley, creating the perfect blend of luxury, comfort, and nature. Step inside to discover a light-filled open-concept great room with large windows that capture the surrounding forest and expansive views. The fully equipped modern kitchen is ideal for entertaining, while the spa-like bathrooms provide a serene, upscale experience designed for relaxation. Enjoy outdoor living at its finest on the gorgeous wraparound Trex deck, perfect for taking in Arizona's stunning sunsets, cool cool mountain air, and star-filled skies. Surrounded by towering pines and bordering Tonto National Forest, this property offers unmatched privacy, tranquility, and direct access to hiking trails and outdoor recreation. Frequent visits from elk, deer, and native wildlife enhance the true mountain living experience, making this an ideal full time residence, vacation home, or income producing Airbnb investment property. Conveniently located just minutes from local restaurants, shops, and attractions, this luxury cabin in Pine, AZ combines seclusion with accessibility, enjoying the best of both worlds.
#7016502

Pine

5416 W PINON Drive

3 Beds

2 Baths

1,648 Sq.Ft.

$775,000

MLS#: 7016502

Trade the noise of the city for fresh mountain air in beautiful Pine, AZ! This expansive 4-bedroom, 3-bathroom home offers 3,068 square feet of living space surrounded by towering pines and sweeping, endless views. Blending classic cabin charm with modern touches, the home features a smooth, level entry and an open-concept layout connecting the living, dining, and kitchen areas. The living room invites you to relax by the cozy fireplace or step out onto the balcony to take in the stunning scenery. The kitchen is a standout with rich Indian marble countertops and high-quality appliances, perfect for both everyday living and entertaining. The main level also includes a bedroom, full bathroom, convenient garage access, and a spacious deck designed to capture those incredible views. More... Downstairs, you'll find a warm and inviting family room with a second fireplace, a private patio with mountain vistas, a kitchenette, an additional bedroom and bathroom, plus a laundry room--ideal for guests or multi-generational living. Upstairs, the primary suite features its own en-suite bath, along with a versatile sitting or game room and another bedroom. At the top level, an office or sitting area opens to a private deck showcasing truly breathtaking panoramic views. Additional highlights include central HVAC, surround sound, a new roof, dual access from both Juniper Loop and Spring Trail (with the Spring Trail entrance tucked into a quiet cul-de-sac), and a fenced-in dog area--perfect for your four-legged companions. This is mountain living at its finest--your perfect retreat awaits!
#7023748

Pine

5120 N JUNIPER Loop

4 Beds

3 Baths

3,068 Sq.Ft.

$849,000

MLS#: 7023748

This exceptional 1.1-acre horse property directly borders the National Forest and features a main home, detached casita, 3-car garage, breathtaking mountain views, and direct trail access from the backyard. Fully fenced and set behind custom wrought iron gates, this one-of-a-kind property offers privacy, versatility, and room to enjoy the outdoors.
The main home welcomes you with warm wood accents, a cozy gas fireplace, and a wraparound deck designed for entertaining and watching wildlife. The primary suite features a bay window that perfectly frames the mountain views, dual closets, and an en suite bath with a soaking tub.
The guest bedroom includes a large walk-in closet, while a separate office area provides flexible space for working from home or hobbies. A spacious eat-in kitchen, covered front and back decks, and RV parking complete the main residence.
The detached casita is ideal for extended family, guests, rental income, or a private retreat. It has its own driveway, fenced yard, covered porch, full kitchen, bedroom, and bathroom.
Additional highlights include a workshop garage, chicken coop/shed, new roofs on all structures in 2026, and a new HVAC system with A/C and an attic fan installed in 2023.
Nestled below the Mogollon Rim, this remarkable property borders the National Forest and combines unforgettable views, direct forest access, a private casita, and exceptional functionality--all in one beautiful setting.
#7008903

Pine

4317 N Mogollon --

3 Beds

3 Baths

2,674 Sq.Ft.

$925,000

MLS#: 7008903

Located in the gated Strawberry Hollow community, this 2022 custom-built Pine home offers approximately 2,290 sq ft, 3 bedrooms, 3 baths, and an exceptional 4+ car garage designed for maximum flexibility. The garage features a double bay, tandem bay, third door opening to an exterior parking pad, 220-volt power, and plenty of room for a workshop, toys, vehicles, and storage. Step inside to a functional mudroom with seating and storage. Additional quality finishes include vaulted beam-accented ceilings, luxury engineered hardwood flooring, upgraded lighting, custom blinds, spray-foam insulation, and a stacked-stone gas fireplace. The kitchen showcases custom knotty alder cabinetry with soft-close hardware, an oversized island, and large pantry with barn door. The spacious primary suite  features a separate soaking tub and custom tile shower.  A low-maintenance lot with beautiful views completes this outstanding Pine property.  Seller is willing to consider owner financing for a qualified buyer.
#7083475

Pine

4016 W Forest Court

3 Beds

2 Baths

2,290 Sq.Ft.

$925,000

MLS#: 7083475
Price reduced
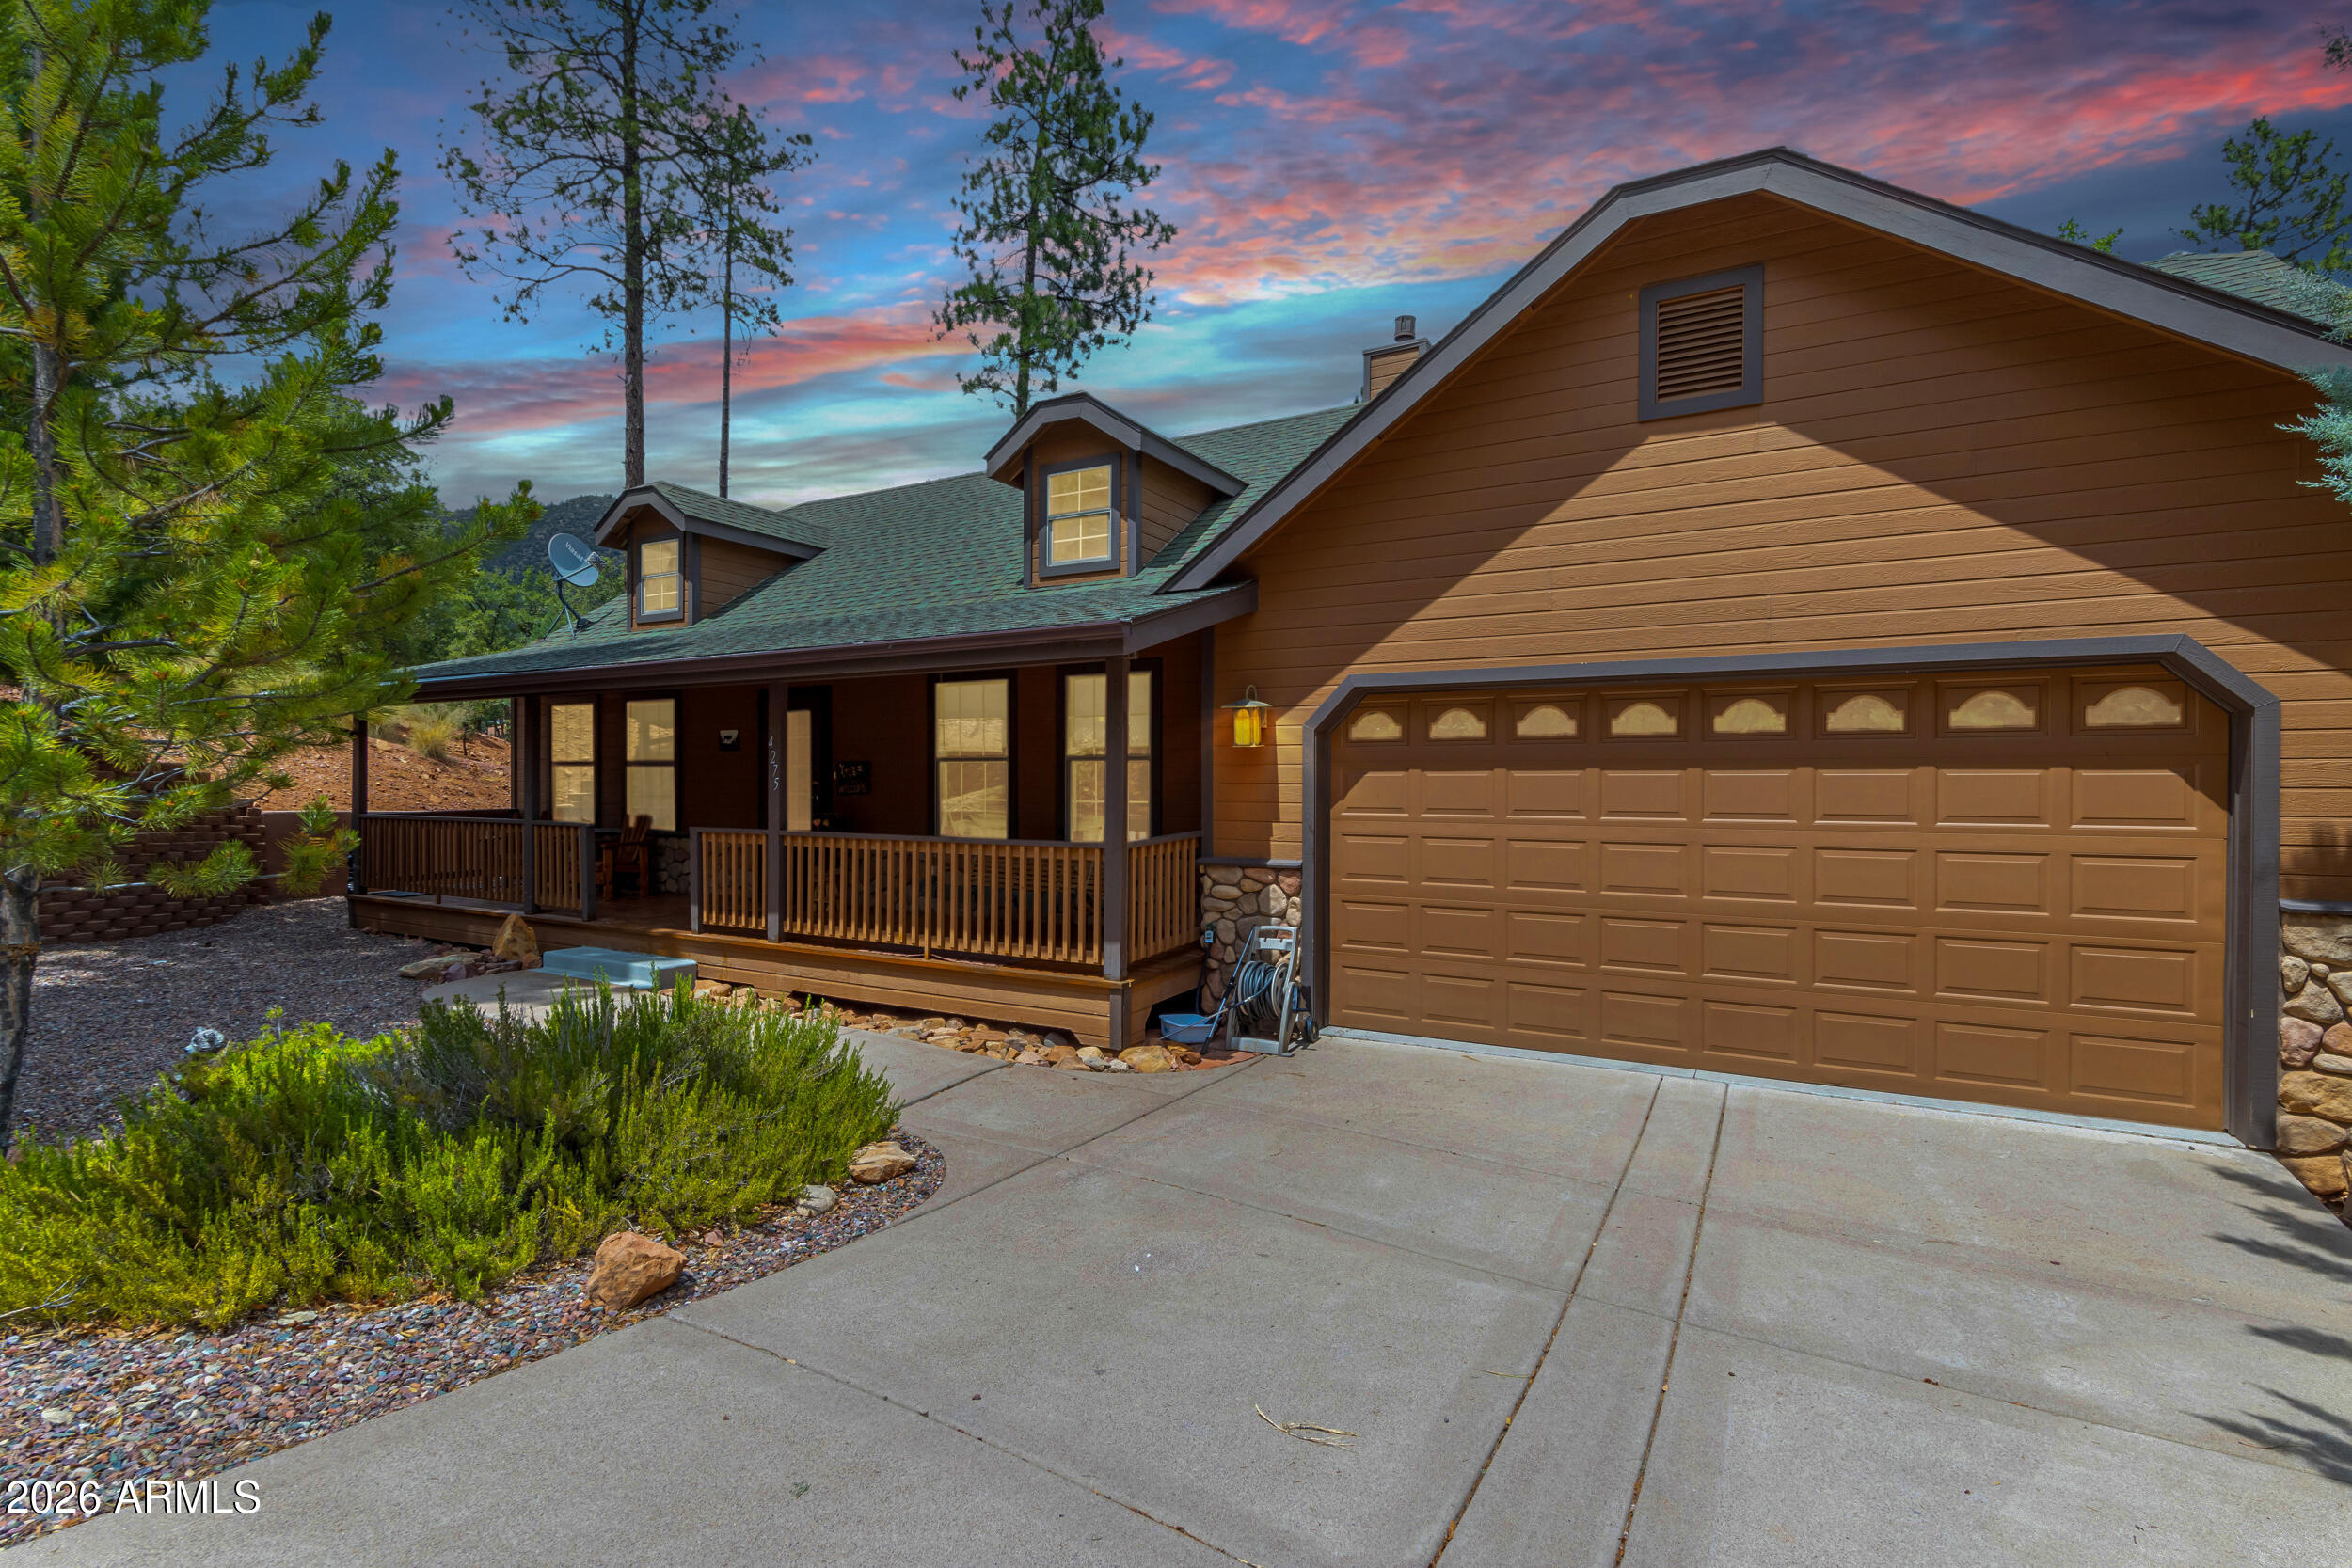
LUXURY MOUNTAIN RETREAT in Strawberry Hollow | Pine, Arizona
Escape the desert heat and experience refined mountain living in one of Pine's most desired communities--Strawberry Hollow. Surrounded by towering pines, breathtaking forest views, and unmatched privacy, this fully furnished luxury cabin is the perfect second home, weekend escape, or year-round residence.
** 2000 CanAM included, 3500 miles on it!! 
Designed to capture the warmth of a high-end mountain lodge, the home welcomes you with soaring 15-foot tongue-and-groove vaulted ceilings, recessed lighting, and two inviting fireplaces, including one in the spacious primary suite. The custom chef's kitchen is beautifully appointed with brand-new quartz countertops featuring a new dramatic waterfall edge custom solid wood cabinetry , stainless steel appliances installed in 2024, a craft ice maker, and an expansive walk-in pantry.
Situated on a private half-acre lot backing directly to the forest with no neighbors behind, you'll enjoy peaceful mornings overlooking the treetops from the expansive upper deck and tranquil evenings beneath some of Arizona's most spectacular star-filled skies. During the winter months, a seasonal creek gently flows through the back of the property, adding to the natural beauty and serenity.
The fully finished 1,000-square-foot walkout basement offers exceptional flexibility for entertaining or hosting guests, featuring brand-new flooring, and a beautifully renovated bathroom with a new shower (2026). Whether it's game nights with the included pool table and ping pong table or relaxing after a day outdoors, this lower level creates the perfect private retreat.
Every detail has been thoughtfully upgraded for comfort, convenience, and peace of mind, including an upgraded Jacuzzi spa with dual jets, touchscreen controls, lighting, and a saltwater system, premium bedroom carpeting, metal security screen doors throughout, upgraded gutter guards, a retaining wall for added privacy and erosion control, and a well-maintained roof in excellent condition per the 2025 home inspection.
Best of all, this incredible mountain escape is being sold completely furnished, including custom solid wood furniture, TVs, pool table, ping pong table, cornhole, and more--allowing you to begin enjoying cabin life from day one.
Perfectly located just 25 minutes from Payson and approximately 1 hour and 45 minutes from the Phoenix metro area, you'll have easy access to local restaurants, golf courses, hiking, mountain biking, fishing, hunting, and the natural beauty of Tonto Natural Bridge State Park. Strawberry Hollow has become one of Pine's most desirable luxury communities for professionals and second-home owners seeking cooler temperatures, peaceful surroundings, and an elevated mountain lifestyle.
This is more than a cabin--it's a turnkey luxury retreat where every season invites you to slow down, reconnect with nature, and create lasting memories.
#7048545

Pine

4275 N STRAWBERRY Hollow

4 Beds

3 Baths

3,476 Sq.Ft.

$750,000

MLS#: 7048545

Price reduced
Welcome to a home that's truly unlike anything else on the market. This spectacular 5-bedroom, 3-bathroom residence offers 3,658 square feet of beautifully designed living space, packed with custom features you have to see to appreciate. In 2012, the home was expanded with an impressive 1,800-square-foot addition, creating an incredible primary retreat, an additional guest bedroom, a spacious laundry room, and an attached 2-car garage. The primary suite is nothing short of extraordinary, spanning over 700 square feet with its own private living room--your own personal escape at the end of the day. The spa-inspired ensuite features separate vanities, a jetted soaking tub, an oversized walk-in shower with three shower heads, a private toilet room, and luxurious finishes throughout. And then there's the closet... Calling it a ''walk-in closet'' hardly does it justice. Step through double doors into a boutique-style dressing room the size of a guest bedroom. Motion-activated lighting welcomes you inside, where a center island provides additional storage and workspace. It's the kind of dream closet you'd expect to see in a luxury magazine or on a movie set. The home's layout is equally impressive. The main level offers three spacious bedrooms, two bathrooms, a laundry room, and a bright open-concept kitchen with a HUGE walk-in pantry and great room that's perfect for entertaining. Upstairs, you'll find a large loft overlooking the living area, along with two additional bedrooms and a full bathroom, giving everyone plenty of room to spread out. Need garage space? This home delivers in a big way. With two separate 2-car garages, you'll enjoy over 2,200 square feet of garage space. The lower garage even includes a dedicated workshop, making it ideal for hobbyists, car enthusiasts, or anyone needing exceptional storage. Outdoor living is just as impressive. Nearly 1,000 square feet of deck space provides the perfect setting for entertaining, relaxing, or enjoying the peaceful surroundings. Situated on a generous .70-acre corner lot, the property offers abundant parking, room for all your toys, and a wonderful sense of privacy. Homes like this rarely come along. From the incredible custom addition to the oversized garages, dream closet, expansive decks, and thoughtfully designed floor plan, every inch of this property is designed to impress. This isn't just a home--it's an experience, and one you simply have to tour to fully appreciate.
#7065219

Pine

5634 W SOLITUDE Trail

5 Beds

3 Baths

3,658 Sq.Ft.

$949,000

MLS#: 7065219
Price reduced
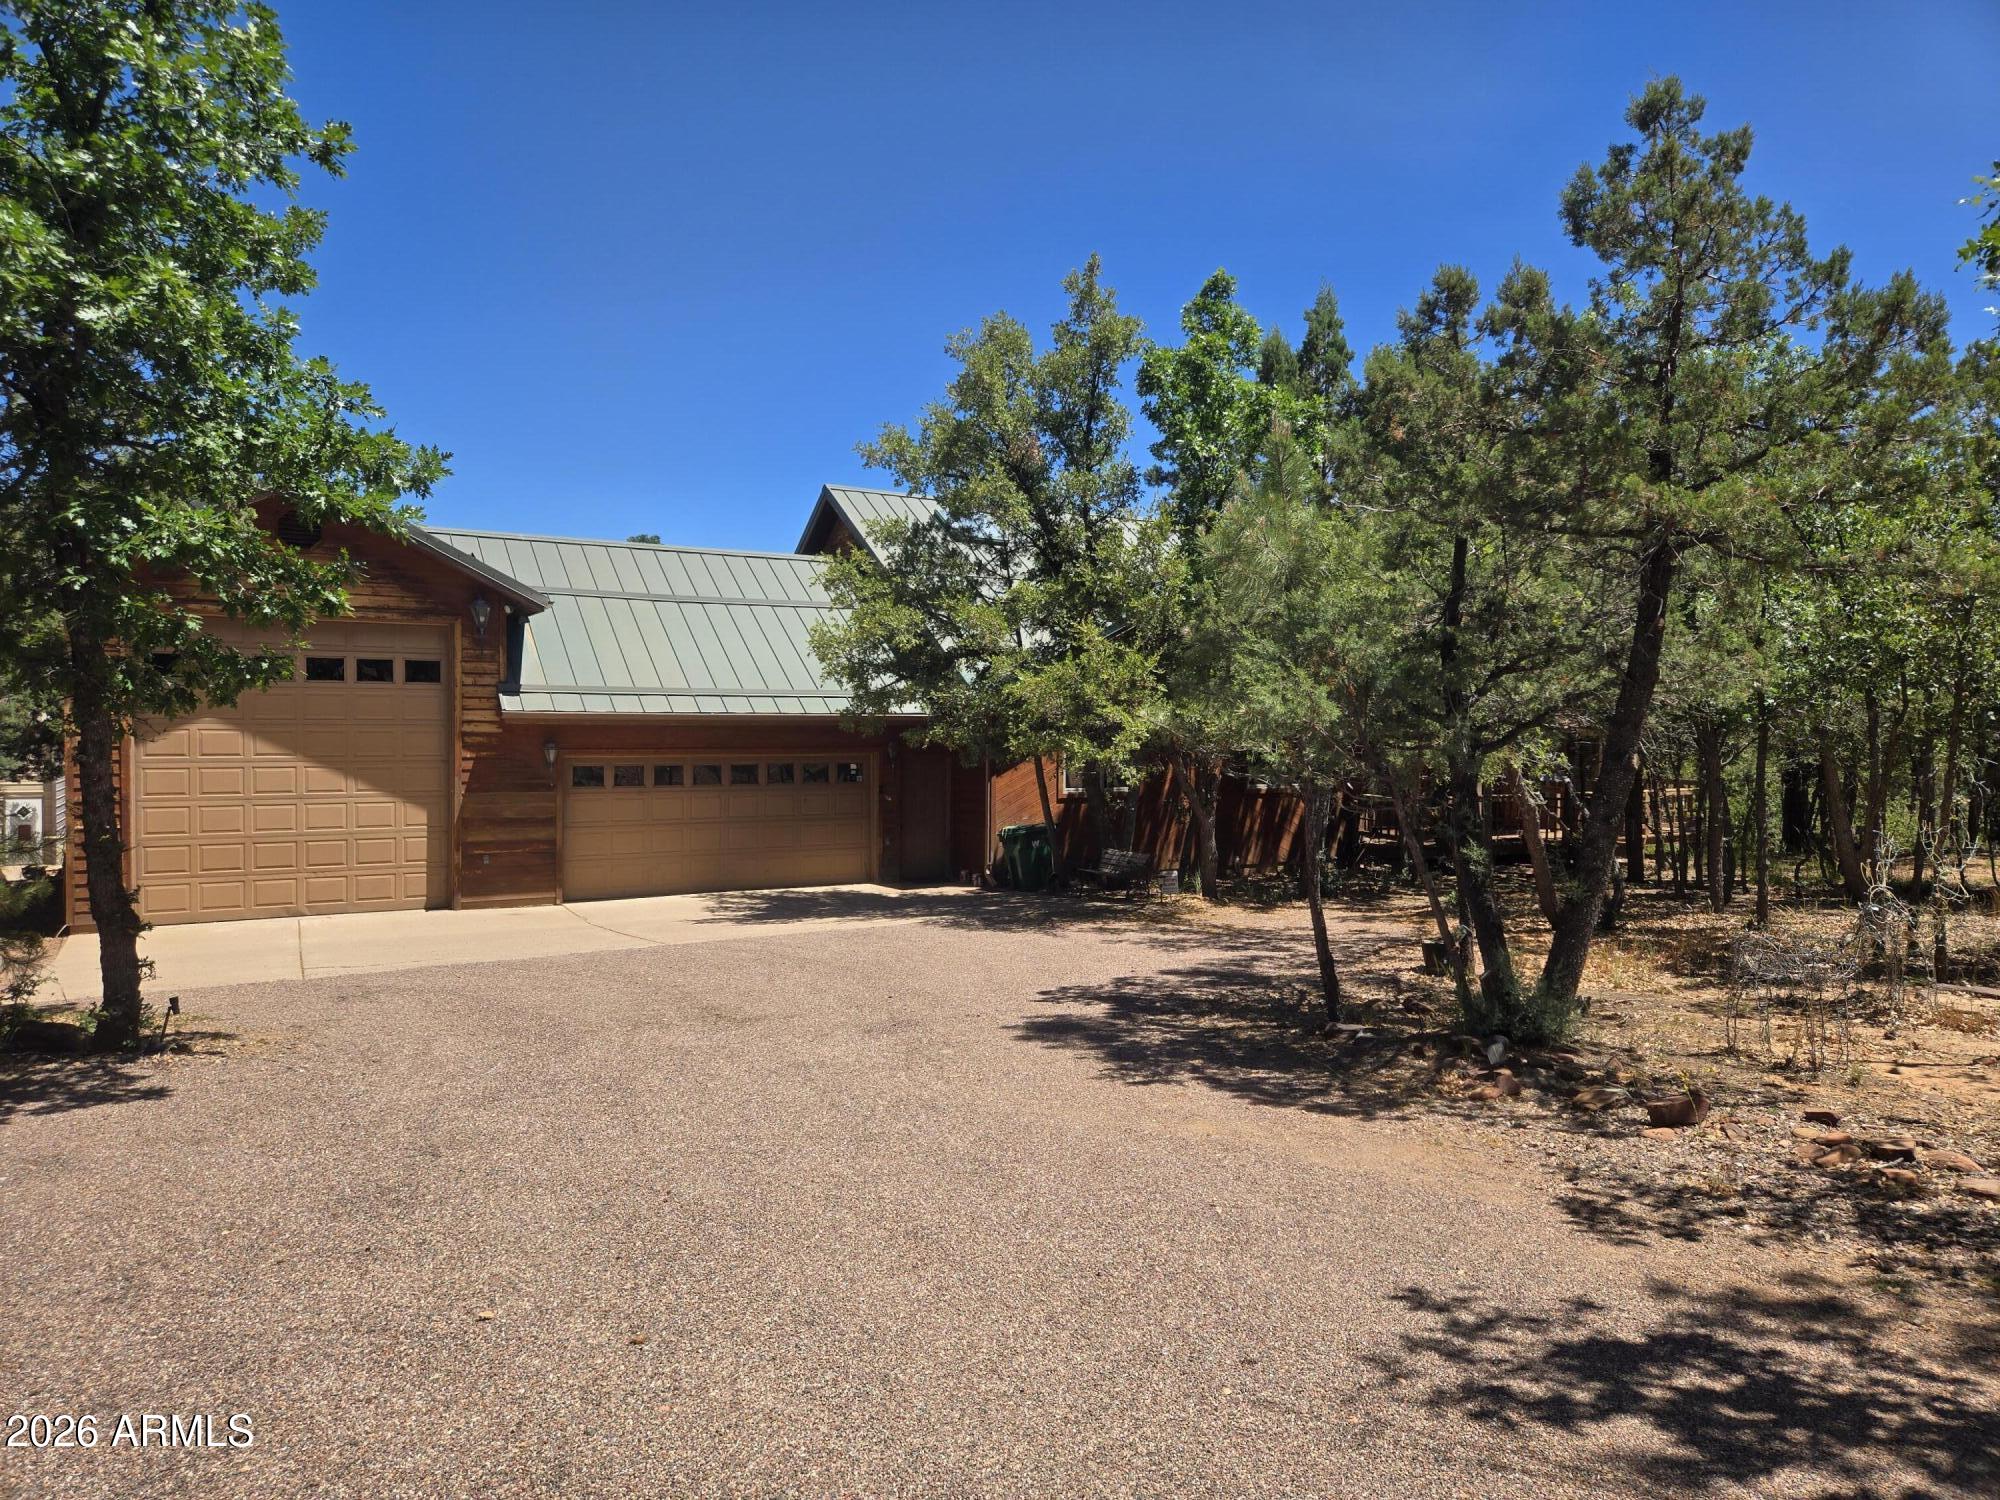
Custom built home with wood accents and towering vaulted ceiling in the living area. Chalet style home with floor to ceiling windows with views of the Rim to north. Wrap around deck on two sides that is covered on one side. Open floor plan with gourmet kitchen. All three bedrooms have ensuite bathrooms; main floor is the largest. One upstairs adjoins a spacious loft with pool table and views. Attached two car garage and RV garage with hobby room. 30'X60' shop out back to store your Christmas decorations or whatever else you want to put in there.
#7046223

Pine

4863 N GENES Lane

3 Beds

3 Baths

3,314 Sq.Ft.

$899,000

MLS#: 7046223

Price reduced
Mountain Home in the coveted, gated community of Strawberry Hollow Pine, AZ which has their 100 year water suply gurantee. Don't Miss this Opportunity! Discover the perfect blend of mountain charm and modern comfort in this beautifully maintained cabin nestled among the towering Ponderosa pines of Pine, Arizona. This exceptional property offers breathtaking forest views, a peaceful setting, and the ideal opportunity for a full-time residence or a 2nd vacation home. This barely lived-in mountain retreat creates a true turn-key opportunity! Inside, you'll find an inviting open-concept floor plan featuring vaulted ceilings, abundant natural light, spacious living areas, and warm mountain-inspired finishes. The well-appointed kitchen offers ample storage and workspace, while the comfortable bedrooms provide the perfect place to relax after a day of exploring the surrounding beauty of Northern Arizona. Step outside and enjoy the fresh mountain air, mature trees, and serene outdoor living spaces ideal for entertaining, stargazing, or just realaxing on your back deck as Elk and other wildlife meandering through the meadow below. Conveniently located near hiking trails, fishing, local dining, and the majestic Mogollon Rim, this property combines privacy with accessibility. Whether you're searching for a luxury cabin, second home, investment property, or year-round mountain residence in Pine, Arizona presents a rare opportunity to own a move-in-ready retreat in one of Arizona's most desirable mountain communities.
#7059039

Pine

4255 N STRAWBERRY Hollow

3 Beds

2 Baths

2,350 Sq.Ft.

$797,000

MLS#: 7059039

Perched high above Pine on 1.22 heavily treed acres, this 3-bedroom, 1.5-bath mountain retreat delivers sweeping 360-degree views of the Mogollon Rim, surrounding forest and town below. 

The property borders National Forest land, creating a setting that feels private, elevated and immersed in nature. Inside, warm cabin character shines through wood floors, tongue-and-groove finishes and a striking locally sourced Malpai stone wood-burning fireplace. 

The primary bedroom is on the main level, with two additional bedrooms upstairs. Enjoy the expansive deck and private hot tub, plus nearly 800 sqft of the additional Cottage / Casita.  A rare Pine property where the views, setting and authentic mountain character take center stage.

5415 W Valley View Drive

Message successfully sent.

I agree to receive email communication and understand I can unsubscribe at any time.

I agree to be contacted by The Mandy Gold Team | Haymore Real Estate LLC via call, email, and text for real estate services. To opt out, you can reply 'stop' at any time or reply 'help' for assistance. You can also click the unsubscribe link in the emails. Message and data rates may apply. Message frequency may vary. Privacy Policy

Send a message

Message successfully sent.

Preferred Agent

Preferred Area

Preferred City

Reason for contacting?

I agree to receive email communication and understand I can unsubscribe at any time.

I agree to be contacted by The Mandy Gold Team | Haymore Real Estate LLC via call, email, and text for real estate services. To opt out, you can reply 'stop' at any time or reply 'help' for assistance. You can also click the unsubscribe link in the emails. Message and data rates may apply. Message frequency may vary. Privacy Policy

Sign In Sign Out

Virtual Assistant

Would you like to take the next step with this property? We can help you schedule a showing or virtual tour, or send you more details.

Yes, I would like more information.

Thank You for Your Reply, One of Our Agents will contact you as soon as possible

No, maybe later.

Thank you, you can always contact me via email, phone number or through the contact form.

Realhub AI

Lucy - Your AI-Powered Realtor

Update Your Temporary Password

Personalize your search

Enter your email and we'll notify you immediately when new listings match what you're looking for.

or enter email address

Already have an account ? Login here

Continue your home search

Preferred Area

Preferred City

I agree to receive communications and understand I can unsubscribe at any time.

I agree to be contacted by The Mandy Gold Team | Haymore Real Estate LLC via call, email, and text for real estate services. To opt out, you can reply 'stop' at any time or reply 'help' for assistance. You can also click the unsubscribe link in the emails. Message and data rates may apply. Message frequency may vary. Privacy Policy

Already have an account ? Login here

We use cookies

We use cookies primarily for analytics to enhance your experience. By accepting, you agree to our use of these cookies. You can manage your preferences or learn more about our cookies policy.

