
5321 W New Shadow Way
Marana, AZ 85658
About
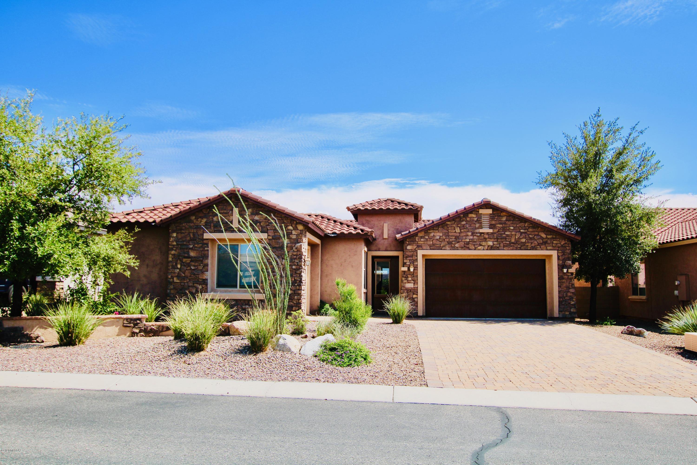
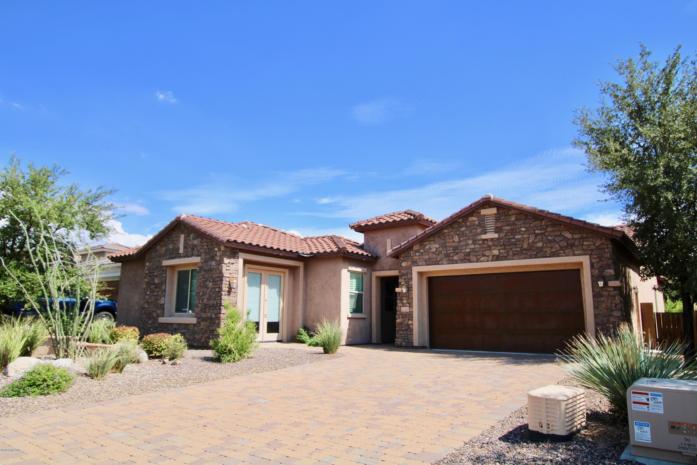
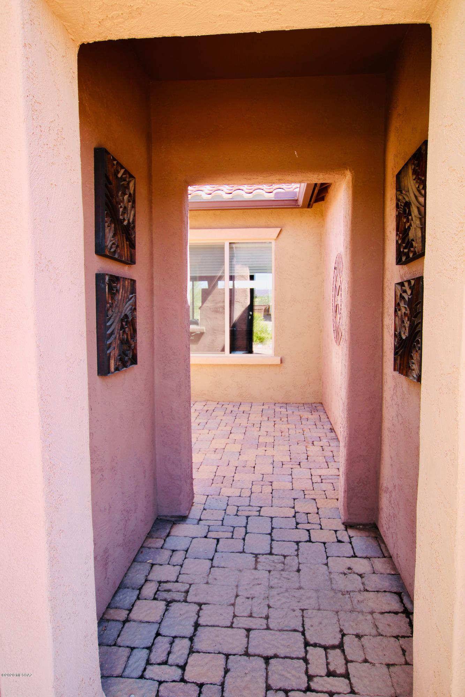
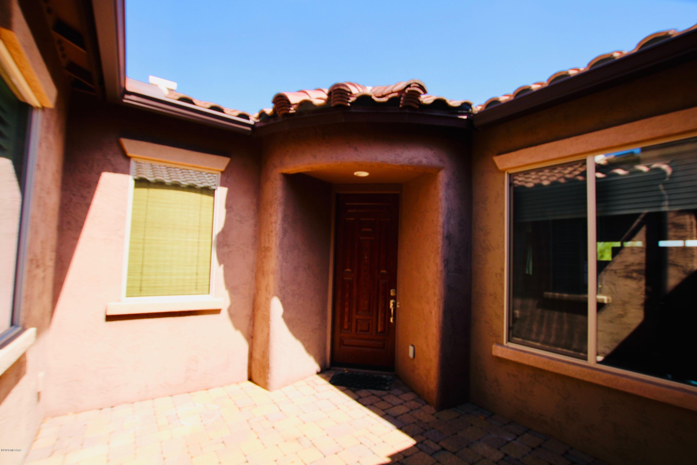
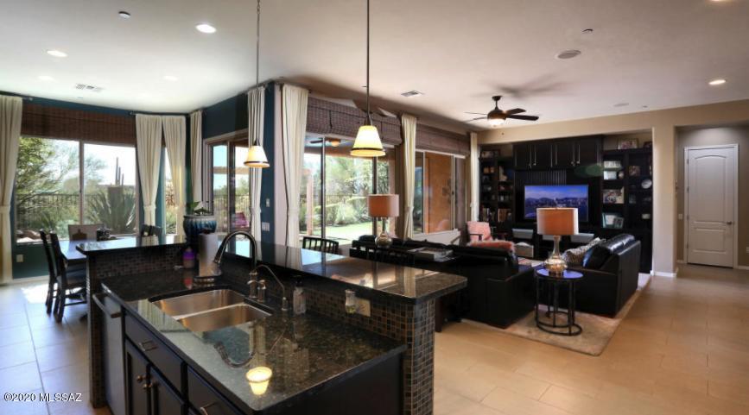
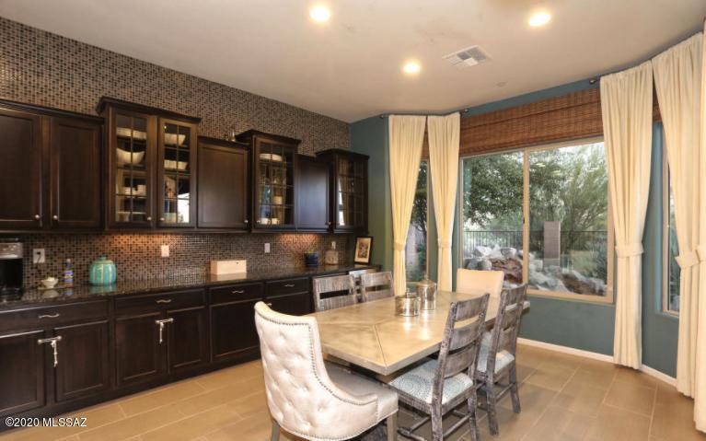
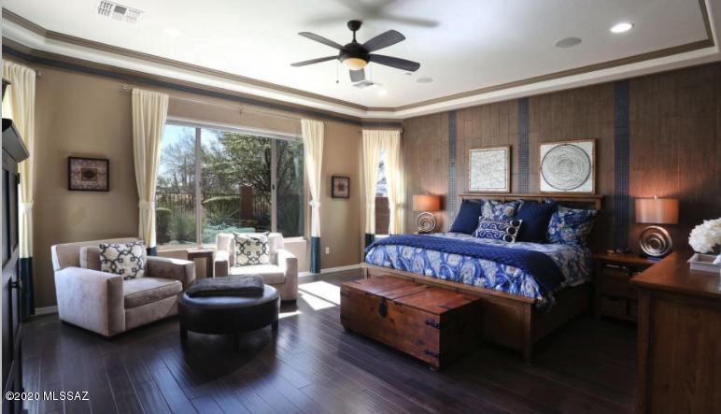
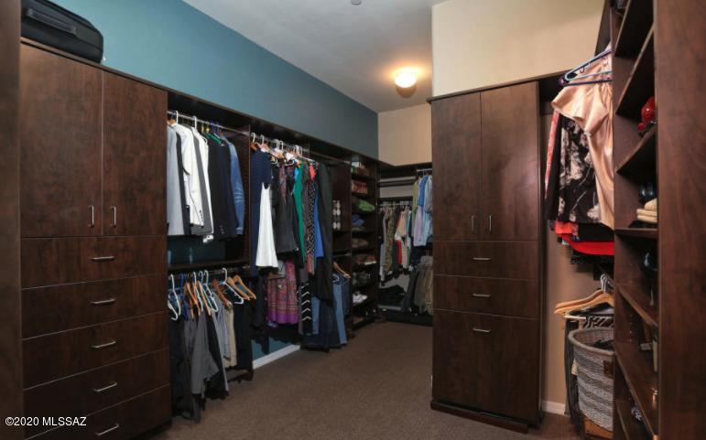
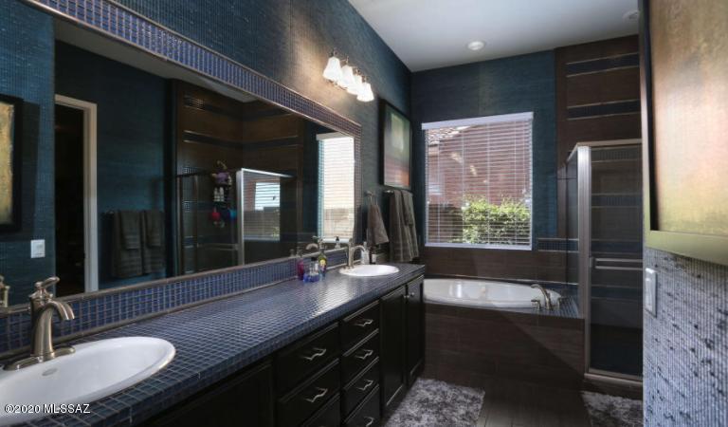
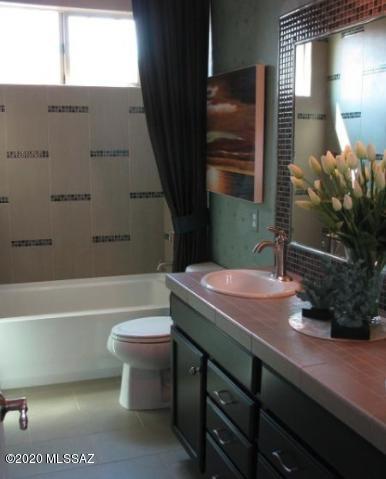
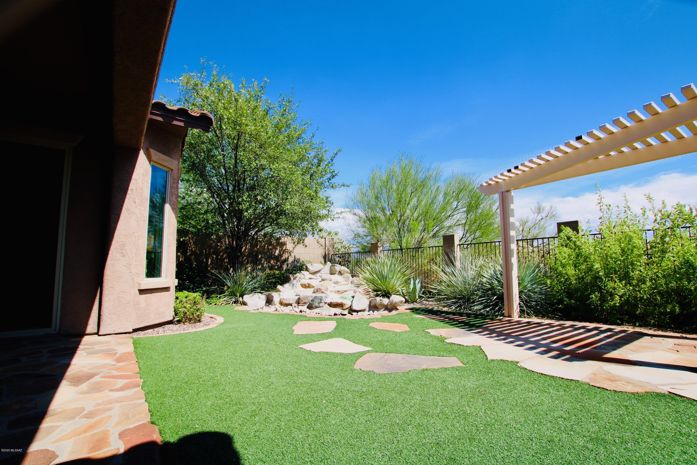
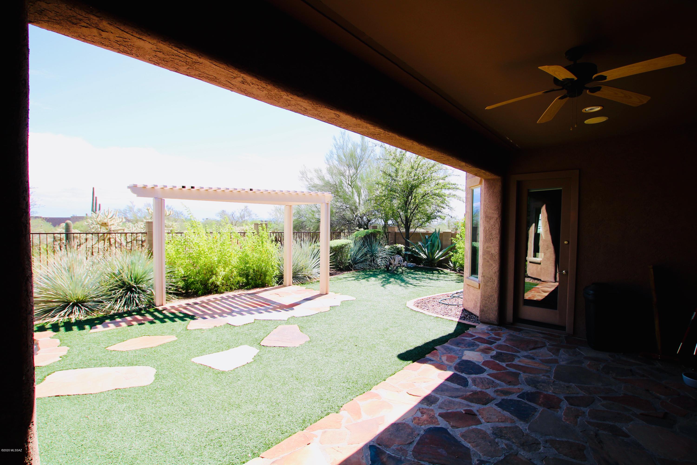
Gorgeous house in the very desirable gated community of The Preserves at Dove Mountain. This former model home features a courtyard entrance, 10' ceilings, upgraded appliances, an expansive and exquisitely finished kitchen with custom cabinets, granite countertops, custom tiled backsplash, and a breakfast nook. Huge master bedroom with reading nook. Custom built-ins in study and family room. Laundry room with upper and lower cabinets on both sides with granite countertops and a sink. Wood floors in the master, dining, and study/bedroom. Beautifully landscaped front and backyard. Two car garage. N/S exposure. Outstanding recreational trails run throughout the community. Front casita with its own full bathroom. A must see! Application is online: www.onqrentals.com. REQUIRED DOCS: 60 Days proof of income, ID'S and pictures of pets EMAILED TO: Leasing@onqpm.com. Credit scores of 650 or better to be considered, income of 3x monthly rent, no evictions, no landlord collections, no criminal history. Advise your client of $200 non refundable leasing fee and a 2.3% monthly admin fee. 2% Rental tax. Security deposit is 1.25x the rent and 75% is refundable. $250 pet deposit apply. Pets must not be kept outdoors. 2 dogs max, no cats. Residential Benefit Package is $28 per month and is required for all On Q Property Management Lease Agreements. Click the link below to view all the amazing benefits that are included in the benefits package. https://www.onqpm.com/resident-benefits-package/
Property
Beds
4
Full Baths
2
1/2 Baths
1
Year Built
2011
Sq.Footage
2,669
Features
Features & Amenities
Interior
-
Other Interior Features
Kitchen Island, Granite Counters, Pantry, Double Vanity
-
Total Bedrooms
4
-
Bathrooms
2
-
1/2 Bathrooms
1
-
Basement YN
NO
-
Cooling YN
YES
-
Cooling
Central Air
-
Fireplace YN
NO
-
Heating YN
YES
-
Heating
Forced Air, Natural Gas
-
Pet friendly
N/A
Exterior
-
Garage
Yes
-
Garage spaces
2
-
Construction Materials
Stucco, Frame
-
Parking
None
-
Pool
No
-
View
Mountain(s)
Area & Lot
-
Lot Size(acres)
0.18
-
Lot Size(square feet)
0
-
Property Type
Residential Lease
-
Property Sub Type
Single Family Residence
Price
-
Sales Price
$2,495
-
Zoning
Marana - F
-
Sq. Footage
2,669
-
Price/SqFt
N/A
HOA
-
Association
No
Property Resources
-
Horse Property
NO
School District
-
Elementary School
Ironwood
-
Middle School
Tortolita
-
High School
Mountain View
Property Features
-
Association Amenities
Trail(s)
-
Water Source
Public
Schedule
Schedule a Showing
Showing scheduled successfully.
Mortgage calculator
Estimate your monthly mortgage payment, including the principal and interest, property taxes, and HOA. Adjust the values to generate a more accurate rate.
Your payment
Principal and Interest:
$
Property taxes:
$
HOA fees:
$
Total loan payment:
$
Total interest amount:
$
Location
-
County
Pima
-
Elementary School
Ironwood
-
Middle School
Tortolita
-
High School
Mountain View

Listing Courtesy of Javier E Guerra , On Q Property Management
RealHub Information is provided exclusively for consumers' personal, non-commercial use, and it may not be used for any purpose other than to identify prospective properties consumers may be interested in purchasing. All information deemed reliable but not guaranteed and should be independently verified. All properties are subject to prior sale, change or withdrawal. RealHub website owner shall not be responsible for any typographical errors, misinformation, misprints and shall be held totally harmless.

Terri Applegarth
Agent / Realtor®
Call Terri today to schedule a private showing.
Phone (303) 880-6439
Email Terri@MandyGoldTeam.com

* Listings on this website come from the FMLS IDX Compilation and may be held by brokerage firms other than the owner of this website. The listing brokerage is identified in any listing details. Information is deemed reliable but is not guaranteed. If you believe any FMLS listing contains material that infringes your copyrighted work please click here to review our DMCA policy and learn how to submit a takedown request.© 2024 FMLS.
