
528 W Knotwood Street
Green Valley, AZ 85614
About
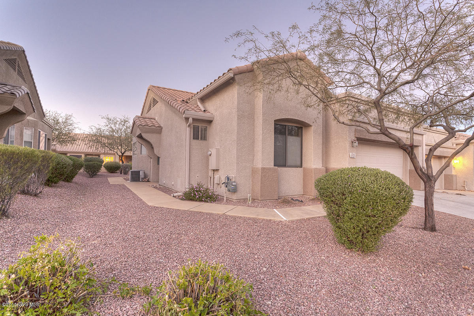
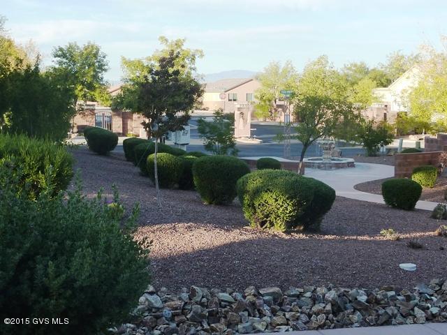
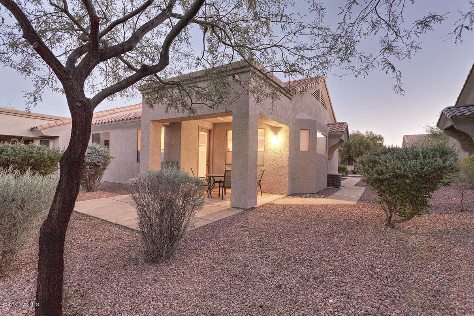
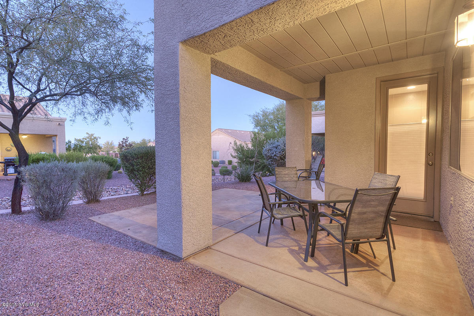
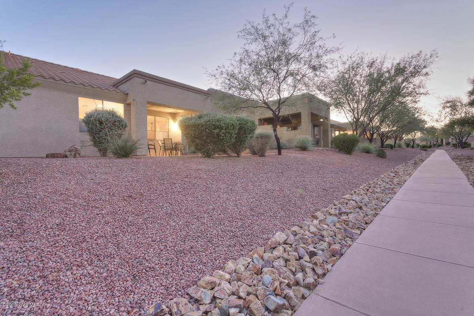
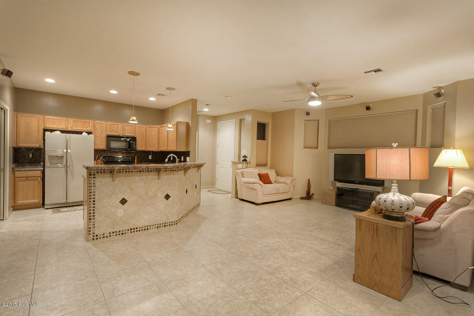
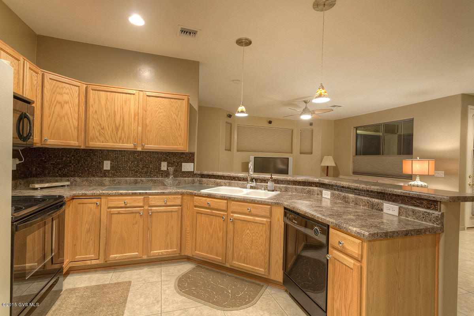
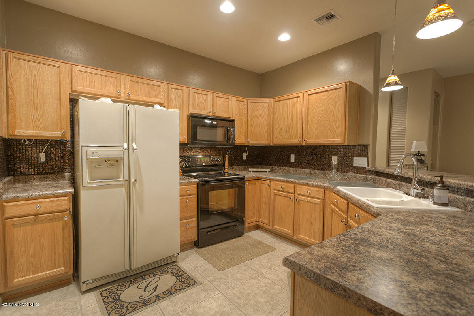
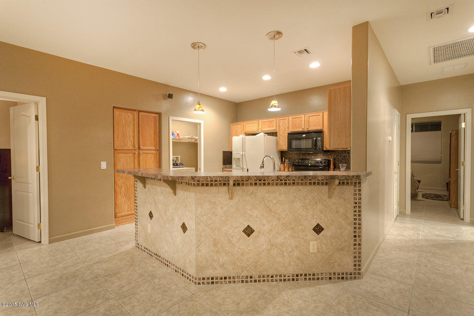
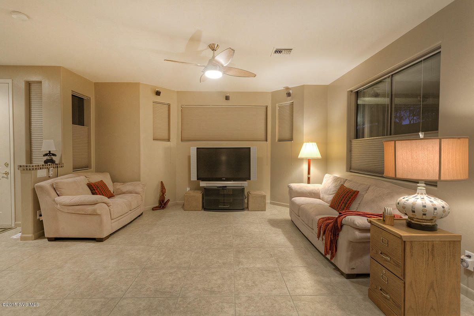
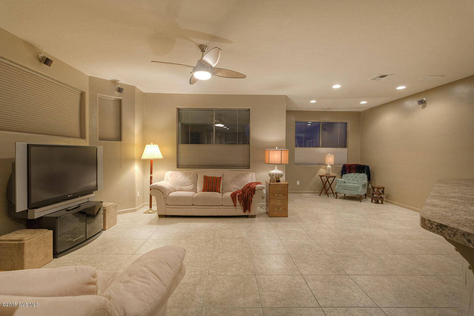
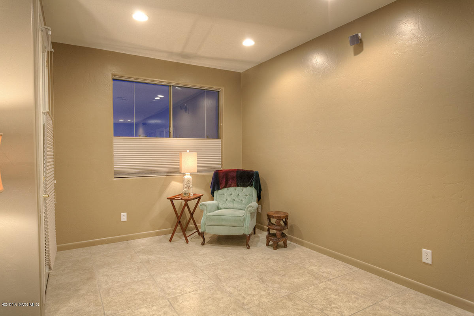
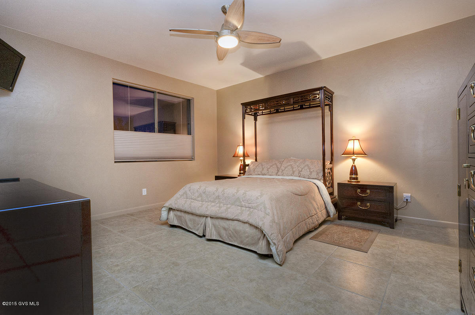
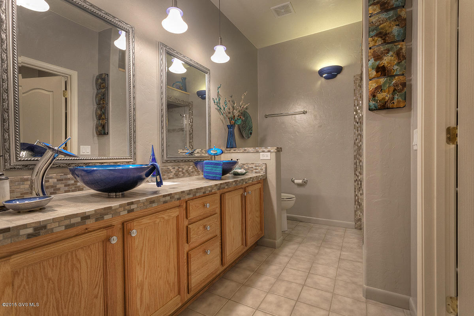
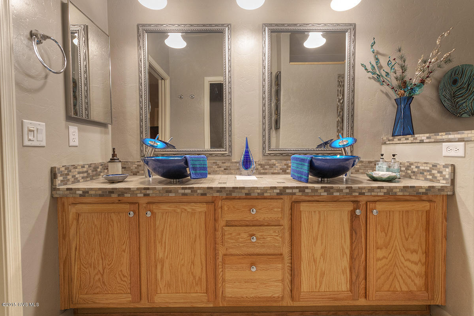
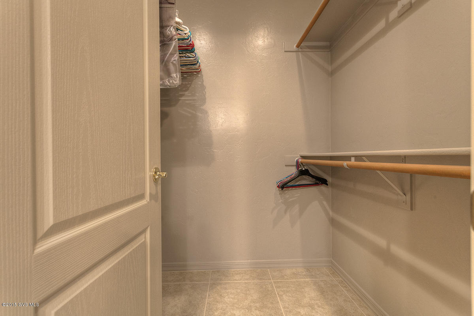
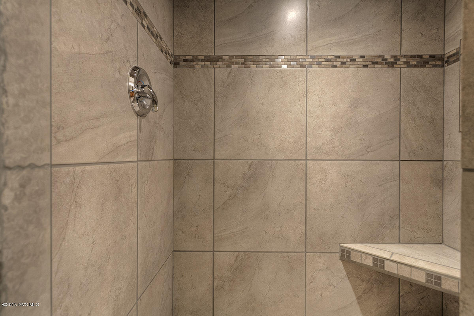
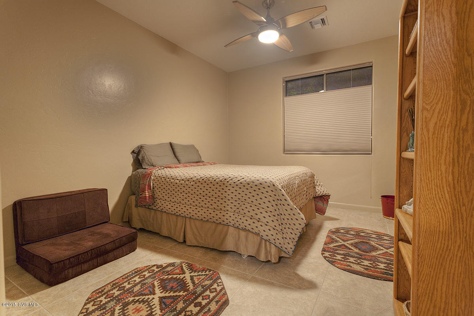
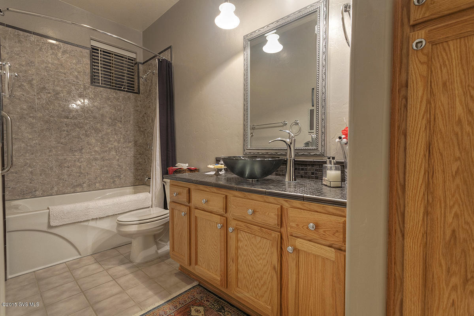
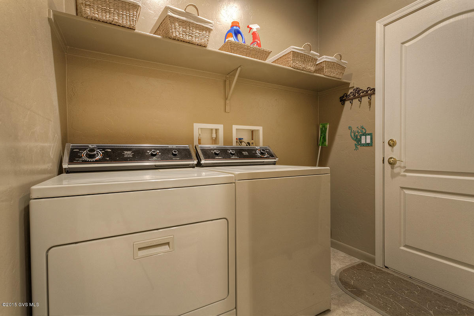
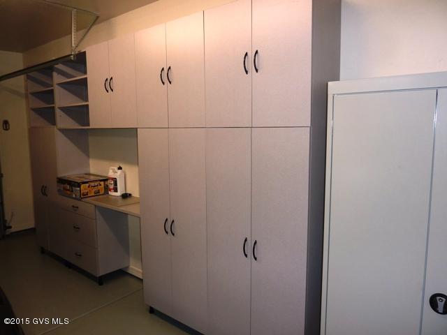
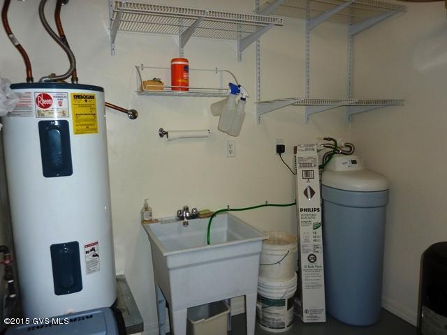
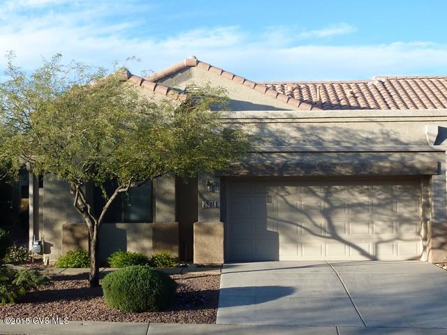
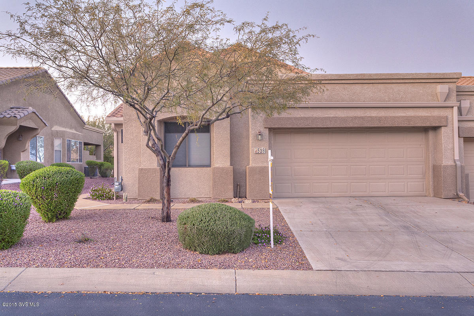
This is a one owner, pride of ownership townhome that has a desirable location with views of the community entrance with fountain and the Catalina Mountains beyond. This hidden gem appears larger than the 1282 Sq. Ft. thanks to the great room design and split Bedrooms. The entire home has tile floors. The Master Bedroom is huge. MBA has has been remodeled with tile counters, 2 raised bowl sinks and unique faucets. Also the shower has been tiled. Front guest Bedroom has a step in closet and the guest bath has been remodeled with a deep soaking tub w/ tiled surround and tiled vanity w/ glass bowl sink. The great room has a large bay window and surround sound. The kitchen has a tiled glass backsplash and pendant lighting over the breakfast bar. Off the light bright dining area is the.... covered patio and extended open patio for sunbathing. Open views of the common area out back give sense of space. The 2 car garage is equipped with soft water, a utility tub and plenty of storage cabinet all on a coated garage floor. The home is also equipped with nice ceiling fans and Hunter Douglas cellular shades. This is the best priced home in the community.|\n|The one of a kind HOA is set up much like a condo but w/ fee simple title. They maintain your landscaping, stucco, paint and roof. Also the water for your landscaping; monthly pest control; expanded basic cable TV; trash and recyclable pickup; fire, hazard and liability insurance; all common areas, gates and road upkeep; reserve fund. Roads have been resurfaced. Roofs have all been recoated. Exterior Painting of
Property
Beds
2
Full Baths
2
1/2 Baths
None
Year Built
2003
Sq.Footage
N/A
Features
Features & Amenities
Interior
-
Other Interior Features
Entrance Foyer, Walk-In Closet(s), Sound System, Pantry
-
Total Bedrooms
2
-
Bathrooms
2
-
Basement YN
NO
-
Cooling YN
YES
-
Cooling
Central Air
-
Fireplace YN
NO
-
Heating YN
YES
-
Heating
Heat Pump
-
Pet friendly
N/A
Exterior
-
Garage
Yes
-
Garage spaces
2
-
Construction Materials
Stucco, Frame
-
Parking
Garage Door Opener
-
Patio and Porch Features
Covered, Patio
-
Pool
No
Area & Lot
-
Lot Features
Level, Few Trees
-
Lot Size(square feet)
4,606
-
Property Type
Residential
-
Property Sub Type
Townhouse
-
Architectural Style
Southwestern
Price
-
Sales Price
$147,900
-
Tax Amount
$1,208.02
-
Sq. Footage
N/A
-
Price/SqFt
N/A
HOA
-
Association
YES
-
Association Fee
$90
-
Association Fee Frequency
Monthly
-
Association Fee Includes
N/A
School District
-
Elementary School
N/A
-
Middle School
N/A
-
High School
N/A
Property Features
-
Association Amenities
Trail(s)
-
Water Source
Public
Schedule
Schedule a Showing
Showing scheduled successfully.
Mortgage calculator
Estimate your monthly mortgage payment, including the principal and interest, property taxes, and HOA. Adjust the values to generate a more accurate rate.
Your payment
Principal and Interest:
$
Property taxes:
$
HOA fees:
$
Total loan payment:
$
Total interest amount:
$
Location
-
County
Pima
-
Elementary School
-
Middle School
-
High School

Listing Courtesy of Gary S Smith , Gary S Smith Realty
RealHub Information is provided exclusively for consumers' personal, non-commercial use, and it may not be used for any purpose other than to identify prospective properties consumers may be interested in purchasing. All information deemed reliable but not guaranteed and should be independently verified. All properties are subject to prior sale, change or withdrawal. RealHub website owner shall not be responsible for any typographical errors, misinformation, misprints and shall be held totally harmless.

Tammy Isabell
Agent / Realtor®
Call Tammy today to schedule a private showing.
Phone (520) 210-1562
Email Tammy@MandyGoldTeam.com

* Listings on this website come from the FMLS IDX Compilation and may be held by brokerage firms other than the owner of this website. The listing brokerage is identified in any listing details. Information is deemed reliable but is not guaranteed. If you believe any FMLS listing contains material that infringes your copyrighted work please click here to review our DMCA policy and learn how to submit a takedown request.© 2024 FMLS.
Properties
Related properties
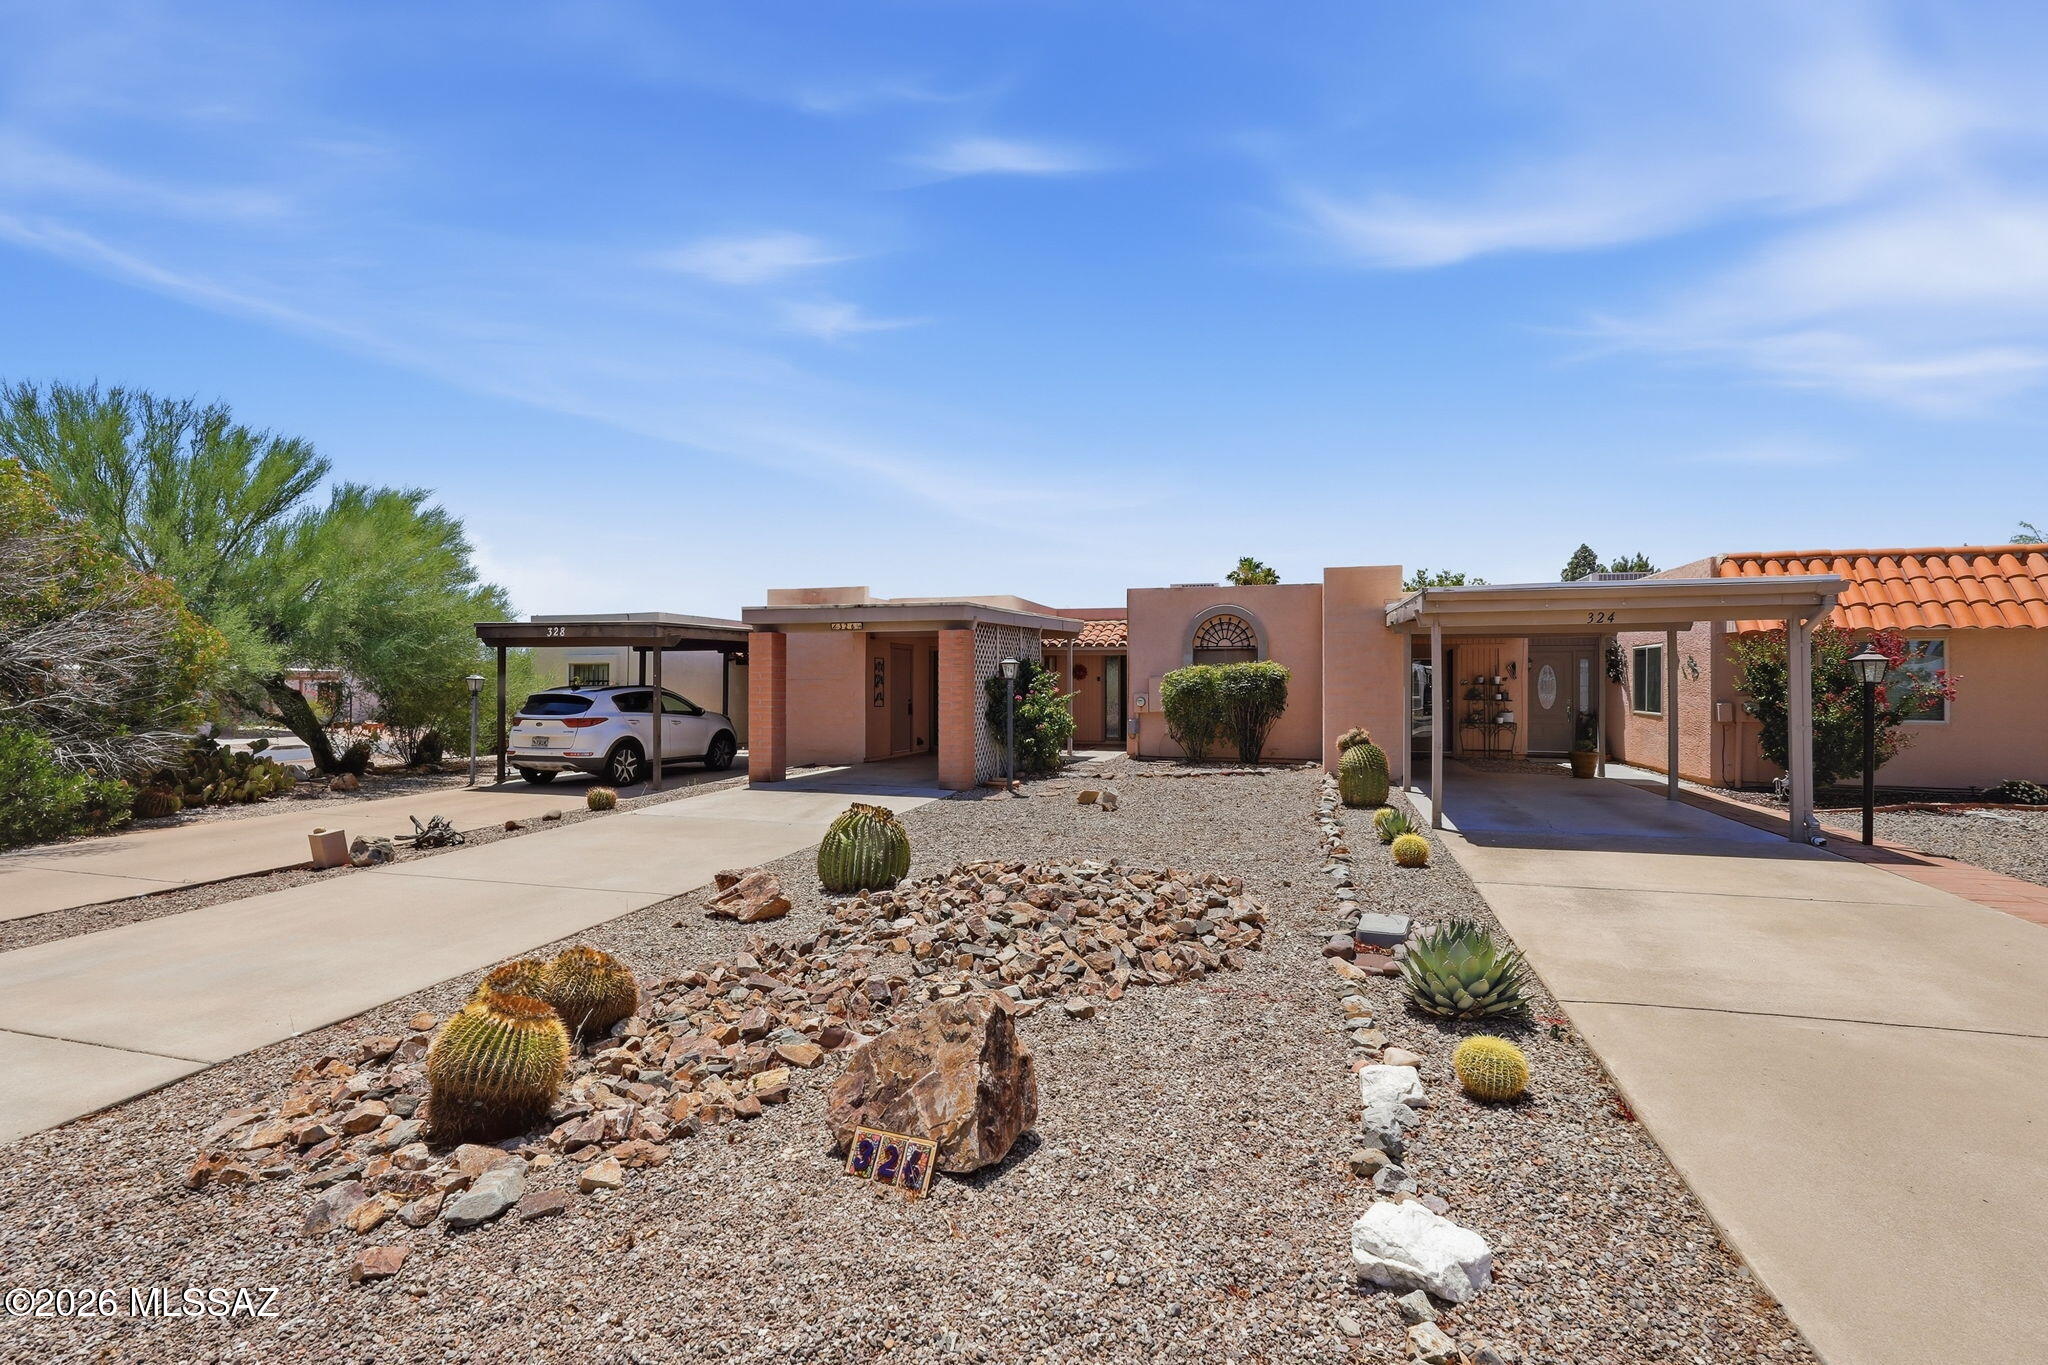
Green Valley
326 N Calle Del Chancero
2 Beds
2 Baths
965 Sq.Ft.
$175,000
MLS#: 22617078
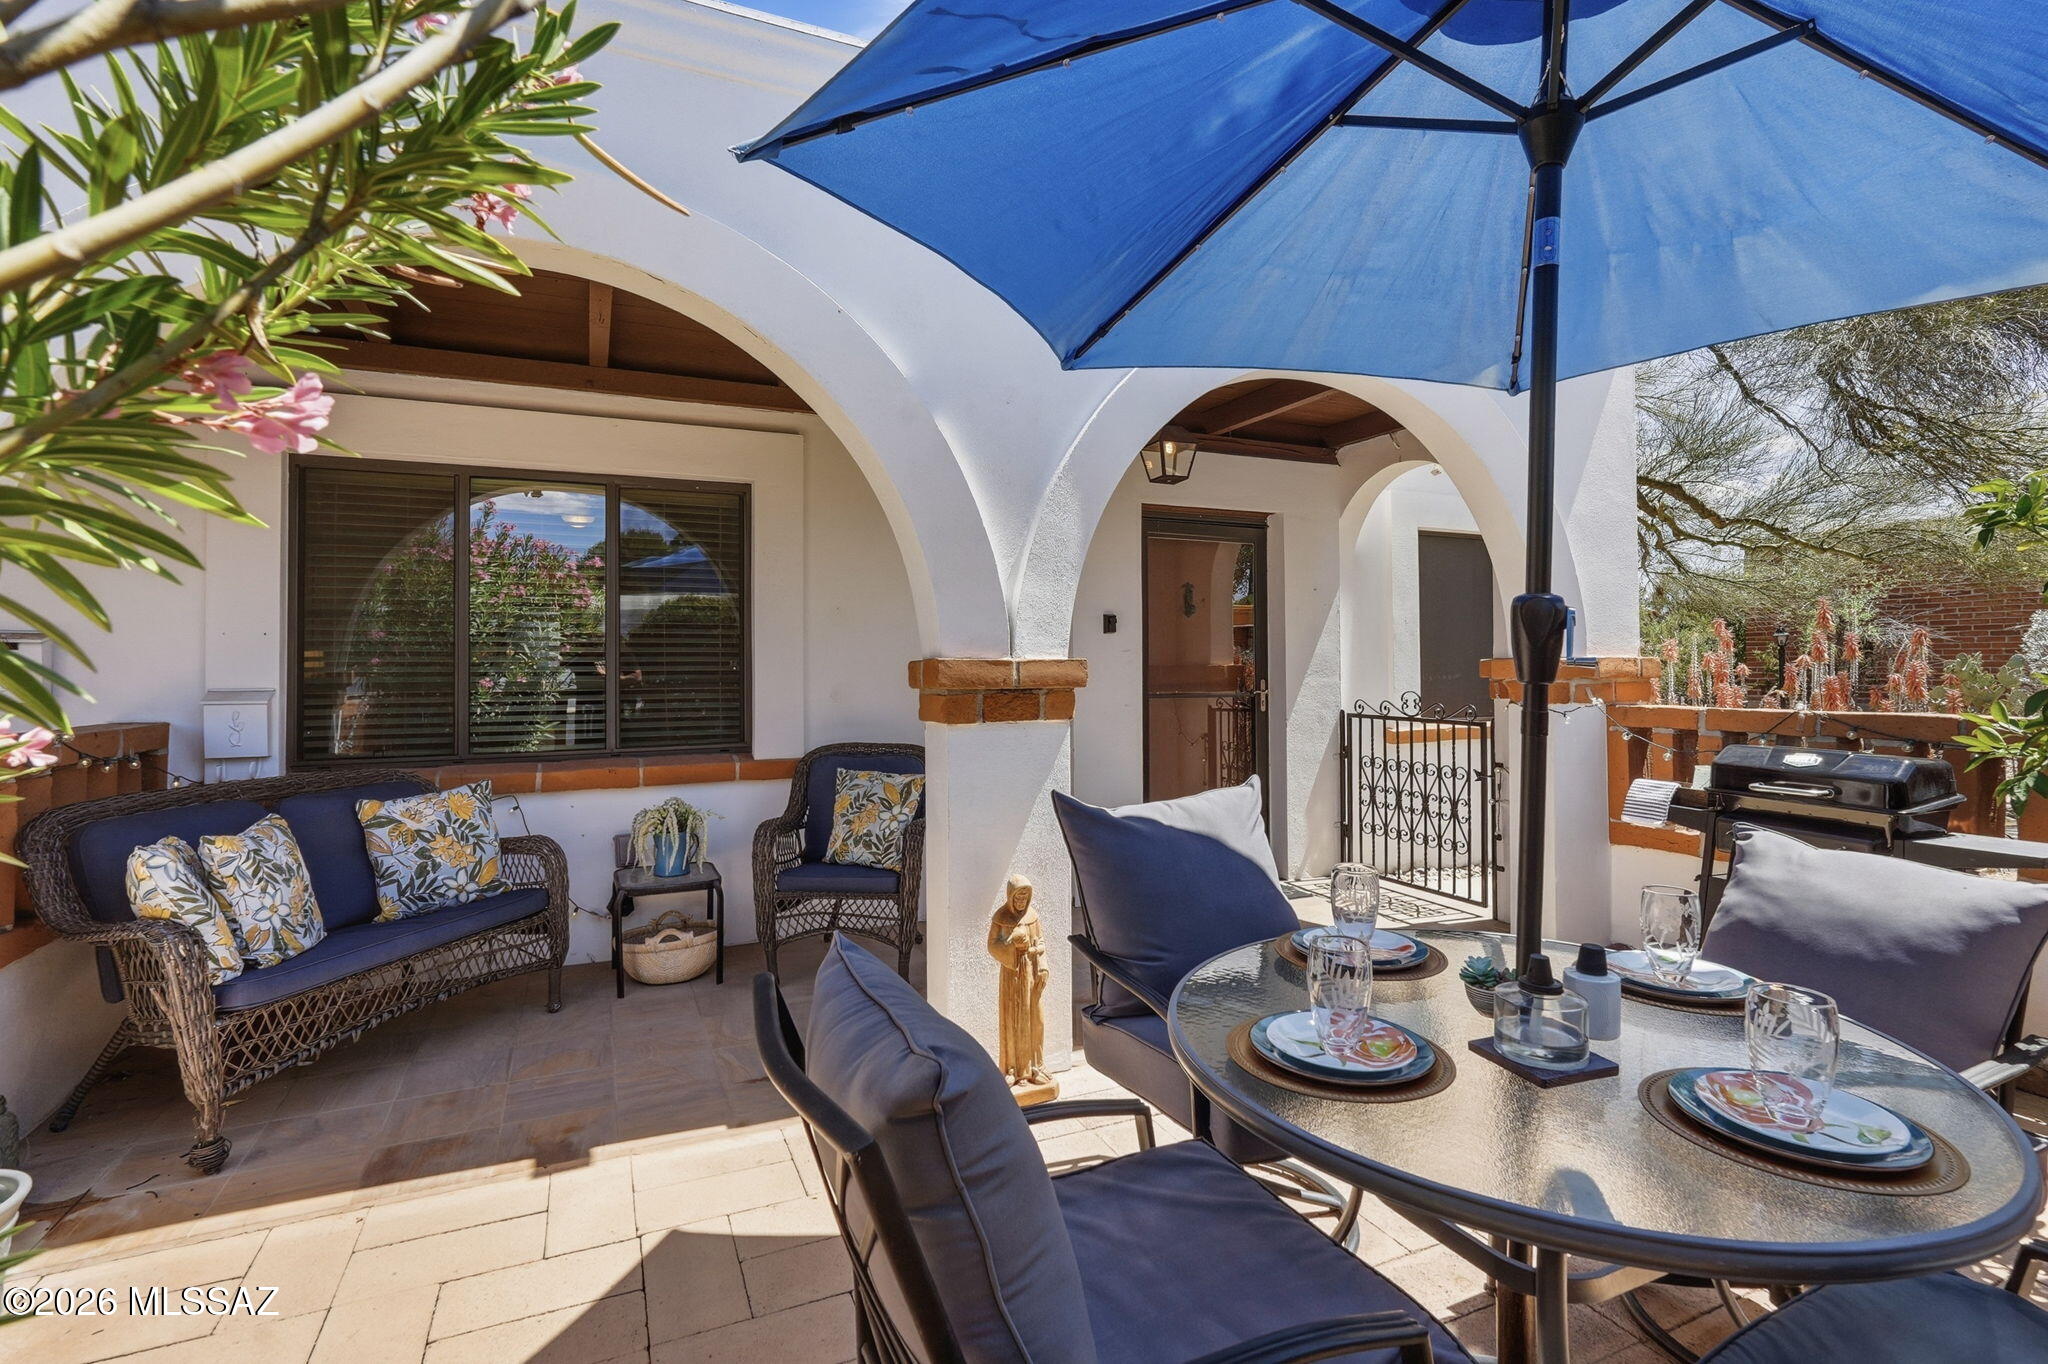
Green Valley
189 S Paseo Sarta #D
2 Beds
1 Baths
696 Sq.Ft.
$155,000
MLS#: 22606986
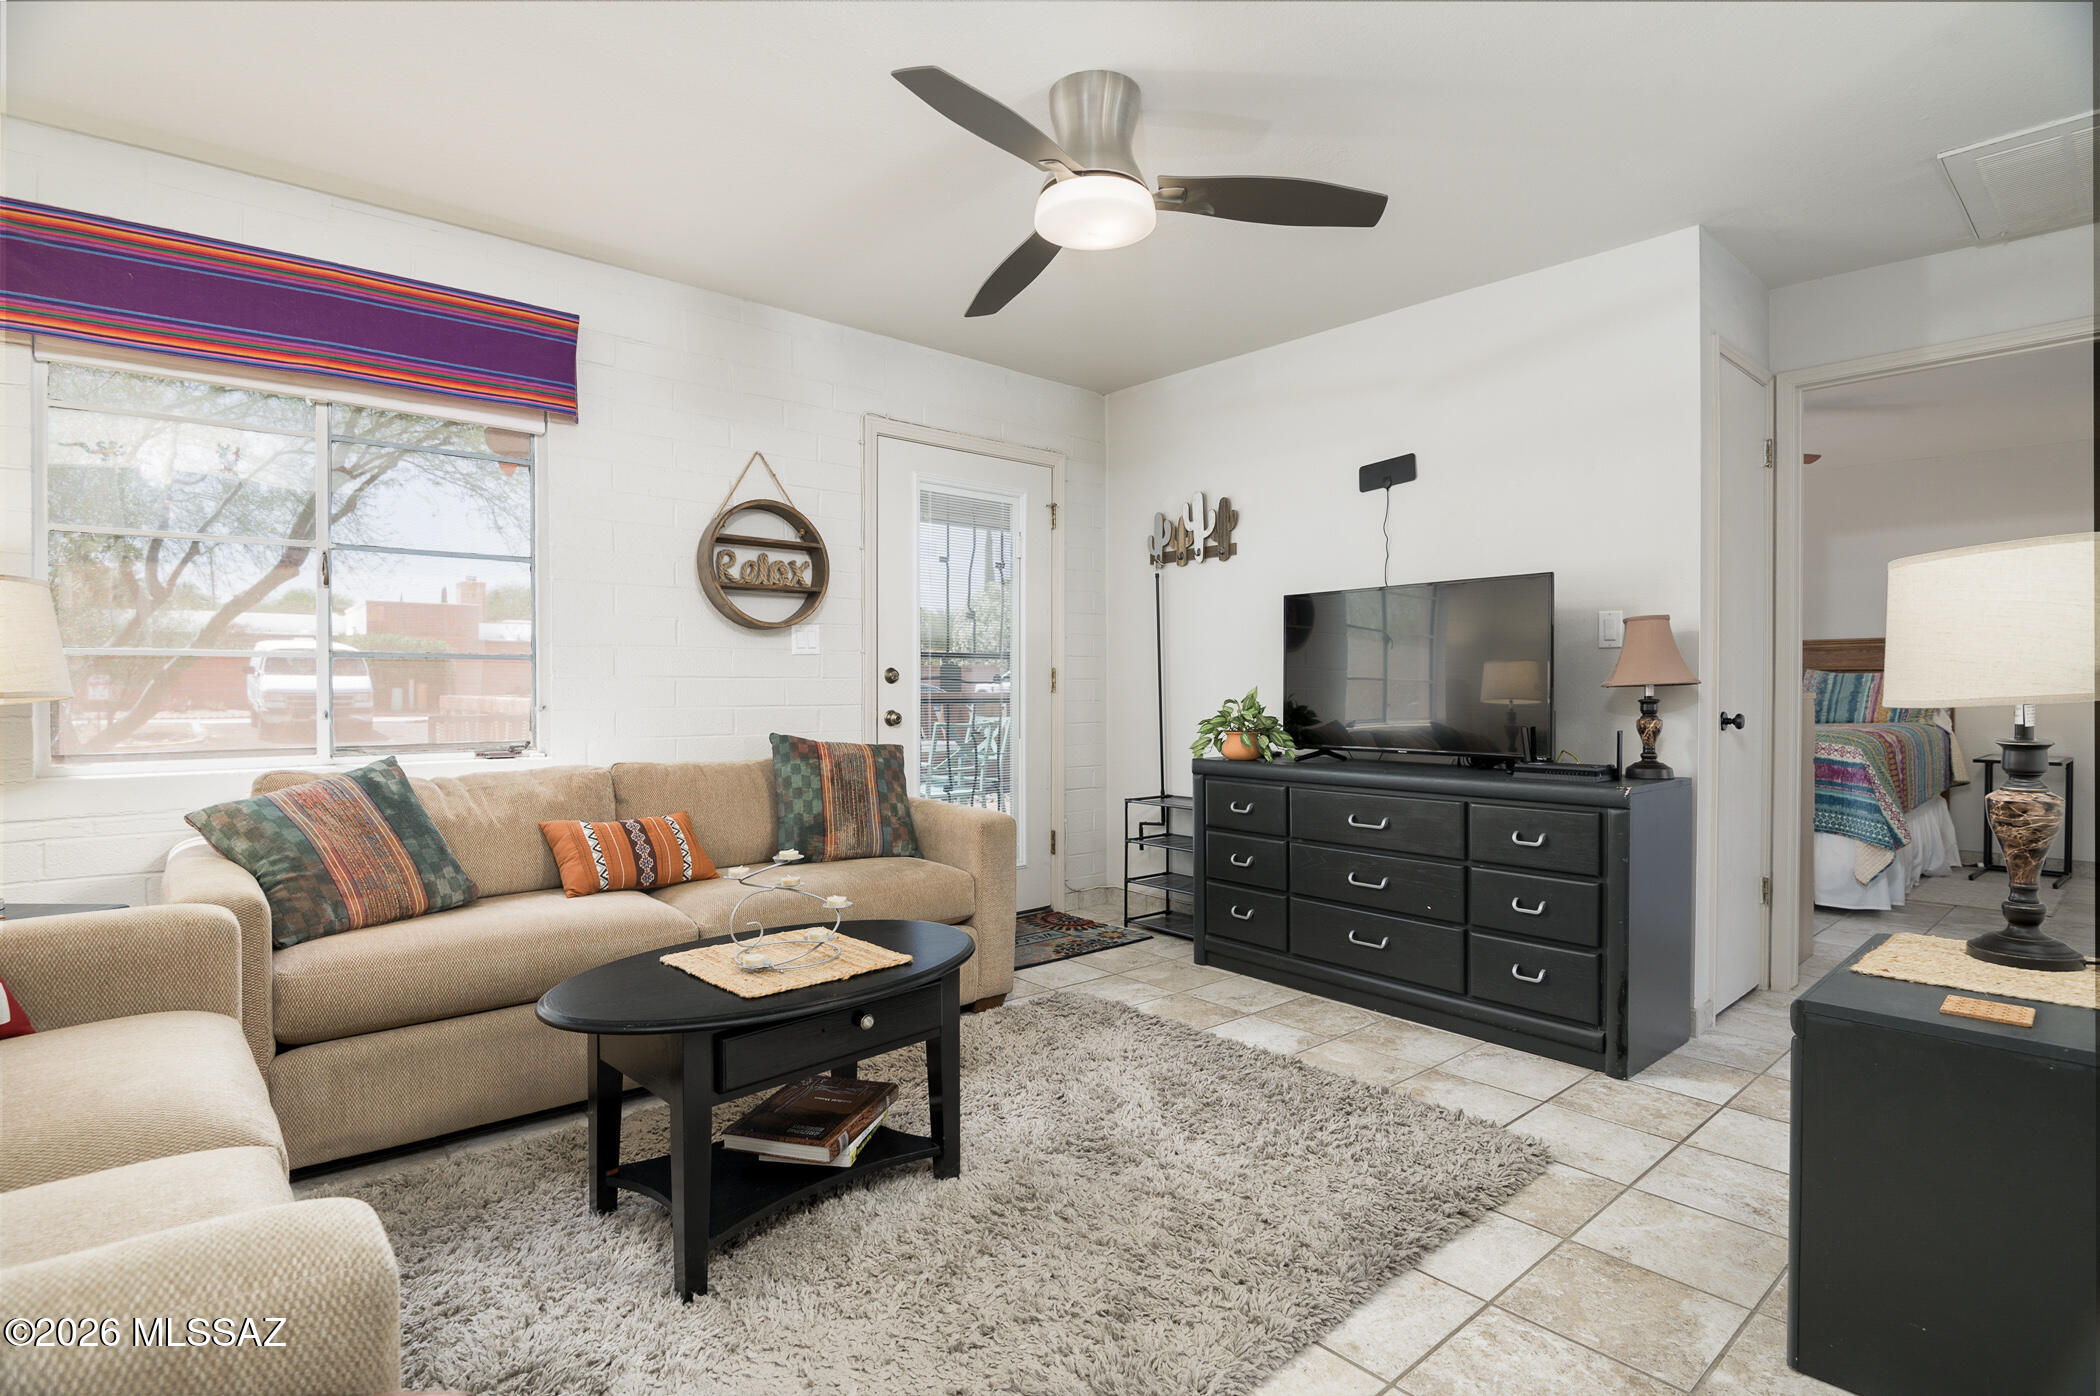
Green Valley
233 S Paseo Tierra D
2 Beds
1 Baths
696 Sq.Ft.
$125,000
MLS#: 22608630
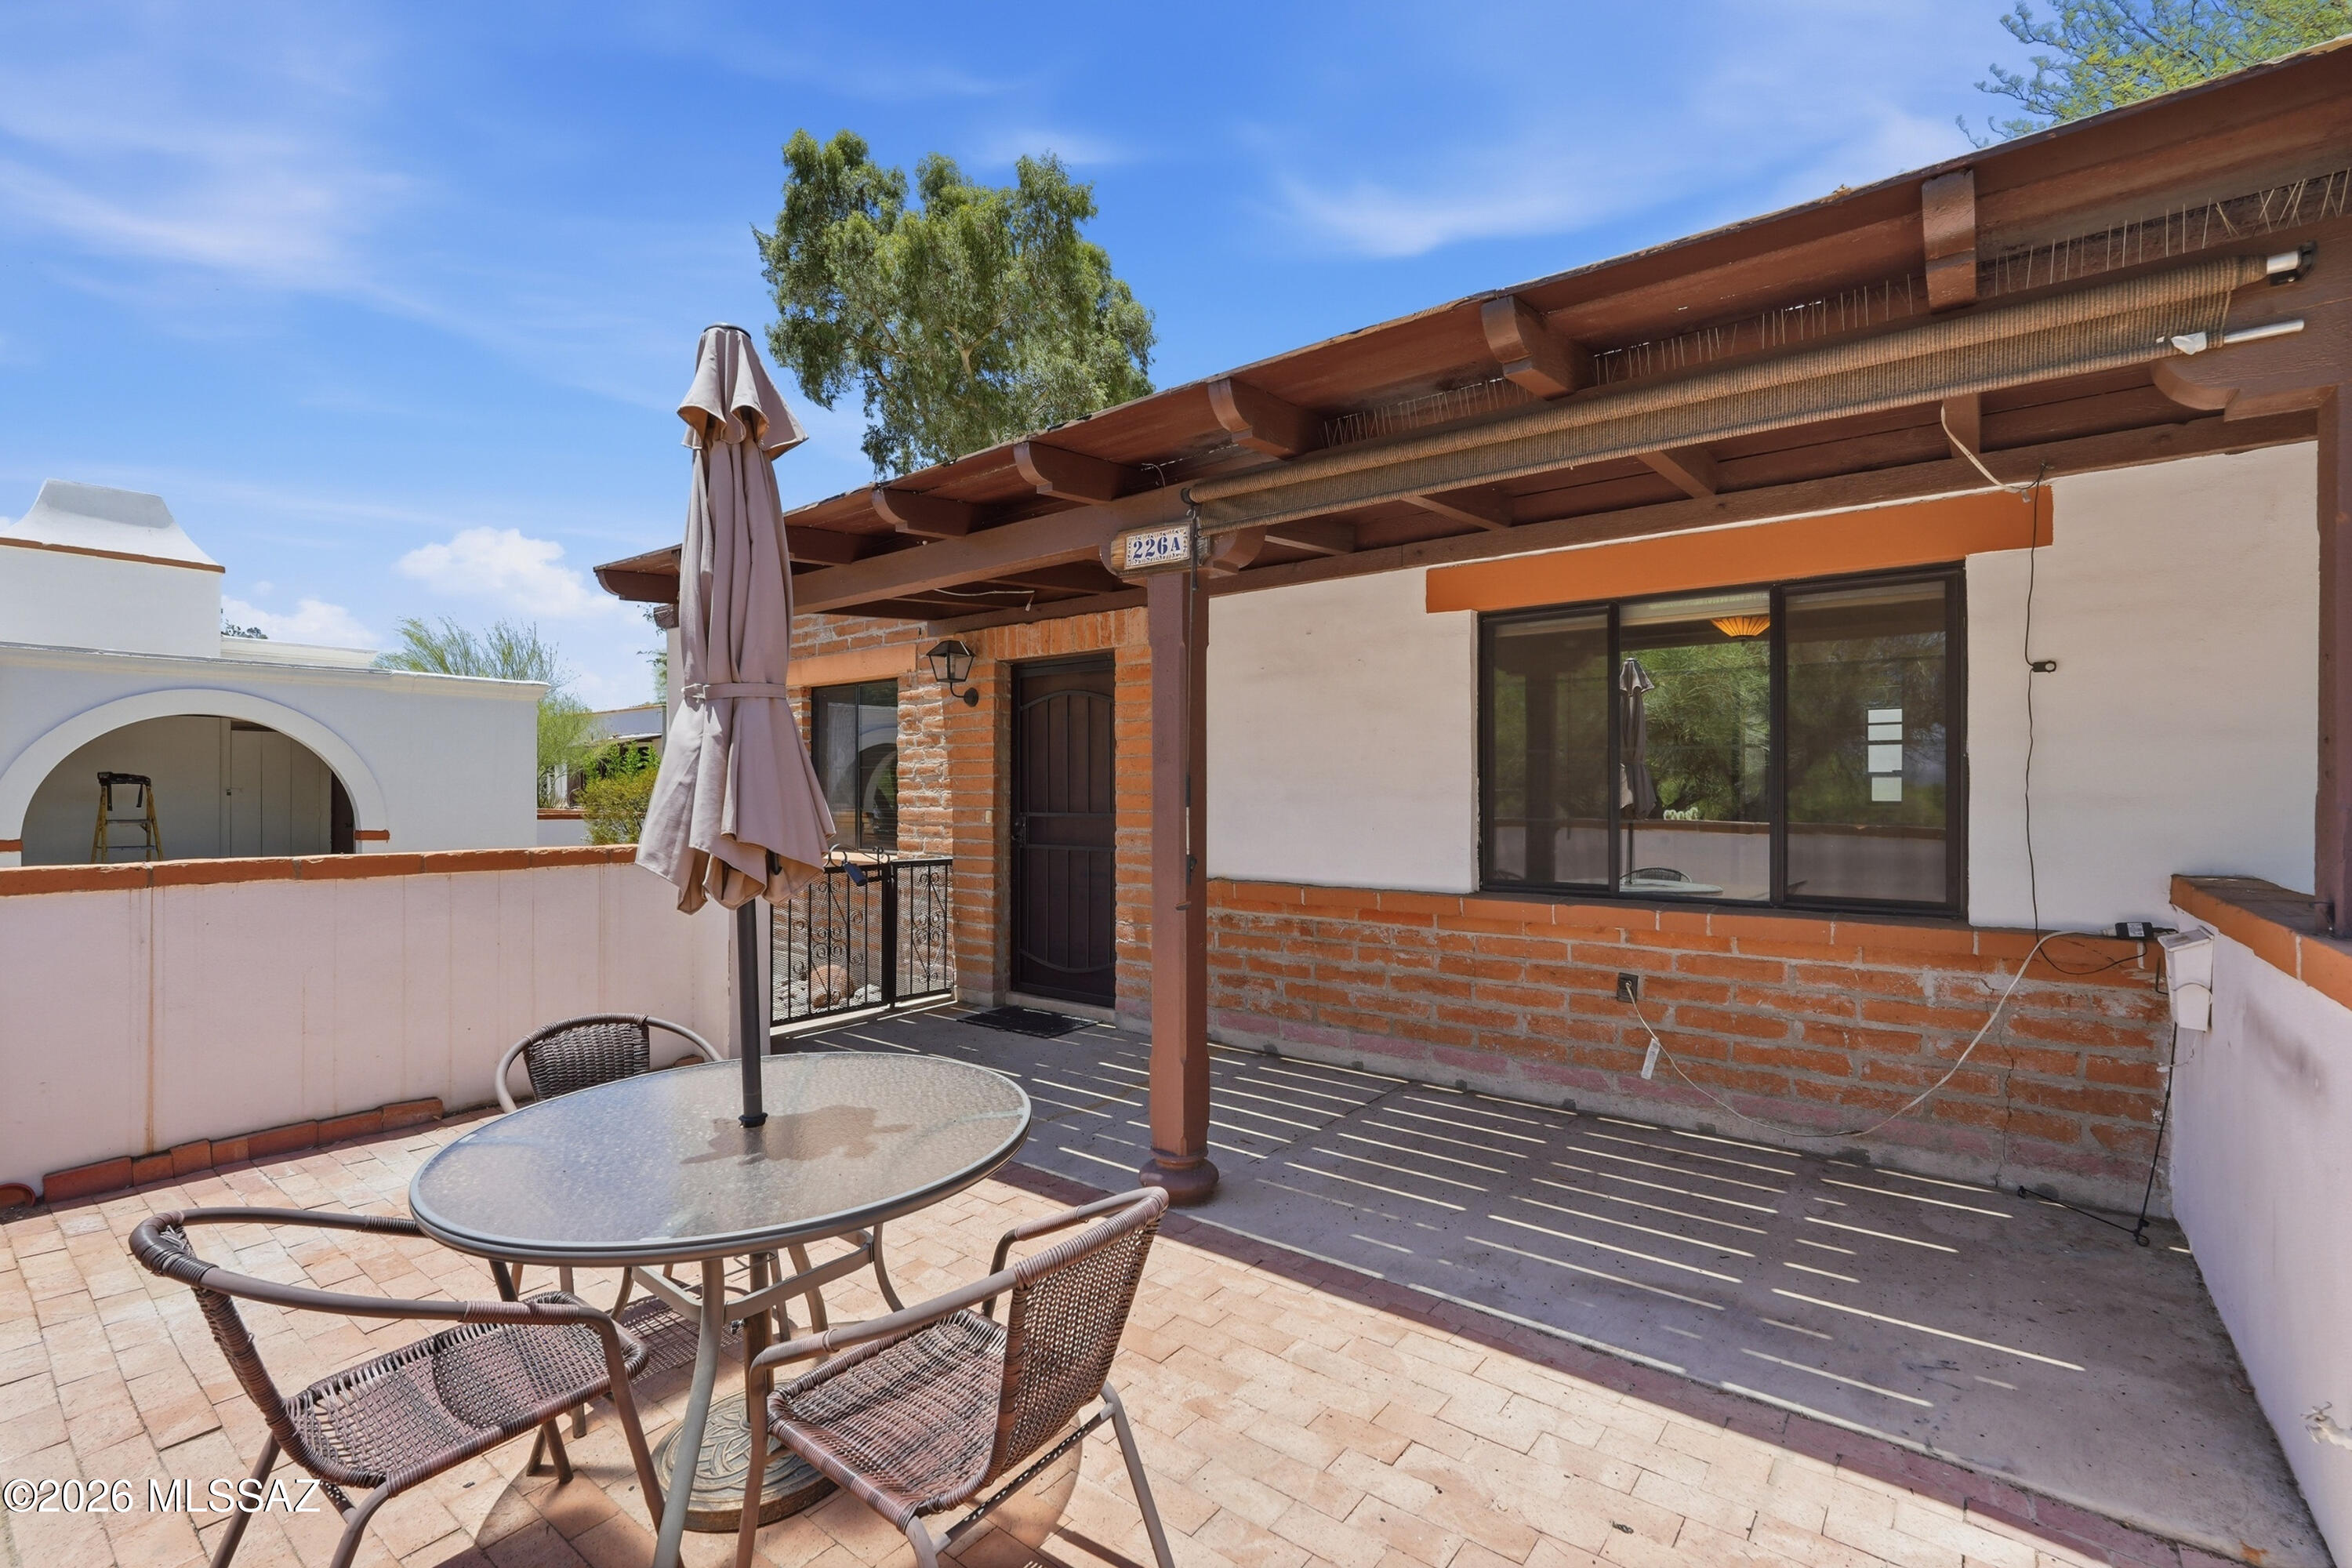
Green Valley
226 S La Cañada Drive A
2 Beds
1 Baths
696 Sq.Ft.
$139,950
MLS#: 22616557
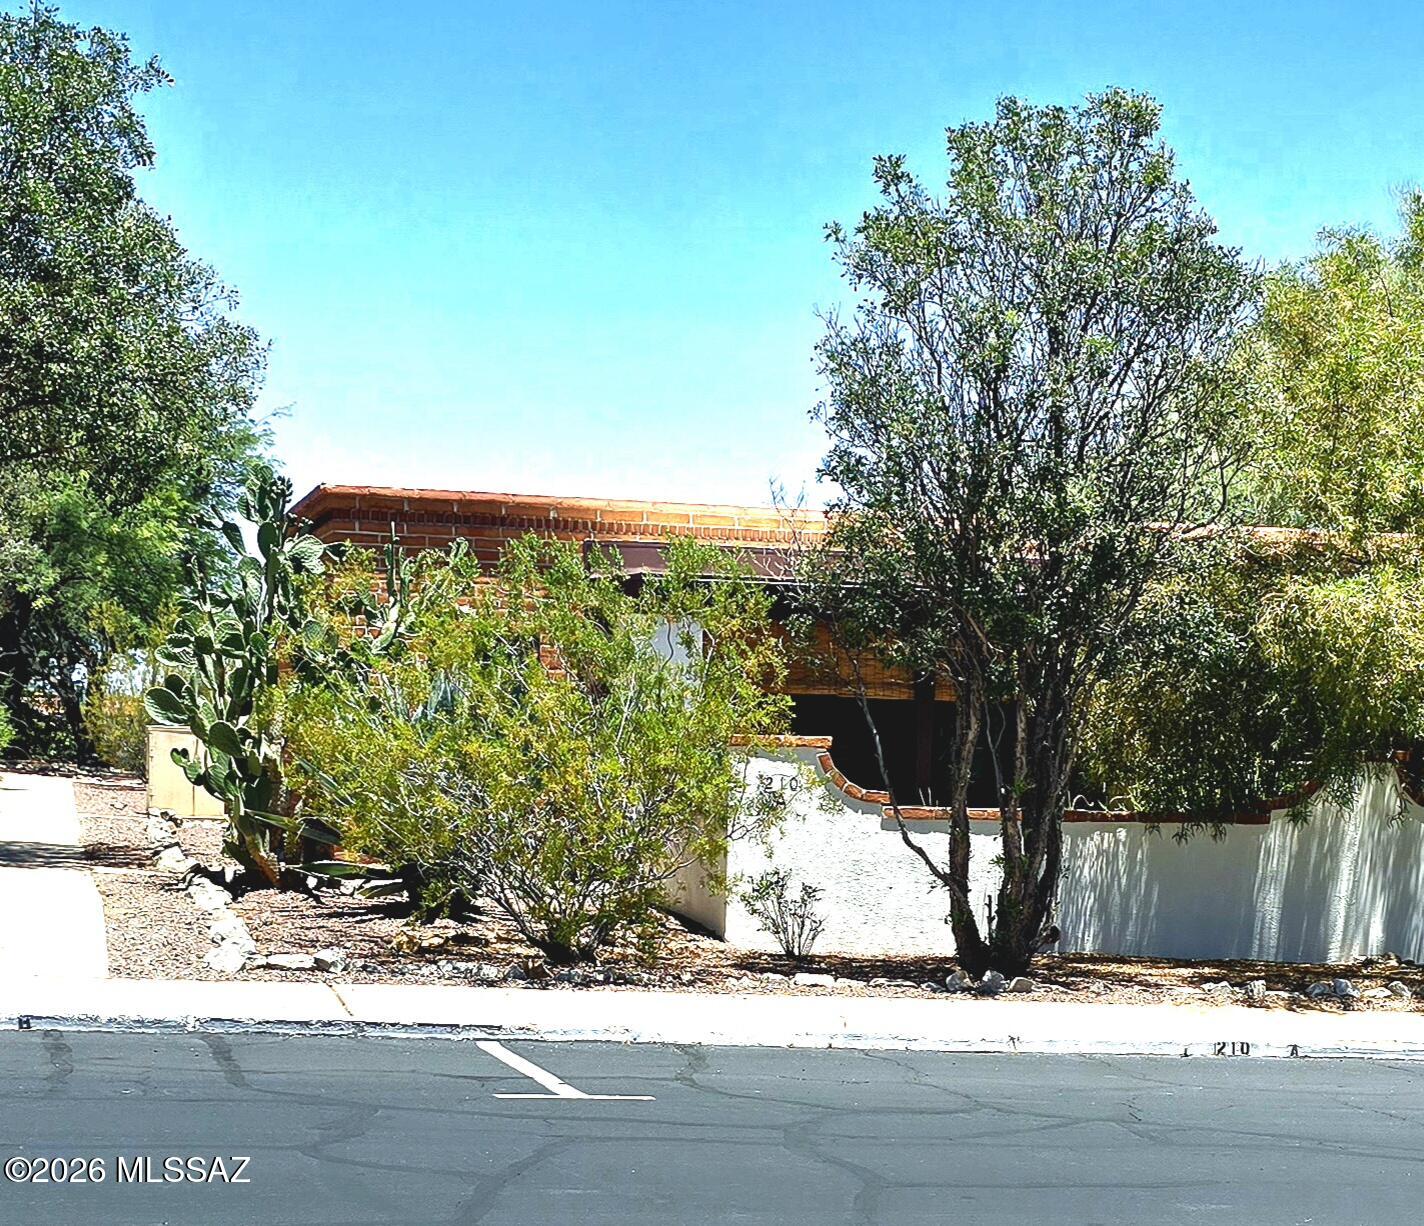
Green Valley
210 W Camino Alameda A
1 Beds
1 Baths
588 Sq.Ft.
$167,000
MLS#: 22615952
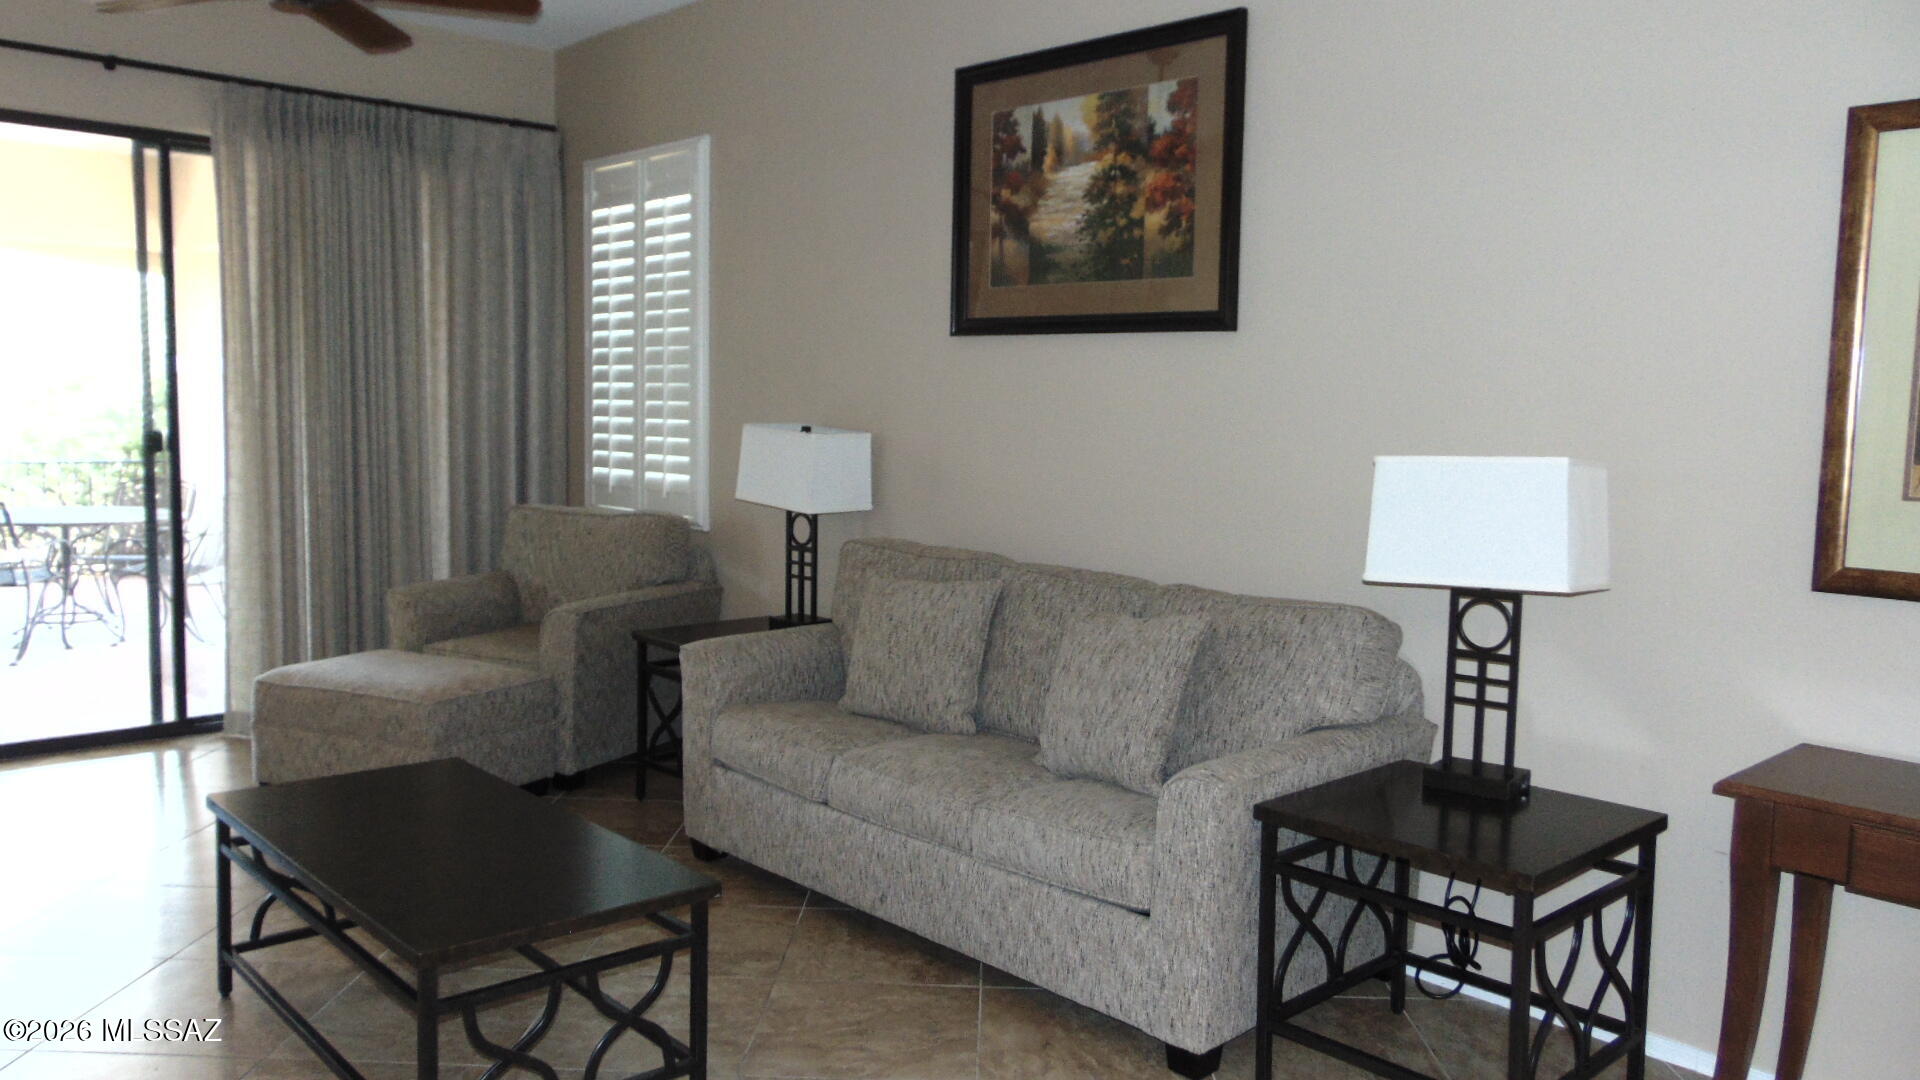
Green Valley
5775 S Camino Del Sol 6110
2 Beds
2 Baths
1,652 Sq.Ft.
$165,000
MLS#: 22615960
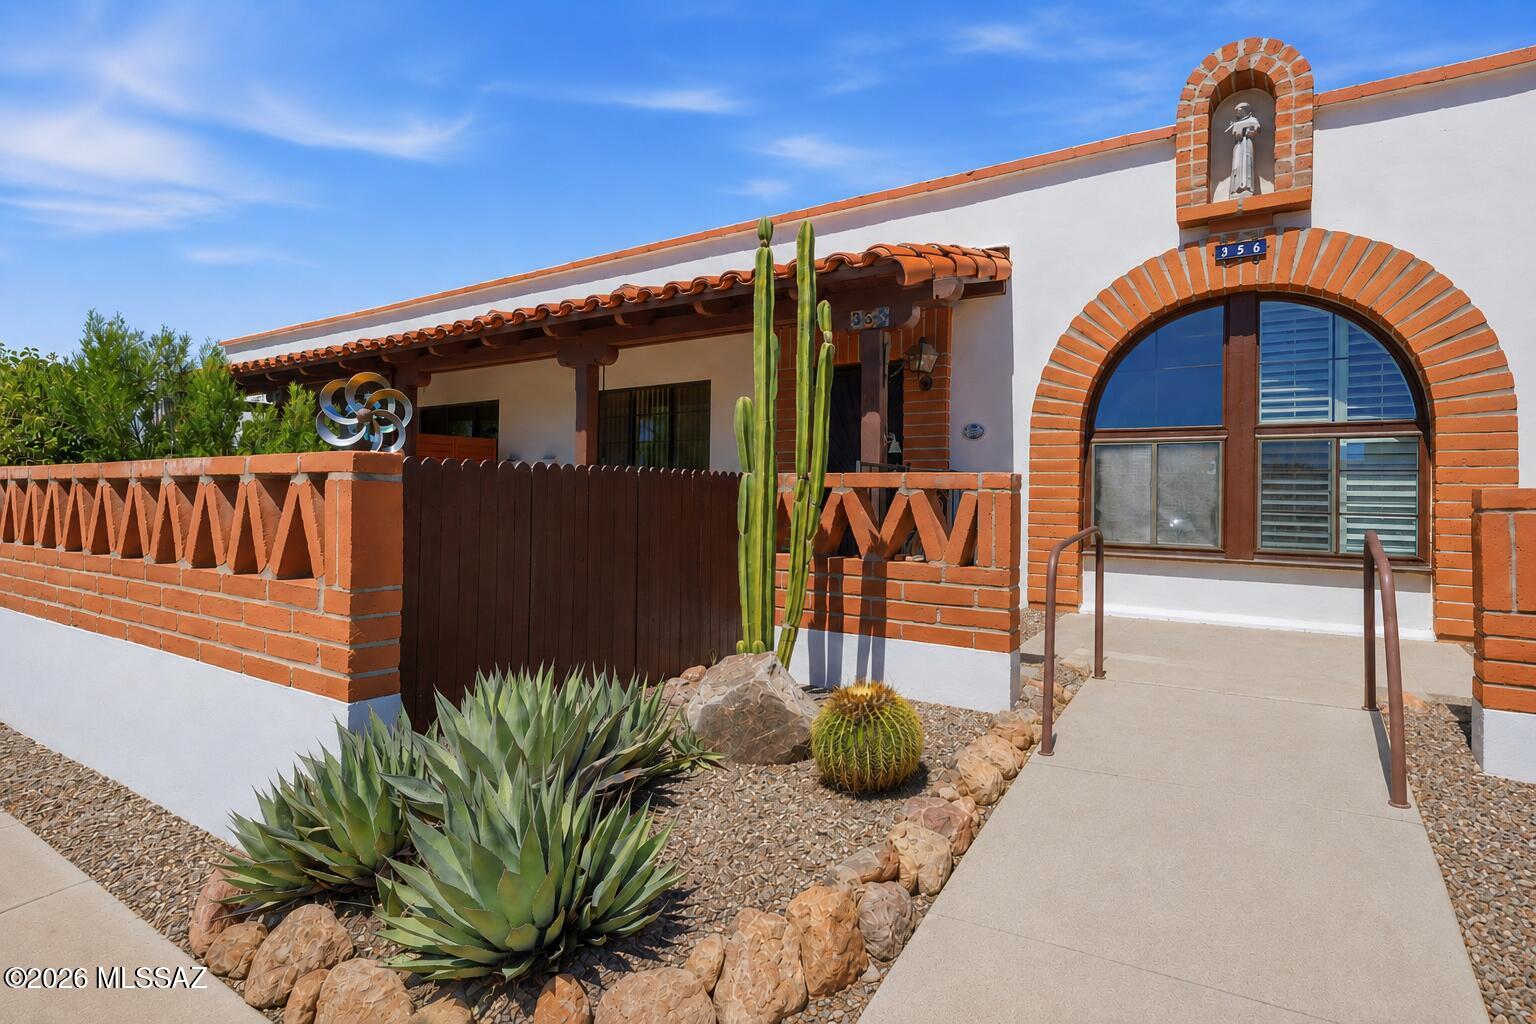
Green Valley
356 S Paseo Quinta B
1 Beds
1 Baths
588 Sq.Ft.
$125,000
MLS#: 22615576
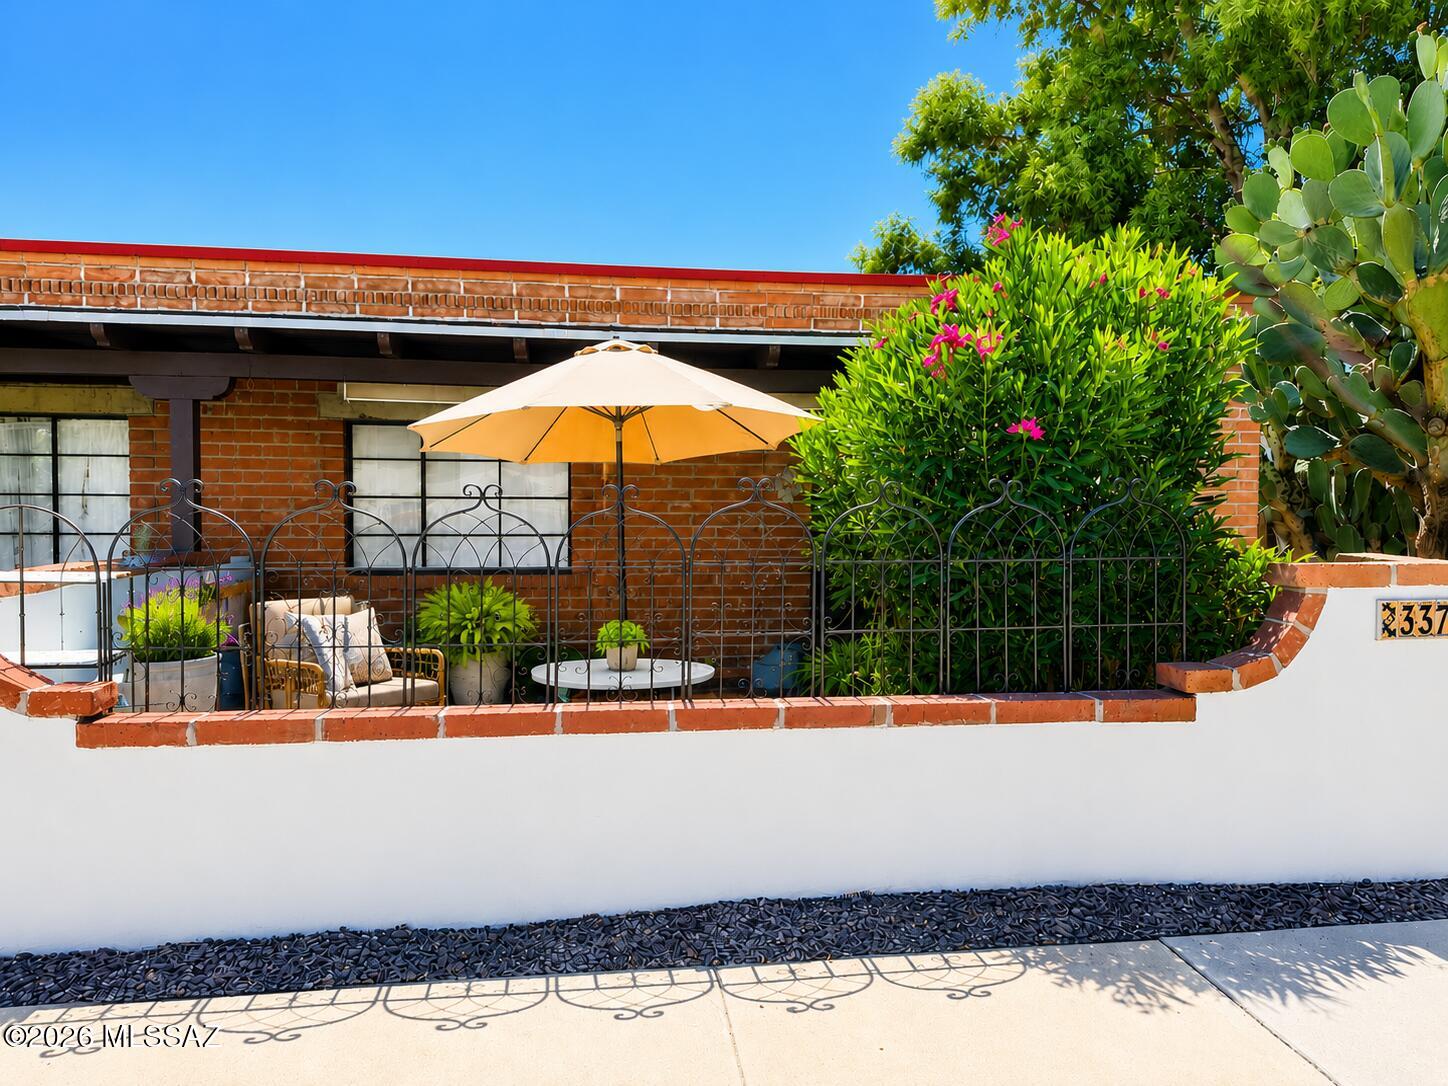
Green Valley
337 S Paseo Lobo D
2 Beds
1 Baths
696 Sq.Ft.
$125,000
MLS#: 22614460
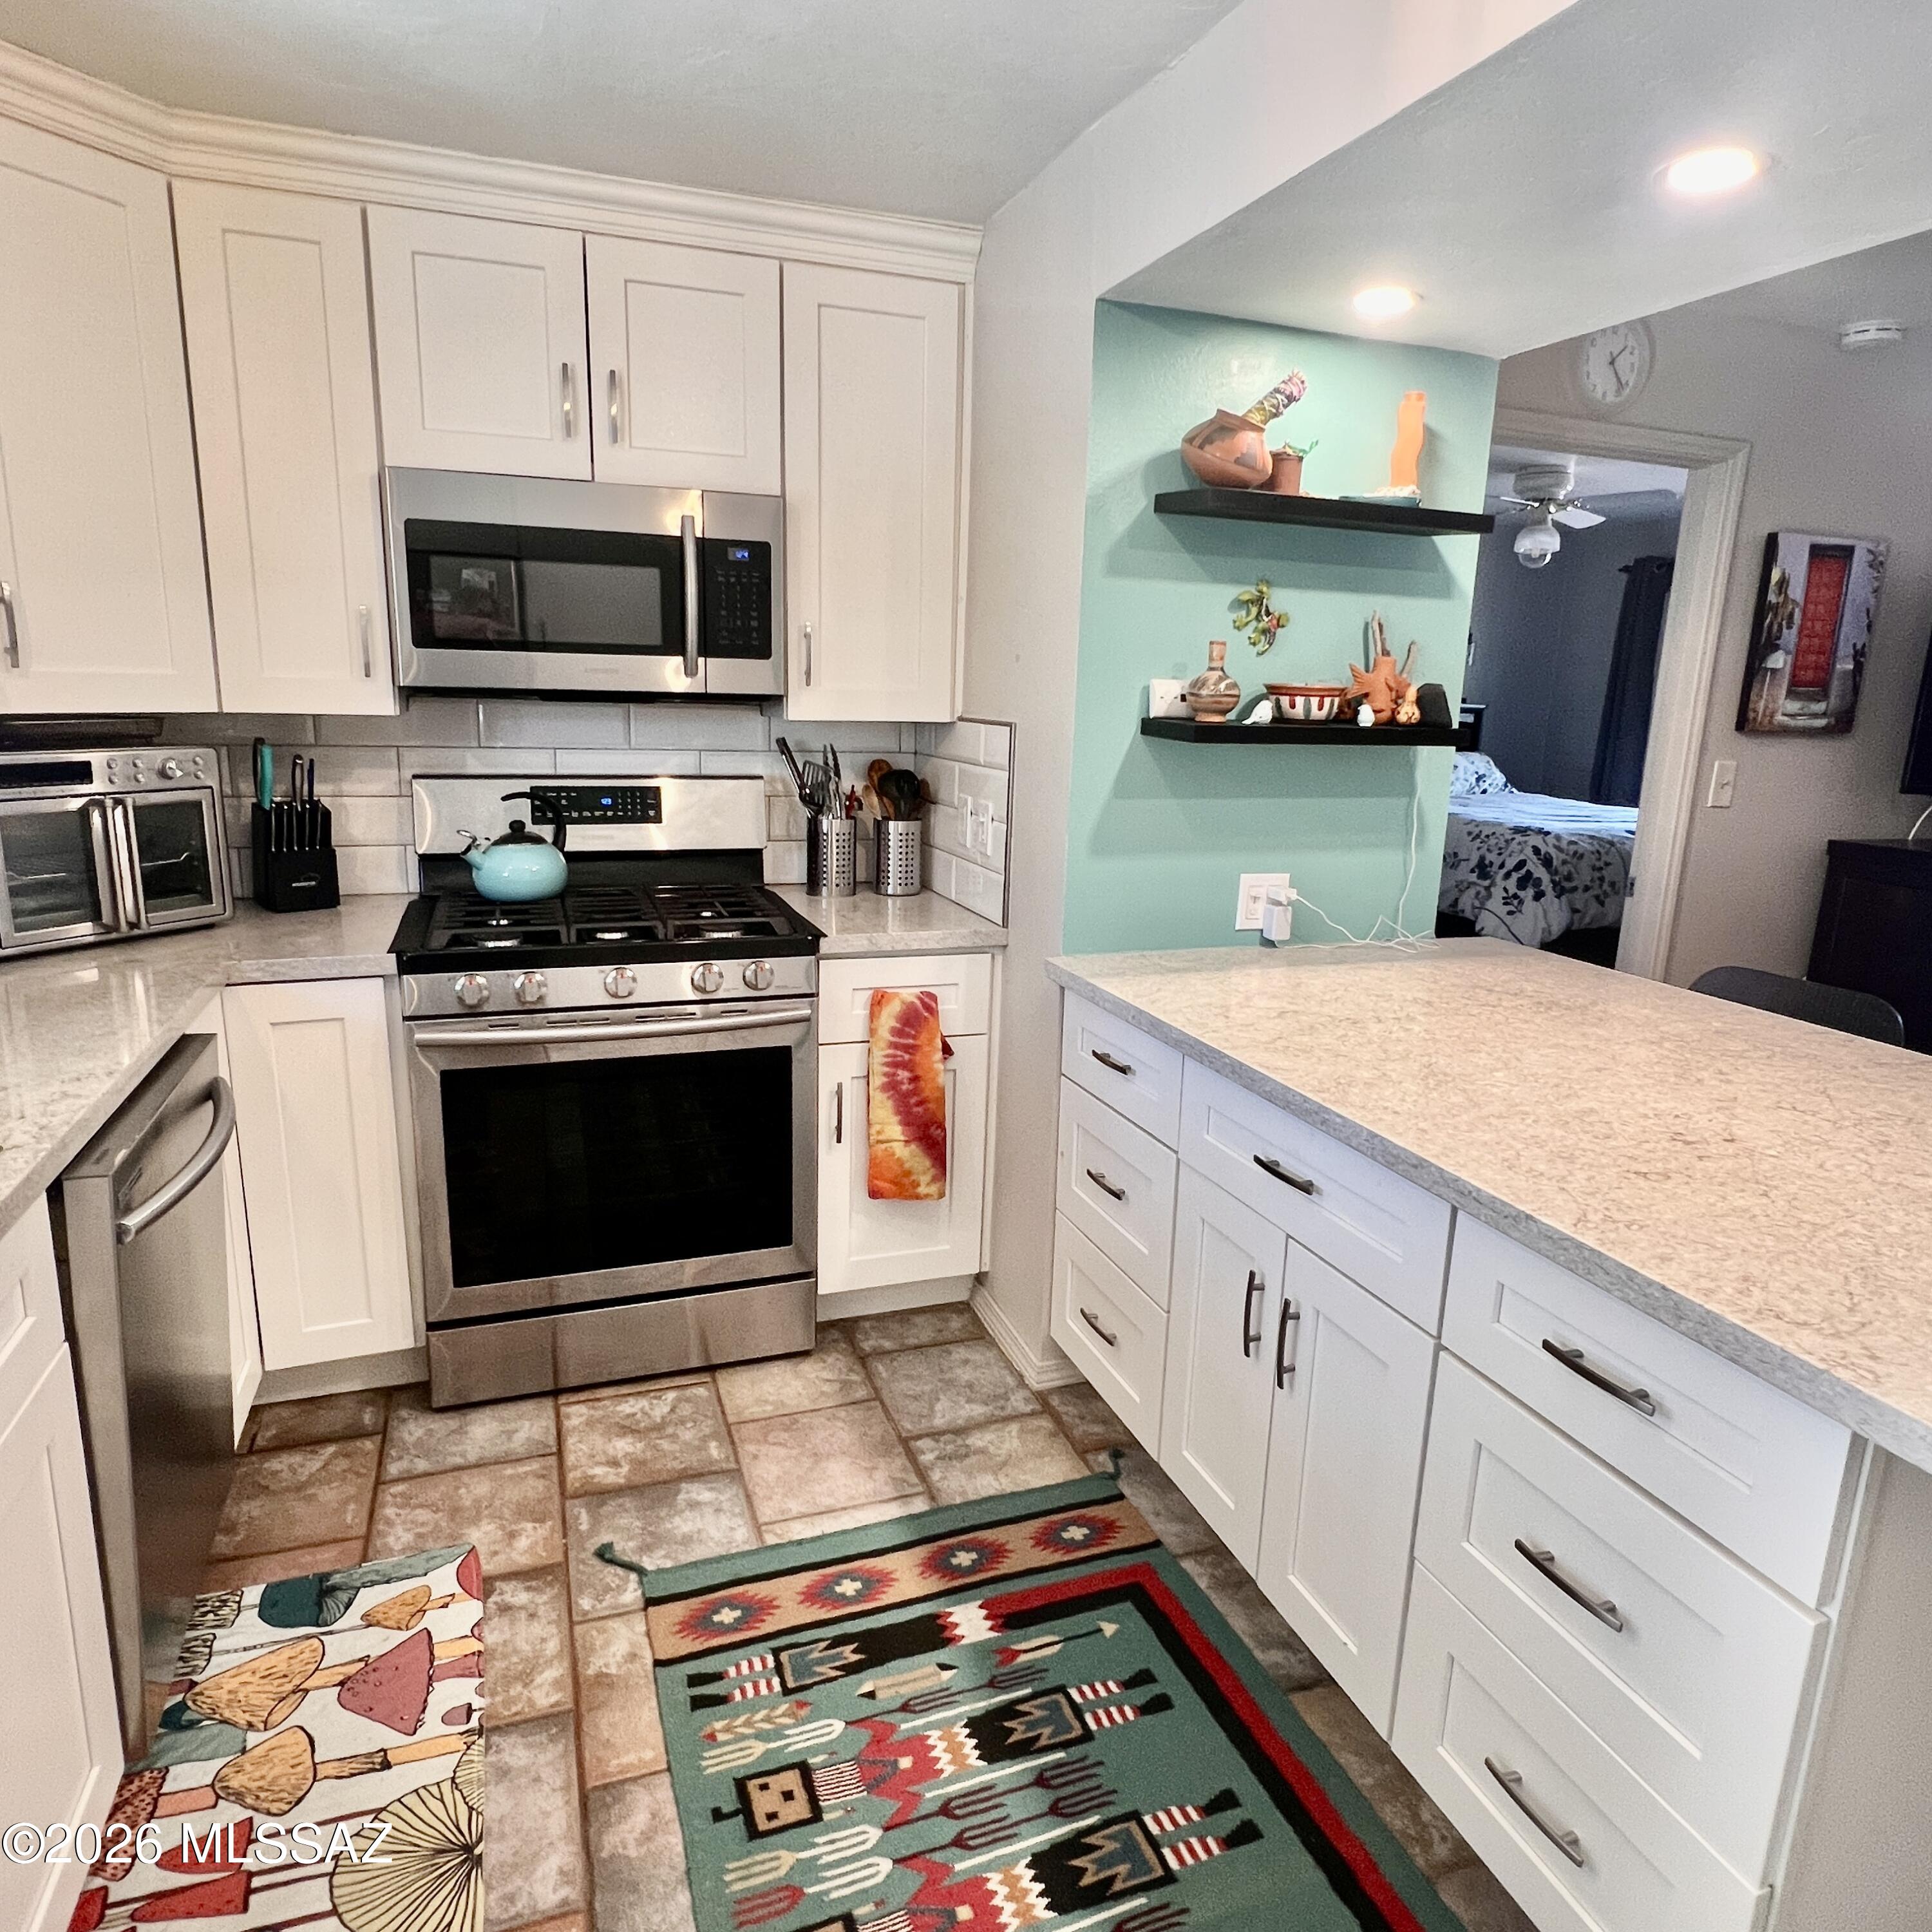
Green Valley
424 S Paseo Aguila C
1 Beds
1 Baths
588 Sq.Ft.
$130,000
MLS#: 22610835
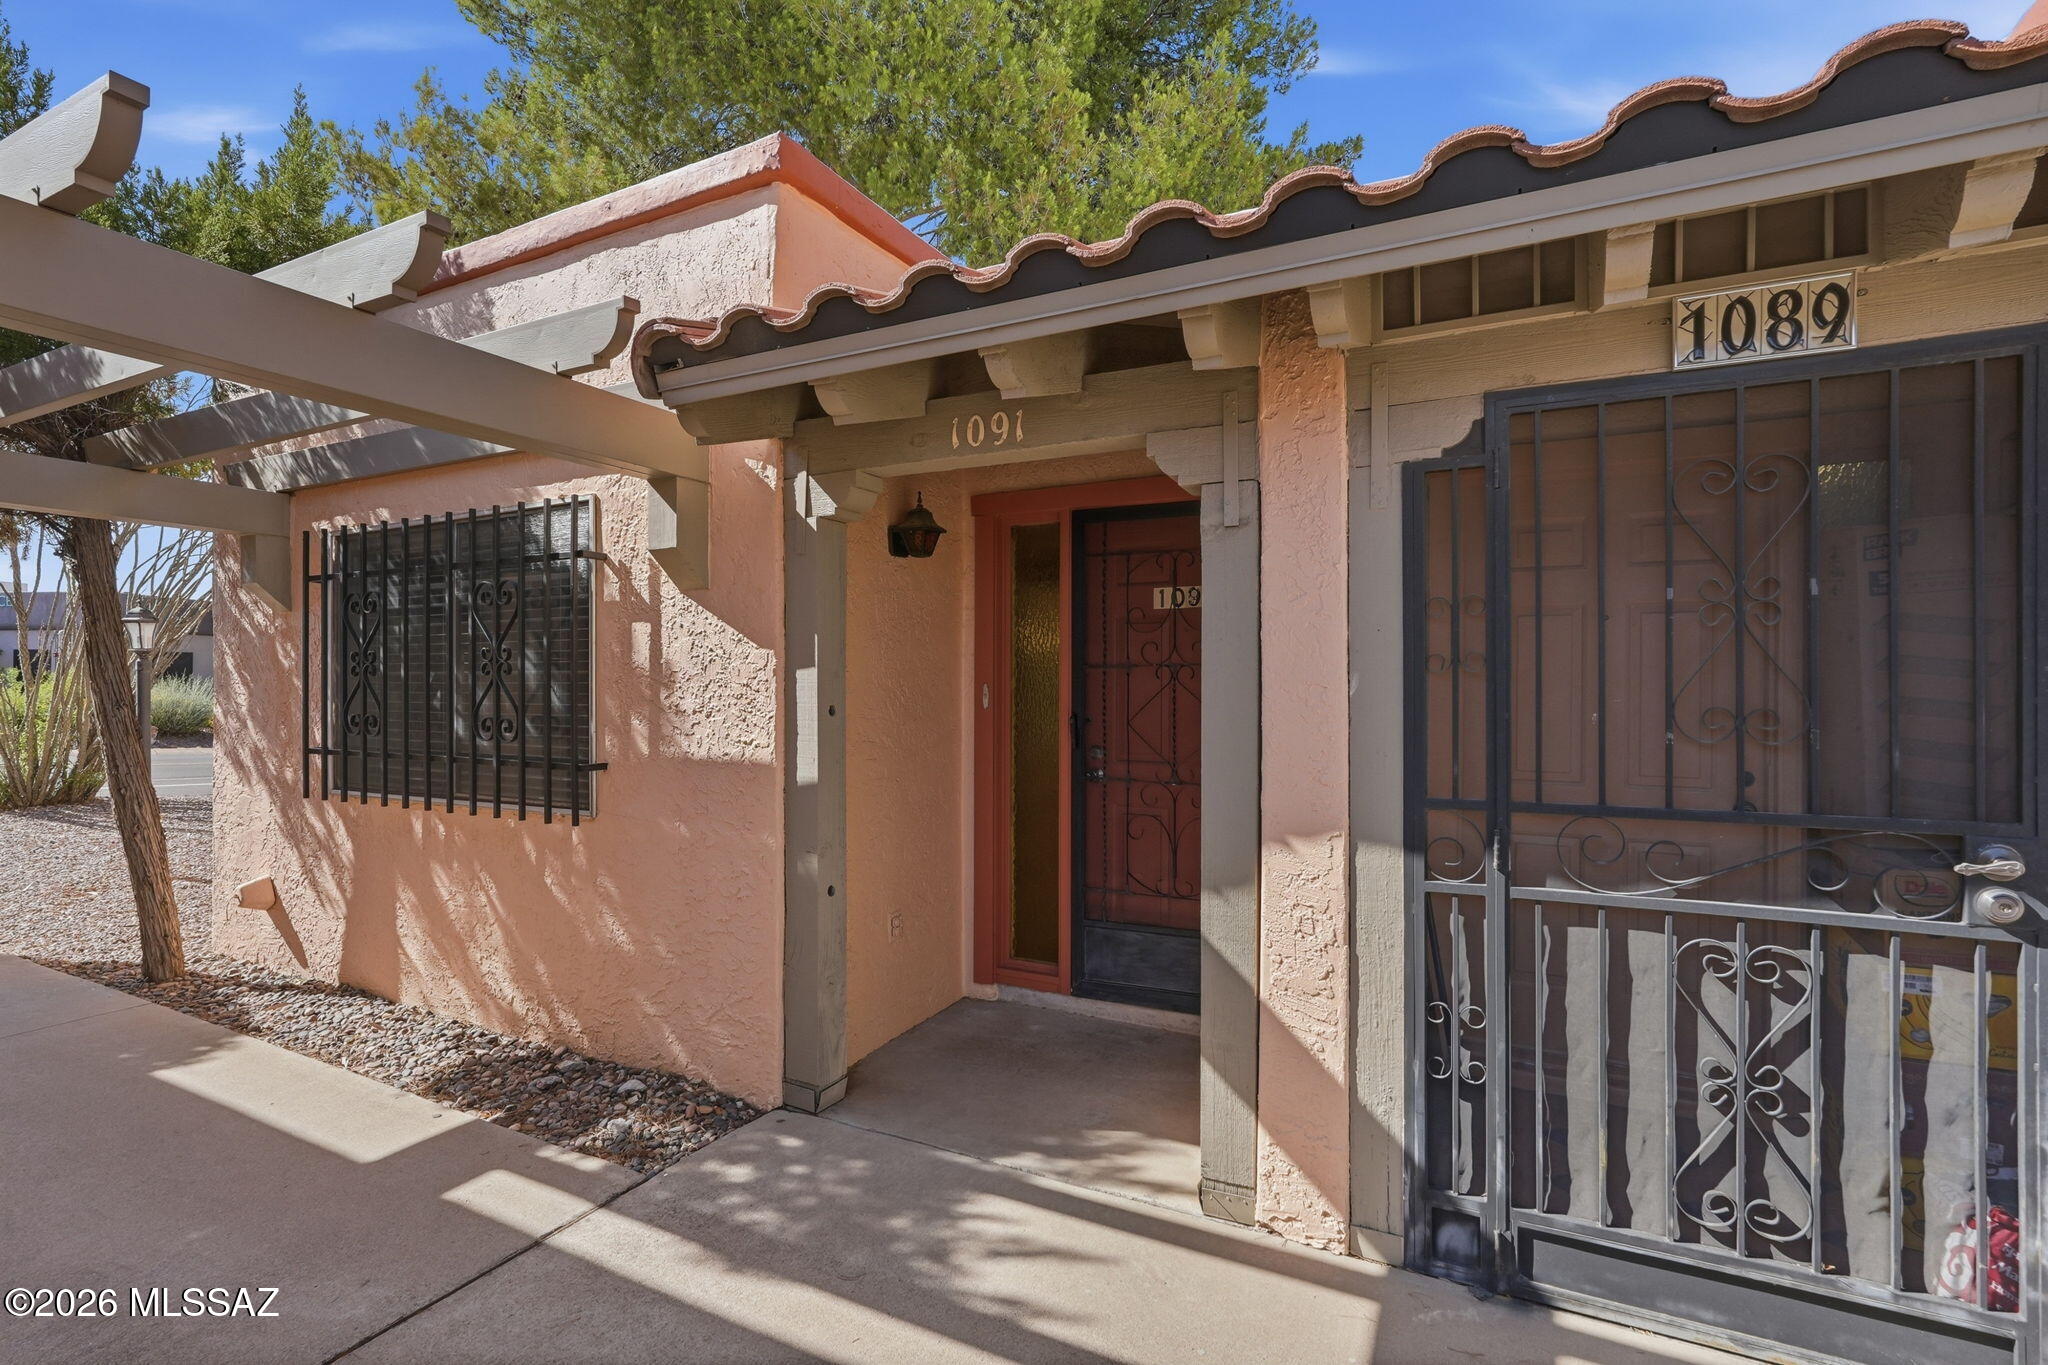
Green Valley
1091 S Calle De Las Casitas
1 Beds
1 Baths
554 Sq.Ft.
$123,900
MLS#: 22614372
