5260 N Grey Mountain Trail

Tucson, AZ 85750
Patio Home

Tucson, AZ 85750
5260 N Grey Mountain Trail
$625,000

MLS#: 22118141

Status: Closed

Listing provided by: Long Realty

Listing agent phone: None

Last update: 1 year, 6 months ago

On site: 5 years ago

Sunrise Ridge Townhomes (1-209) - Residential

About

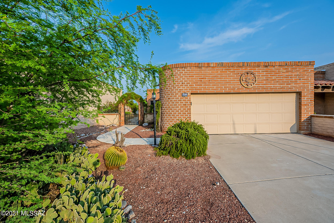
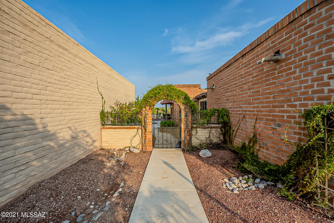
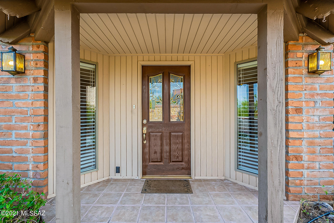
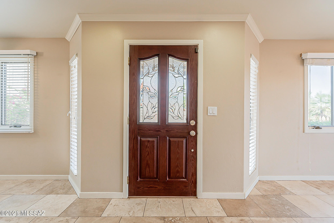
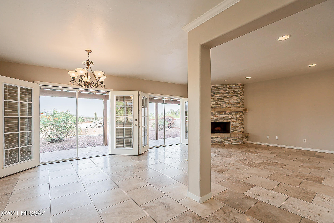
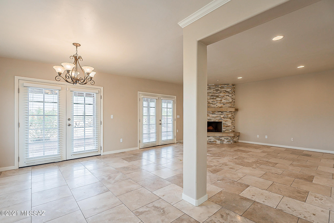
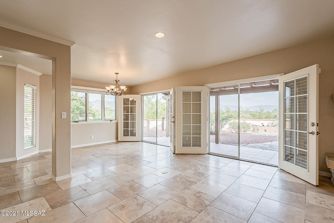
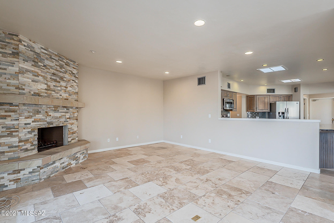
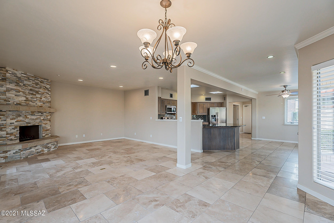
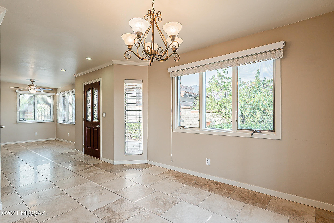
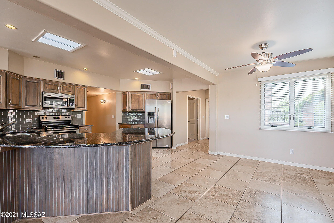
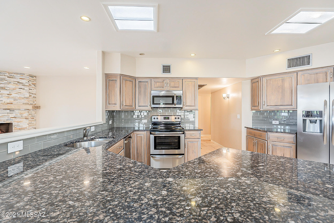
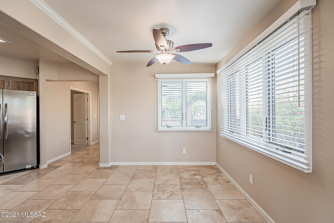
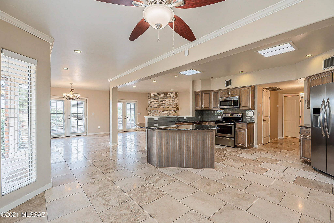
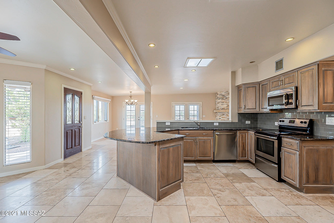
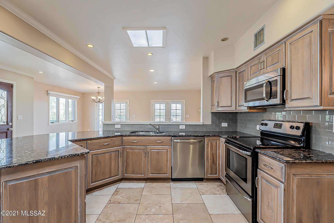
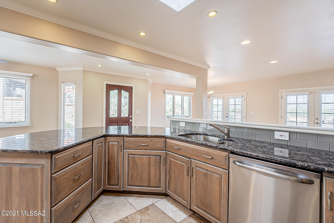
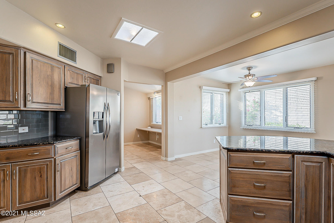
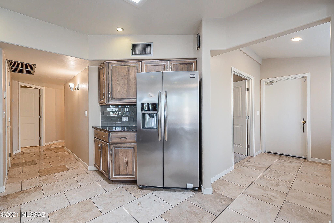
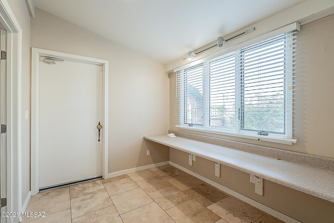
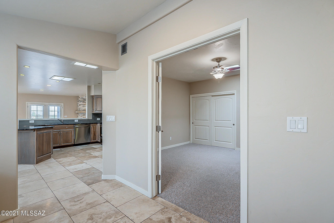
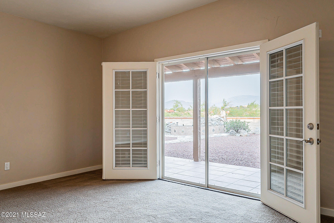
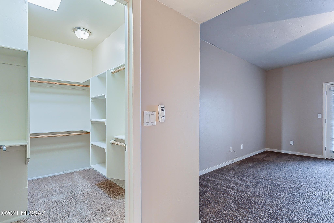
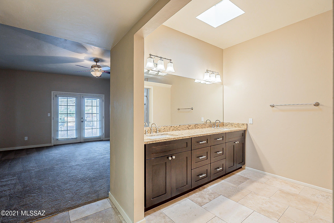
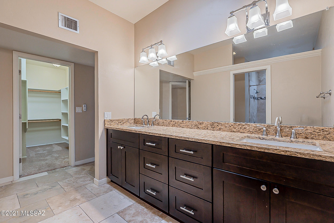
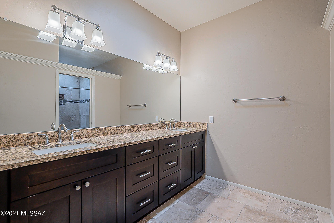
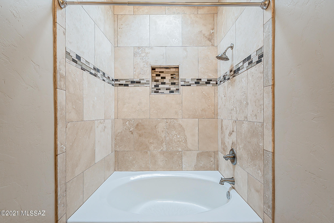
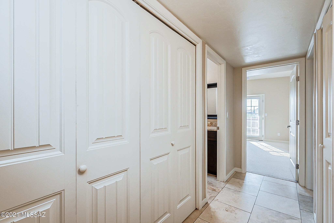
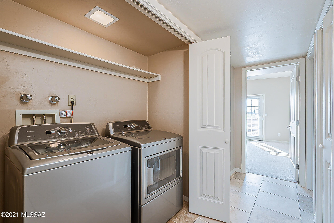
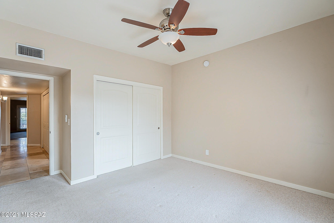
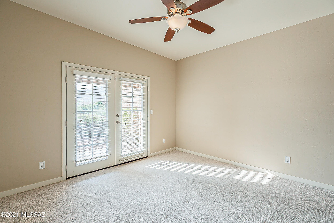
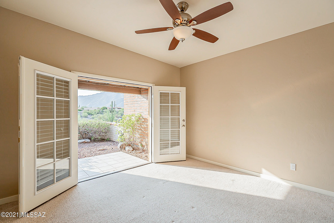
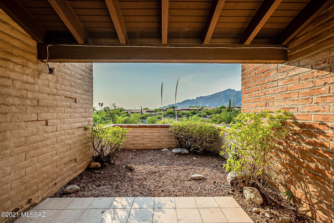
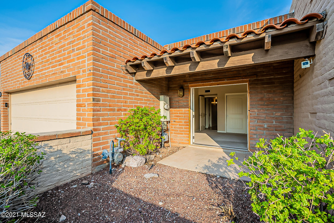
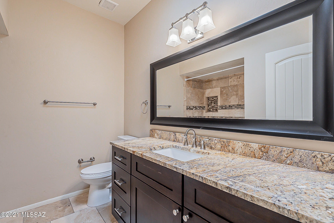
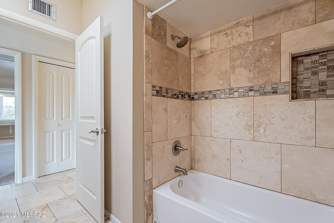
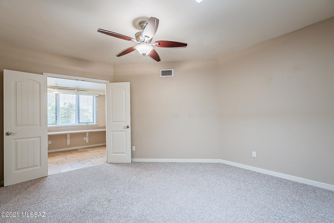
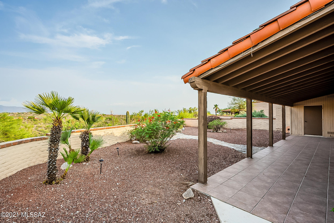
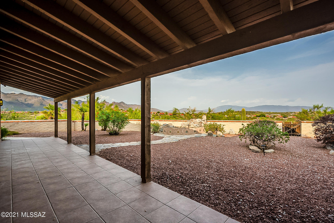
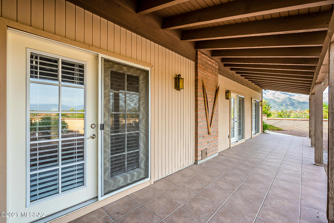
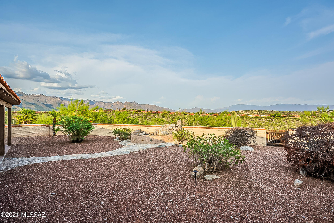
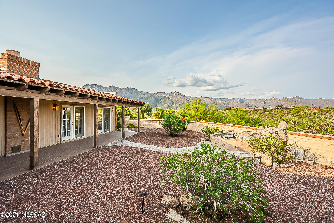
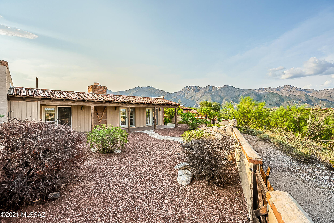
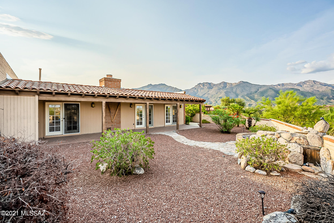
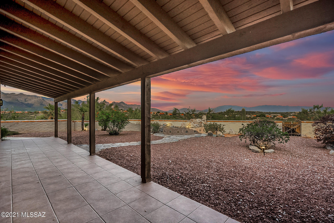
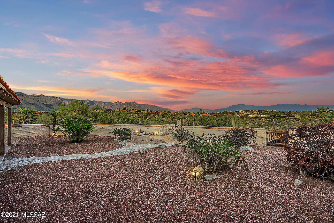
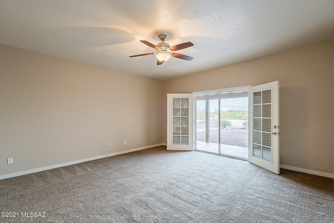
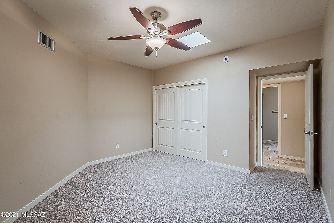
Premium lot on highly desirable street in coveted - Fairfield Sunrise Ridge Townhomes. This nicely updated 3 BR & 2 BA ridge top home features commanding City, Mountain, Sunrise+Sunset views. Courtyard Entry, Spacious kitchen w/ hickory cabinets, granite counters & stainless appliances,opens to great room with fireplace and two sets of French doors that open to covered patio and private east/northeast facing backyard.Spacious master suite w/ large closet,dual vanity, tub/shower, and French doors to backyard. Guest room #2 features private patio with sunset/western views. Other fine features include, Anderson windows, travertine & carpet flooring, workspace off of kitchen,laundry closet w/ washer and dryer, attached 2 car garage.Fountain in back yard does not operate and conveys ''as is

Property

Beds

3

Full Baths

2

1/2 Baths

None

Year Built

1981

Sq.Footage

2,065

Features

Features & Amenities

Interior

  • Other Interior Features

    Walk-In Closet(s), Double Vanity

  • Total Bedrooms

    3

  • Bathrooms

    2

  • Basement YN

    NO

  • Cooling YN

    YES

  • Cooling

    Central Air

  • Fireplace YN

    YES

  • Heating YN

    YES

  • Heating

    Forced Air, Natural Gas

  • Pet friendly

    N/A

Exterior

  • Garage

    Yes

  • Garage spaces

    2

  • Construction Materials

    Adobe

  • Other Exterior Features

    Courtyard

  • Parking

    Garage Door Opener

  • Patio and Porch Features

    Covered

  • Pool

    No

  • View

    City, Panoramic, Desert

Area & Lot

  • Lot Size(acres)

    0.19

  • Lot Size(square feet)

    8,276

  • Property Type

    Residential

  • Property Sub Type

    Townhouse

  • Architectural Style

    Patio Home

Price

  • Sales Price

    $625,000

  • Tax Amount

    $4,192

  • Sq. Footage

    2,065

  • Price/SqFt

    $302

HOA

  • Association

    YES

  • Association Fee

    $125

  • Association Fee Frequency

    Semi-Annually

  • Association Fee Includes

    N/A

Property Resources

  • Horse Property

    NO

School District

  • Elementary School

    Ventana Vista

  • Middle School

    Esperero Canyon

  • High School

    Catalina Fthls

Property Features

  • Association Amenities

    Pool, Spa/Hot Tub, Tennis Court(s)

  • Water Source

    Public

Schedule

Schedule a Showing

Showing scheduled successfully.

What is 3 + 4 ?


Change time

Mortgage calculator

Estimate your monthly mortgage payment, including the principal and interest, property taxes, and HOA. Adjust the values to generate a more accurate rate.

Your payment

Principal and Interest:

$

Property taxes:

$

HOA fees:

$

Total loan payment:

$

Total interest amount:

$

Location

  • County

    Pima

  • Elementary School

    Ventana Vista

  • Middle School

    Esperero Canyon

  • High School

    Catalina Fthls

Listing Courtesy of Joshua Waggoner, Long Realty

RealHub Information is provided exclusively for consumers' personal, non-commercial use, and it may not be used for any purpose other than to identify prospective properties consumers may be interested in purchasing. All information deemed reliable but not guaranteed and should be independently verified. All properties are subject to prior sale, change or withdrawal. RealHub website owner shall not be responsible for any typographical errors, misinformation, misprints and shall be held totally harmless.

Agent Kelly Hammer

Kelly Hammer

Associate Broker / Realtor®

Call Kelly today to schedule a private showing.


* Listings on this website come from the FMLS IDX Compilation and may be held by brokerage firms other than the owner of this website. The listing brokerage is identified in any listing details. Information is deemed reliable but is not guaranteed. If you believe any FMLS listing contains material that infringes your copyrighted work please click here to review our DMCA policy and learn how to submit a takedown request.© 2024 FMLS.

Properties

Related properties

New on site today
MOTIVATED SELLER! Bring ALL offers! Location, location, location! Just minutes from Sabino Canyon, this spacious Catalina Foothills home offers over an acre of privacy, mountain views, and NO HOA. Bring your RV, toys, and imagination--there's plenty of room to make this property your own!

Inside, large windows fill the home with natural light, while high ceilings and a beautiful brick fireplace create a warm and inviting living space. The flexible floor plan offers 3 bedrooms, 2.5 bathrooms, and multiple versatile living areas with plenty of room to spread out, entertain, work from home, or create spaces that fit your lifestyle.

The property offers 2,773 sq. ft. of combined living space, including a 2,075 sq. ft. main house plus an additional 698 sq. ft. space ideal for a home offi guest quarters, studio, gym, or in-law suite. Recent improvements include a newer roof, water heater, Milgard front windows with remaining warranty, and a recently seal-coated driveway.

Set on 1.13 acres in an established Foothills neighborhood, you'll enjoy space, privacy, Catalina Mountain views, and easy access to shopping, dining, and the Sabino Canyon Recreation Area--all within the Catalina Foothills School District.
#22624486

Tucson

5620 N Barrasca Avenue

3 Beds

2 Baths

2,733 Sq.Ft.

$555,000

MLS#: 22624486

New on site today
Excellent Location (River & Campbell) right on Rillito walk/bike path! SINGLE FAMILY HOME! Desirable gated River Walk subdivision! Very well kept home! 3bed/1den/2.5 bath 2190sqft. Bright open floor plan, AC thermostat controlled separately upstairs/downstairs. 2 dual sinks bathrooms for upstairs, 1/2 bath for downstairs. Huge bedrooms/living room with ceiling fans, extra den for your home office or hobby room etc. Beautiful backyard with artificial grass and pavers(low maintenance) AF Sterling built home. Lots of restaurants and shopping near St. Phillips Plaza's Farmers market.
#22624393

Tucson

4261 N Golden Ridge Lane

3 Beds

2 Baths

2,190 Sq.Ft.

$520,000

MLS#: 22624393

New on site today
Welcome home to your 2021 Lennar-built 4 bedroom, 4 bathroom 3,005 square foot, ''Next Gen'' model retreat located in the award-winning Vail School District.  Here is your opportunity to own a rare ''Next Gen'', a home within a home that offers a separate entrance with dedicated private exterior entrance alongside an internal door connecting to the main house, fully equipped kitchenette with appliances, living area, a bedroom or multi-use room, a separate laundry space, and a bathroom. Owner/agent.  With two homes under one roof, the possibilities are endless.  Designed with a variety of needs in mind:  including multigenerational living; aging parents or adult children, lifestyle space: including home office, creative studio, gym, or private schooling area, or income property functioning a private long-term rental or guest house option.  Operating under a single mortgage and shared utility infrastructure, reducing separate housing and maintenance costs, maximizing efficiency.
The heart of the main home is an inviting and bright, light-filled kitchen with  granite countertops, extended upper cabinets, and a spacious walk-in pantry overlooking a generous great room.  At the top of the stairs, you will find a versatile loft, two additional bedrooms, and a laundry room with an attached bonus space for use as a pocket office, craft room, storage space, etc.  On the second level, you will also find your beautiful primary suite and spa-like bath featuring double vanities, large glass enclosed shower, and an oversized walk-in closet.  Your fully landscaped yard, with BBQ grill and firepit, is the perfect place to entertain on an Arizona evening.  Located on a desirable premium lot.  This beautiful, thoughtfully upgraded home is move-in ready for your family! Located in the highly desirable La Estancia community where you will love the great selection of schools available within the sought after Vail School District.  La Estancia has direct access to 'The Loop', an interconnected system of more than 120 miles of paved pathways and bike lanes, as well as a community pool, basketball court and several beautiful parks.  La Estancia is within close proximity to many major employers, including Davis-Monthan AFB, Tucson International Airport, UA Tech Park, Raytheon and Amazon. Reach out for your private tour of this stunning home today!
#22624519

Tucson

6840 E Via Arroyo Largo

4 Beds

3 Baths

3,005 Sq.Ft.

$550,000

MLS#: 22624519

New on site today
Meticulously maintained and tucked high on a large corner lot, this beautifully upgraded home blends elegant style with thoughtful designer features. Enjoy solar, energy-efficient Pella windows, EV charging, quartz countertops, custom baths, plantation shutters, stainless appliances, touch faucet, under-cabinet lighting and new ceiling fans throughout. The lush resort-style backyard showcases panoramic mountain views, sparkling heated pool, tranquil fountain, custom ramada, extended paver patio and commercial-grade misting system--ideal for year-round AZ outdoor living. Extensive landscaping includes citrus & peach trees, landscape lighting and professionally installed hardscape. Additional updates include A/C, heat pump and recent roof coating with 4-year warranty. Features sheet to come!
#22622507

Tucson

471 W Windowmaker Road

4 Beds

2 Baths

1,849 Sq.Ft.

$574,900

MLS#: 22622507

New on site 1 day ago
A Catalina Foothills address under $600,000 is rare enough- but this one comes with gorgeous architecture that makes you take notice. The split-level plan uses short half-flights to give each part of the home its own level, so living spaces and bedrooms each get room to breathe. It's a layout with  a little drama and lots of flexibility. Out back, a private patio works as an outdoor room for morning coffee, a grill, and a few potted plants, with no lawn asking for your weekends. Lock the door and travel whenever you want. The community is well kept and quietly tucked into the Foothills, close to the restaurants, shopping, and trailheads that make 85718 so appealing, with an easy drive to the University of Arizona and downtown.
#22624424

Tucson

700 E Placita Leslie

4 Beds

3 Baths

2,618 Sq.Ft.

$589,000

MLS#: 22624424

New on site 1 day ago
Updated & modern Territorial-style home located in Northwest Tucson's desirable Sahara Palms community. This stunning property sits on a spacious .85-acre lot with NO HOA, offering plenty of room for an RV, additional garage, casita or other possibilities. The inviting floorplan features a large family room with beehive fireplace, dining area, breakfast nook, laundry room and versatile den/office space. The chef's kitchen showcases granite countertops, knotty alder cabinetry, island with breakfast bar, tile backsplash and stainless steel appliances. Spacious primary suite offers a private patio sliding glass door, walk-in closet, dual vanity and remodeled walk-in shower. The backyard is a true oasis with an extended covered patio, sparkling pool recently replastered, lush landscaping,.... .... artificial turf and exceptional privacy with ample space between neighboring homes. This unique property offers a wonderful combination of modern updates, character, privacy and plenty of room to make it your own.
#22624337

Tucson

1141 W Sahara Palms Drive

3 Beds

2 Baths

2,171 Sq.Ft.

$610,000

MLS#: 22624337

New on site 1 day ago
Captivating 1920s West University bungalow perfectly blending historic charm with modern peace of mind. This 3-bedroom, 2-bathroom gem showcases classic architectural details, nostalgic wood flooring, a spacious dining area, and a welcoming living room anchored by a timeless fireplace. Enjoy morning coffee on the iconic covered front porch, beautifully accented by stately pillars.
All major systems are primed for efficiency: the composition shingle roof features heavy underlayment and is only 4 years old, while the central A/C is just 7 years old. Situated in a premium historic corridor, this property offers unbeatable walkability to the University of Arizona, the Sun Link Streetcar, Fourth Avenue, and vibrant Downtown Tucson. An exceptional find for an owner-occupant or a high-performing investment portfolio.
#22623119

Tucson

632 E University Boulevard

3 Beds

2 Baths

1,394 Sq.Ft.

$538,000

MLS#: 22623119

New on site 1 day ago
Privacy and versatility set this distinctive home apart. Located on an elevated lot within an intimate gated community, the property features a detached casita tucked inside the front courtyard--an ideal option for overnight guests, multigenerational living, a private studio, or a dedicated work-from-home space.
The main residence offers a spacious primary suite with an adjoining flex room that can easily become a nursery, office, fitness space, reading room, or personalized retreat. It's a rare and adaptable feature that allows the home to evolve with your needs.
At the rear of the home, the covered patio and view fencing overlook a natural wash, while having only one direct side neighbor contributes to a greater sense of privacy.
#22619670

Tucson

7831 E Solace Place

4 Beds

4 Baths

2,693 Sq.Ft.

$564,900

MLS#: 22619670

New on site 1 day ago
Charming 4BD, 3BA ranch style home on 1.42 Acres of horse property.  Open kitchen features abundant cabinetry, ample counter space, breakfast bar/nook and two pantries that flow into a cozy living room with wood burning fireplace and built ins. Spacious secondary bedrooms and primary suite with large walk-in closet off bath.  Extended 2 car garage with built-in cabinets, workshop and separate entrance. Equestrian amenities include horse stalls with auto watering system and plenty of room for additional corrals or pool.  Enjoy the lovely backyard with mature shade and fruit trees, lush grass and extended flagstone patio both front & back.  A rare opportunity to enjoy privacy, horse property, acreage, RV space, no HOA & Amphitheater school district. Dual unit A/C's one new/other serviced
#22624417

Tucson

8520 N Aspen Avenue

4 Beds

2 Baths

2,380 Sq.Ft.

$699,000

MLS#: 22624417

New on site 1 day ago
Designed for the way you live! This spacious 2,742 sq ft single-story home offers an exceptional 3-bedroom, 3.5-bath layout--including TWO primary suites! A versatile bonus room provides additional flexibility as an office, den or formal dining room. The open great room flows into a gourmet kitchen featuring quartz countertops, breakfast bar, nook, walk-in pantry AND butler's pantry. Step outside to your own backyard retreat with a saltwater pool, gazebo, extended paver patio, and power retractable patio screen for year-round indoor/outdoor living. Additional highlights include an extended garage, water filtration system, stacked-stone exterior accents, low-care landscaping & carpet only in the bedrooms. Located in Mountain Vail Estates within the highly sought-after Vail School District.
#22624403

Tucson

11239 E Lupine Flower Drive

3 Beds

3 Baths

2,742 Sq.Ft.

$520,000

MLS#: 22624403

Premium lot on highly desirable street in coveted - Fairfield Sunrise Ridge Townhomes. This nicely updated  3 BR & 2 BA ridge top home features commanding City, Mountain, Sunrise+Sunset views. Courtyard Entry, Spacious kitchen w/ hickory cabinets, granite counters & stainless appliances,opens to great room with fireplace and two sets of French doors that open to covered patio and private east/northeast facing backyard.Spacious master suite w/ large closet,dual vanity, tub/shower, and French doors to backyard.  Guest room #2 features private patio with sunset/western views. Other fine features include, Anderson windows, travertine & carpet flooring, workspace off of kitchen,laundry closet w/ washer and dryer, attached 2 car garage.Fountain in back yard does not operate and conveys ''as is

5260 N Grey Mountain Trail

Message successfully sent.

I agree to receive email communication and understand I can unsubscribe at any time.

I agree to be contacted by The Mandy Gold Team | Haymore Real Estate LLC via call, email, and text for real estate services. To opt out, you can reply 'stop' at any time or reply 'help' for assistance. You can also click the unsubscribe link in the emails. Message and data rates may apply. Message frequency may vary. Privacy Policy

Send a message

Message successfully sent.

Preferred Agent

Preferred Area

Preferred City

Reason for contacting?

I agree to receive email communication and understand I can unsubscribe at any time.

I agree to be contacted by The Mandy Gold Team | Haymore Real Estate LLC via call, email, and text for real estate services. To opt out, you can reply 'stop' at any time or reply 'help' for assistance. You can also click the unsubscribe link in the emails. Message and data rates may apply. Message frequency may vary. Privacy Policy

Sign In Sign Out

Virtual Assistant

Would you like to take the next step with this property? We can help you schedule a showing or virtual tour, or send you more details.

Yes, I would like more information.

Thank You for Your Reply, One of Our Agents will contact you as soon as possible

No, maybe later.

Thank you, you can always contact me via email, phone number or through the contact form.

Realhub AI

Lucy - Your AI-Powered Realtor

Update Your Temporary Password

Personalize your search

Enter your email and we'll notify you immediately when new listings match what you're looking for.

or enter email address

Already have an account ? Login here

Continue your home search

Preferred Area

Preferred City

I agree to receive communications and understand I can unsubscribe at any time.

I agree to be contacted by The Mandy Gold Team | Haymore Real Estate LLC via call, email, and text for real estate services. To opt out, you can reply 'stop' at any time or reply 'help' for assistance. You can also click the unsubscribe link in the emails. Message and data rates may apply. Message frequency may vary. Privacy Policy

Already have an account ? Login here

We use cookies

We use cookies primarily for analytics to enhance your experience. By accepting, you agree to our use of these cookies. You can manage your preferences or learn more about our cookies policy.