
5252 N Old West Road
Tucson, AZ 85743
About
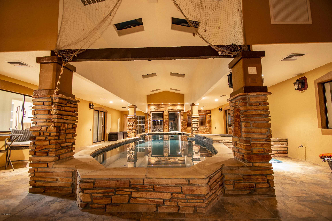
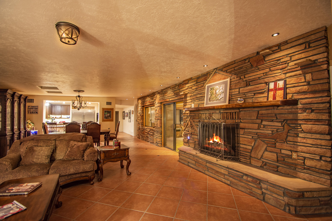
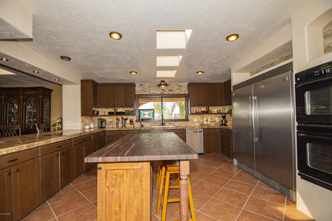
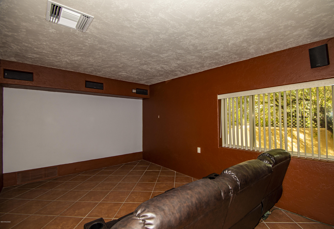
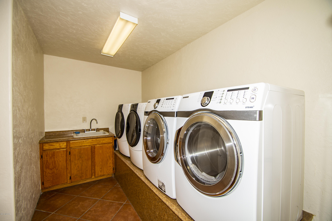
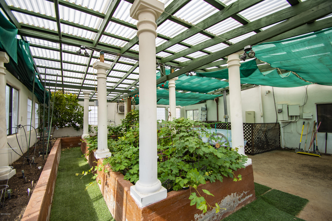
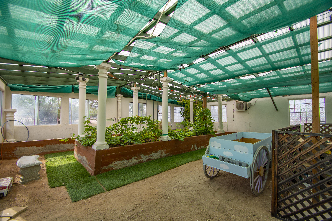
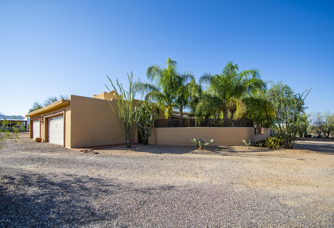
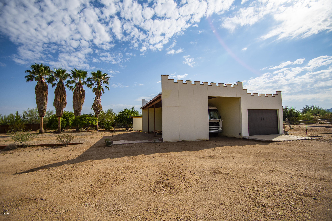
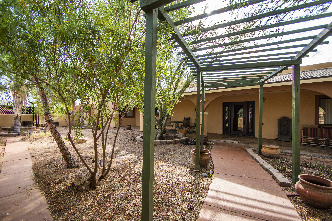
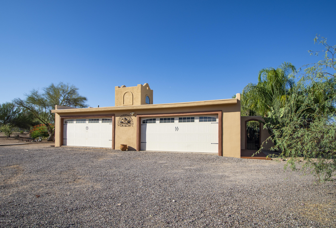
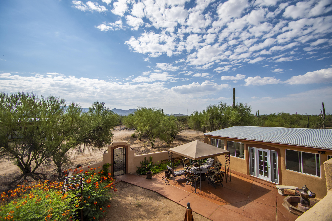
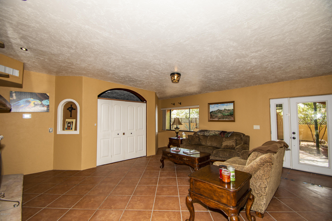
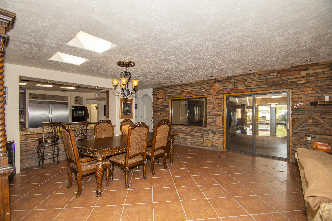
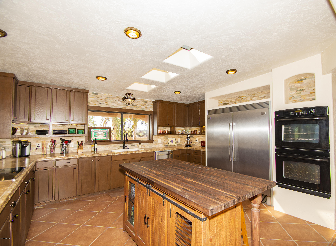
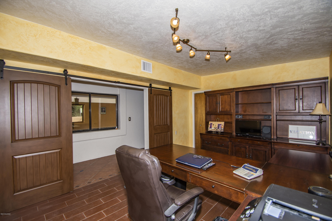
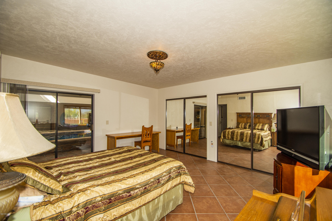
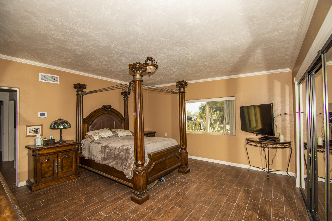
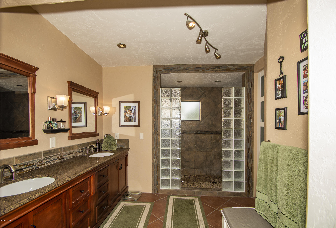
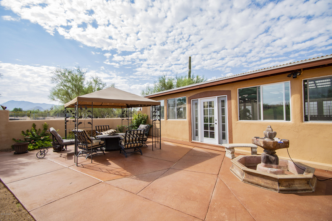
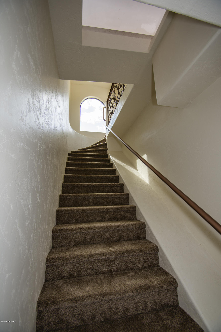
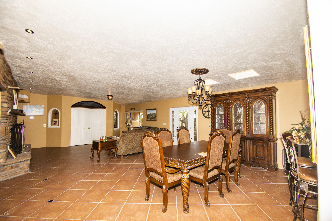
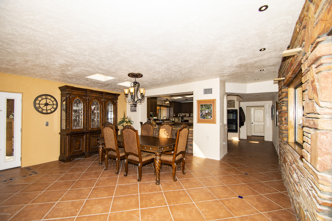
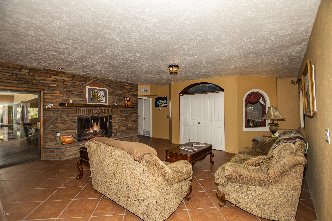
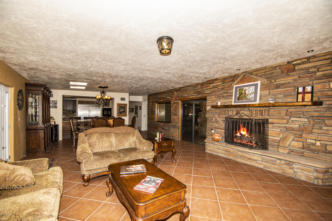
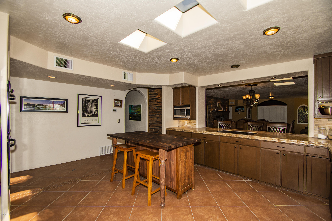
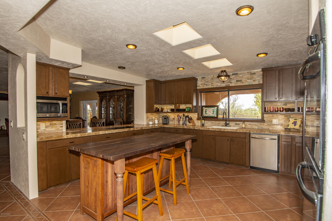
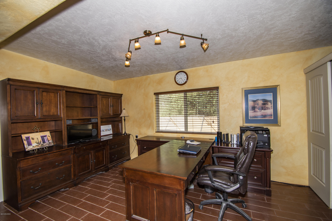
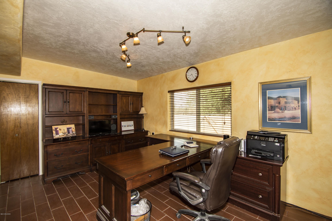
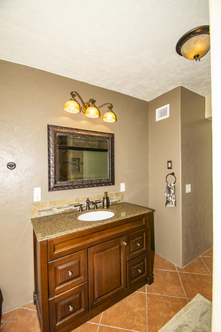
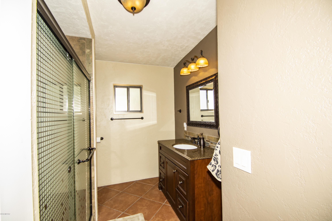
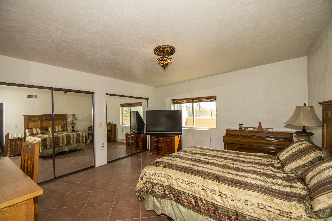
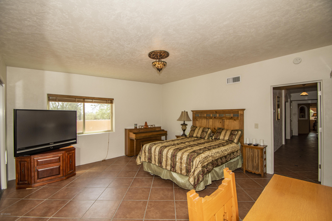
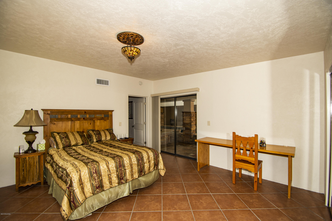
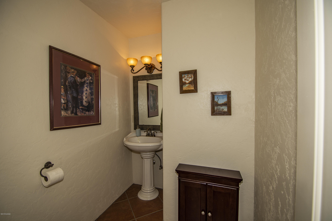
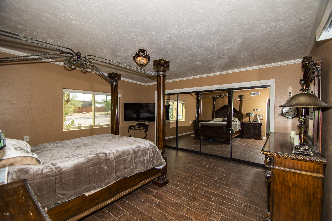
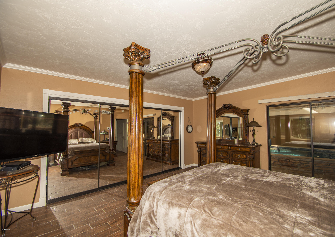
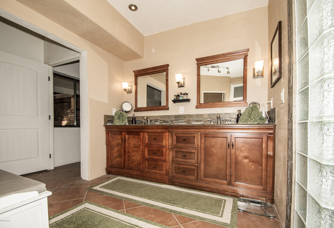
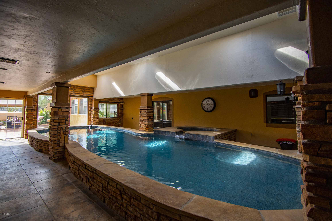
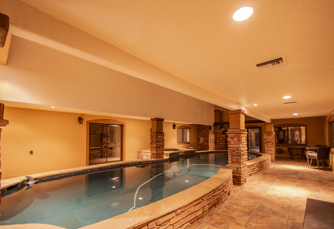
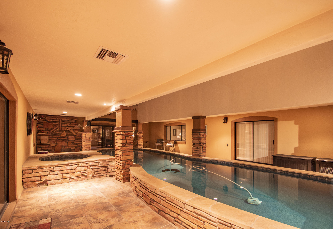
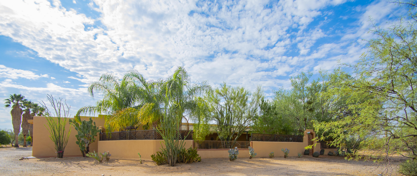
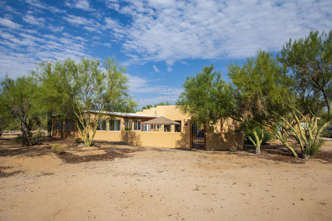
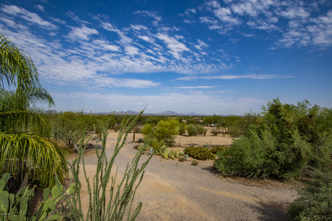
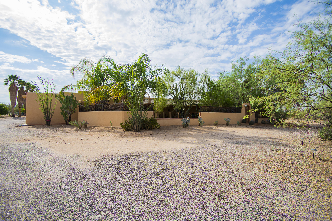
Enjoy this custom crafted desert retreat. Just minutes from Saguaro National Park. Front of home has a full-length patio with a private fenced court yard nicely landscaped. 3100 sq.ft. home 3 bdrm., 2.5 bath, media room, indoor heated swimming pool & spa with a separate Heat Pump. The pool was refinished in 2017 with a new roof. Pool room area is approx 1215 sq ft. All tile home except for the stair case going to potential roof deck. Master Suite with a remodeled bathroom w/dual head oversize shower with quartz counters. Remodeled ranch style kitchen w/led under cabinets lighting, thermador hybrid electric glass induction cook-top and stacked stone back splash w/built in Frigidaire professional refrigerator & freezer & double ovens. Great room w/ a wood burning fireplace. Media room w/movie projector & surround sound. 4 car extended garage is insulated & A/C. Next to the home is approximately 620 sq. ft. green house to grow fresh vegetables and fruits. The barn area is approximately 34'X38' with a tandem garage area could fit 2 cars. with a separate covered area for your motor home with a full hook up. Next to the barn is a separate covered storage area. The roofs home re-coated in 2018.. About .7 miles from the house is a county park, with swimming pool, skate park, baseball field and a community center.as well as an elementary school. Approx 15 to 20 minutes away from shopping, entertainment, library and restaurants & hospitals. Don't procrastinate and lose. Call us now.
Property
Beds
3
Full Baths
2
1/2 Baths
1
Year Built
1985
Sq.Footage
3,100
Features
Features & Amenities
Interior
-
Other Interior Features
Kitchen Island, Sound System, High Speed Internet
-
Total Bedrooms
3
-
Bathrooms
2
-
1/2 Bathrooms
1
-
Basement YN
NO
-
Cooling YN
YES
-
Cooling
Zoned
-
Fireplace YN
YES
-
Heating YN
YES
-
Heating
Natural Gas, Zoned
-
Pet friendly
N/A
Exterior
-
Garage
Yes
-
Garage spaces
6
-
Construction Materials
Stucco, Frame
-
Other Exterior Features
Courtyard
-
Parking
Tandem, Circular Driveway, Garage Door Opener
-
Patio and Porch Features
Covered, Patio
-
Pool
No
-
View
Rural
Area & Lot
-
Lot Features
Subdivided, Few Trees
-
Lot Size(acres)
3.43
-
Lot Size(square feet)
149,410
-
Property Type
Residential
-
Property Sub Type
Single Family Residence
-
Architectural Style
Ranch
Price
-
Sales Price
$475,000
-
Tax Amount
$4,024.38
-
Sq. Footage
3,100
-
Price/SqFt
$153
HOA
-
Association
No
Property Resources
-
Horse Property
YES
School District
-
Elementary School
Picture Rocks
-
Middle School
Marana
-
High School
Marana
Property Features
-
Association Amenities
None
-
Sewer
Septic Tank
Schedule
Schedule a Showing
Showing scheduled successfully.
Mortgage calculator
Estimate your monthly mortgage payment, including the principal and interest, property taxes, and HOA. Adjust the values to generate a more accurate rate.
Your payment
Principal and Interest:
$
Property taxes:
$
HOA fees:
$
Total loan payment:
$
Total interest amount:
$
Location
-
County
Pima
-
Elementary School
Picture Rocks
-
Middle School
Marana
-
High School
Marana

Listing Courtesy of Margaret A Mackey-Craig, Coldwell Banker Realty
RealHub Information is provided exclusively for consumers' personal, non-commercial use, and it may not be used for any purpose other than to identify prospective properties consumers may be interested in purchasing. All information deemed reliable but not guaranteed and should be independently verified. All properties are subject to prior sale, change or withdrawal. RealHub website owner shall not be responsible for any typographical errors, misinformation, misprints and shall be held totally harmless.

Tammy Isabell
Agent / Realtor®
Call Tammy today to schedule a private showing.
Phone (520) 210-1562
Email Tammy@MandyGoldTeam.com

* Listings on this website come from the FMLS IDX Compilation and may be held by brokerage firms other than the owner of this website. The listing brokerage is identified in any listing details. Information is deemed reliable but is not guaranteed. If you believe any FMLS listing contains material that infringes your copyrighted work please click here to review our DMCA policy and learn how to submit a takedown request.© 2024 FMLS.
Properties
Related properties

Tucson
827 W Palma De Coco
2 Beds
2 Baths
1,905 Sq.Ft.
$410,000
MLS#: 22624828

Tucson
504 W Spearhead Road
4 Beds
2 Baths
2,035 Sq.Ft.
$460,000
MLS#: 22624816

Tucson
7913 S Galileo Lane
4 Beds
3 Baths
2,186 Sq.Ft.
$499,990
MLS#: 22624651

Tucson
306 S 3rd Avenue
2 Beds
1 Baths
1,072 Sq.Ft.
$550,000
MLS#: 22624813

Tucson
3960 W El Camino Del Cerro
3 Beds
2 Baths
1,706 Sq.Ft.
$515,000
MLS#: 22624740

Tucson
8360 S TAYLOR Lane
4 Beds
3 Baths
N/A
$449,000
MLS#: 7090442

Tucson
37794 S Skyline Drive
2 Beds
2 Baths
2,273 Sq.Ft.
$433,500
MLS#: 22624676

Tucson
13462 E Joseph Mls Lane
3 Beds
3 Baths
2,230 Sq.Ft.
$485,000
MLS#: 22624679

Tucson
2080 S Triangle X Lane
3 Beds
2 Baths
2,132 Sq.Ft.
$500,000
MLS#: 22624709

Tucson
2339 E 6th Street
2 Beds
1 Baths
800 Sq.Ft.
$450,000
MLS#: 22624794
