5223 E CALLE DE LAS ESTRELLAS --

Cave Creek, AZ 85331

Ranch, Contemporary, Mid-Century Modern

Cave Creek, AZ 85331

5223 E CALLE DE LAS ESTRELLAS --

$1,190,000

MLS#: 7090946

Status: Active

Listing provided by: Realty Executives Arizona Territory

Listing agent phone: None

Last update: 2 hours ago

New on site 2 days ago

Gated DESERT WIND on Lone Moutain - Residential

About

OVERSIZED 3/4 ACRE rare FOUR CAR AIR CONTROLLED GARAGE! In the premier gated community of Desert Wind! Gorgeous & PRIVATE with MAJESTIC SUNSETS! BEAUTIFUL HOME! Wonderful 4 bedroom plus a den/office. REIMAGINED WITH CLASS AND LUXURY no expense spared! Private Luxurious Primary bedroom retreat w/ INCREDIBLE CUSTOM BATH! Open flowing floor plan GOURMET kitchen quartz countertops, massive island, entertainers delight! CUSTOM DESIGNED Butler's pantry! TOTAL WOW FACTOR! Pristine and move in ready! Beautiful desert oasis breathtaking VIEWS of BLACK MOUNTAIN There are only a couple of these large lots in Desert Wind & this is only the 3rd time in 27 YEARS this one is available! INCREDIBLE HOME PRICED TO SELL TODAY! PLEASE CLICK ON supplement tab for additional information. PICTURES WILL BE TODAY 5223 E. Calle De Las Estrellas The home is an open layout for the common space allowing for great entertaining and beautiful mountain and sunset views through the oversized rear windows. There are 4 bedrooms, 3 full bathrooms, plus a den/office. The entire home is finished in plank flooring with exception of the laundry and baths which are tiled. Chef's Kitchen and Walk-In Pantry featuring: Solid cabinets (Ply boxes, dovetail drawers, all hardwood faces) Quartz counters and backsplash Extra-large island for entertaining GE Cafe' Appliances with 36" dual fuel (gas stove top, electric oven) Blanco sink with Kohler fixtures Beverage center Coffee Bar LED over and under cabinet lighting Hidden under cabinet electrical receptacles Primary Suite with: Terrazzo walk in shower hosting 2 shower heads and separate wand spryer and bench Double vanity & Linen cabinet Double back lit mirrors Vessel soaking tub Kohler fixtures Closet with large built-in dresser and hanging storage with extra tall storage for other items Spacious 4-car garage featuring: Mr. Cool 24K mini-split air conditioner Husky Heavy Duty storage cabinets and work bench system Epoxy coated floors Fully Insulated walls and ceilings LED flat panel lighting Fully insulated doors Wall Mount openers Guardian wall organizer system Energy, Comfort, & Systems: Both new Trane variable speed ac units and air handlers Foam roof full tear-off and replace New Anlin windows and patio sliding door Recently painted exterior Whole home water filter New variable speed pool pump New pool filter Lot & Community Oversized 3/4 acre lot at end of cul de sac with unobstructed mountain views Quiet gated community Fenced in primary area of yard with large patio and pool Buyer and buyer's representatives to complete their own due diligence, seller nor seller's representatives do not warrant nor guarantee the information provided.

Property

Beds

4

Full Baths

3

1/2 Baths

None

Year Built

1999

Sq.Footage

N/A

Features

Features & Amenities

Interior

  • Other Interior Features

    Double Vanity, Bidet, Eat-in Kitchen, Breakfast Bar, Pantry, Kitchen Island, High Speed Internet, Master Downstairs, Wet Bar, See Remarks, High Ceilings

  • Total Bedrooms

    4

  • Bathrooms

    3

  • Basement YN

    NO

  • Cooling YN

    YES

  • Cooling

    Ceiling Fan(s), Central Air, Ductless

  • Fireplace YN

    YES

  • Heating YN

    YES

  • Heating

    Natural Gas

  • Pet friendly

    N/A

Exterior

  • Garage

    Yes

  • Garage spaces

    4

  • Construction Materials

    Stucco

  • Other Exterior Features

    Barbecue, Private Yard, Built-in Barbecue

  • Parking

    Garage Door Opener, Gated, Direct Access

  • Patio and Porch Features

    Patio

  • Pool

    Yes

  • Pool Features

    Outdoor Pool

  • View

    Mountain(s), Desert

Area & Lot

  • Lot Features

    Cul-De-Sac, Desert Front, Desert Back

  • Lot Size(acres)

    0.71

  • Lot Size(square feet)

    30,930

  • Property Type

    Residential

  • Property Sub Type

    Single Family Residence

  • Architectural Style

    Ranch, Contemporary, Mid-Century Modern

Price

  • Sales Price

    $1,190,000

  • Tax Amount

    $2,418

  • Sq. Footage

    N/A

  • Price/SqFt

    N/A

HOA

  • Association

    YES

  • Association Fee

    $230

  • Association Fee Frequency

    Quarterly

  • Association Fee Includes

    N/A

Property Resources

  • Horse Property

    NO

School District

  • Elementary School

    Cave Creek Unified District

  • Middle School

    Sonoran Trails Middle School

  • High School

    Cactus Shadows High School

Property Features

  • Stories

    1

  • Ownership

    Fee Simple

  • Sewer

    Public Sewer

  • Tax Lot

    40

  • Water Source

    Public

Schedule

Schedule a Showing

Showing scheduled successfully.

What is 3 + 4 ?


Change time

Mortgage calculator

Estimate your monthly mortgage payment, including the principal and interest, property taxes, and HOA. Adjust the values to generate a more accurate rate.

Your payment

Principal and Interest:

$

Property taxes:

$

HOA fees:

$

Total loan payment:

$

Total interest amount:

$

Location

  • County

    Maricopa

  • Elementary School

    Cave Creek Unified District

  • Middle School

    Sonoran Trails Middle School

  • High School

    Cactus Shadows High School

Listing Courtesy of Stacey Shea, Realty Executives Arizona Territory

RealHub Information is provided exclusively for consumers' personal, non-commercial use, and it may not be used for any purpose other than to identify prospective properties consumers may be interested in purchasing. All information deemed reliable but not guaranteed and should be independently verified. All properties are subject to prior sale, change or withdrawal. RealHub website owner shall not be responsible for any typographical errors, misinformation, misprints and shall be held totally harmless.

Agent Kelly Hammer

Kelly Hammer

Associate Broker / Realtor®

Call Kelly today to schedule a private showing.


* Listings on this website come from the FMLS IDX Compilation and may be held by brokerage firms other than the owner of this website. The listing brokerage is identified in any listing details. Information is deemed reliable but is not guaranteed. If you believe any FMLS listing contains material that infringes your copyrighted work please click here to review our DMCA policy and learn how to submit a takedown request.© 2024 FMLS.

Properties

Related properties

New on site 2 days ago
Tastefully refreshed inside and out, this immaculate home combines polished updates with easy, move-in-ready living. Fresh interior and exterior paint, new wood flooring, updated kitchen blinds, and a tile backsplash create a warm, cohesive feel. New front and backyard landscaping sets the scene for outdoor enjoyment, with views of the natural desert setting and its wildlife.
Major improvements include an RO system, two new HVAC units installed in 2023, and a new roof with gutters and a water softener installed in 2025. Additional updates include ceiling fans, light fixtures, sunscreens, front and backyard pavers, and garage storage racks and bins. Enjoy added peace of mind with an ADT security system, security lighting, a Ring front-door camera, leak detection and a Nest thermostats and the irrigation system can both be controlled by Wi-Fi from wherever you are.
For a seamless transition, the home is also available fully furnished.
#7087406

Cave Creek

5417 E CALLE DE LAS ESTRELLAS --

4 Beds

3 Baths

N/A

$999,999

MLS#: 7087406

New on site 2 days ago
Where modern luxury meets the unmistakable spirit of the West, this Hidden Rock gem offers a lifestyle rarely found: the space and sophistication of a custom home, the ease of lock-and-leave living, and the vibrant energy of one of Arizona's most distinctive towns.
Warm natural wood tones, rich stone materials and expansive windows create a refined connection to the surrounding desert landscape. Soaring ceilings and mountain views add drama to the light-filled great room, while the integrated fireplace provides an inviting focal point. At the heart of the home, a chef-inspired kitchen commands attention with its waterfall-edge island, six-burner gas cooktop, wall ovens, warming drawer, streamlined cabinetry and generous seating. Formal dining, a wet bar and walk-in wine storage make entertaining feel effortless.
The floor plan is as functional as it is impressive. Both the primary suite and a private guest suite are located on the main level, each with its own bath and walk-in closet--an exceptional arrangement for hosting guests, accommodating extended stays or enjoying single-level daily living.
Upstairs, an additional ensuite bedroom and spacious loft offer the flexibility to create a media lounge, home office, fitness space or private guest retreat. A residential elevator connects both levels, adding convenience and accessibility without compromising the home's architectural appeal.
Outdoor spaces extend the experience beyond the interior with a covered patio, balcony, built-in barbecue and exterior fireplace, all set against the beauty of the Sonoran Desert and surrounding mountains. An attached two-car garage, owned water-softening system, multi-zone climate control and low-maintenance landscaping further support an effortless lifestyle.
Hidden Rock residents enjoy a heated community pool and spa, professionally maintained common areas and a striking architectural setting near restaurants, galleries, live music and the enduring Western character of Cave Creek. For buyers seeking elevated design, generous living space, mountain scenery, and the freedom to enjoy it all, this home presents a combination that is exceptionally difficult to replicate.
#7077565

Cave Creek

6525 E CAVE CREEK Road 16

3 Beds

3 Baths

N/A

$1,400,000

MLS#: 7077565

New on site 4 days ago
Highly sought-after Torrey Pines floorplan in gated Cave Creek community! Quiet and amenity-rich, with parks and walking paths just outside your door, backing to a private desert wash. High ceilings and abundant natural light make this split floorplan home feel expansive. The backyard is a true retreat: travertine tile, a built-in gas fireplace, built-in jacuzzi, built in bbq and your own putting green, surrounded by lemon, orange, and grapefruit trees. The indoor-outdoor elements blend seamlessly and the open and spacious layout are just part of what this model so desirable, with a perfect setup to entertain or just provide room for the whole family. Practical upgrades include a tankless gas water heater and an epoxy-coated garage floor with built-in storage. Come see Lone Mountain!
#7088720

Cave Creek

5815 E SIERRA SUNSET Trail

4 Beds

3 Baths

N/A

$1,250,000

MLS#: 7088720

Price reduced
Built for the buyer who needs space beyond the typical suburban home. This 2.5-acre Cave Creek property features an insulated detached toy barn/workshop with room for 8+ vehicles, additional 3 car oversized attached garage space, no HOA, and the freedom to operate, store, build, or collect without the restrictions found in most Scottsdale communities. This custom single-level home offers authentic Southwest character with exposed beams, high ceilings, quality craftsmanship, and a separate guest house. Conveniently located near North Scottsdale and Cave Creek amenities while offering the privacy and independence that are increasingly difficult to find. Endless possibilities, functionality, and the freedom to create the lifestyle you've always wanted.
#7081364

Cave Creek

30611 N 64TH Street

4 Beds

3 Baths

N/A

$1,400,000

MLS#: 7081364

Welcome to your quiet desert sanctuary in  Cave Creek! Situated on an acre+ of county island  with NO HOA, this two-story residence offers spacious comfortable living spaces.
The versatile home features 4  bedrooms and an open  great room layout designed for relaxed living and easy entertaining. Upstairs, an expansive game room serves as the ultimate multi-purpose space. 4th bedroom up.
Bring all your vehicles, rvs, and outdoor recreation toys--there is abundant space to store them  on site. With horse-property potential and plenty of room for a custom pool, this property gives you the freedom to build your dream setup. Enjoy panoramic desert vistas, mountain views and quiet starry nights while remaining just minutes from shopping, restaurants and riding trails.
#7083217

Cave Creek

29503 N 59TH Street

4 Beds

2 Baths

N/A

$1,150,000

MLS#: 7083217

A private desert retreat with room to dream. Set on an acre in Cave Creek, this distinctive Santa Fe-style custom home pairs the warmth and character of Southwest architecture with thoughtful updates and an expansive outdoor setting. The home features four bedrooms and two-and-a-half baths. One bedroom, currently used as an art studio, offers a private entrance and patio, giving you the flexibility to enjoy it as a creative space or bedroom to suit your needs. The layout offers room for gathering, working from home, creative pursuits, and quiet time of your own.

Positioned toward the front of the lot, the home makes the most of its setting, leaving a remarkably spacious, fully walled backyard. Relax beneath the covered patio, cool off in the sparkling pool with a waterfall, or spend an evening enjoying the desert surroundings. An outdoor half bath with A/C and heat is close by for convenient pool and patio access. Beyond the pool and patio, the yard opens up with plenty of usable space to bring your ideas to life. The property is also accessible via a utility road on the west, offering potential for a future gate to accommodate a horse trailer or SUV. Imagine a future guest house, a larger garage, a workshop, or an outdoor space designed around your interests. Whatever your vision, there is room to explore the possibilities while enjoying everything already here.

The home's personality continues inside, where soaring ceilings and a cozy fireplace create an inviting backdrop for everyday living. Distinctive architectural details include stained concrete floors with slate inserts and rounded walls in the main hallway. Solar tubes bring in natural light, and the kitchen combines warm wood cabinetry and crown molding with solid-surface counters, stainless steel appliances, and a walk-in pantry. The primary suite offers tray ceilings and its own connection to the outdoors, along with a walk-in closet and an updated walk-in shower.

Careful maintenance and meaningful improvements add to the appeal, including a 2023 foam roof, 2026 tile roof underlayment, A/C and air exchanger replacements in 2023 and 2025, and a 2025 pool pump. Attractive landscaping and a side-entry two-car garage complete the welcoming arrival.

With a tucked-away feel, this property offers the privacy and breathing room that make desert living so special, while keeping everyday conveniences within reach. Downtown Cave Creek is approximately 10 minutes away, and Desert Ridge is approximately 15 minutes away. Southwest style, flexible living space, and an acre of possibility come together in a setting that feels like your own escape.
#7078693

Cave Creek

32006 N 44TH Place

4 Beds

2 Baths

2,679 Sq.Ft.

$1,050,000

MLS#: 7078693

Price reduced
Discover refined desert living in this impressive single-level home, ideally positioned in a gated community with breathtaking views of Black Mountain.  Open versatile split floor plan w/ 3 spacious bedrooms, a private den & 3 full bathrooms. The expansive eat-in kitchen features a generous island and opens to the inviting family room. Separate living and formal dining rooms offer additional space for memorable gatherings. The private owner's suite is a relaxing retreat with two walk-in closets, a soaking tub and separate shower. Step outside to a spectacular backyard designed for the AZ lifestyle, featuring a large covered patio, sparkling custom pool and putting green. Siding and backing to NAOS create added privacy, peaceful natural surroundings and unforgettable mountain vista views.
#7067523

Cave Creek

5840 E SIERRA SUNSET Trail

4 Beds

3 Baths

N/A

$1,295,000

MLS#: 7067523
Price reduced
Better than New! Immacculate single level, Modern, Contemporary masterpiece in Cave Creek's coveted Saguaro Trails.  This 4 BR/3.5BA home boasts 8ft doors, Soaring Vaulted and Beamed Ceilings, Custom Lighting, a Linear Fireplace & Modern tile flooring throughout the main living areas.  The chef's kitchen features a massive oversized island, perfect for entertaining, Dacor Appliances and an LG Fridge!  The Expansive Open floor plan is light and airy & includes a luxurious Primary Suite w/a soaking tub and Gorgeous tile shower.  The oversized secondary bedroom includes an en suite and the 3 & 4 bedrooms are joined by a Jack & Jill Bath, all of this AND a separate Teen/Flex Room.  Step outside to your private oasis  featuring a custom pergola and a heated Swim Spa for year round enjoyment
#7055879

Cave Creek

4218 E DESERT VISTA Trail

4 Beds

3 Baths

3,200 Sq.Ft.

$1,199,000

MLS#: 7055879

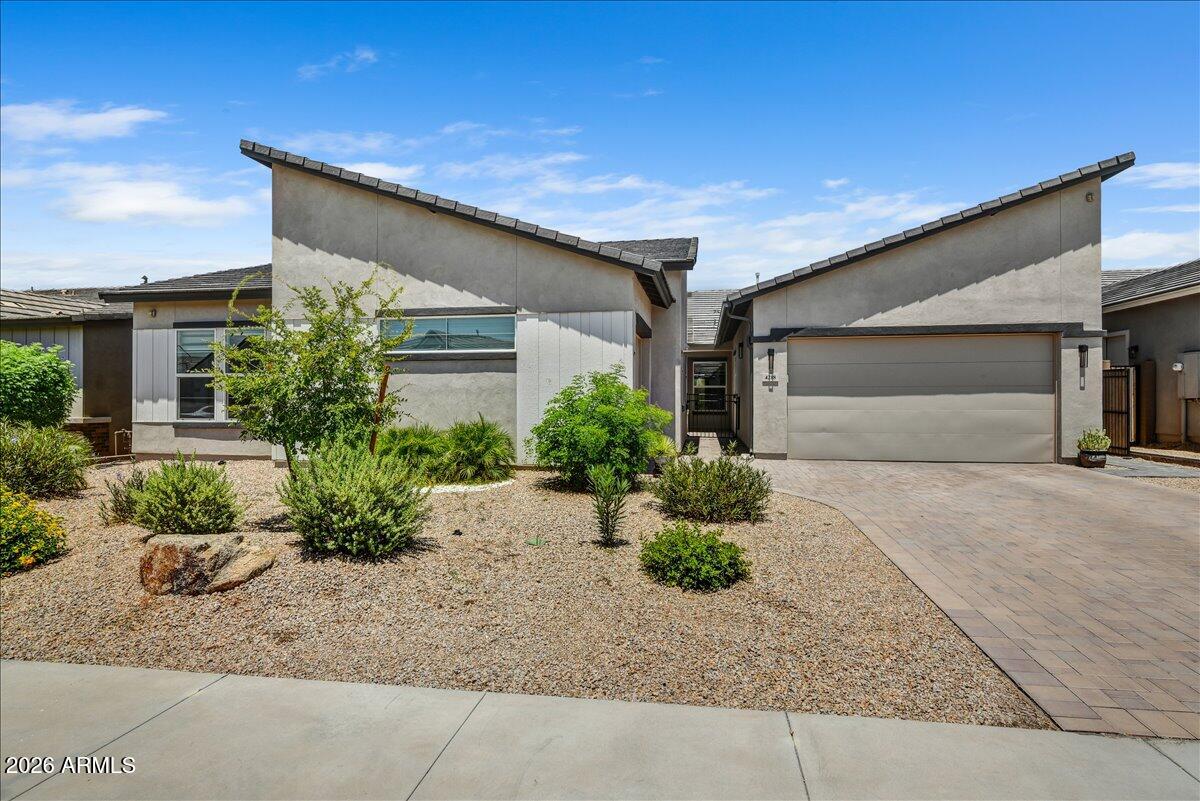
Better than new and built in 2020, this exceptional single-level home sits on a premium cul-de-sac lot at Reserve at Black Mountain community. Offering 2,468 square feet, 3 bedrooms, a dedicated office, and a 3-car garage, this home combines modern luxury with the low-maintenance lifestyle today's buyers are searching for. Designed with timeless elegance and modern sophistication, this impeccably maintained home showcases luxury finishes, thoughtful craftsmanship, and seamless indoor-outdoor living.
From the moment you arrive, the custom wrought iron entry door sets the tone for the exquisite details found throughout. A welcoming private courtyard creates an inviting first impression, while the expansive foyer leads to a spacious den, perfect for a home office, library, or additional flex space. The heart of the home is an impressive gourmet kitchen where beauty meets function. Featuring striking quartz countertops, premium Monogram stainless-steel appliances, an oversized center island with breakfast seating, custom cabinetry, and an expansive walk-in pantry, this space is designed to inspire everything from intimate dinners to grand entertaining. The adjoining formal dining room provides the perfect setting for memorable gatherings.
The open-concept great room is enhanced by dramatic panoramic sliding glass doors that effortlessly blend indoor and outdoor living, filling the home with abundant natural light while creating an ideal space for entertaining. Designer lighting, wood-look tile flooring, integrated surround sound inside and out, a central vacuum system, and numerous builder upgrades further elevate the home's sophisticated appeal.
Escape to the luxurious owner's retreat, thoughtfully designed as a private sanctuary. The spa-inspired ensuite offers dual vanities, a deep soaking tub, an oversized rain shower, and an extraordinary custom walk-in closet with premium built-in shelving and organization.
Step outside to your own resort-inspired backyard where every detail has been carefully curated. Relax beneath the expansive covered patio, entertain under the custom ramada, or enjoy the beautifully designed paver patio and lush artificial turf--all enhanced by outdoor surround sound and TV connections, creating the perfect Arizona lifestyle.
Additional premium features include a spacious three-car tandem garage with the capability for a 50-amp connection, owned solar panels for enhanced energy efficiency, a well-appointed laundry room with utility sink, generous storage, and exceptional attention to detail throughout.
Perfectly situated just moments from scenic hiking trails, championship golf, upscale dining, boutique shopping, and the vibrant charm of Cave Creek, this remarkable home also offers the everyday convenience of Starbucks just a short walk away. Luxury, comfort, and location come together to create a residence that is as impressive as it is inviting.
#7050724

Cave Creek

34801 N 53RD Street 13

3 Beds

2 Baths

2,468 Sq.Ft.

$989,000

MLS#: 7050724

OVERSIZED 3/4 ACRE rare FOUR CAR AIR CONTROLLED GARAGE! In the premier gated community of Desert Wind! Gorgeous & PRIVATE with MAJESTIC SUNSETS! BEAUTIFUL HOME! Wonderful 4 bedroom plus a den/office. REIMAGINED WITH CLASS AND LUXURY no expense spared! Private Luxurious Primary bedroom retreat w/ INCREDIBLE CUSTOM BATH! Open flowing floor plan GOURMET kitchen quartz countertops, massive island, entertainers delight! CUSTOM DESIGNED Butler's pantry! TOTAL WOW FACTOR! Pristine and move in ready! Beautiful desert oasis breathtaking VIEWS of BLACK MOUNTAIN There are only a couple of these large lots in Desert Wind & this is only the 3rd time in 27 YEARS this one is available! INCREDIBLE HOME PRICED TO SELL TODAY! PLEASE CLICK ON supplement tab for additional information. PICTURES WILL BE TODAY 5223 E. Calle De Las Estrellas

The home is an open layout for the common space allowing for great entertaining and beautiful mountain and sunset views through the oversized rear windows.  There are 4 bedrooms, 3 full bathrooms, plus a den/office. The entire home is finished in plank flooring with exception of the laundry and baths which are tiled.

Chef's Kitchen and Walk-In Pantry featuring:
Solid cabinets (Ply boxes, dovetail drawers, all hardwood faces)
Quartz counters and backsplash
Extra-large island for entertaining
GE Cafe' Appliances with 36" dual fuel (gas stove top, electric oven)
Blanco sink with Kohler fixtures
Beverage center
Coffee Bar
LED over and under cabinet lighting
Hidden under cabinet electrical receptacles

Primary Suite with:
Terrazzo walk in shower hosting 2 shower heads and separate wand spryer and bench
Double vanity & Linen cabinet
Double back lit mirrors
Vessel soaking tub
Kohler fixtures
Closet with large built-in dresser and hanging storage with extra tall storage for other items

Spacious 4-car garage featuring:
Mr. Cool 24K mini-split air conditioner
Husky Heavy Duty storage cabinets and work bench system
Epoxy coated floors
Fully Insulated walls and ceilings
LED flat panel lighting
Fully insulated doors
Wall Mount openers
Guardian wall organizer system

Energy, Comfort, & Systems:
Both new Trane variable speed ac units and air handlers
Foam roof full tear-off and replace
New Anlin windows and patio sliding door
Recently painted exterior
Whole home water filter
New variable speed pool pump
New pool filter

Lot & Community
Oversized 3/4 acre lot at end of cul de sac with unobstructed mountain views
Quiet gated community
Fenced in primary area of yard with large patio and pool

Buyer and buyer's representatives to complete their own due diligence, seller nor seller's representatives do not warrant nor guarantee the information provided.

5223 E CALLE DE LAS ESTRELLAS --

Message successfully sent.

I agree to receive email communication and understand I can unsubscribe at any time.

I agree to be contacted by The Mandy Gold Team | Haymore Real Estate LLC via call, email, and text for real estate services. To opt out, you can reply 'stop' at any time or reply 'help' for assistance. You can also click the unsubscribe link in the emails. Message and data rates may apply. Message frequency may vary. Privacy Policy

Send a message

Message successfully sent.

Preferred Agent

Preferred Area

Preferred City

Reason for contacting?

I agree to receive email communication and understand I can unsubscribe at any time.

I agree to be contacted by The Mandy Gold Team | Haymore Real Estate LLC via call, email, and text for real estate services. To opt out, you can reply 'stop' at any time or reply 'help' for assistance. You can also click the unsubscribe link in the emails. Message and data rates may apply. Message frequency may vary. Privacy Policy

Sign In Sign Out

Virtual Assistant

Would you like to take the next step with this property? We can help you schedule a showing or virtual tour, or send you more details.

Yes, I would like more information.

Thank You for Your Reply, One of Our Agents will contact you as soon as possible

No, maybe later.

Thank you, you can always contact me via email, phone number or through the contact form.

Realhub AI

Lucy - Your AI-Powered Realtor

Update Your Temporary Password

Personalize your search

Enter your email and we'll notify you immediately when new listings match what you're looking for.

or enter email address

Already have an account ? Login here

Continue your home search

Preferred Area

Preferred City

I agree to receive communications and understand I can unsubscribe at any time.

I agree to be contacted by The Mandy Gold Team | Haymore Real Estate LLC via call, email, and text for real estate services. To opt out, you can reply 'stop' at any time or reply 'help' for assistance. You can also click the unsubscribe link in the emails. Message and data rates may apply. Message frequency may vary. Privacy Policy

Already have an account ? Login here

We use cookies

We use cookies primarily for analytics to enhance your experience. By accepting, you agree to our use of these cookies. You can manage your preferences or learn more about our cookies policy.

