
5209 W ROSE GARDEN Lane
Glendale, AZ 85308

About
Set along the water in Arrowhead Lakes, this 5-bedroom, 3-bath home offers 3,046 sq ft with beautiful lake and mountain views from all five bedrooms. Sunsets over the water, the moon rising above the mountains, and an impressive variety of birds and wildlife make the setting especially memorable. The south-facing backyard feels like a private retreat with a heated Pebble-Tec pool and spa, waterfall, palm trees, built-in Alfresco BBQ with refrigerator, covered patio, and generous deck space along the lake. Four fruit trees and plenty of grass provide space for play equipment and enjoying the outdoors. Inside, the kitchen features granite counters, a large island, Jenn-Air and GE Profile appliances, and double ovens. Luxury vinyl, wood, and tile flooring run throughout, while two downstairs bedrooms offer added flexibility. The upstairs primary opens to a private balcony overlooking the lake. A 3-car garage and nearby access to Thunderbird Conservation Park complete this special Arrowhead Lakes home.
Property
Beds
5
Full Baths
3
1/2 Baths
None
Year Built
1998
Sq.Footage
N/A
Features
Features & Amenities
Interior
-
Other Interior Features
Double Vanity, Eat-in Kitchen, Kitchen Island, Granite Counters, High Speed Internet, Vaulted Ceiling(s)
-
Total Bedrooms
5
-
Bathrooms
3
-
Basement YN
NO
-
Cooling YN
YES
-
Cooling
Ceiling Fan(s), Central Air
-
Fireplace YN
YES
-
Heating YN
YES
-
Heating
Natural Gas
-
Pet friendly
N/A
Exterior
-
Garage
Yes
-
Garage spaces
3
-
Construction Materials
Block, Stucco
-
Other Exterior Features
Barbecue, Balcony, Built-in Barbecue
-
Parking
RV Gated, Garage Door Opener
-
Patio and Porch Features
Patio
-
Pool
Yes
-
Pool Features
Heated
-
Waterfront YN
YES
-
View
Mountain(s)
Area & Lot
-
Lot Features
Sprinklers In Front, Sprinklers In Rear, Waterfront
-
Lot Size(acres)
0.23
-
Lot Size(square feet)
10,013
-
Property Type
Residential
-
Property Sub Type
Single Family Residence
-
Architectural Style
Santa Barbara/Tuscan
Price
-
Sales Price
$1,020,075
-
Tax Amount
$5,014
-
Financing Options
Conventional
-
Sq. Footage
N/A
-
Price/SqFt
N/A
HOA
-
Association
YES
-
Association Fee
$331.44
-
Association Fee Frequency
Quarterly
-
Association Fee Includes
N/A
Property Resources
-
Horse Property
NO
School District
-
Elementary School
Deer Valley Unified District
-
Middle School
Hillcrest Middle School
-
High School
Mountain Ridge High School
Property Features
-
Stories
2
-
Ownership
Fee Simple
-
Sewer
Public Sewer
-
Tax Lot
84
-
Water Source
Public
Schedule
Schedule a Showing
Showing scheduled successfully.
Mortgage calculator
Estimate your monthly mortgage payment, including the principal and interest, property taxes, and HOA. Adjust the values to generate a more accurate rate.
Your payment
Principal and Interest:
$
Property taxes:
$
HOA fees:
$
Total loan payment:
$
Total interest amount:
$
Location
-
County
Maricopa
-
Elementary School
Deer Valley Unified District
-
Middle School
Hillcrest Middle School
-
High School
Mountain Ridge High School

Listing Courtesy of George Laughton, EveryPlace
RealHub Information is provided exclusively for consumers' personal, non-commercial use, and it may not be used for any purpose other than to identify prospective properties consumers may be interested in purchasing. All information deemed reliable but not guaranteed and should be independently verified. All properties are subject to prior sale, change or withdrawal. RealHub website owner shall not be responsible for any typographical errors, misinformation, misprints and shall be held totally harmless.

Mandy Gold
Associate Broker / Realtor®/ Team Lead
Call Mandy today to schedule a private showing.
Phone (520) 508-4855
Email mandy@mandygoldteam.com

* Listings on this website come from the FMLS IDX Compilation and may be held by brokerage firms other than the owner of this website. The listing brokerage is identified in any listing details. Information is deemed reliable but is not guaranteed. If you believe any FMLS listing contains material that infringes your copyrighted work please click here to review our DMCA policy and learn how to submit a takedown request.© 2024 FMLS.
Properties
Related properties

Glendale
5018 W CREEDANCE Boulevard
3 Beds
2 Baths
N/A
$969,000
MLS#: 7072405

Glendale
5477 W QUAIL Avenue
4 Beds
2 Baths
2,700 Sq.Ft.
$945,000
MLS#: 7072720

Glendale
5542 W NORTHWOOD Drive
4 Beds
3 Baths
2,891 Sq.Ft.
$949,900
MLS#: 7060053
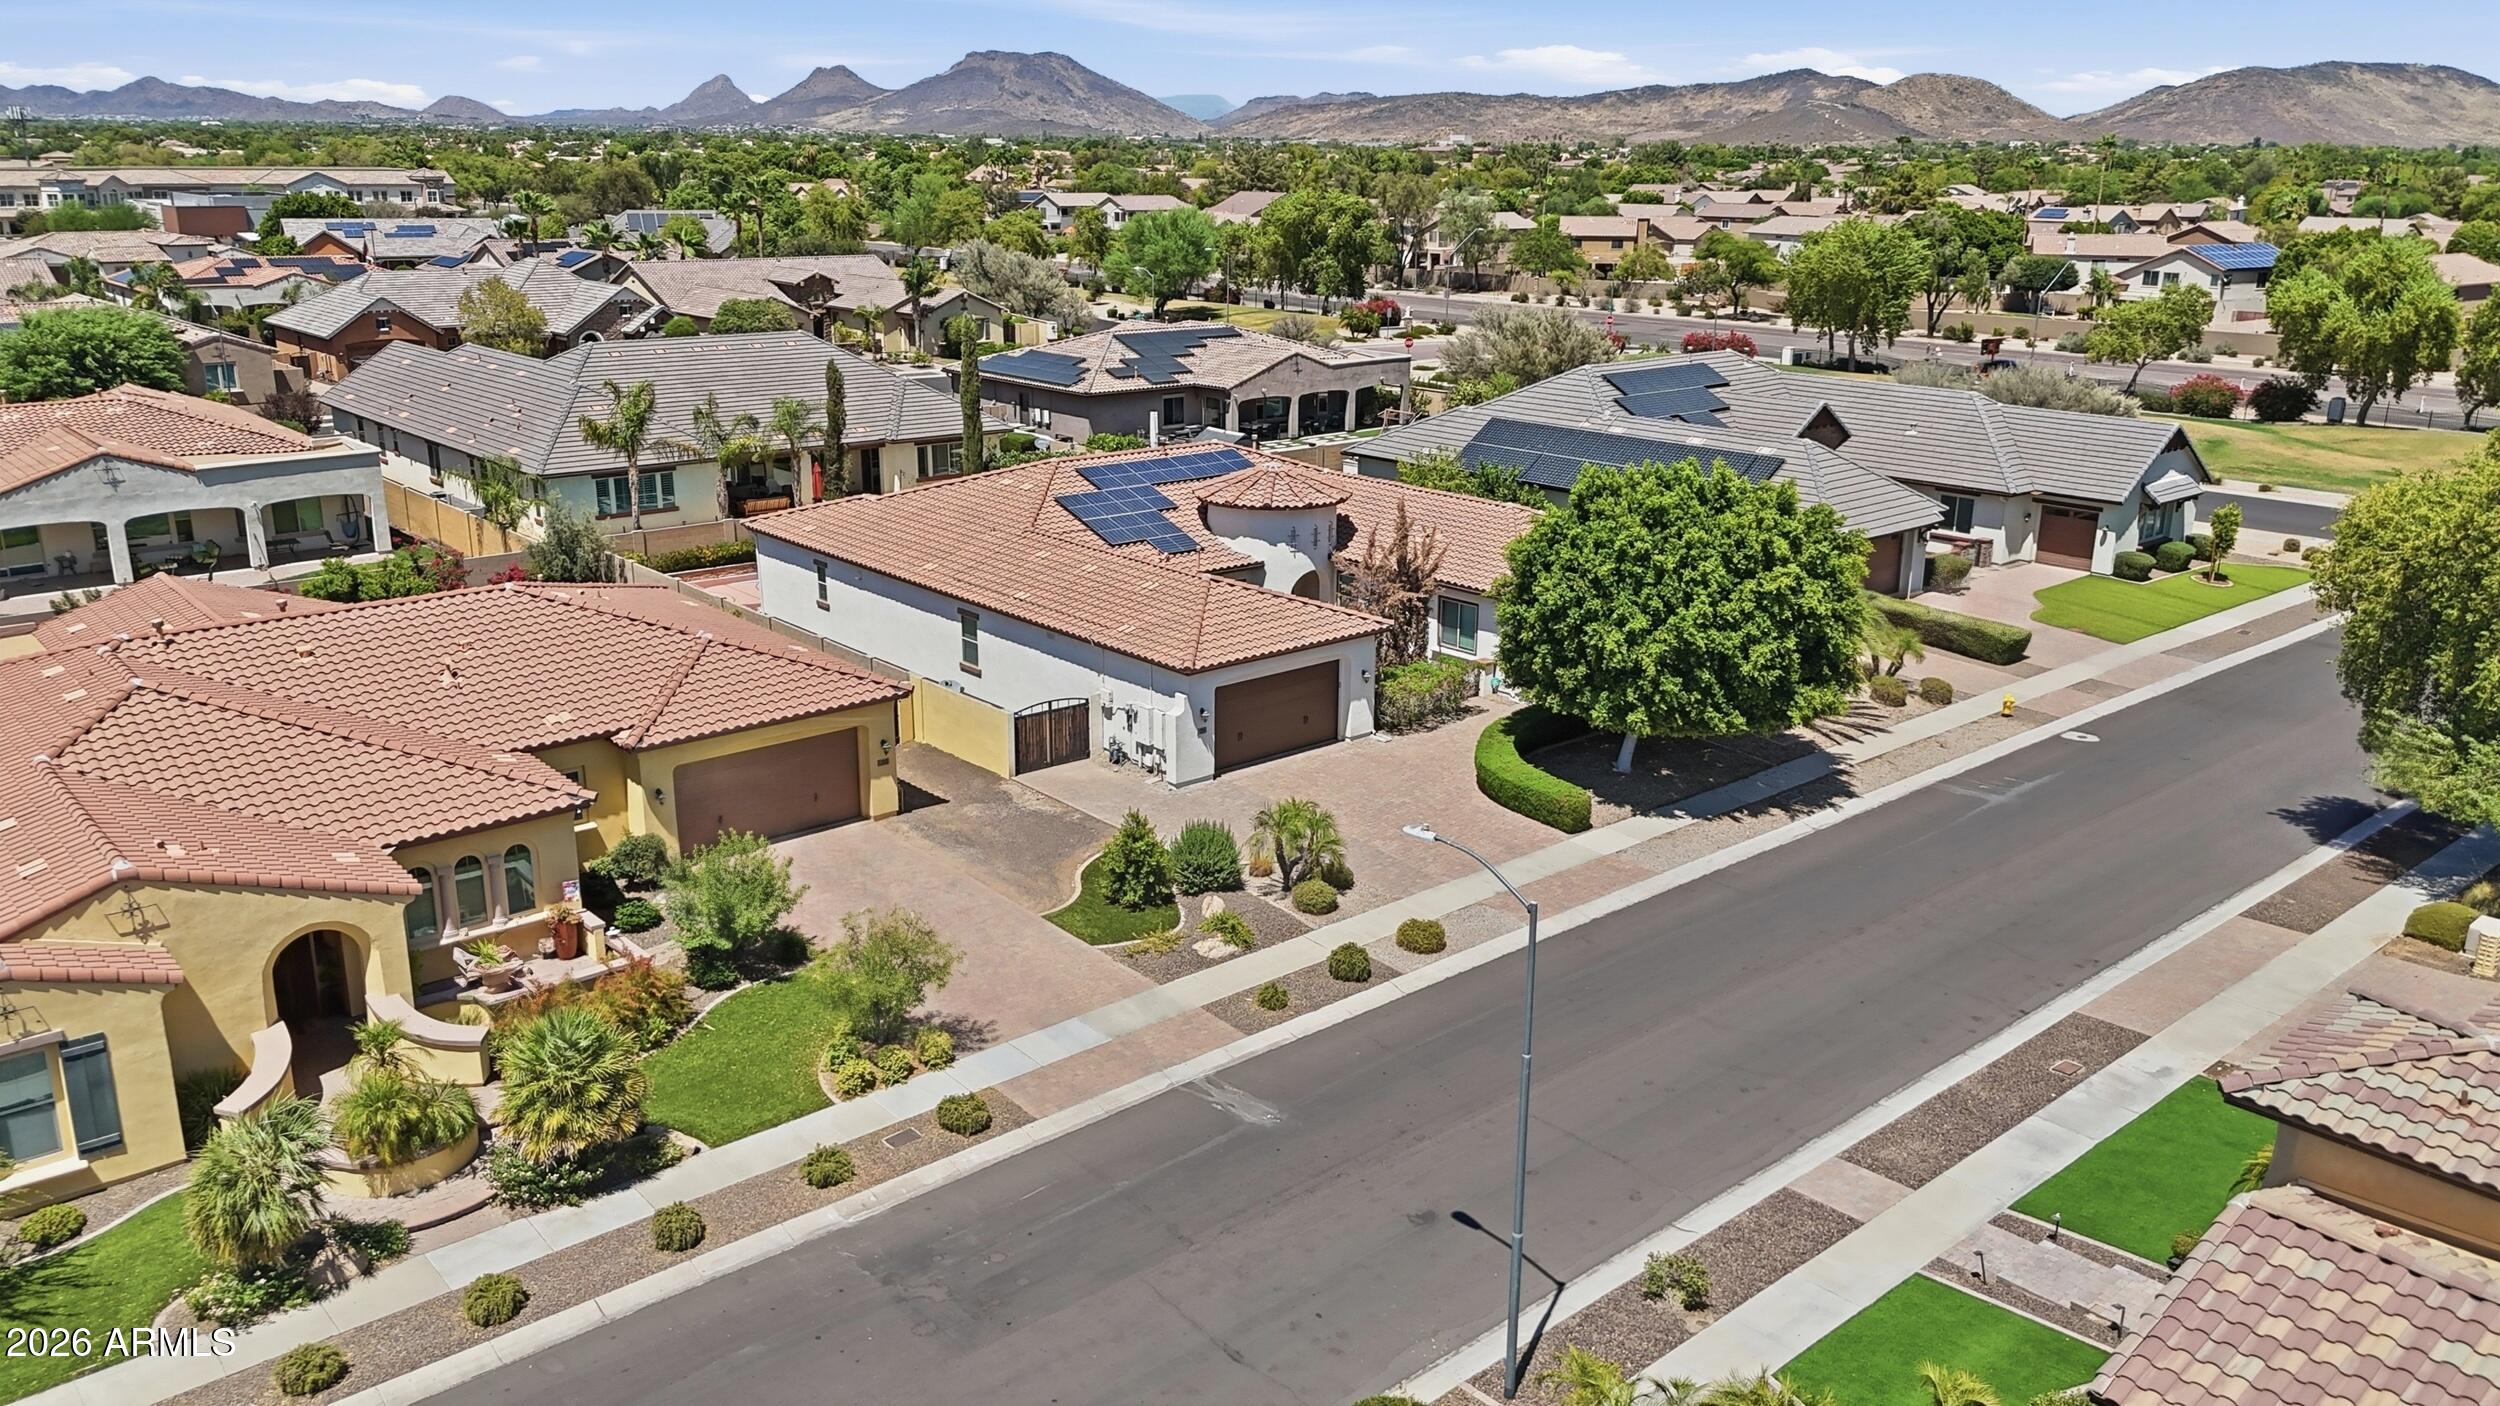
Glendale
7556 W CRYSTAL Road
5 Beds
4 Baths
N/A
$1,090,000
MLS#: 7052263

Glendale
24414 N 43rd Drive
4 Beds
2 Baths
3,159 Sq.Ft.
$915,000
MLS#: 7017247
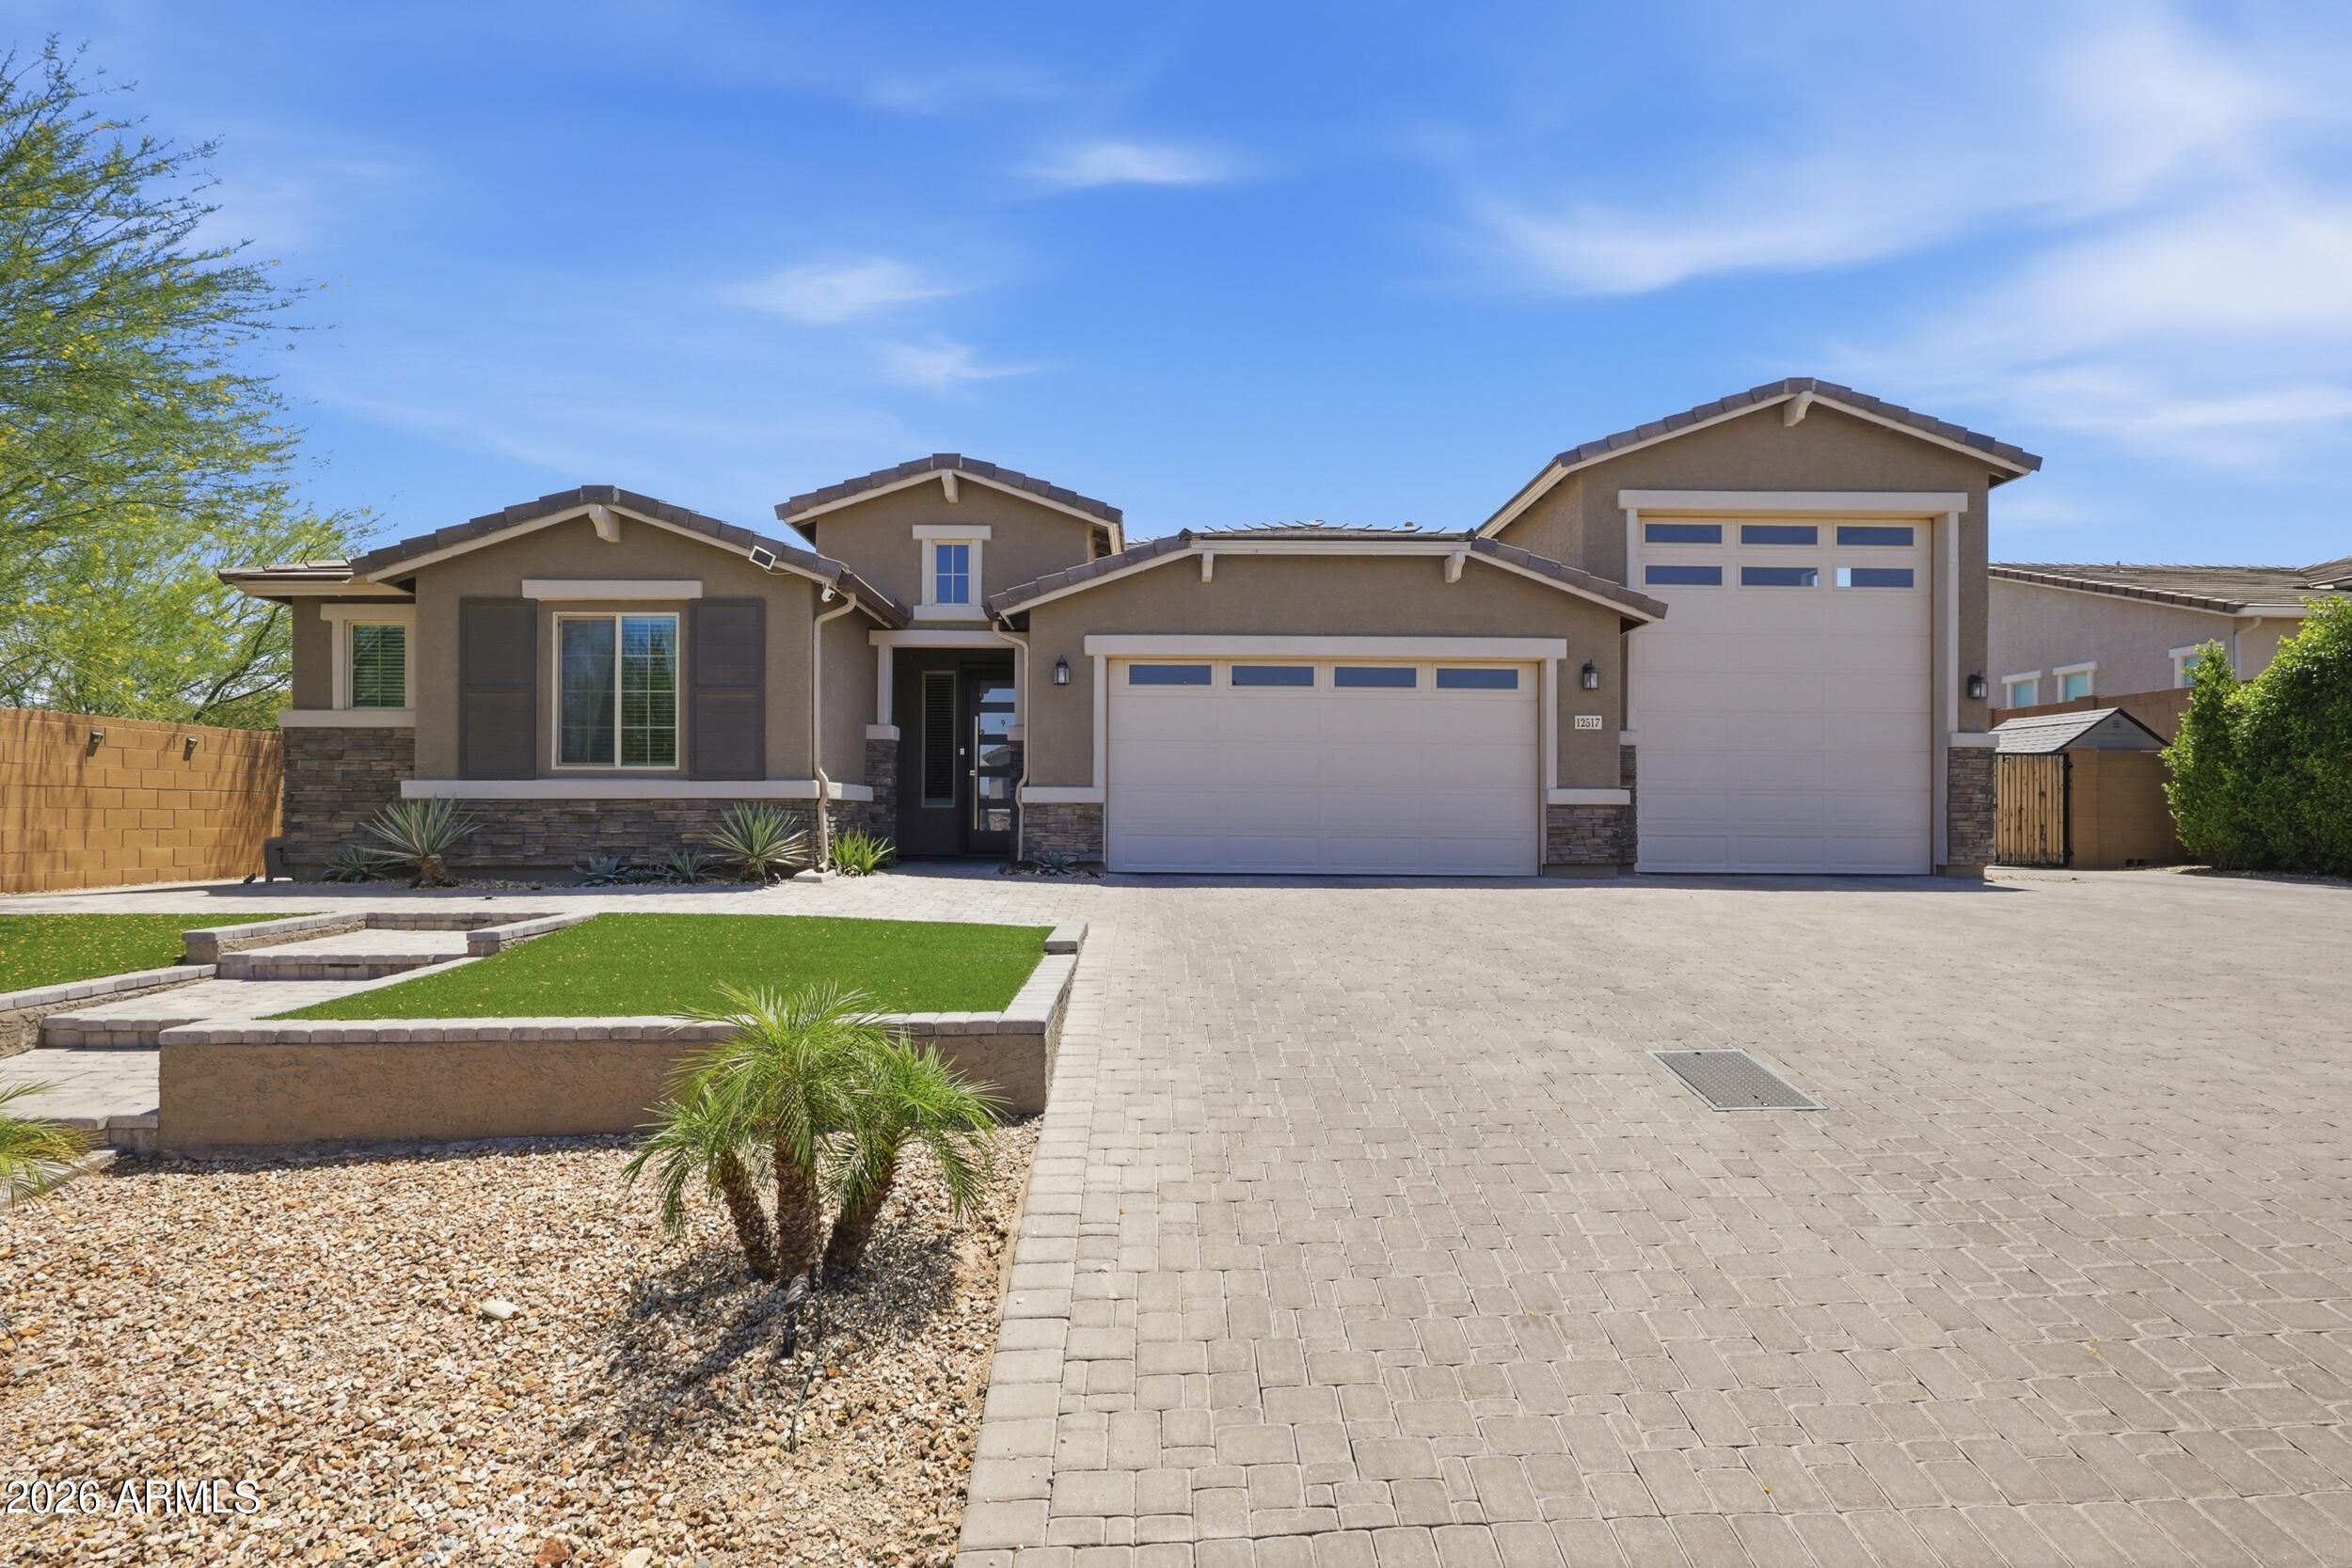
Glendale
12517 W LAWRENCE Road
4 Beds
3 Baths
3,012 Sq.Ft.
$899,900
MLS#: 7022102
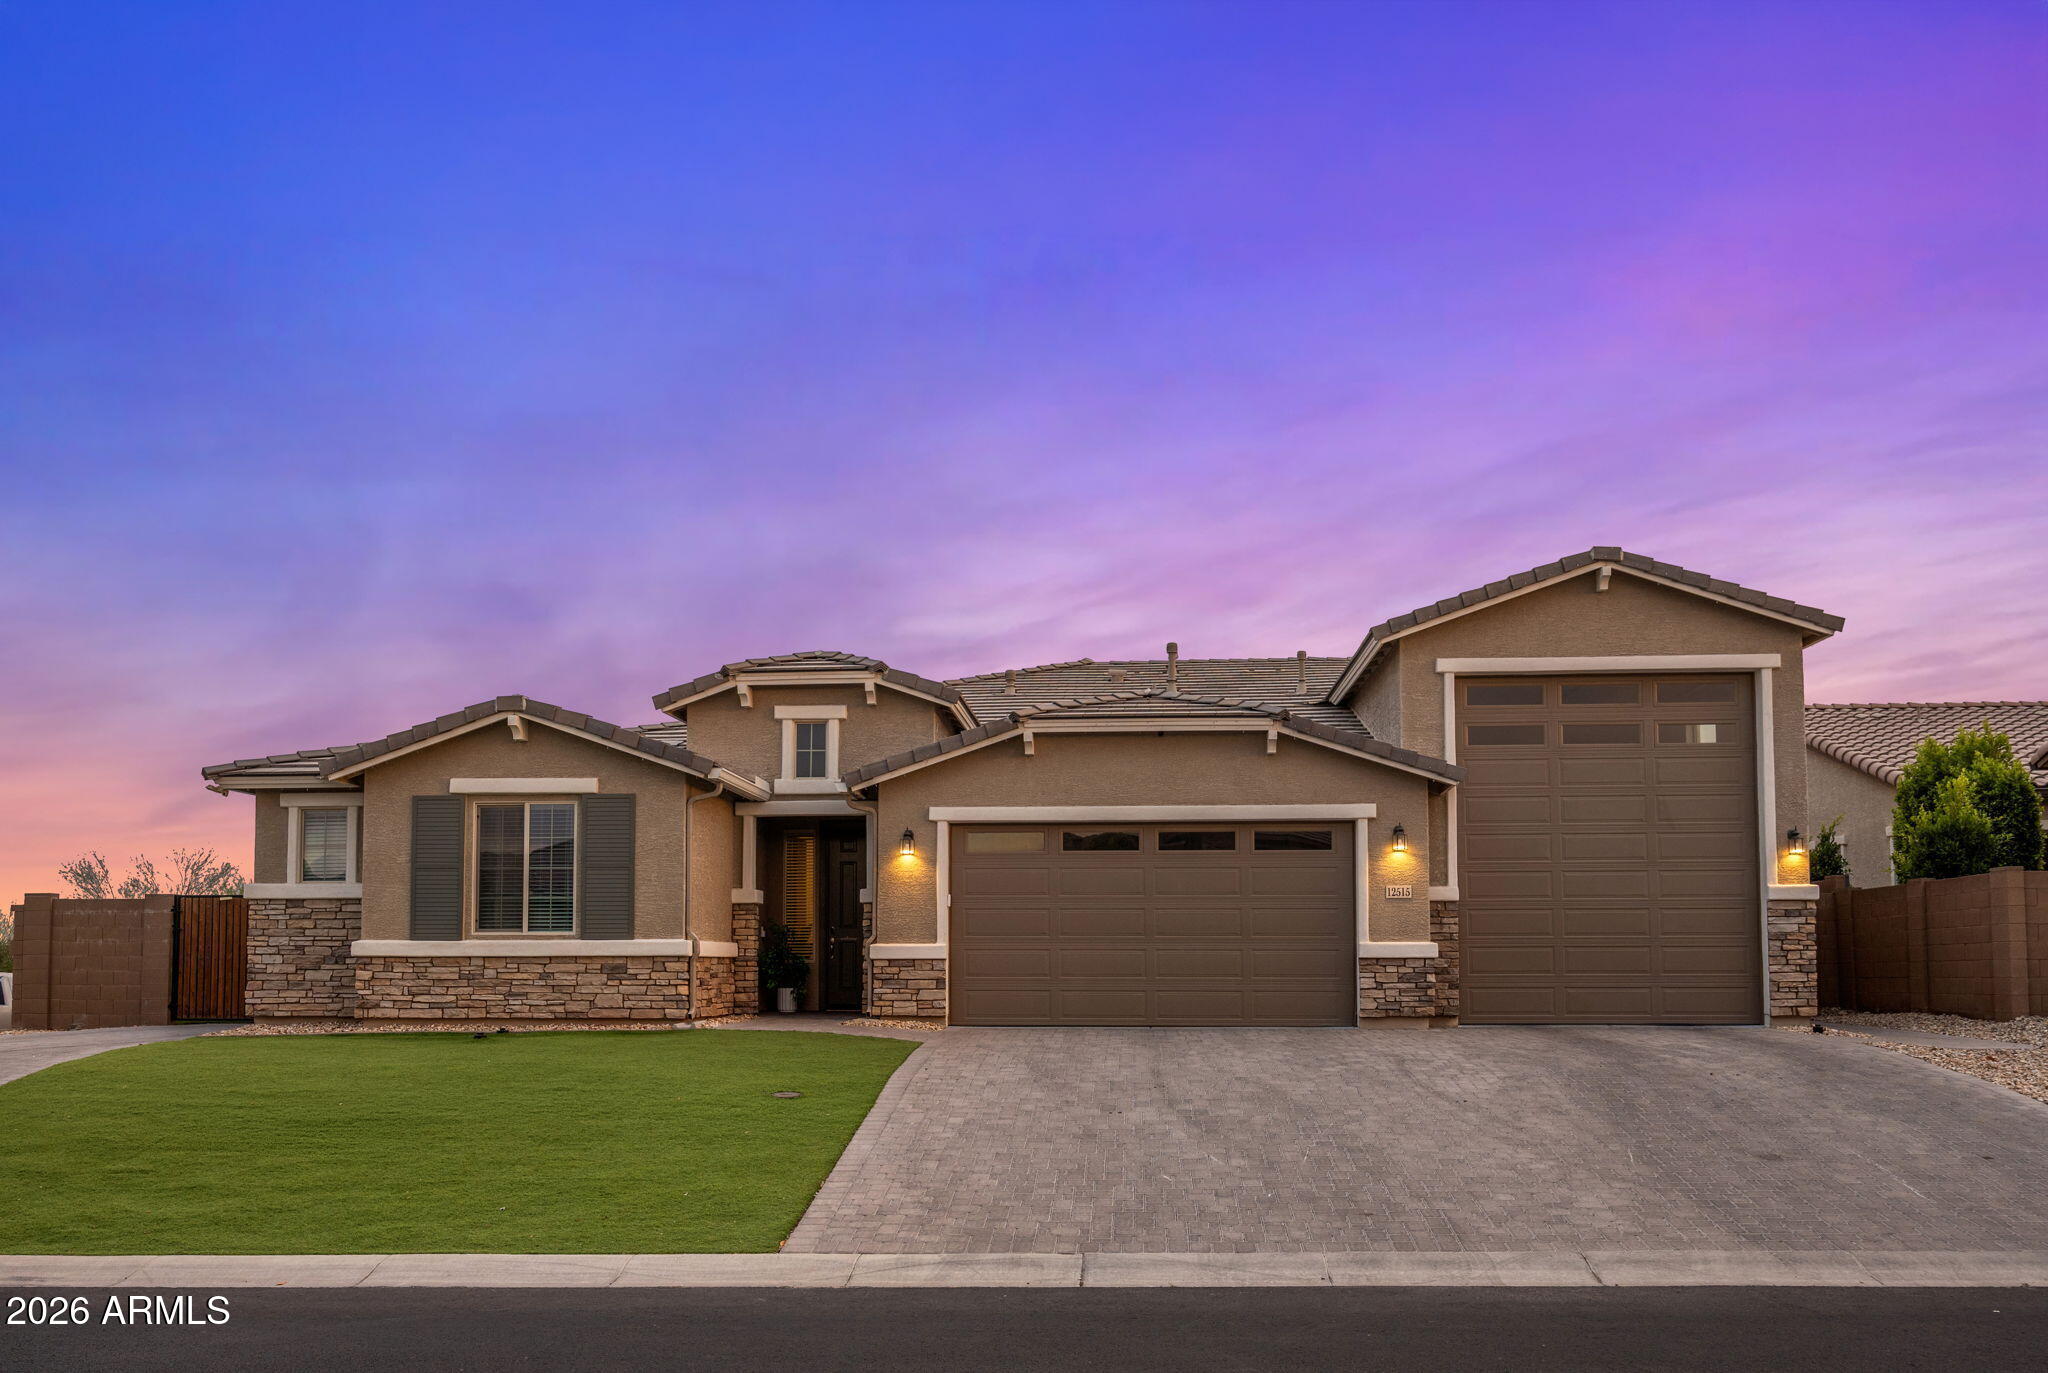
Glendale
12515 W TUCKEY Lane
4 Beds
4 Baths
3,162 Sq.Ft.
$895,000
MLS#: 7022095
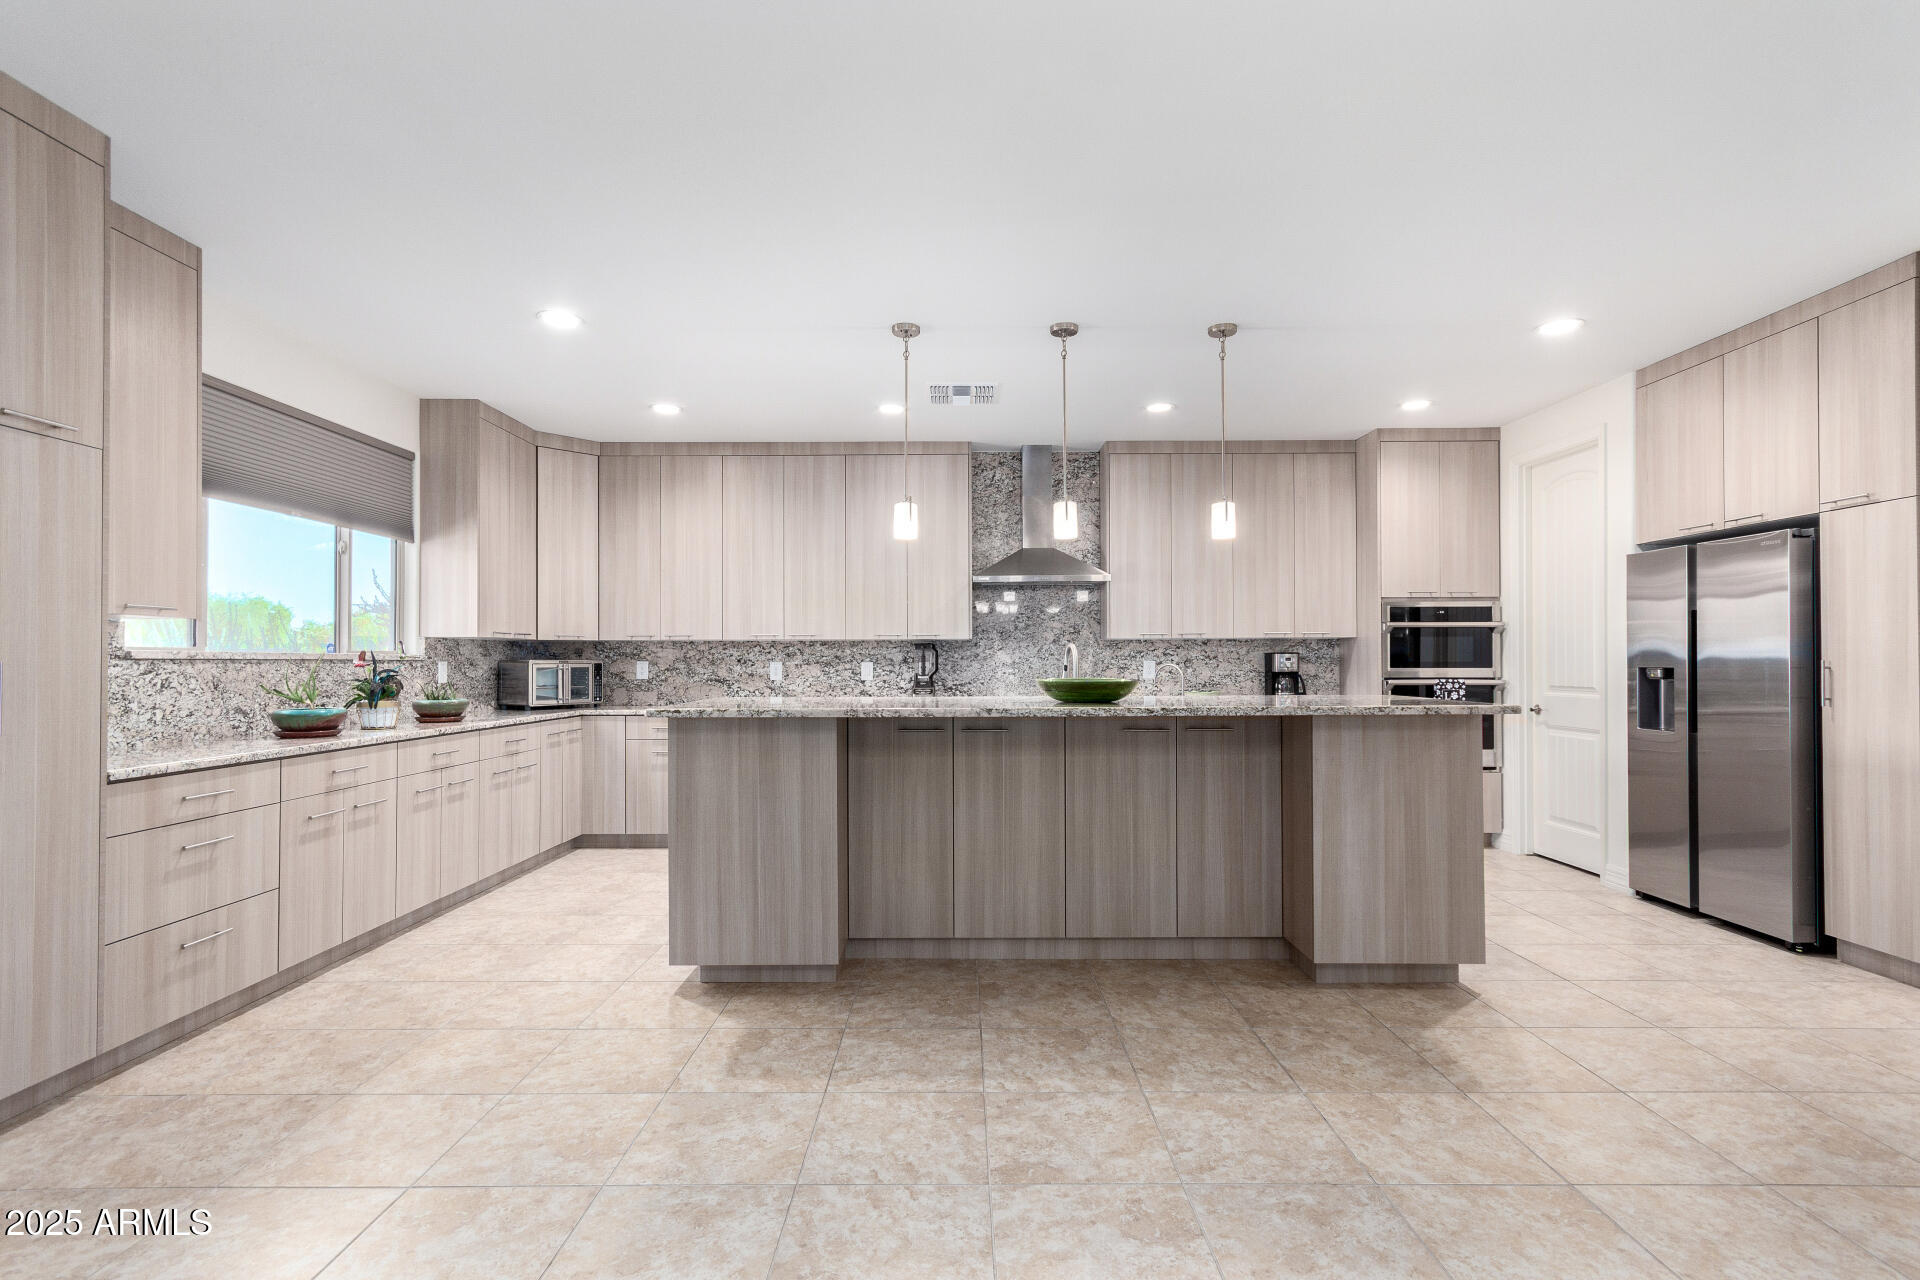
Glendale
6523 N 135TH Drive
4 Beds
3 Baths
3,191 Sq.Ft.
$1,030,000
MLS#: 6909754

Glendale
21134 N 69TH Drive
6 Beds
4 Baths
3,952 Sq.Ft.
$950,000
MLS#: 7022313

Glendale
13531 W TUCKEY Court
4 Beds
3 Baths
3,274 Sq.Ft.
$1,089,000
MLS#: 7016812
