
51313 N 293RD Avenue
Wickenburg, AZ 85390
About
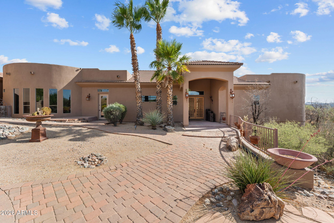
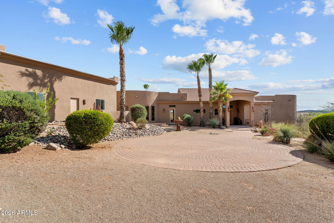
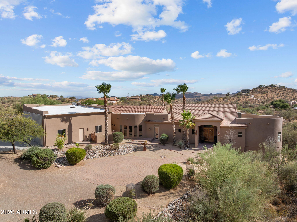
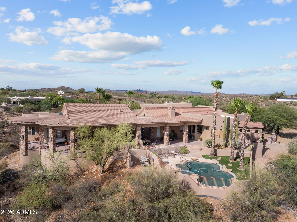
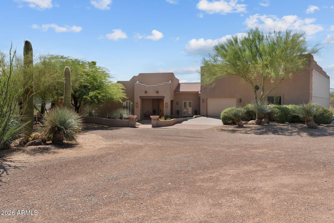
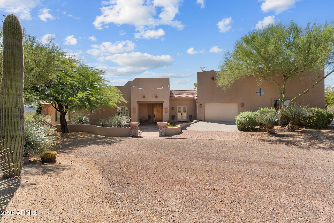
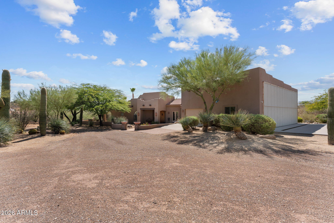
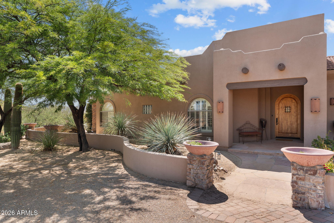
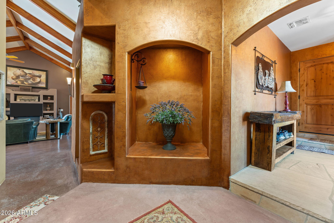
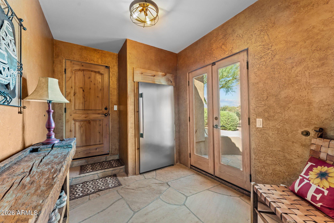
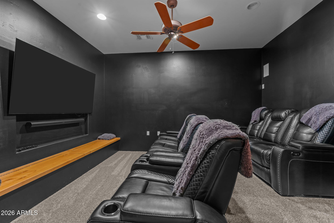
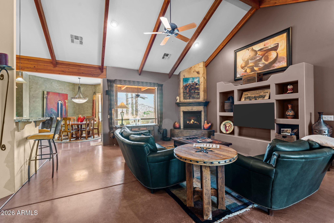
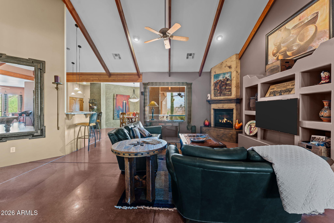
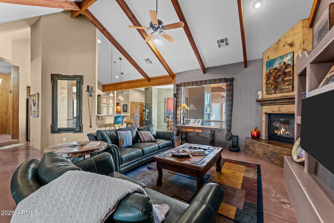
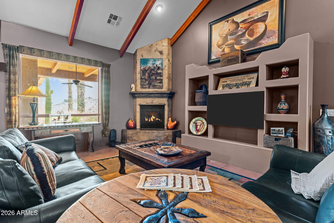
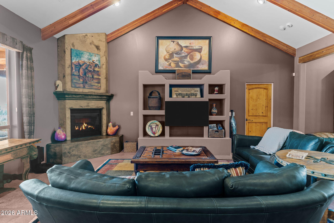
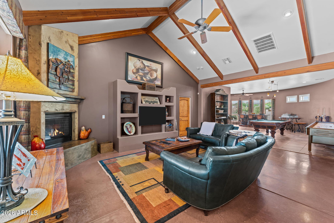
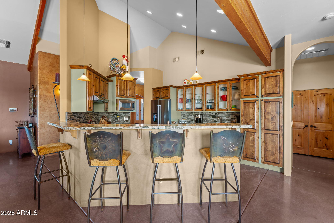
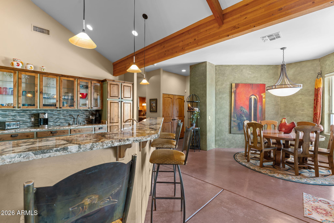
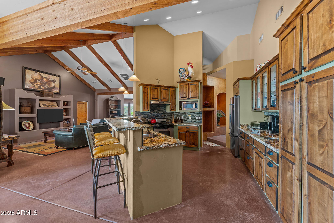
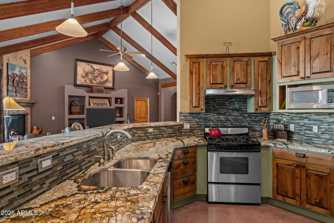
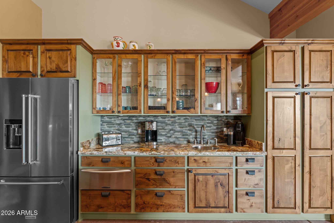
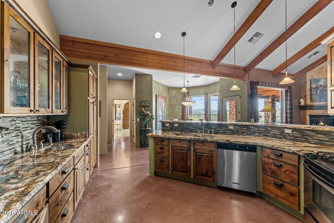
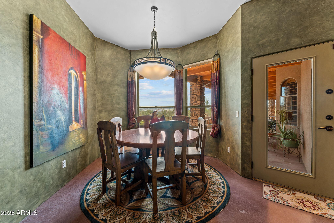
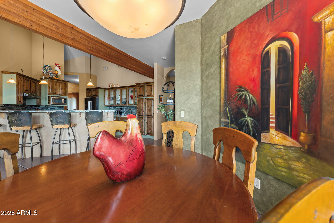
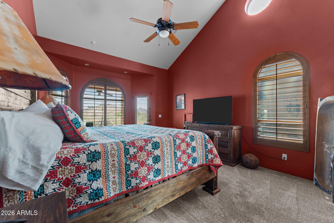
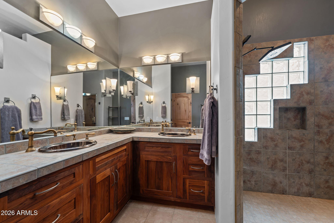
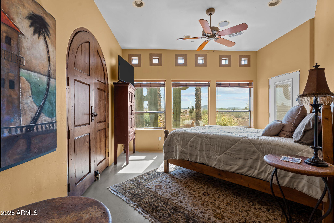
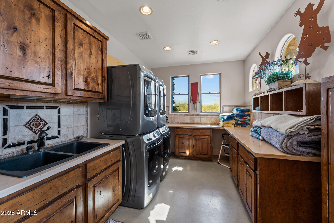
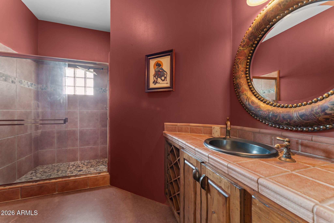
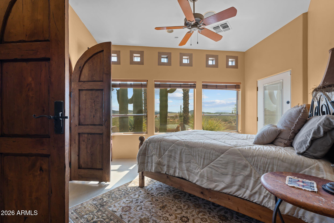
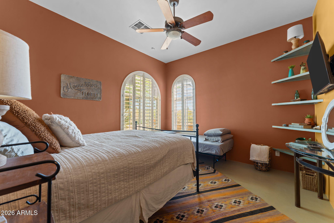
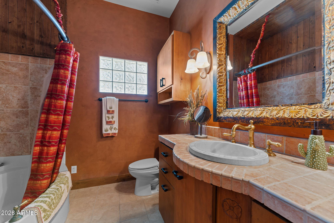
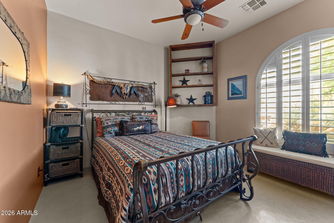
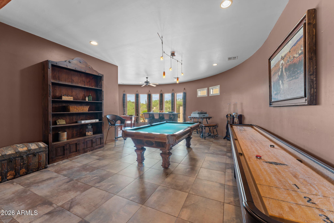
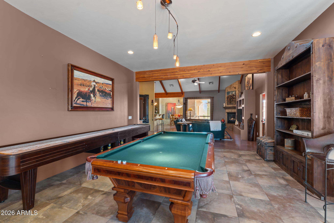
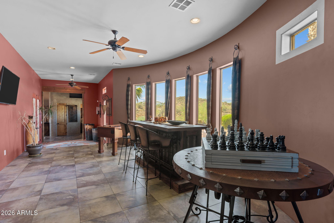
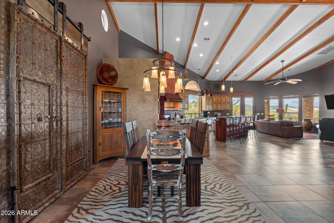
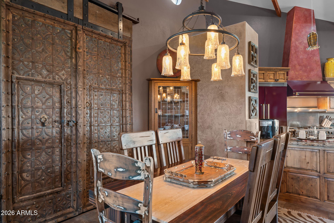
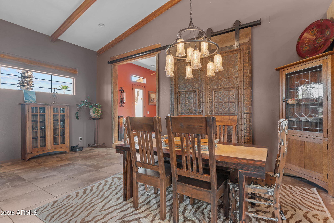
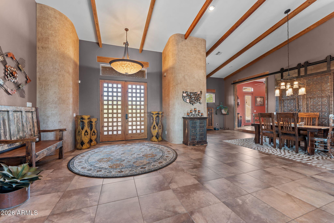
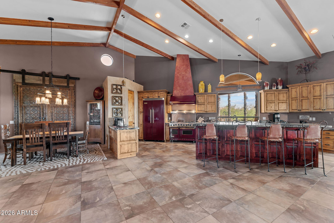
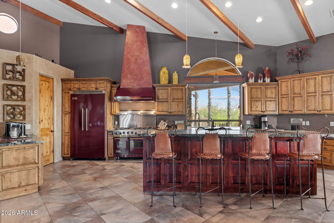
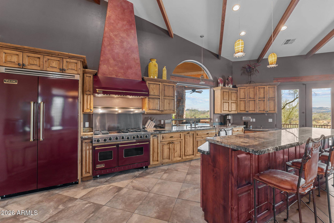
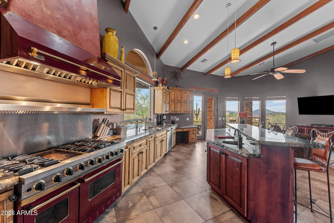
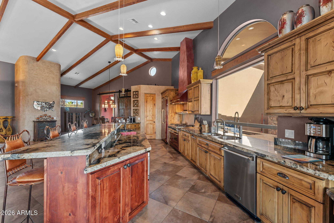
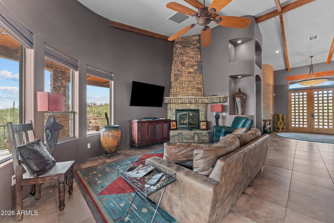
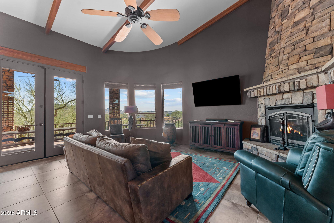
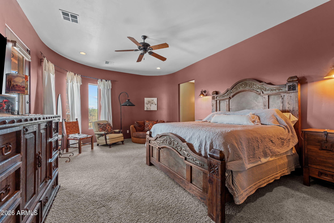
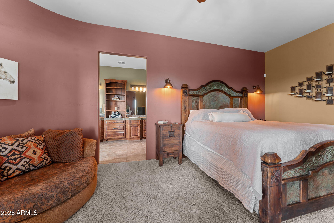
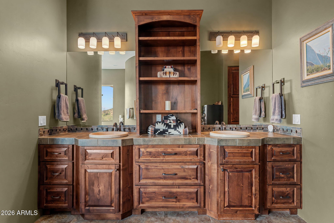
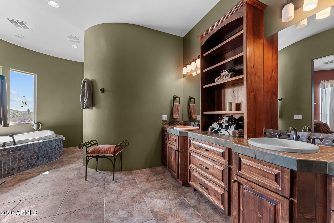
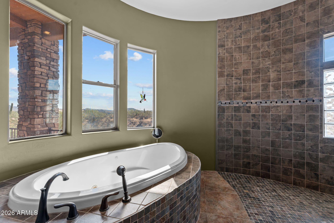
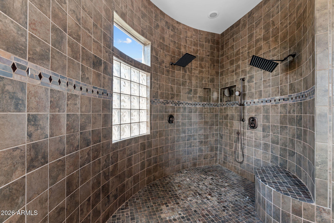
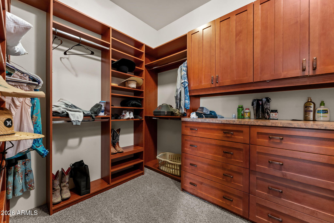
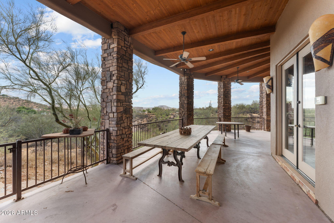
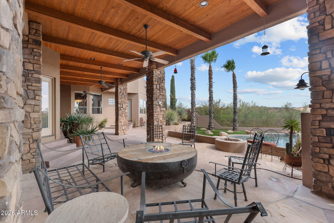
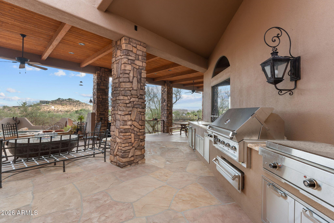
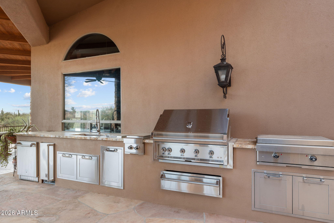
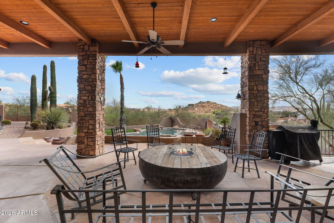
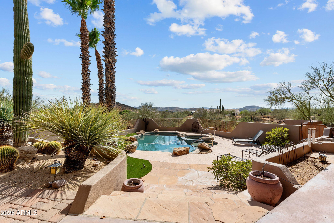
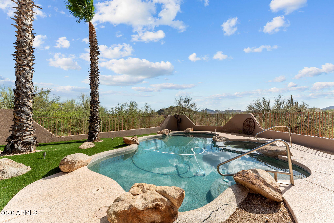
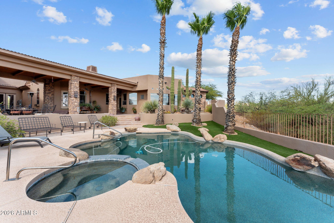
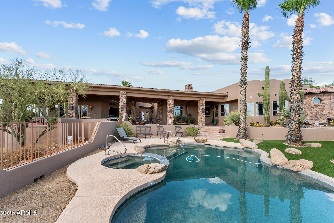
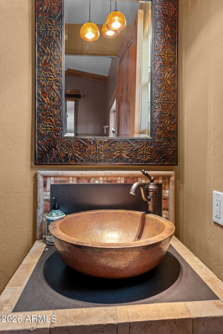
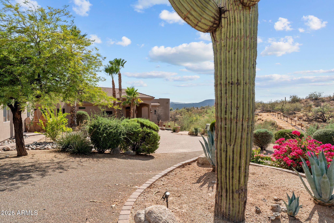
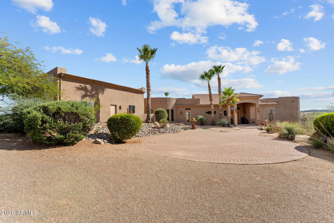
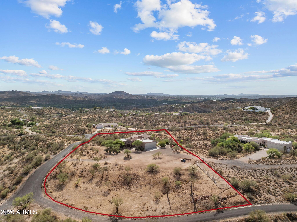
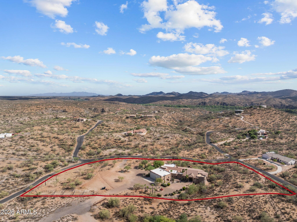
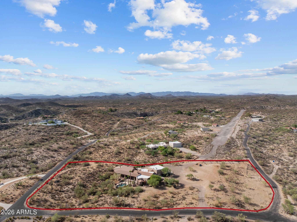
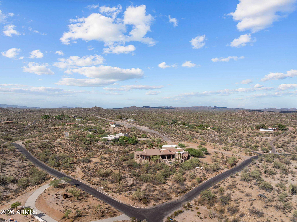
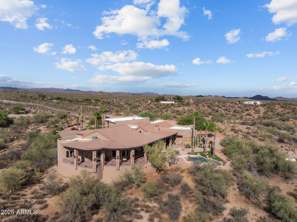
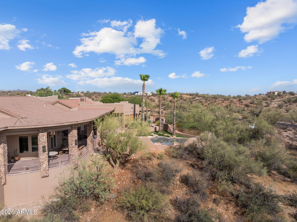
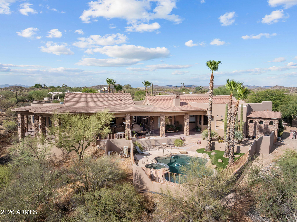
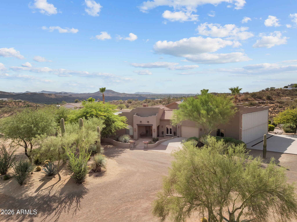
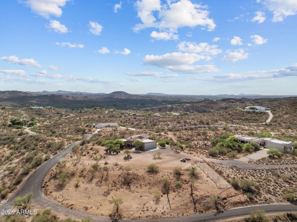
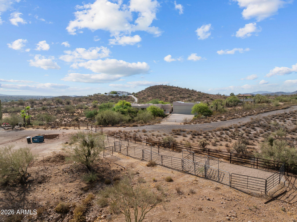
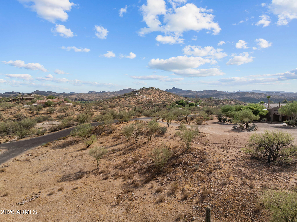
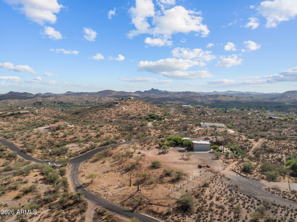
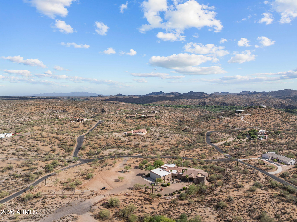
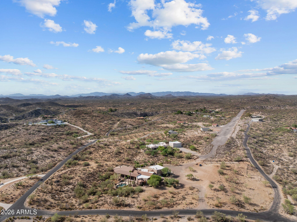
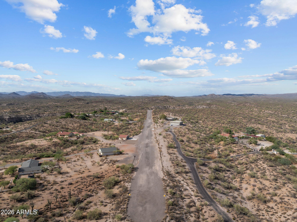
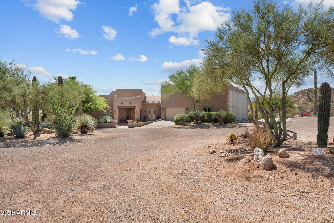
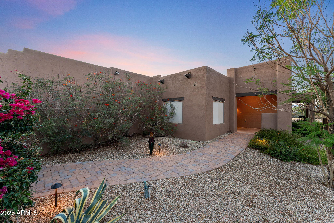
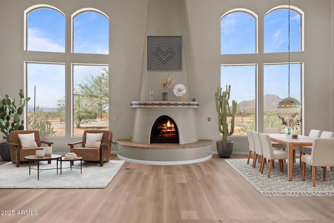
Set on 5 sprawling acres with breathtaking mountain views, this exceptional ranch offers the perfect combination of luxury living, aviation access, and equestrian living. The property features a 2,000 sq. ft. airplane hangar with direct runway access, This property was designed for entertaining and everyday comfort, the home showcases a chef's kitchen with premium Viking appliances, custom wood cabinetry, handcrafted countertops, and beautiful stone accents throughout. The flexible floor plan is perfectly suited for multigenerational living, featuring a custom dividing door that allows the home to function as two separate living quarters. Each side offers its own private entrance, kitchen, dining area, living room, fireplace, and private living space. One wing of the home is designed for entertaining, complete with a spacious game room featuring a pool table, shuffleboard, wet bar, and media room. The oversized laundry room includes double washers and dryers for added convenience. Outdoor living is equally impressive with a resort-style pool and spa, built-in BBQ, synthetic grass, and a spectacular wraparound deck spanning the length of the home--perfect for enjoying Arizona sunsets, entertaining guests, or relaxing while taking in the rolling hill views.Equestrian amenities include six horse pens with ample room to expand by adding additional horse pens, a large shop, barn or other improvements to create your ideal horse setup. Located on a paved road, the property also provides abundant parking for trailers, RVs, aircraft, and guests.This is a rare opportunity to own a one-of-a-kind Arizona estate where aviation, luxury, and country living come together in one remarkable property.
Property
Beds
4
Full Baths
4
1/2 Baths
1
Year Built
2002
Sq.Footage
4,876
Features
Features & Amenities
Interior
-
Other Interior Features
Double Vanity, Eat-in Kitchen, Breakfast Bar, Pantry, Kitchen Island, Granite Counters, Vaulted Ceiling(s), Central Vacuum, High Ceilings
-
Total Bedrooms
4
-
Bathrooms
4
-
1/2 Bathrooms
1
-
Basement YN
NO
-
Cooling YN
YES
-
Cooling
Ceiling Fan(s), Central Air
-
Fireplace YN
YES
-
Heating YN
YES
-
Heating
Electric
-
Pet friendly
N/A
Exterior
-
Garage
Yes
-
Garage spaces
8
-
Construction Materials
Stucco
-
Other Exterior Features
Barbecue, Built-in Barbecue
-
Parking
RV Access/Parking, RV Gated, Garage Door Opener, RV Garage
-
Patio and Porch Features
Patio
-
Pool
Yes
-
Pool Features
Fenced, Heated, Outdoor Pool
-
View
Mountain(s), Desert
Area & Lot
-
Lot Features
Corner Lot, Desert Front, Desert Back
-
Lot Size(acres)
5.0
-
Lot Size(square feet)
217,800
-
Property Type
Residential
-
Property Sub Type
Single Family Residence
-
Architectural Style
Ranch, Spanish
Price
-
Sales Price
$1,900,000
-
Tax Amount
$3,898
-
Sq. Footage
4,876
-
Price/SqFt
$389
HOA
-
Association
YES
-
Association Fee
$1,400
-
Association Fee Frequency
Annually
-
Association Fee Includes
N/A
Property Resources
-
Horse Property
YES
School District
-
Elementary School
Wickenburg Unified District
-
Middle School
Vulture Peak Middle School
-
High School
Wickenburg High School
Property Features
-
Stories
1
-
Foundation Details
Slab
-
Ownership
Fee Simple
-
Sewer
Septic Tank
-
Tax Lot
0
-
Water Source
Private
Schedule
Schedule a Showing
Showing scheduled successfully.
Mortgage calculator
Estimate your monthly mortgage payment, including the principal and interest, property taxes, and HOA. Adjust the values to generate a more accurate rate.
Your payment
Principal and Interest:
$
Property taxes:
$
HOA fees:
$
Total loan payment:
$
Total interest amount:
$
Location
-
County
Maricopa
-
Elementary School
Wickenburg Unified District
-
Middle School
Vulture Peak Middle School
-
High School
Wickenburg High School

Listing Courtesy of Nikkie Miller, HomeSmart
RealHub Information is provided exclusively for consumers' personal, non-commercial use, and it may not be used for any purpose other than to identify prospective properties consumers may be interested in purchasing. All information deemed reliable but not guaranteed and should be independently verified. All properties are subject to prior sale, change or withdrawal. RealHub website owner shall not be responsible for any typographical errors, misinformation, misprints and shall be held totally harmless.

Kelly Hammer
Associate Broker / Realtor®
Call Kelly today to schedule a private showing.
Phone (520) 227-5144
Email Kelly@MandyGoldTeam.com

* Listings on this website come from the FMLS IDX Compilation and may be held by brokerage firms other than the owner of this website. The listing brokerage is identified in any listing details. Information is deemed reliable but is not guaranteed. If you believe any FMLS listing contains material that infringes your copyrighted work please click here to review our DMCA policy and learn how to submit a takedown request.© 2024 FMLS.
Properties
Related properties

Wickenburg
4160 STAGE STOP Way
3 Beds
3 Baths
3,038 Sq.Ft.
$1,549,000
MLS#: 7085554

Wickenburg
3300 MAVERICK Drive
3 Beds
3 Baths
3,592 Sq.Ft.
$1,649,000
MLS#: 7065398
Wickenburg
501 S Saguaro Drive
3 Beds
2 Baths
2,583 Sq.Ft.
$1,600,000
MLS#: 7046573
Wickenburg
52623 N 463RD Avenue
3 Beds
3 Baths
3,333 Sq.Ft.
$1,700,000
MLS#: 6924530
