5131 S MARIPOSA Drive

Gilbert, AZ 85298
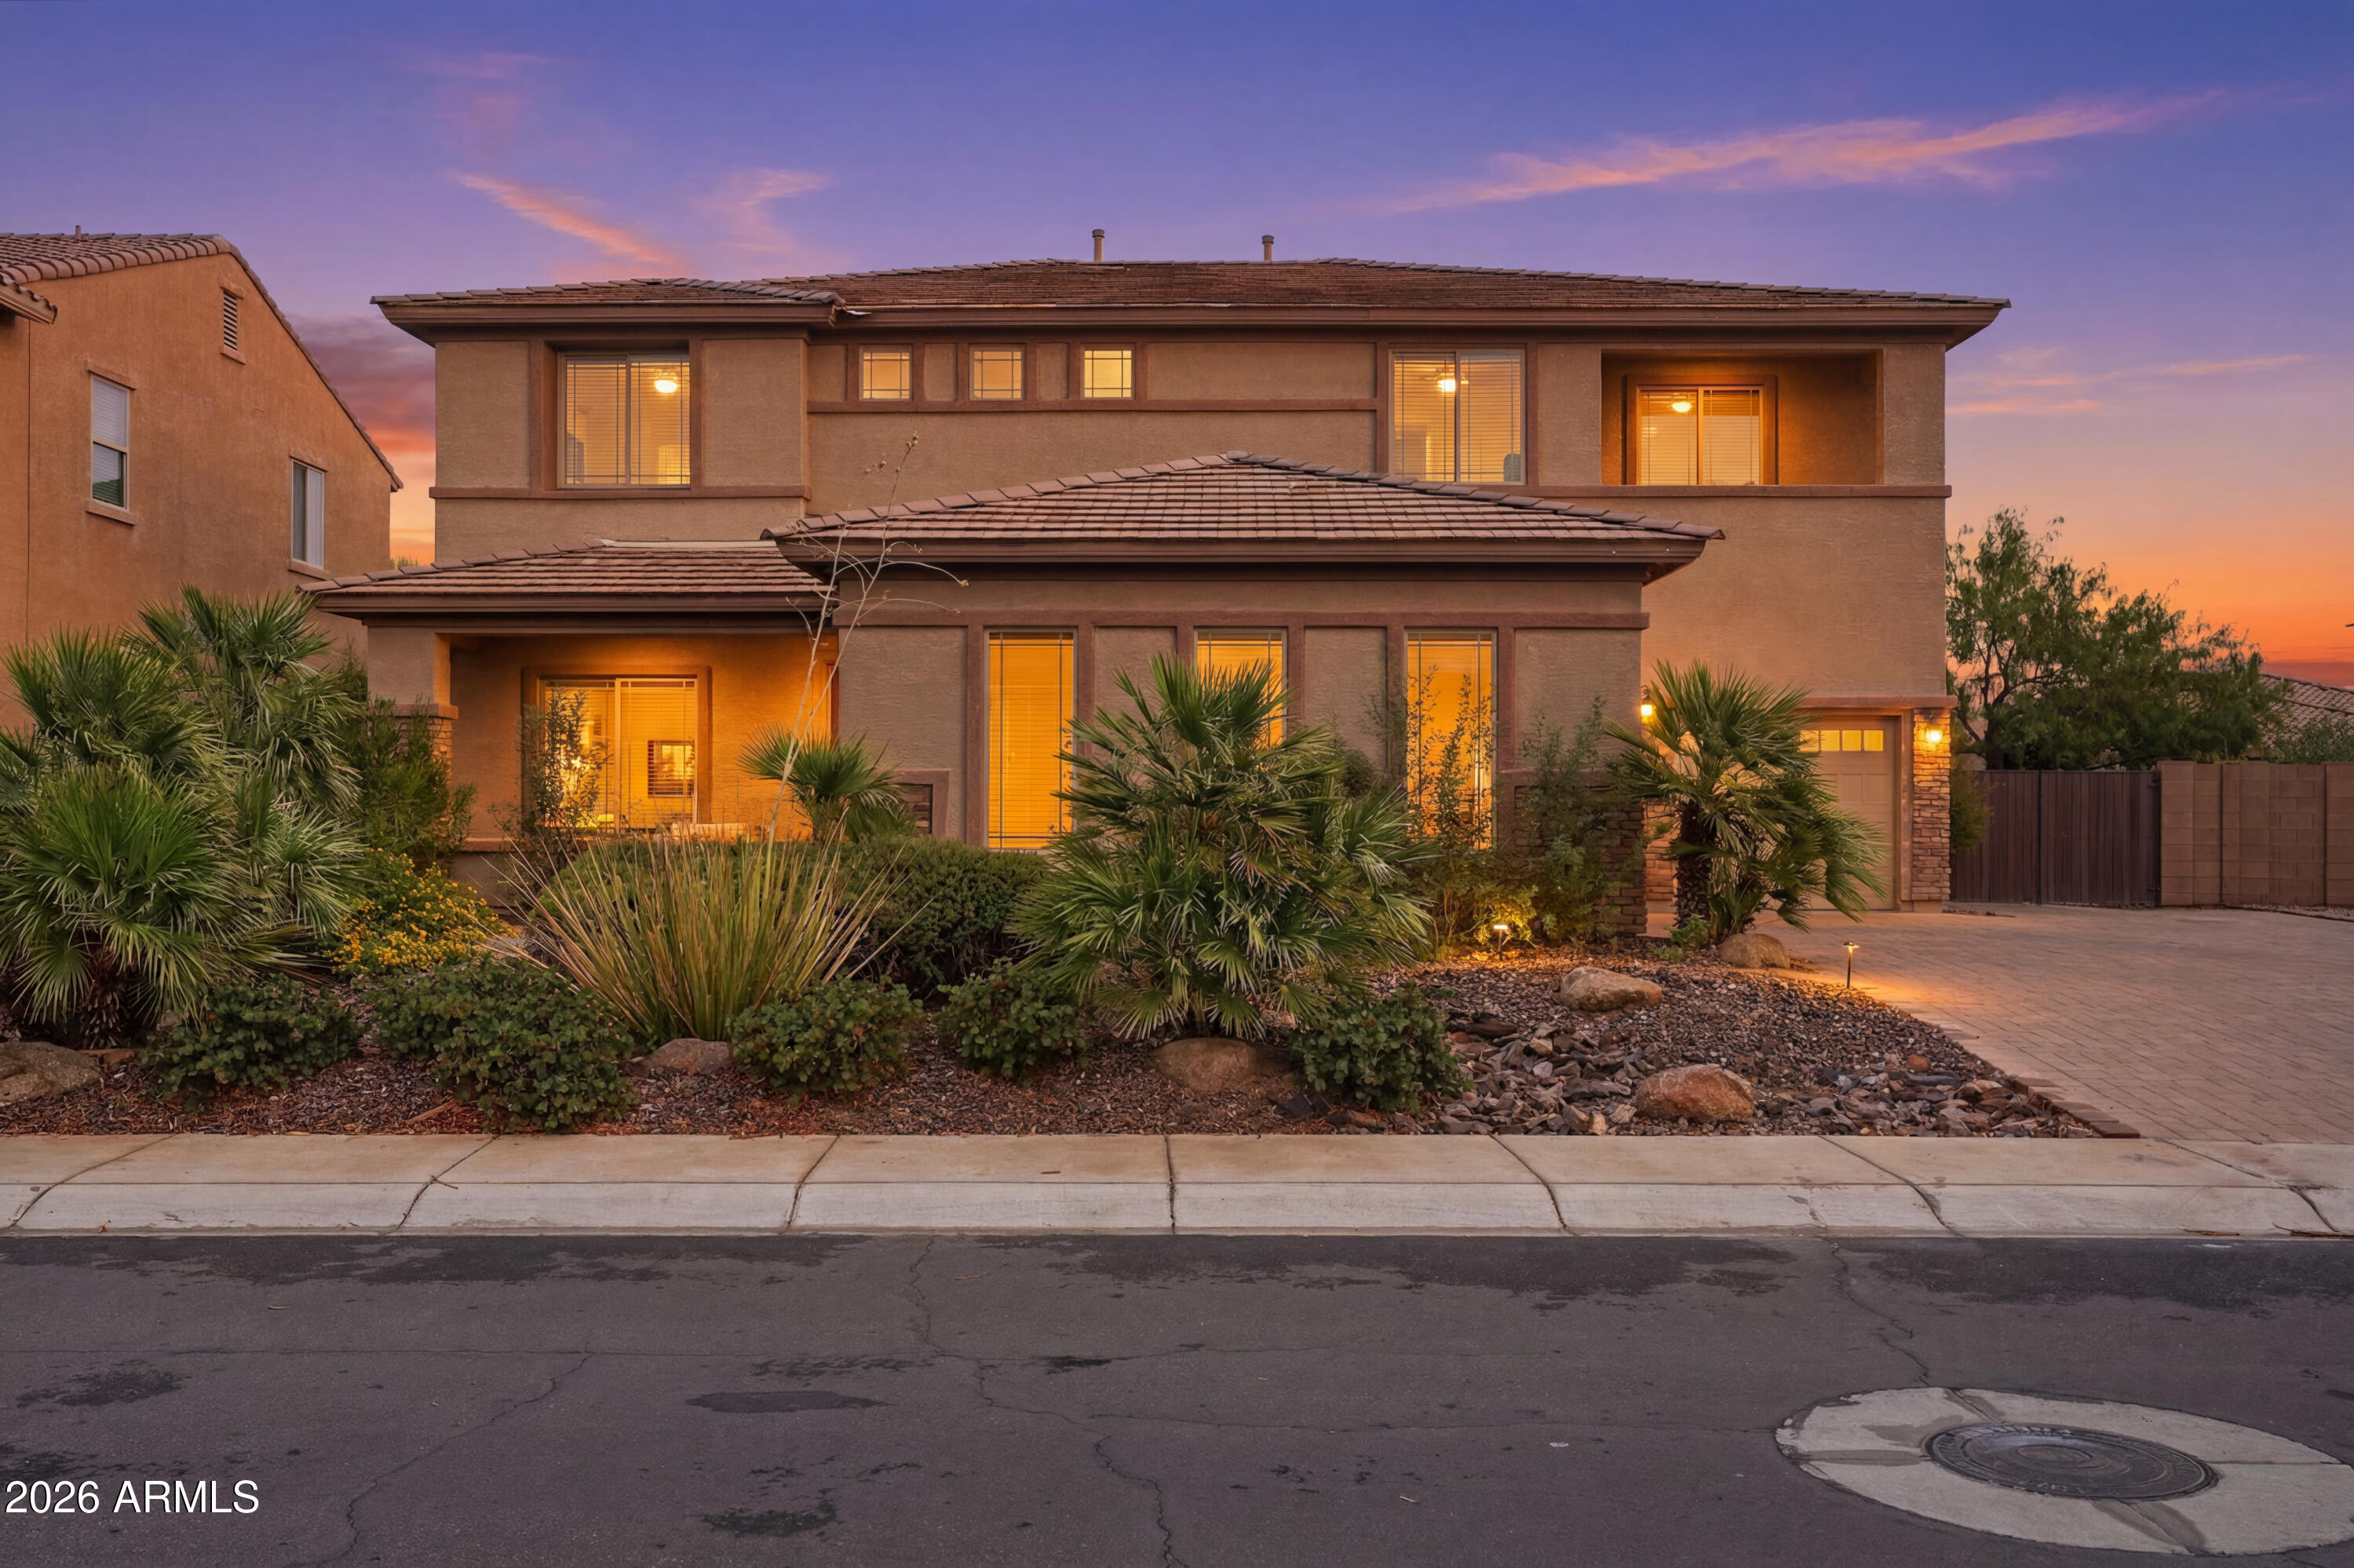
Gilbert, AZ 85298
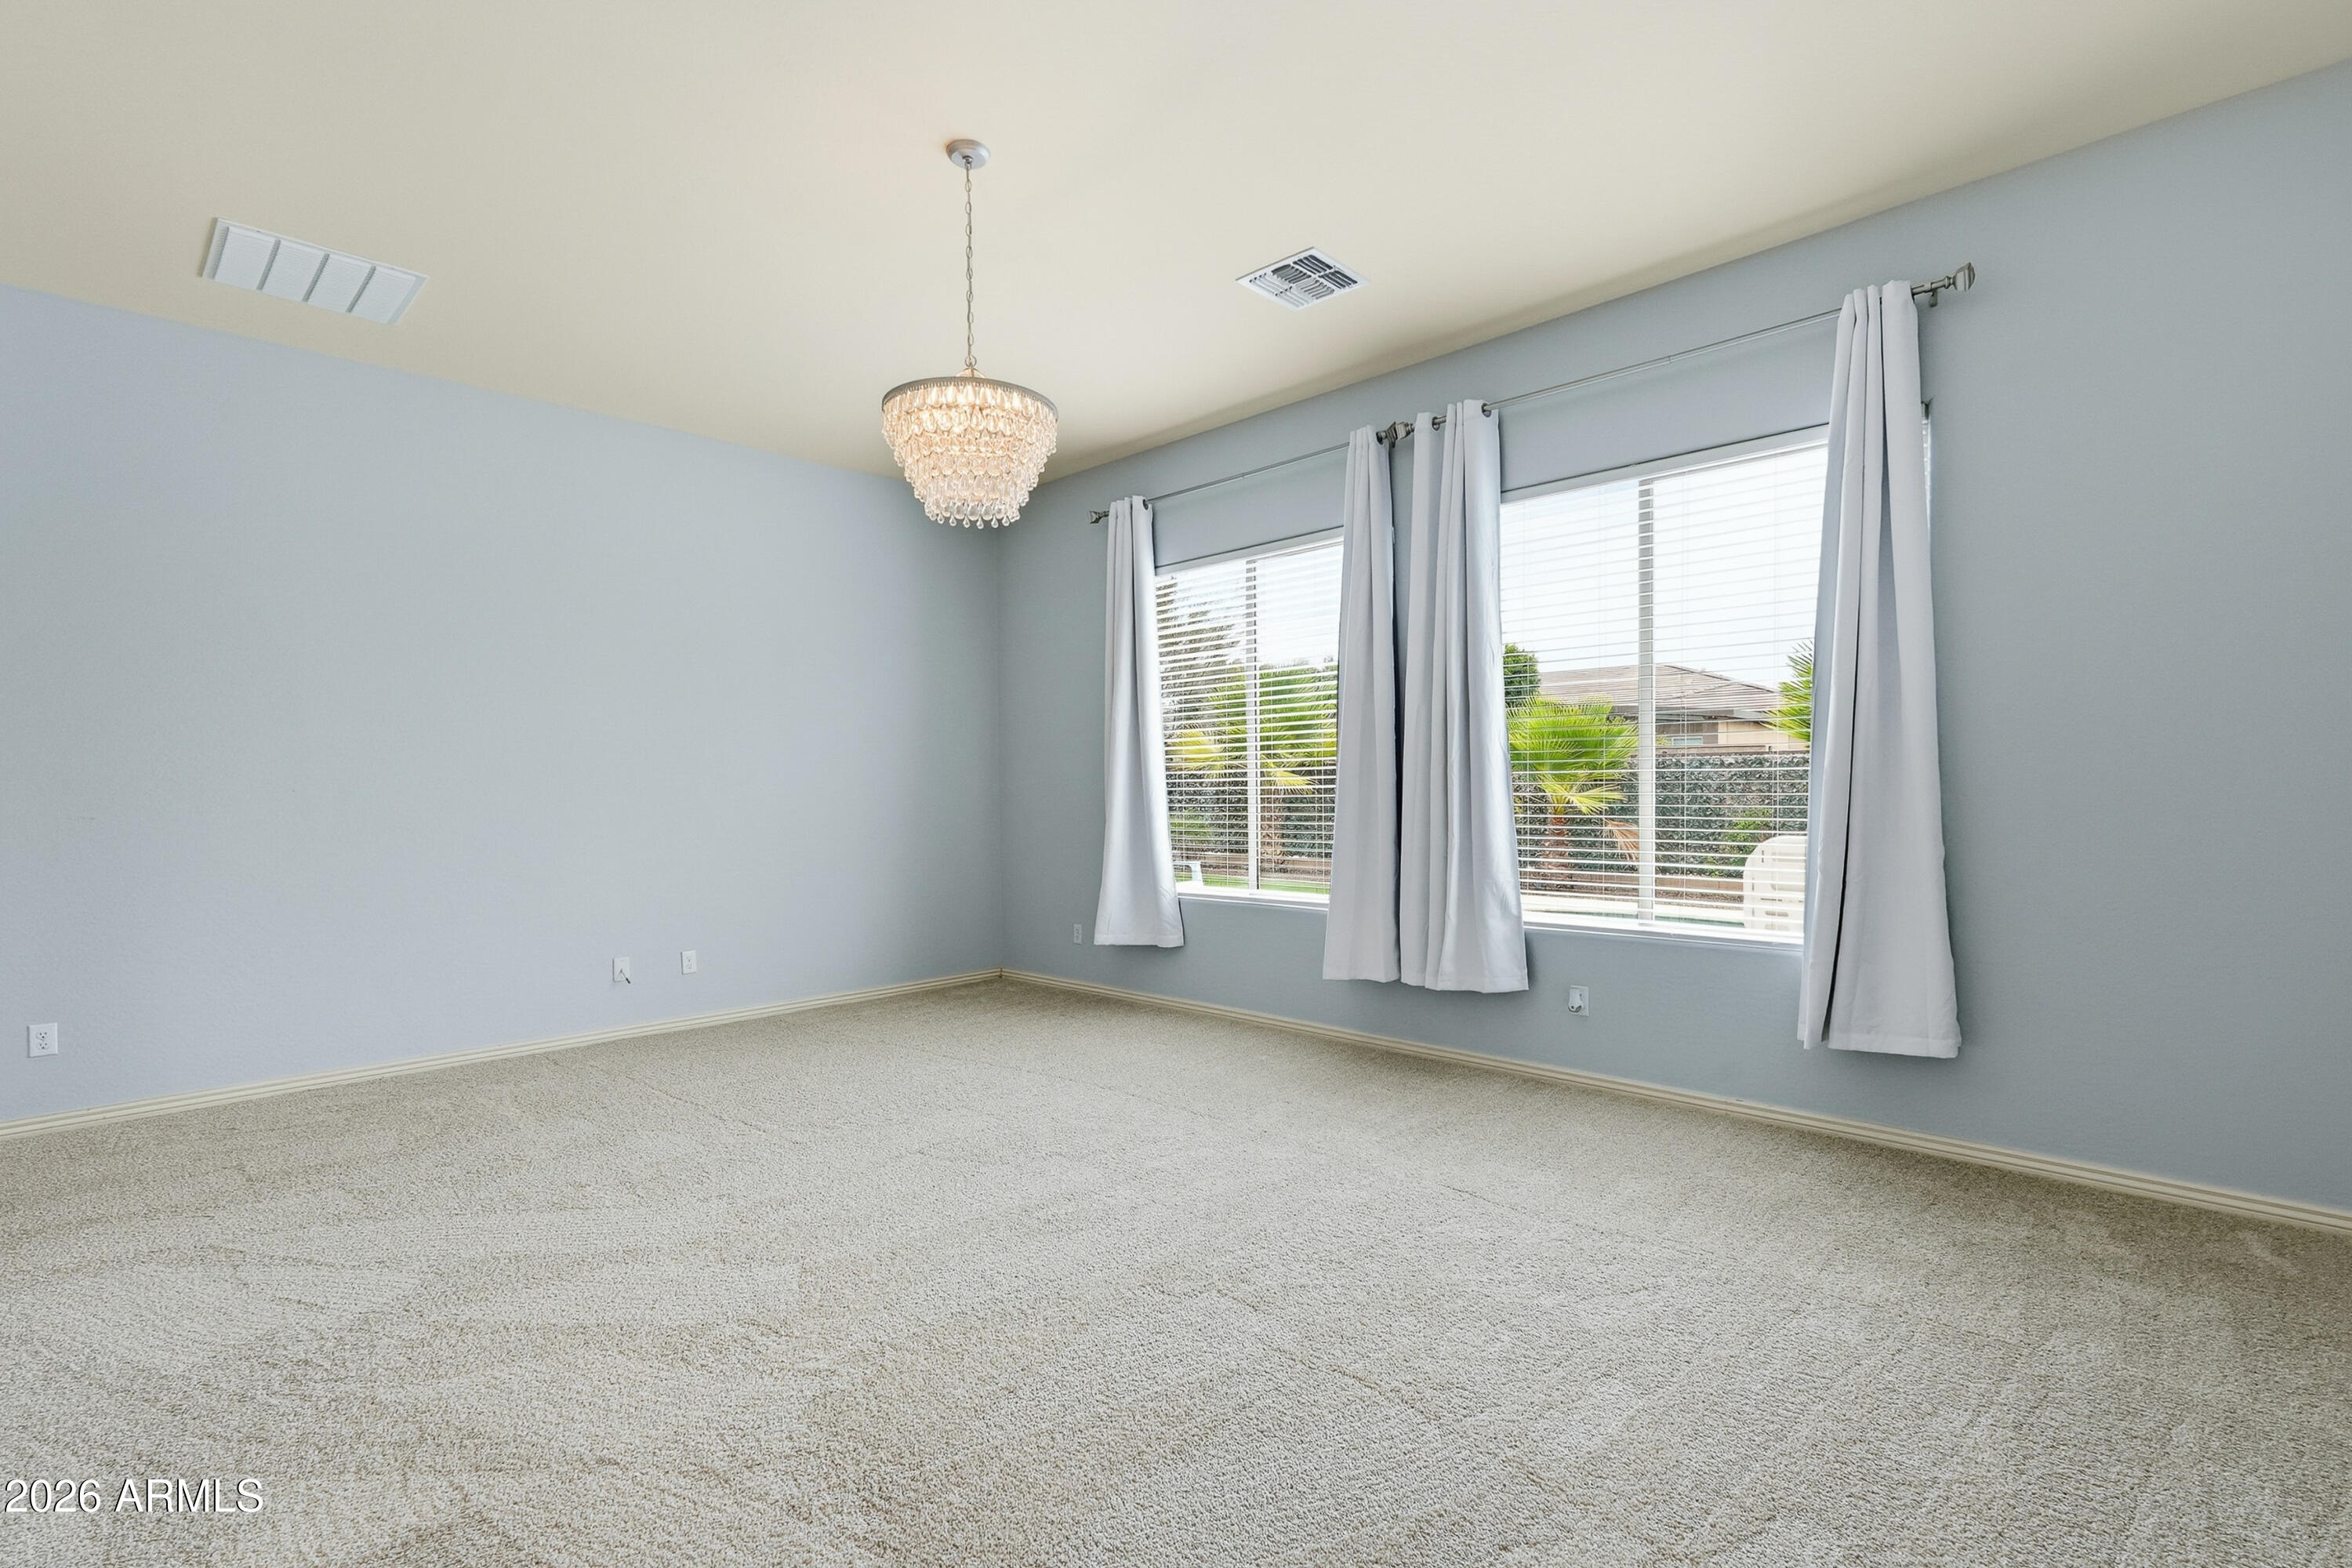
5131 S MARIPOSA Drive

$1,099,999

MLS#: 7047596

Status: Active

Listing provided by: My Home Group Real Estate

Listing agent phone: None

Last update: 6 days ago

On site: 6 days ago

BRIDGES AT GILBERT PHASE 1 PARCEL 4 - Residential

About

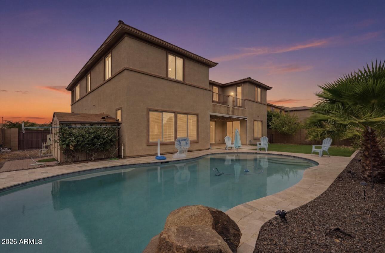
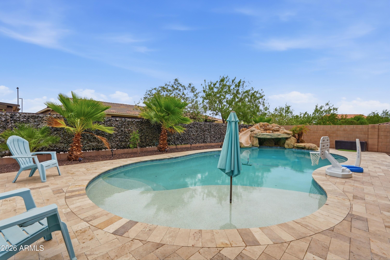
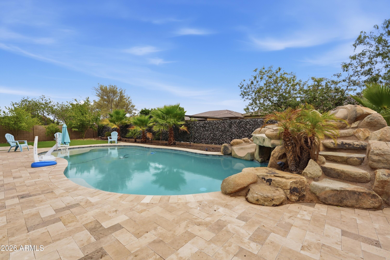
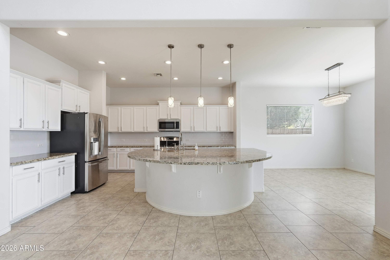
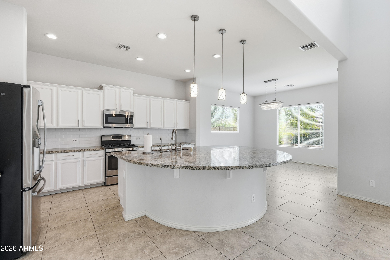
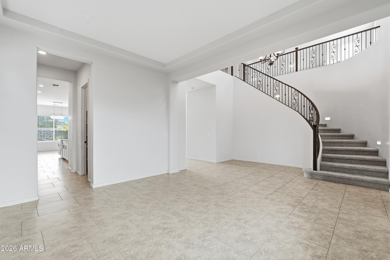
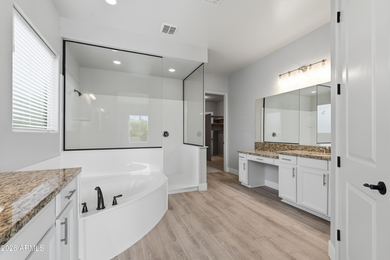
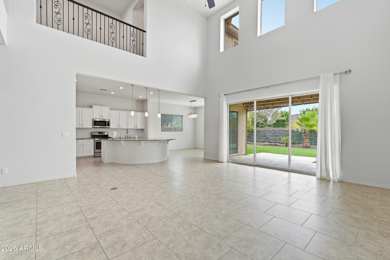
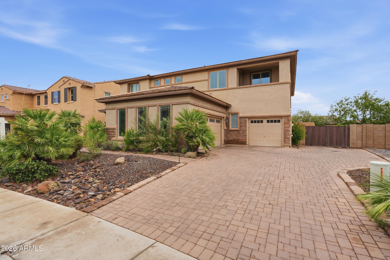
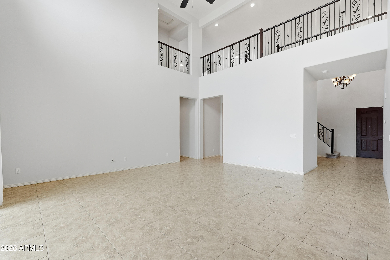
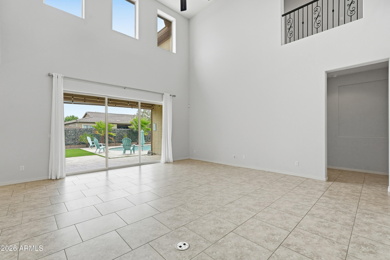
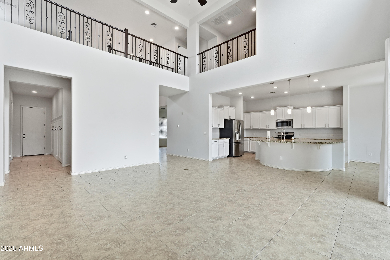
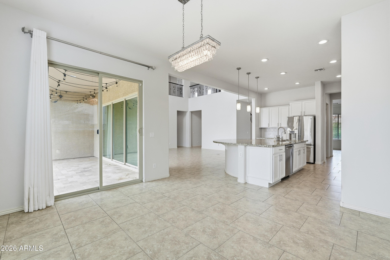
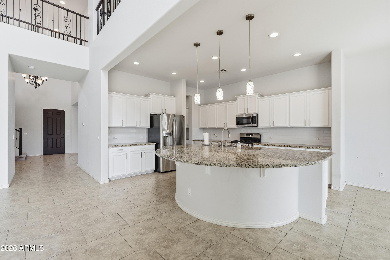
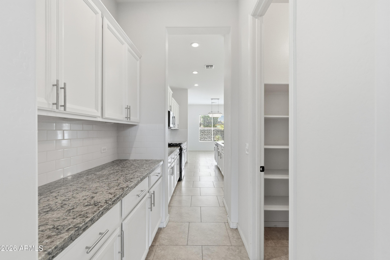
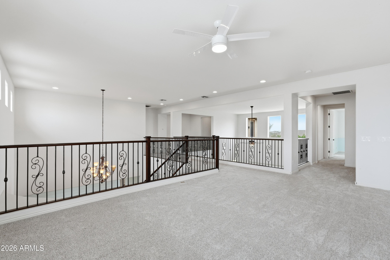
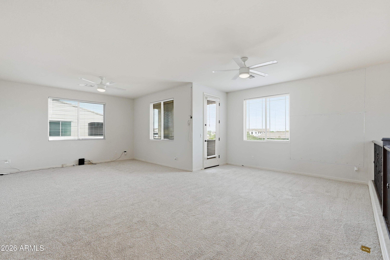
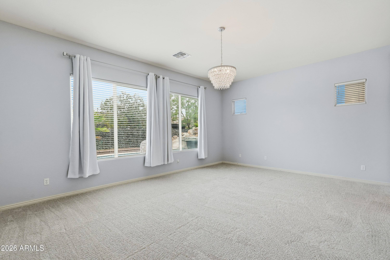
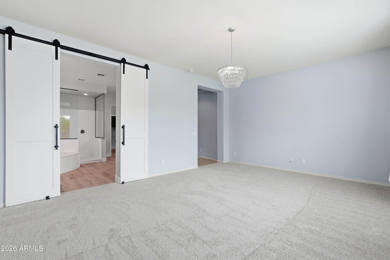
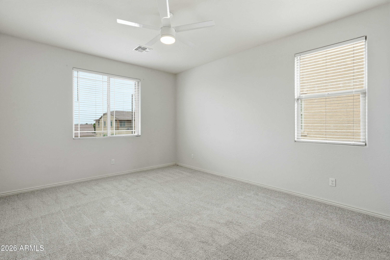
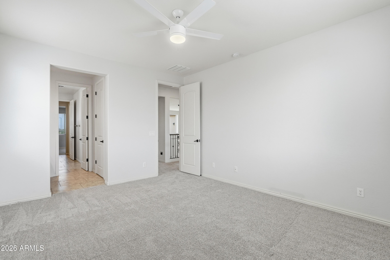
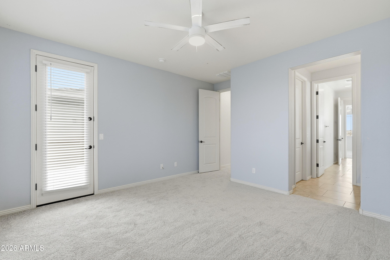
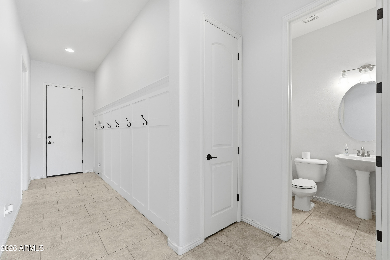
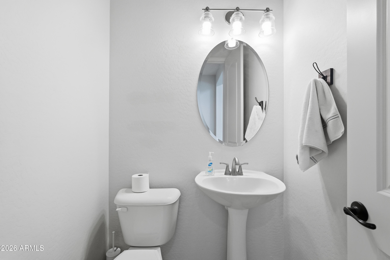
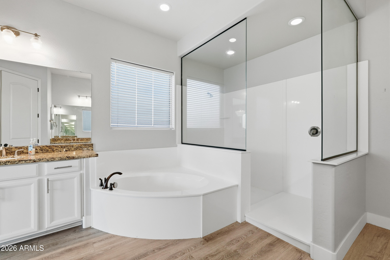
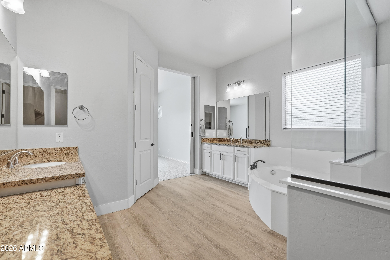
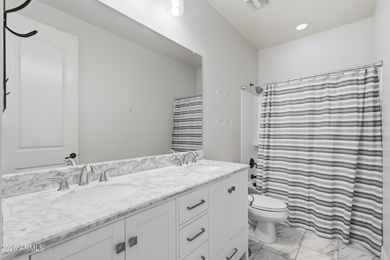
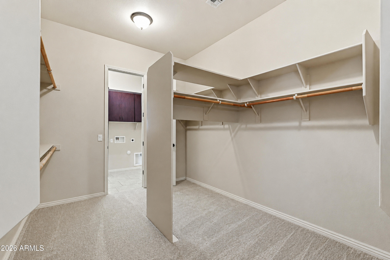
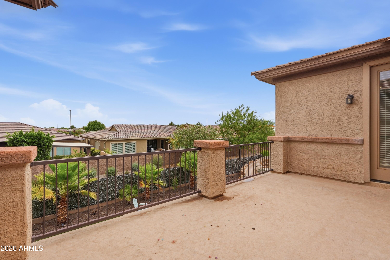
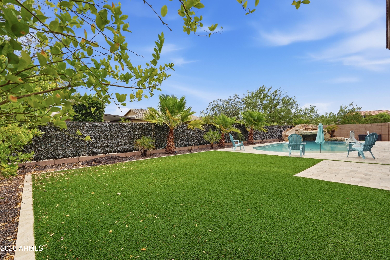
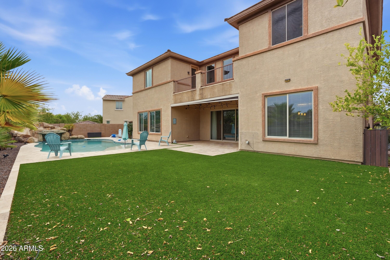
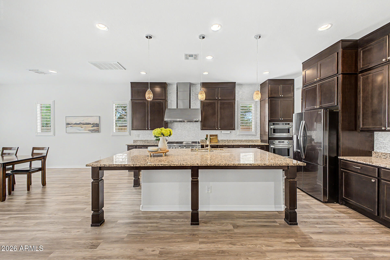
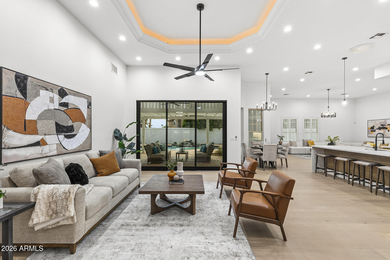
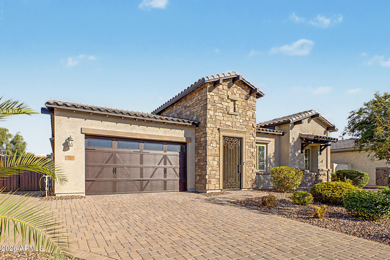
WELCOME HOME to this STUNNING, bright and open concept floor plan in the East Valley's coveted Bridges community! This GRAND, 5 bedroom/3.5 bath model like home spares no missed detail including an OUTDOOR oasis! Thoughtful upgrades give this home so much charm!l Large entertainer's modern chef kitchen boasts extra cabinets, granite countertops, walk in pantry and large oversized island.Private backyard is perfect with view fencing and single level homes behind. 3 pane slider leads to the Massive pool with waterslide. Built in BBQ , shed and RV Gate! 3 car garage. Parks, fishing lake, walking paths and the pride of living in one of the valley's hottest zip codes with growth and opportunity galore. Close to freeways, dining, shopping and great school choices. This home is a MUST SEE!

Property

Beds

5

Full Baths

3

1/2 Baths

1

Year Built

2014

Sq.Footage

4,317

Features

Features & Amenities

Interior

  • Other Interior Features

    High Speed Internet, Granite Counters, Double Vanity, Master Downstairs, Breakfast Bar, Kitchen Island, Pantry, High Ceilings

  • Total Bedrooms

    5

  • Bathrooms

    3

  • 1/2 Bathrooms

    1

  • Basement YN

    NO

  • Cooling YN

    YES

  • Cooling

    Central Air

  • Fireplace YN

    NO

  • Heating YN

    YES

  • Heating

    Natural Gas

  • Pet friendly

    N/A

Exterior

  • Garage

    Yes

  • Garage spaces

    3

  • Construction Materials

    Stucco, Frame

  • Other Exterior Features

    Barbecue, Storage, Built-in Barbecue

  • Pool

    Yes

  • Pool Features

    Outdoor Pool

  • View

    Mountain(s)

Area & Lot

  • Lot Features

    Desert Back, Desert Front

  • Lot Size(acres)

    0.22

  • Lot Size(square feet)

    9,452

  • Property Type

    Residential

  • Property Sub Type

    Single Family Residence

Price

  • Sales Price

    $1,099,999

  • Tax Amount

    $3,533

  • Financing Options

    Cash, Conventional, VA

  • Sq. Footage

    4,317

  • Price/SqFt

    $254

HOA

  • Association

    YES

  • Association Fee

    $250

  • Association Fee Frequency

    Quarterly

  • Association Fee Includes

    N/A

Property Resources

  • Horse Property

    NO

School District

  • Elementary School

    Higley Unified School District

  • Middle School

    Sossaman Middle School

  • High School

    Higley High School

Property Features

  • Stories

    2

  • Ownership

    Fee Simple

  • Sewer

    Public Sewer

  • Tax Lot

    21

  • Water Source

    Public

Schedule

Schedule a Showing

Showing scheduled successfully.

What is 3 + 4 ?


Change time

Mortgage calculator

Estimate your monthly mortgage payment, including the principal and interest, property taxes, and HOA. Adjust the values to generate a more accurate rate.

Your payment

Principal and Interest:

$

Property taxes:

$

HOA fees:

$

Total loan payment:

$

Total interest amount:

$

Location

  • County

    Maricopa

  • Elementary School

    Higley Unified School District

  • Middle School

    Sossaman Middle School

  • High School

    Higley High School

Listing Courtesy of Jaime L Blikre , My Home Group Real Estate

RealHub Information is provided exclusively for consumers' personal, non-commercial use, and it may not be used for any purpose other than to identify prospective properties consumers may be interested in purchasing. All information deemed reliable but not guaranteed and should be independently verified. All properties are subject to prior sale, change or withdrawal. RealHub website owner shall not be responsible for any typographical errors, misinformation, misprints and shall be held totally harmless.

Agent Terri Applegarth

Terri Applegarth

Agent / Realtor®

Call Terri today to schedule a private showing.


* Listings on this website come from the FMLS IDX Compilation and may be held by brokerage firms other than the owner of this website. The listing brokerage is identified in any listing details. Information is deemed reliable but is not guaranteed. If you believe any FMLS listing contains material that infringes your copyrighted work please click here to review our DMCA policy and learn how to submit a takedown request.© 2024 FMLS.

Properties

Related properties
New on site today
Price reduced
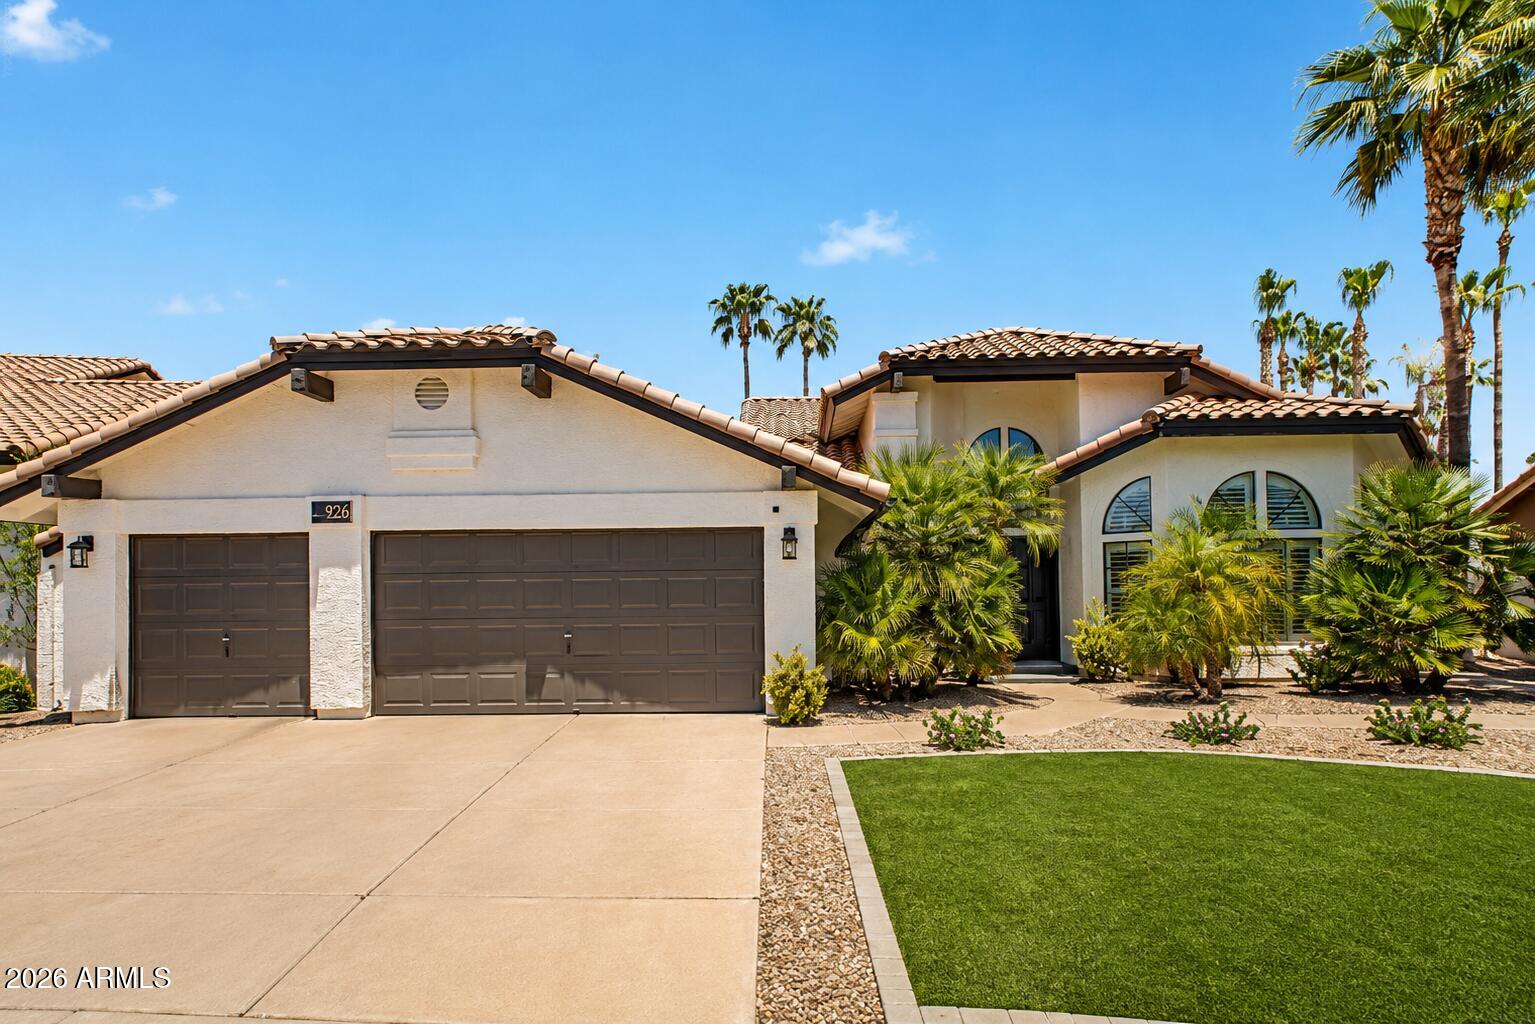
SINGLE LEVEL, UPDATED SINGLE-LEVEL LAKEFRONT HOME WITH A PRIVATE BOAT DOCK, RESORT-STYLE POOL & 3-CAR GARAGE! Every detail has been thoughtfully upgraded, including a new roof, new HVAC systems, refinished PebbleTec pool, new landscaping, exterior paint, and more. The chef's kitchen features custom cabinetry with pull-out organizers, NEW built-in Monogram refrigerator, NEW Bosch dishwasher, wine refrigerator, granite countertops, custom hood, travertine backsplash, and under-cabinet lighting. The luxurious primary suite offers French door to the lake and a spa-inspired bath with a frameless glass shower, multiple shower heads, and custom finishes. Additional highlights include vaulted ceilings, Pella doors, updated laundry room, new water softener, garage door openers, electronic blinds, and tinted windows, private workshop/storage, paver patio, artificial turf, beach-inspired side yard, and breathtaking lake views. Move in and enjoy the ultimate Arizona waterfront lifestyle!
#7053009

Gilbert

926 W COAST Drive

4 Beds

2 Baths

2,583 Sq.Ft.

$1,240,000

MLS#: 7053009
New on site 1 day ago
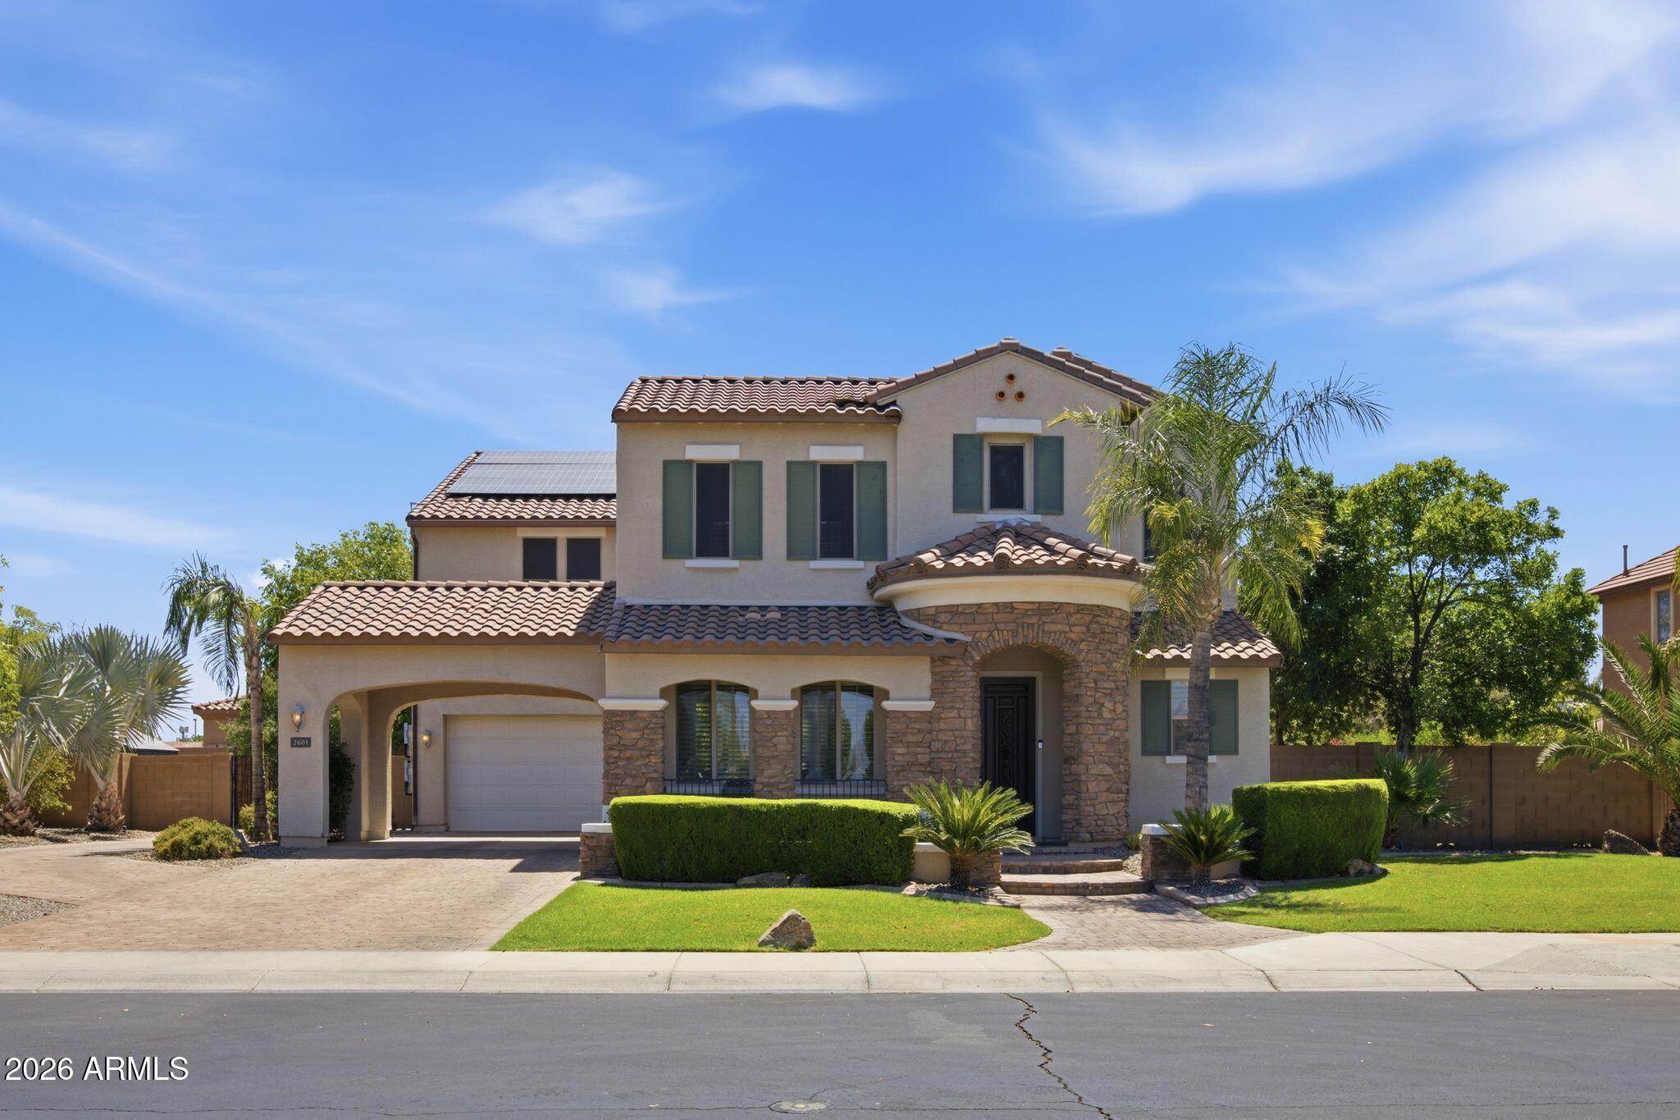
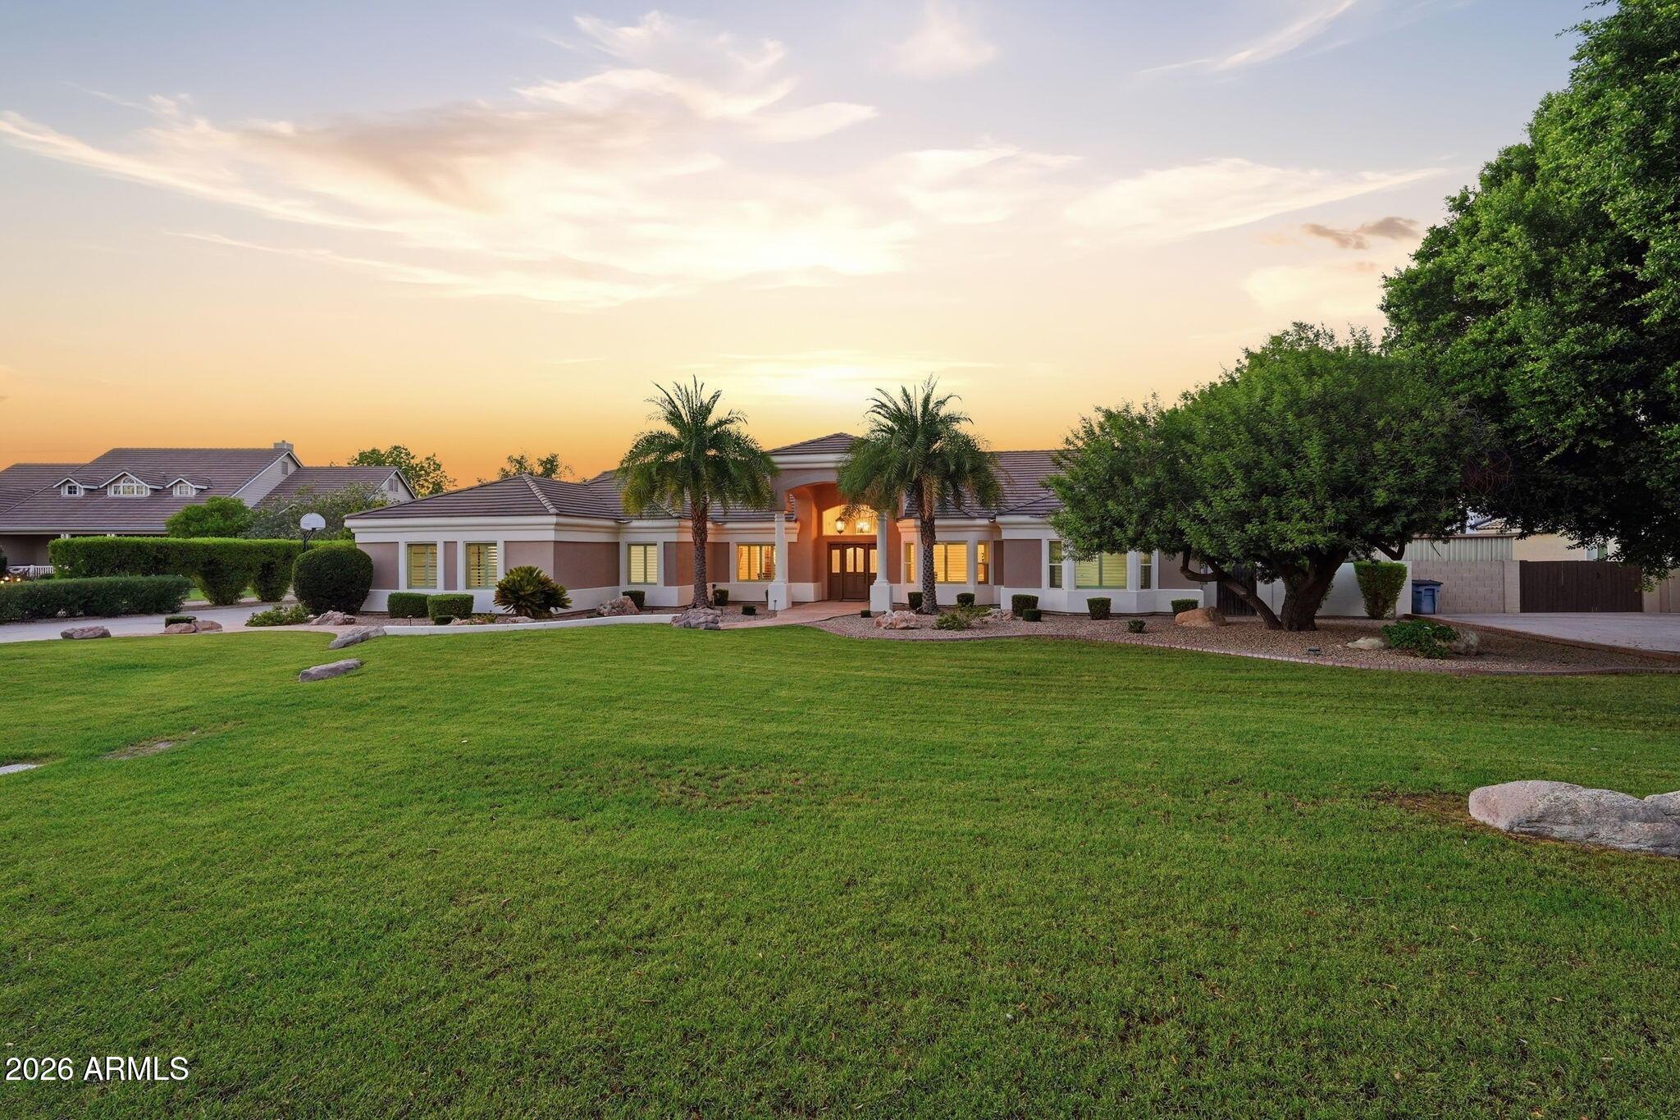
Welcome to your dream home in one of Gilbert's most desirable locations! Situated on an oversized lot, this spacious home features 6 bedrooms, 4.5 bathrooms, dual staircases, a loft, a dedicated movie theater with surround sound, and a secondary primary suite, making it perfect for multi-generational living. The backyard is designed for entertaining with a sparkling pool, hot tub, built-in grill, gazebo with seating area, dog run, and RV gate. Permanent exterior lighting adds year-round curb appeal and convenience. Complete with a 3-car tandem garage, extended driveway, owned solar, and a prime location just minutes from shopping, dining, parks, and freeway access, this home offers the space, comfort, and features you've been looking for.
#7057105

Gilbert

2601 S ROANOKE Street

6 Beds

4 Baths

4,246 Sq.Ft.

$1,015,000

MLS#: 7057105
New on site 1 day ago
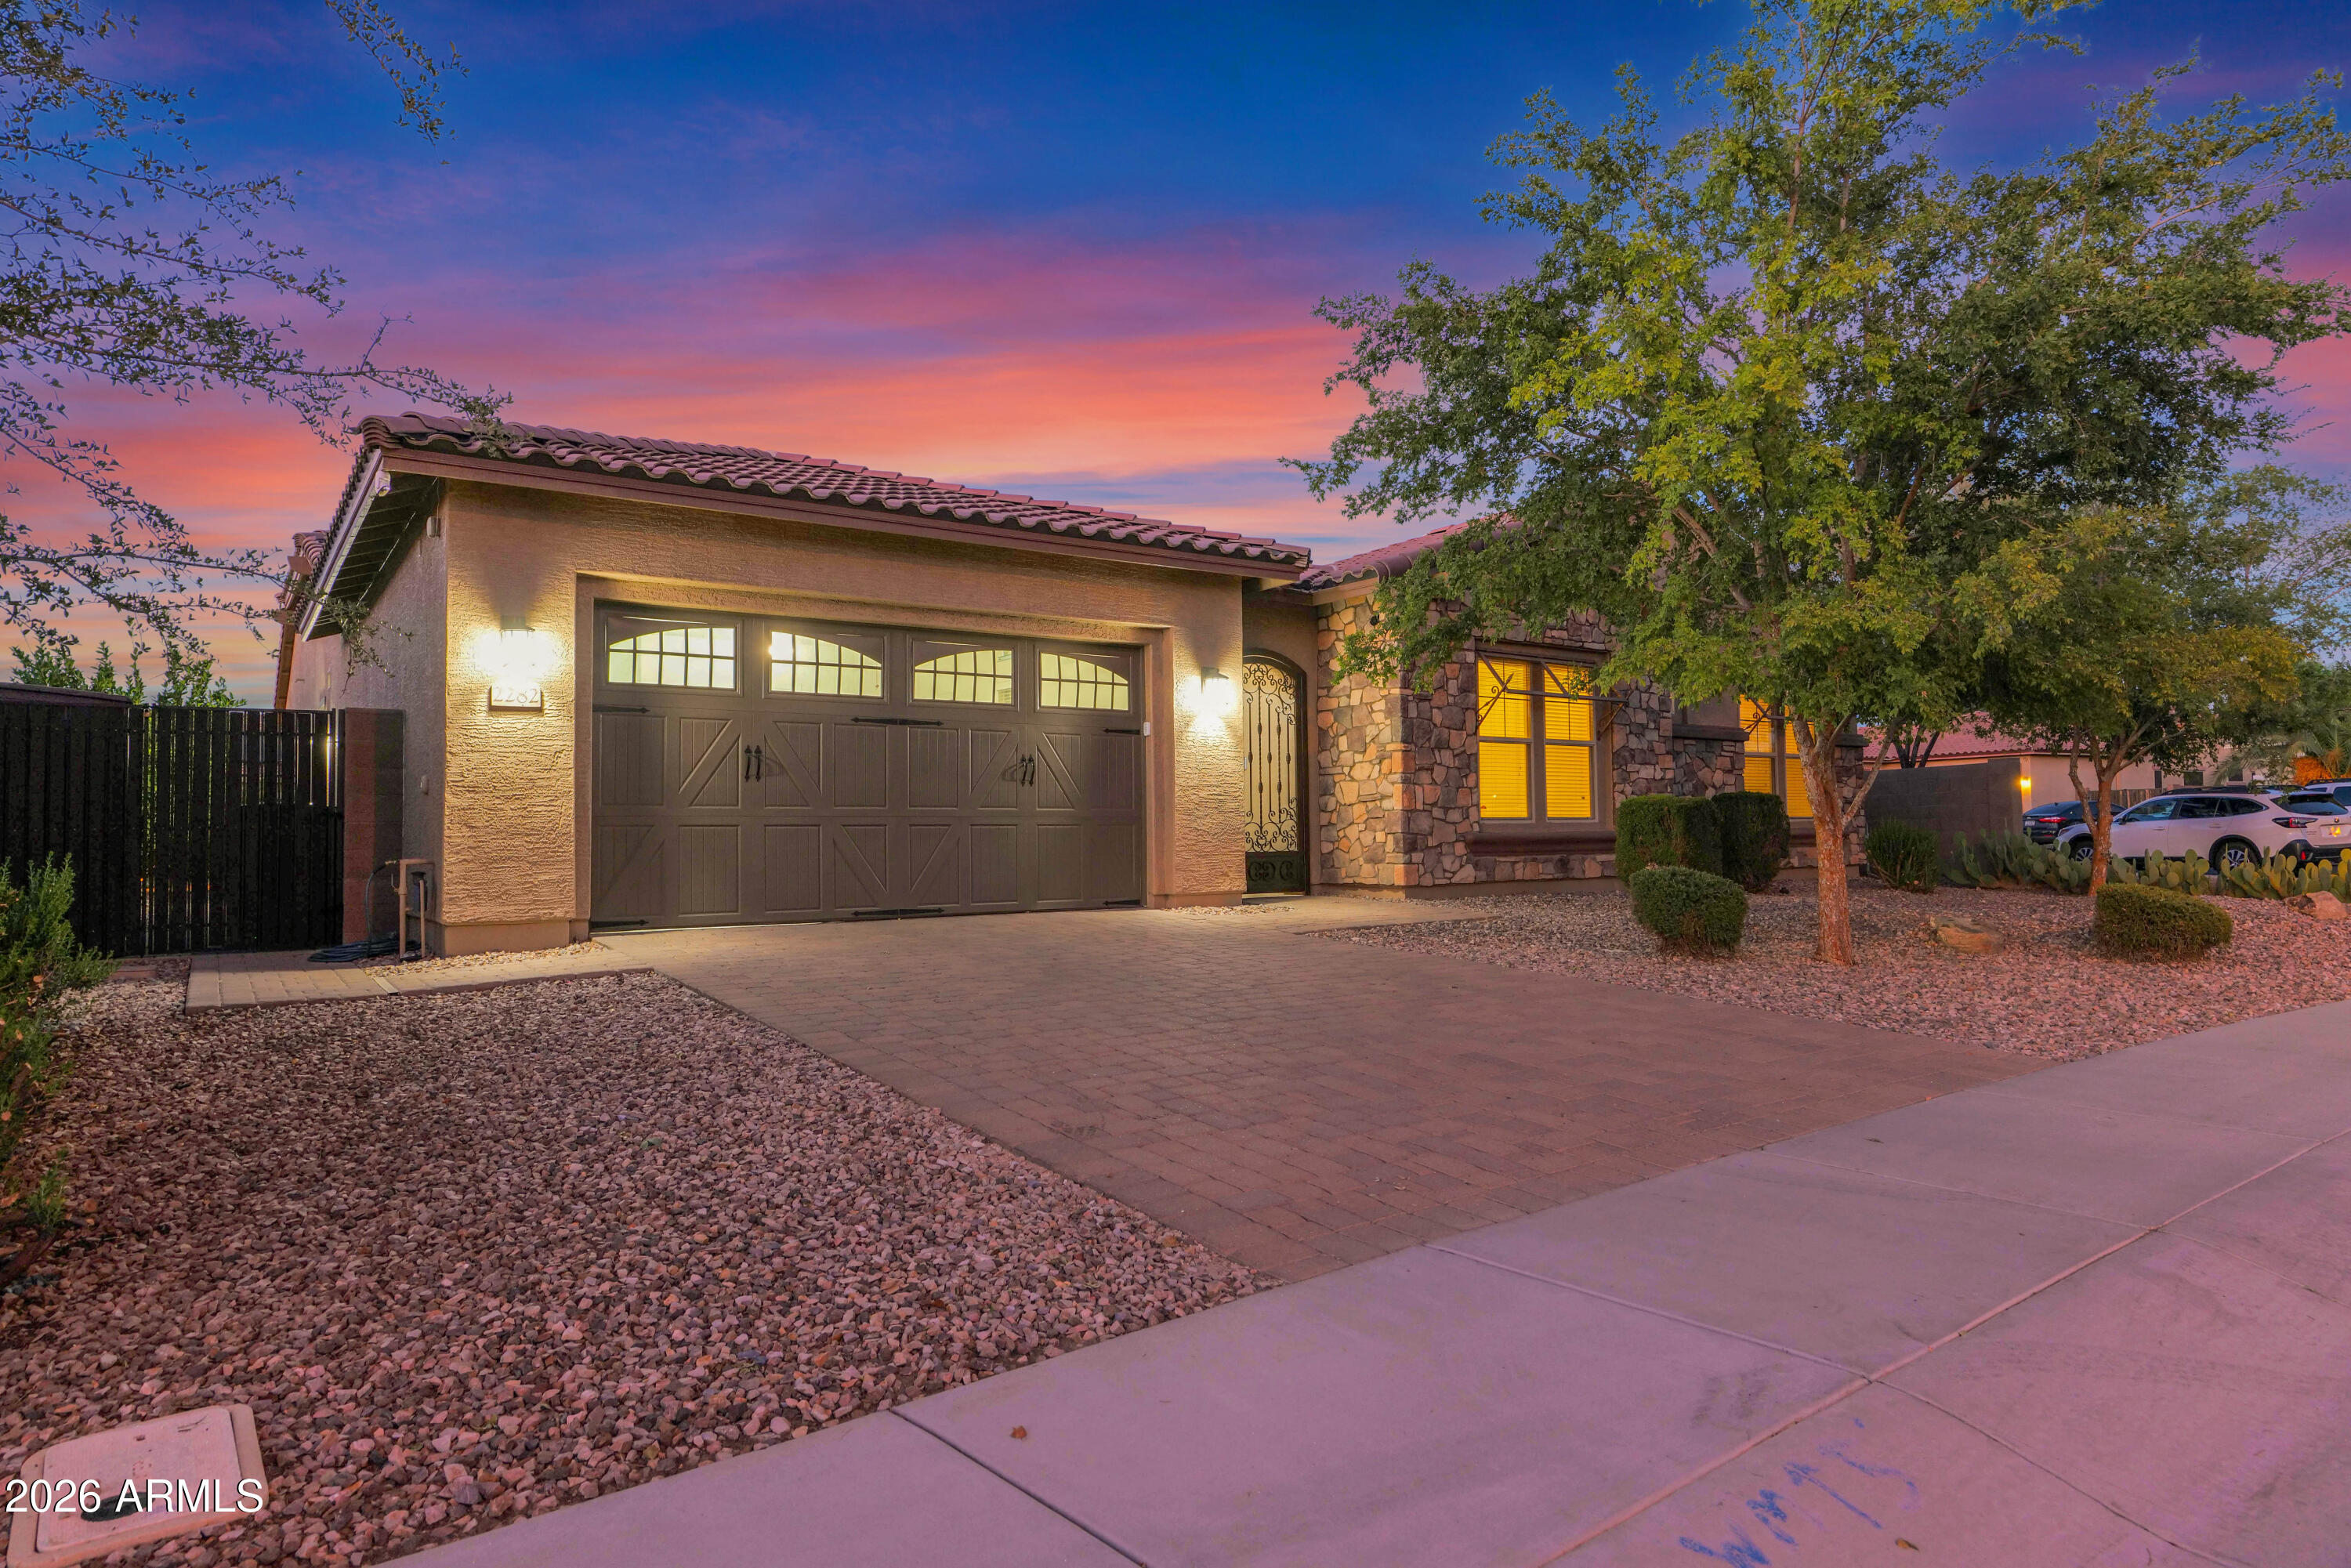
Welcome to this beautifully updated 5-bedroom, 3-bathroom home in a desirable no HOA neighborhood! This move-in-ready home features updated cabinetry, brand-new quartz countertops, and new flooring throughout. Enjoy a spacious backyard with lush grass, a sparkling pool, and plenty of room to relax or entertain. The attached 3-car garage boasts fresh epoxy floors, while the detached backyard garage/workshop includes its own electrical sub-panel, making it perfect for hobbies, storage, or a home gym. Conveniently located just minutes from Downtown Gilbert's restaurants, shopping, entertainment, and with quick freeway access, this home offers the perfect combination of space, style, and functionality.
#7057339

Gilbert

1802 E LINDA Lane

5 Beds

3 Baths

3,328 Sq.Ft.

$1,199,900

MLS#: 7057339
New on site 1 day ago
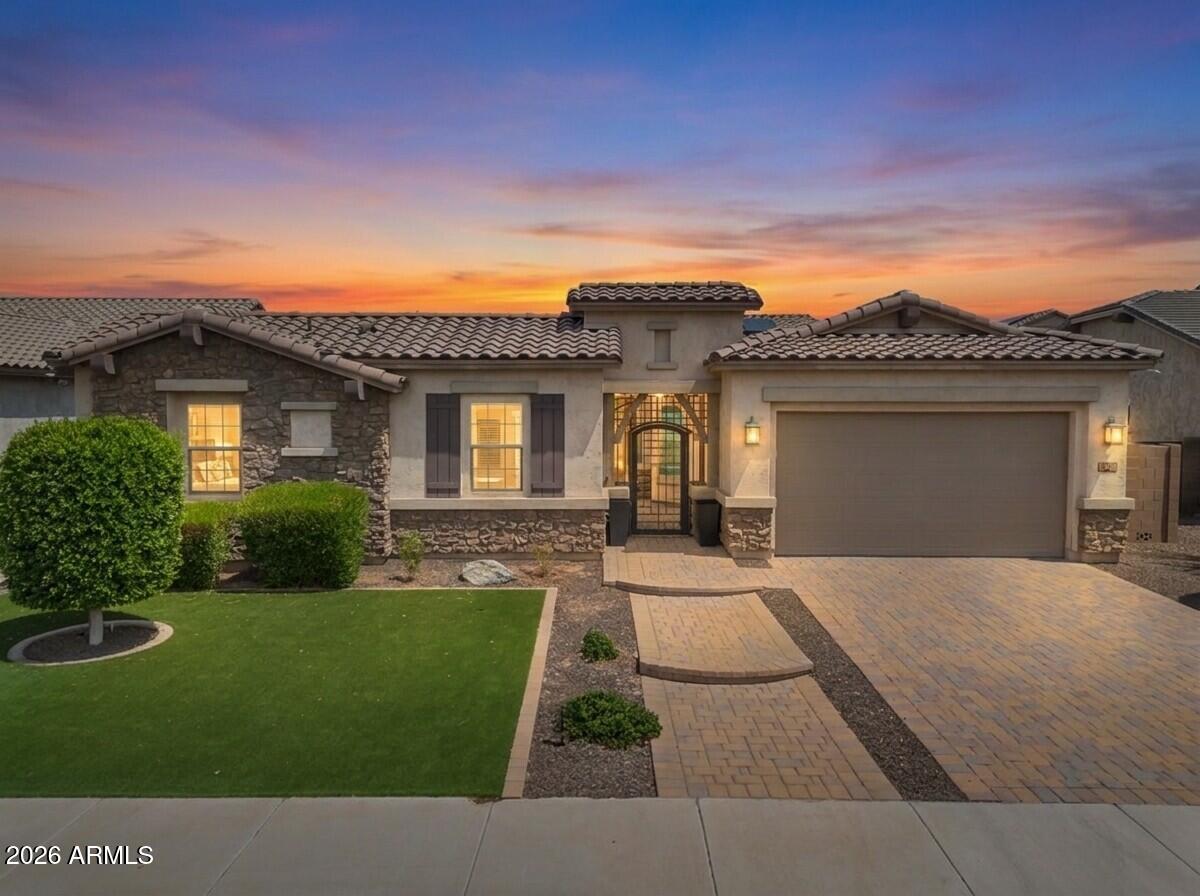
Welcome to your next home in the beautiful Adora Trails Community of Gilbert!  This inviting 4 bedroom home features a popular split floor plan, giving everyone their own space while feeling connected with large open spaces. The kitchen is perfect for gathering, complete with a Wolf gas range, double ovens, tons of contemorary refaced cabinetry, Quartz countertops, and plenty of room to cook, entertain, and make memories. The great room area is open and spacious warm and welcoming . overlooking the kitchen / dining area and office ( could be the 5th bedroom or home office, )The dining area could also be the pool table  room or game room , as it is very spacious  and versatile for your families needs. Those with allegies and or pets will appreciate NO Carpet in sight, beautful tile thru t/o
#7046566

Gilbert

2282 E TOMAHAWK Drive

4 Beds

2 Baths

3,091 Sq.Ft.

$918,800

MLS#: 7046566
New on site 1 day ago
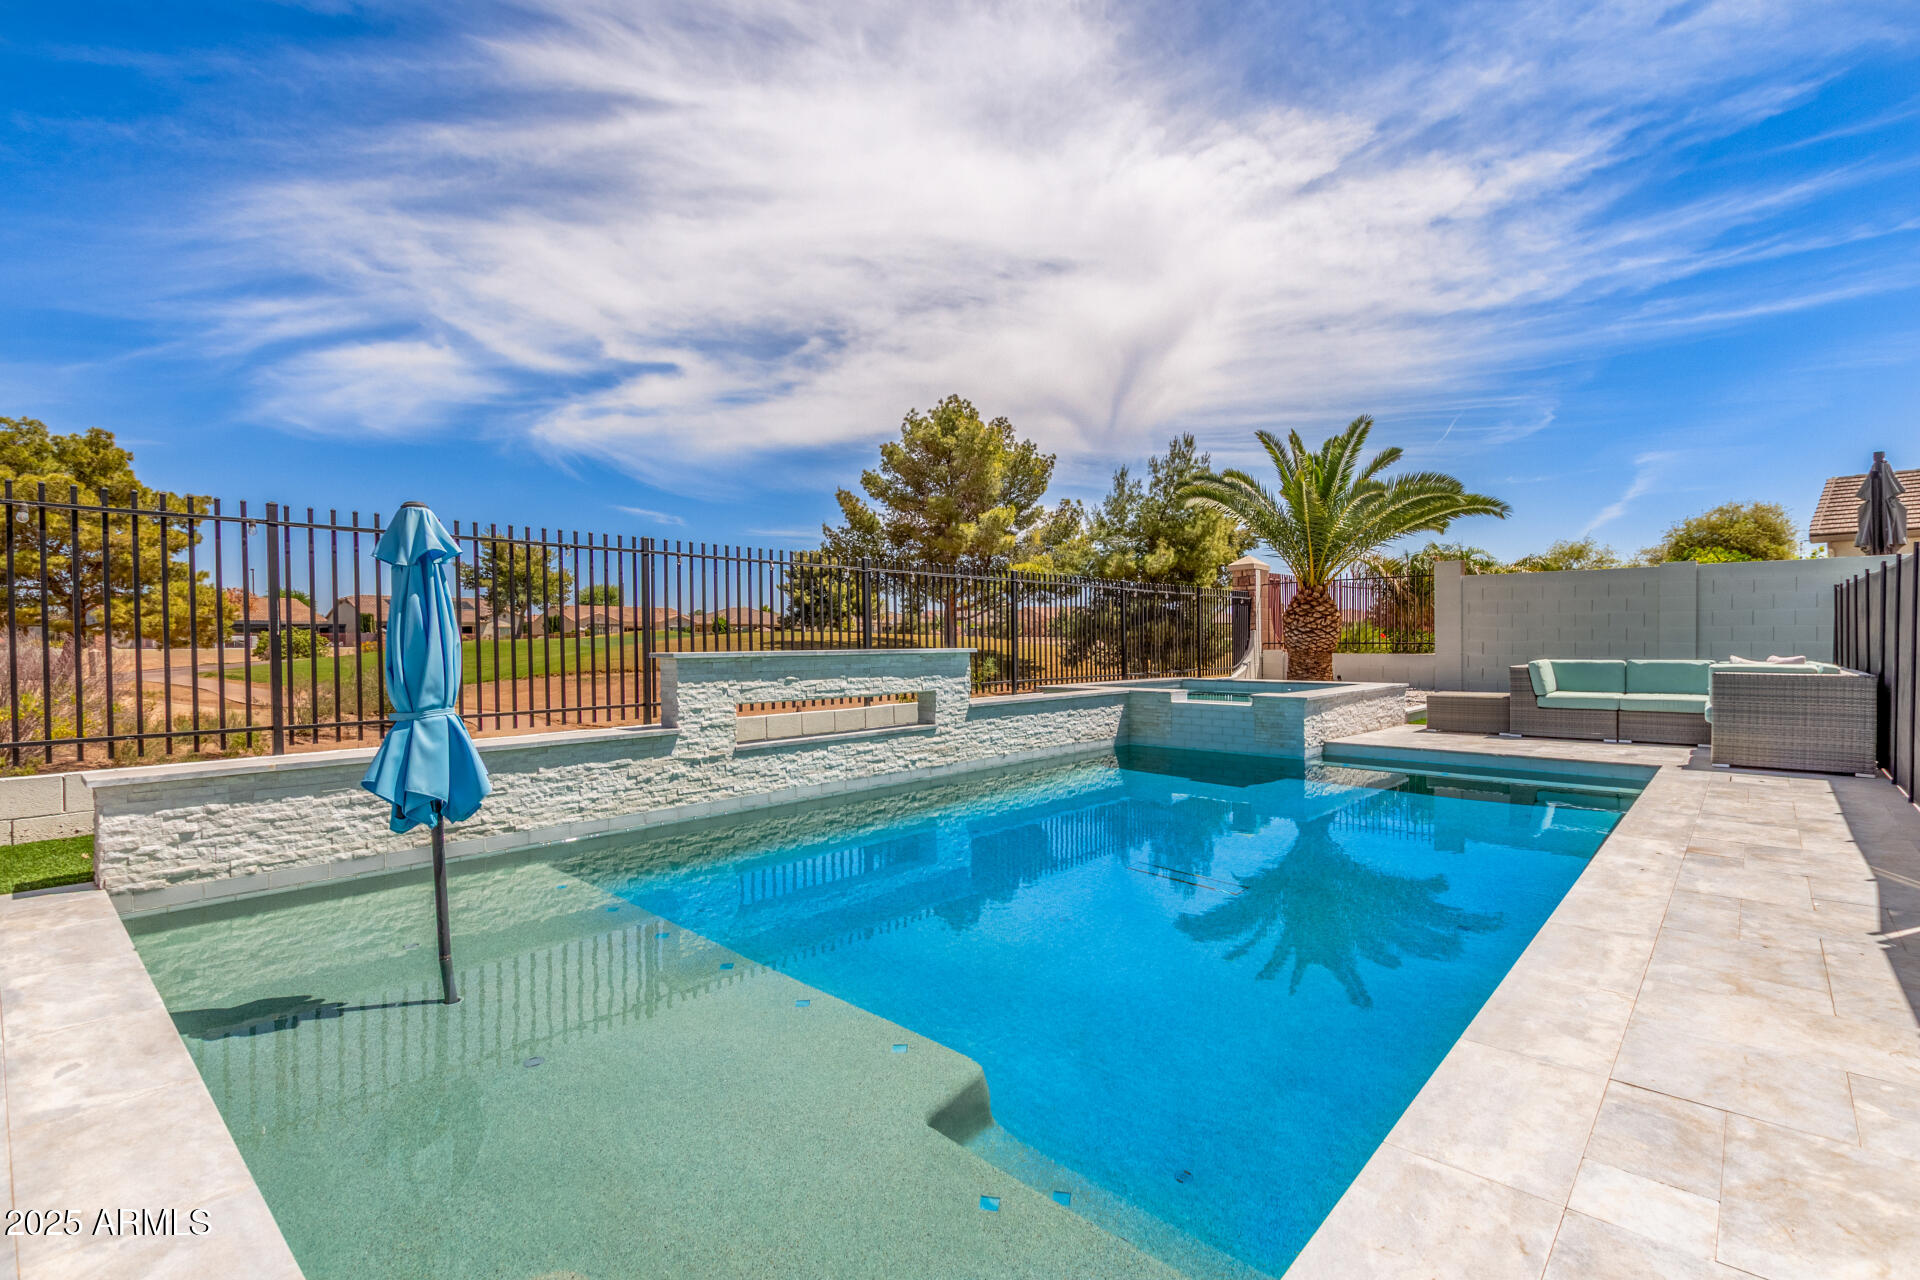
Ideally located in the heart of Gilbert, this thoughtfully updated residence offers FIVE  bedrooms, 3 BATHROOMS, and a versatile BONUS room, all set on a nearly 20,000 sq ft homesite with NORTH/SOUTH exposure and a lifestyle designed for both comfort and functionality. Blending modern upgrades with everyday livability, the home delivers a rare combination of space, location, and resort-inspired outdoor living in one of the East Valley's most sought-after communities.

Inside, an OPEN-CONCEPT layout and SPLIT FLOOR PLAN create a natural sense of flow while maintaining privacy where it matters most. BRAND NEW light oak WIDE-PLANK luxury vinyl flooring extends throughout the main living areas, establishing a warm yet contemporary foundation. The kitchen serves as the centerpiece of the home showcasing QUARTZ countertops, SUBWAY TILE BACKSPLASH, 48-inch upper cabinetry, and a GAS cooktop that elevates both everyday cooking and entertaining with precision and performance.

The primary suite features split vanities  and is highlighted by a spa-inspired oversized walk-in tiled shower with pebble flooring and  a glass wall that delivers a clean, modern sense of refinement. 

The backyard is designed to elevate everyday living into something truly special. A resort-style POOL anchors the outdoor space, complemented by a dedicated PUTTING GREEN. A COVERED PATIO extends the living area outdoors, creating an inviting setting for dining, relaxing, or entertaining, while the expansive lot provides room to unwind, play, and gather with ease.

Ideally situated just moments from SanTan Village, a rapidly expanding destination for premier retail, dining, and entertainment this location places you at the center of Gilbert's most dynamic corridor. Surrounded by neighborhood parks, everyday conveniences, and a thriving community atmosphere, this home offers more than a residence; it delivers a lifestyle defined by accessibility, growth, and modern Arizona living.
#7054949

Gilbert

992 E PARKVIEW Drive

5 Beds

3 Baths

2,850 Sq.Ft.

$1,000,000

MLS#: 7054949
New on site 2 days ago
Live where the fairway becomes your backyard! Perfectly positioned on the 12th tee box within the prestigious Seville Golf & Country Club community, this impressive Seville Golf and Country Club community! This spectacular 5 bedroom, 4 bathroom + a private office/den estate has had $150k put into the home. You first notice the stunning curb appeal with stone accents and an impressive 3-car garage, the home opens to sophisticated living spaces with designer lighting, tile flooring, and upscale finishes throughout. The gourmet kitchen shines with quartz countertops, stainless steel appliances, custom cabinetry, a walk-in pantry and an oversized island with breakfast-bar seating. Retreat to the lavish owner's suite with a spa-inspired ensuite designed for ultimate relaxation. Versatile den is ideal for an office, while the flexible loft can be used as an entertainment area. Let's not forget about the wonderful backyard, where you'll enjoy scenic golf course views, a covered patio, gazebo w/a built-in BBQ, sparkling pool, and spa, perfect for relaxing or hosting unforgettable gatherings. This exceptional gem is a dream come true!

As an added bonus, a 6-seater golf cart is included with the home
#7056953

Gilbert

6745 S RACHAEL Way

5 Beds

4 Baths

3,572 Sq.Ft.

$1,050,000

MLS#: 7056953
STUNNING 4,263 SQ FT HOME in sought after Kensington Estates! This 5 BED, 5.5 BATH residence has just been refreshed with BRIGHT NEW INTERIOR PAINT THROUGHOUT, giving every room a crisp, light filled feel. The home features EN SUITE BATHROOMS IN EVERY BEDROOM. The gourmet kitchen offers HIGH END GE MONOGRAM APPLIANCES, STACKED CABINETRY, and a PREP KITCHEN and PANTRY. A spacious DOWNSTAIRS BEDROOM WITH KITCHENETTE is ideal for an IN LAW OR GUEST SUITE. WOOD LOOK LUXURY VINYL FLOORING THROUGHOUT (NO CARPET) pairs beautifully with the fresh paint and PLANTATION SHUTTERS. Enjoy a split PRIMARY SUITE with dual closets and a LARGE LOFT/BONUS ROOM, plus a HEATED POOL AND SPA on a PREMIUM CORNER LOT. A 4 CAR TANDEM GARAGE with 220V PLUG. PRIME GILBERT LOCATION close to SHOPPING, DINING, and EASY 202 FREEWAY ACCESS.
#7056033

Gilbert

1076 E KENSINGTON Road

5 Beds

5 Baths

4,263 Sq.Ft.

$1,100,000

MLS#: 7056033
Like a brand-new luxury home, without the wait! This stunning, 100% remodeled residence showcases designer finishes throughout and offers the perfect blend of space, elegance, and modern efficiency. Nestled in an exclusive gated community, this exceptional home features 4 bedrooms, 3.5 baths, a versatile den, guest quarters, a basement, and an Arizona room across an impressive 3,100 sqft of beautifully reimagined living space. Set on a sprawling 16,583 sqft lot, there's room for everyone to live, work, entertain, and unwind. Owned Solar adds energy efficiency, while the expansive layout provides flexibility for multigenerational living, hobbies, or hosting guests. Combining luxury, location, and timeless style, this move-in-ready home offers everything you've been looking for and more!
#7054227

Gilbert

1120 N WREN Drive

4 Beds

3 Baths

3,100 Sq.Ft.

$1,295,000

MLS#: 7054227
Experience luxury living in The Preserve at Adora Trails. One of 82 Maracay homes in The Preserve, this exceptional home offers the perfect blend of elevated design, thoughtful functionality, & energy-efficient living w/ its LEED Certified construction. Featuring 4 spacious bedrooms, 3 full bathrooms, a private den & a versatile flex/bonus room. From the moment you arrive, the inviting front courtyard, extended paver driveway & impressive curb appeal set the stage for the quality found throughout the home. Inside the desirable split floor plan provides privacy & functionality while the soaring 12-foot ceilings in the great room create an open  dramatic living space filled with natural light. Thoughtful upgrades include plantation shutters, designer lighting & abundant storage throughout. The gourmet kitchen is designed for both everyday living & entertaining, featuring extensive cabinetry, ample counter space, & seamless flow into the great room. The spacious primary suite provides a private retreat w/ a large walk-in shower, generous closet space & a relaxing atmosphere. Secondary bedrooms are generously sized, while the dedicated den & a flex room offer endless possibilities for a home office, media room, gym, playroom, or additional living space.
Designed for Arizona's indoor-outdoor lifestyle, the backyard is a true retreat featuring a heated pool with cascading waterfalls, a large covered patio & mountain views. With no neighbors behind, enjoy added privacy while relaxing, entertaining, or taking in Arizona's spectacular sunsets.
The 3-car tandem garage offers exceptional storage and functionality w/ epoxy flooring, upper storage racks, a side entry door & space for vehicles, hobbies, & more. Additional features include a water softener, reverse osmosis system, and pre-wiring for surround sound in the great room and patio.
The Preserve at Adora Trails offers a true lifestyle within one of Gilbert's premier master-planned communities. Residents enjoy a low HOA with access to a clubhouse featuring a full fitness center and studio for live classes, a heated pool with splash pad, miles of walking trails, basketball courts, playgrounds, and year-round community events including weekly food trucks. With an onsite elementary school and close proximity to Gilbert Regional Park, Adora Trails offers the perfect blend of recreation, convenience, and community connection.
#7054413

Gilbert

7623 S BARLOW Drive

4 Beds

3 Baths

3,074 Sq.Ft.

$949,000

MLS#: 7054413

WELCOME HOME to this STUNNING, bright and open concept floor plan in the East Valley's coveted Bridges community! This GRAND, 5 bedroom/3.5 bath model like home spares no missed detail including an OUTDOOR oasis! Thoughtful upgrades give this home so much charm!l Large entertainer's modern chef kitchen boasts extra cabinets, granite countertops, walk in pantry and large oversized island.Private backyard is perfect with view fencing and single level homes behind. 3 pane slider leads to the Massive pool with waterslide. Built in BBQ , shed and RV Gate! 3 car garage. Parks, fishing lake, walking paths and the pride of  living in one  of the valley's hottest zip codes  with growth and opportunity galore. Close to freeways, dining, shopping and great school choices. This home is a MUST SEE!

5131 S MARIPOSA Drive

Message successfully sent.

I agree to receive email communication and understand I can unsubscribe at any time.

I agree to be contacted by The Mandy Gold Team | Haymore Real Estate LLC via call, email, and text for real estate services. To opt out, you can reply 'stop' at any time or reply 'help' for assistance. You can also click the unsubscribe link in the emails. Message and data rates may apply. Message frequency may vary. Privacy Policy

 - property

Send a message

Message successfully sent.

Preferred Agent

Preferred Area

Reason for contacting?

I agree to receive email communication and understand I can unsubscribe at any time.

I agree to be contacted by The Mandy Gold Team | Haymore Real Estate LLC via call, email, and text for real estate services. To opt out, you can reply 'stop' at any time or reply 'help' for assistance. You can also click the unsubscribe link in the emails. Message and data rates may apply. Message frequency may vary. Privacy Policy

Sign In Sign Out

Virtual Assistant

Would you like to take the next step with this property? We can help you schedule a showing or virtual tour, or send you more details.

Yes, I would like more information.

Thank You for Your Reply, One of Our Agents will contact you as soon as possible

No, maybe later.

Thank you, you can always contact me via email, phone number or through the contact form.

Realhub AI

Lucy - Your AI-Powered Realtor

Update Your Temporary Password

Personalize your search

Enter your email and we'll notify you immediately when new listings match what you're looking for.

or enter email address

Already have an account ? Login here

Continue your home search

Preferred Area

I agree to receive communications and understand I can unsubscribe at any time.

I agree to be contacted by The Mandy Gold Team | Haymore Real Estate LLC via call, email, and text for real estate services. To opt out, you can reply 'stop' at any time or reply 'help' for assistance. You can also click the unsubscribe link in the emails. Message and data rates may apply. Message frequency may vary. Privacy Policy

Already have an account ? Login here

We use cookies

We use cookies primarily for analytics to enhance your experience. By accepting, you agree to our use of these cookies. You can manage your preferences or learn more about our cookies policy.