5120 N Siesta Drive

Tucson, AZ 85750

Territorial

Tucson, AZ 85750

5120 N Siesta Drive

$389,000

MLS#: 21703223

Status: Closed

Listing provided by: Long Realty

Listing agent phone: None

Last update: 1 year, 10 months ago

On site: 9 years ago

Castle Rock Estates (1-47) - Residential

About

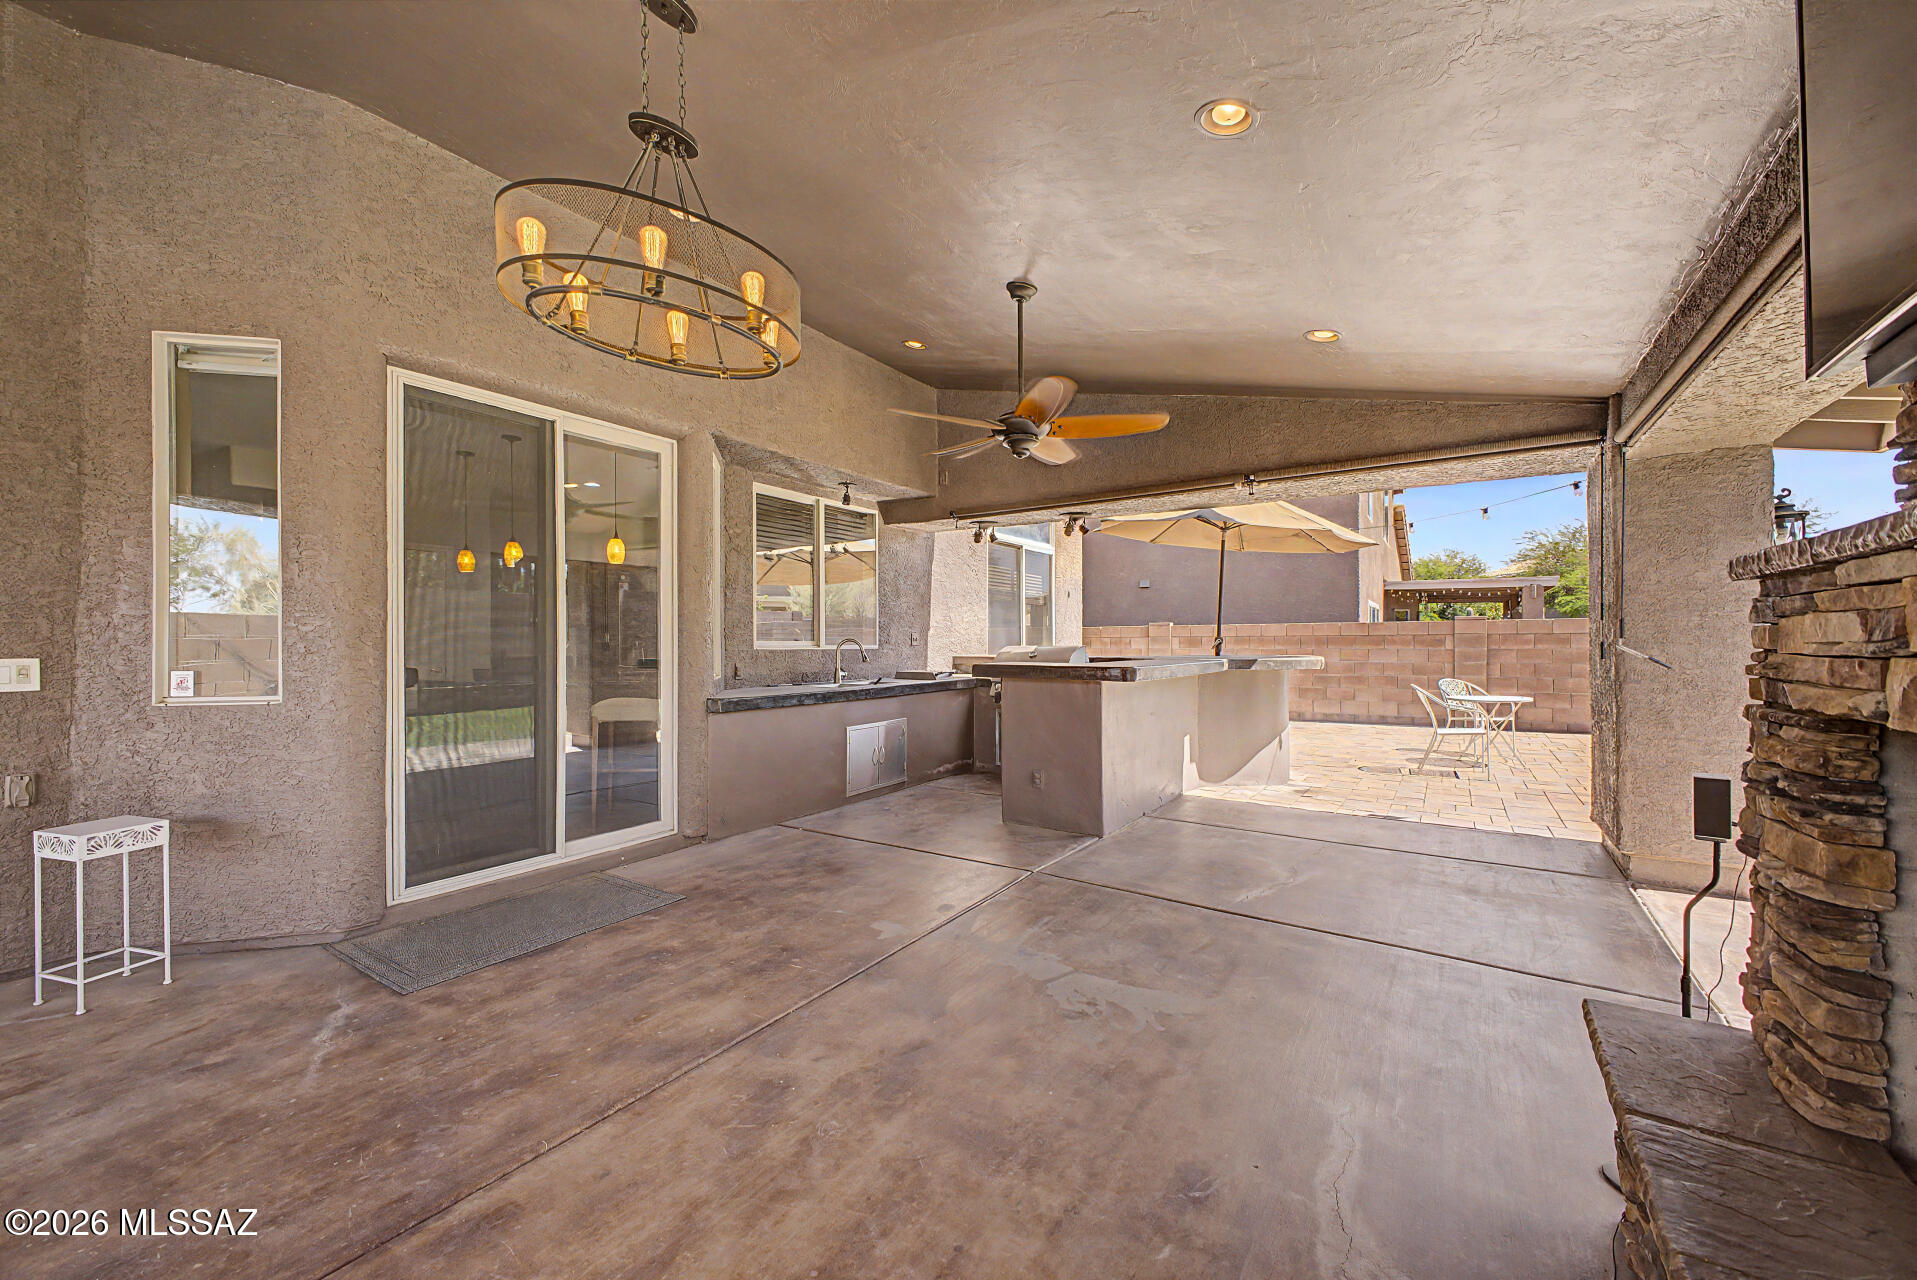
CLASSIC TERRITORIAL home, oozing w/ southwest charm & character.Remodeled kitchen (new alder cabinets w/extra deep drawers & pull-out shelves, huge granite center island/bar, double ovens).Handsome rustic Kiva fireplace & wood beam ceilings in kitchen/family room.Almost all windows in home have been replaced.New double front doors.Mexican Saltillo tile floors thru-out.Mstr bedroom has beautiful newer bath & adjoining extra room, perfect for library, office or exercise room, etc. Second master suite w/iconic Talavera tiled shower & vanity; private access to covered patio, yard & pool. Third bedroom w/remodeled full hall bath.North-facing patio & pool w/Catalina Mountain views. Serene privacy-property backs to small arroyo/natural desert.A bird-lover's paradise!Be prepared to fall in love! Property is very private - backs to natural desert w/lush vegetation & small arroyo. A bird lover's paradise! Be prepared to fall in love!

Property

Beds

3

Full Baths

3

1/2 Baths

None

Year Built

1980

Sq.Footage

2,307

Features

Features & Amenities

Interior

  • Total Bedrooms

    3

  • Bathrooms

    3

  • Basement YN

    NO

  • Cooling YN

    YES

  • Cooling

    Central Air, Evaporative Cooling

  • Fireplace YN

    YES

  • Heating YN

    YES

  • Heating

    Heat Pump

  • Pet friendly

    N/A

Exterior

  • Garage

    Yes

  • Garage spaces

    2

  • Parking

    Garage Door Opener

  • Patio and Porch Features

    Covered

  • Pool

    No

Area & Lot

  • Lot Size(acres)

    0.49

  • Lot Size(square feet)

    21,344

  • Property Type

    Residential

  • Property Sub Type

    Single Family Residence

  • Architectural Style

    Territorial

Price

  • Sales Price

    $389,000

  • Tax Amount

    $3,970.11

  • Sq. Footage

    2,307

  • Price/SqFt

    $168

HOA

  • Association

    YES

  • Association Fee Frequency

    Annually

  • Association Fee Includes

    N/A

Property Resources

  • Horse Property

    NO

School District

  • Elementary School

    Canyon View

  • Middle School

    Esperero Canyon

  • High School

    Catalina Fthls

Property Features

  • Water Source

    Public

Schedule

Schedule a Showing

Showing scheduled successfully.

What is 3 + 4 ?


Change time

Mortgage calculator

Estimate your monthly mortgage payment, including the principal and interest, property taxes, and HOA. Adjust the values to generate a more accurate rate.

Your payment

Principal and Interest:

$

Property taxes:

$

HOA fees:

$

Total loan payment:

$

Total interest amount:

$

Location

  • County

    Pima

  • Elementary School

    Canyon View

  • Middle School

    Esperero Canyon

  • High School

    Catalina Fthls

Listing Courtesy of Virginia K Wroldsen, Long Realty

RealHub Information is provided exclusively for consumers' personal, non-commercial use, and it may not be used for any purpose other than to identify prospective properties consumers may be interested in purchasing. All information deemed reliable but not guaranteed and should be independently verified. All properties are subject to prior sale, change or withdrawal. RealHub website owner shall not be responsible for any typographical errors, misinformation, misprints and shall be held totally harmless.

Agent Kelly Hammer

Kelly Hammer

Associate Broker / Realtor®

Call Kelly today to schedule a private showing.


* Listings on this website come from the FMLS IDX Compilation and may be held by brokerage firms other than the owner of this website. The listing brokerage is identified in any listing details. Information is deemed reliable but is not guaranteed. If you believe any FMLS listing contains material that infringes your copyrighted work please click here to review our DMCA policy and learn how to submit a takedown request.© 2024 FMLS.

Properties

Related properties

New on site today
This well-maintained home reflects true pride of ownership and is located in a quiet, centrally located neighborhood. Offering 3 bedrooms and 1.5 bathrooms, the layout includes a spacious living area, separate family room, and an additional flex space that can be used as an office, playroom, or hobby room.
The home provides plenty of functional space for everyday living and entertaining. Step outside to a recently installed heated pool, creating a great setting to enjoy year-round. The property has been consistently cared for and is move-in ready, with a layout that offers flexibility to fit a variety of needs.
#22624223

Tucson

5763 E 19th Street

3 Beds

1 Baths

1,710 Sq.Ft.

$359,900

MLS#: 22624223

New on site today
Tastefully updated home with sparkling pool!
#22624228

Tucson

9230 E Creek Street

4 Beds

2 Baths

1,964 Sq.Ft.

$369,000

MLS#: 22624228

New on site today
Beautiful single-story nestled in desirable neighborhood. Thoughtfully updated, this home offers a modern move-in-ready feel while showcasing breathtaking patio mountain views. The spacious floor plan provides comfortable living and entertaining spaces, 4th bedroom can be use as a flex space for a den, nursery, office or guest bedroom, etc, while the finished patio creates the perfect setting for enjoying Tucson's beautiful sunsets and outdoor living. Recent upgrades include a new water heater, A/C system, new flooring and bathrooms. Wonderful opportunity to make this home yours!
#22624087

Tucson

1898 N Hayden Drive

4 Beds

2 Baths

1,927 Sq.Ft.

$450,000

MLS#: 22624087

New on site today
Step inside this inviting Camino Verde Estates II home and discover bright, stylish living spaces, sleek tile, a welcoming kitchen and dining area, a relaxing primary retreat, and flexible space with possibilities. Outside, the story gets even better with a covered patio, low-maintenance landscaping, and illuminated gazebo and pergola areas designed for memorable Arizona evenings.
Located on Tucson's west side, Camino Verde Estates II offers access to the scenery and recreation that make Southern Arizona distinctive. Explore Tucson Mountain Park, Saguaro National Park West, the Arizona-Sonora Desert Museum, plus downtown Tucson dining, shopping, culture, and entertainment.
The photos are only the beginning. Schedule your private showing and discover this Tucson home in person!
#22623762

Tucson

6324 W Velvet Senna Drive

3 Beds

2 Baths

1,663 Sq.Ft.

$320,000

MLS#: 22623762

New on site today
OPEN-CONCEPT LIVING, PRIVATE POOL & NO DIRECT REAR NEIGHBOR! Enjoy comfortable Arizona living in this fantastic 3-bedroom, 2-bath single-story home featuring a spacious open floor plan, inviting living spaces, and a private backyard designed for relaxing and entertaining. Step inside to a bright, open living area with a gas fireplace, tile flooring throughout the main traffic areas, and brand-new carpet in the bedrooms and hallway. A separate formal dining room adds valuable flexibility and can easily serve as a den, game room, playroom, or home office. The spacious kitchen offers plenty of cabinetry and counter space, a center island, and slate appliances, including a desirable gas range. The large owner's suite provides a comfortable retreat with a walk-in closet and en-suite bath with a garden tub and separate shower. A split-bedroom floor plan offers added privacy, with two additional bedrooms and a guest bath located separately from the owner's suite. Step outside and enjoy the Arizona weather in the private backyard with a covered porch and refreshing pool with a water feature. With no direct neighbor behind, the backyard offers an added sense of privacy and openness, perfect for relaxing by the pool, entertaining friends, or simply enjoying the outdoors. The laundry room offers a folding table and the washer and dryer are included. A great combination of space, versatility, privacy, and a pool, all in one inviting home!
#22624222

Tucson

6771 S Camino Catalan

3 Beds

2 Baths

2,291 Sq.Ft.

$368,000

MLS#: 22624222
New on site today
BACK ON THE MARKET! Qualification issues.  Great Short Sale Opportunity.  Welcome to your new home where everyday living meets entertainer's paradise. Nestled within the gated community of Rancho Agua Dulce on Tucson's scenic West side, this stunning home offers comfortable & well-maintained living space. Step inside & immediately appreciate the timeless ceramic tile flooring that flows throughout the main level, complemented by a warm & inviting kitchen featuring classic granite countertops & a gas double oven, perfect for culinary enthusiasts. Upstairs, plush carpet & two full bathrooms provide a peaceful retreat, while a convenient powder room on the main floor adds everyday ease. But the true showstopper? Step outside into your own private backyard oasis. outdoor kitchen & gorgeous fireplace that makes every gathering unforgettable, whether it's an intimate evening under the stars or a lively weekend cookout.
This is a short sale opportunity. Bring your vision & make this well cared for home your own.
#22613558

Tucson

3383 N Star Valley Lane

4 Beds

2 Baths

2,684 Sq.Ft.

$460,000

MLS#: 22613558

New on site 1 day ago
3 bedroom, 2 bath home with split floorplan. Built-in cabinets in dining area. Located next to a nicely vegetated retention basis, so there is no neighboring house on one side. Large screened-in rear porch. Workshop / shed in back yard is a nice area for projects or storage. Conveniently located in close proximity to excellent schools.  One of the lower priced homes in the very popular northwest part of town! Items in the garage will be removed before close of escrow.
This is an estate sale, so the seller can not supply CLUES or SPDS.
#22624197

Tucson

9631 N Vendone Avenue

3 Beds

2 Baths

1,649 Sq.Ft.

$318,900

MLS#: 22624197

New on site 1 day ago
Burnt Adobe BEAUTY! Colorful curb appeal w/Bird of Paradise, solar lighting! MOUNTAIN VIEWS! Elevated lot offers privacy & views, artificial turf & ramada. Enjoy Tucson evenings w/a backyard for family & friends. FRESHLY painted, NEW carpet, NEW roof, NEW AC! Fresh modern styling plus charming vintage touches. Mid Century Modern, clean lines, higher ceilings! Versatile floor plan offers very large liv rm, fam rm off kit & dining rm. Or use the din rm as a den (great home office w/natural light) & enjoy a big eat in kit! Kitchen is bright & open, SS appliances, solid wood cabinets. Desirable Eastside neighborhood, NO HOA! Room for RV, storage galore. 4 brs, primary w/slider to backyard. Convenient location for restaurants, shopping, St. Josephs Hospital, pickleball at Palo Verde Park.
#22624216

Tucson

6965 E Luana Drive

4 Beds

2 Baths

1,665 Sq.Ft.

$324,900

MLS#: 22624216

New on site 1 day ago
Welcome to this Santa Fe home. A pavered circle drive sets the tone before you even step inside. You will be greeted by a large front door, tall ceilings, travertine tile, and an open great room made for gathering. The partially updated kitchen sits at the heart of it all, ready for weeknight dinners and holiday crowds alike. The split floor plan gives the primary suite a true retreat feel. Its spa-inspired bath features quartz counters, stacked stone, knotty alder cabinetry, and a custom glass shower with travertine surround and rain showerhead. The guest bath carries the same quality, with quartz, travertine, and a striking copper sink. Step outside and the private backyard becomes your own resort. Float in the Pebble Tec pool beside the waterfall, fire up the pizza oven in the outdoor kitchen, or gather around the firepit as the desert sky turns gold. The covered patio and bar area make entertaining effortless, from Saturday BBQs to quiet evenings for two. The hot tub will convey with the sale. Even the garage is thoughtfully finished with epoxy floors, air lines, and extra outlets. Add solar, a tankless water heater, a security system, and many more upgrades, and this turnkey home truly is the one you've been waiting for.
#22624207

Tucson

3501 W Jameson Place

3 Beds

2 Baths

1,410 Sq.Ft.

$450,000

MLS#: 22624207

New on site 1 day ago
Rare opportunity to create your dream desert retreat on approximately three acres in Tucson's scenic west side. Surrounded by mature saguaros, this private property captures panoramic mountain views, colorful sunsets, and sparkling city lights. The expansive walled backyard features a swimming pool and extensive covered patio space ideal for outdoor living and entertaining. Inside, large windows, a brick fireplace, wood cabinetry, tile flooring, and a flexible bonus room provide a great foundation for renovation. With a metal roof, abundant storage, ample parking, and room for recreational vehicles, hobbies, or future improvements, this property offers the land, setting, and potential that are increasingly hard to find.
#22621533

Tucson

3930 W New York Drive

4 Beds

2 Baths

1,547 Sq.Ft.

$400,000

MLS#: 22621533

CLASSIC TERRITORIAL home, oozing w/ southwest charm & character.Remodeled kitchen (new alder cabinets w/extra deep drawers & pull-out shelves, huge granite center island/bar, double ovens).Handsome rustic Kiva fireplace & wood beam ceilings in kitchen/family room.Almost all windows in home have been replaced.New double front doors.Mexican Saltillo tile floors thru-out.Mstr bedroom has beautiful newer bath & adjoining extra room, perfect for library, office or exercise room, etc. Second master suite w/iconic Talavera tiled shower & vanity; private access to covered patio, yard & pool. Third bedroom w/remodeled full hall bath.North-facing patio & pool w/Catalina Mountain views. Serene privacy-property backs to small arroyo/natural desert.A bird-lover's paradise!Be prepared to fall in love! Property is very private - backs to natural desert w/lush vegetation & small arroyo. A bird lover's paradise! Be prepared to fall in love!

5120 N Siesta Drive

Message successfully sent.

I agree to receive email communication and understand I can unsubscribe at any time.

I agree to be contacted by The Mandy Gold Team | Haymore Real Estate LLC via call, email, and text for real estate services. To opt out, you can reply 'stop' at any time or reply 'help' for assistance. You can also click the unsubscribe link in the emails. Message and data rates may apply. Message frequency may vary. Privacy Policy

Send a message

Message successfully sent.

Preferred Agent

Preferred Area

Preferred City

Reason for contacting?

I agree to receive email communication and understand I can unsubscribe at any time.

I agree to be contacted by The Mandy Gold Team | Haymore Real Estate LLC via call, email, and text for real estate services. To opt out, you can reply 'stop' at any time or reply 'help' for assistance. You can also click the unsubscribe link in the emails. Message and data rates may apply. Message frequency may vary. Privacy Policy

Sign In Sign Out

Virtual Assistant

Would you like to take the next step with this property? We can help you schedule a showing or virtual tour, or send you more details.

Yes, I would like more information.

Thank You for Your Reply, One of Our Agents will contact you as soon as possible

No, maybe later.

Thank you, you can always contact me via email, phone number or through the contact form.

Realhub AI

Lucy - Your AI-Powered Realtor

Update Your Temporary Password

Personalize your search

Enter your email and we'll notify you immediately when new listings match what you're looking for.

or enter email address

Already have an account ? Login here

Continue your home search

Preferred Area

Preferred City

I agree to receive communications and understand I can unsubscribe at any time.

I agree to be contacted by The Mandy Gold Team | Haymore Real Estate LLC via call, email, and text for real estate services. To opt out, you can reply 'stop' at any time or reply 'help' for assistance. You can also click the unsubscribe link in the emails. Message and data rates may apply. Message frequency may vary. Privacy Policy

Already have an account ? Login here

We use cookies

We use cookies primarily for analytics to enhance your experience. By accepting, you agree to our use of these cookies. You can manage your preferences or learn more about our cookies policy.

