5015 N Coronado Vistas Place

Tucson, AZ 85749
Contemporary

Tucson, AZ 85749
5015 N Coronado Vistas Place

$459,000

MLS#: 21832273

Status: Closed

Listing provided by: Realty Executives Arizona Territory

Listing agent phone: None

Last update: 1 year, 10 months ago

On site: 7 years ago

Coronado Vistas (1-22) - Residential

About

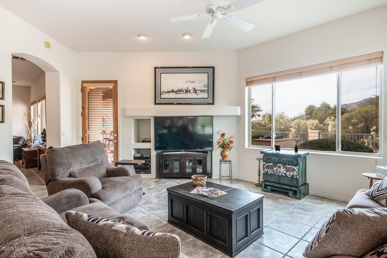
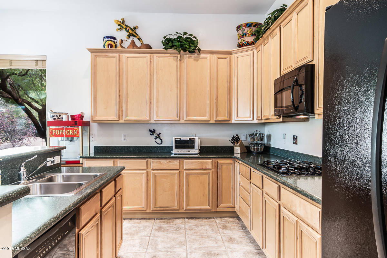
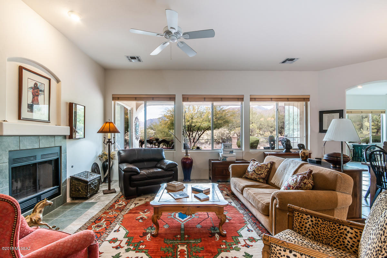
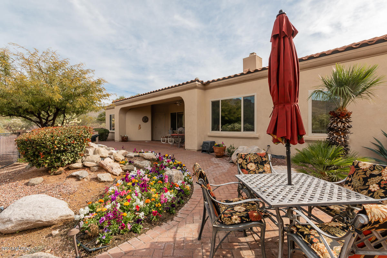
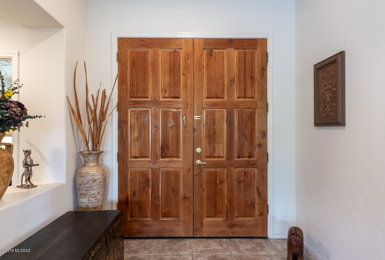
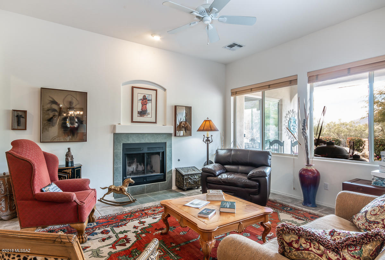
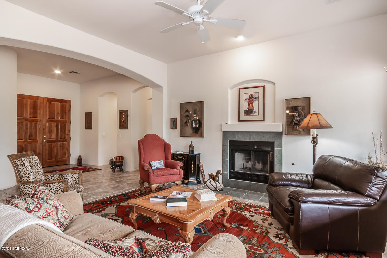
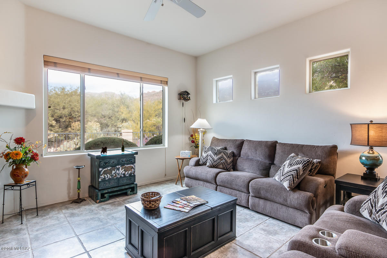
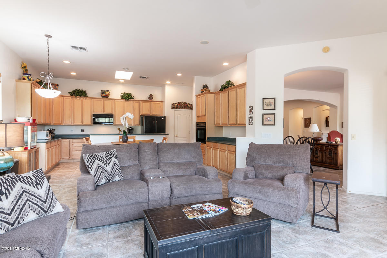
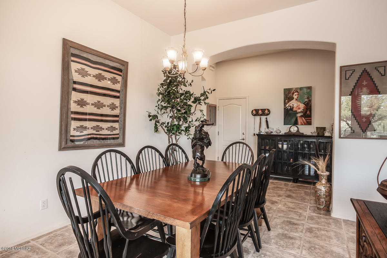
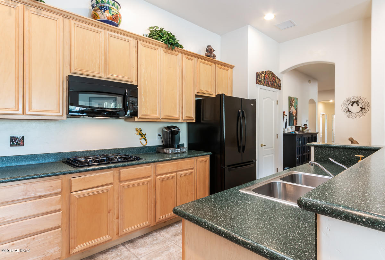
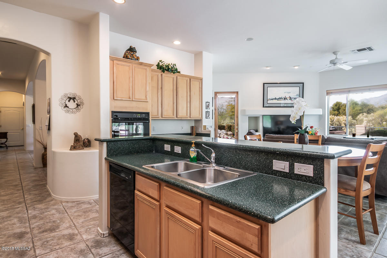
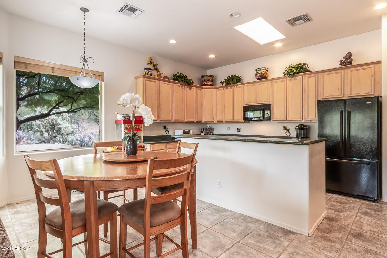
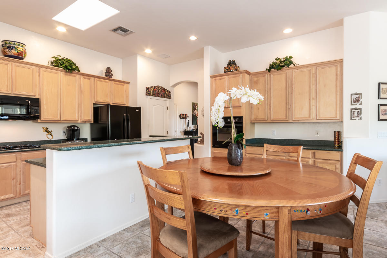
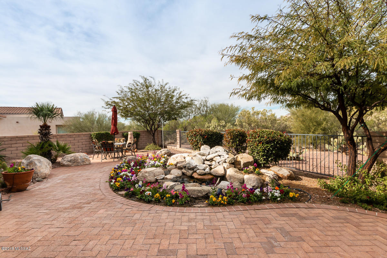
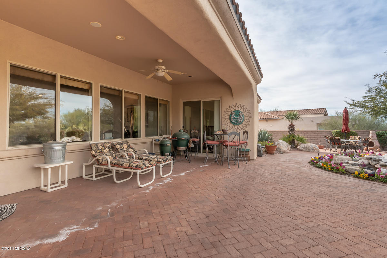
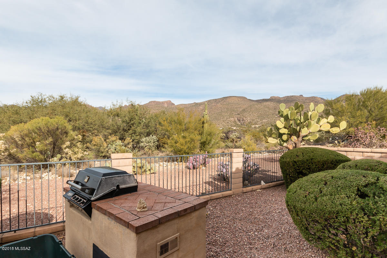
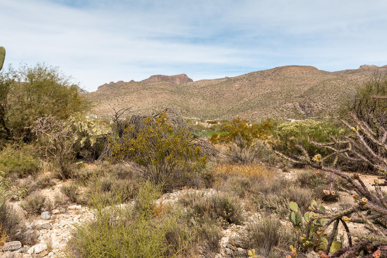
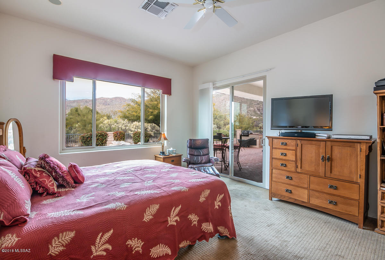
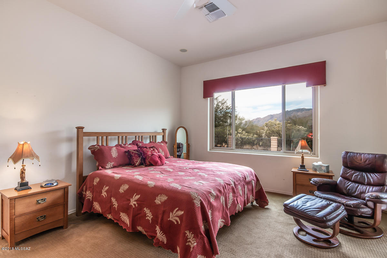
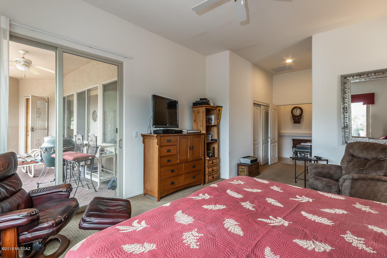
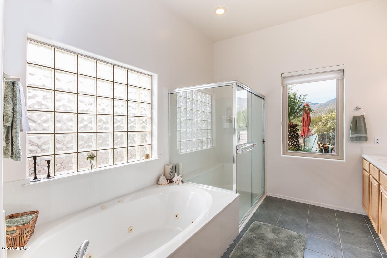
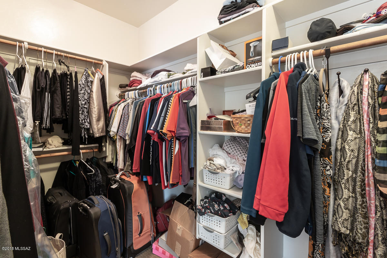
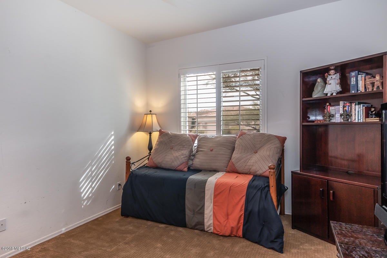
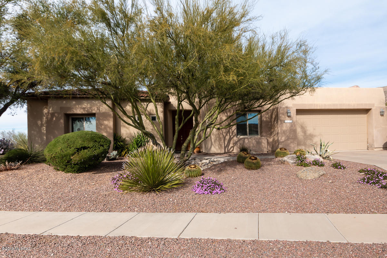
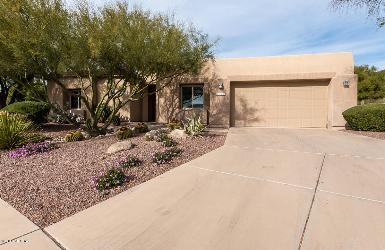
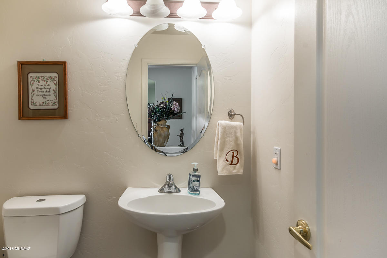
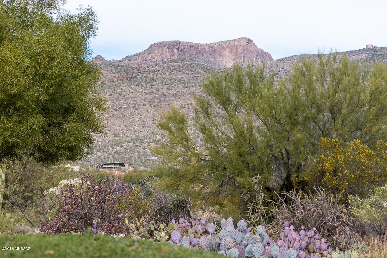
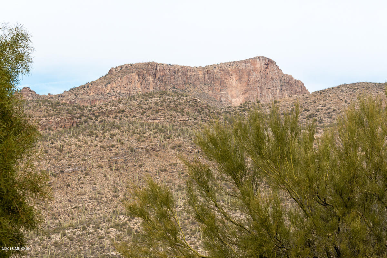
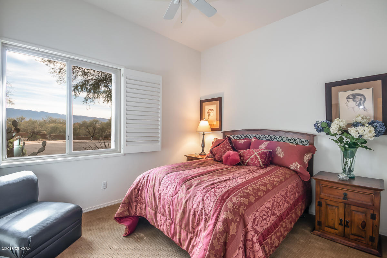
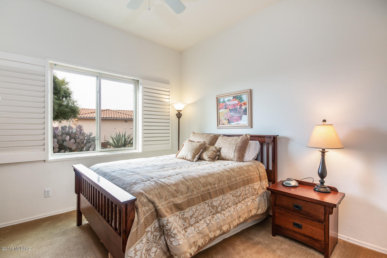
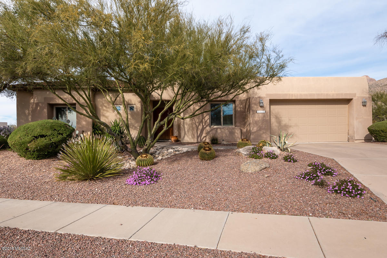
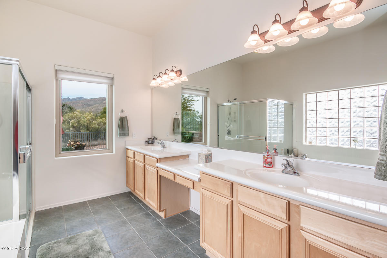
HOME IS LOCATED OFF THE 13TH FAIRWAY. LOCATED AT THE END OF A CUL DE SAC ON A PREMIUM OVERSIZED 0.42 ACRE LOT. 3 BEDROOMS PLUS A DEN/OFFICE. THIS HOME HAS MOUNTAIN/SUNSET & GOLF COURSE VIEWS. LOCATED IN THE GATED SABINO SPRINGS COMMUNITY. FORMAL DINING ROOM, GOURMET KITCHEN, 5 BURNER GAS STOVE TOP, REFRIGERATOR, OPEN BREAKFAST AREA ADJACENT TO FAMILY ROOM W/FIREPLACE, HIGH CEILINGS, WOOD SHUTTERS & BLINDS,, TILE FLOORS IN LIVING AREAS AND CARPET IN ALL BEDROOMS. MASTER SUITE OPENS TO THE COVERED REAR PATIO THAT IS METICULOUSLY LANDSCAPED WITH A WATER FEATURE.

Property

Beds

3

Full Baths

2

1/2 Baths

1

Year Built

2002

Sq.Footage

2,787

Features

Features & Amenities

Interior

  • Other Interior Features

    High Speed Internet

  • Total Bedrooms

    3

  • Bathrooms

    2

  • 1/2 Bathrooms

    1

  • Basement YN

    NO

  • Cooling YN

    YES

  • Cooling

    Central Air, Ceiling Fan(s), Dual

  • Fireplace YN

    YES

  • Heating YN

    YES

  • Heating

    Forced Air, Natural Gas

  • Pet friendly

    N/A

Exterior

  • Garage

    Yes

  • Garage spaces

    2

  • Construction Materials

    Stucco, Frame

  • Other Exterior Features

    Built-in Barbecue

  • Parking

    Garage Door Opener

  • Patio and Porch Features

    Covered

  • Pool

    No

  • View

    Golf Course

Area & Lot

  • Lot Features

    On Golf Course, Cul-De-Sac, Waterfall, Few Trees

  • Lot Size(acres)

    0.42

  • Lot Size(square feet)

    18,295

  • Property Type

    Residential

  • Property Sub Type

    Single Family Residence

  • Architectural Style

    Contemporary

Price

  • Sales Price

    $459,000

  • Tax Amount

    $4,427.09

  • Sq. Footage

    2,787

  • Price/SqFt

    $164

HOA

  • Association

    YES

  • Association Fee Frequency

    Semi-Annually

  • Association Fee Includes

    N/A

Property Resources

  • Horse Property

    NO

School District

  • Elementary School

    Collier

  • Middle School

    Magee

  • High School

    Sabino

Property Features

  • Water Source

    Public

Schedule

Schedule a Showing

Showing scheduled successfully.

What is 3 + 4 ?


Change time

Mortgage calculator

Estimate your monthly mortgage payment, including the principal and interest, property taxes, and HOA. Adjust the values to generate a more accurate rate.

Your payment

Principal and Interest:

$

Property taxes:

$

HOA fees:

$

Total loan payment:

$

Total interest amount:

$

Location

  • County

    Pima

  • Elementary School

    Collier

  • Middle School

    Magee

  • High School

    Sabino

Listing Courtesy of Spanky Micha Dwayne Nanna, Realty Executives Arizona Territory

RealHub Information is provided exclusively for consumers' personal, non-commercial use, and it may not be used for any purpose other than to identify prospective properties consumers may be interested in purchasing. All information deemed reliable but not guaranteed and should be independently verified. All properties are subject to prior sale, change or withdrawal. RealHub website owner shall not be responsible for any typographical errors, misinformation, misprints and shall be held totally harmless.

Agent Kelly Hammer

Kelly Hammer

Associate Broker / Realtor®

Call Kelly today to schedule a private showing.


* Listings on this website come from the FMLS IDX Compilation and may be held by brokerage firms other than the owner of this website. The listing brokerage is identified in any listing details. Information is deemed reliable but is not guaranteed. If you believe any FMLS listing contains material that infringes your copyrighted work please click here to review our DMCA policy and learn how to submit a takedown request.© 2024 FMLS.

Properties

Related properties

New on site today
Beautiful mountain views and spectacular Arizona sunsets set the scene for this inviting Rancho Vistoso home! Inside, natural light fills the bright and cheerful living spaces, creating a welcoming atmosphere throughout. The spacious great room flows into a well-appointed kitchen with an island, generous cabinetry, and plenty of room to gather. Offering 4 bedrooms and 2 bathrooms, including a comfortable primary suite with dual vanities, a soaking tub, and separate shower. Step outside to a covered patio and enjoy colorful evening skies, mountain scenery, and easy-care desert landscaping. Ideally situated in Oro Valley, with convenient access to shopping, dining, parks, golf, and outdoor recreation. A wonderful opportunity to enjoy the beauty of Southern Arizona and an easygoing lifestyle!
#22624512

Tucson

13749 N High Mountain View Place

4 Beds

2 Baths

1,964 Sq.Ft.

$435,000

MLS#: 22624512

New on site today
Excellent Location (River & Campbell) right on Rillito walk/bike path! SINGLE FAMILY HOME! Desirable gated River Walk subdivision! Very well kept home! 3bed/1den/2.5 bath 2190sqft. Bright open floor plan, AC thermostat controlled separately upstairs/downstairs. 2 dual sinks bathrooms for upstairs, 1/2 bath for downstairs. Huge bedrooms/living room with ceiling fans, extra den for your home office or hobby room etc. Beautiful backyard with artificial grass and pavers(low maintenance) AF Sterling built home. Lots of restaurants and shopping near St. Phillips Plaza's Farmers market.
#22624393

Tucson

4261 N Golden Ridge Lane

3 Beds

2 Baths

2,190 Sq.Ft.

$520,000

MLS#: 22624393

New on site today
Seller offers Buyer $10,000 credit toward Buyer's closing costs!  House + Guest House just 1 mile from the U of A in desirable Historic Jefferson Park! Both homes have been completely refreshed from top to bottom and are move-in ready.  The main house offers 3 bedrooms and 1 bath with high-quality LVP flooring, new dual-pane windows, new roof, fresh interior paint, trim and baseboards throughout, plus a dedicated space for a stacked washer/dryer useable accessible by both front and back units.  Historic charm retained with wood trim at windows, original doors, built in features.  The separate guest house features 2 bedrooms and 1 bath, custom tile shower, high ceilings + it's own parking spaces. New roof, HVAC, dual pane windows and all finishes throughout both units.  A fantastic setu with plenty of flexibility--live in one and rent the other or use the guest house for extended family, or take advantage of the additional rental potential. All in a great central Tucson location close to the U of A, Banner, shopping, dining and more!
#22623977

Tucson

1017 E Waverly Street

5 Beds

2 Baths

1,508 Sq.Ft.

$487,655

MLS#: 22623977

New on site today
Start with a designer kitchen that wows all who see it. Add a spacious office and 3 large bedrooms. Want more? How about a picture-perfect master bathroom with a huge walk-in shower? Or maybe an artist's studio or 2? That's right--TWO creative spaces to cater your interests. Place it all on a hillside that overlooks both the Catalina Mountains and downtown Tucson, where you can watch fireworks all over the valley from your yard. And somehow place all this within a mile of all the shopping and services you will need, as well as quick I-10 access. You're not dreaming! It's real, and it's within your grasp! Call now, before it's gone!
#22620894

Tucson

3691 W Arrowwood Place

3 Beds

2 Baths

2,369 Sq.Ft.

$469,900

MLS#: 22620894

New on site today
Welcome home to your 2021 Lennar-built 4 bedroom, 4 bathroom 3,005 square foot, ''Next Gen'' model retreat located in the award-winning Vail School District.  Here is your opportunity to own a rare ''Next Gen'', a home within a home that offers a separate entrance with dedicated private exterior entrance alongside an internal door connecting to the main house, fully equipped kitchenette with appliances, living area, a bedroom or multi-use room, a separate laundry space, and a bathroom. Owner/agent.  With two homes under one roof, the possibilities are endless.  Designed with a variety of needs in mind:  including multigenerational living; aging parents or adult children, lifestyle space: including home office, creative studio, gym, or private schooling area, or income property functioning a private long-term rental or guest house option.  Operating under a single mortgage and shared utility infrastructure, reducing separate housing and maintenance costs, maximizing efficiency.
The heart of the main home is an inviting and bright, light-filled kitchen with  granite countertops, extended upper cabinets, and a spacious walk-in pantry overlooking a generous great room.  At the top of the stairs, you will find a versatile loft, two additional bedrooms, and a laundry room with an attached bonus space for use as a pocket office, craft room, storage space, etc.  On the second level, you will also find your beautiful primary suite and spa-like bath featuring double vanities, large glass enclosed shower, and an oversized walk-in closet.  Your fully landscaped yard, with BBQ grill and firepit, is the perfect place to entertain on an Arizona evening.  Located on a desirable premium lot.  This beautiful, thoughtfully upgraded home is move-in ready for your family! Located in the highly desirable La Estancia community where you will love the great selection of schools available within the sought after Vail School District.  La Estancia has direct access to 'The Loop', an interconnected system of more than 120 miles of paved pathways and bike lanes, as well as a community pool, basketball court and several beautiful parks.  La Estancia is within close proximity to many major employers, including Davis-Monthan AFB, Tucson International Airport, UA Tech Park, Raytheon and Amazon. Reach out for your private tour of this stunning home today!
#22624519

Tucson

6840 E Via Arroyo Largo

4 Beds

3 Baths

3,005 Sq.Ft.

$550,000

MLS#: 22624519

New on site 1 day ago
Room to live, work, play and spread out on just over an acre! This 4-bedroom, 3.5-bath home offers versatile living space with a split-bedroom floor plan designed for both comfort and flexibility. A spacious family room anchored by a fireplace creates a welcoming gathering space, while the home's layout provides options for guests, a home office or additional private living space.
Outside is where this property truly sets itself apart. 

Enjoy more than an acre with room for recreation, toys and future possibilities, plus two full RV hookups already in place. A 19' x 20' covered back porch extends the living space outdoors, complemented by a built-in BBQ for easy Arizona-style entertaining.
#22624408

Tucson

15694 N Twin Lakes Drive

4 Beds

3 Baths

2,174 Sq.Ft.

$445,000

MLS#: 22624408

New on site 1 day ago
Charming mid-century modern adobe brick home in a desirable central Tucson neighborhood with Catalina Mountain views. Lush desert landscaping includes two dozen cacti and two towering saguaros, and the large backyard draws birds, rabbits and other wildlife. Rooftop solar cuts electric bills, and the all-electric home has an efficient heat pump. A separate studio has private front and rear entrances, a mini-split and a discreet laundry closet, making it ideal for an artist, office or workshop. Remodeled to keep its mid-century character, the home has an updated kitchen with granite counters, custom concrete floors, updated baths and dual-pane windows, and is wired for fiber optic internet. Room for a pool or garden. Close to UA, Tucson Botanical Gardens, parks, dining and shopping.
#22623252

Tucson

3402 E Linden Street

3 Beds

2 Baths

1,433 Sq.Ft.

$369,000

MLS#: 22623252

New on site 1 day ago
Located in Graham Estates in the Catalina Foothills, just minutes from Sabino Canyon, this well-maintained two-bedroom, two-and-a-half-bath home offers comfortable living with mountain and valley views in a private setting. A front patio with mountain views welcomes you home. Inside features include a comfortable living room with a fireplace, an adjacent dining room, and a kitchen. A mirrored wall in the dining room opens up an already spacious area. The kitchen features a newer high-end stove and dishwasher, a built-in microwave, refrigerator, tumbled travertine tile countertops, and generous cabinet space. A breakfast nook provides a comfortable spot for casual meals. A laundry room with a washer, dryer, utility sink, and additional storage adds everyday convenience. The primary suite offers an en-suite bath with double sinks, a shower with opposing showerheads, and decorative stonework throughout the bath. Two closets include one with mirrored sliding doors that enhance the sense of space in the bedroom, and a walk-in closet with a window. An adjoining sitting room features a picture window overlooking the valley and direct access to the covered backyard patio. Even the guest bath offers a view, with a window in the tub and shower area framing the Catalina Mountains. Set on an elevated lot, the covered patio opens to a private, walled backyard with the community park below and sweeping valley views beyond. Desert landscaping, pavers, an outdoor chiminea, and a waterfall and koi pond complete this inviting outdoor retreat. Offered fully furnished, excluding artwork and area rugs, and truly turnkey, this home invites you to settle in and make it your own.
#22623890

Tucson

4777 N Mayfair Circle

2 Beds

2 Baths

1,509 Sq.Ft.

$379,500

MLS#: 22623890

New on site 1 day ago
INCREDIBLE BUYER INCENTIVES: $6,000 MORTGAGE CONCESSION. Seller will pay up to $6,000 at closing towards your interest rate buydown if you finance with lender of sellers choice.

100 S Monitor Pl is a one-story Tucson home with four bedrooms and two bathrooms. The kitchen combines a peninsula, generous counter space, and extensive cabinetry for meal preparation and storage, with a skylight bringing in natural light. The main living area connects to the kitchen, while an enclosed rear room with windows on three sides provides additional space for seating or hobbies. Both bathrooms include double sinks, with a tub and shower combination in one and a walk-in shower in the other. Outside, the backyard patio provides space for outdoor dining and seating. A two-car garage completes the home. I
#22624473

Tucson

100 S Monitor Place

4 Beds

2 Baths

2,067 Sq.Ft.

$375,000

MLS#: 22624473

New on site 1 day ago
Captivating 1920s West University bungalow perfectly blending historic charm with modern peace of mind. This 3-bedroom, 2-bathroom gem showcases classic architectural details, nostalgic wood flooring, a spacious dining area, and a welcoming living room anchored by a timeless fireplace. Enjoy morning coffee on the iconic covered front porch, beautifully accented by stately pillars.
All major systems are primed for efficiency: the composition shingle roof features heavy underlayment and is only 4 years old, while the central A/C is just 7 years old. Situated in a premium historic corridor, this property offers unbeatable walkability to the University of Arizona, the Sun Link Streetcar, Fourth Avenue, and vibrant Downtown Tucson. An exceptional find for an owner-occupant or a high-performing investment portfolio.
#22623119

Tucson

632 E University Boulevard

3 Beds

2 Baths

1,394 Sq.Ft.

$538,000

MLS#: 22623119

HOME IS LOCATED OFF THE 13TH FAIRWAY. LOCATED AT THE END OF A CUL DE SAC ON A PREMIUM OVERSIZED 0.42 ACRE LOT. 3 BEDROOMS PLUS A DEN/OFFICE. THIS HOME HAS MOUNTAIN/SUNSET & GOLF COURSE VIEWS. LOCATED IN THE GATED SABINO SPRINGS COMMUNITY. FORMAL DINING ROOM, GOURMET KITCHEN,  5 BURNER GAS STOVE TOP, REFRIGERATOR, OPEN BREAKFAST AREA ADJACENT TO FAMILY ROOM W/FIREPLACE, HIGH CEILINGS, WOOD SHUTTERS & BLINDS,, TILE FLOORS IN LIVING AREAS AND CARPET IN ALL BEDROOMS. MASTER SUITE OPENS TO THE COVERED REAR PATIO THAT IS METICULOUSLY LANDSCAPED WITH A WATER FEATURE.

5015 N Coronado Vistas Place

Message successfully sent.

I agree to receive email communication and understand I can unsubscribe at any time.

I agree to be contacted by The Mandy Gold Team | Haymore Real Estate LLC via call, email, and text for real estate services. To opt out, you can reply 'stop' at any time or reply 'help' for assistance. You can also click the unsubscribe link in the emails. Message and data rates may apply. Message frequency may vary. Privacy Policy

Send a message

Message successfully sent.

Preferred Agent

Preferred Area

Preferred City

Reason for contacting?

I agree to receive email communication and understand I can unsubscribe at any time.

I agree to be contacted by The Mandy Gold Team | Haymore Real Estate LLC via call, email, and text for real estate services. To opt out, you can reply 'stop' at any time or reply 'help' for assistance. You can also click the unsubscribe link in the emails. Message and data rates may apply. Message frequency may vary. Privacy Policy

Sign In Sign Out

Virtual Assistant

Would you like to take the next step with this property? We can help you schedule a showing or virtual tour, or send you more details.

Yes, I would like more information.

Thank You for Your Reply, One of Our Agents will contact you as soon as possible

No, maybe later.

Thank you, you can always contact me via email, phone number or through the contact form.

Realhub AI

Lucy - Your AI-Powered Realtor

Update Your Temporary Password

Personalize your search

Enter your email and we'll notify you immediately when new listings match what you're looking for.

or enter email address

Already have an account ? Login here

Continue your home search

Preferred Area

Preferred City

I agree to receive communications and understand I can unsubscribe at any time.

I agree to be contacted by The Mandy Gold Team | Haymore Real Estate LLC via call, email, and text for real estate services. To opt out, you can reply 'stop' at any time or reply 'help' for assistance. You can also click the unsubscribe link in the emails. Message and data rates may apply. Message frequency may vary. Privacy Policy

Already have an account ? Login here

We use cookies

We use cookies primarily for analytics to enhance your experience. By accepting, you agree to our use of these cookies. You can manage your preferences or learn more about our cookies policy.