
5015 E DOUBLETREE RANCH Road
Paradise Valley, AZ 85253
About
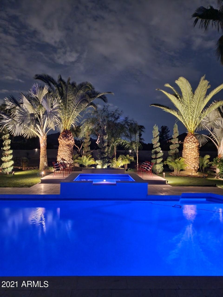
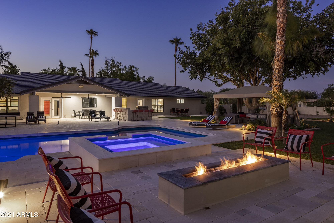
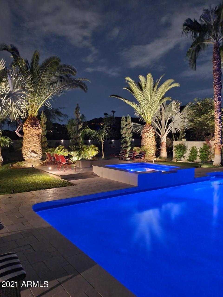
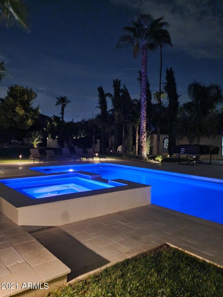
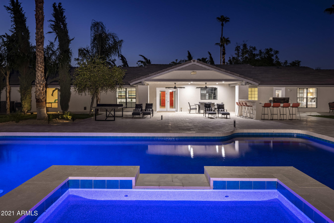
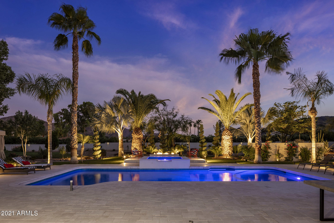
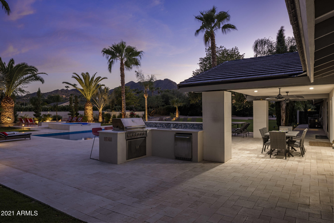
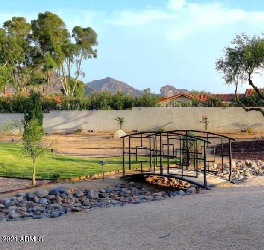
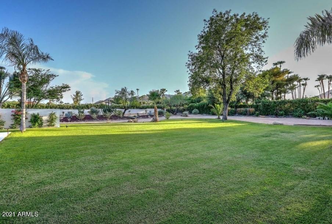
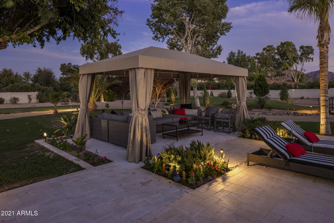
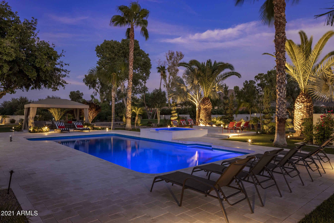
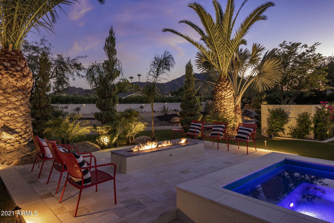
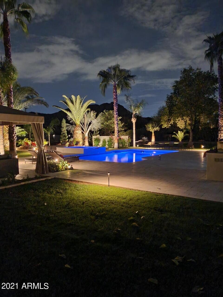
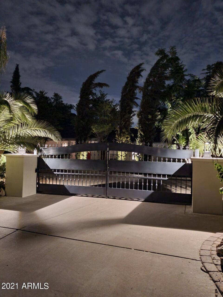
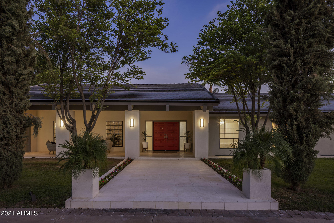
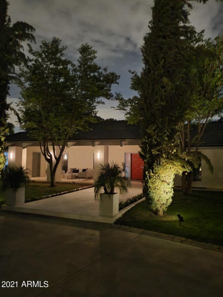
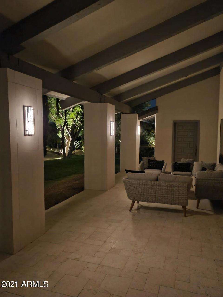
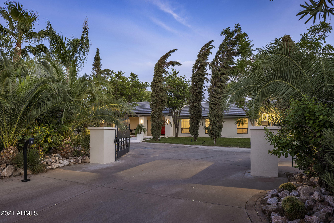
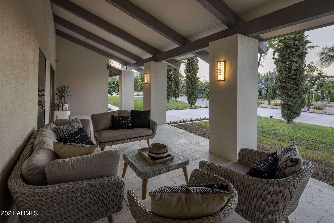
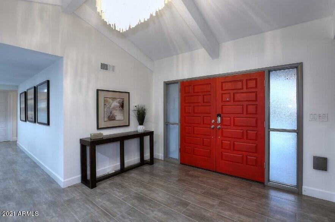
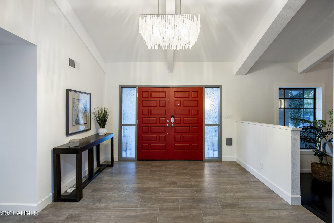
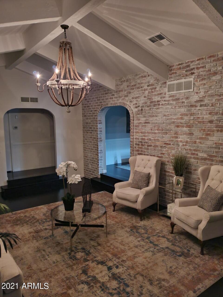
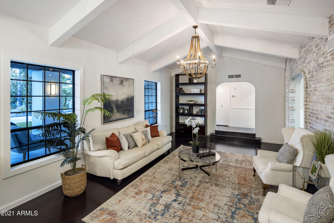
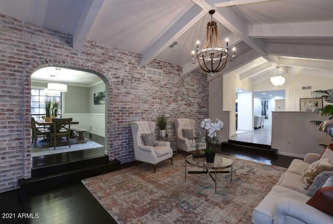
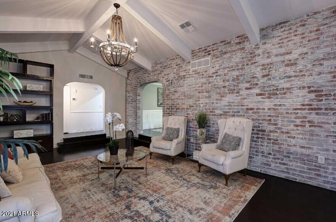
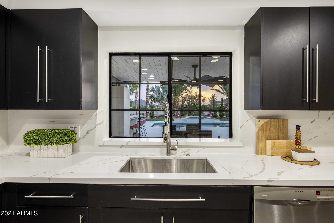
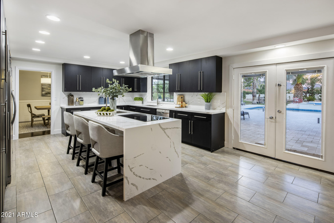
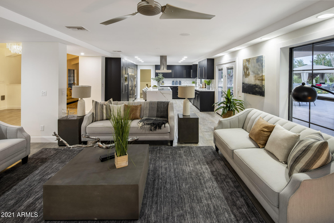
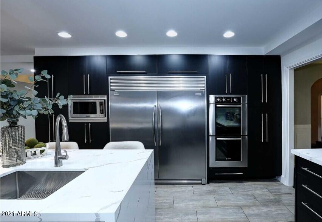
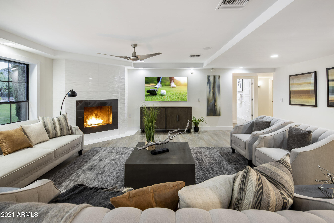
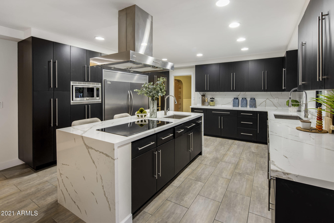
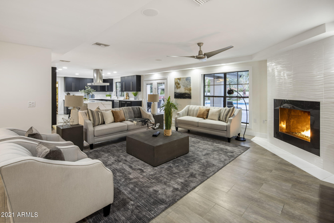
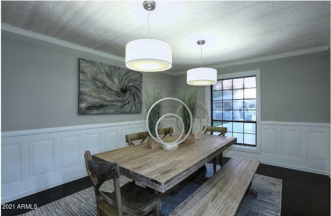
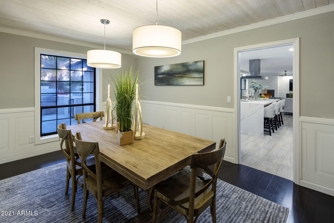
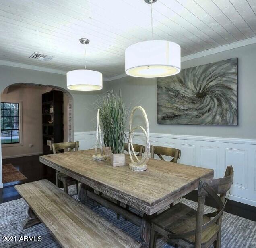
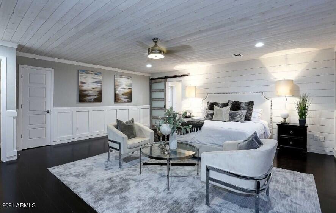
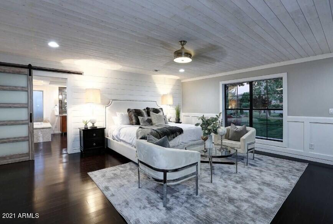
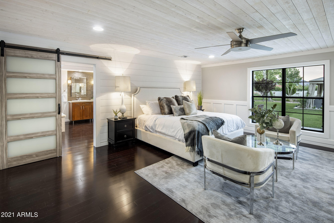
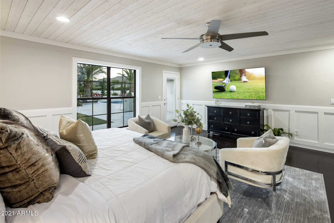
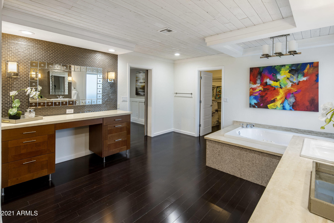
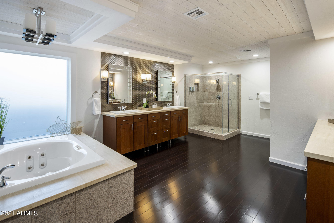
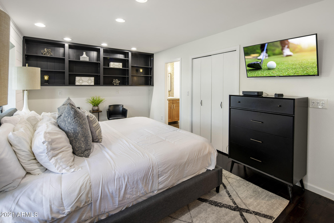
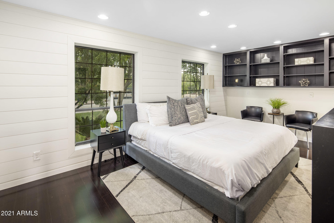
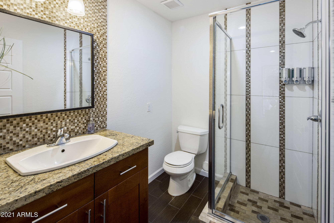
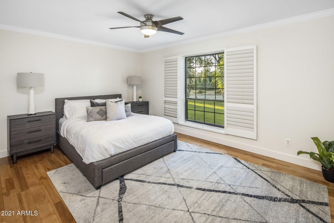
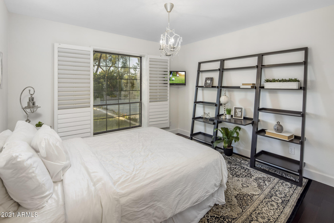
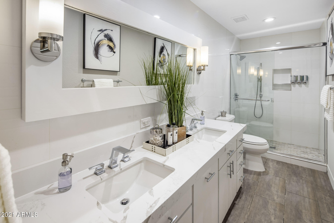
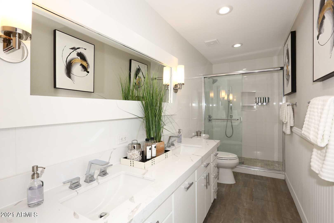
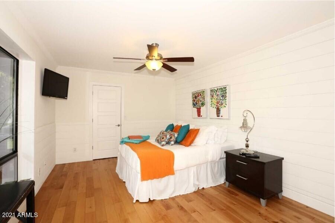
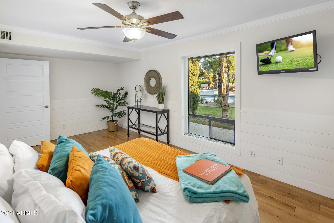
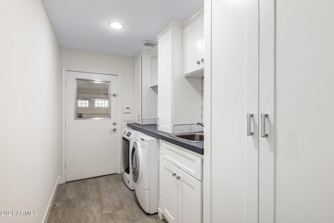
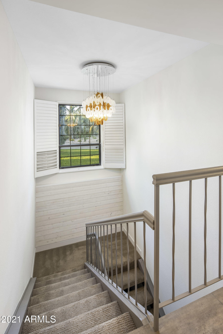
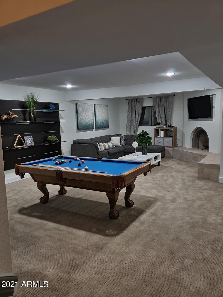
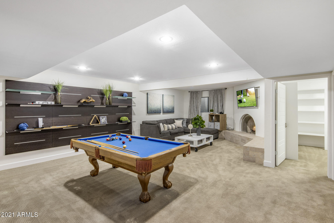
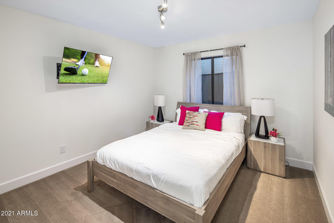
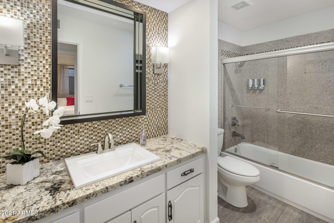
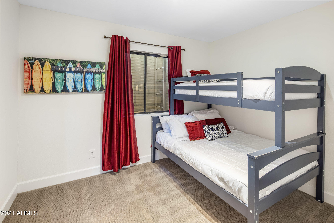
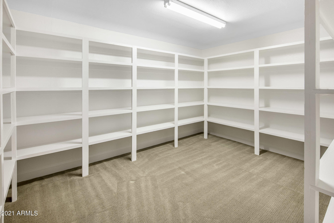
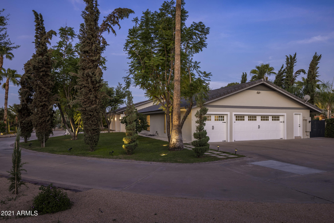
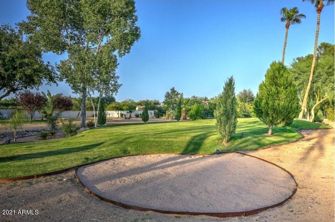
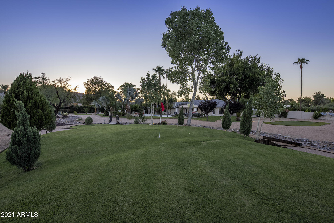
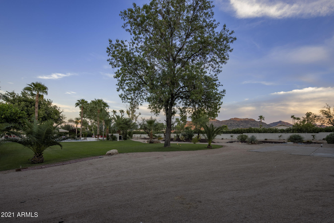
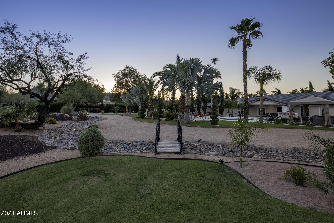
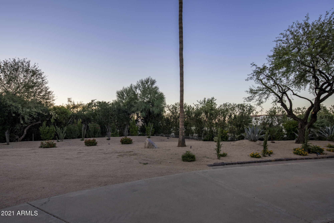
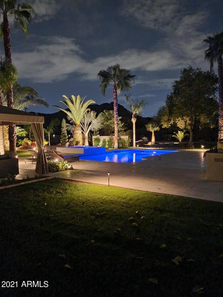
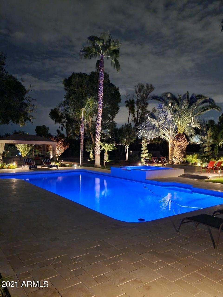
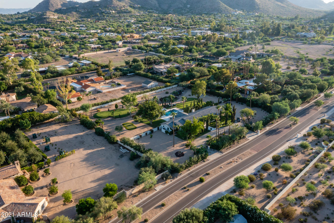
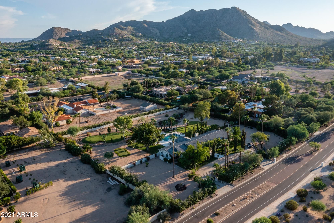
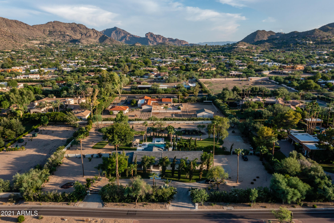
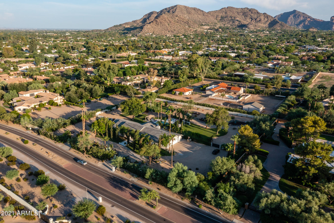
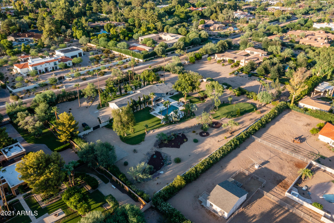
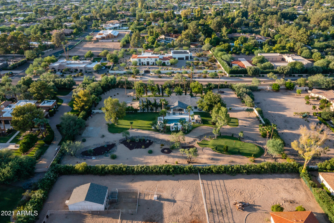
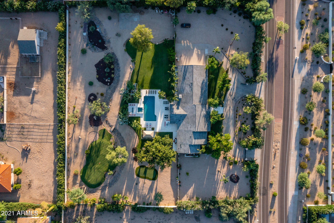
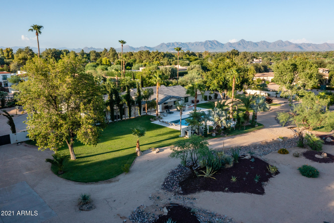
Back on market!, Buyer did not qualify! Never made it to inspection. A secluded privately gated 2.14 Acre ''Modern Farmhouse'' estate located in the most desirable location in Paradise Valley with Camelback, Mummy and Phx. Mtn. views.. Paradise Valley, is the most exclusive city in the state of Arizona. Over the past few years, this home and property has been transformed into, as most have concurred, the most intimate home and most incredible resort backyard they have ever seen in their lifetime. It is a home where all kids. pets and adults will never want to leave. The photos are great, but do not do this home justice. This is the perfect split floor plan. There are 7 bedrooms and 4 bathrooms. The master bedroom is as inviting as it gets. Down the hall from the master bedroom is either another master or guest quarters, The kitchen offers cooking options: 1. The latest and greatest 36" Bosch induction cook top has been installed. It boils water twice as fast as gas and is 100% child proof! 2. If Induction cooking is not for you, natural gas is stubbed up to the kitchen. 3.If you prefer electric, that is an easy drop in. There are two Bosch wall ovens, a Bosch dishwasher, Frigidaire refrigerator/freezer and microwave. We are currently awaiting our self closing easy glide mechanisms for our cabinet drawers. The book matched quartz in the kitchen is a true affirmation as to the quality of this redesign. All of the gray veins in the quartz are contiguous. The living room and great room have their own individuality. Beams, distressed eclectic brick and 3D porcelain with a gas fireplace are all popping to the eye. On the opposite side of the home there are three inviting bedrooms, all with walk in closets. A great sized functional laundry room is integrated nicely with the three bedrooms. Then, there is a stair case that separates the main level to the guest level or the kids level. The lower level offers a game room. great room, fireplace, 2 bedrooms, 1 bathroom, and a separate room for storage or to be used as a kitchenette. Now, stepping out to the most amazing backyard in which one will not find anywhere: The covered patio ceiling incorporates reclaimed barn wood with ceiling fans that can be controlled with a phone app. A one touch heated diving pool and spa encased in limestone that are temperature controlled! A "Resort Style" cabana to the left of the pool. Practice putting green to the left of the cabana. Pitch and put with three sand traps to the south of the putting green. Massive grass play areas all over this sprawling manicured property. You will never have to take your dog for a walk again. Your kids can ride the trails in the backyard and around the home. Located right outside the indoor kitchen is a limestone outdoor kitchen with, BBQ, storage, beverage center and ice storage. A new concrete roof with 90 LB underlayment was recently installed. The roof has a 20 year warranty. This home and property is amazing and truly one of a kind! There is a site plan downloaded under the document tab. This site plan was created two years ago for the purpose to enable SW Gas to bring gas to the home and property. Work permits on this home can be viewed on The Town of Paradise Valley website. One can see from the site plan and the drone shot that there is plenty of room to add additional garage accommodations, a separate guest house, a sport court, a tennis court or virtually anything else your heart desires! Like Luxury Homes DBA Like Renovation is a "Design Company". Like Luxury Homes has built homes from $2M to $8.2M. Like Renovation has redesigned 34 homes within the past nine years. All of the details of this redesign are unique and the applications of the materials are unique!
Property
Beds
7
Full Baths
None
1/2 Baths
None
Year Built
1977
Sq.Footage
5,125
Features
Features & Amenities
Interior
-
Other Interior Features
High Speed Internet, Granite Counters, Double Vanity, Eat-in Kitchen, Breakfast Bar, Kitchen Island, Pantry
-
Total Bedrooms
7
-
Bathrooms
N/A
-
Basement YN
YES
-
Cooling YN
YES
-
Cooling
Central Air, Ceiling Fan(s)
-
Fireplace YN
YES
-
Heating YN
YES
-
Heating
Electric
-
Pet friendly
N/A
Exterior
-
Garage
Yes
-
Garage spaces
3
-
Construction Materials
Stucco, Stone, Frame
-
Other Exterior Features
Barbecue, Playground, Private Yard, Built-in Barbecue
-
Parking
RV Access/Parking, Garage Door Opener, Circular Driveway, Garage Faces Side
-
Patio and Porch Features
Patio
-
Pool
Yes
-
Pool Features
Heated, Private
-
View
Mountain(s)
Area & Lot
-
Lot Features
Sprinklers In Rear, Sprinklers In Front, Desert Back, Desert Front
-
Lot Size(acres)
2.14
-
Lot Size(square feet)
93,218
-
Property Type
Residential
-
Property Sub Type
Single Family Residence
-
Architectural Style
Other, Ranch
Price
-
Sales Price
$3,250,000
-
Tax Amount
$9,062
-
Financing Options
Cash, Conventional
-
Sq. Footage
5,125
-
Price/SqFt
$634
HOA
-
Association
No
Property Resources
-
Horse Property
YES
School District
-
Elementary School
Scottsdale Unified District
-
Middle School
Cocopah Middle School
-
High School
Chaparral High School
Property Features
-
Stories
1
-
Accessibility Features
Therapeutic Whirlpool
-
Ownership
Fee Simple
-
Sewer
Septic Tank
-
Tax Lot
6
-
Water Source
Public
Schedule
Schedule a Showing
Showing scheduled successfully.
Mortgage calculator
Estimate your monthly mortgage payment, including the principal and interest, property taxes, and HOA. Adjust the values to generate a more accurate rate.
Your payment
Principal and Interest:
$
Property taxes:
$
HOA fees:
$
Total loan payment:
$
Total interest amount:
$
Location
-
County
Maricopa
-
Elementary School
Scottsdale Unified District
-
Middle School
Cocopah Middle School
-
High School
Chaparral High School

Listing Courtesy of Lawrence Like, RE/MAX Excalibur
RealHub Information is provided exclusively for consumers' personal, non-commercial use, and it may not be used for any purpose other than to identify prospective properties consumers may be interested in purchasing. All information deemed reliable but not guaranteed and should be independently verified. All properties are subject to prior sale, change or withdrawal. RealHub website owner shall not be responsible for any typographical errors, misinformation, misprints and shall be held totally harmless.

Mandy Gold
Associate Broker / Realtor®/ Team Lead
Call Mandy today to schedule a private showing.
Phone (520) 508-4855
Email mandy@mandygoldteam.com

* Listings on this website come from the FMLS IDX Compilation and may be held by brokerage firms other than the owner of this website. The listing brokerage is identified in any listing details. Information is deemed reliable but is not guaranteed. If you believe any FMLS listing contains material that infringes your copyrighted work please click here to review our DMCA policy and learn how to submit a takedown request.© 2024 FMLS.
Properties
Related properties

Paradise Valley
7020 E PASADENA Avenue
4 Beds
3 Baths
N/A
$3,500,000
MLS#: 7085553

Paradise Valley
4602 E MOCKINGBIRD Lane
3 Beds
3 Baths
3,960 Sq.Ft.
$2,995,000
MLS#: 7077214

Paradise Valley
5434 E Lincoln Drive 19
3 Beds
3 Baths
N/A
$3,295,000
MLS#: 7082030

Paradise Valley
7702 N MOCKINGBIRD Lane
3 Beds
3 Baths
3,350 Sq.Ft.
$3,450,000
MLS#: 7074709

Paradise Valley
7091 E BALFOUR Road
3 Beds
2 Baths
4,184 Sq.Ft.
$2,800,000
MLS#: 7077144

Paradise Valley
6420 N PALO CRISTI Road
4 Beds
3 Baths
2,684 Sq.Ft.
$3,200,000
MLS#: 7064468

Paradise Valley
4330 E MCDONALD Drive
4 Beds
4 Baths
N/A
$3,899,000
MLS#: 7054371

Paradise Valley
7124 E FOOTHILL Drive
5 Beds
5 Baths
5,180 Sq.Ft.
$3,500,000
MLS#: 7063331
Paradise Valley
9803 N 65TH Place
5 Beds
4 Baths
3,849 Sq.Ft.
$2,750,000
MLS#: 7015062
Paradise Valley
4949 E LINCOLN Drive 7
4 Beds
4 Baths
4,230 Sq.Ft.
$3,895,000
MLS#: 7005916
