500 E Nashville Avenue

Corona de Tucson, AZ 85641
Ranch

Corona de Tucson, AZ 85641
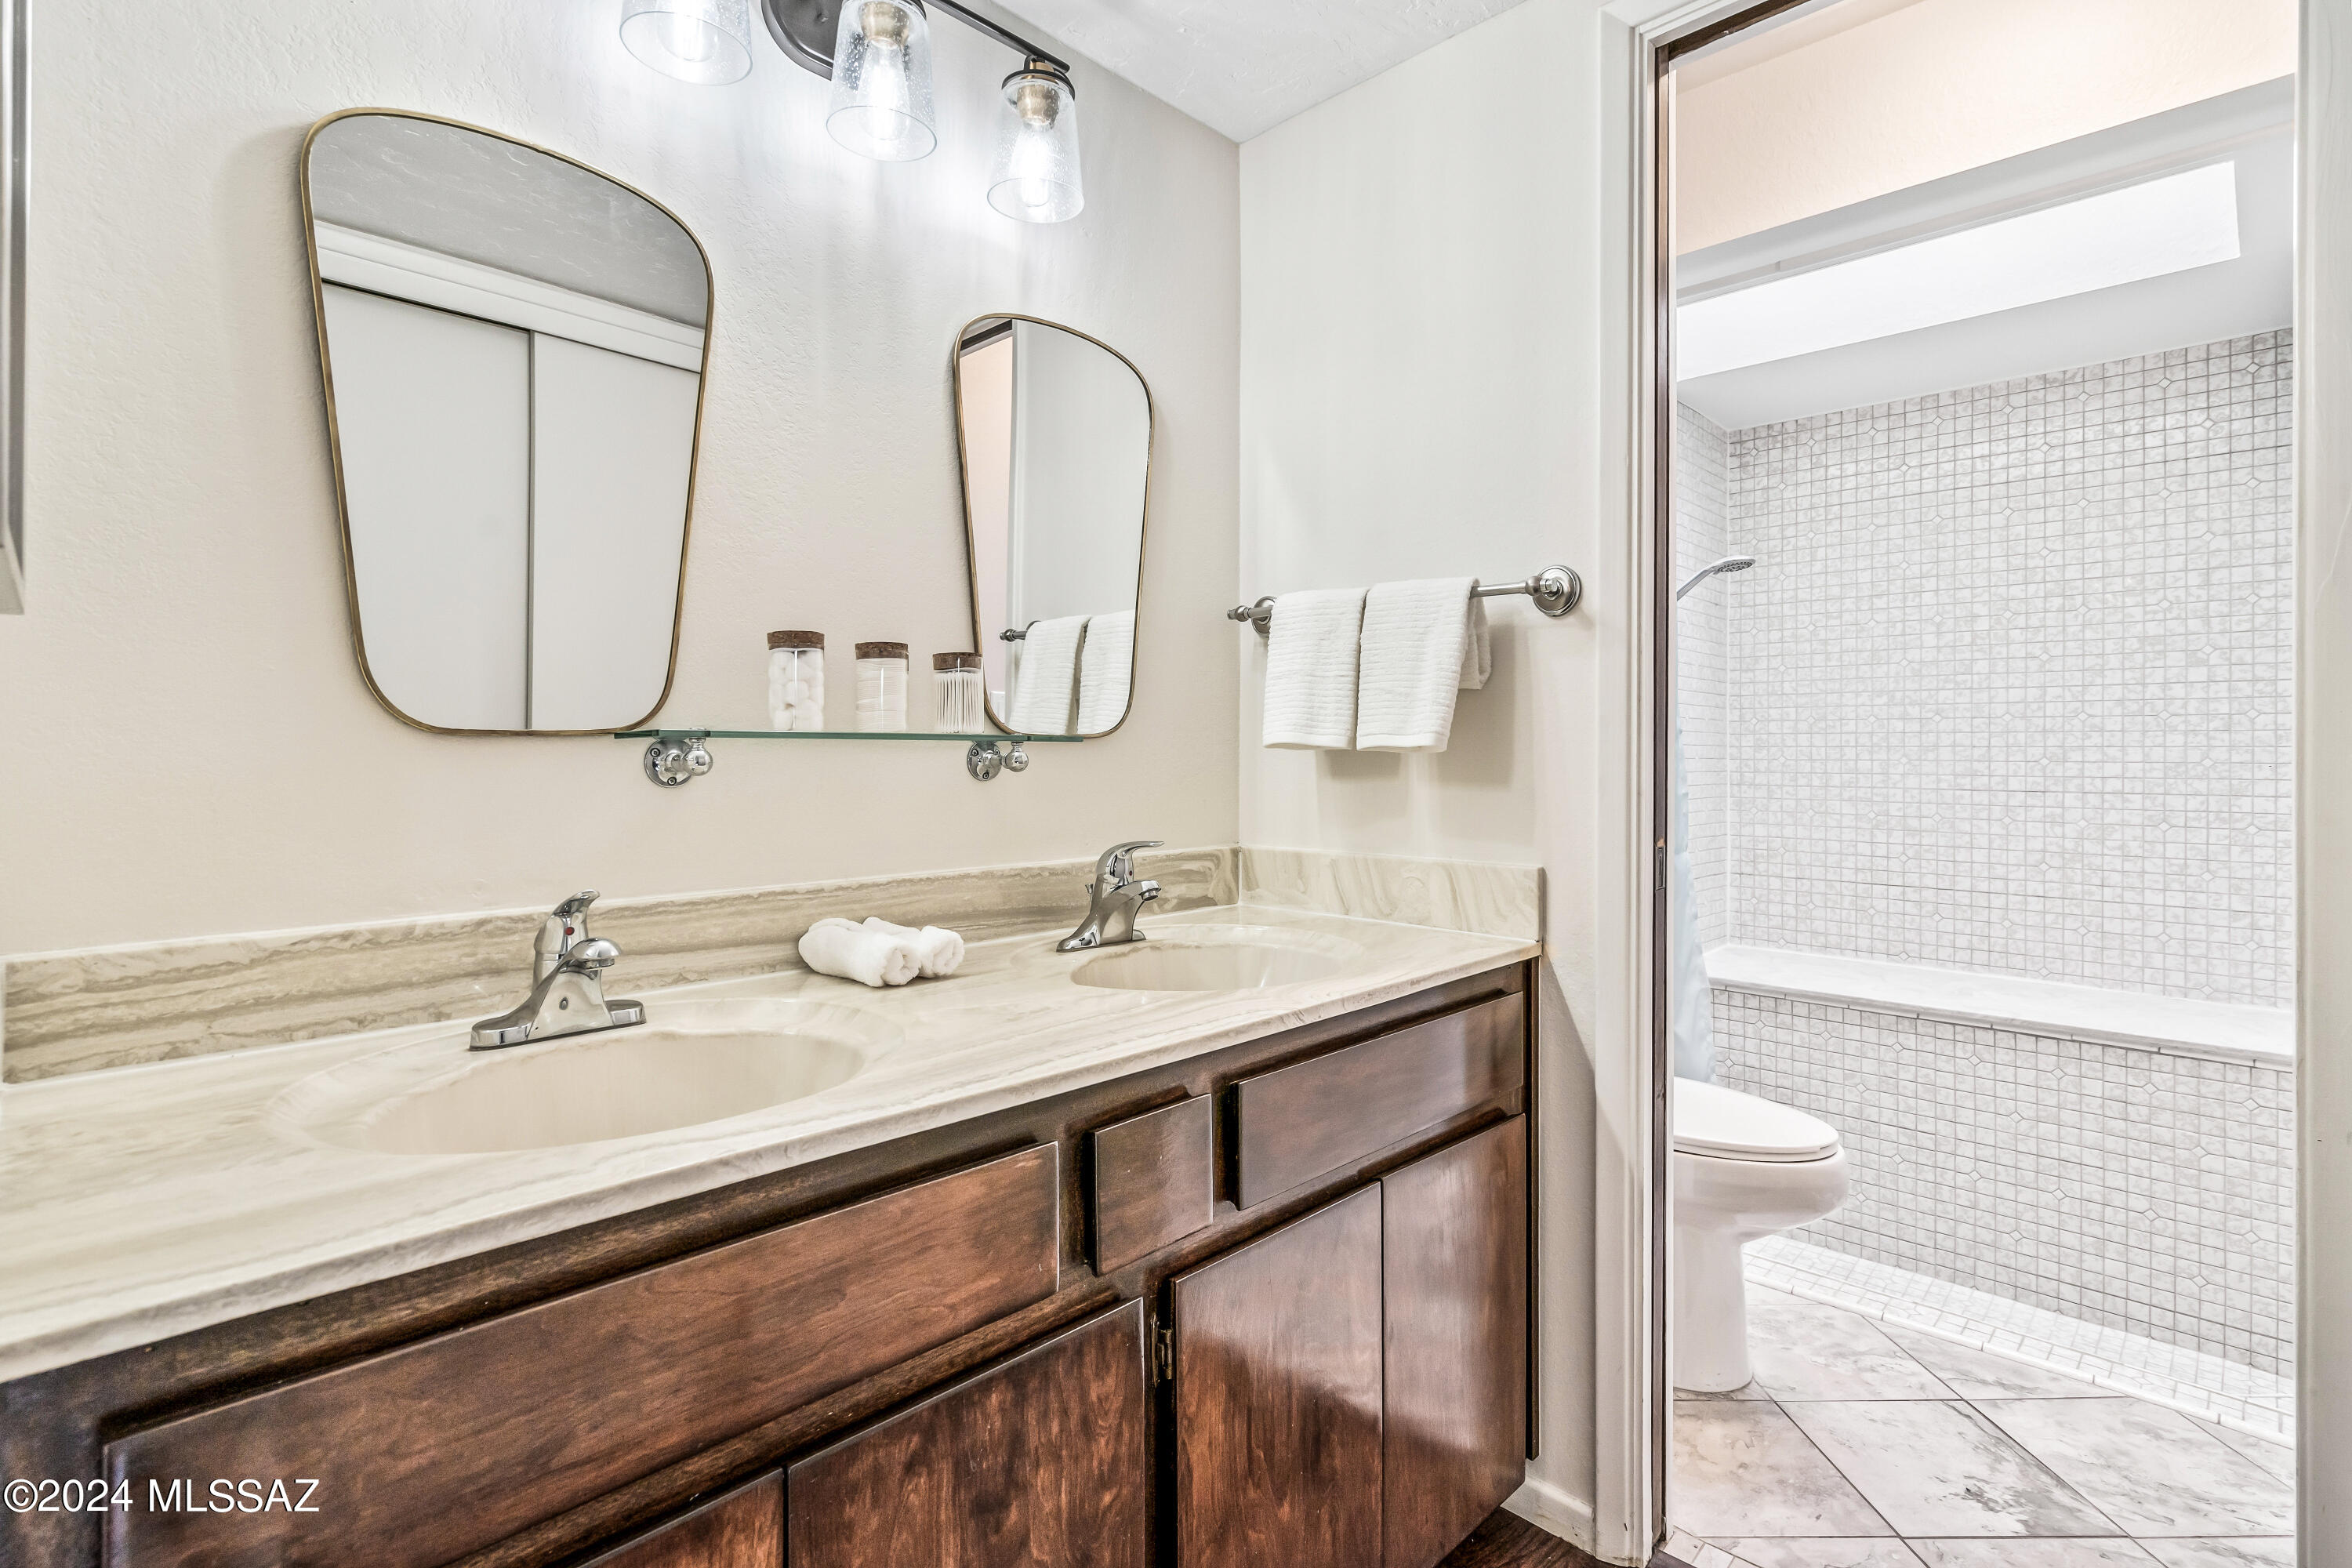
500 E Nashville Avenue

$399,000

MLS#: 22401872

Status: Closed

Listing provided by: Asher Chaim LLC

Listing agent phone: None

Last update: 1 year, 6 months ago

On site: 2 years ago

Santa Rita Bel Air Estates (1-125) - Residential

About

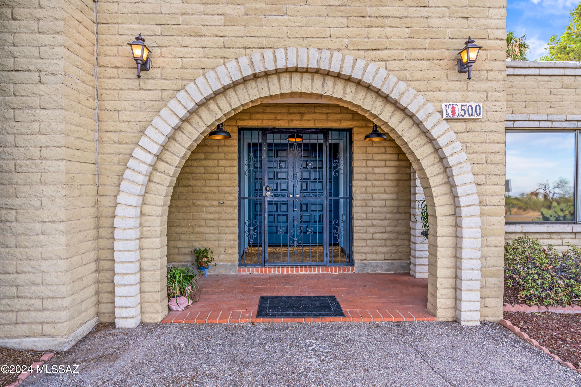
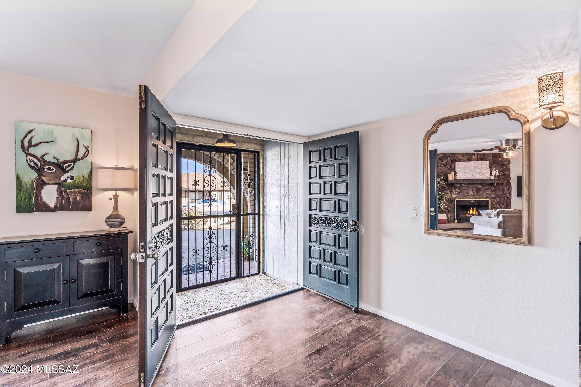
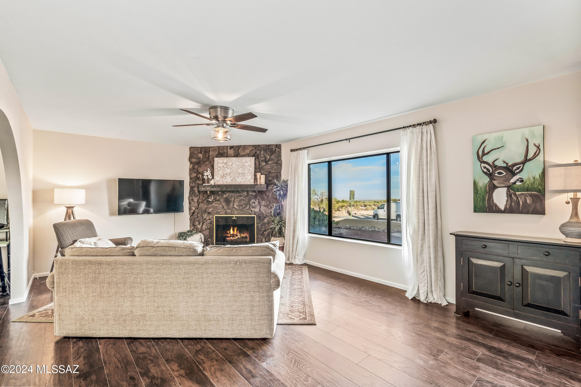
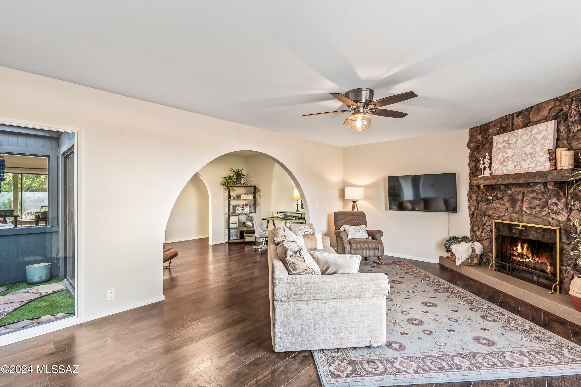
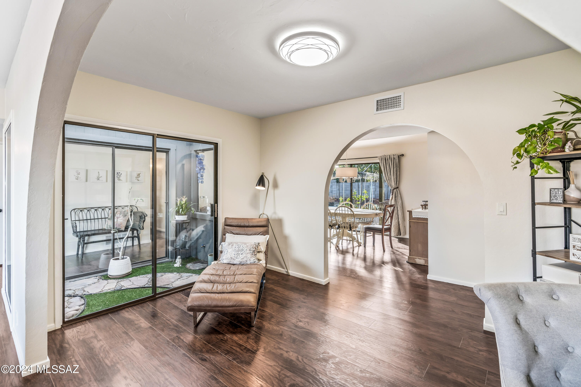
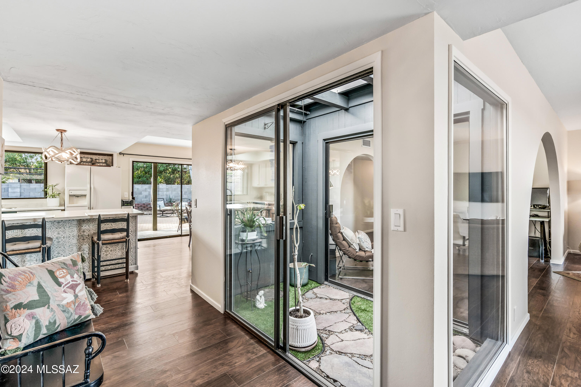
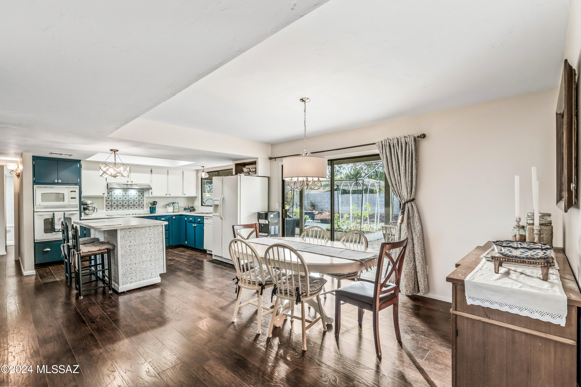
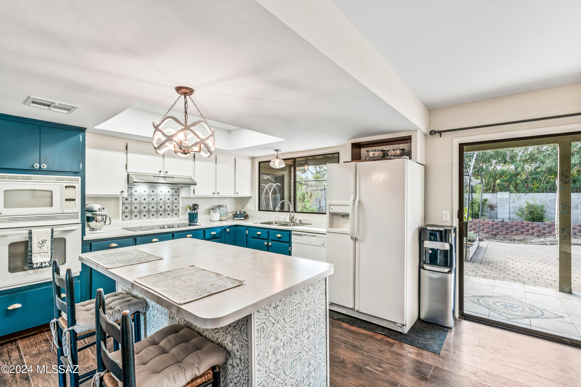
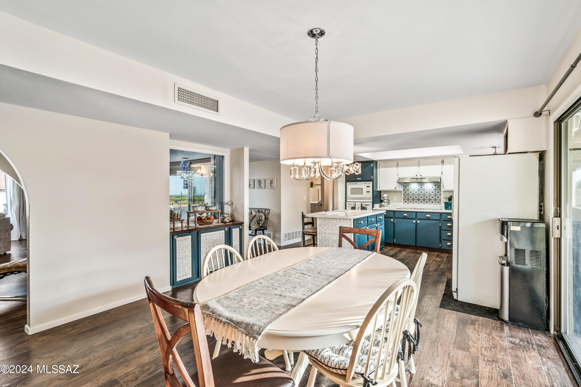
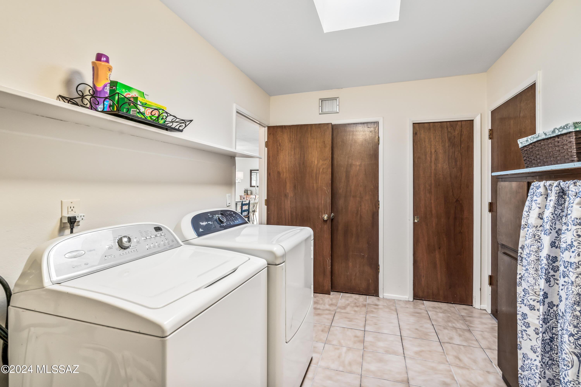
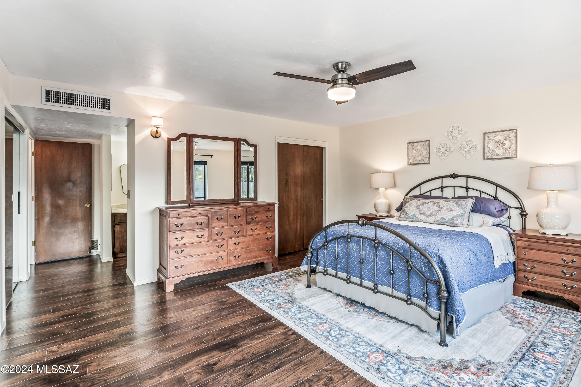
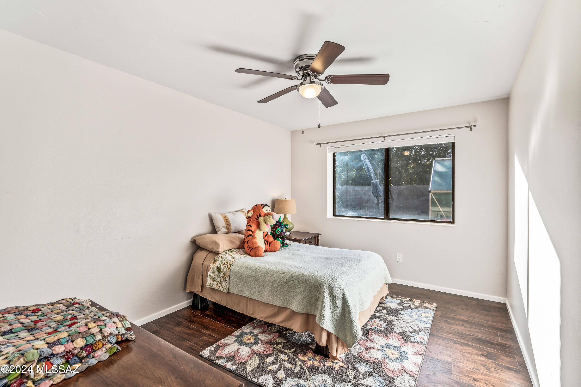
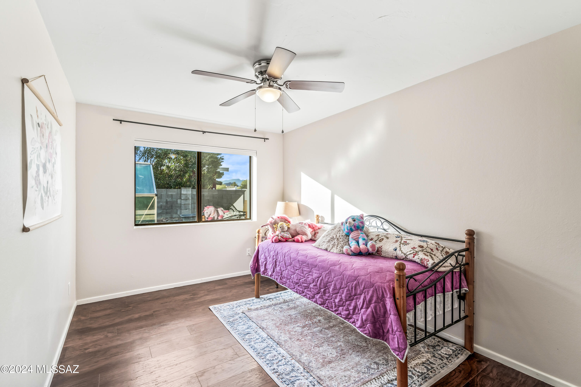
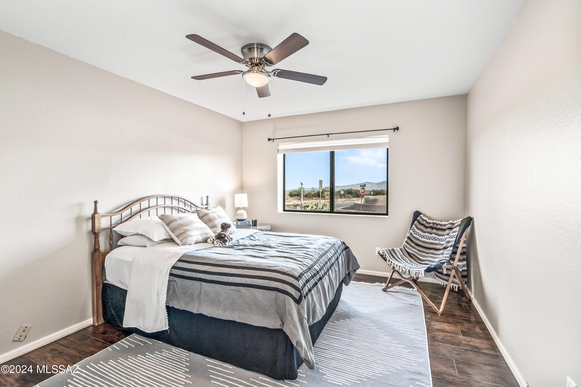
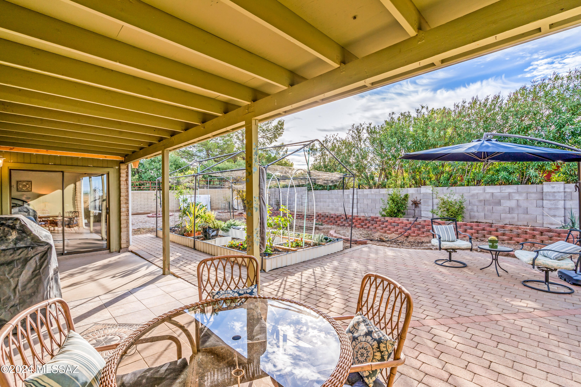
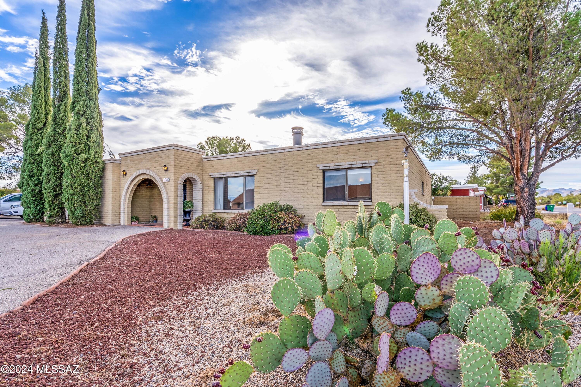
NO HOA!! CORNER LOT!! Superb Mtn/Sunset views. Light, bright; dual cooling; huge laundry room w/utility sink; atrium as you enter, split BRs, fireplace in living rm, skylights in laundry and mster bath, sunken shower in mster bath, 3 x-Large BRs w/walk-in closets. Two car garage. Space to park an RV with 30 amp hook-up. Lovely low care yard w/citrus, white fig & irrigation system. lots of updated kitchen appliances & laminate wood flooring. Huge backyard with chicken co-op, garden, and greenhouse.

Property

Beds

4

Full Baths

2

1/2 Baths

None

Year Built

1979

Sq.Footage

2,371

Features

Features & Amenities

Interior

  • Total Bedrooms

    4

  • Bathrooms

    2

  • Basement YN

    NO

  • Cooling YN

    YES

  • Cooling

    Central Air, Ceiling Fan(s)

  • Fireplace YN

    YES

  • Heating YN

    YES

  • Heating

    Heat Pump

  • Pet friendly

    N/A

Exterior

  • Garage

    Yes

  • Garage spaces

    2

  • Construction Materials

    Brick

  • Other Exterior Features

    Barbecue

  • Parking

    Circular Driveway, Storage

  • Patio and Porch Features

    Covered, Patio

  • Pool

    No

  • View

    City, Desert

Area & Lot

  • Lot Features

    Corner Lot, Native Plants

  • Lot Size(acres)

    0.28

  • Lot Size(square feet)

    12,415

  • Property Type

    Residential

  • Property Sub Type

    Single Family Residence

  • Architectural Style

    Ranch

Price

  • Sales Price

    $399,000

  • Tax Amount

    $273,593

  • Sq. Footage

    2,371

  • Price/SqFt

    $168

HOA

  • Association

    No

Property Resources

  • Horse Property

    NO

School District

  • Elementary School

    Sycamore

  • Middle School

    Corona Foothills

  • High School

    Andrada Polytechnic High School

Property Features

  • Accessibility Features

    Accessible Doors

  • Water Source

    Public

Schedule

Schedule a Showing

Showing scheduled successfully.

What is 3 + 4 ?


Change time

Mortgage calculator

Estimate your monthly mortgage payment, including the principal and interest, property taxes, and HOA. Adjust the values to generate a more accurate rate.

Your payment

Principal and Interest:

$

Property taxes:

$

HOA fees:

$

Total loan payment:

$

Total interest amount:

$

Location

  • County

    Pima

  • Elementary School

    Sycamore

  • Middle School

    Corona Foothills

  • High School

    Andrada Polytechnic High School

Listing Courtesy of Monica Yrigoyen , Asher Chaim LLC

RealHub Information is provided exclusively for consumers' personal, non-commercial use, and it may not be used for any purpose other than to identify prospective properties consumers may be interested in purchasing. All information deemed reliable but not guaranteed and should be independently verified. All properties are subject to prior sale, change or withdrawal. RealHub website owner shall not be responsible for any typographical errors, misinformation, misprints and shall be held totally harmless.

Agent Terri Applegarth

Terri Applegarth

Agent / Realtor®

Call Terri today to schedule a private showing.


* Listings on this website come from the FMLS IDX Compilation and may be held by brokerage firms other than the owner of this website. The listing brokerage is identified in any listing details. Information is deemed reliable but is not guaranteed. If you believe any FMLS listing contains material that infringes your copyrighted work please click here to review our DMCA policy and learn how to submit a takedown request.© 2024 FMLS.

Properties

Related properties
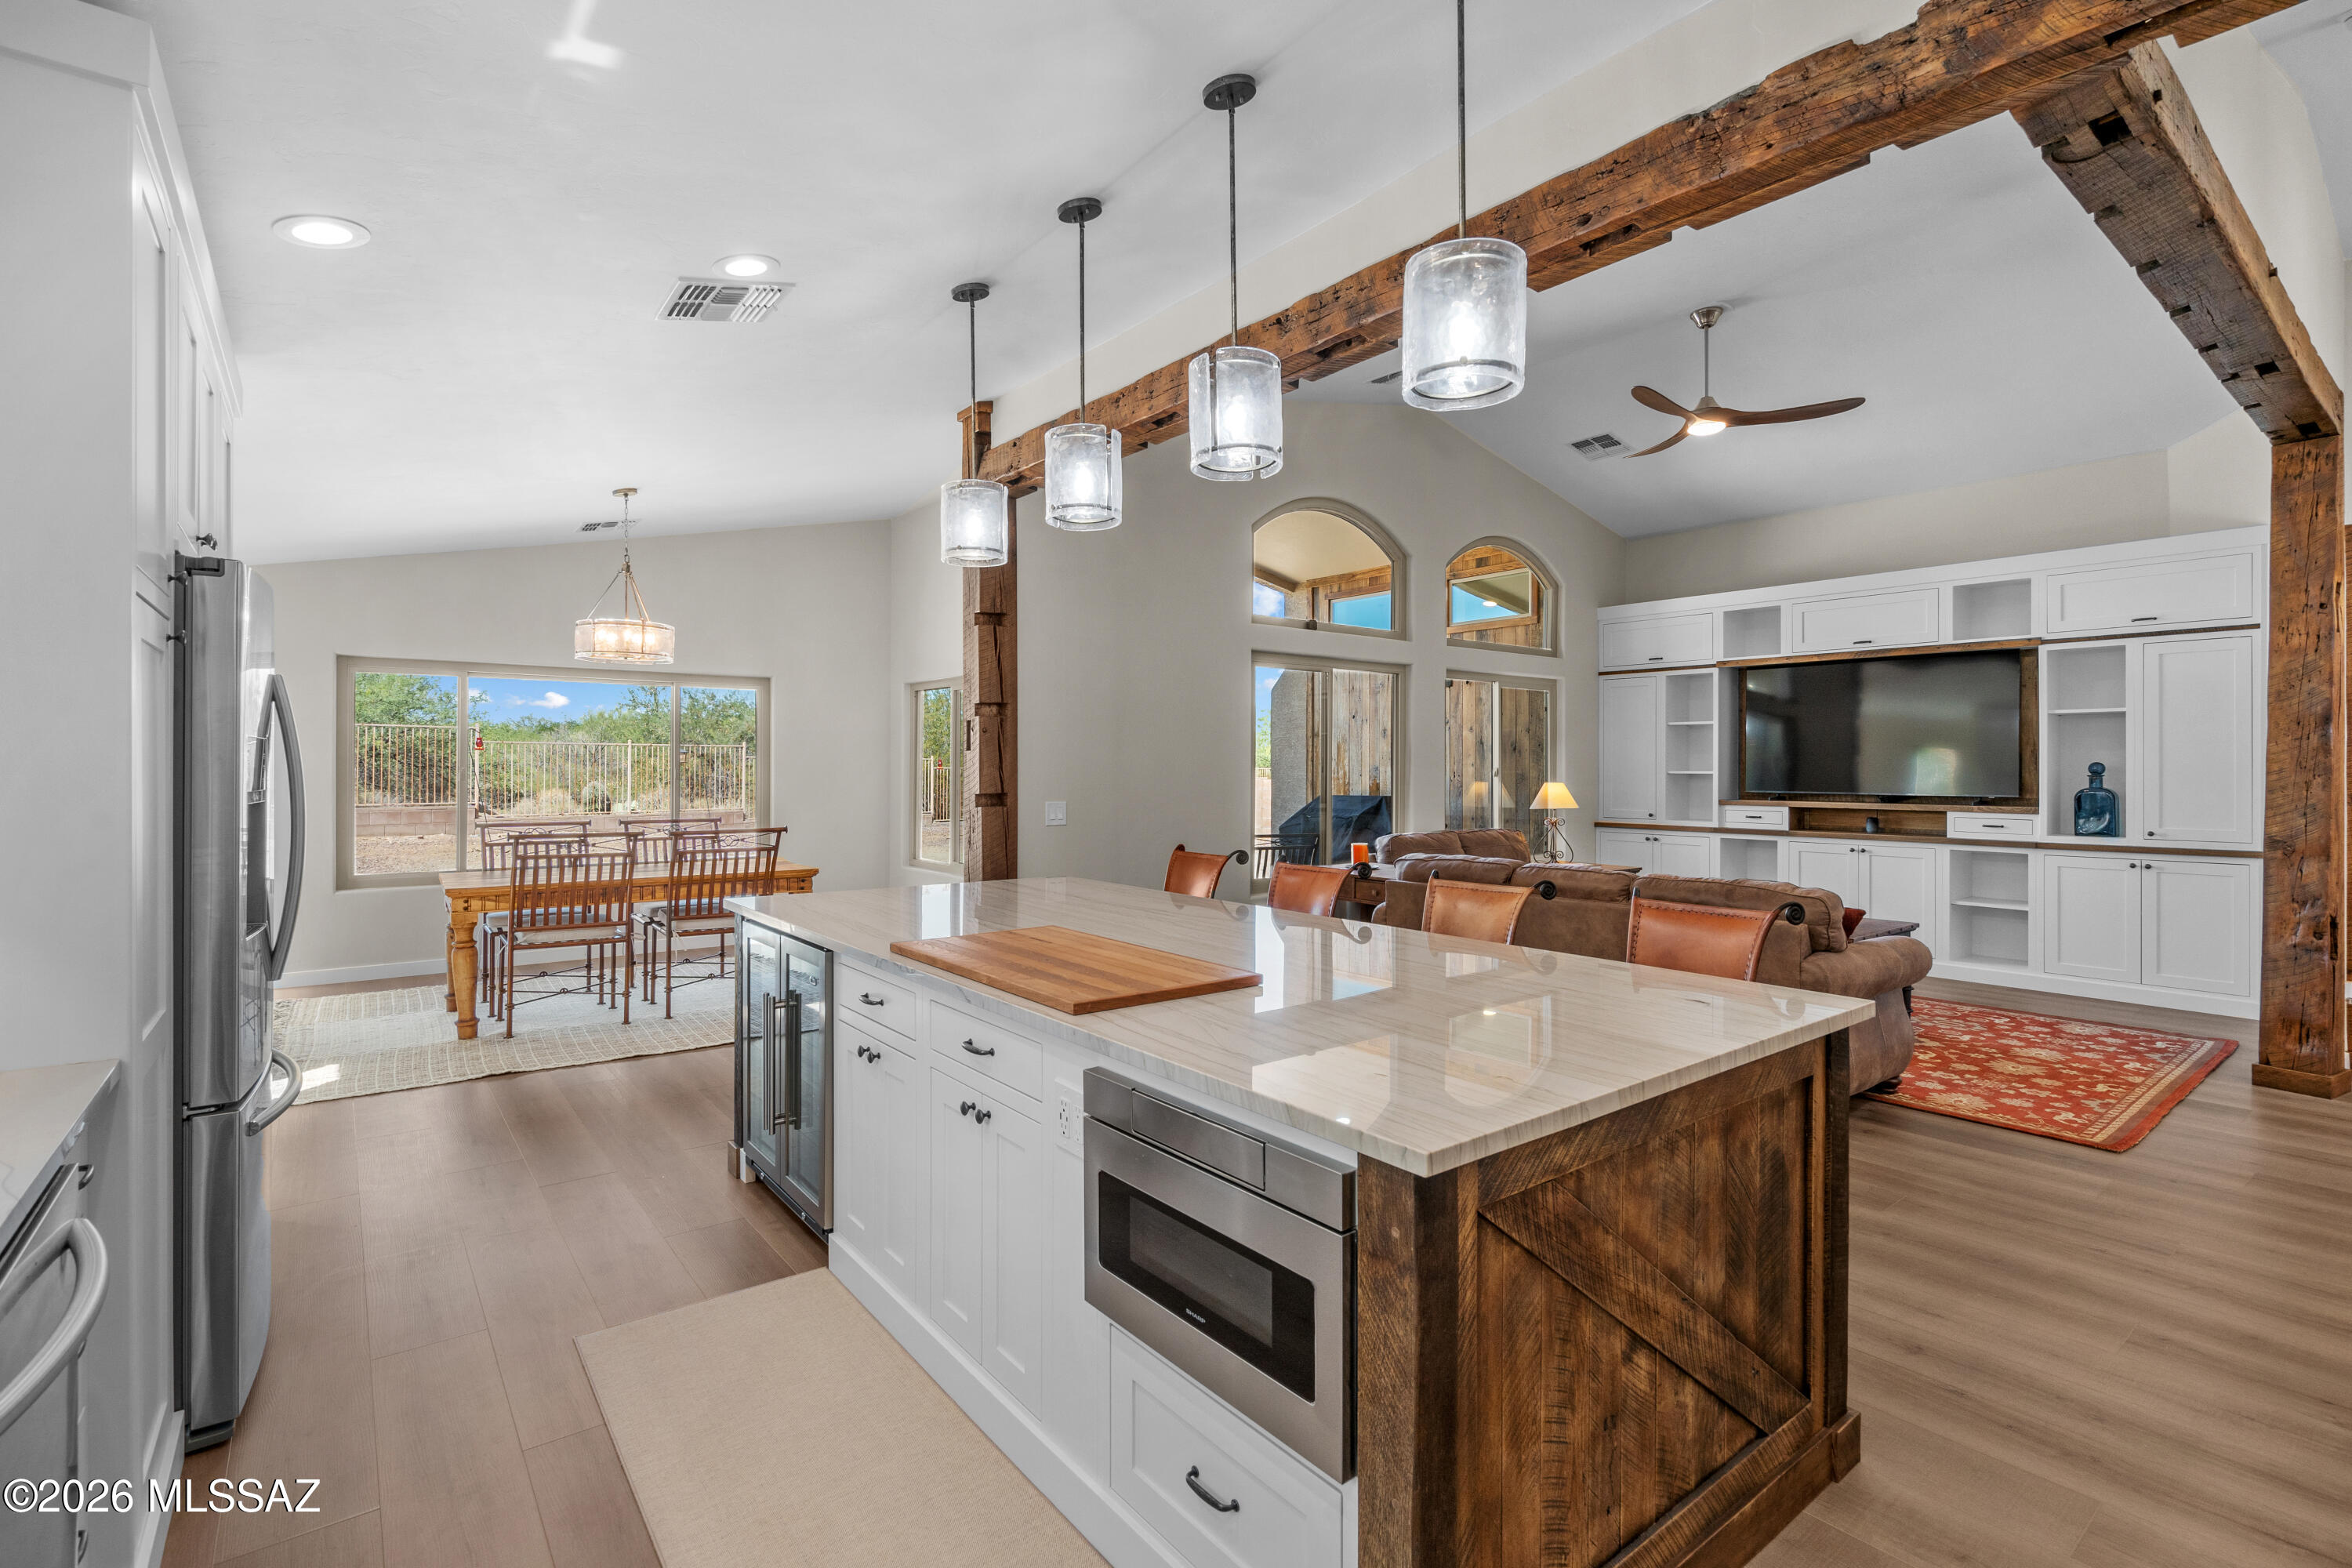
Gorgeously renovated custom interior. White Oak accent wood and beams reclaimed from a barn built in 1892! Cul-de-sac lot with no neighbors in front or behind. 4 bedrooms and 2 bathrooms. Quartzite stone counters in the kitchen plus dovetail, soft-close cabinets. Luxury vinyl plank throughout, no carpet. Vaulted ceilings. The back-lit mesquite slabs in the niches will stay with the home. New windows throughout. The garage has epoxy flooring and storage cabinets. Updated A/C (2023). Check out the community park and pool.
#22614235

Corona de Tucson

17054 S Golden Sunrise Place

4 Beds

2 Baths

1,862 Sq.Ft.

$467,000

MLS#: 22614235
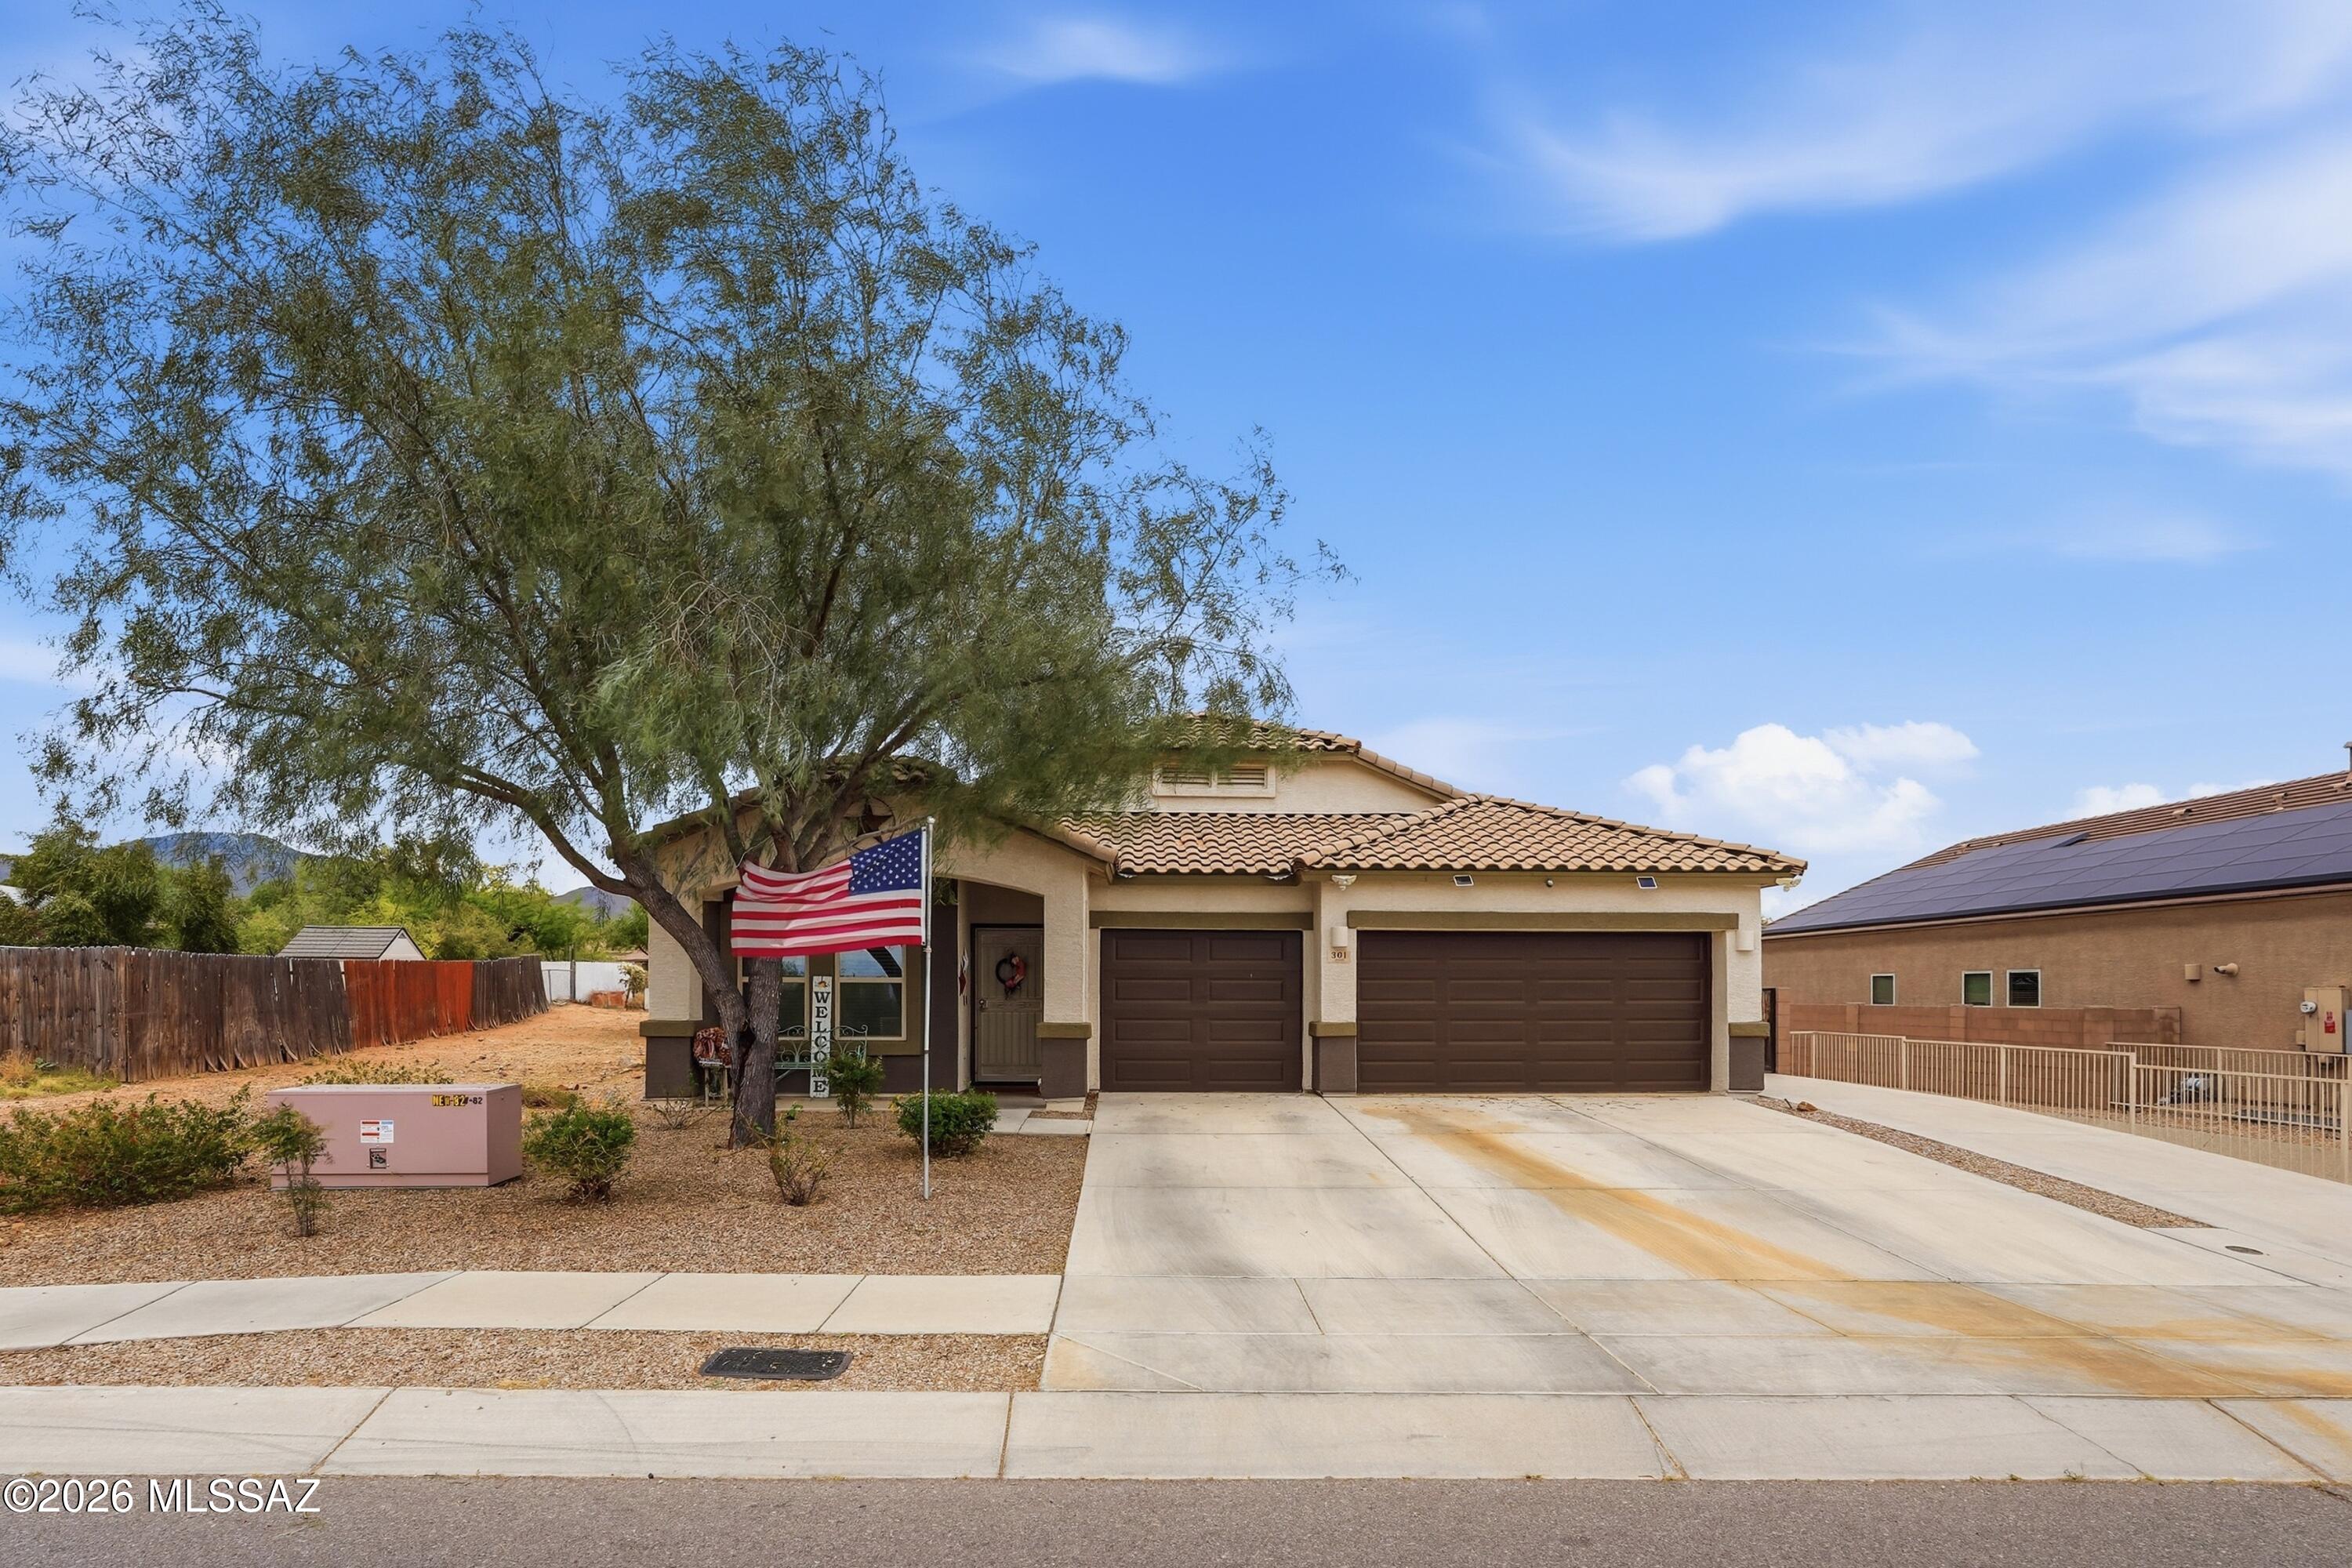
Welcome to this beautifully maintained 2018-built home in Corona de Tucson, ideally situated on a premium end lot offering rare privacy and space including RV access. With no neighbors in front, a wash along the side and behind, and extra space on the opposite side, this property provides a peaceful setting that's hard to find. Inside, you'll find a well-designed 4-bedroom, 2-bath floor plan featuring a bright, open living area and a stylish kitchen with granite countertops and stainless steel appliances, perfect for everyday living and entertaining. Step outside to enjoy a thoughtfully landscaped backyard complete with fruit trees and a tranquil small pond with a waterfall feature, creating your own private oasis. The home also offers a 3-car garage and an extended driveway leading to a car-sized gate, providing plenty of room for RVs, boats, trailers, and all your toys. Lovingly cared for by the original owners, this move-in ready home combines modern comfort, functionality, and a truly unique lot. Don't miss your chance to own one of the most private and versatile properties in the area!
#22609771

Corona de Tucson

301 W Vista Monte Drive

4 Beds

2 Baths

2,172 Sq.Ft.

$417,900

MLS#: 22609771
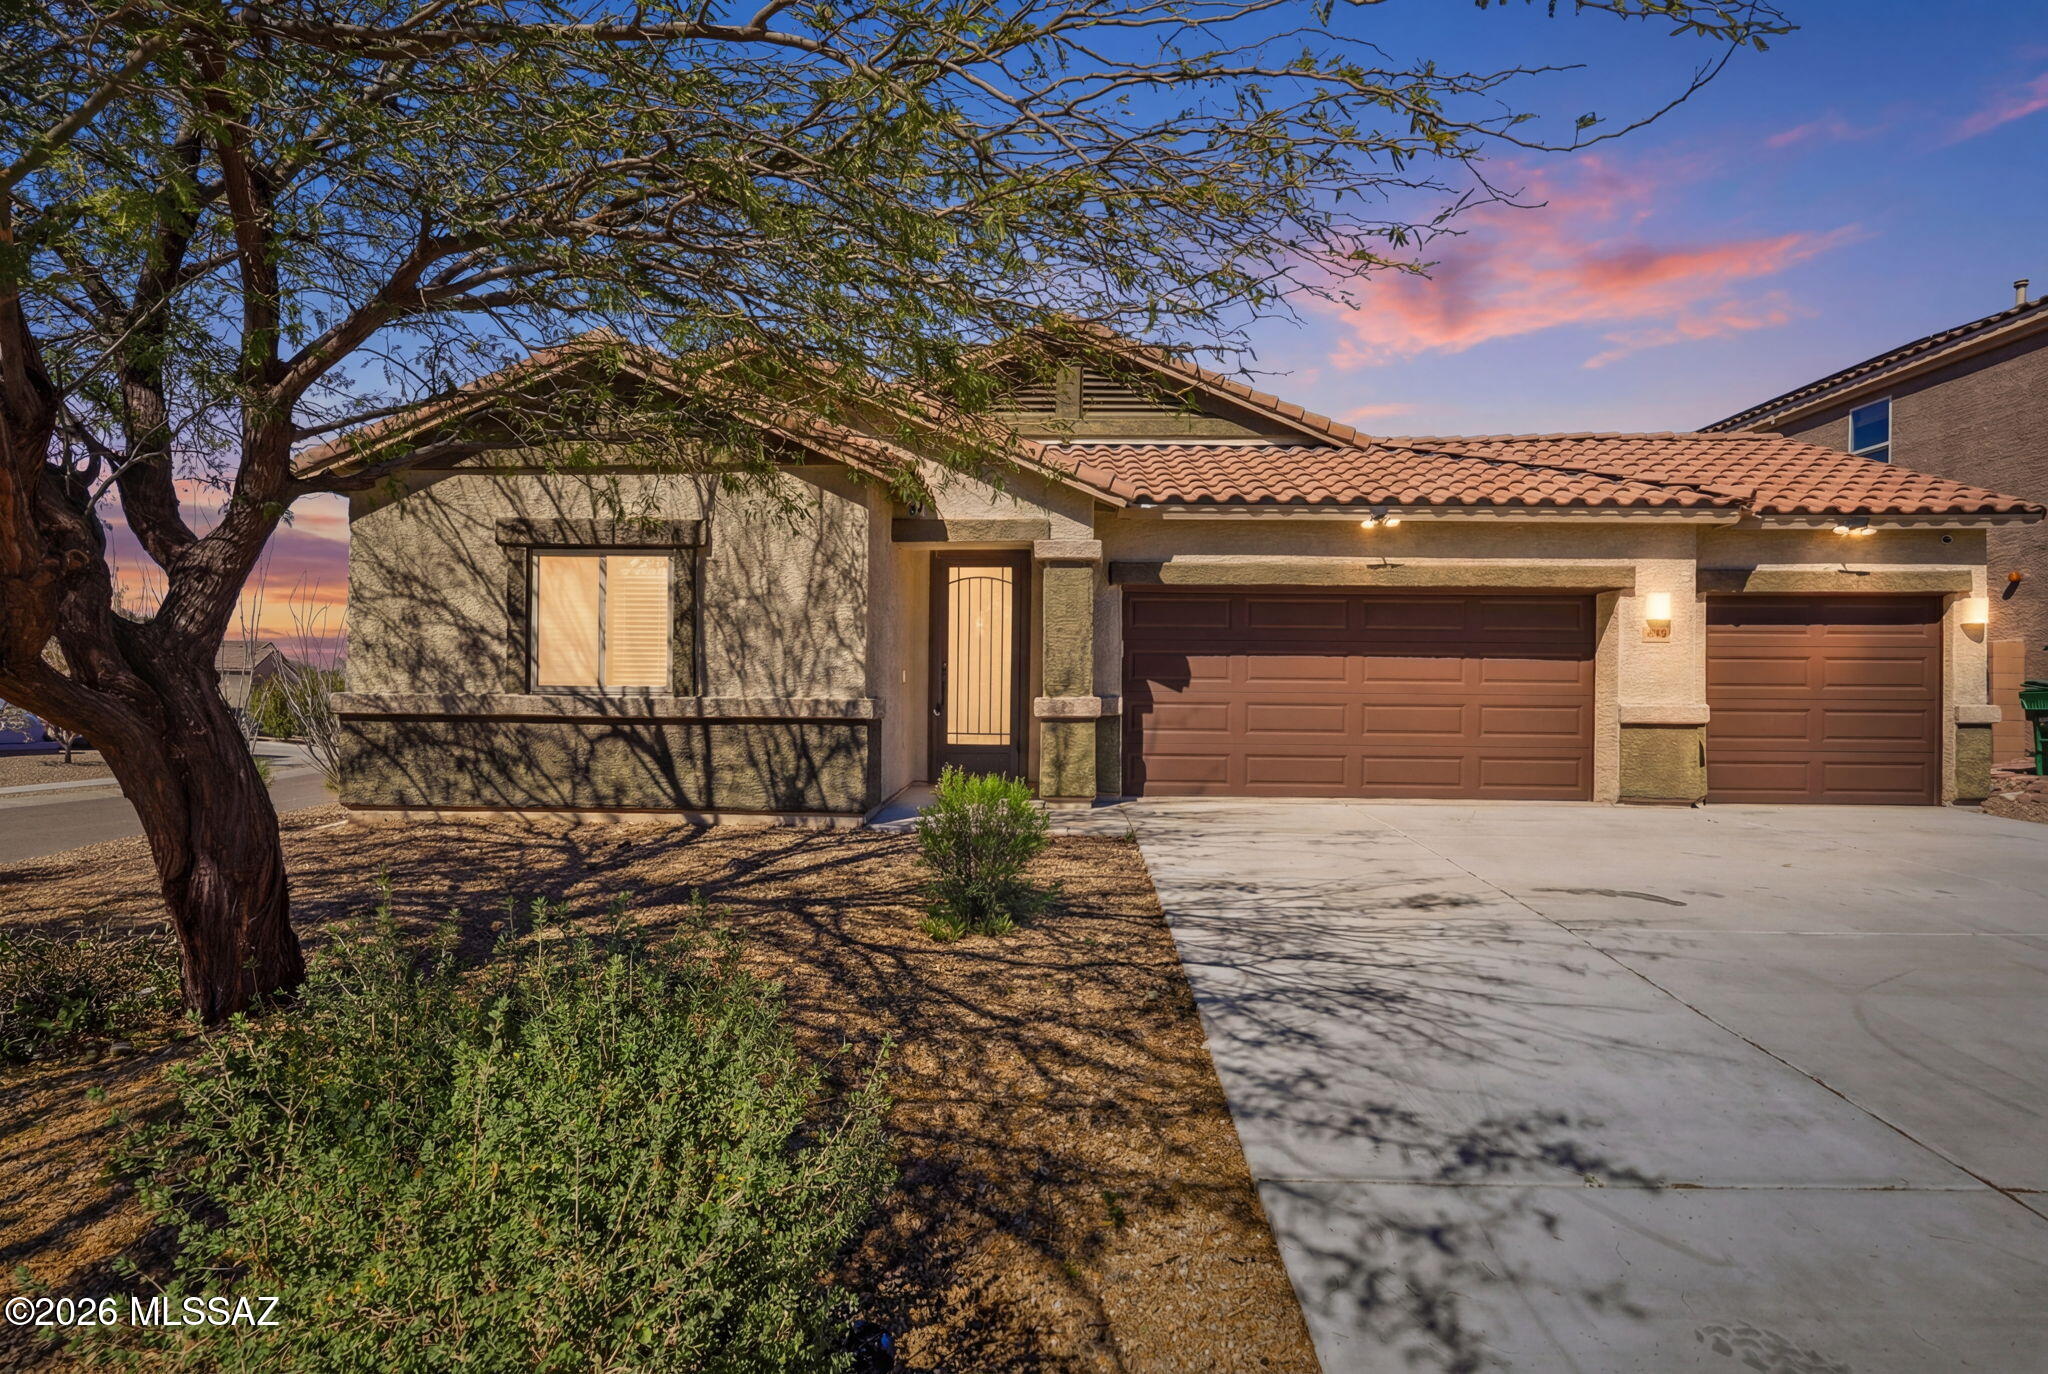
Positioned within the prestigious and award-winning Vail School District, this refined Corona de Tucson residence blends functionality with elevated desert living.
Offering 3 bedrooms, 2.5 bathrooms, a versatile flex space, and an expansive 3-car garage, the home is thoughtfully designed to provide both comfort and adaptability. 
The formal dining room introduces a sense of sophistication and intentional design, while the additional flex room offers the potential for a fourth bedroom, executive office, or private den.
Modern efficiencies include a tankless water heater, delivering on-demand performance and energy-conscious living.
Set against the backdrop of Arizona's natural beauty, this property combines tranquility and enduring location value. Buyer incentives available!
#22605569

Corona de Tucson

620 S Bh Carrol Place

3 Beds

2 Baths

2,230 Sq.Ft.

$395,000

MLS#: 22605569

NO HOA!! CORNER LOT!!
Superb Mtn/Sunset views.  Light, bright; dual cooling; huge laundry room w/utility sink; atrium as you enter, split BRs, fireplace in living rm, skylights in laundry and mster bath, sunken shower in mster bath, 3 x-Large BRs  w/walk-in closets.   Two car garage.  Space to park an RV with 30 amp hook-up.  Lovely low care yard w/citrus, white fig & irrigation system.  lots of updated kitchen appliances & laminate wood flooring.  Huge backyard with chicken co-op, garden, and greenhouse.

500 E Nashville Avenue

Message successfully sent.

I agree to receive email communication and understand I can unsubscribe at any time.

I agree to be contacted by The Mandy Gold Team | Haymore Real Estate LLC via call, email, and text for real estate services. To opt out, you can reply 'stop' at any time or reply 'help' for assistance. You can also click the unsubscribe link in the emails. Message and data rates may apply. Message frequency may vary. Privacy Policy

 - property

Send a message

Message successfully sent.

Preferred Agent

Preferred Area

Reason for contacting?

I agree to receive email communication and understand I can unsubscribe at any time.

I agree to be contacted by The Mandy Gold Team | Haymore Real Estate LLC via call, email, and text for real estate services. To opt out, you can reply 'stop' at any time or reply 'help' for assistance. You can also click the unsubscribe link in the emails. Message and data rates may apply. Message frequency may vary. Privacy Policy

Sign In Sign Out

Virtual Assistant

Would you like to take the next step with this property? We can help you schedule a showing or virtual tour, or send you more details.

Yes, I would like more information.

Thank You for Your Reply, One of Our Agents will contact you as soon as possible

No, maybe later.

Thank you, you can always contact me via email, phone number or through the contact form.

Realhub AI

Lucy - Your AI-Powered Realtor

Update Your Temporary Password

Personalize your search

Enter your email and we'll notify you immediately when new listings match what you're looking for.

or enter email address

Already have an account ? Login here

Continue your home search

Preferred Area

I agree to receive communications and understand I can unsubscribe at any time.

I agree to be contacted by The Mandy Gold Team | Haymore Real Estate LLC via call, email, and text for real estate services. To opt out, you can reply 'stop' at any time or reply 'help' for assistance. You can also click the unsubscribe link in the emails. Message and data rates may apply. Message frequency may vary. Privacy Policy

Already have an account ? Login here

We use cookies

We use cookies primarily for analytics to enhance your experience. By accepting, you agree to our use of these cookies. You can manage your preferences or learn more about our cookies policy.