4906 W Didion Drive

Tucson, AZ 85742
Modern

Tucson, AZ 85742
4906 W Didion Drive

$235,000

MLS#: 21929917

Status: Closed

Listing provided by: Opendoor Brokerage, LLC

Listing agent phone: None

Last update: 2 months ago

On site: 6 years ago

Countryside Heights (1-125) - Residential

About

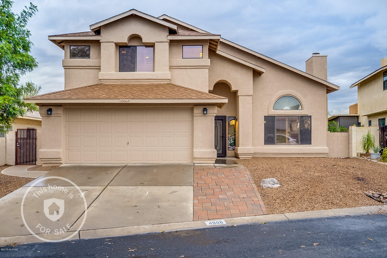
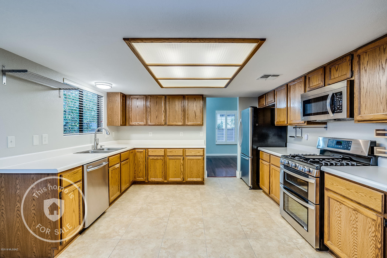
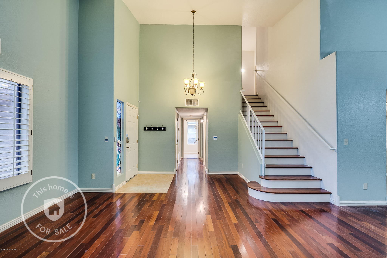
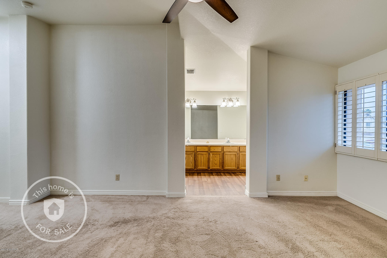
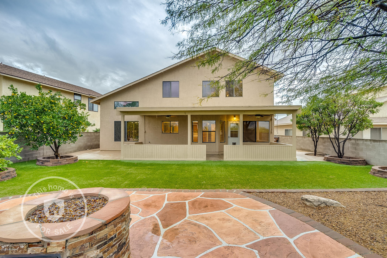
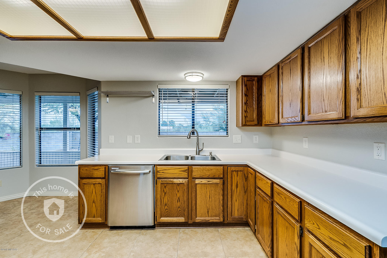
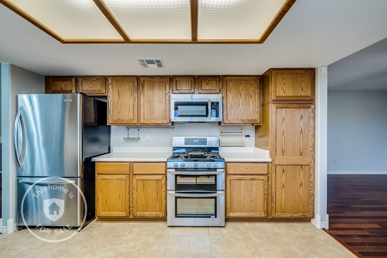
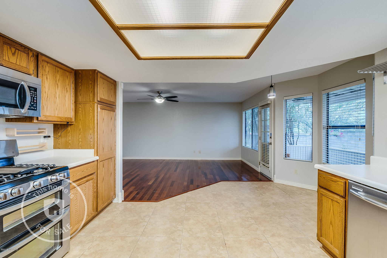
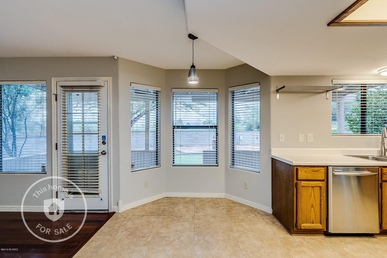
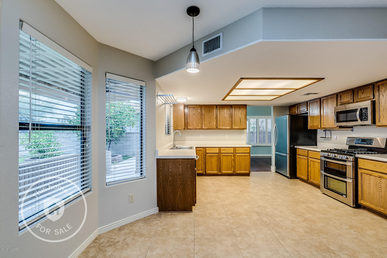
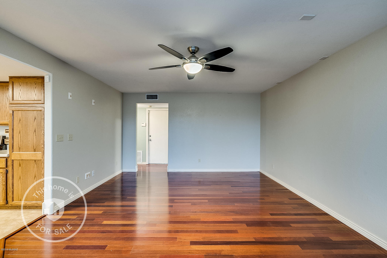
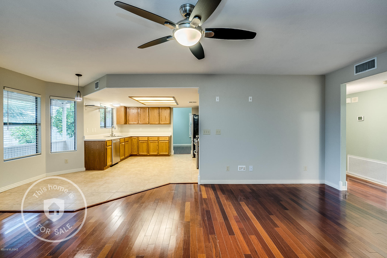
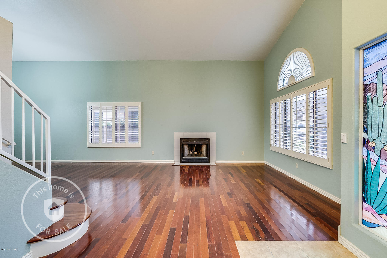
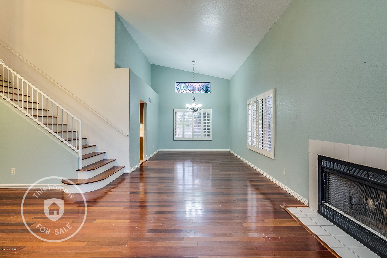
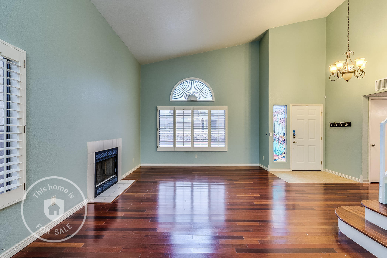
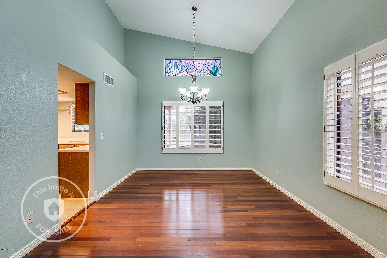
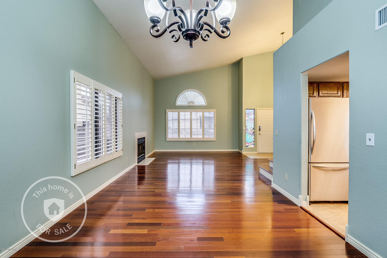
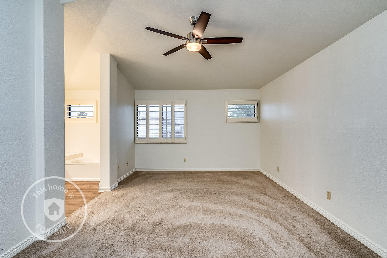
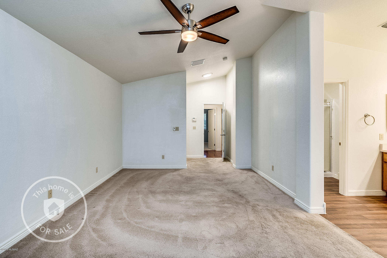
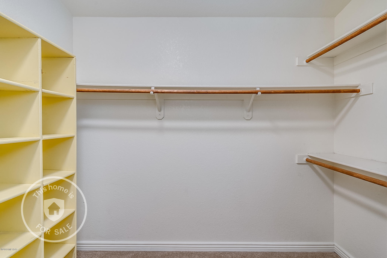
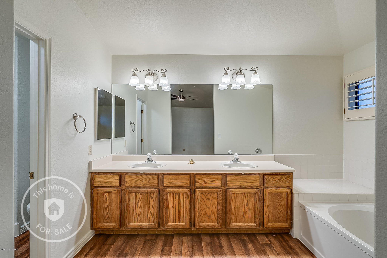
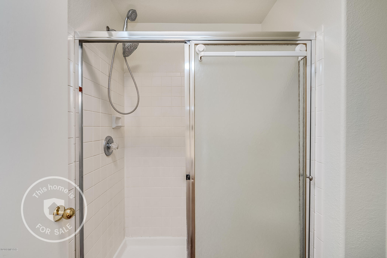
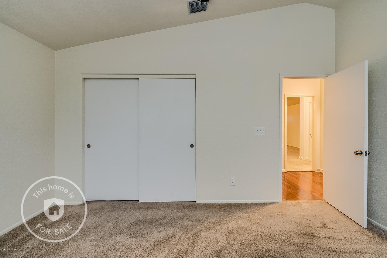
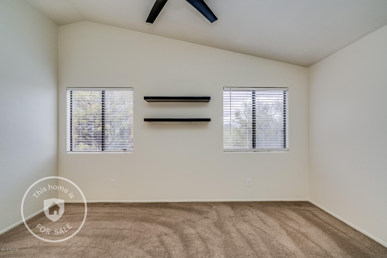
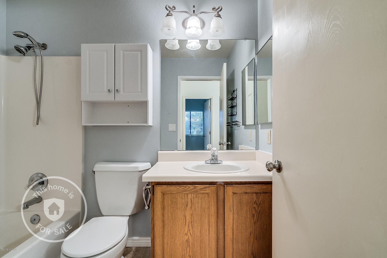
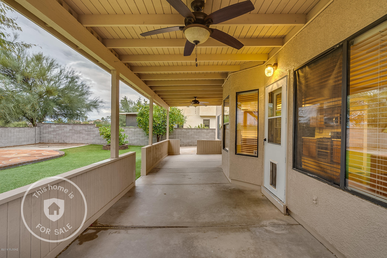
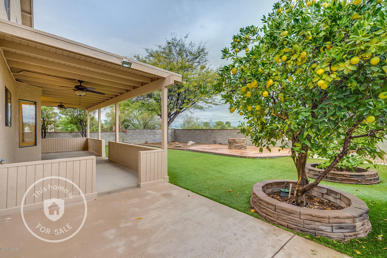
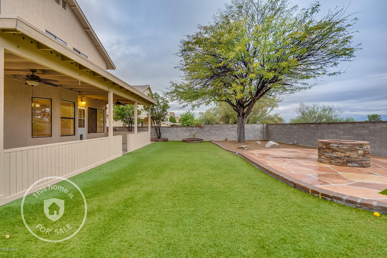
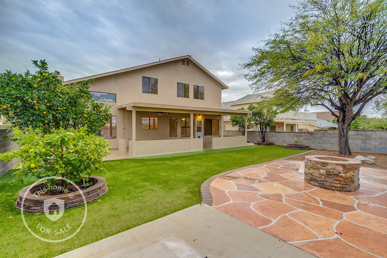
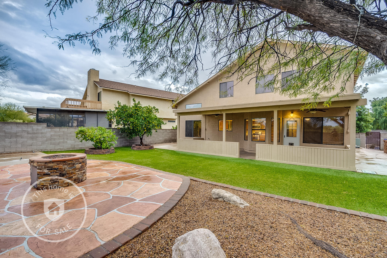
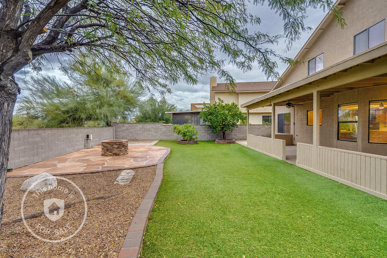
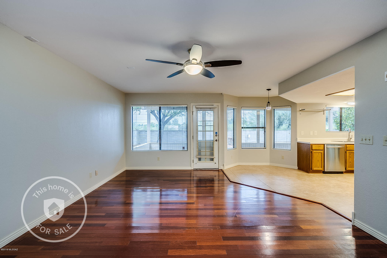
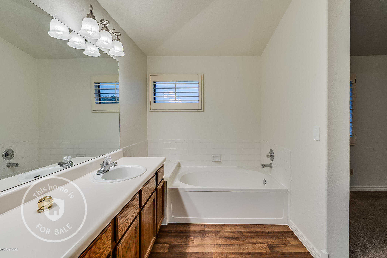
This Tucson two-story offers a fireplace, a master suite with a separate tub and shower, and a two-car garage.

Property

Beds

3

Full Baths

2

1/2 Baths

1

Year Built

1993

Sq.Footage

2,030

Features

Features & Amenities

Interior

  • Total Bedrooms

    3

  • Bathrooms

    2

  • 1/2 Bathrooms

    1

  • Basement YN

    NO

  • Cooling YN

    YES

  • Cooling

    Central Air

  • Fireplace YN

    YES

  • Heating YN

    YES

  • Heating

    Forced Air, Natural Gas

  • Pet friendly

    N/A

Exterior

  • Garage

    Yes

  • Garage spaces

    2

  • Construction Materials

    Brick

  • Other Exterior Features

    None

  • Parking

    Attached, Garage

  • Patio and Porch Features

    Covered

  • Pool

    No

  • View

    None

Area & Lot

  • Lot Features

    Subdivided

  • Lot Size(acres)

    0.15

  • Lot Size(square feet)

    6,534

  • Property Type

    Residential

  • Property Sub Type

    Single Family Residence

  • Architectural Style

    Modern

Price

  • Sales Price

    $235,000

  • Tax Amount

    $2,125

  • Financing Options

    Conventional

  • Sq. Footage

    2,030

  • Price/SqFt

    $115

HOA

  • Association

    YES

  • Association Fee

    $40

  • Association Fee Frequency

    Monthly

  • Association Fee Includes

    N/A

Property Resources

  • Horse Property

    NO

School District

  • Elementary School

    Degrazia

  • Middle School

    Tortolita

  • High School

    Mountain View

Property Features

  • Senior Community YN

    NO

  • Water Source

    Public

Schedule

Schedule a Showing

Showing scheduled successfully.

What is 3 + 4 ?


Change time

Mortgage calculator

Estimate your monthly mortgage payment, including the principal and interest, property taxes, and HOA. Adjust the values to generate a more accurate rate.

Your payment

Principal and Interest:

$

Property taxes:

$

HOA fees:

$

Total loan payment:

$

Total interest amount:

$

Location

  • County

    Pima

  • Elementary School

    Degrazia

  • Middle School

    Tortolita

  • High School

    Mountain View

Listing Courtesy of Jacqueline Moore, Opendoor Brokerage, LLC

RealHub Information is provided exclusively for consumers' personal, non-commercial use, and it may not be used for any purpose other than to identify prospective properties consumers may be interested in purchasing. All information deemed reliable but not guaranteed and should be independently verified. All properties are subject to prior sale, change or withdrawal. RealHub website owner shall not be responsible for any typographical errors, misinformation, misprints and shall be held totally harmless.

Agent Kelly Hammer

Kelly Hammer

Associate Broker / Realtor®

Call Kelly today to schedule a private showing.


* Listings on this website come from the FMLS IDX Compilation and may be held by brokerage firms other than the owner of this website. The listing brokerage is identified in any listing details. Information is deemed reliable but is not guaranteed. If you believe any FMLS listing contains material that infringes your copyrighted work please click here to review our DMCA policy and learn how to submit a takedown request.© 2024 FMLS.

Properties

Related properties

New on site today
This 3-bedroom, 2.5-bath home offers a generous living room with fireplace, separate family room with a wood-burning stove and brick surround, dining area, breakfast bar and dedicated office. A covered rear patio extends the living space outdoors and overlooks the enclosed backyard with an in-ground pool and spa. Situated on a block-fenced lot in an established east Tucson neighborhood, the property offers convenient access to shopping, dining and everyday services. A wonderful opportunity to add your personal style and make this home your own.
#22621514

Tucson

6333 E Hayne Street

3 Beds

2 Baths

1,930 Sq.Ft.

$277,400

MLS#: 22621514

New on site today
Desireable home near Sabino Canyon with a dramatic two-story wood cathedral ceiling that floods the living area with natural light. Recent updates include a new stainless steel range and dishwasher, new wood-laminate flooring in the living areas and bedroom, and a refreshed bathroom with new tub, tile, flooring, and fixtures. Fresh white paint and new window coverings keep things clean and modern. A skylight brightens the bathroom, and the large covered patio opens to quiet, private open space behind the home. A tree-lined path leads to the entrance. Community living includes a heated pool, gym, a peaceful setting, and no neighbors above or below, all less than a mile from Sabino Canyon Recreation Area. Listing agent is related to sellers.
#22624230

Tucson

5392 N Paseo De La Terraza

1 Beds

1 Baths

944 Sq.Ft.

$219,000

MLS#: 22624230

New on site today
Welcome to this charming end-unit townhome in a desirable gated community! Offering 2 bedrooms, 2 bathrooms, and a versatile den currently used as a third bedroom, this home provides flexible living space to fit your needs. Tucked away at the end of the street with only one shared neighbor, you'll enjoy added privacy and a peaceful setting. Inside, you'll find newer appliances and an updated HVAC system for comfort and peace of mind. The highlight of the property is the rooftop terrace, where you can take in stunning mountain views and Arizona sunsets. Combining privacy, flexibility, and unique outdoor living, this home offers an exceptional opportunity at an attractive price point.
#22624242

Tucson

2533 N Ironwood Ridge Drive

2 Beds

2 Baths

1,442 Sq.Ft.

$248,900

MLS#: 22624242

New on site today
Experience luxury desert living in this spacious corner unit Northern Tucson condo with breathtaking Catalina Mountain views.  This beautifully appointed second floor property is located just down the street from Sabino Canyon Park and features an open floor plan with high ceilings and an abundance of natural light. cozy wood burning fireplace, private primary suite with roomy walk-in closet and dual sinks, remodeled kitchen with stainless steel appliances and Corian countertops, laundry room w/ washer / dryer and easy access to shopping & restaurants. The Ventana Vista Condos include a heated pool & 2 spas, tennis / pickleball court with organize play, clubhouse w/ gym, game room & library, on site manager, loads of community activities and roughly 20 acres of pristine desert landcaping.
#22624267

Tucson

5051 N Sabino Canyon Road 2244

1 Beds

1 Baths

753 Sq.Ft.

$229,900

MLS#: 22624267

New on site today
(owner agent) remodeled 3-bedroom, 2-bath home featuring new luxury vinyl flooring throughout, fresh interior and exterior paint, and remodeled bathrooms with modern finishes. The updated kitchen offers new quartz countertops and plenty of workspace. The spacious backyard provides endless possibilities to create your ideal outdoor living space. Additional updates include an A/C system installed in 2023. Move-in ready and conveniently located near shopping, dining, schools, and parks.
#22619262

Tucson

1222 W McMillan Street

3 Beds

2 Baths

1,040 Sq.Ft.

$274,000

MLS#: 22619262

New on site today
NICE MOVE IN READY MANUFACTURED HOME WITH LAND.  RECENTLY REMODELED BATHROOM SHOWERS, NEWER VINYL PLANK FLOORING, GREAT VIEWS FROM EVERY WINDOW.  
Full ramp to property installed at the front entrance of home.  
Come and see and make an offer on your new home surrounded by natural desert.
#22624263

Tucson

11691 W Desert Wren Drive

3 Beds

2 Baths

1,792 Sq.Ft.

$280,000

MLS#: 22624263

New on site today
Move-in ready single-family home refreshed with stylish luxury wood-look plank flooring and plush carpet in the bedrooms. The kitchen features Quartz countertops, stainless steel appliances. Updated bathroom cabinets and countertops, modern electrical & plumbing fixtures, and fresh exterior paint add to the appeal. Enjoy a covered patio with slab, large backyard with endless possibilities, and a convenient storage shed. Great location near parks and schools. A must-see!
#22624225

Tucson

2849 N Desert Avenue

2 Beds

2 Baths

1,088 Sq.Ft.

$274,750

MLS#: 22624225

New on site 1 day ago
Range priced to sell as is or to make more upgrades! The choice is yours! Welcome to Affordable Tucson Living: Mid-Century Edition. This 4 bedroom, 2 bathroom home is priced as a fixer upper, but has been updated enough that it can also be a great move-in ready home for those who don't mind finishing some cosmetic updates on their own. Enjoy. new paint inside and out, new drywall texture (no popcorn ceilings), new light fixtures, new brushed nickel door hardware, new living room ceiling fan, new French pipe rods, newly painted kitchen cabinets with nickel hardware, and more. Home has cold AC, lots of storage space, and a large cul-de-sac lot. The prime location is close to lots of shopping, schools, parks, public transportation, restaurants and other amenities. Come. See. Stay!
#22624214

Tucson

6917 E Rutgers Place

4 Beds

2 Baths

1,813 Sq.Ft.

$260,000

MLS#: 22624214

New on site 2 days ago
INVESTOR SPECIAL!!!
#22624145

Tucson

2252 E Grant Road

2 Beds

1 Baths

1,044 Sq.Ft.

$200,000

MLS#: 22624145

New on site 2 days ago
Range priced- seller will accept or counter offers within the range of $220,000-$230,000. This spacious 2-bedroom, 2-bath ranch-style home has a fully fenced yard with a gated front parking near shopping, schools, and dining with access to I-10 and downtown Tucson. MOVE-IN READY
#22624170

Tucson

6721 S 10th Avenue

2 Beds

2 Baths

1,156 Sq.Ft.

$220,000

MLS#: 22624170

This Tucson two-story offers a fireplace, a master suite with a separate tub and shower, and a two-car garage.

4906 W Didion Drive

Message successfully sent.

I agree to receive email communication and understand I can unsubscribe at any time.

I agree to be contacted by The Mandy Gold Team | Haymore Real Estate LLC via call, email, and text for real estate services. To opt out, you can reply 'stop' at any time or reply 'help' for assistance. You can also click the unsubscribe link in the emails. Message and data rates may apply. Message frequency may vary. Privacy Policy

Send a message

Message successfully sent.

Preferred Agent

Preferred Area

Preferred City

Reason for contacting?

I agree to receive email communication and understand I can unsubscribe at any time.

I agree to be contacted by The Mandy Gold Team | Haymore Real Estate LLC via call, email, and text for real estate services. To opt out, you can reply 'stop' at any time or reply 'help' for assistance. You can also click the unsubscribe link in the emails. Message and data rates may apply. Message frequency may vary. Privacy Policy

Sign In Sign Out

Virtual Assistant

Would you like to take the next step with this property? We can help you schedule a showing or virtual tour, or send you more details.

Yes, I would like more information.

Thank You for Your Reply, One of Our Agents will contact you as soon as possible

No, maybe later.

Thank you, you can always contact me via email, phone number or through the contact form.

Realhub AI

Lucy - Your AI-Powered Realtor

Update Your Temporary Password

Personalize your search

Enter your email and we'll notify you immediately when new listings match what you're looking for.

or enter email address

Already have an account ? Login here

Continue your home search

Preferred Area

Preferred City

I agree to receive communications and understand I can unsubscribe at any time.

I agree to be contacted by The Mandy Gold Team | Haymore Real Estate LLC via call, email, and text for real estate services. To opt out, you can reply 'stop' at any time or reply 'help' for assistance. You can also click the unsubscribe link in the emails. Message and data rates may apply. Message frequency may vary. Privacy Policy

Already have an account ? Login here

We use cookies

We use cookies primarily for analytics to enhance your experience. By accepting, you agree to our use of these cookies. You can manage your preferences or learn more about our cookies policy.