
4540 E 8th Street
Tucson, AZ 85711
About
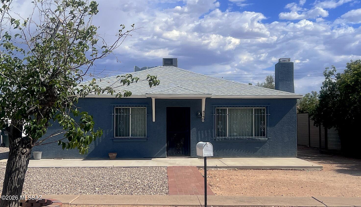
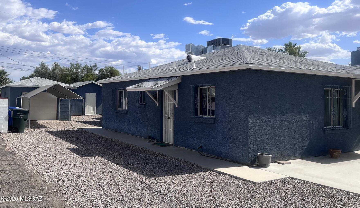
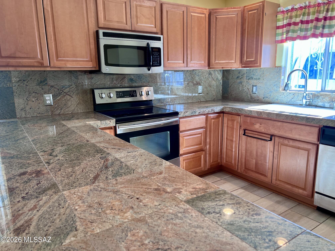
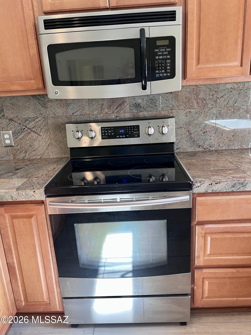
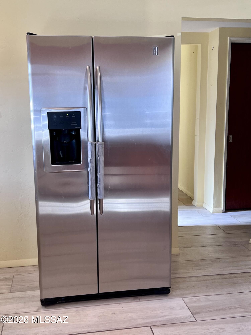
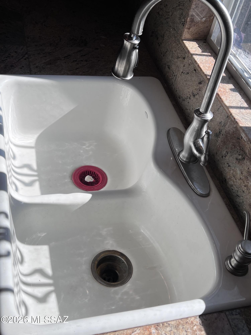
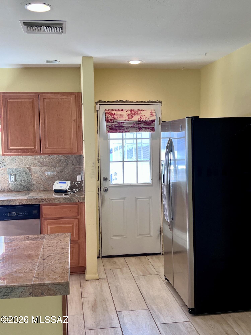
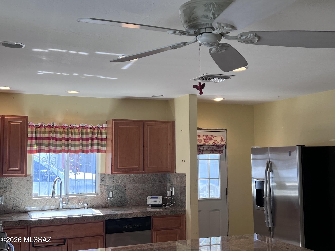
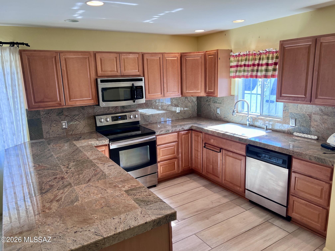
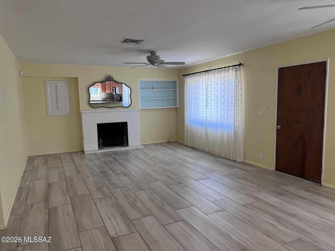
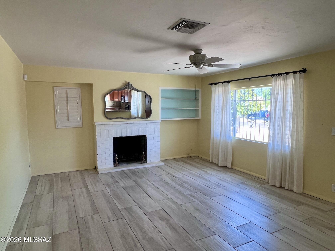
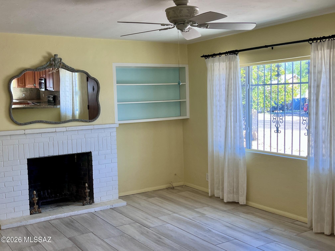
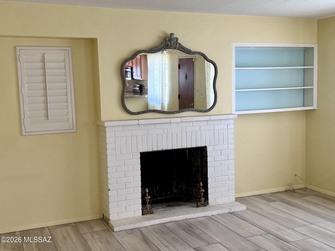
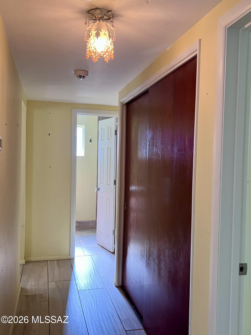
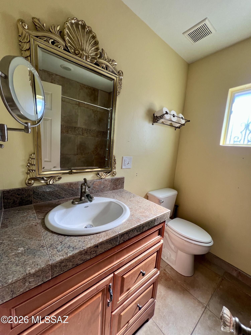
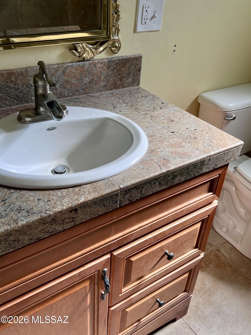
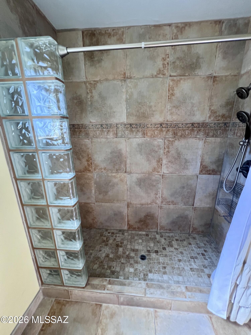
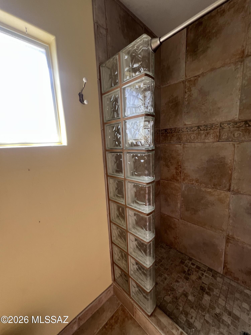
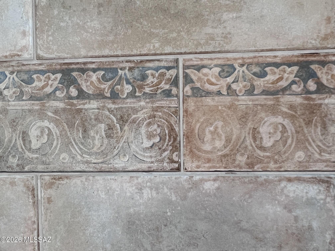
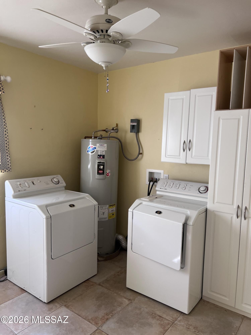
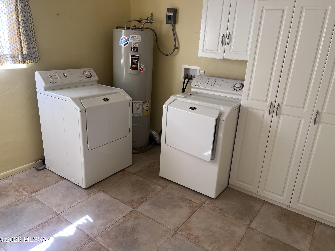
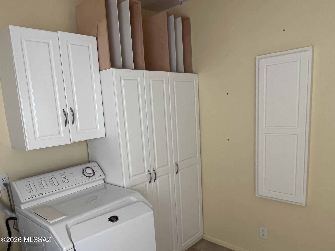
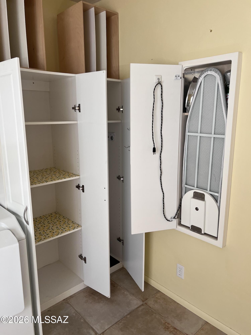
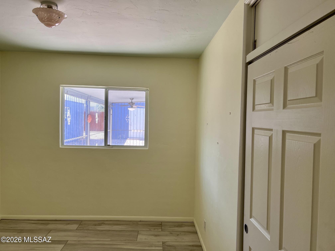
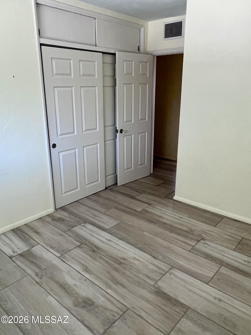
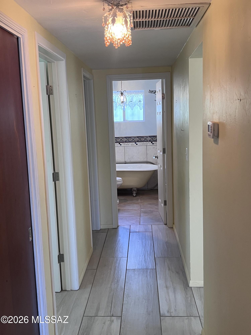
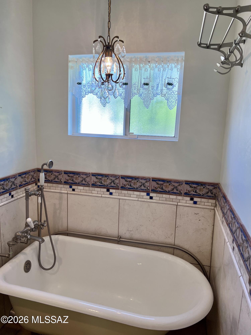
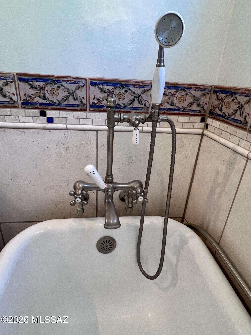
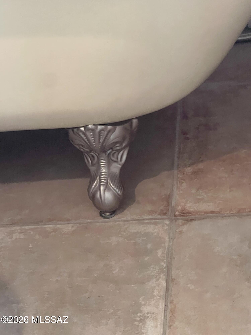
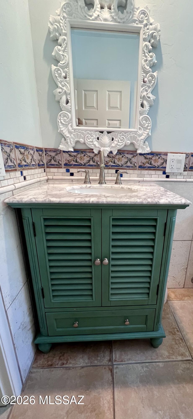
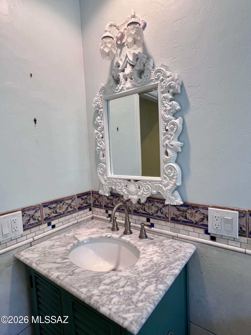
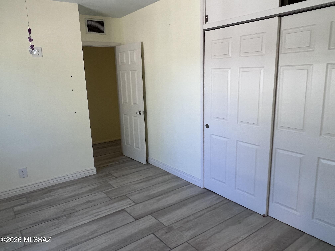
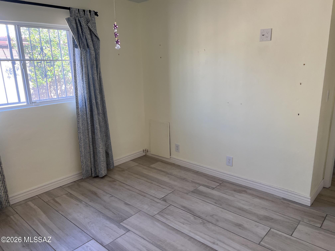
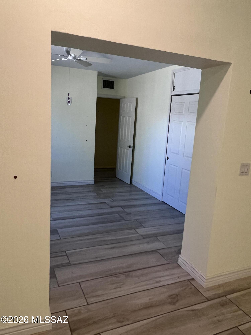
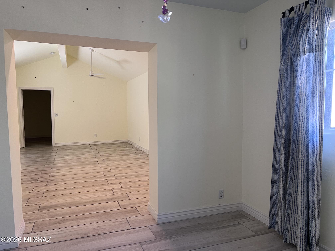
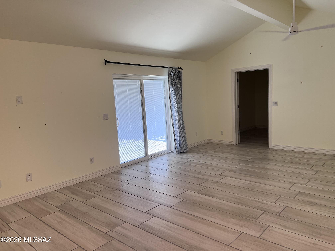
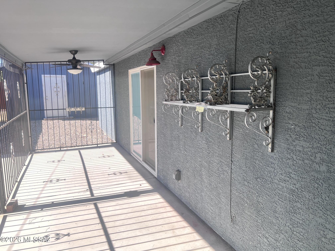
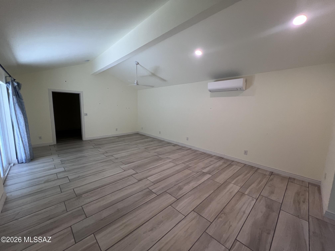
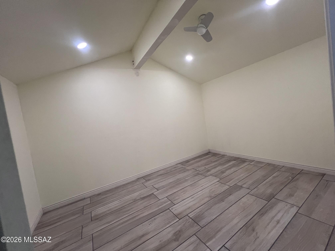
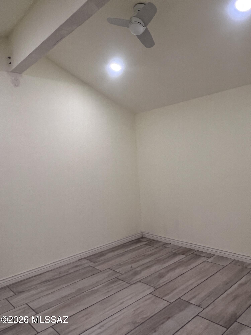
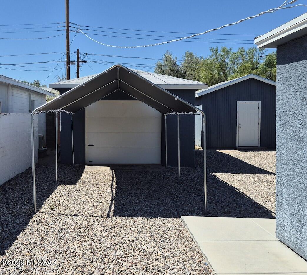
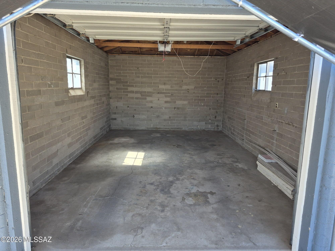
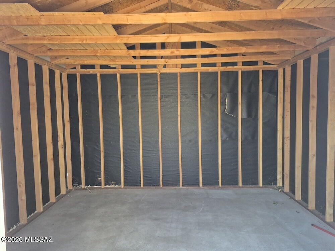
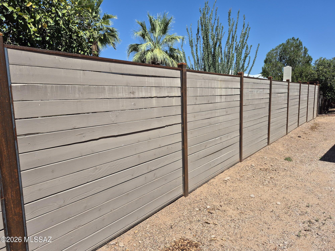
LOCATION - Poets Square. Classic, beautifully remodeled home. First-time ever on market! Original mid-century modern with quality, comfortable additions includes: open, well-appointed granite-tile countertop kitchen; 2 baths one with clawfoot tub, the other with custom walk in shower; huge primary bedroom with flexible den/room floorplan. Add'l bonus room as walk-in closet or craft room. Move-in ready! Features:• 2BR+ Den, 2 Baths split floorplan • • Inviting dining-living area opens from kitchen with fireplace and architectural features. • Full-size laundry/utility room with pantry space, storage, and ironing. All appliances stay • All eramic plank tile and terrazzo. 1-car Garage with remote PLUS Carport, Shop/Storage building & wrought-iron screened porch. Seller Offering.( SELLER is offering so many quality benefiits to the Purchaser of this home, including: * One year balance (March) Termite Warranty * Roof Warranty original house & garage to 5/28/27 * Payment for one-half of 2-10 Supreme Policy for Peace of Mind, HVAC, ductwork, water heater, refrigerators, electrical, plumbing, kitchen appliances, garage door opener, PLUS laundry appliances, exterior lines, codes ++ $600 policy is $500 or $250 each. Note in offer please. *Seller has ordered Pre-listing full house inspection -- SPDS will be updated upon review. * Seller has ordered Appraisal. * Early-bird title has been opened with First American Dina de la Ossa as noted if Buyer wishes to use.
Property
Beds
2
Full Baths
2
1/2 Baths
None
Year Built
1948
Sq.Footage
1,790
Features
Features & Amenities
Interior
-
Other Interior Features
Walk-In Closet(s), High Ceilings, Granite Counters, Tile Counters, Pantry
-
Total Bedrooms
2
-
Bathrooms
2
-
Basement YN
NO
-
Cooling YN
YES
-
Cooling
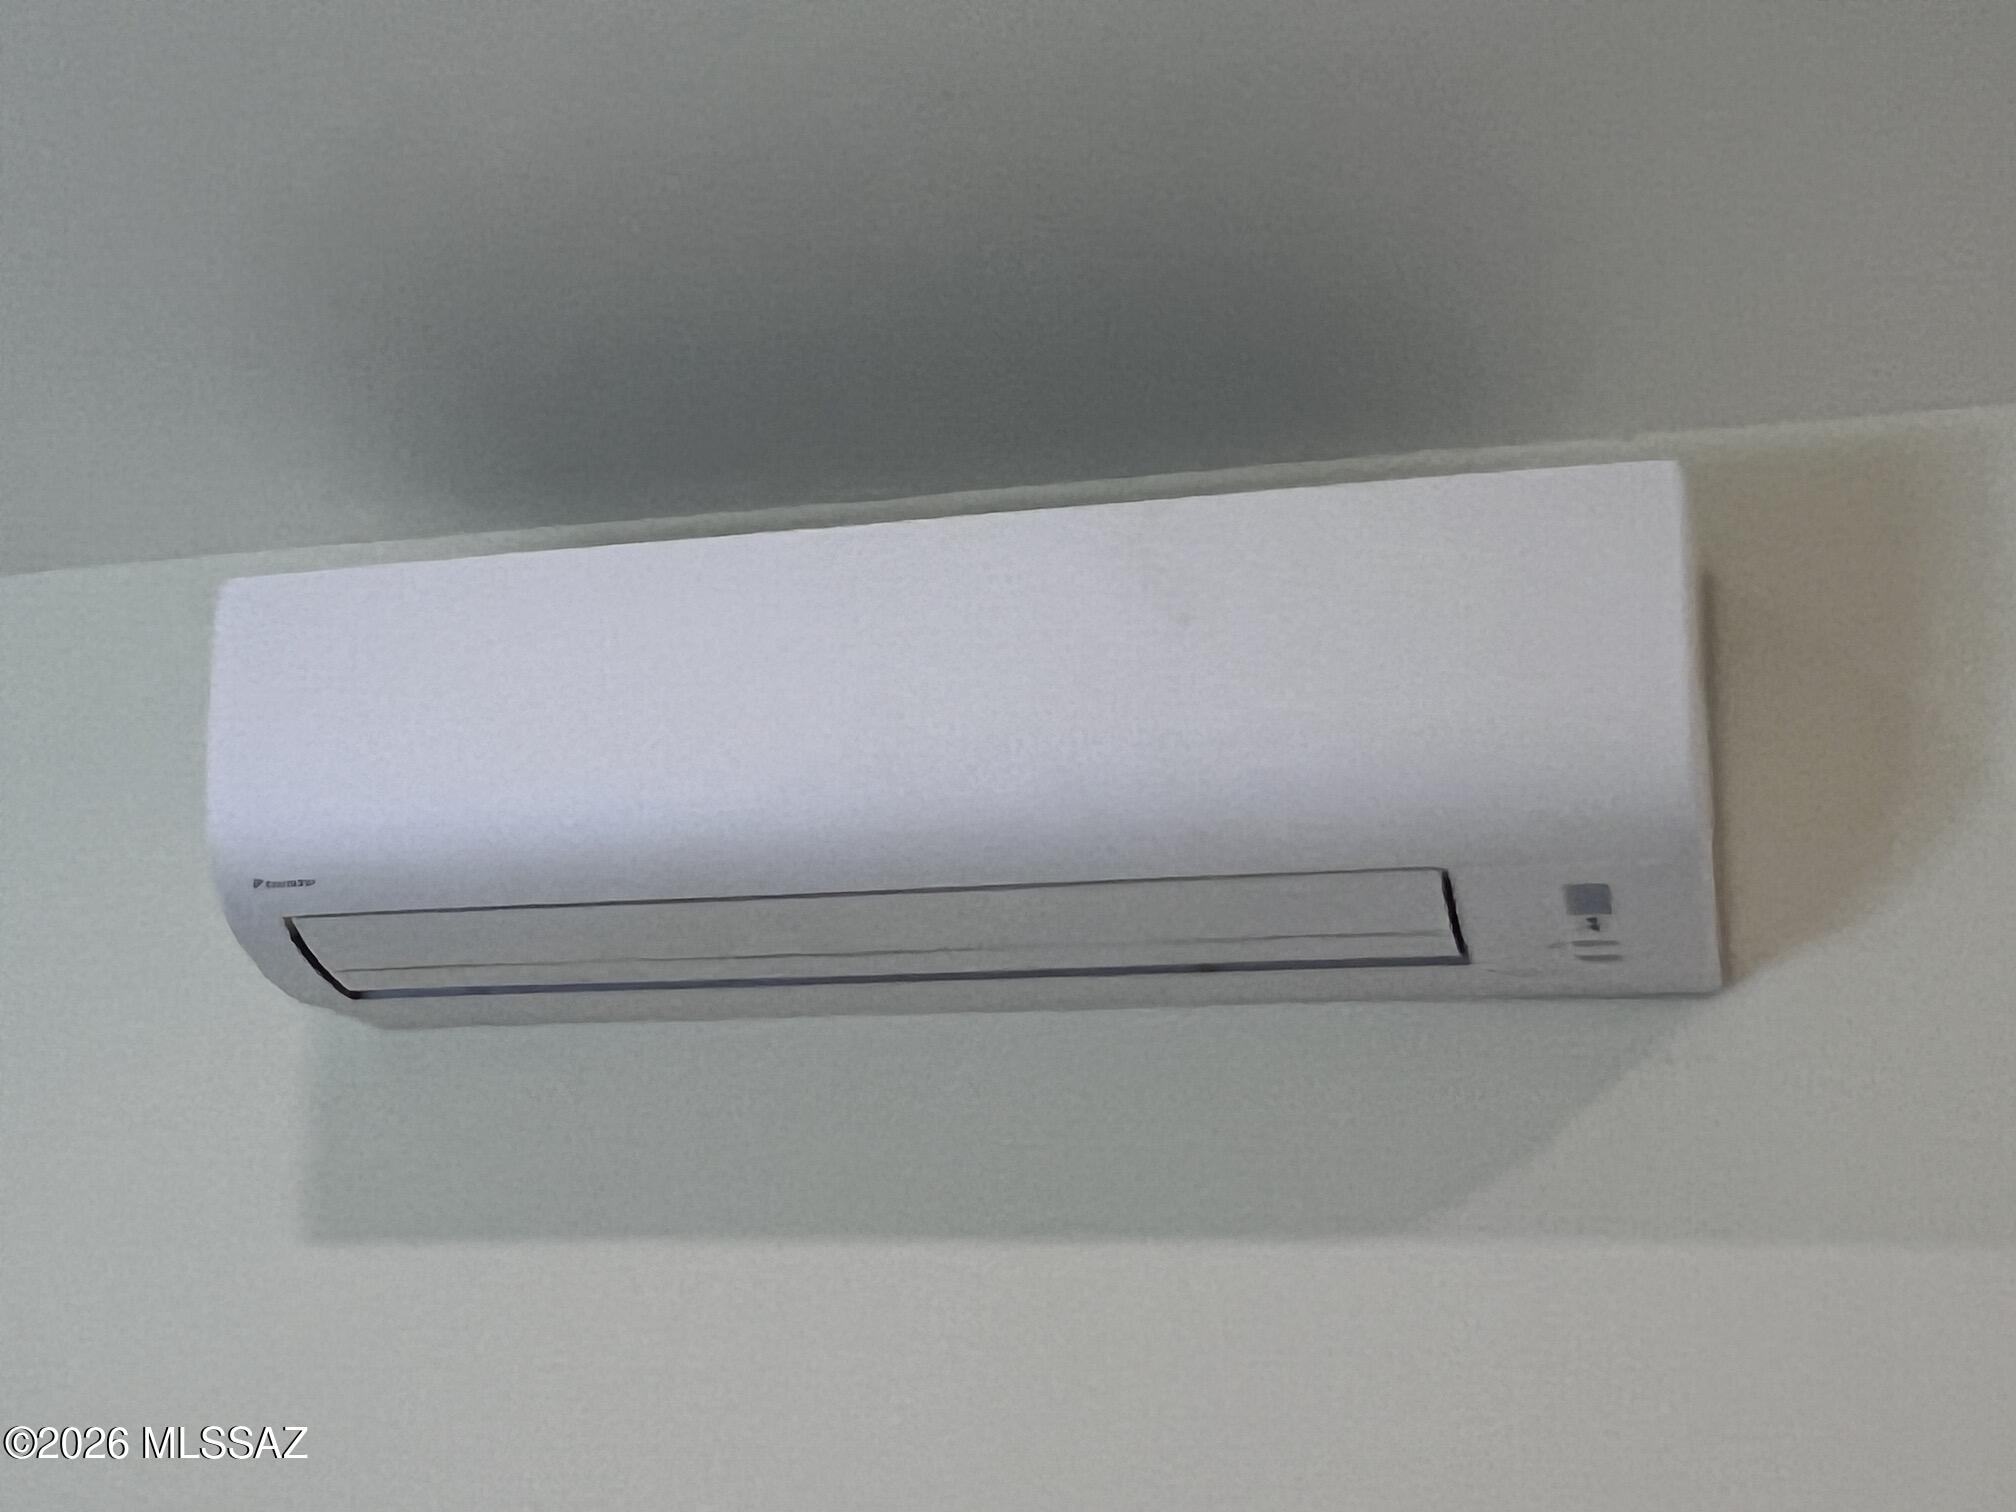
Heat Pump, Ductless
-
Fireplace YN
YES
-
Heating YN
YES
-
Heating
Heat Pump, Exhaust Fan
-
Pet friendly
N/A
Exterior
-
Garage
Yes
-
Garage spaces
1
-
Construction Materials
Block, Stucco, Frame
-
Parking
Alley Access, Garage Door Opener, Detached
-
Patio and Porch Features
Screened
-
Pool
No
-
View
City
Area & Lot
-
Lot Size(acres)
0.2
-
Lot Size(square feet)
8,538
-
Property Type
Residential
-
Property Sub Type
Single Family Residence
-
Architectural Style
Bungalow
Price
-
Sales Price
$415,500
-
Tax Amount
$2,322.82
-
Sq. Footage
1,790
-
Price/SqFt
$232
HOA
-
Association
No
Property Resources
-
Horse Property
NO
School District
-
Elementary School
Howell
-
Middle School
Alice Vail
-
High School
Rincon
Property Features
-
Association Amenities
None
-
Senior Community YN
NO
-
Water Source
Public
Schedule
Schedule a Showing
Showing scheduled successfully.
Mortgage calculator
Estimate your monthly mortgage payment, including the principal and interest, property taxes, and HOA. Adjust the values to generate a more accurate rate.
Your payment
Principal and Interest:
$
Property taxes:
$
HOA fees:
$
Total loan payment:
$
Total interest amount:
$
Location
-
County
Pima
-
Elementary School
Howell
-
Middle School
Alice Vail
-
High School
Rincon

Listing Courtesy of Jodie Birch , Arch Real Estate
RealHub Information is provided exclusively for consumers' personal, non-commercial use, and it may not be used for any purpose other than to identify prospective properties consumers may be interested in purchasing. All information deemed reliable but not guaranteed and should be independently verified. All properties are subject to prior sale, change or withdrawal. RealHub website owner shall not be responsible for any typographical errors, misinformation, misprints and shall be held totally harmless.

Tammy Isabell
Agent / Realtor®
Call Tammy today to schedule a private showing.
Phone (520) 210-1562
Email Tammy@MandyGoldTeam.com

* Listings on this website come from the FMLS IDX Compilation and may be held by brokerage firms other than the owner of this website. The listing brokerage is identified in any listing details. Information is deemed reliable but is not guaranteed. If you believe any FMLS listing contains material that infringes your copyrighted work please click here to review our DMCA policy and learn how to submit a takedown request.© 2024 FMLS.
Properties
Related properties
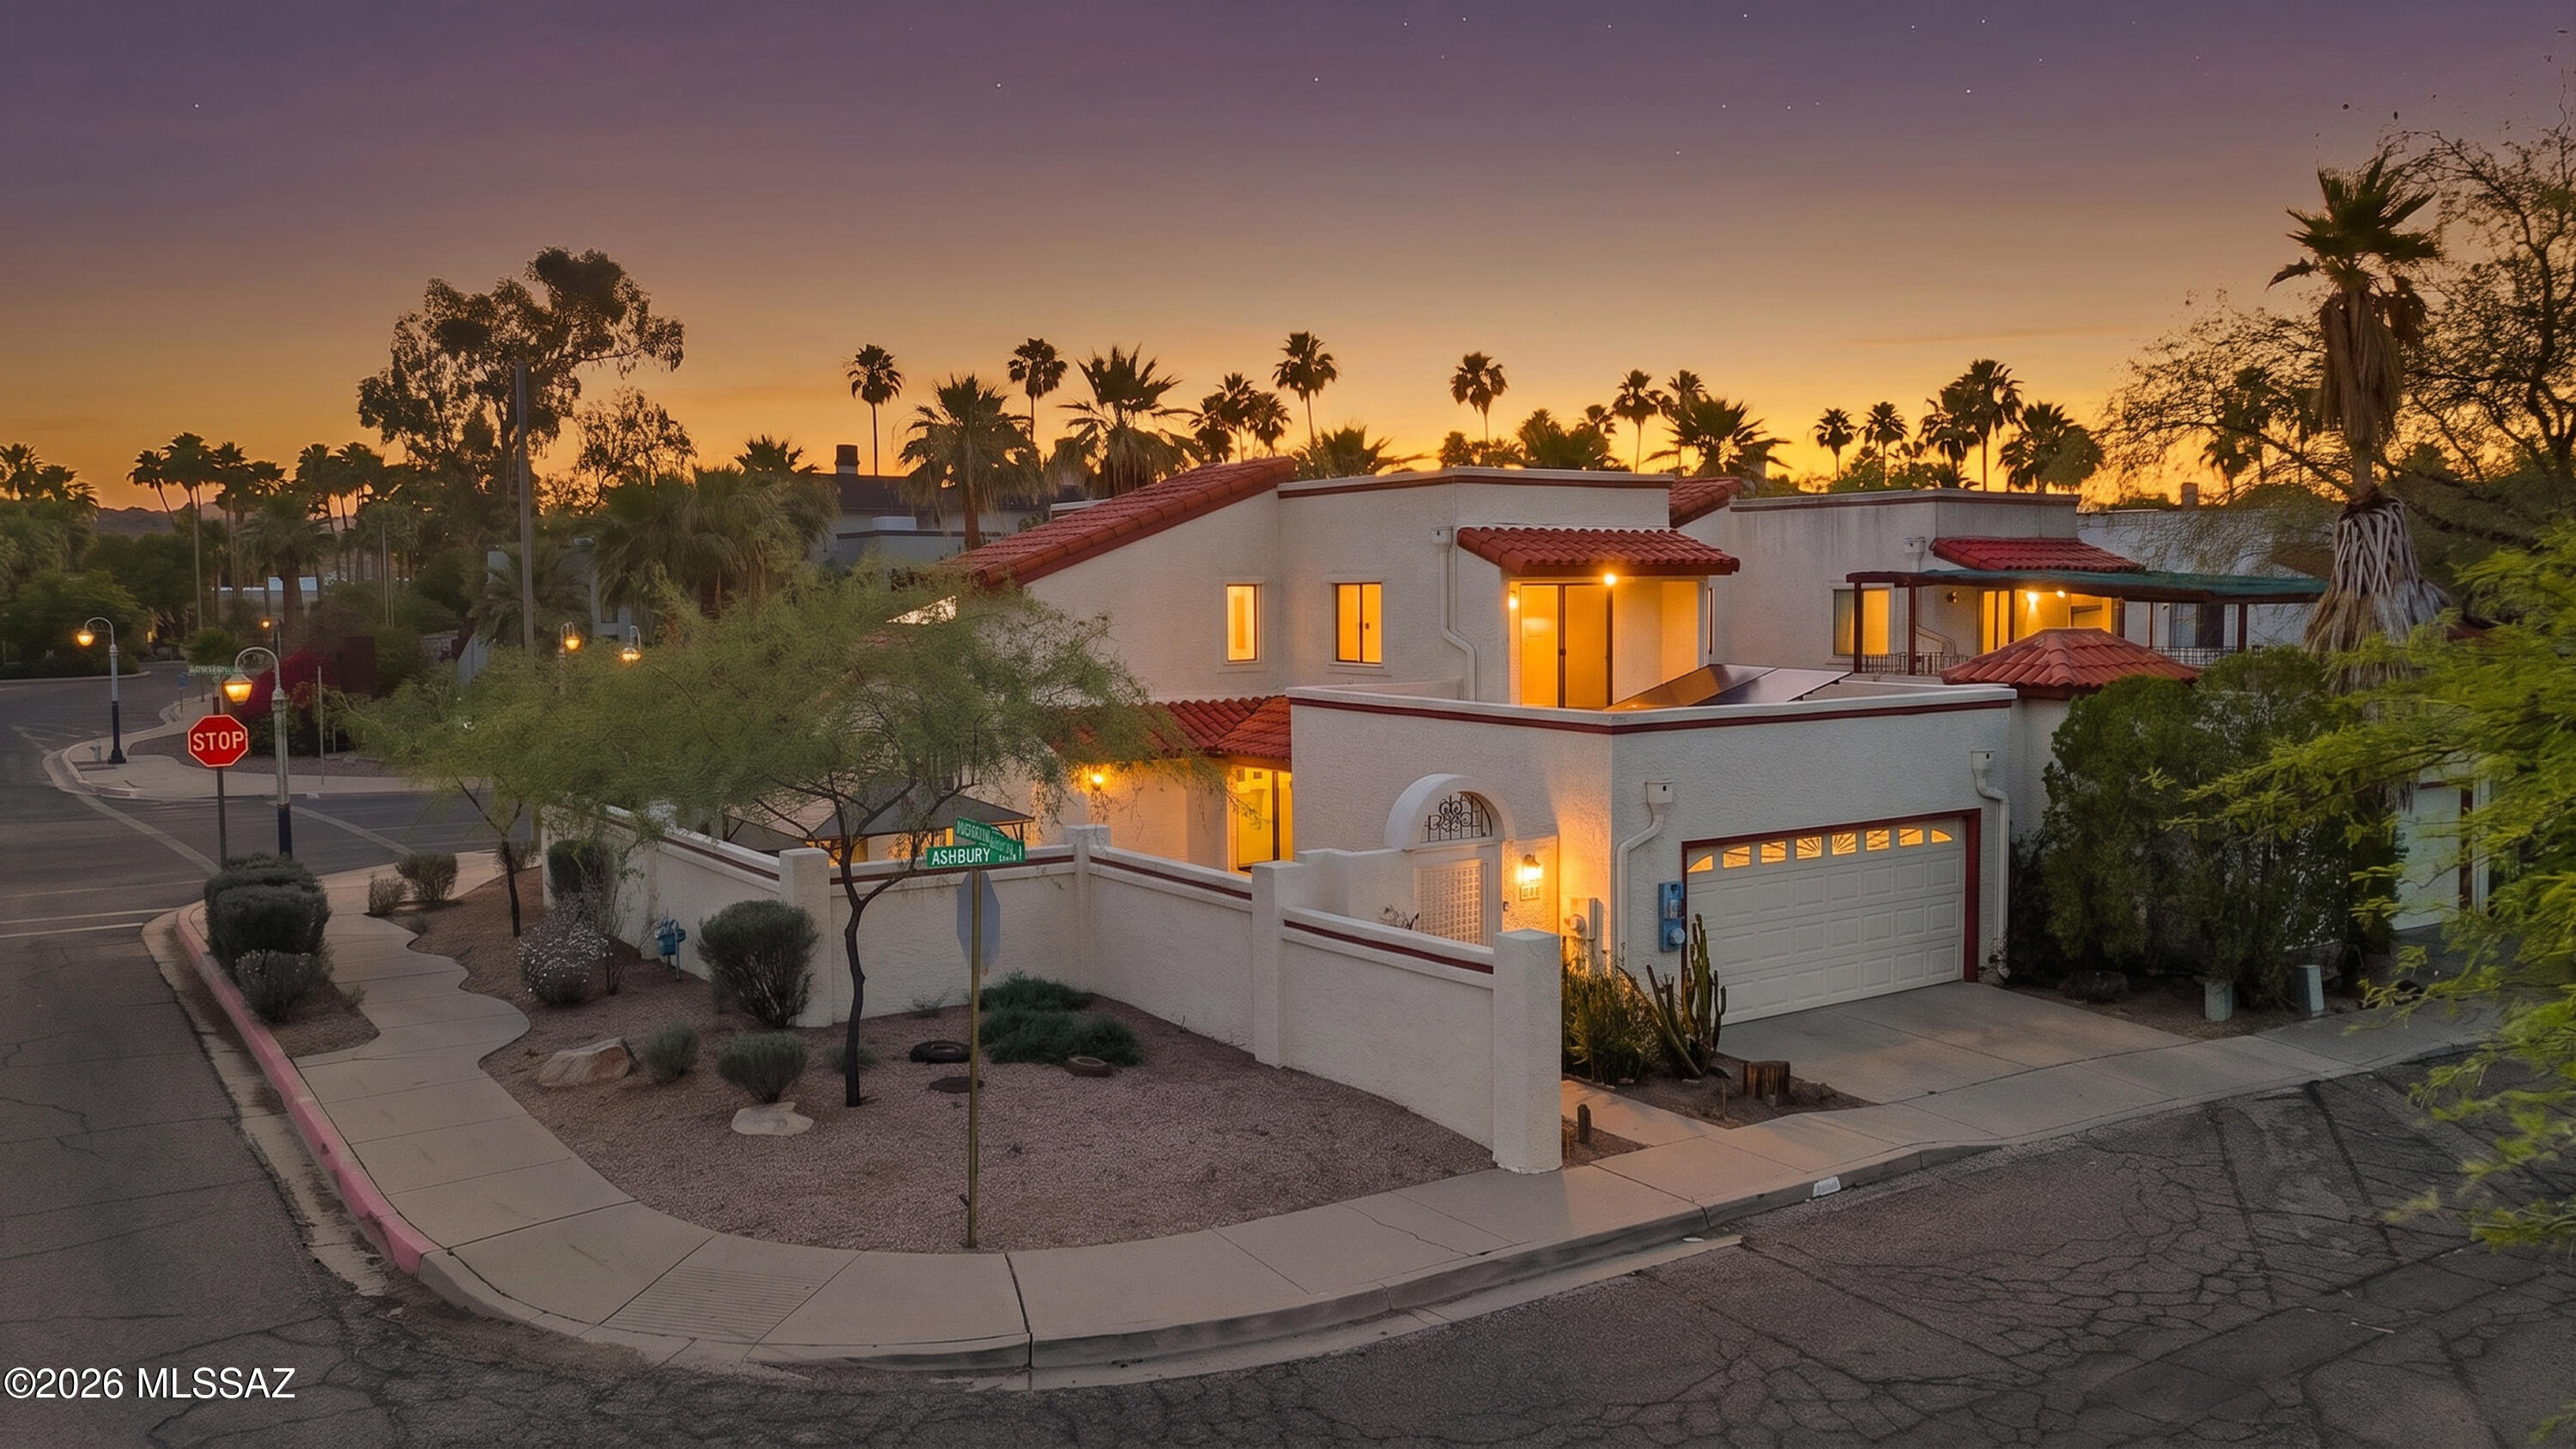
Tucson
201 N Ashbury Lane
3 Beds
2 Baths
1,482 Sq.Ft.
$485,000
MLS#: 22613581
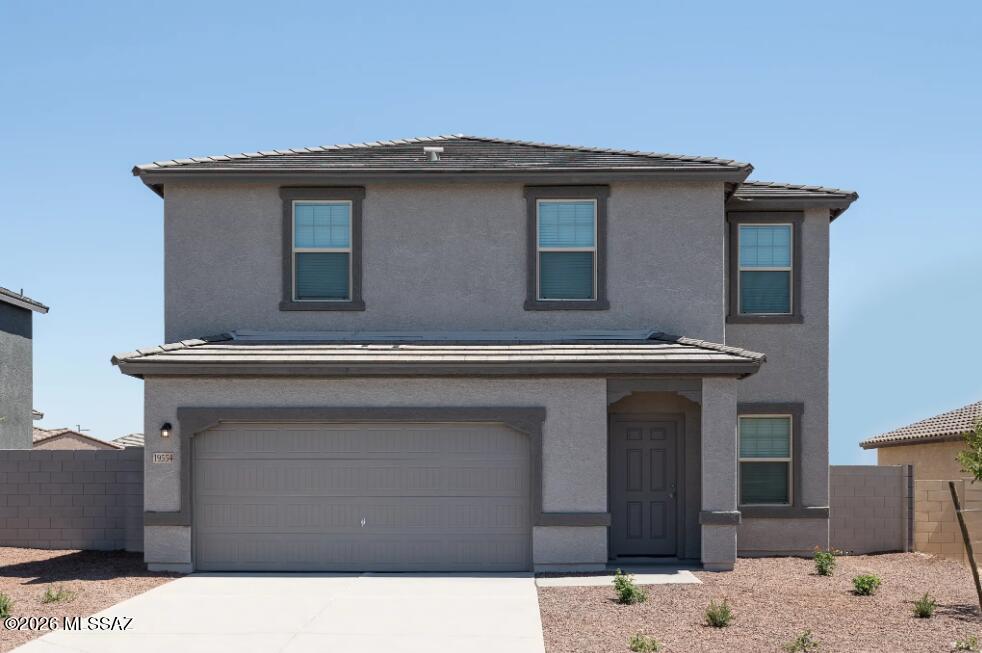
Tucson
6766 W Starwash Loop W
5 Beds
3 Baths
2,688 Sq.Ft.
$399,990
MLS#: 22617331
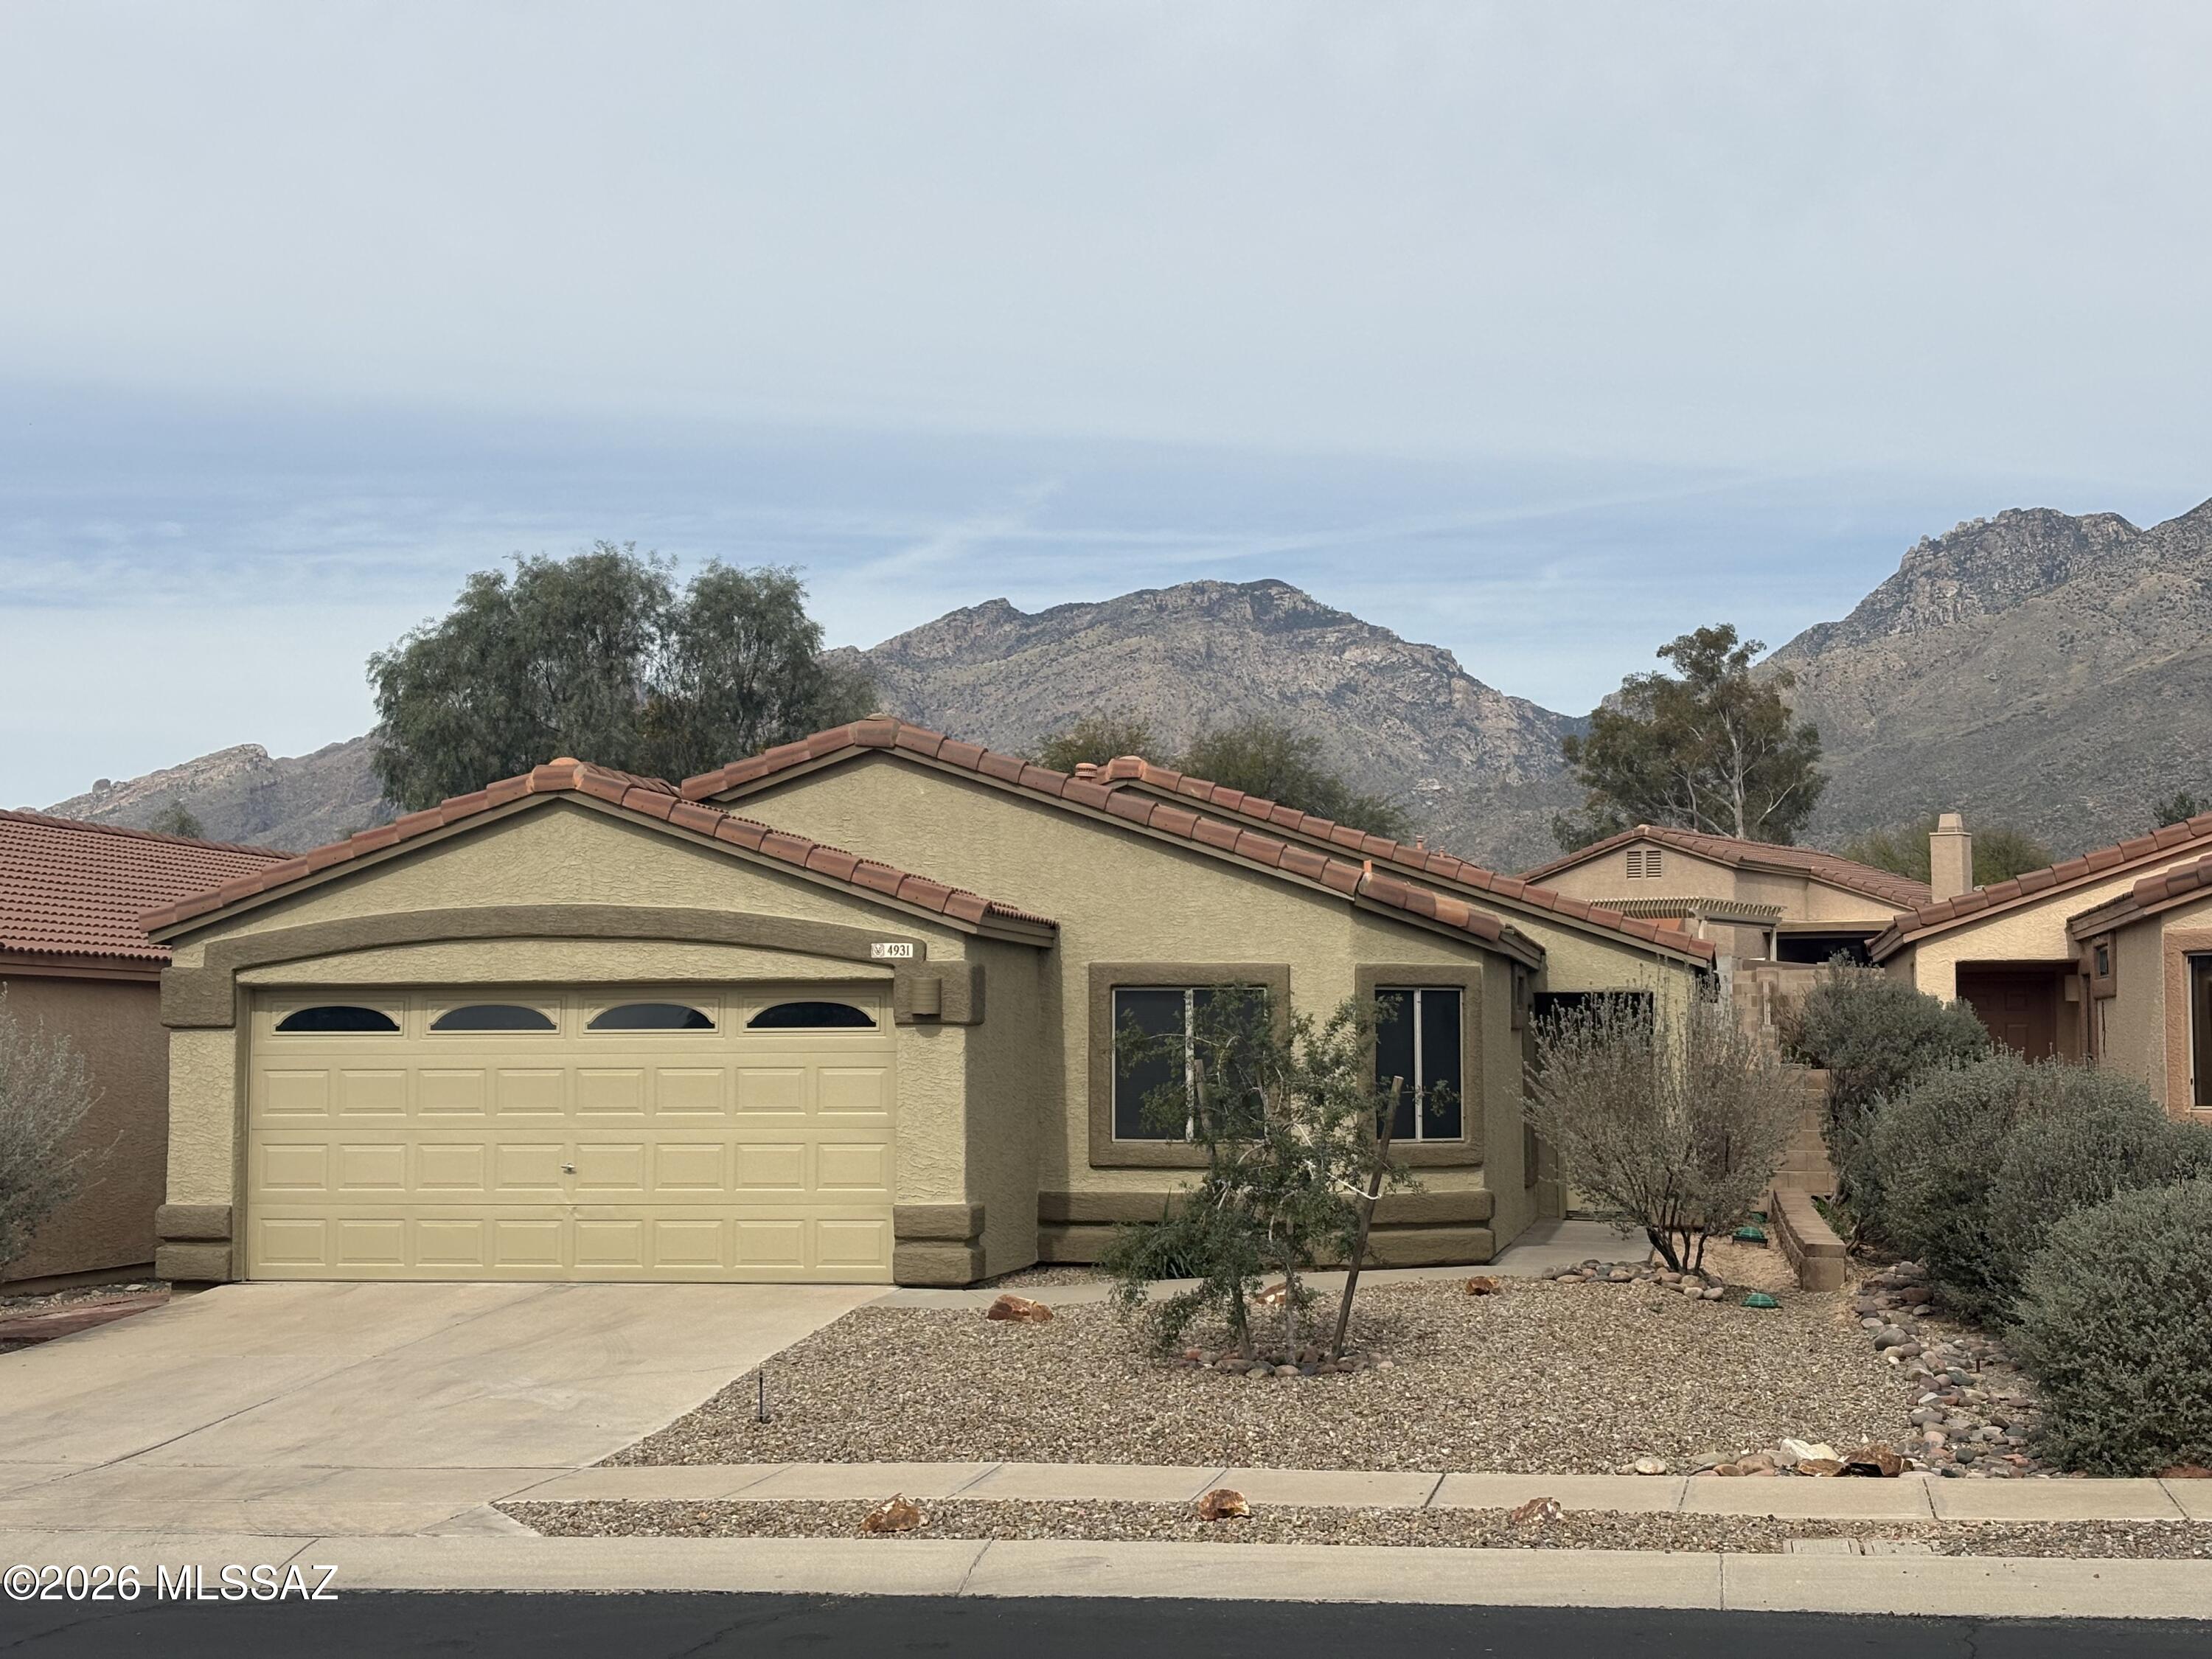
Tucson
4931 N Sabino Gulch Court
4 Beds
2 Baths
1,538 Sq.Ft.
$389,000
MLS#: 22604207
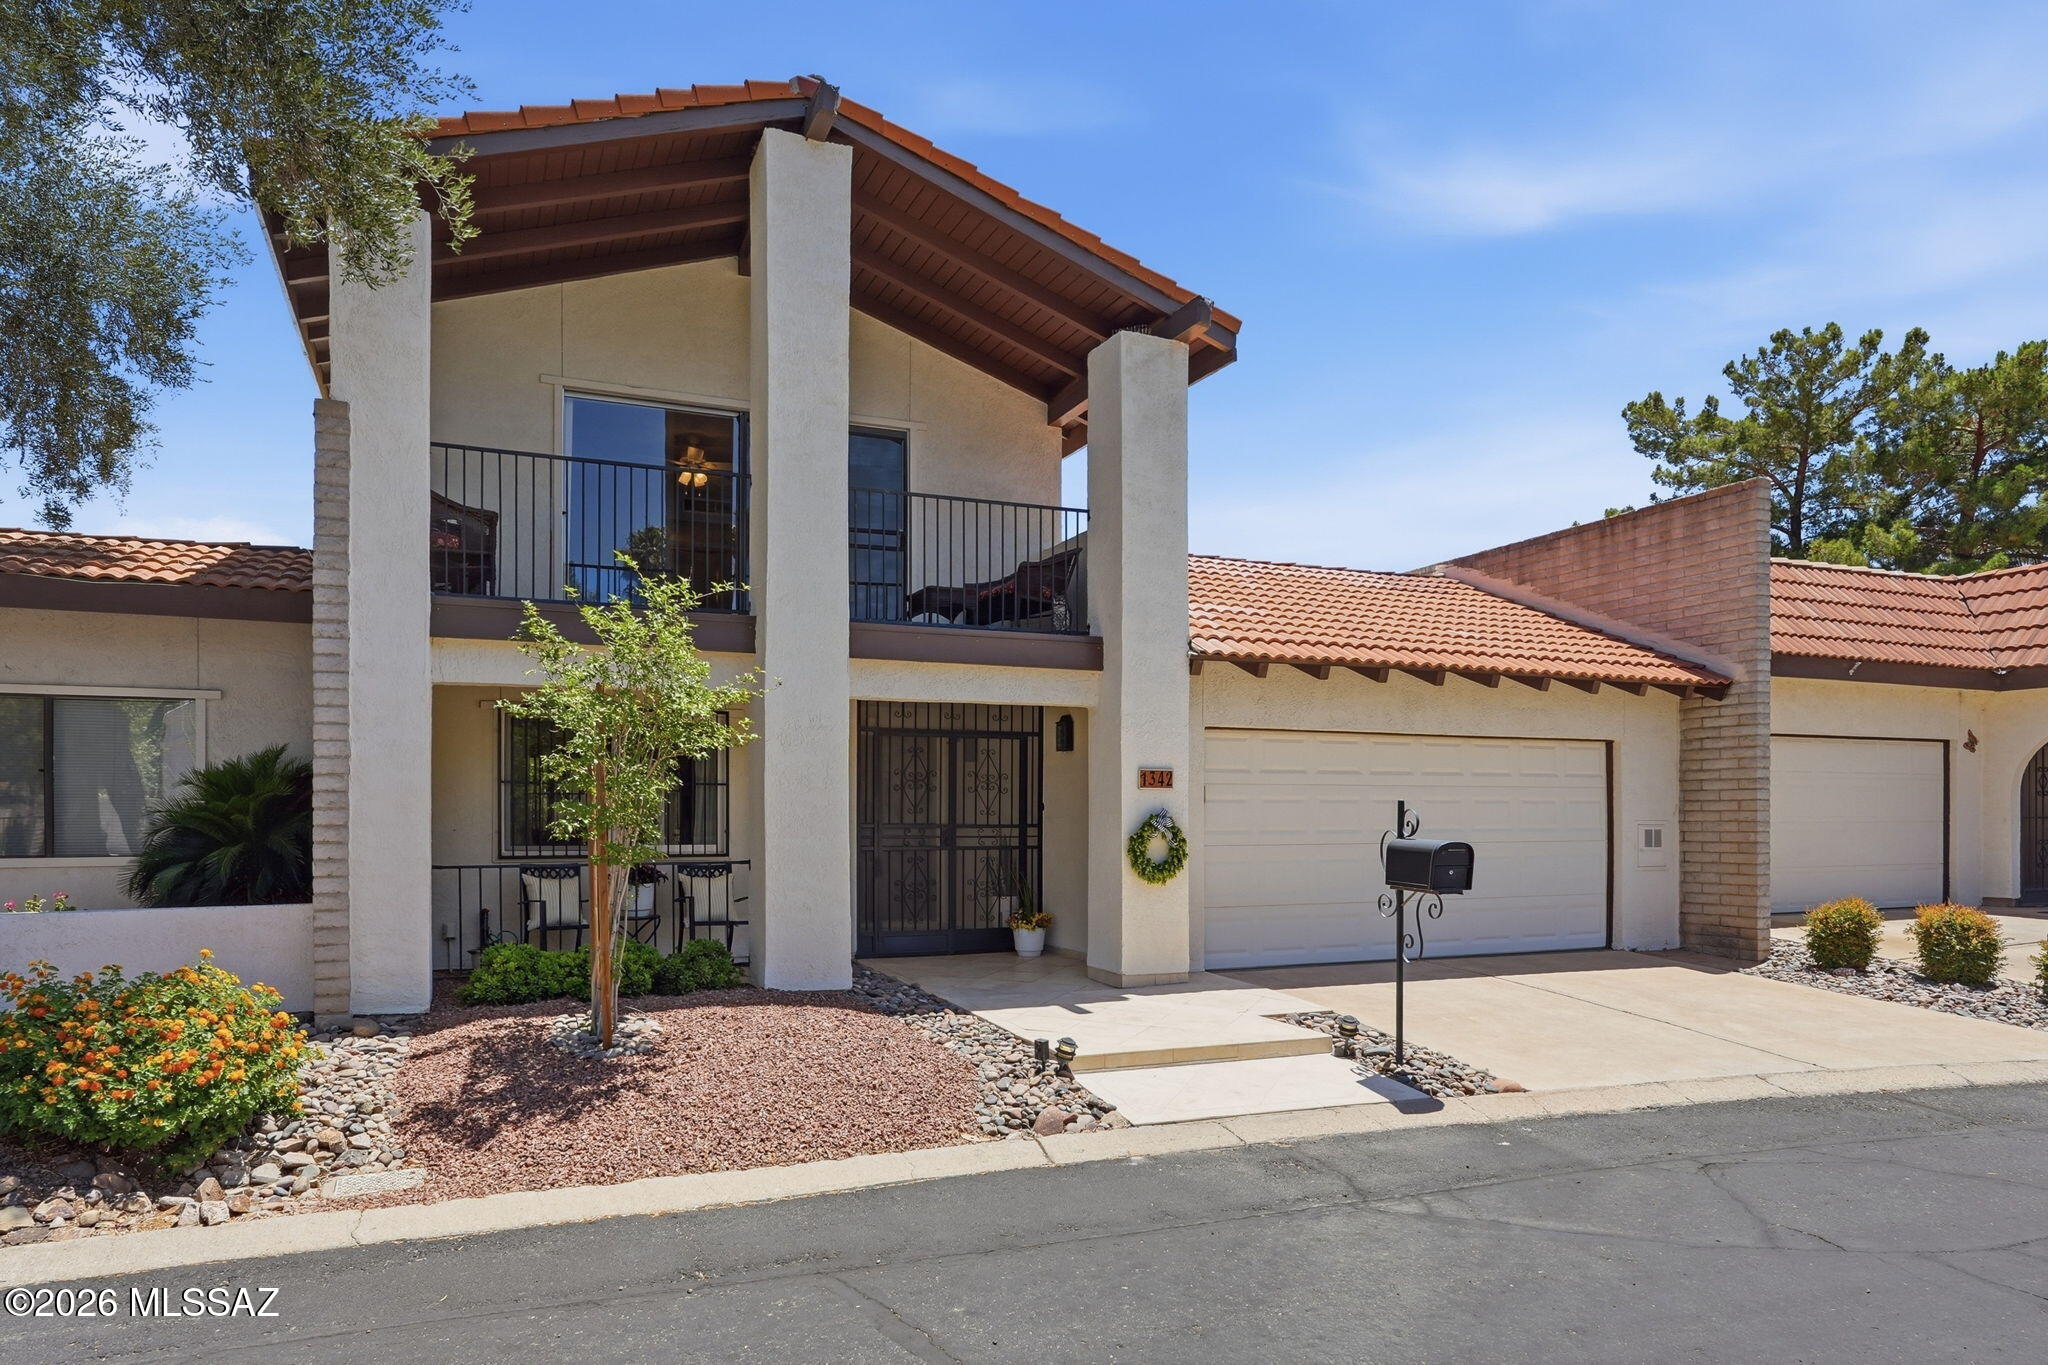
Tucson
1342 N Via Ronda Oriente
3 Beds
3 Baths
2,174 Sq.Ft.
$399,900
MLS#: 22612675
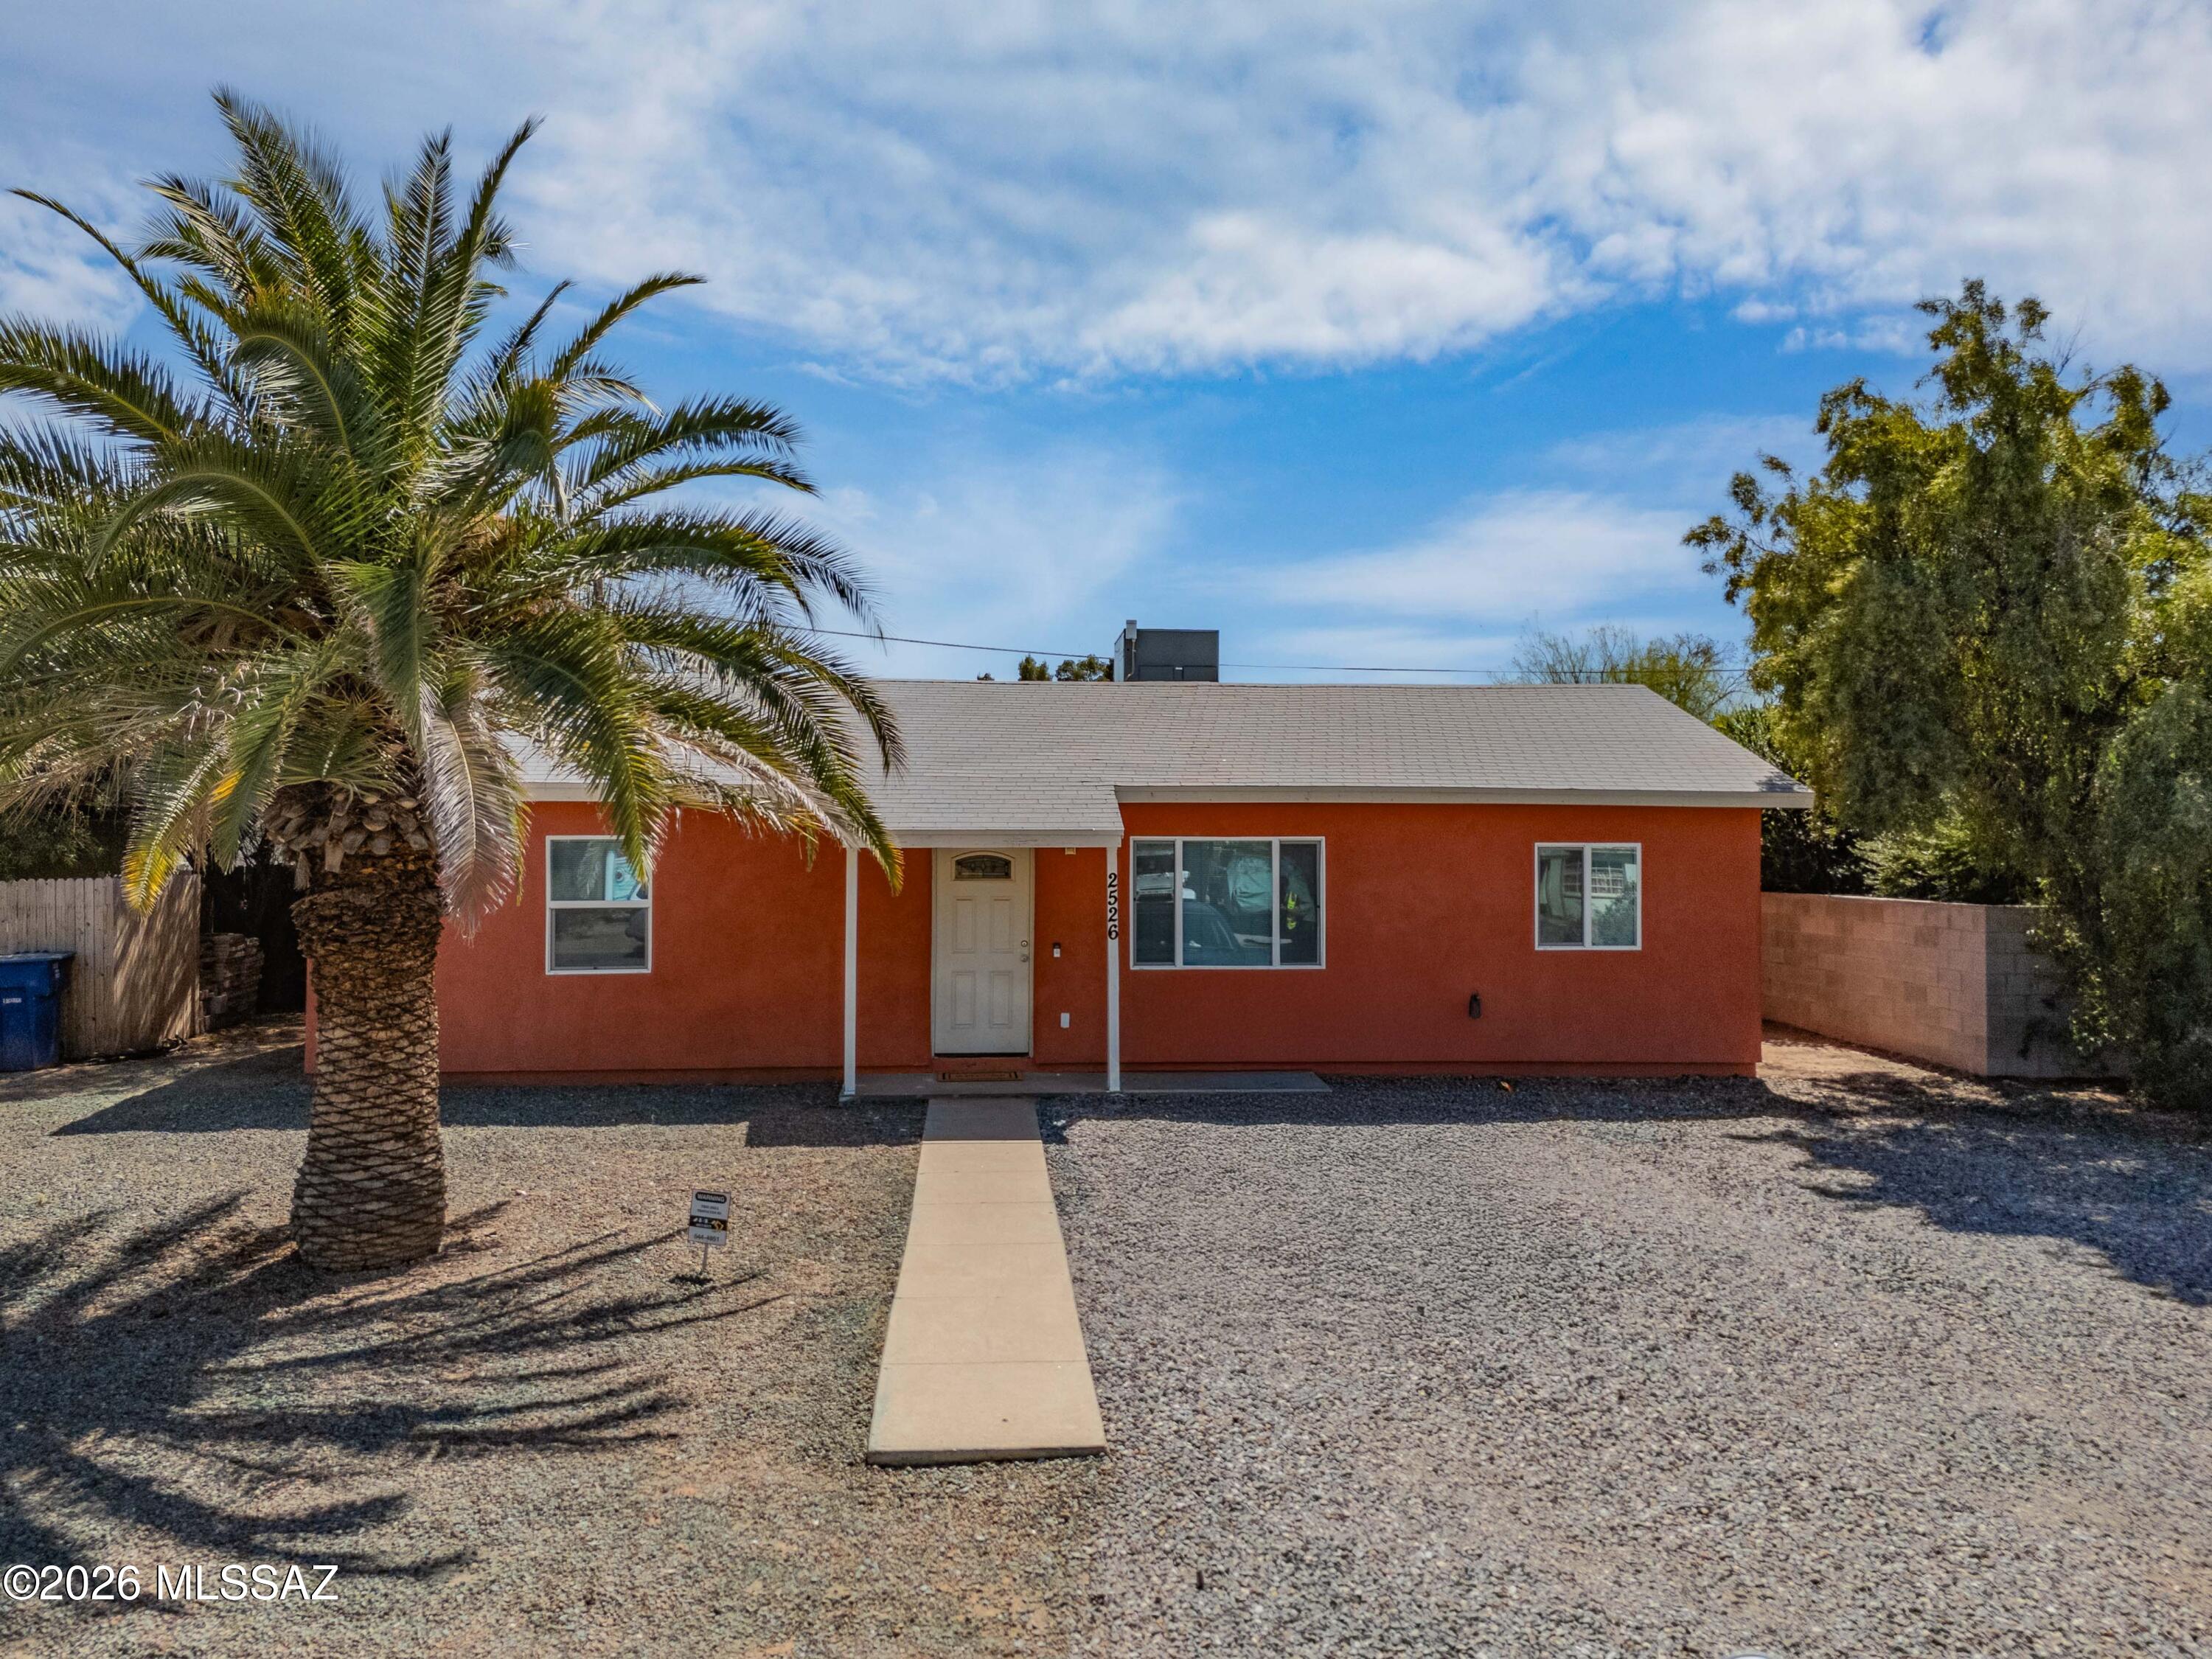
Tucson
2526 E Sylvia Street
5 Beds
3 Baths
1,830 Sq.Ft.
$449,000
MLS#: 22607403
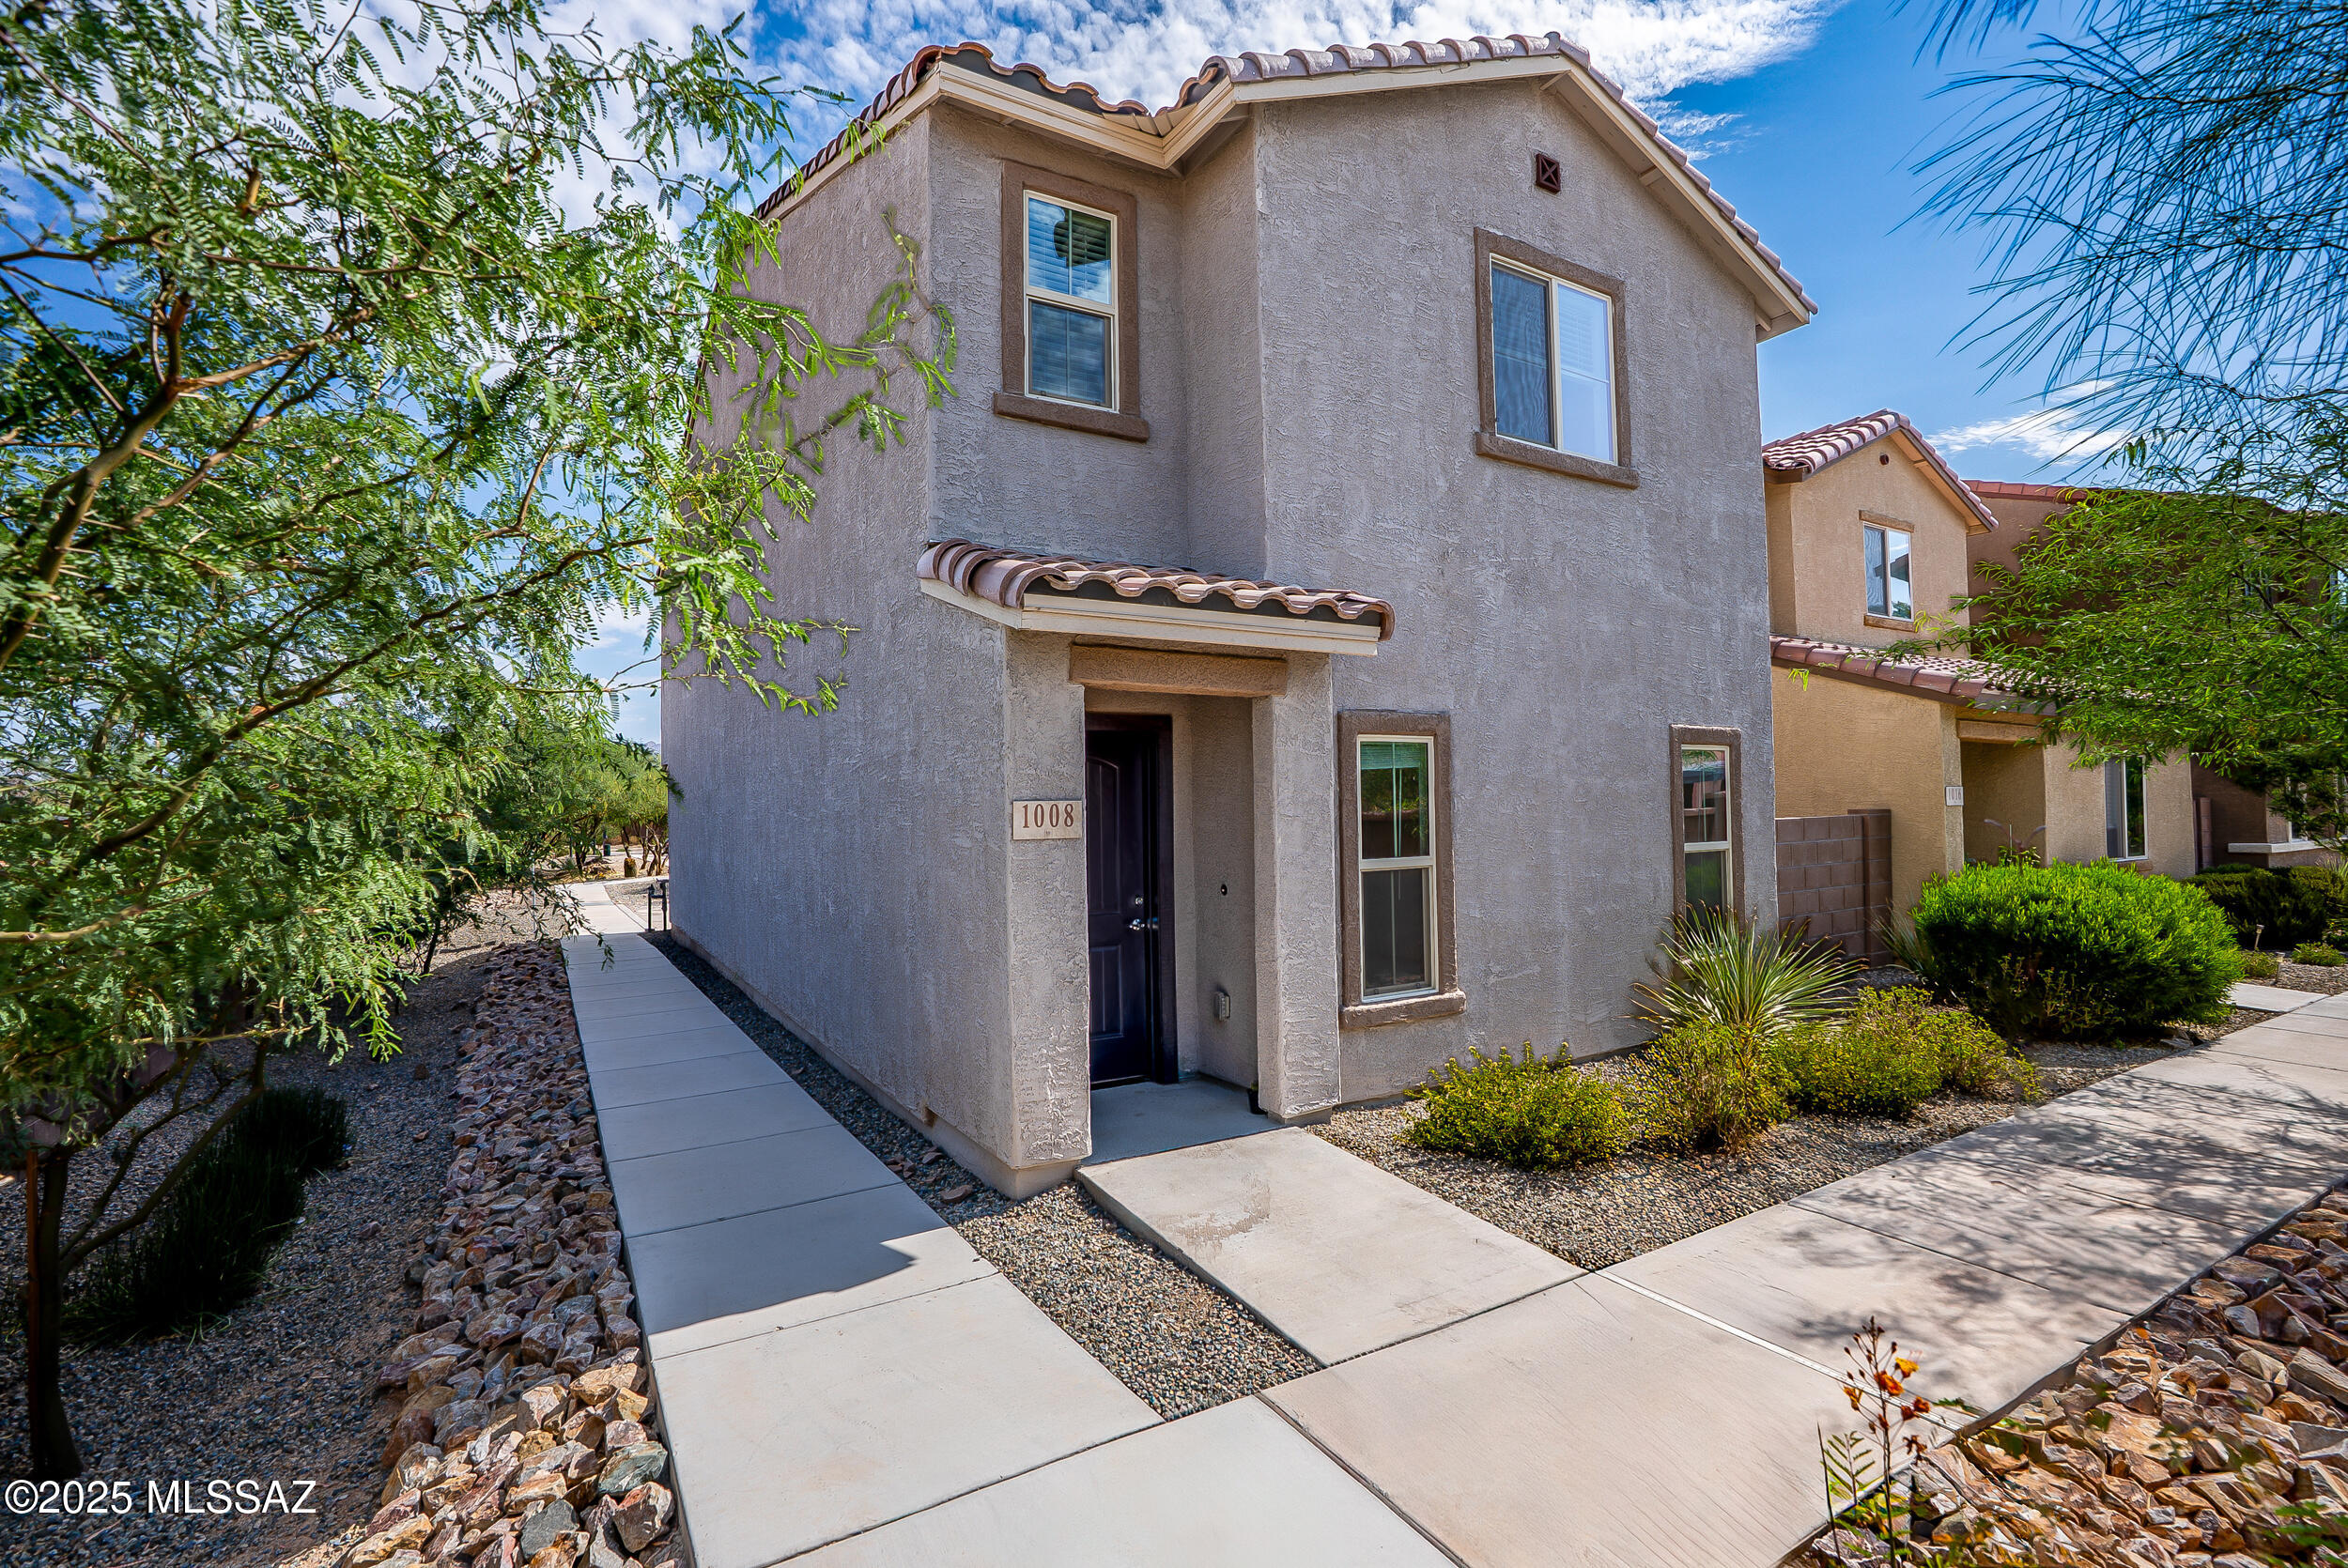
Tucson
1008 E Descent Street
3 Beds
2 Baths
1,594 Sq.Ft.
$345,000
MLS#: 22617294
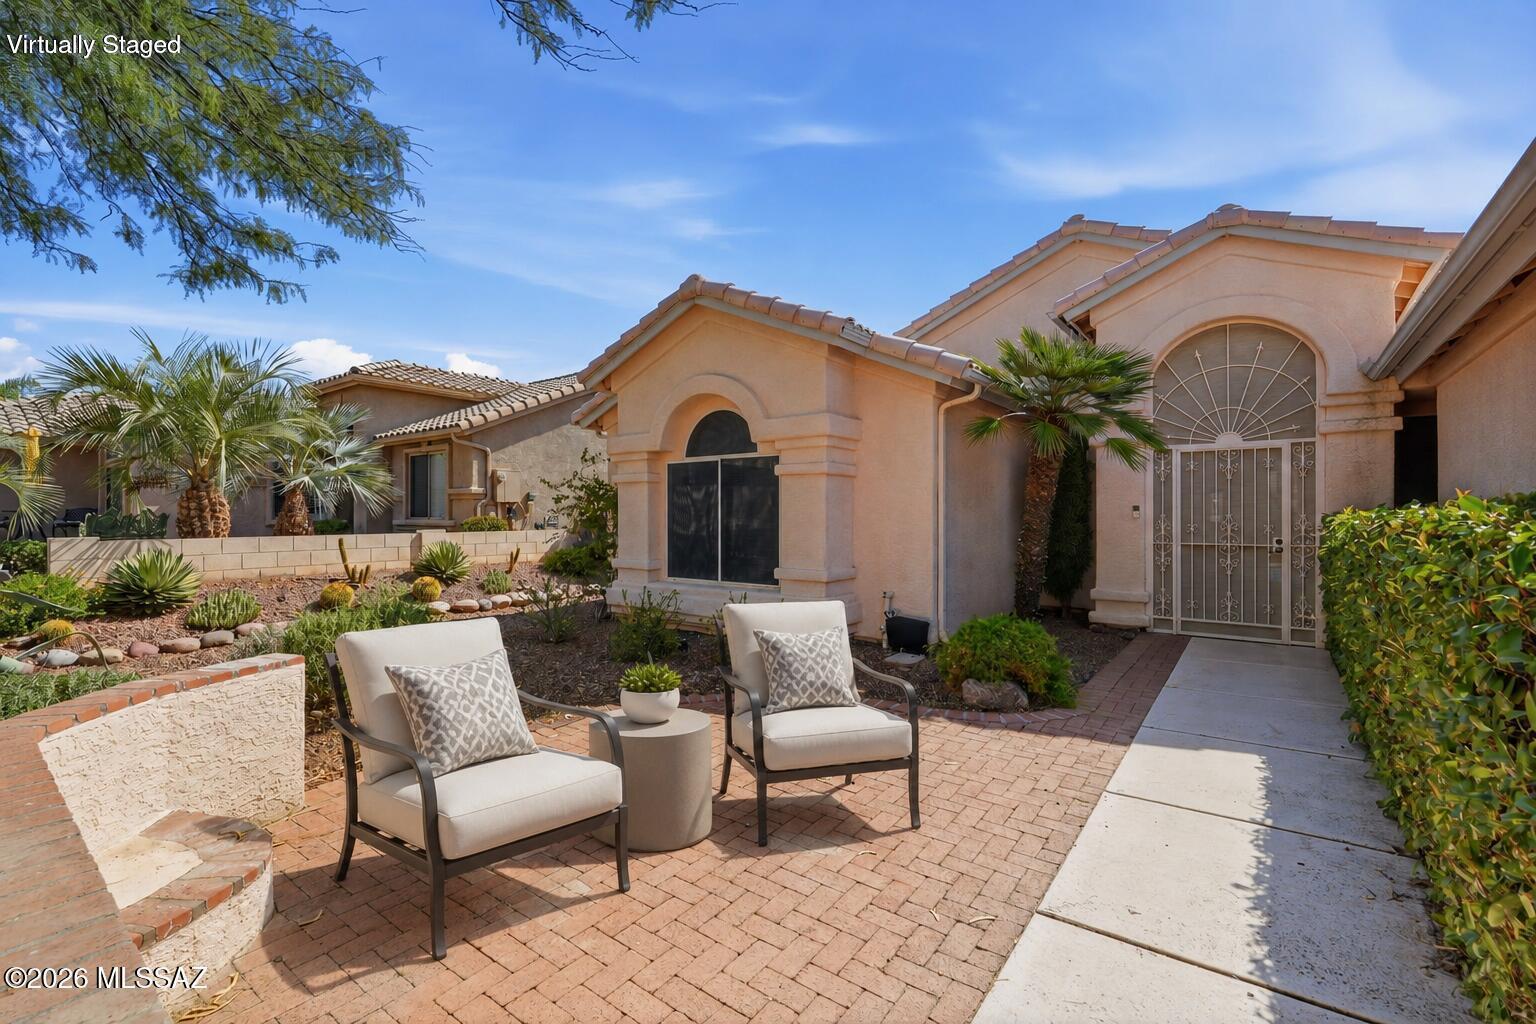
Tucson
38739 S Desert Bluff Drive
2 Beds
2 Baths
2,204 Sq.Ft.
$424,900
MLS#: 22617271
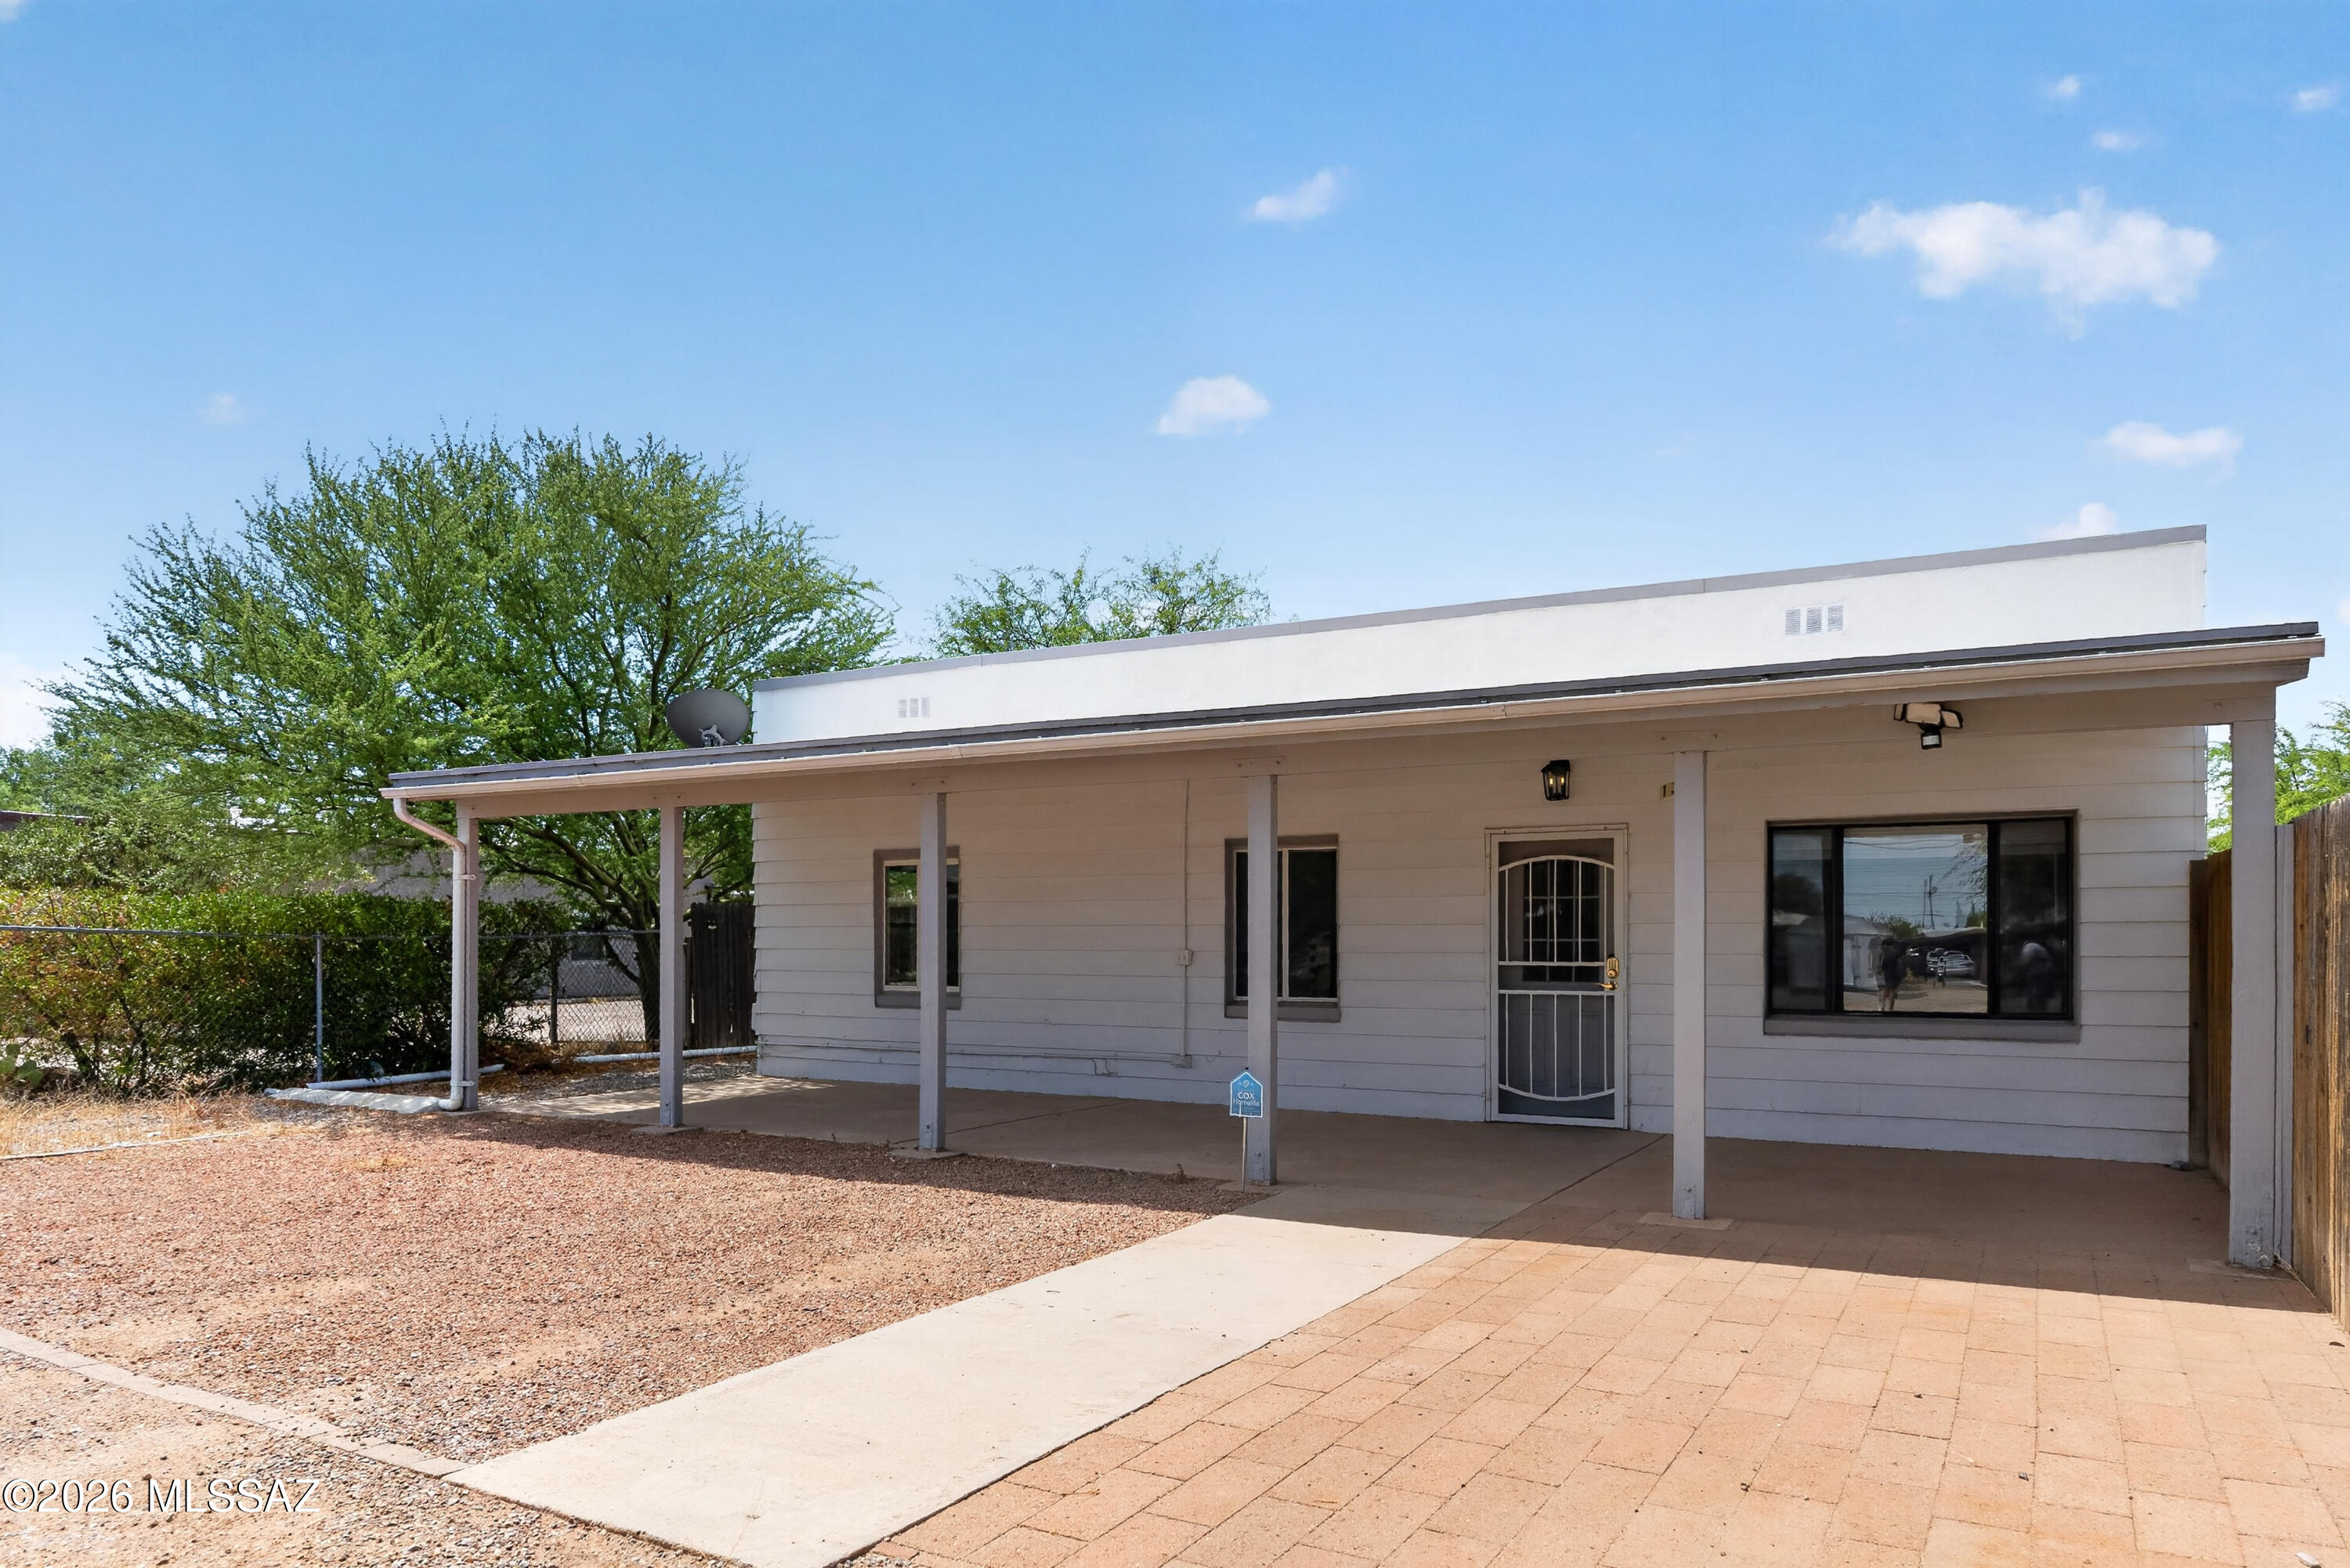
Tucson
131 W Pastime Road
5 Beds
2 Baths
1,758 Sq.Ft.
$339,000
MLS#: 22617299
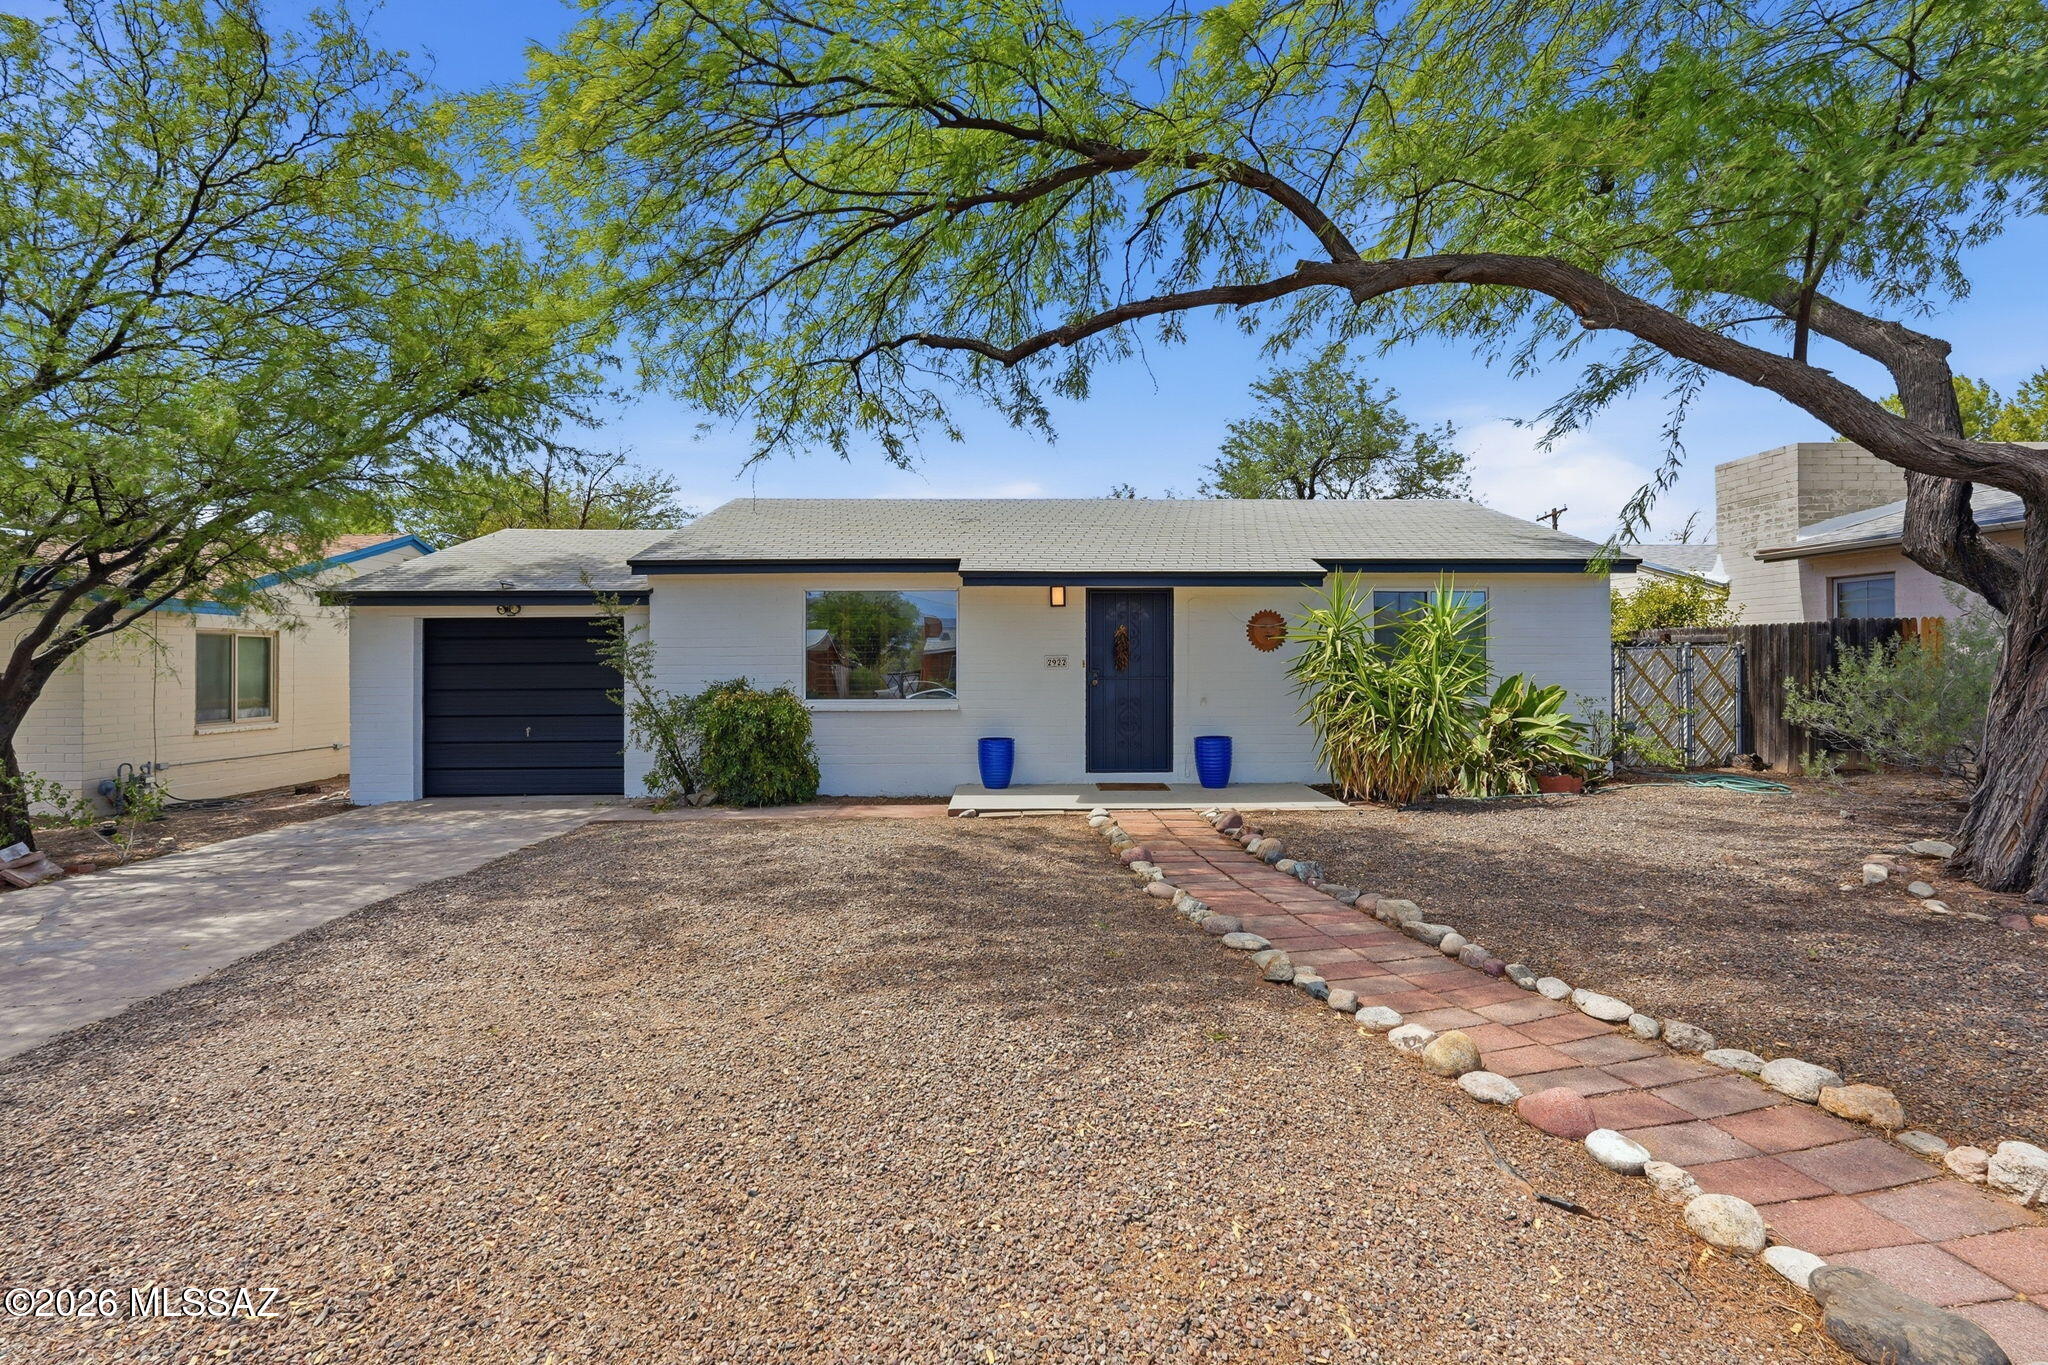
Tucson
2922 E Seneca Street
2 Beds
1 Baths
1,330 Sq.Ft.
$399,000
MLS#: 22617313
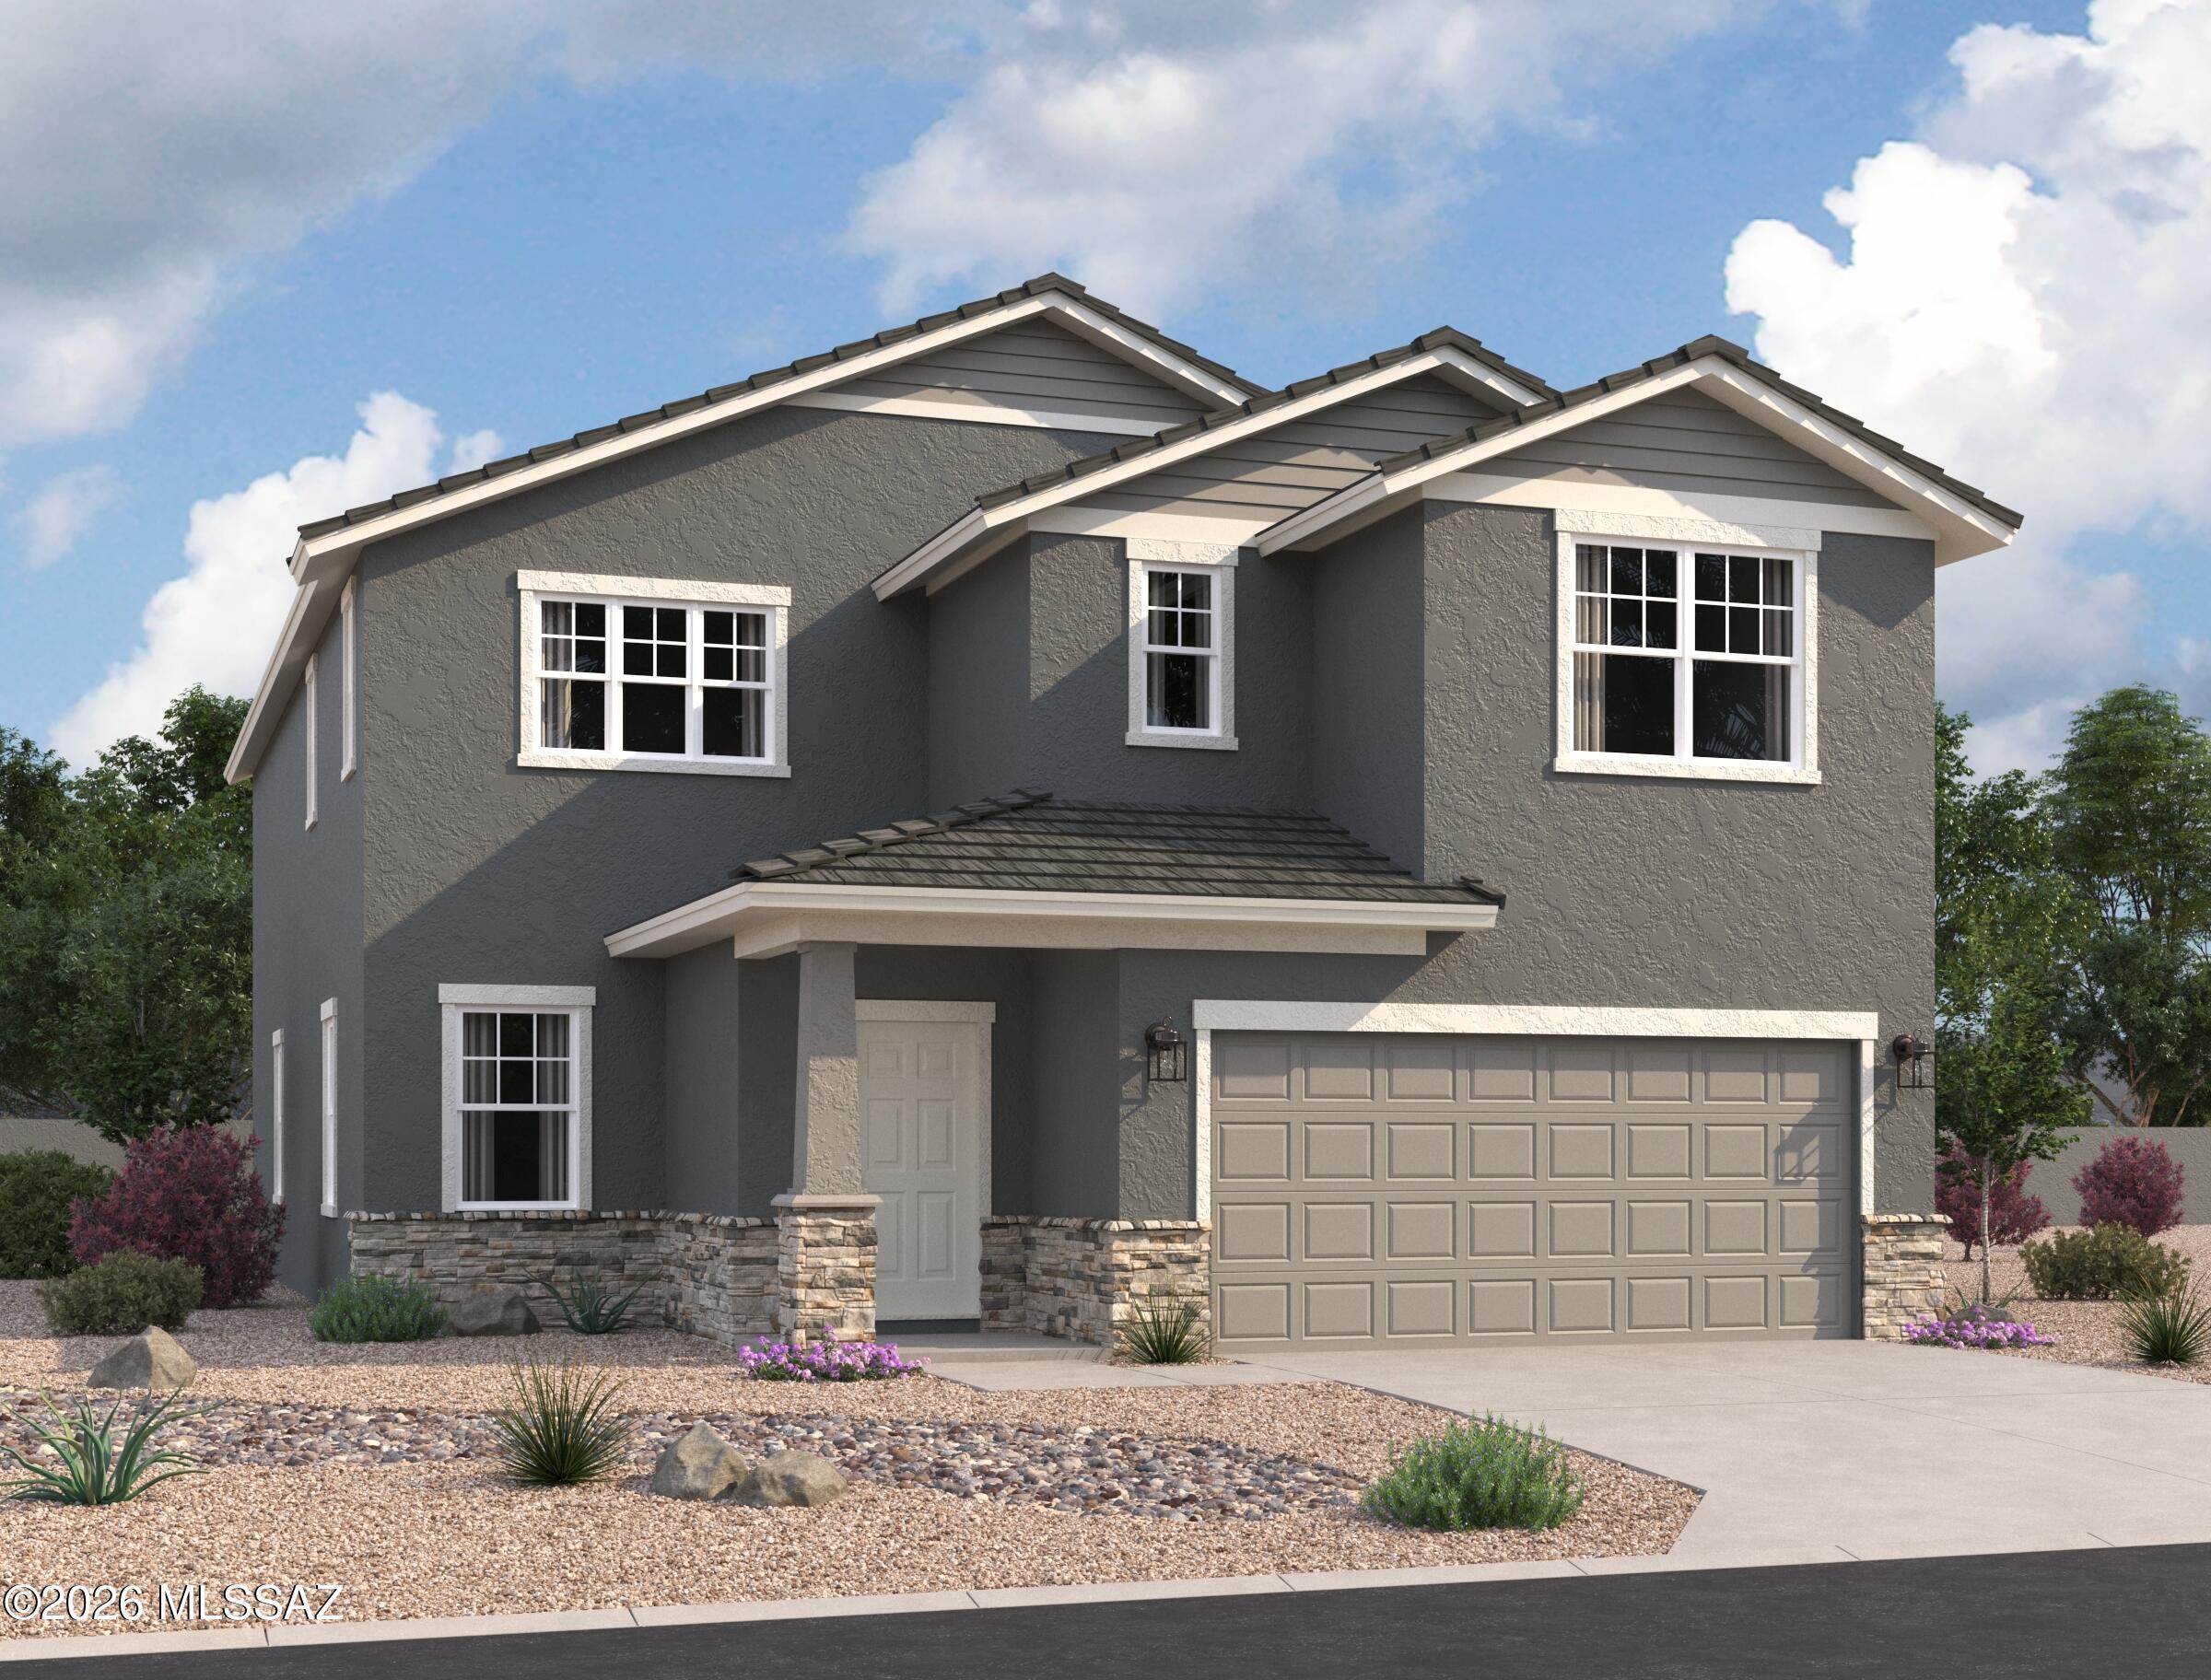
Tucson
6743 W Star Wash Loop
5 Beds
4 Baths
3,131 Sq.Ft.
$439,990
MLS#: 22617296
