
449 PHELPS Drive
Clarkdale, AZ 86324


About
Freshly Remodeled, this Spanish Colonial home sits high on a corner with spectacular Sedona Red Rock views. From the Spanish tile roof and gables to the shutters, graceful arches, enormous flagstone front porch and beautiful paver drive and walkway, every detail reflects the kind of craftsmanship that's almost impossible to find today. This is a home with real character showcasing an older style--it was built with the architecture, materials and attention to detail that make these homes so special. And yet, inside, it feels fresh, beautifully cared for and is almost brand new. Nearly everything has been updated, giving you the best of both worlds: The classic architecture of yesterday with the refurbished comfort of today. The setting is just as special with Red Rock views from the front yard, while every bedroom enjoys either Sedona Red Rock or Mingus Mountain views. The North-South exposure brings in wonderful natural light from the enormous, double stacked windows, without the harsh heat of direct sun - even the bathroom windows have views! The floor plan is incredibly livable, with the Primary Bedroom, powder room and laundry all on the main level. The Primary Suite is spacious and bright, with beautiful Red Rock views and a gorgeous new custom-tiled walk-in shower. Upstairs are three over-sized bedrooms, two with walk-in closets, along with a linen closet and tons of storage. **The upstairs bathroom is equally impressive--truly oversized, with dual sinks, 4 stack cabinet drawers, a comfort-height toilet and a deep soaking tub.** The staircase is one of the home's standout details, with an iconic oak and iron railing leading to an extended upstairs landing = an interior Juliet-style balcony overlooking the living room. It's the kind of detail you simply don't see in newer homes. The living room is large, comfortable and inviting, with walls of double stacked windows, a new oversized ceiling fan, built-in entertainment center and a lovely gas fireplace with blower. **The kitchen has been beautifully refreshed with gleaming refinished and extended maple cabinetry, designer backsplash, quartz countertops, all-new stainless-steel appliances, deep sink, new oil rubbed faucet, and gorgeous 18-inch matte porcelain tile floors.** The list of updates is extensive: fresh interior and exterior paint, new carpet in all bedrooms and stairs, new five-inch baseboards, new top-down/bottom-up light-filtering blinds, a new keyless front door, new thermostat, new plumbing fixtures - including large new shower heads, new comfort-height dual-flush toilets and new oil-rubbed bronze hardware throughout. And then there's the front porch. **It's enormous.** With the Red Rocks as your backdrop, it's the perfect place for morning coffee, a glass of wine at sunset or a gathering with friends. The large, fenced backyard offers a raised garden, grassy dog run and a new concrete patio is currently under construction. Underneath it all is the solid construction you hope to find in a home like this--2x6 framing and a post-tension slab. **This really is one of a kind.** The architecture, craftsmanship, setting and thoughtful updates come together in a way that's very difficult to find. It's beautiful without feeling overdone, updated without losing its character, and completely different from what you'll find in typical new construction. **A truly special home, and one you don't want to miss.** SPANISH COLONIAL UPGRADES & FEATURES ARCHITECTURE & FIRST IMPRESSION Spanish Colonial / Spanish Hacienda-inspired architecture Spanish tile roof Spanish tile gables Classic exterior shutters Beautiful Spanish arches throughout Architectural details and craftsmanship rarely found in newer homes Enormous front flagstone porch High corner location with spectacular Sedona Red Rock views Beautiful paver driveway and walkway VIEWS & NATURAL LIGHT Spectacular Sedona Red Rock views from the front yard Red Rock or Mingus Mountain views from every bedroom Views from the bathrooms Abundant windows throughout Excellent North-South exposure Beautiful natural light without harsh direct afternoon sun RECENT UPDATES Fresh interior and exterior paint New carpet throughout all bedrooms and stairs New 5-inch baseboards New keyless front door New thermostat New top-down/bottom-up light-filtering blinds Maple cabinetry professionally refinished New oil-rubbed bronze hardware throughout New plumbing fixtures New large shower heads New comfort-height dual-flush toilets New cement back patio (under construction) KITCHEN All-new stainless-steel appliances Quartz countertops Beautifully refinished maple cabinetry Beautifully detailed tile backsplash Extra banks of drawers for added storage New farmhouse-style sink New kitchen faucet Gorgeous 18-inch matte porcelain tile flooring Timeless finishes with updated functionality PRIMARY SUITE & BATHROOMS Large Primary Bedroom on the main level Beautiful views from the Primary Suite Gorgeous new custom-tiled walk-in shower Dual-sink vanity Corian bathroom countertops Comfort-height vanity New plumbing fixtures and oil-rubbed bronze hardware Large shower head Bathroom windows with views Enormous upstairs bathroom Dual sinks Deep soaking tub FLOOR PLAN & INTERIOR DETAILS Three enormous upstairs bedrooms Two upstairs bedrooms with walk-in closets Upstairs linen closet Main-level Primary Bedroom Main-level powder room Main-level laundry Tons of storage throughout Traditional oak staircase Iconic iron stair railing Extended upstairs landing Interior Juliet-style balcony overlooking the living space Beautiful arch details throughout New oversized living room ceiling fan Built-in entertainment center Gas fireplace with blower OUTDOOR LIVING Enormous front flagstone porch Spectacular Red Rock views Beautiful paver driveway Paver walkway Raised garden Grassy dog run New concrete back patio currently under construction Wonderful space for entertaining, relaxing and enjoying the views CONSTRUCTION 2x6 construction Post-tension slab Solid, substantial construction Built with the kind of craftsmanship that is increasingly difficult to find Timeless Spanish Colonial architecture WHAT MAKES THIS HOME DIFFERENT Truly one of a kind in the area They simply don't build homes like this anymore Authentic Spanish Colonial architecture--not a modern reproduction Old-school craftsmanship and architectural details Extensive recent updates Feels fresh and almost brand new while retaining its original character The best of traditional craftsmanship and modern comfort Much better than new A home to be truly proud of
Property
Beds
4
Full Baths
2
1/2 Baths
1
Year Built
2006
Sq.Footage
N/A
Features
Features & Amenities
Interior
-
Other Interior Features
Double Vanity, Pantry, Kitchen Island, Master Downstairs, Vaulted Ceiling(s), High Ceilings
-
Total Bedrooms
4
-
Bathrooms
2
-
1/2 Bathrooms
1
-
Basement YN
NO
-
Cooling YN
YES
-
Cooling
Ceiling Fan(s), Central Air
-
Fireplace YN
YES
-
Heating YN
YES
-
Heating
Natural Gas, Forced Air
-
Pet friendly
N/A
Exterior
-
Garage
Yes
-
Garage spaces
1
-
Construction Materials
Stucco
-
Other Exterior Features
Rain Gutters
-
Parking
Garage Door Opener
-
Pool
No
-
View
Mountain(s)
Area & Lot
-
Lot Features
Corner Lot, Desert Front, Desert Back
-
Lot Size(acres)
0.13
-
Lot Size(square feet)
5,849
-
Property Type
Residential
-
Property Sub Type
Single Family Residence
-
Architectural Style
Spanish
Price
-
Sales Price
$589,000
-
Tax Amount
$2,393
-
Sq. Footage
N/A
-
Price/SqFt
N/A
HOA
-
Association
YES
-
Association Fee
$53
-
Association Fee Frequency
Monthly
-
Association Fee Includes
N/A
Property Resources
-
Horse Property
NO
School District
-
Elementary School
Clarkdale-Jerome Elementary District
-
Middle School
Clarkdale-Jerome Elementary School
-
High School
Mingus Union High School
Property Features
-
Stories
2
-
Foundation Details
Slab
-
Ownership
Fee Simple
-
Sewer
Public Sewer
-
Tax Lot
532
-
Water Source
Public
Schedule
Schedule a Showing
Showing scheduled successfully.
Mortgage calculator
Estimate your monthly mortgage payment, including the principal and interest, property taxes, and HOA. Adjust the values to generate a more accurate rate.
Your payment
Principal and Interest:
$
Property taxes:
$
HOA fees:
$
Total loan payment:
$
Total interest amount:
$
Location
-
County
Yavapai
-
Elementary School
Clarkdale-Jerome Elementary District
-
Middle School
Clarkdale-Jerome Elementary School
-
High School
Mingus Union High School

Listing Courtesy of Leslie Boulet, Sunhaven Real Estate
RealHub Information is provided exclusively for consumers' personal, non-commercial use, and it may not be used for any purpose other than to identify prospective properties consumers may be interested in purchasing. All information deemed reliable but not guaranteed and should be independently verified. All properties are subject to prior sale, change or withdrawal. RealHub website owner shall not be responsible for any typographical errors, misinformation, misprints and shall be held totally harmless.

Terri Applegarth
Agent / Realtor®
Call Terri today to schedule a private showing.
Phone (303) 880-6439
Email Terri@MandyGoldTeam.com

* Listings on this website come from the FMLS IDX Compilation and may be held by brokerage firms other than the owner of this website. The listing brokerage is identified in any listing details. Information is deemed reliable but is not guaranteed. If you believe any FMLS listing contains material that infringes your copyrighted work please click here to review our DMCA policy and learn how to submit a takedown request.© 2024 FMLS.
Properties
Related properties

Clarkdale
609 Tapco Lane
4 Beds
2 Baths
N/A
$565,000
MLS#: 7061263

Clarkdale
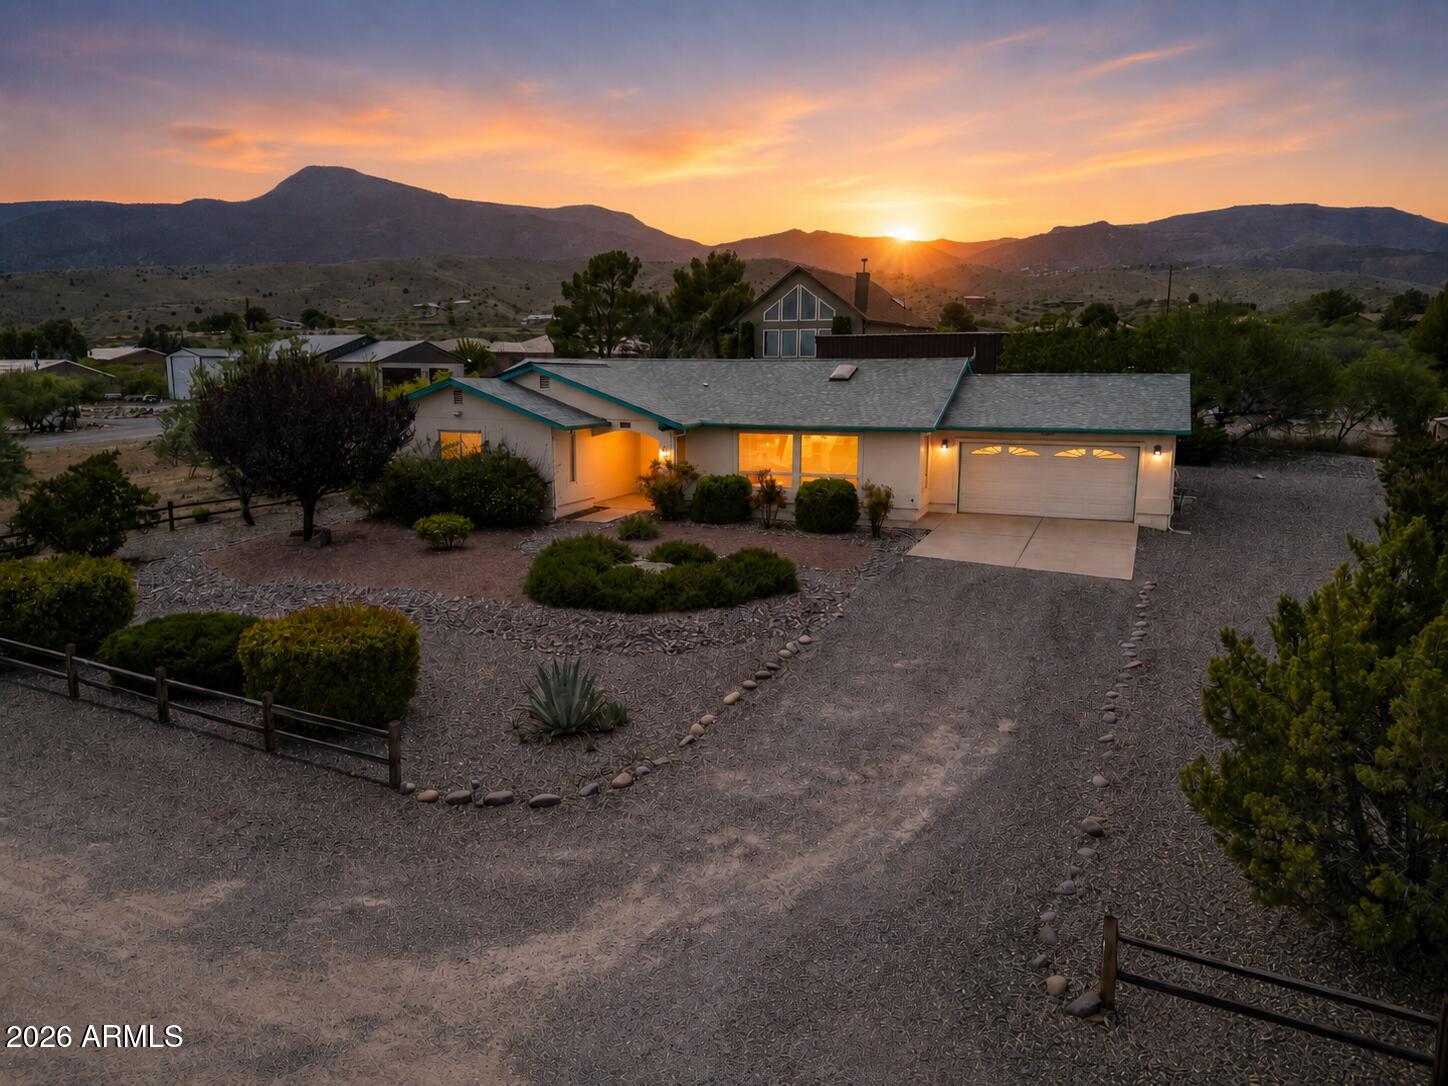
457 Phelps Drive
3 Beds
2 Baths
2,924 Sq.Ft.
$619,500
MLS#: 7059447
Clarkdale
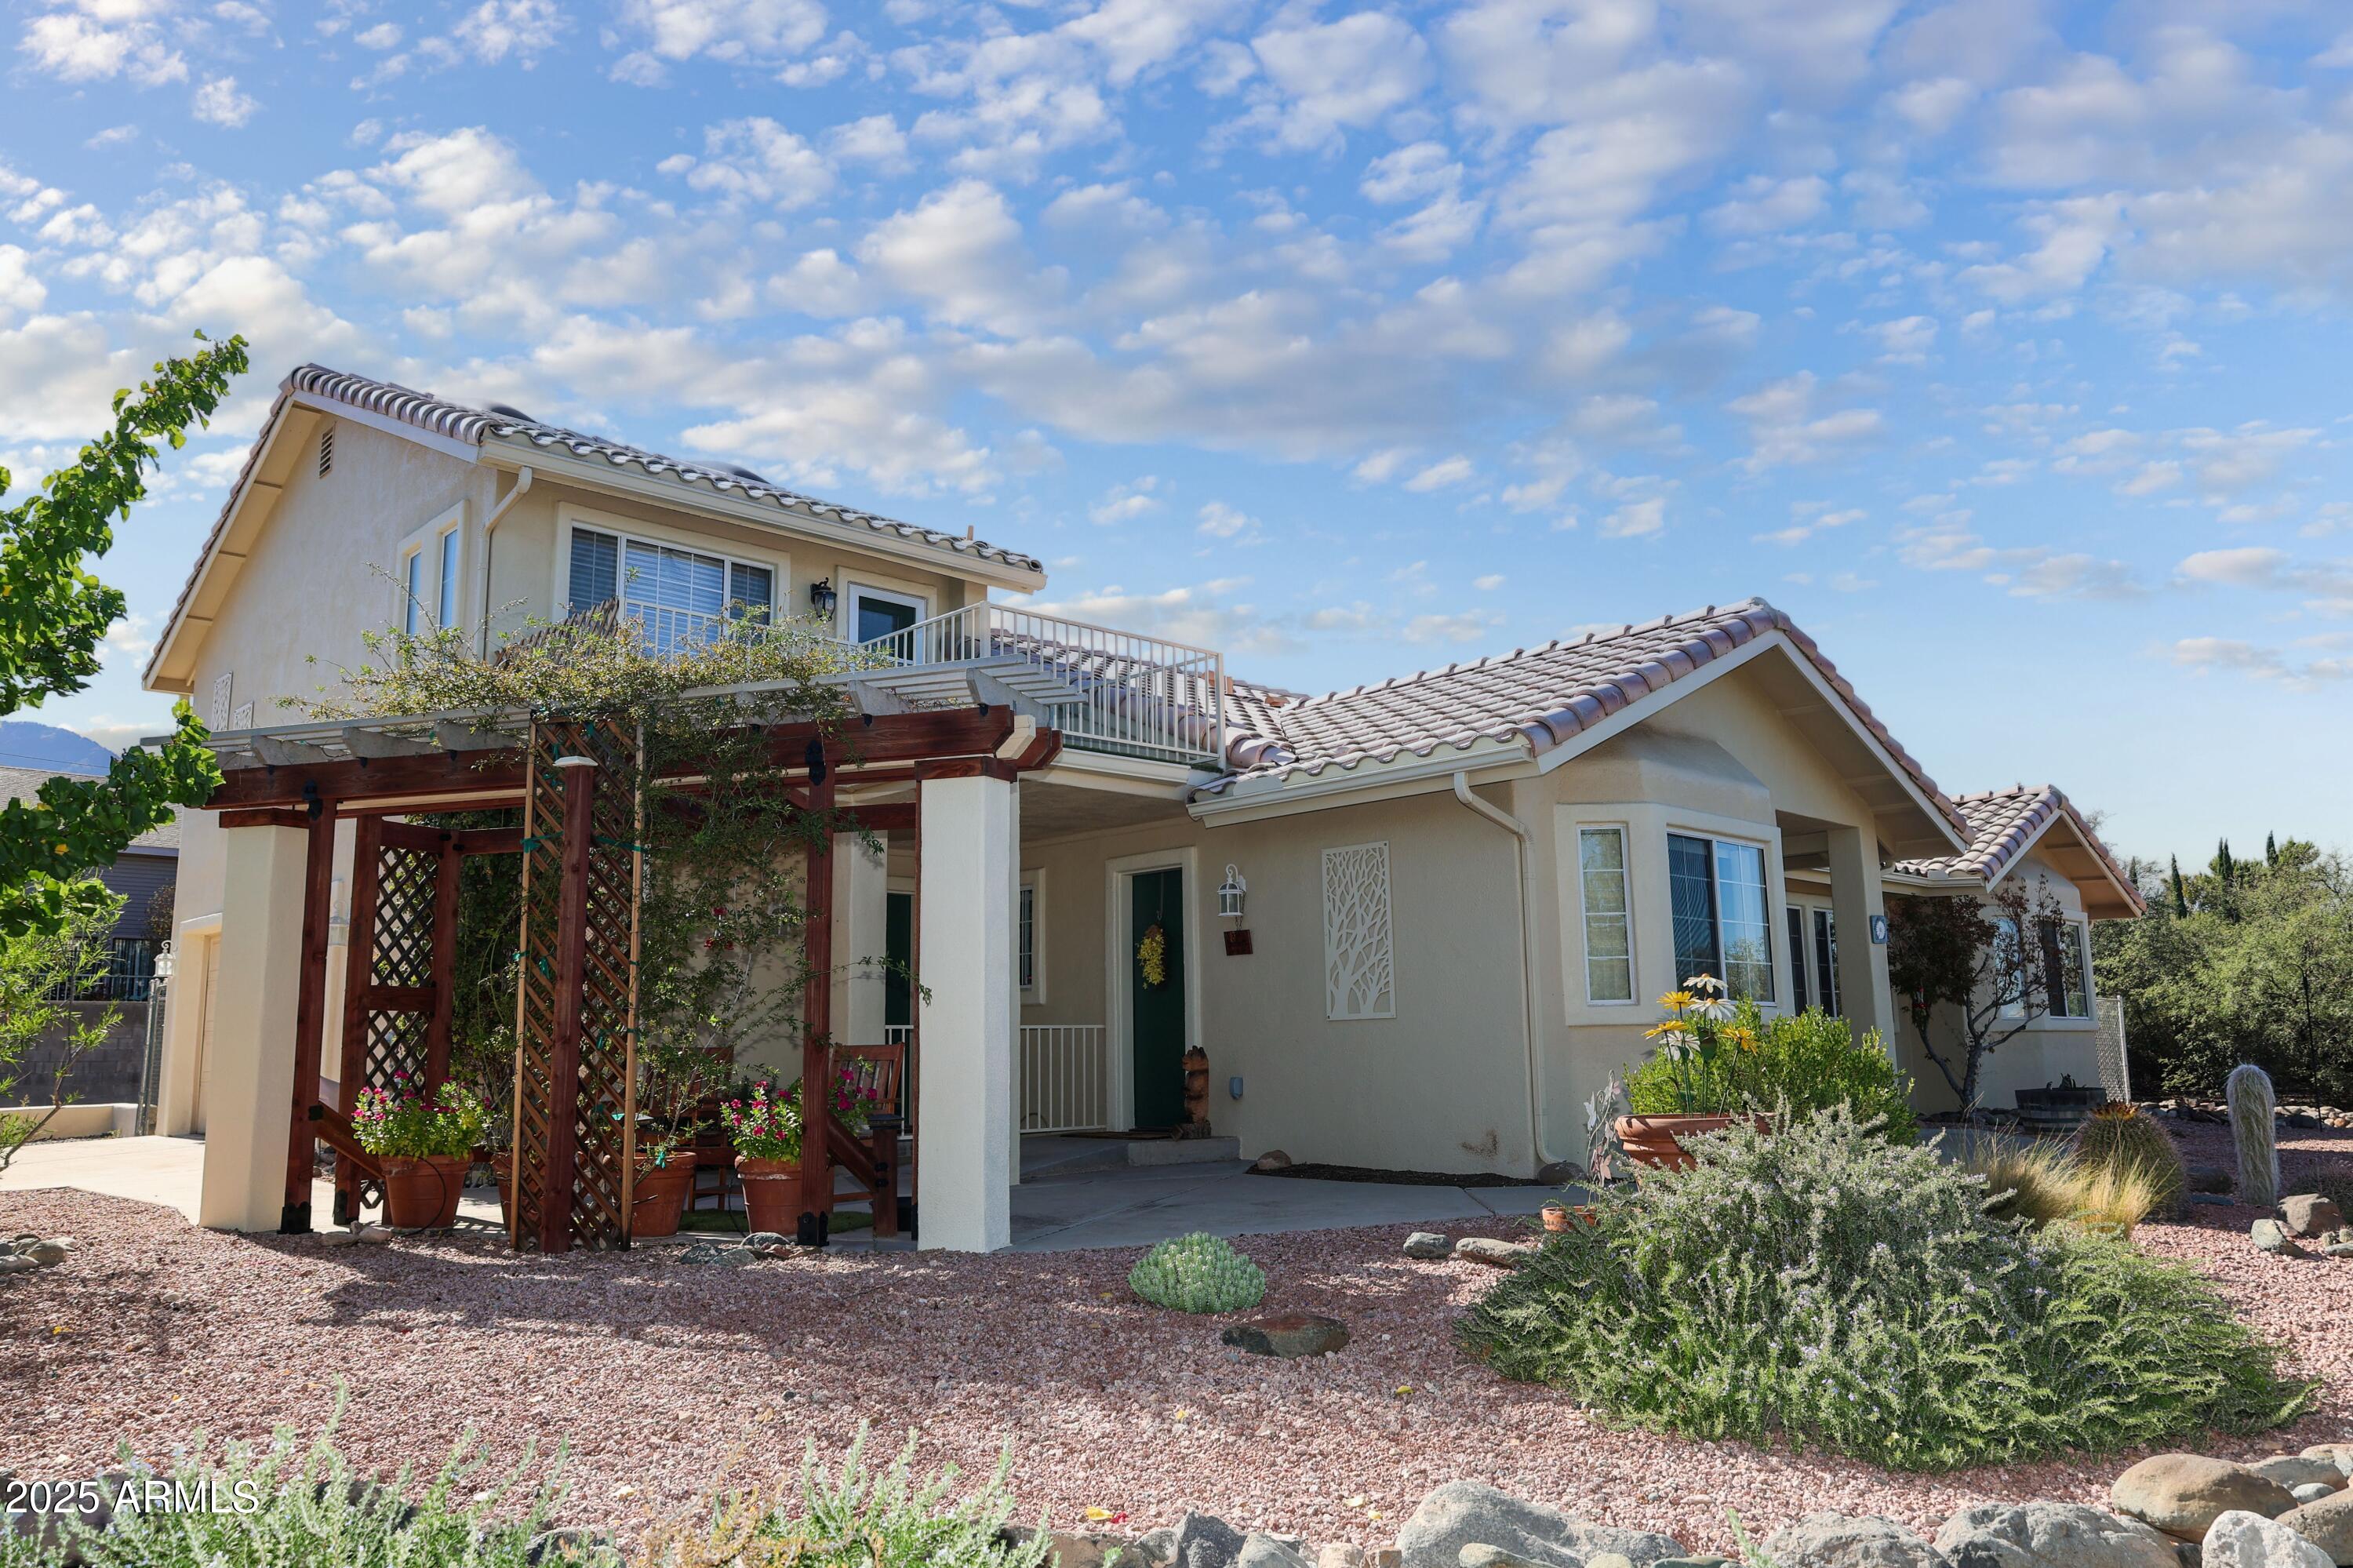
1080 HUMMINGBIRD Lane
3 Beds
2 Baths
1,980 Sq.Ft.
$519,900
MLS#: 7032893
Clarkdale
240 Rogers Place
4 Beds
1 Baths
2,500 Sq.Ft.
$579,000
MLS#: 6929341

Clarkdale
501 N BROADWAY --
1 Beds
1 Baths
575 Sq.Ft.
$480,000
MLS#: 7037549
Clarkdale
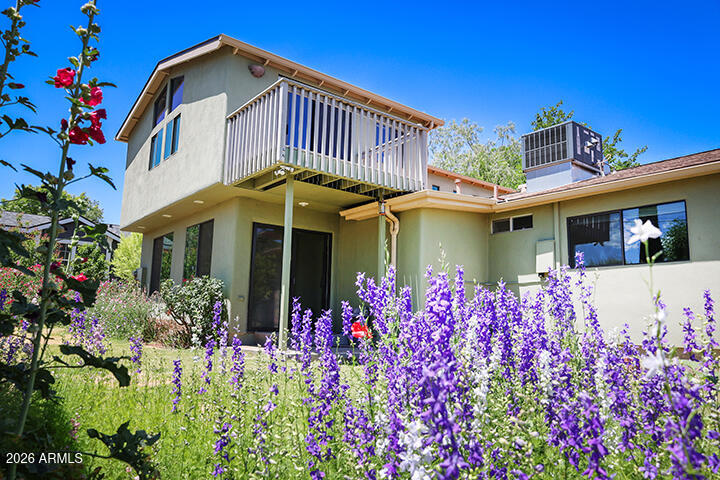
609 Third North Street
3 Beds
2 Baths
2,166 Sq.Ft.
$579,000
MLS#: 7025281
Clarkdale
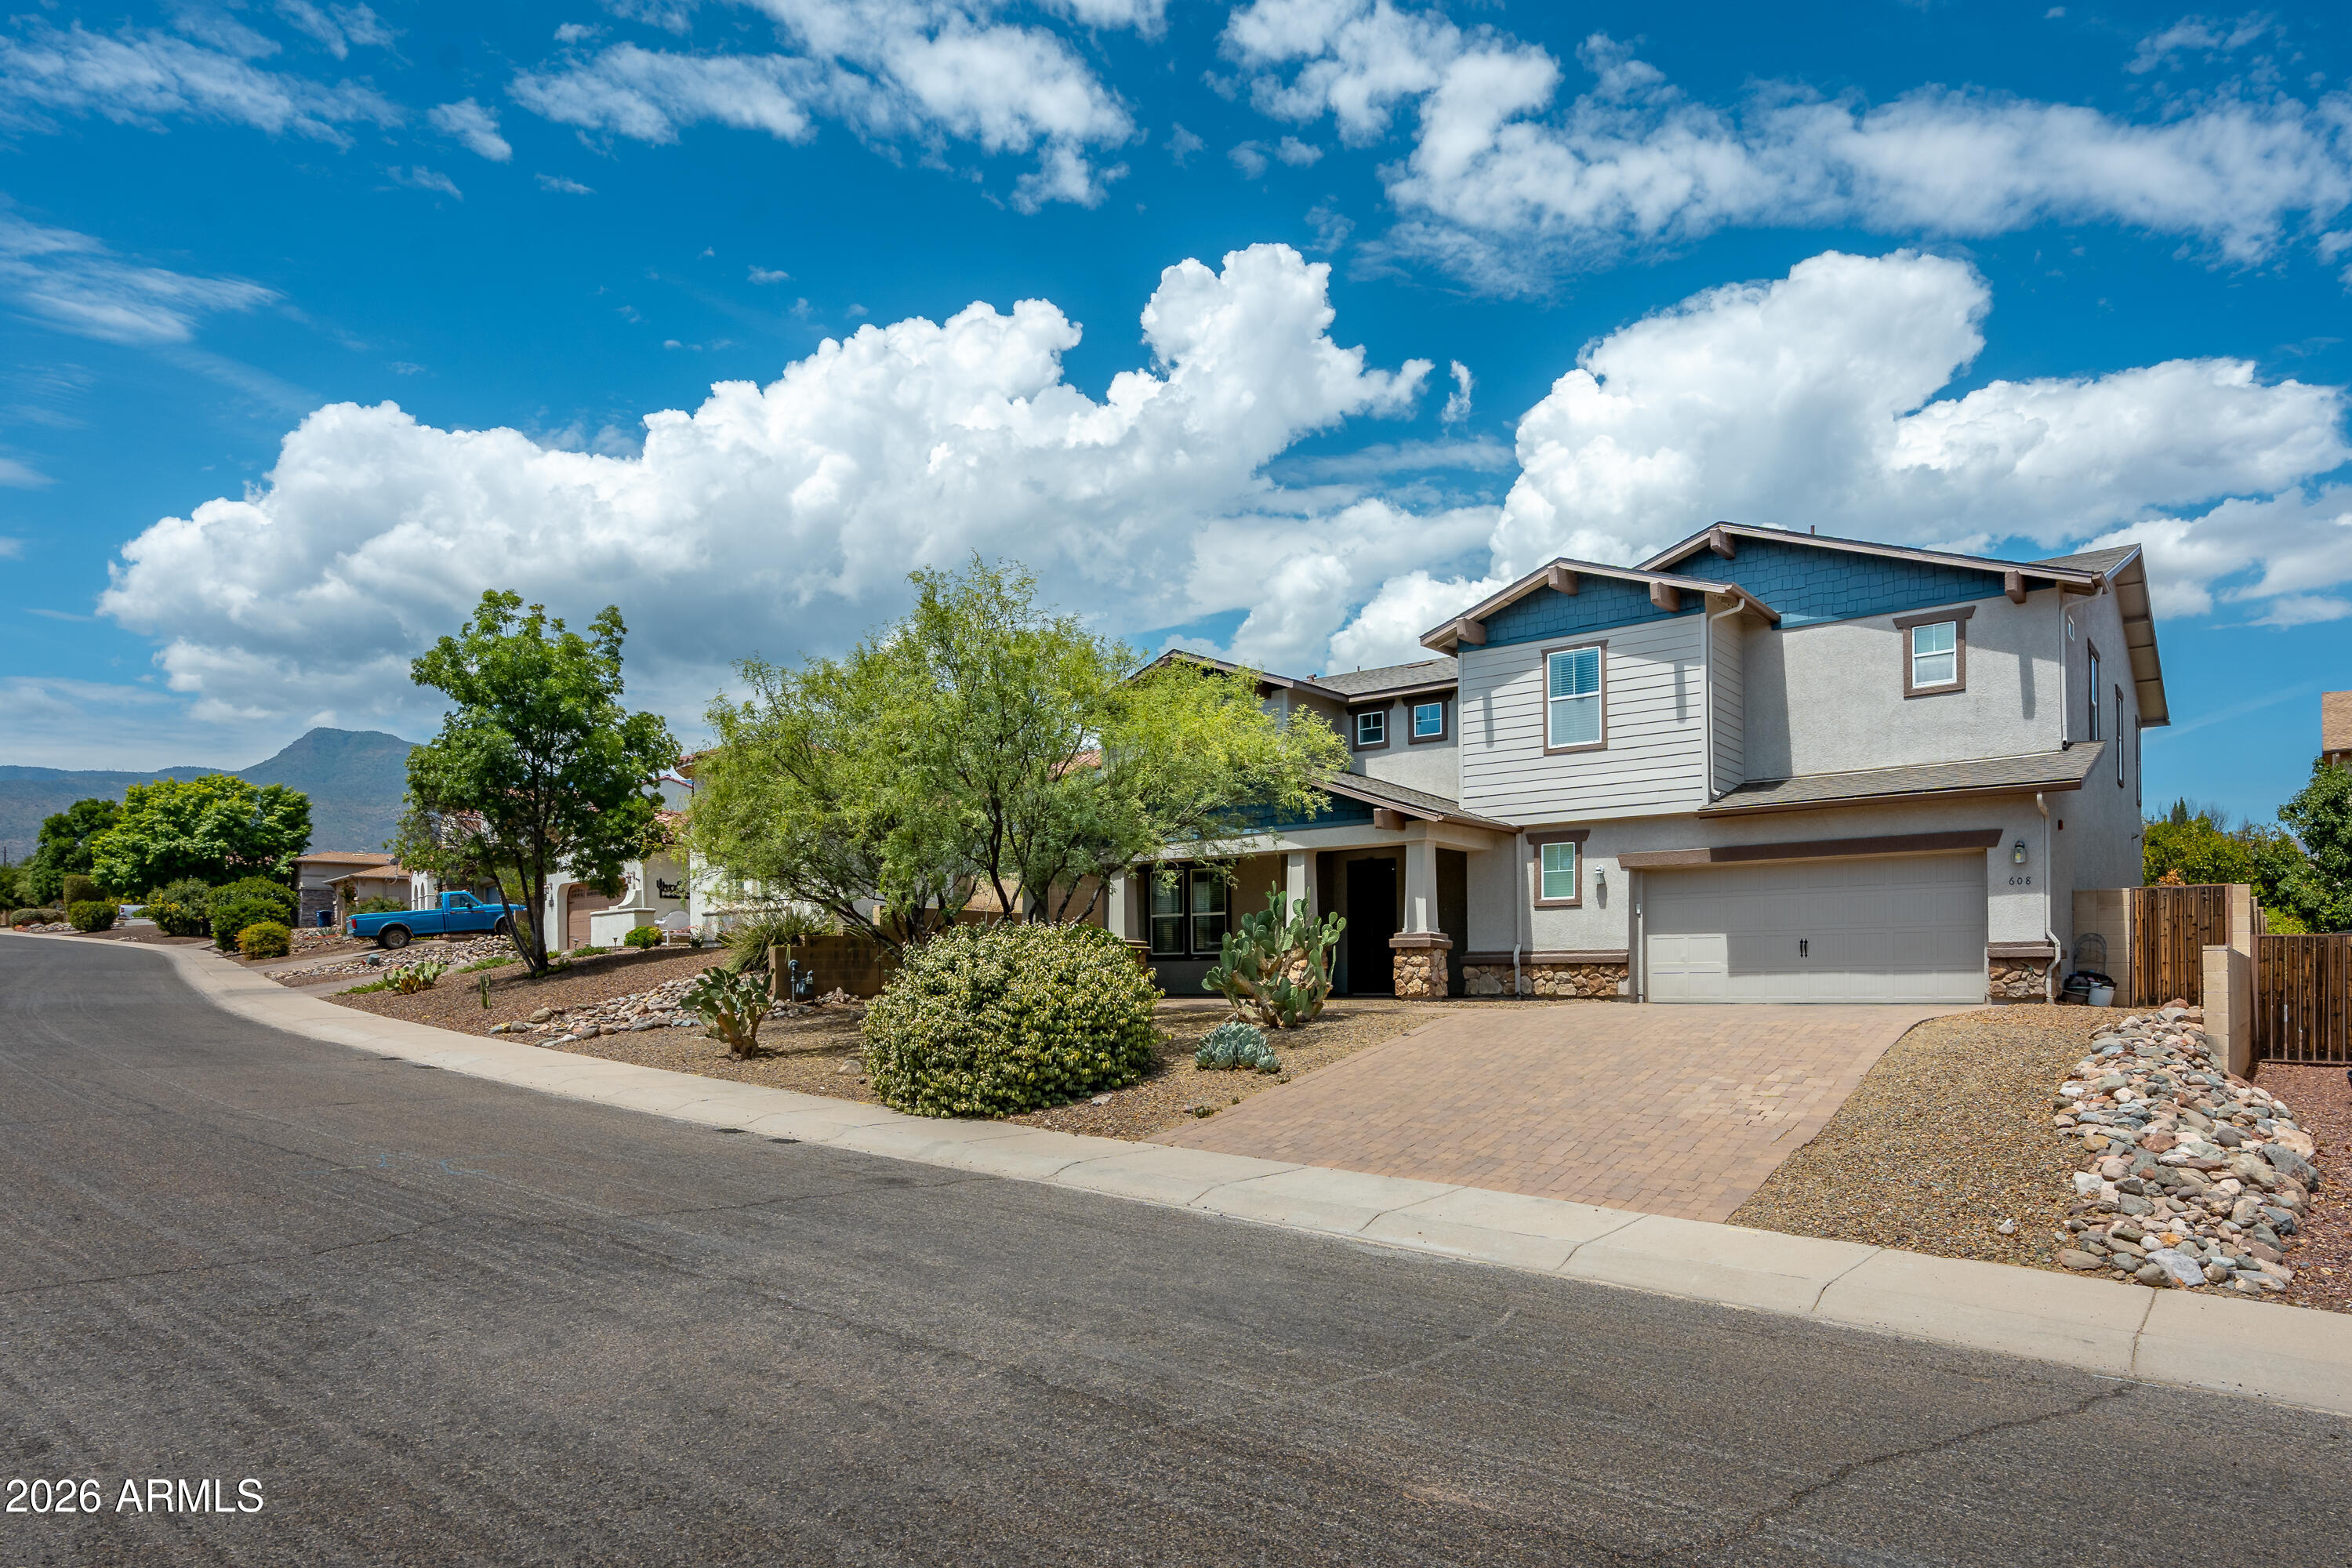
608 BOOTLEG Road
5 Beds
5 Baths
3,716 Sq.Ft.
$649,900
MLS#: 7055365

Clarkdale
455 CLEOPATRA HILL Road 211
4 Beds
3 Baths
1,876 Sq.Ft.
$525,000
MLS#: 7077643
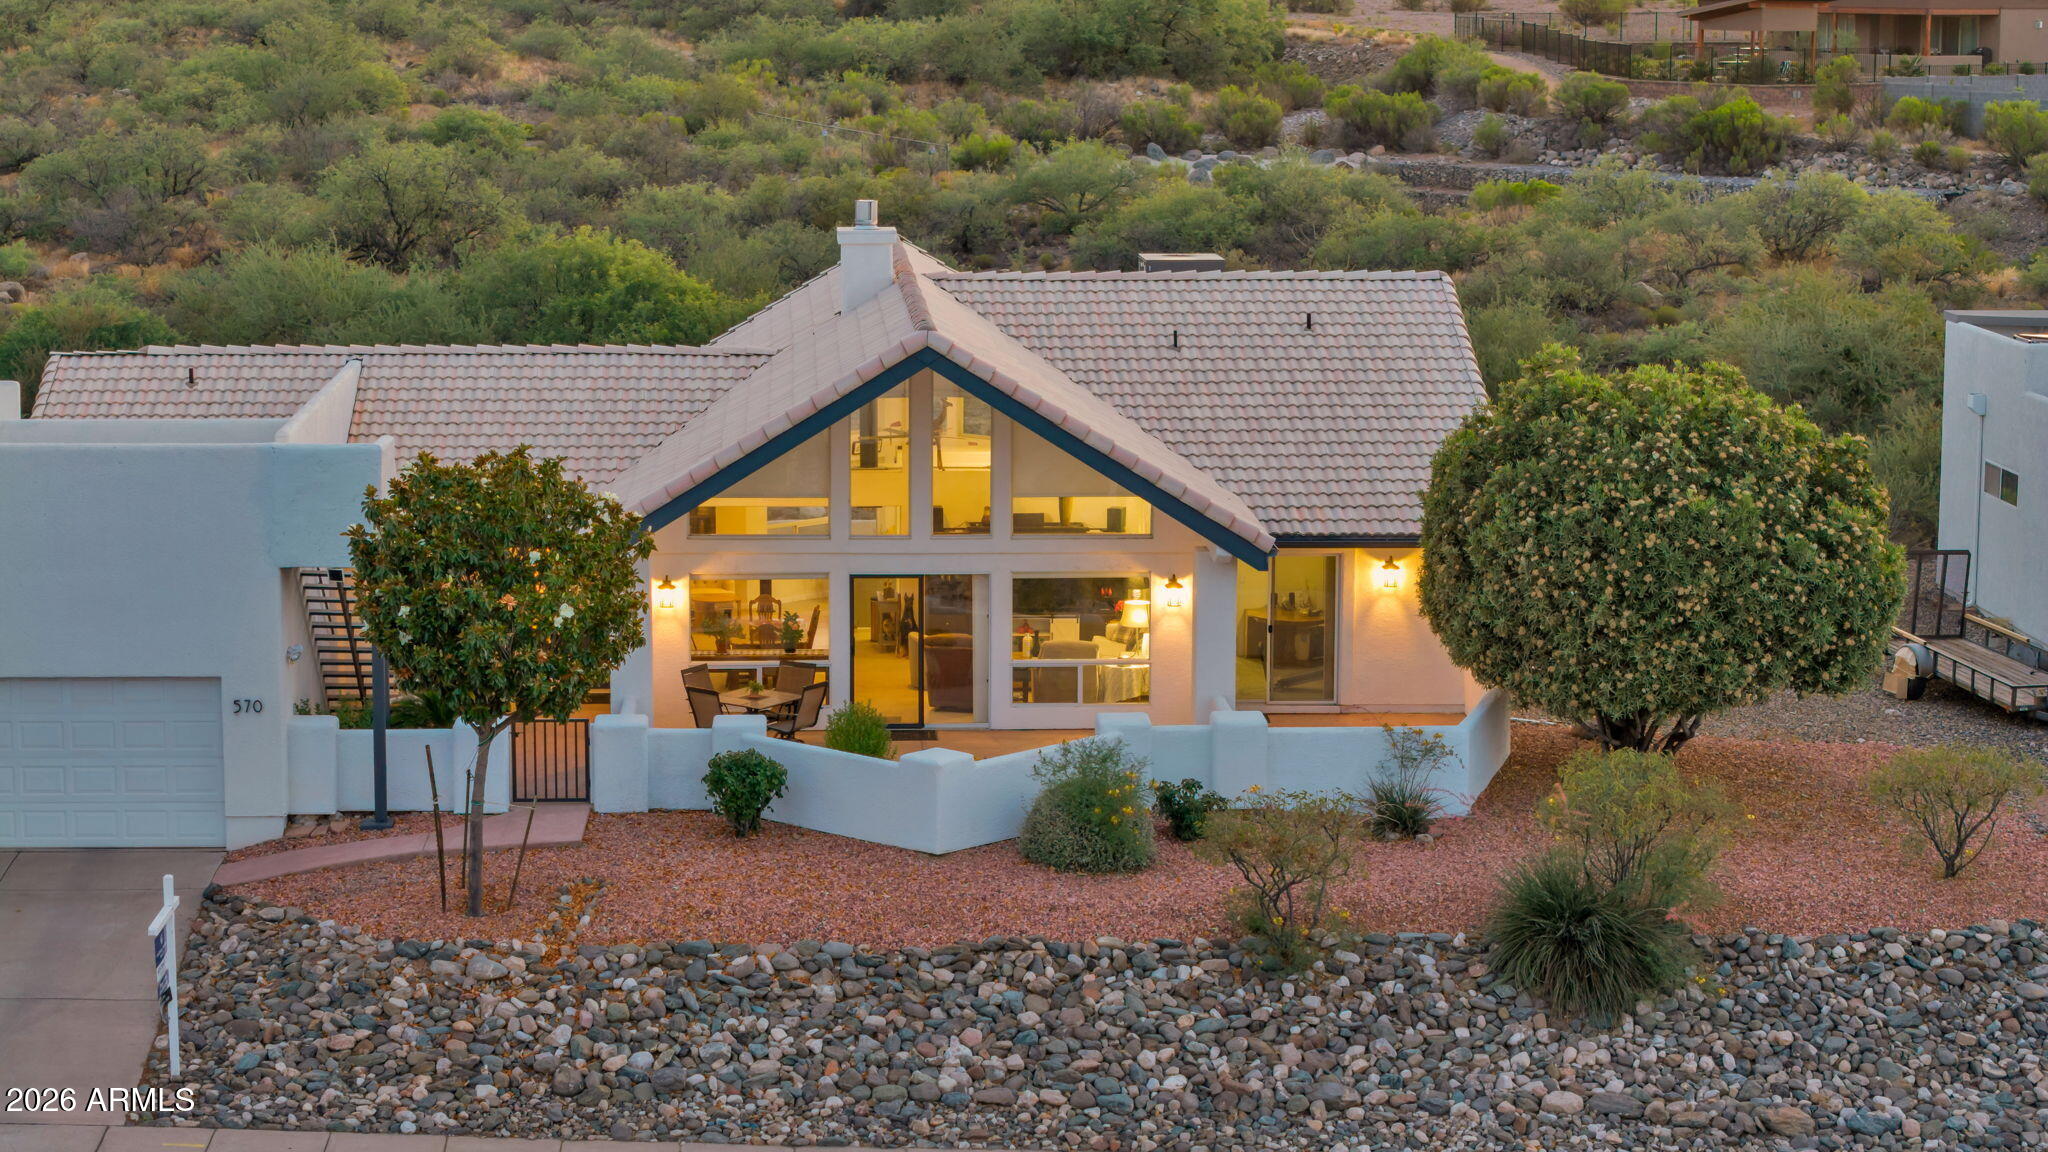
Clarkdale
570 ANTELOPE Drive
3 Beds
2 Baths
1,851 Sq.Ft.
$560,000
MLS#: 6997798
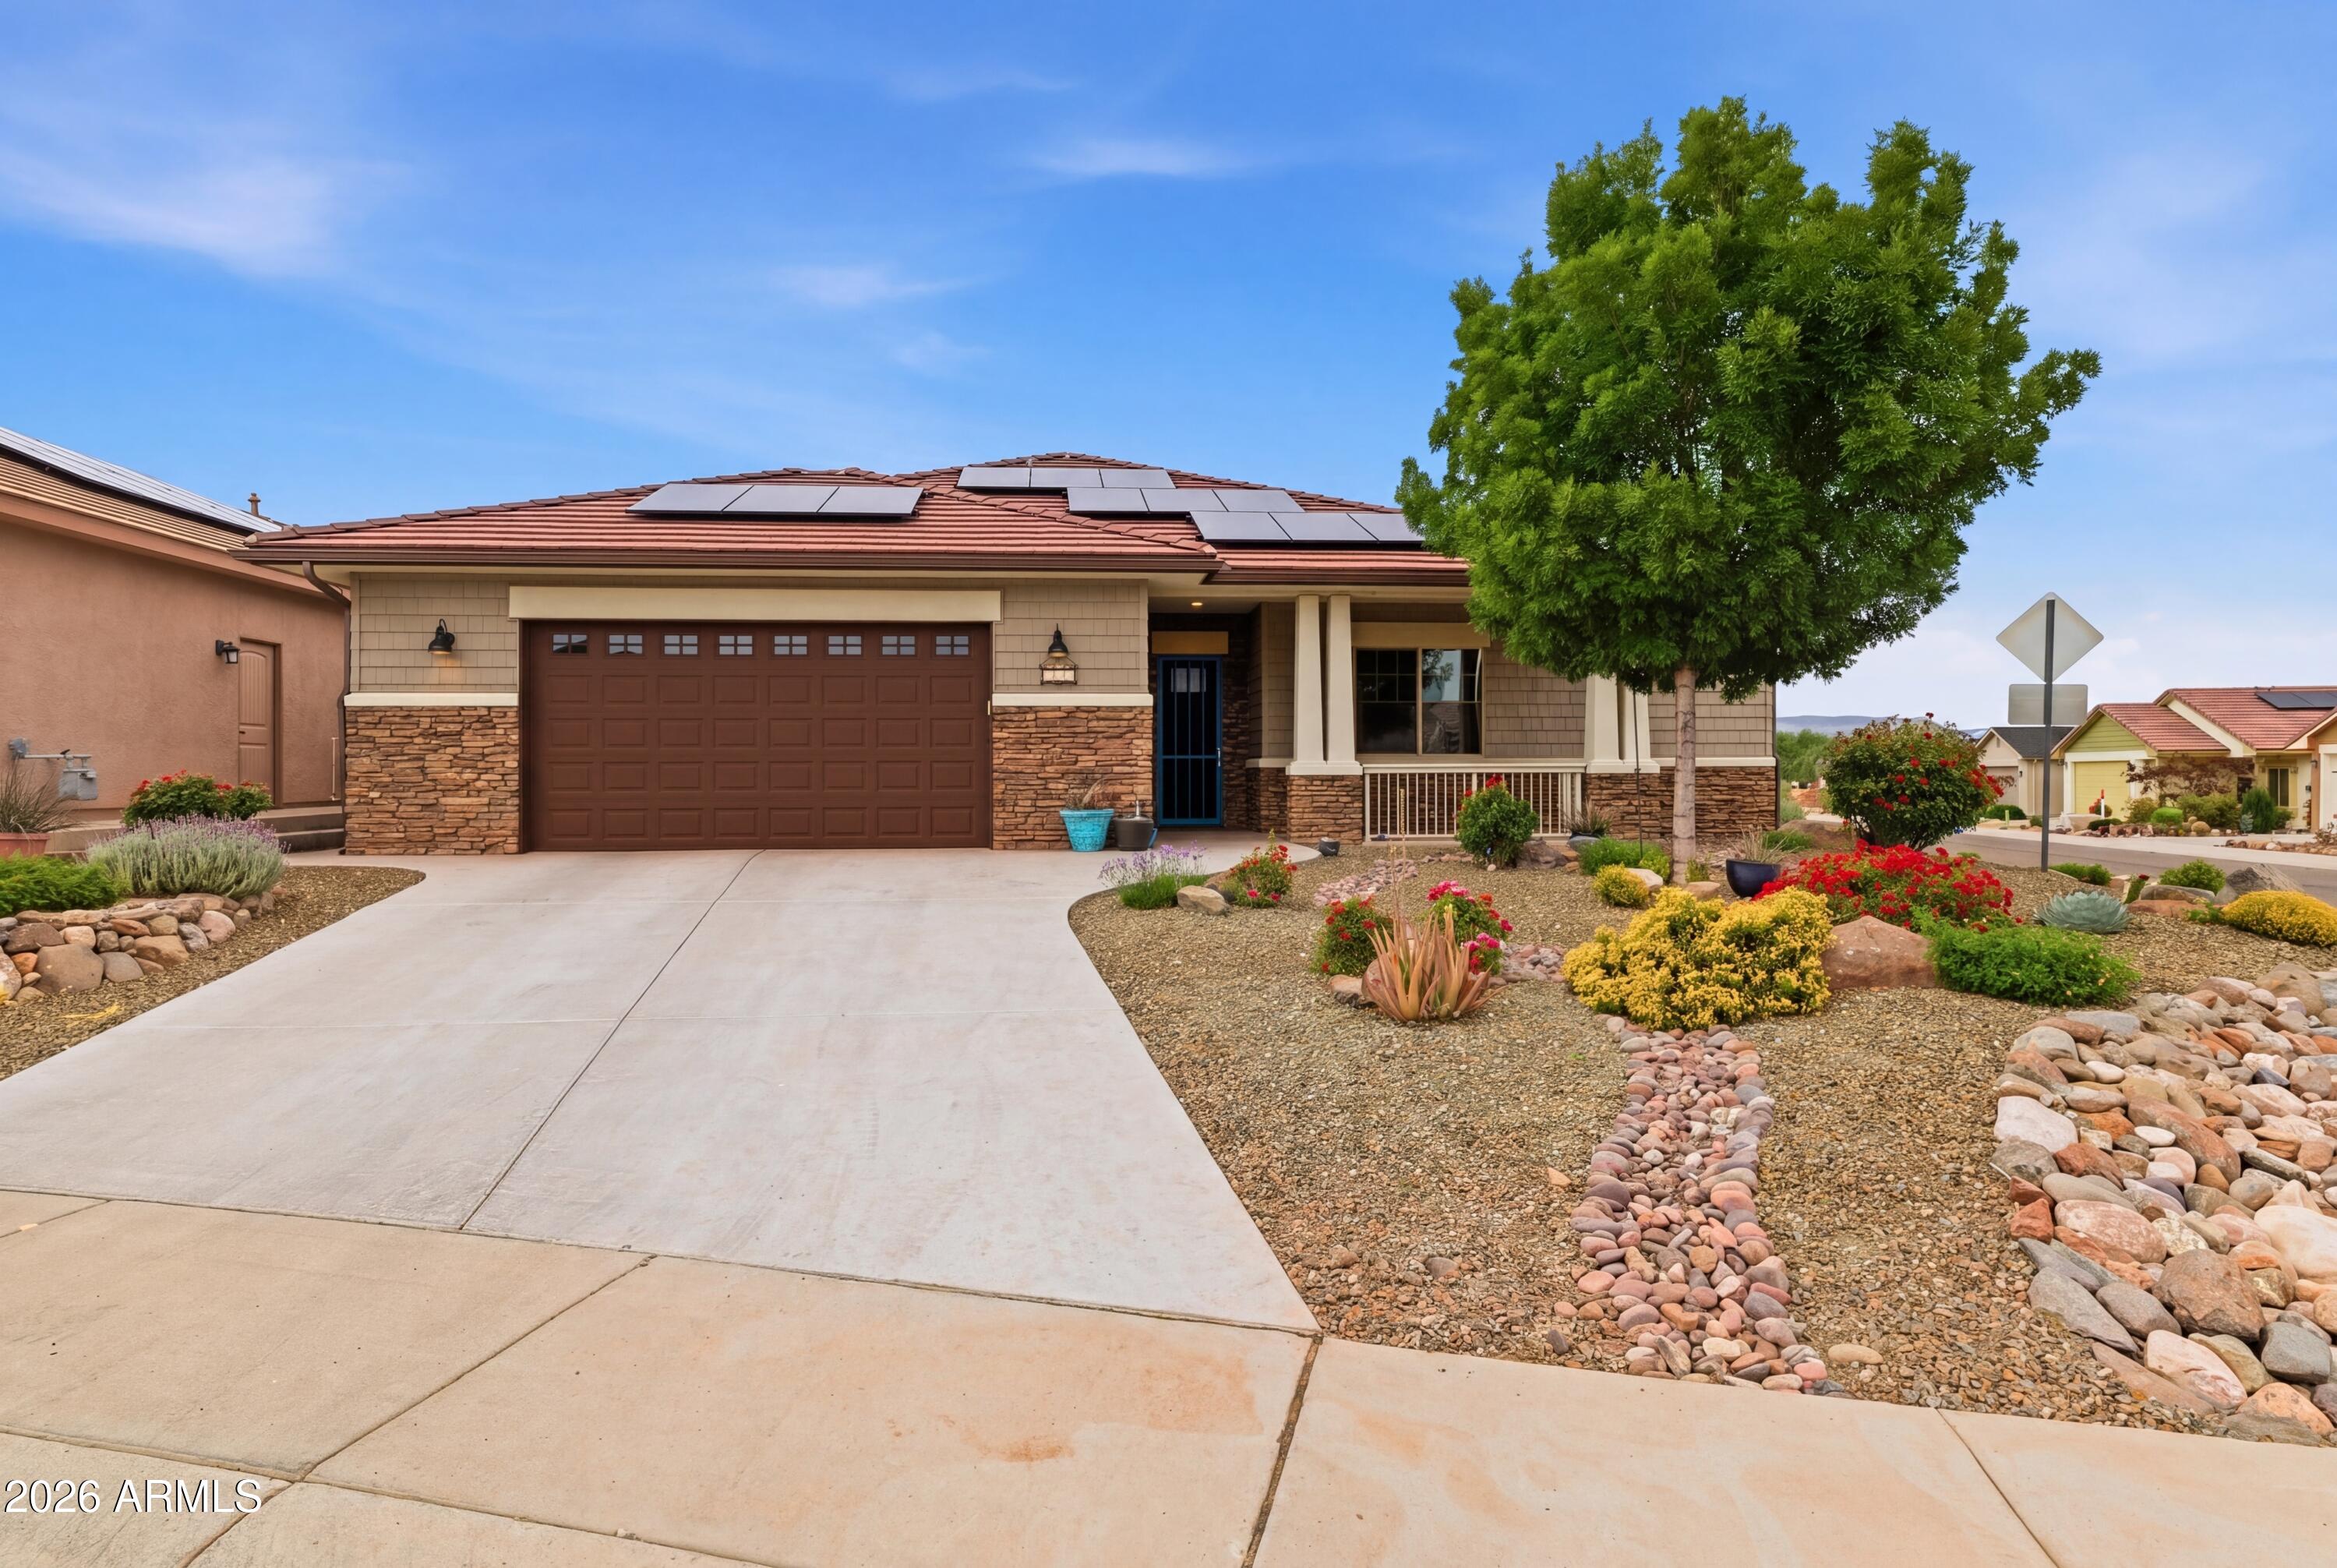
Clarkdale
120 STONECREST Drive
3 Beds
2 Baths
1,671 Sq.Ft.
$570,000
MLS#: 7020563
