
4410 S Golf Estates Drive
Green Valley, AZ 85622
About
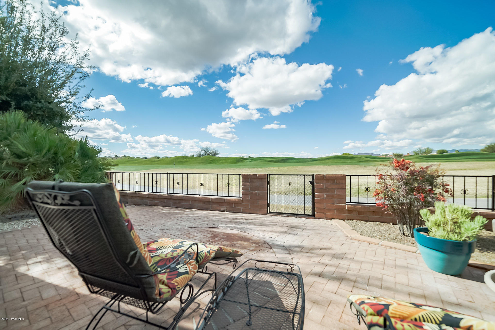
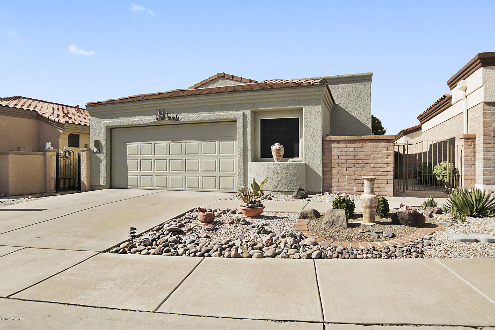
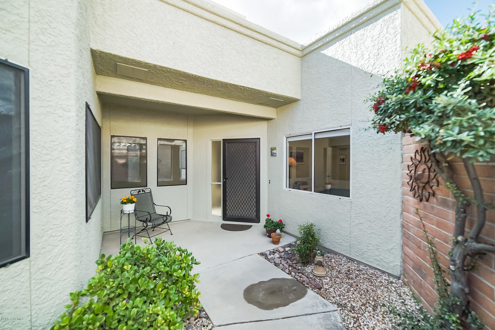
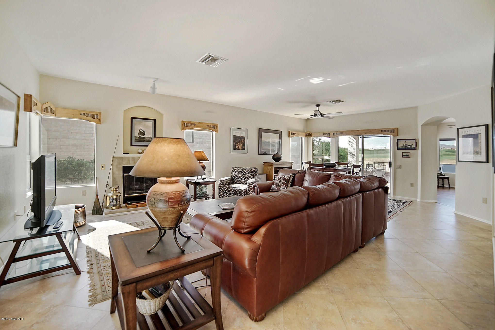
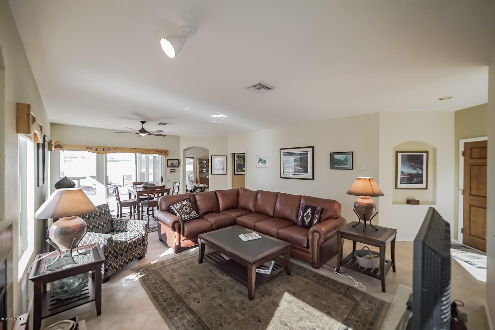
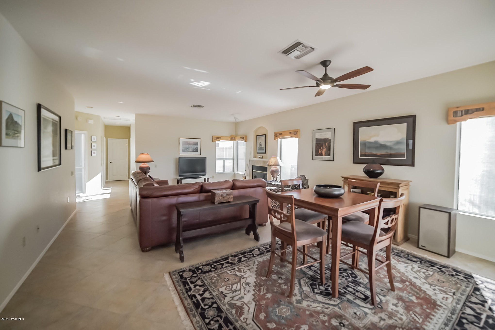
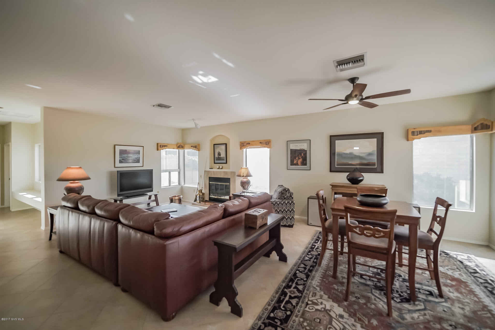
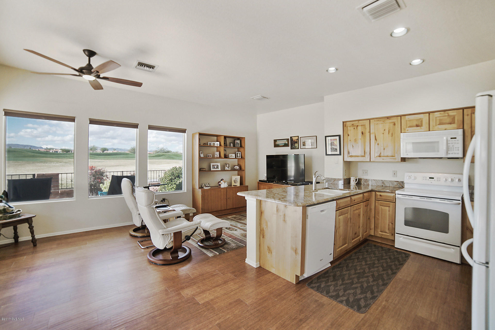
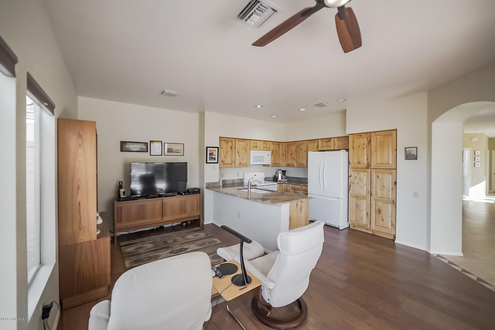
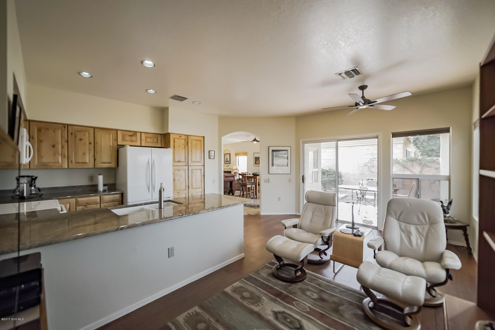
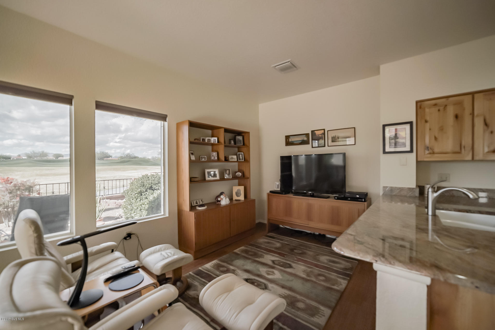
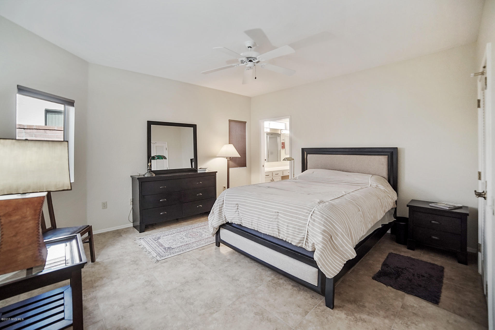
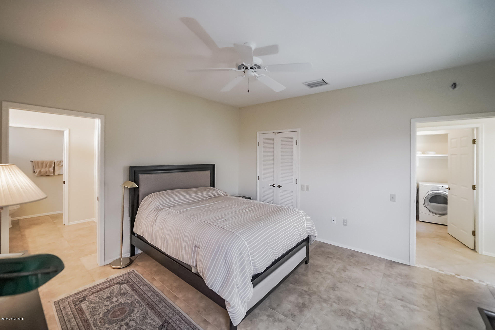
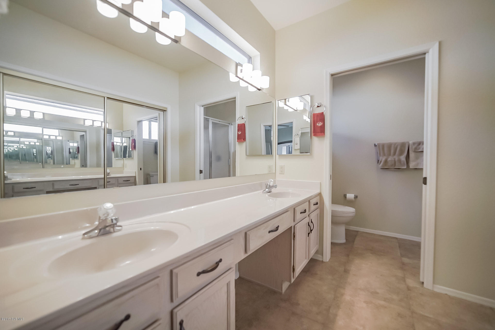
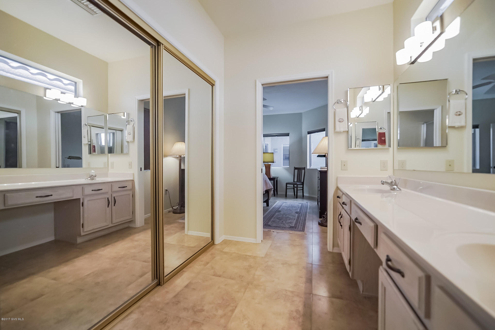
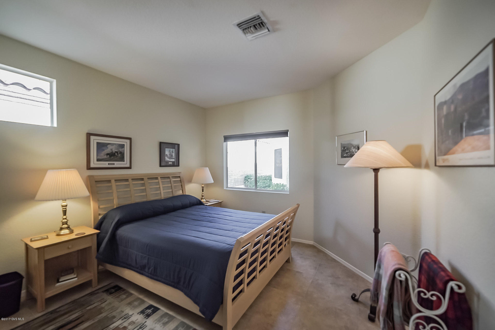
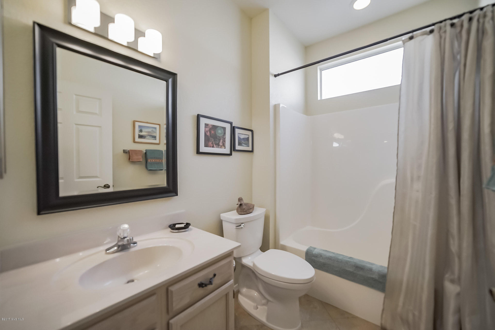
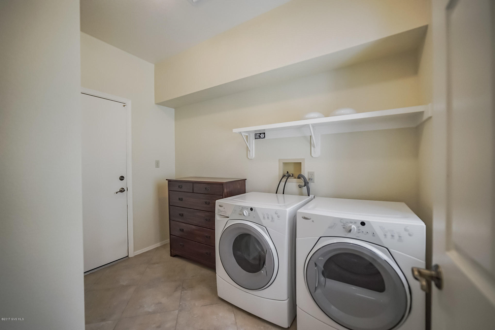
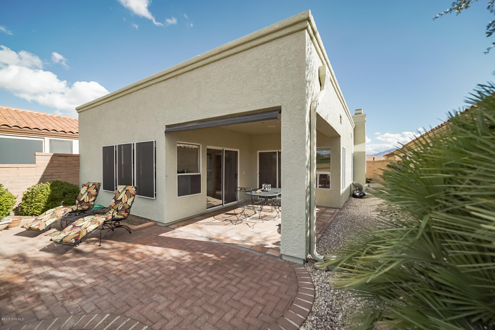
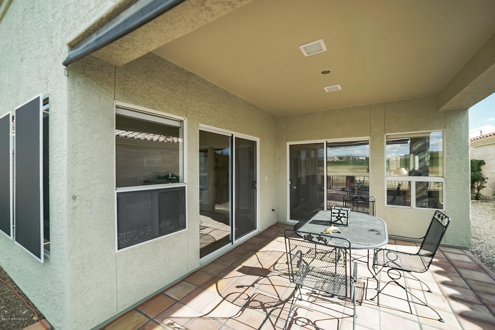
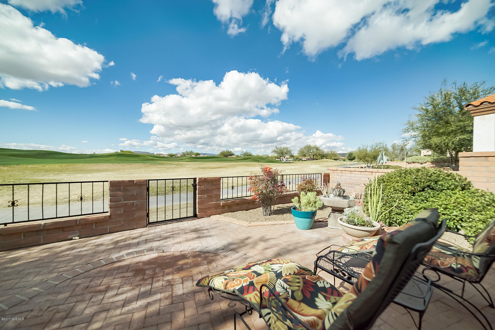
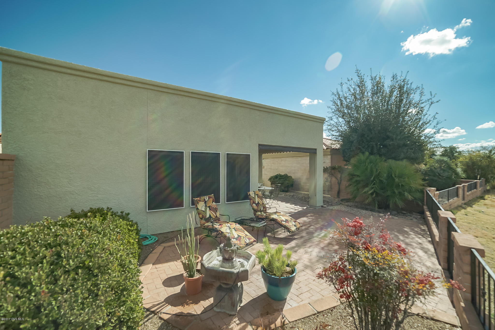
Take the walkway through a privacy gate to a quaint front door alcove leading to this completed updated home located on San Ignacio Golf Course. As you enter into the spacious living room, pause to take in the captivating views through encapsulating windows featuring a corner view window along with contemporary wall angles, diagonal sand tone floor tile and a centerpiece gas log fireplace. An efficient kitchen design offers inspiring views through big picture windows lighting up the beautiful Alder cabinetry capped by elegant multi-tone solid granite countertops with an under counter sink and upscale fixtures. Easy care with wood flooring in the roomy family gathering area and tile floor throughout the rest of the home. And, the angled architecture continues into your peaceful master bedroom where an elongated master vanity has a makeup station centered between double composite marble sinks. Outdoor living is simply the best - step out to your brick paver patio and you'll see why this is called "Golf Estates". You can enjoy lunch, relax in the sun or simply gaze over endless 360-degree grass knoll golf views.
Property
Beds
2
Full Baths
2
1/2 Baths
None
Year Built
1994
Sq.Footage
N/A
Features
Features & Amenities
Interior
-
Other Interior Features
Entrance Foyer, Walk-In Closet(s), Granite Counters, Pantry, High Speed Internet
-
Total Bedrooms
2
-
Bathrooms
2
-
Basement YN
NO
-
Cooling YN
YES
-
Cooling
Central Air
-
Fireplace YN
YES
-
Heating YN
YES
-
Heating
Forced Air, Natural Gas
-
Pet friendly
N/A
Exterior
-
Garage
Yes
-
Garage spaces
2
-
Construction Materials
Stucco, Frame
-
Other Exterior Features
Courtyard
-
Parking
Garage Door Opener
-
Patio and Porch Features
Covered
-
Pool
No
-
View
Golf Course
Area & Lot
-
Lot Features
On Golf Course, Few Trees
-
Lot Size(acres)
0.12
-
Lot Size(square feet)
5,108
-
Property Type
Residential
-
Property Sub Type
Single Family Residence
-
Architectural Style
Contemporary
Price
-
Sales Price
$194,000
-
Tax Amount
$1,990
-
Sq. Footage
N/A
-
Price/SqFt
N/A
HOA
-
Association
YES
-
Association Fee
$100
-
Association Fee Includes
N/A
School District
-
Elementary School
N/A
-
Middle School
N/A
-
High School
N/A
Property Features
-
Water Source
Public
Schedule
Schedule a Showing
Showing scheduled successfully.
Mortgage calculator
Estimate your monthly mortgage payment, including the principal and interest, property taxes, and HOA. Adjust the values to generate a more accurate rate.
Your payment
Principal and Interest:
$
Property taxes:
$
HOA fees:
$
Total loan payment:
$
Total interest amount:
$
Location
-
County
Pima
-
Elementary School
-
Middle School
-
High School

Listing Courtesy of Laurie Lundeen, Coldwell Banker Realty
RealHub Information is provided exclusively for consumers' personal, non-commercial use, and it may not be used for any purpose other than to identify prospective properties consumers may be interested in purchasing. All information deemed reliable but not guaranteed and should be independently verified. All properties are subject to prior sale, change or withdrawal. RealHub website owner shall not be responsible for any typographical errors, misinformation, misprints and shall be held totally harmless.

Tammy Isabell
Agent / Realtor®
Call Tammy today to schedule a private showing.
Phone (520) 210-1562
Email Tammy@MandyGoldTeam.com

* Listings on this website come from the FMLS IDX Compilation and may be held by brokerage firms other than the owner of this website. The listing brokerage is identified in any listing details. Information is deemed reliable but is not guaranteed. If you believe any FMLS listing contains material that infringes your copyrighted work please click here to review our DMCA policy and learn how to submit a takedown request.© 2024 FMLS.
Properties
Related properties

Green Valley
457 W Calle De Oro
2 Beds
2 Baths
1,185 Sq.Ft.
$185,000
MLS#: 22624545

Green Valley
1382 W Camino Alicante
2 Beds
2 Baths
1,189 Sq.Ft.
$227,900
MLS#: 22624259

Green Valley
161 E Los Mangos
2 Beds
2 Baths
1,123 Sq.Ft.
$210,000
MLS#: 22624357

Green Valley
1463 W Calle Pueblo
2 Beds
2 Baths
1,165 Sq.Ft.
$220,000
MLS#: 22623691

Green Valley
1424 N Rio Sonora
2 Beds
2 Baths
1,112 Sq.Ft.
$227,500
MLS#: 22624024

Green Valley
142 W Aliso Drive
2 Beds
2 Baths
1,152 Sq.Ft.
$169,000
MLS#: 22623864

Green Valley
432 N Calle De Lumbre
2 Beds
2 Baths
1,326 Sq.Ft.
$199,000
MLS#: 22623906

Green Valley
141 E El Naranjo
2 Beds
2 Baths
1,440 Sq.Ft.
$220,000
MLS#: 22623736
Green Valley
65 N Los Olmos
2 Beds
2 Baths
1,104 Sq.Ft.
$205,000
MLS#: 22609308

Green Valley
1540 S Santa Belia
3 Beds
2 Baths
1,320 Sq.Ft.
$195,000
MLS#: 22623521
