4375 W MISSOURI Avenue 101

Glendale, AZ 85301

Glendale, AZ 85301

4375 W MISSOURI Avenue 101

$130,000

MLS#: 7078919

Status: Active

Listing provided by: Brokers Hub Realty, LLC

Listing agent phone: None

Last update: 9 days ago

On site: a month ago

SANTA GRANDE - Residential

About

Financable! Spacious, comfortable, and full of practical updates, this home offers a versatile floor plan with plenty of room both inside and out. The functional layout includes two full bathrooms, indoor laundry with washer and dryer included, a dishwasher, dual ovens, a walk-in pantry, built-in closet cabinetry, and abundant storage throughout. Major improvements over the years include an electrical panel and updated sockets throughout (2011), fresh insulation (2011), trusses redone (2012), new HVAC and ducting (2022), freshly redone skirting (2026), and a new awning added in August 2026. The ducting has also been regularly cleaned and maintained. Fresh paint inside and out gives the home a clean, welcoming feel, while six-panel doors add finished touch. Outside, enjoy a fully fenced lot with plenty of usable space and parking for up to three vehicles. Great neighbors add to the appeal and make this a comfortable place to come home to. This is an all-ages mobile home park with amenities being lovingly restored by management, set to be finished by the end of September. All furnishings available to be purchased outside of escrow.

Property

Beds

2

Full Baths

2

1/2 Baths

None

Year Built

1977

Sq.Footage

1,440

Features

Features & Amenities

Interior

  • Other Interior Features

    Eat-in Kitchen, Pantry

  • Total Bedrooms

    2

  • Bathrooms

    2

  • Basement YN

    NO

  • Cooling YN

    YES

  • Cooling

    Ceiling Fan(s), Central Air

  • Fireplace YN

    NO

  • Heating YN

    YES

  • Heating

    Forced Air

  • Pet friendly

    N/A

Exterior

  • Garage

    No

  • Construction Materials

    See Remarks, Vinyl Siding

  • Pool

    Yes

  • Pool Features

    Fenced

Area & Lot

  • Lot Size(acres)

    0.07

  • Lot Size(square feet)

    3,000

  • Property Type

    Residential

  • Property Sub Type

    Manufactured Home

Price

  • Sales Price

    $130,000

  • Tax Amount

    $11,581

  • Sq. Footage

    1,440

  • Price/SqFt

    $90

HOA

  • Association

    No

Property Resources

  • Horse Property

    NO

School District

  • Elementary School

    Washington Elementary School District

  • Middle School

    Palo Verde Middle School

  • High School

    Glendale High School

Property Features

  • Stories

    1

  • Ownership

    Leasehold

  • Sewer

    Public Sewer

  • Tax Lot

    101

Schedule

Schedule a Showing

Showing scheduled successfully.

What is 3 + 4 ?


Change time

Mortgage calculator

Estimate your monthly mortgage payment, including the principal and interest, property taxes, and HOA. Adjust the values to generate a more accurate rate.

Your payment

Principal and Interest:

$

Property taxes:

$

HOA fees:

$

Total loan payment:

$

Total interest amount:

$

Location

  • County

    Maricopa

  • Elementary School

    Washington Elementary School District

  • Middle School

    Palo Verde Middle School

  • High School

    Glendale High School

Listing Courtesy of Krysten Geddings, Brokers Hub Realty, LLC

RealHub Information is provided exclusively for consumers' personal, non-commercial use, and it may not be used for any purpose other than to identify prospective properties consumers may be interested in purchasing. All information deemed reliable but not guaranteed and should be independently verified. All properties are subject to prior sale, change or withdrawal. RealHub website owner shall not be responsible for any typographical errors, misinformation, misprints and shall be held totally harmless.

Agent Terri Applegarth

Terri Applegarth

Agent / Realtor®

Call Terri today to schedule a private showing.


* Listings on this website come from the FMLS IDX Compilation and may be held by brokerage firms other than the owner of this website. The listing brokerage is identified in any listing details. Information is deemed reliable but is not guaranteed. If you believe any FMLS listing contains material that infringes your copyrighted work please click here to review our DMCA policy and learn how to submit a takedown request.© 2024 FMLS.

Properties

Related properties

Beautiful property! This studio in has the option to have it as a customized as a complete private 1 bedroom or stay with the open floor plan, Upper-level studio in the well-maintained 47th Place community! Tile flooring throughout, tile countertops, full kitchen appliances including refrigerator, and in-unit washer/dryer. Enjoy a private walk-out deck, dedicated storage unit, and covered parking. Community pool on site. Fantastic location just minutes from Glendale Community College, shopping, dining, and freeway access!
#7086792

Glendale

4730 W NORTHERN Avenue 2107

1 Beds

1 Baths

624 Sq.Ft.

$120,000

MLS#: 7086792

Discover this beautifully updated 2-bedroom, 2-bath manufactured home nestled in the sought-after 55+ community of Palm Shadows. Offering 1,620 square feet of thoughtfully designed living space, this pristine home has been meticulously maintained and is truly move-in ready.
Step inside to find an array of quality upgrades throughout, including new flooring, new AC, a newer hot water heater, and stunning custom painted cabinetry -- all complemented by fresh interior and exterior paint that gives the home a bright, clean feel from the moment you arrive.
The spacious primary suite features a generous sitting area, perfect for a reading nook or private retreat.  Enjoy morning coffee or evening sunsets from your charming front porch, and take advantage of the covered parking and two storage sheds, one shed has electricity and A/C, perfect for a craft room or office.
With a lot rent structure keeping your upfront costs low, this home is priced for exceptional value for the quality and lifestyle it offers.
Come experience the warmth and pride of ownership in every detail.  Financing is available with a Chattle Loan.
#7016345

Glendale

7300 N 51ST Avenue C49

2 Beds

2 Baths

1,620 Sq.Ft.

$109,999

MLS#: 7016345

Welcome to this charming 4-bedroom manufactured home in Orange Grove Estates! Discover the bright interior, showcasing wood-look flooring, vaulted ceilings for a feeling of openness, and earthy colors. The galley-style kitchen boasts spacious cabinets, ample counter space, and built-in essentials. The main bedroom promises a good night's sleep and hosts a closet with mirrored doors and a private bathroom for added convenience. Enjoy your morning coffee in the screened-in patio and get ready for weekend grills in the backyard, complete with a mature landscape and flagstone flooring. Remember to visit this vibrant community's pool, spa & clubhouse for fun times! This gem won't last!
#6969691

Glendale

8401 N 67TH Avenue 97

4 Beds

2 Baths

1,456 Sq.Ft.

$112,500

MLS#: 6969691
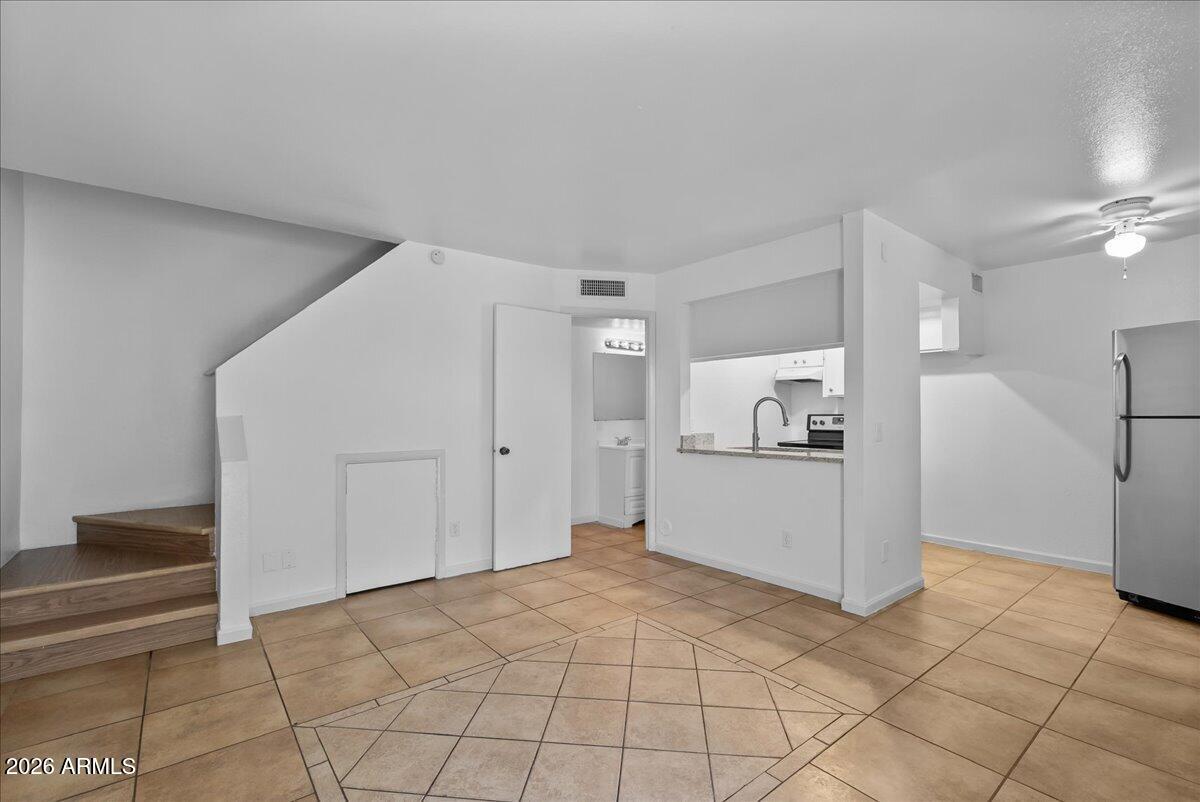
Welcome home to this quaint townhouse nestled in a well-kept gated community, offering comfort, convenience, and an opportunity to build your future. Enjoy a fresh, move-in-ready feel with brand-new, no carpet flooring throughout, freshly painted interiors, and new window blinds that create a clean and inviting layout and provides a cozy place to relax and entertain. Enjoy the ease of low-maintenance living and the perfect location near schools, major highways, shopping, dining, and entertainment. Whether you're a first-time buyer ready to stop paying rent and start building equity, or an investor looking to grow a rental portfolio, this townhouse offers an excellent opportunity to make your next move.
#7037688

Glendale

6302 N 64TH Drive 25

2 Beds

1 Baths

N/A

$130,000

MLS#: 7037688
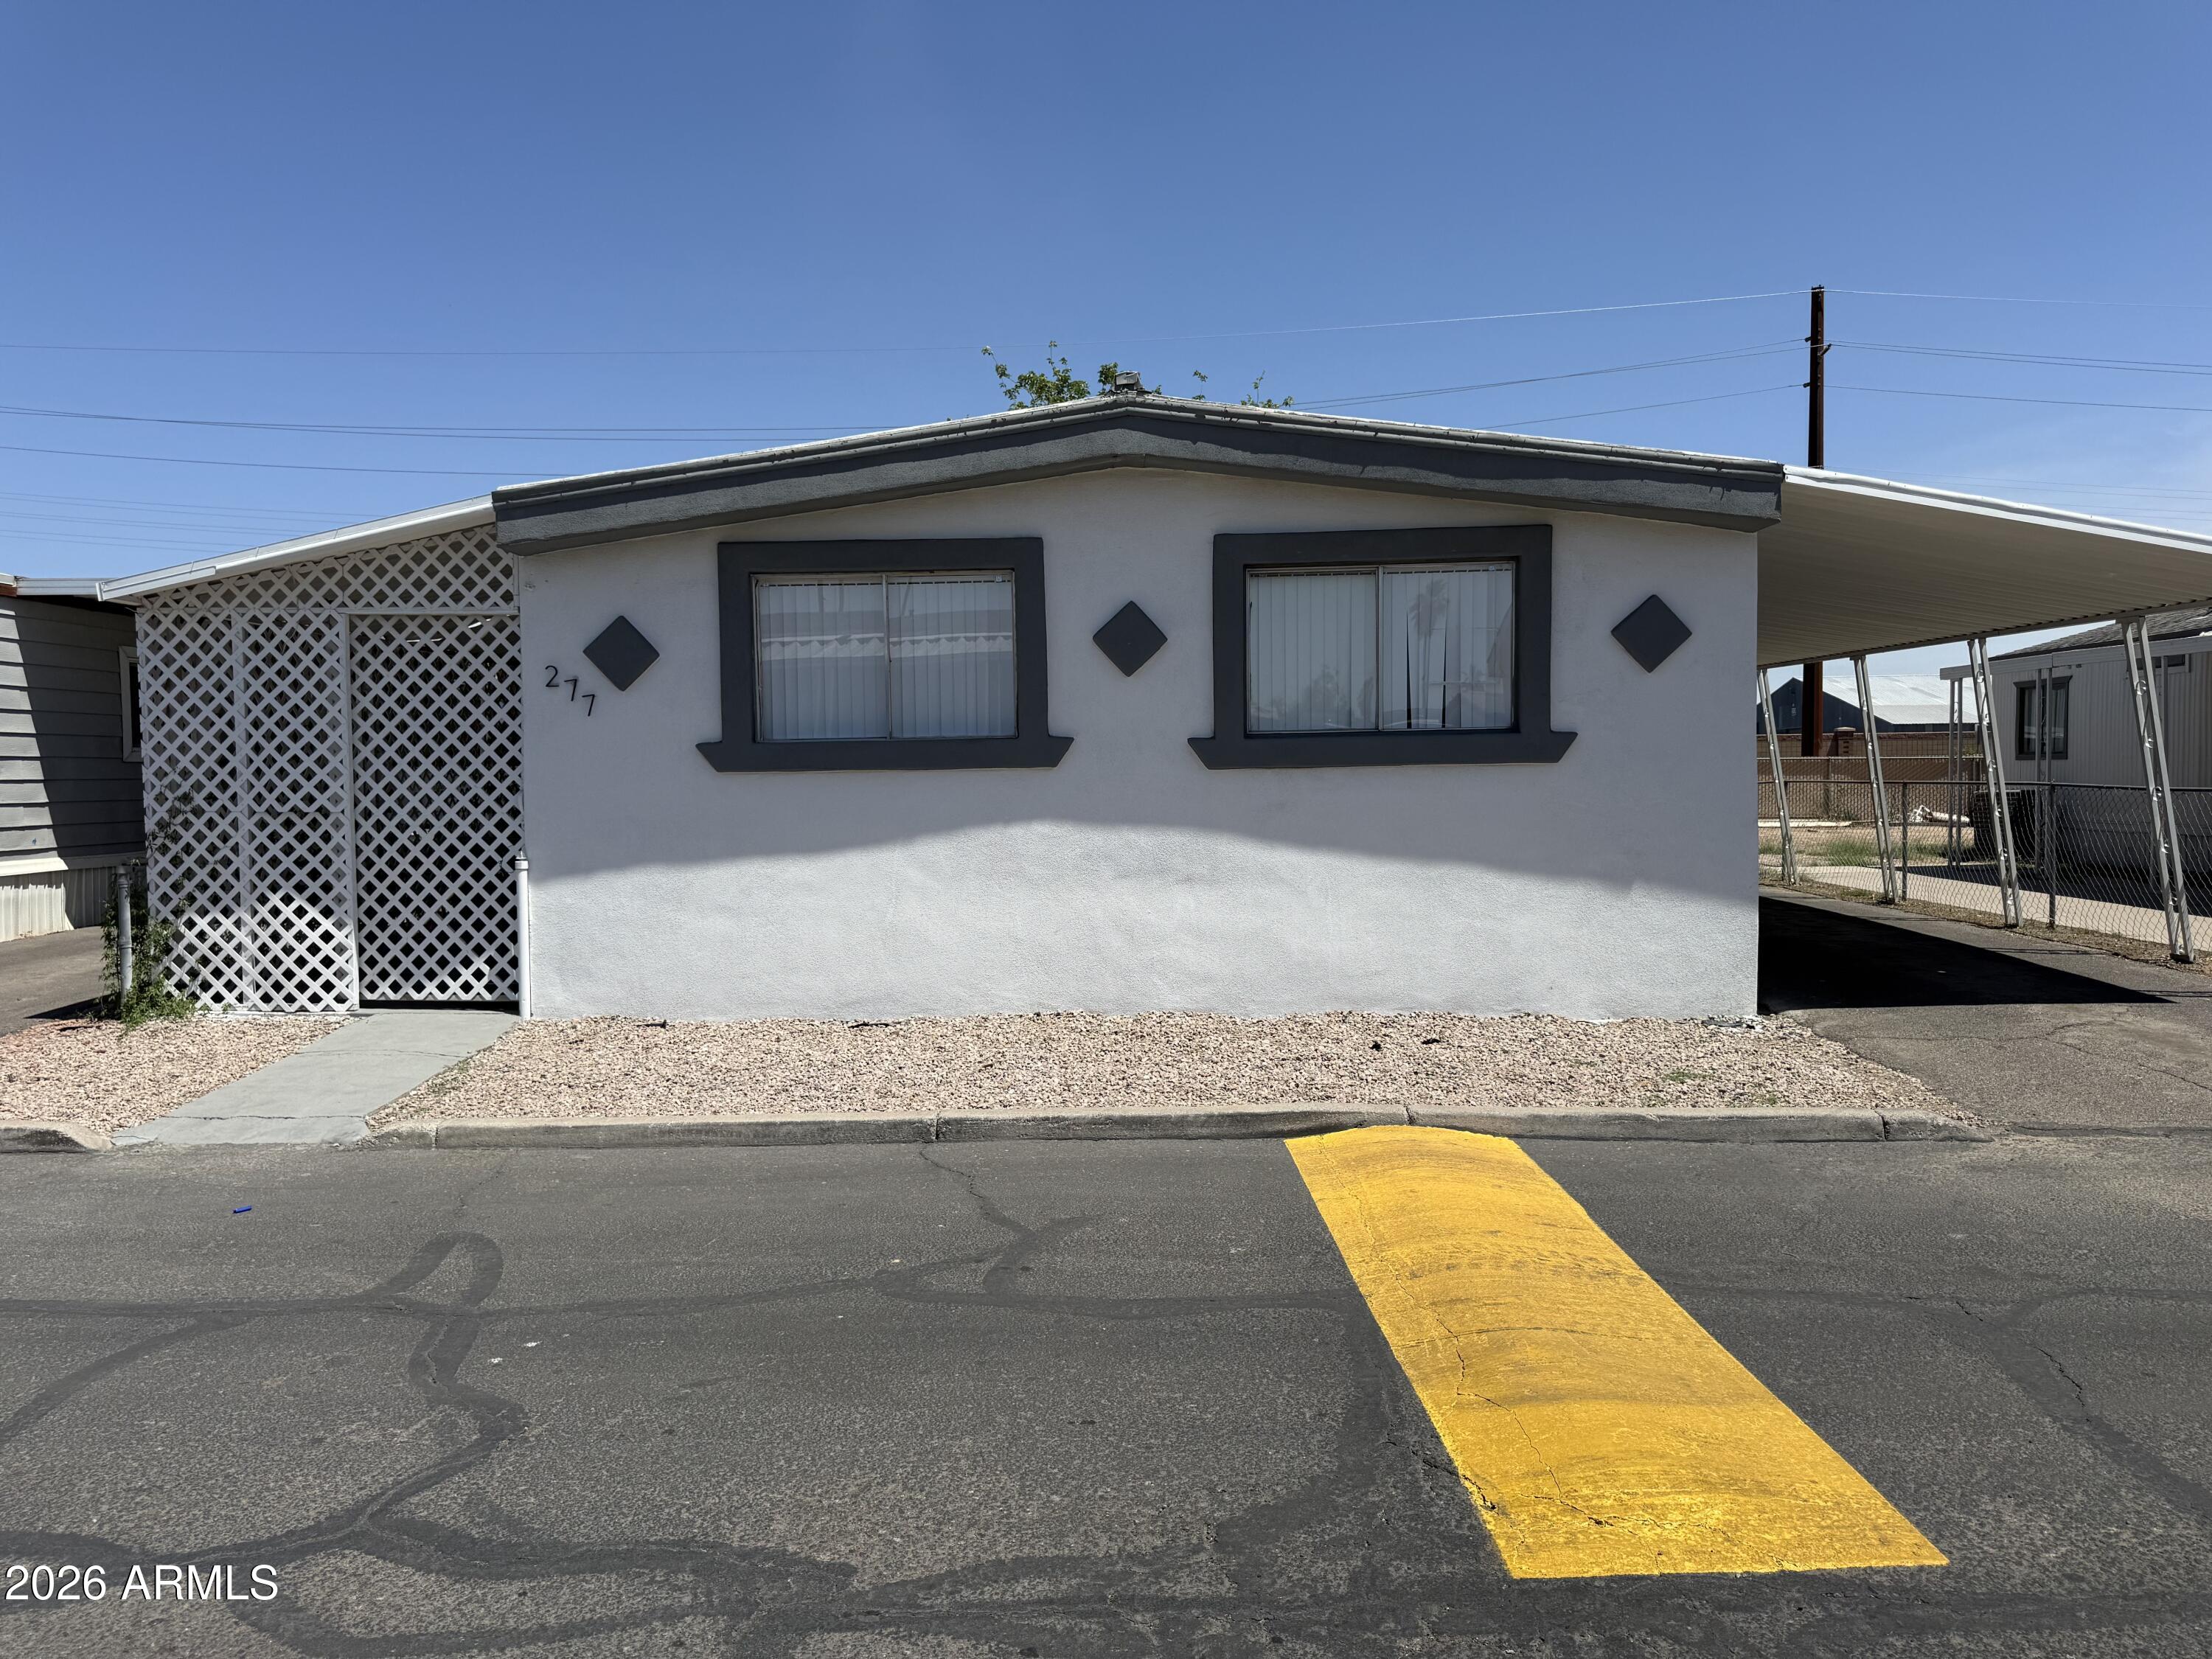
Don't miss this Beautiful home has been updated with Roof and Stucco! 4 bed 2 baths, renovated the inside freshly painted in and out,, 2 Car Covered Carport and  Patio with a Shed! Ready to move into a great community with a pool, basketball court, playground, laundry, etc. Close to Westgate and Drive In Theatre.
#7023789

Glendale

5601 W Missouri Avenue 277

4 Beds

2 Baths

1,440 Sq.Ft.

$110,000

MLS#: 7023789

Price reduced
Tastefully updated home offers a spacious open-concept floor plan with luxury vinyl plank flooring, modern ceiling fans, spacious bedrooms and a vaulted ceiling. The stunning kitchen features stainless steel appliances, butcher block countertops, custom cabinetry, a stylish tile backsplash, and a sliding barn door for added character. The fully remodeled bathrooms showcase designer walk-in tiled showers with niche shelving, modern fixtures, and contemporary finishes. You'll love the dedicated laundry room complete with built-in workspace and storage! Outside, enjoy the inviting covered front porch, covered carport, low-maintenance landscaping, and fresh exterior paint that gives this home exceptional curb appeal. Fridge, stove, washer, and dryer included! Lot lease covers trash & water. PROPERTY QUALIFIES FOR A CHATTEL LOAN. GET APPROVED WITH MINIMUM 600 CREDIT SCORE. REACH OUT TO LISTING AGENT TO GET CONNECTED TO A LENDER!
#7046794

Glendale

8601 N 71st Avenue 57

3 Beds

2 Baths

1,440 Sq.Ft.

$139,000

MLS#: 7046794

**INCLUDES ONE YEAR OF PAID LOT RENT** Like new 2023 home in an amazing location on the edge of Glendale/Peoria. This home comes
well equipped with stainless steel kitchen appliances, brand new carpet, a covered driveway,
covered patio, en suite master bedroom/bathroom, and much more! Washer and dryer
INCLUDED with home. A/C blows cold and was recently serviced. With vaulted ceilings and
large windows, this home has an abundance of natural light. Backyard and extra large corner lot
with lots of potential! Wonderful all-age community with pool, kiddie pool, basketball court, and
RV storage. Pet friendly. Priced for quick sale. Must be approved with park.
Land lease $905/month.
Serial #: CAV110AZ2220650A&B
Size 28x52
Make: CAVCO
Year: 2023
Dealer: Investment Builders Financial LL
#7052439

Glendale

8601 N 71st Avenue 70

3 Beds

2 Baths

N/A

$140,000

MLS#: 7052439

Price reduced
Discover this charming home in the Royal Shadows Community! Featuring 2 beds, 1 bath, a low-care front yard, and an attached carport. The interior boasts abundant natural light, wood-paneled walls, tile-look flooring, and a spacious living area that flows seamlessly into the kitchen and dining area. The eat-in kitchen offers ample cabinets, appliances, and dining space by the window. The comfortable bedrooms feature wood-look flooring, ceiling fans, and generous built-in closet space. The full bathroom includes an extended vanity w/wood cabinetry and a tub/shower combo.  The backyard offers a 6 ft block wall with iron gates, 
extended covered patio ideal for relaxing or entertaining.  Owner is a non-smoker. Belly wrap throughout the crawl space and mobile home vapor barrier (insulation $15K)  AC/air handler ($14 K) 30 gallon water heater with complete closet renewal, insulation and copper piping installation to under carriage. 
Enjoy access to nearby bus stop, GCC  aprox. 2 miles, Westgate, ASU  West shopping and dining. Come takea look you might just feel right at home.

Convenient access to bus stop, GCC (approx. 2 miles) Westgate, ASU West, shopping and dining.  Come take a look you might just feel right at home!
#7073065

Glendale

6618 W HATCHER Road

2 Beds

1 Baths

912 Sq.Ft.

$145,000

MLS#: 7073065

Welcome to Glendale Cascade, an all-ages community in Glendale, AZ. This 2019 Cavco doublewide features 4 bedrooms and 2 bathrooms with a spacious, functional layout perfect for families or those needing extra space. Enjoy modern manufactured home living with a comfortable living area, well-designed kitchen, and convenient location near shopping, dining, and West Valley attractions. A great opportunity to own a newer home in a desirable community!
#7059316

Glendale

5747 W Missouri Avenue 92

4 Beds

2 Baths

1,320 Sq.Ft.

$138,000

MLS#: 7059316

Financable! Spacious, comfortable, and full of practical updates, this home offers a versatile floor plan with plenty of room both inside and out. The functional layout includes two full bathrooms, indoor laundry with washer and dryer included, a dishwasher, dual ovens, a walk-in pantry, built-in closet cabinetry, and abundant storage throughout.

Major improvements over the years include an electrical panel and updated sockets throughout (2011), fresh insulation (2011), trusses redone (2012), new HVAC and ducting (2022), freshly redone skirting (2026), and a new awning added in August 2026. The ducting has also been regularly cleaned and maintained. Fresh paint inside and out gives the home a clean, welcoming feel, while six-panel doors add  finished touch. Outside, enjoy a fully fenced lot with plenty of usable space and parking for up to three vehicles. Great neighbors add to the appeal and make this a comfortable place to come home to. This is an all-ages mobile home park with amenities being lovingly restored by management, set to be finished by the end of September.

All furnishings available to be purchased outside of escrow.

4375 W MISSOURI Avenue 101

Message successfully sent.

I agree to receive email communication and understand I can unsubscribe at any time.

I agree to be contacted by The Mandy Gold Team | Haymore Real Estate LLC via call, email, and text for real estate services. To opt out, you can reply 'stop' at any time or reply 'help' for assistance. You can also click the unsubscribe link in the emails. Message and data rates may apply. Message frequency may vary. Privacy Policy

Send a message

Message successfully sent.

Preferred Agent

Preferred Area

Preferred City

Reason for contacting?

I agree to receive email communication and understand I can unsubscribe at any time.

I agree to be contacted by The Mandy Gold Team | Haymore Real Estate LLC via call, email, and text for real estate services. To opt out, you can reply 'stop' at any time or reply 'help' for assistance. You can also click the unsubscribe link in the emails. Message and data rates may apply. Message frequency may vary. Privacy Policy

Sign In Sign Out

Virtual Assistant

Would you like to take the next step with this property? We can help you schedule a showing or virtual tour, or send you more details.

Yes, I would like more information.

Thank You for Your Reply, One of Our Agents will contact you as soon as possible

No, maybe later.

Thank you, you can always contact me via email, phone number or through the contact form.

Realhub AI

Lucy - Your AI-Powered Realtor

Update Your Temporary Password

Personalize your search

Enter your email and we'll notify you immediately when new listings match what you're looking for.

or enter email address

Already have an account ? Login here

Continue your home search

Preferred Area

Preferred City

I agree to receive communications and understand I can unsubscribe at any time.

I agree to be contacted by The Mandy Gold Team | Haymore Real Estate LLC via call, email, and text for real estate services. To opt out, you can reply 'stop' at any time or reply 'help' for assistance. You can also click the unsubscribe link in the emails. Message and data rates may apply. Message frequency may vary. Privacy Policy

Already have an account ? Login here

We use cookies

We use cookies primarily for analytics to enhance your experience. By accepting, you agree to our use of these cookies. You can manage your preferences or learn more about our cookies policy.

