
43402 W DESERT FAIRWAYS Drive
Maricopa, AZ 85138
About
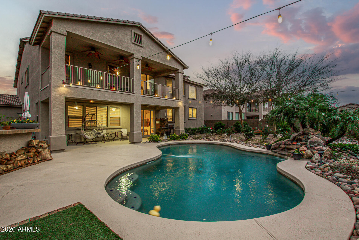
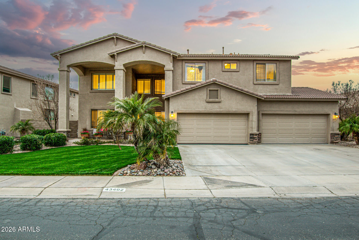
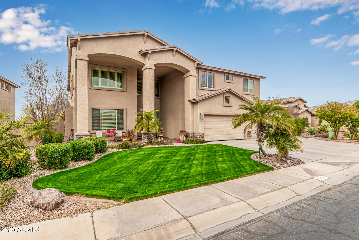
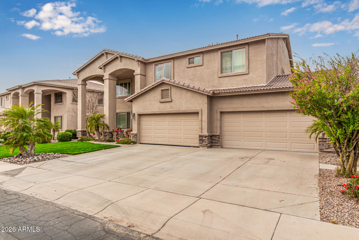
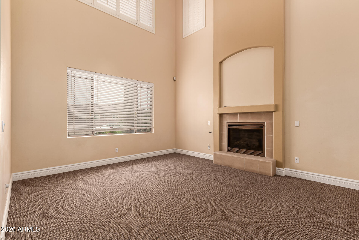
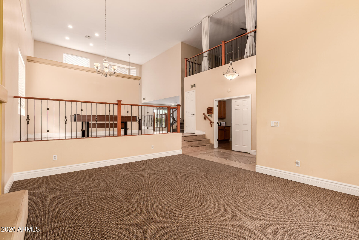
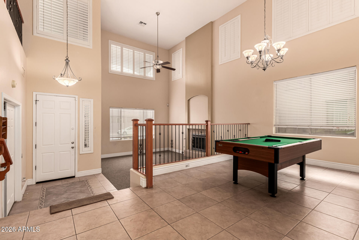
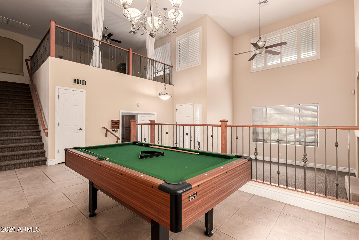
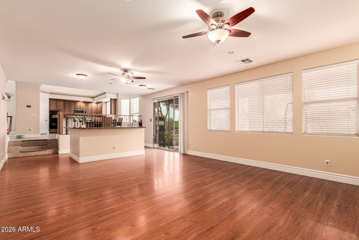
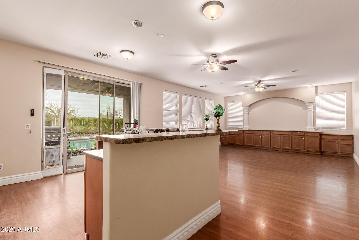
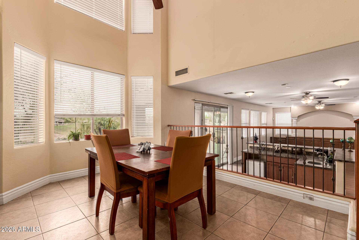
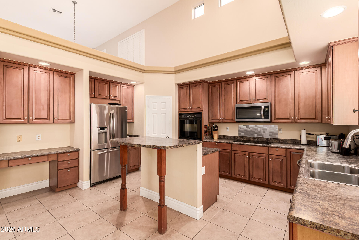
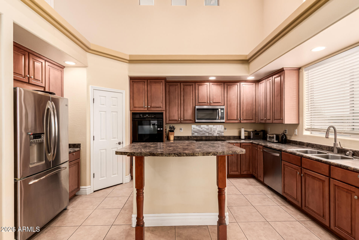
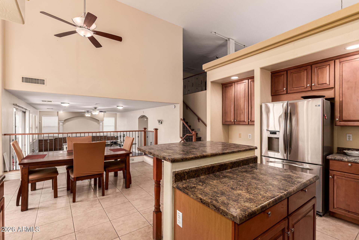
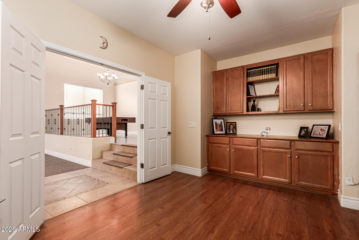
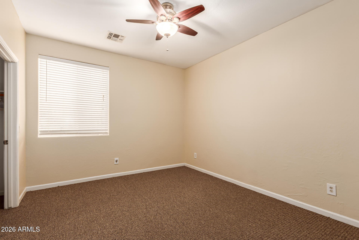
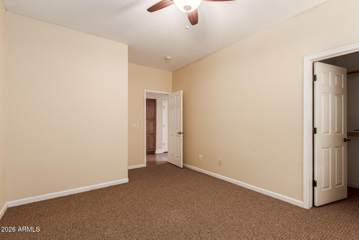
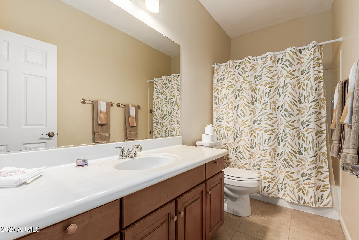
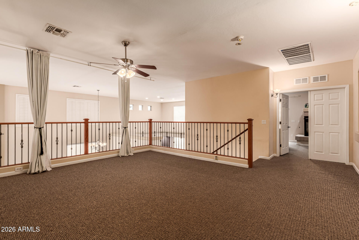
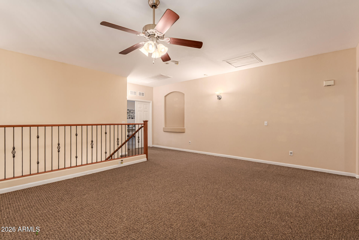
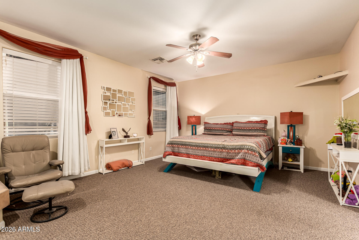
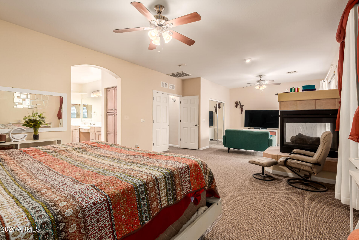
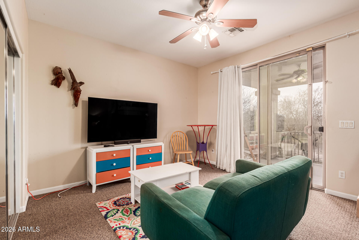
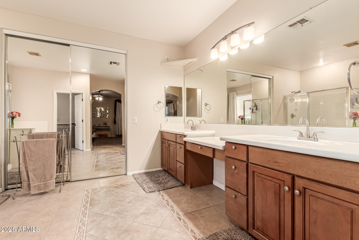
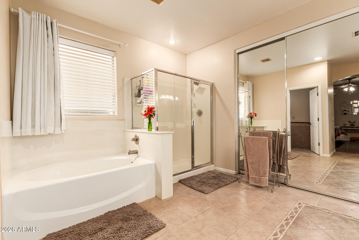
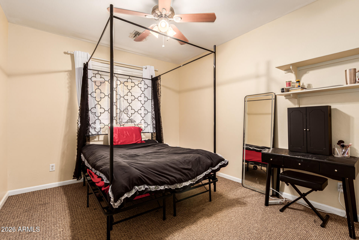
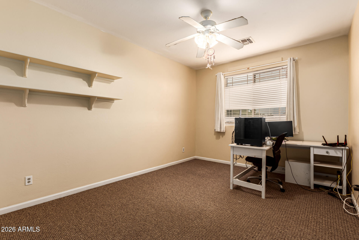
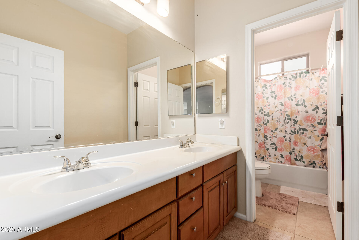
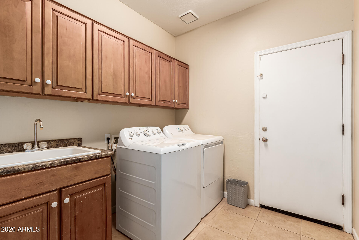
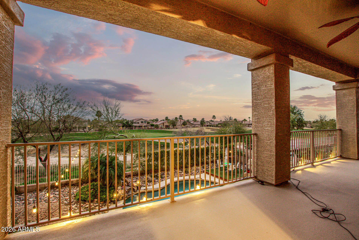
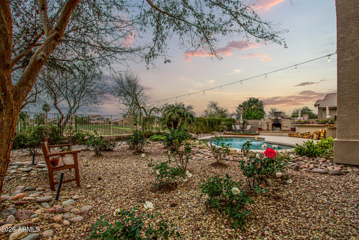
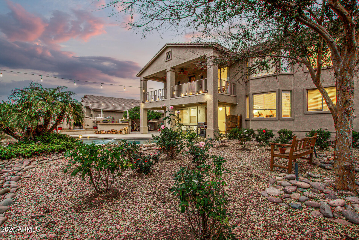
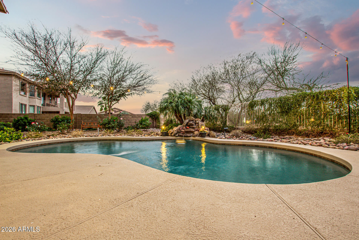
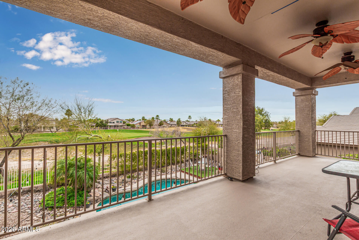
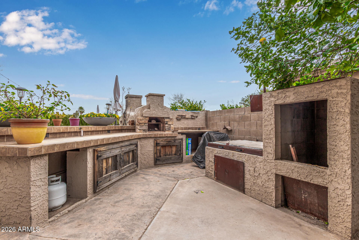
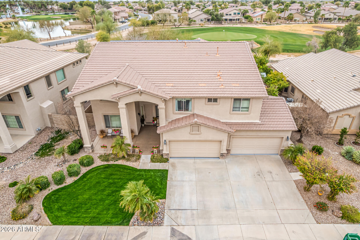
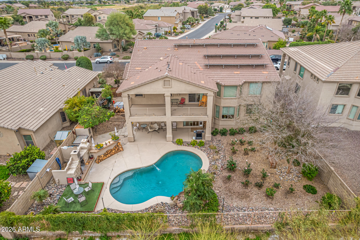
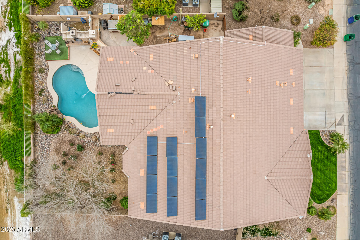
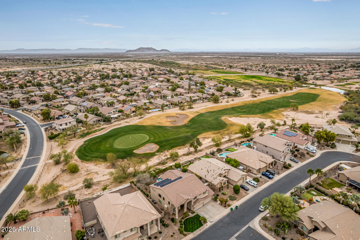
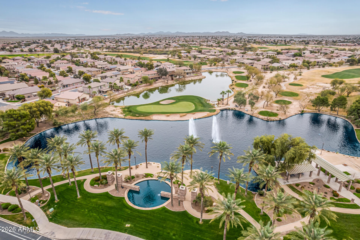
Your gorgeous DREAM home with POOL is here in Rancho El Dorado! Sits on a golf course lot, this beauty offers 4 beds + den, 3 baths, & a 4-car garage. Its charm starts with an excellent curb appeal with a manicured front yard and a welcoming front porch framed by stately columns. The fabulous interior showcases tons of natural light, dramatic high ceilings, plantation shutters, a neutral palette, and tasteful floors - tile/carpet/laminate. You'll love the elevated dining area overlooking the step-down living room with a fireplace, a design that adds depth and architectural appeal! The separate family room is paired with a 2-tier wet bar & a built-in media wall. The impressive kitchen boasts built-in appliances w/double wall ovens, recessed lighting, and an island w/breakfast bar. Also including a pantry and a plethora of cabinetry to ensure ample storage. For added functionality, this gem comes with a double-door den downstairs and a cozy loft upstairs. One bedroom & one bathroom complete the main level, perfect for the guests. Upstairs, you'll find the spacious primary bedroom! Featuring a double-door entry, a multi-sided fireplace, and a sitting area with sliding doors to the attached balcony to enjoy tranquil golf course vistas. The ensuite has dual vanities, a separate tub/shower, & a walk-in closet. Laundry room with a sink & cabinetry. But the real highlight is the backyard oasis! Designed for ultimate relaxation and entertainment with a covered patio, wood-burning fireplace, view fence, outdoor cooking area, and a sparkling pool for year-round fun. What's not to like? This gem is sure to impress!
Property
Beds
4
Full Baths
3
1/2 Baths
None
Year Built
2004
Sq.Footage
3,667
Features
Features & Amenities
Interior
-
Other Interior Features
High Speed Internet, Double Vanity, Eat-in Kitchen, Breakfast Bar, Vaulted Ceiling(s), Wet Bar, Kitchen Island, Pantry, Laminate Counters, High Ceilings
-
Total Bedrooms
4
-
Bathrooms
3
-
Basement YN
NO
-
Cooling YN
YES
-
Cooling
Central Air, Ceiling Fan(s)
-
Fireplace YN
YES
-
Heating YN
YES
-
Heating
Natural Gas
-
Pet friendly
N/A
Exterior
-
Garage
Yes
-
Garage spaces
4
-
Construction Materials
Stucco, Stone, Frame
-
Other Exterior Features
Other, Balcony
-
Parking
Garage Door Opener, Direct Access
-
Patio and Porch Features
Patio
-
Pool
Yes
-
Pool Features
Heated
-
View
Golf Course, Mountain(s)
Area & Lot
-
Lot Features
Sprinklers In Rear, Sprinklers In Front, On Golf Course
-
Lot Size(acres)
0.24
-
Lot Size(square feet)
10262.0
-
Property Type
Residential
-
Property Sub Type
Single Family Residence
-
Architectural Style
Santa Barbara/Tuscan
Price
-
Sales Price
$665,000
-
Tax Amount
$4,345
-
Sq. Footage
3, 667
-
Price/SqFt
$181
HOA
-
Association
YES
-
Association Fee
$165.56
-
Association Fee Frequency
Quarterly
-
Association Fee Includes
N/A
School District
-
Elementary School
Maricopa Unified School District
-
Middle School
Maricopa Wells Middle School
-
High School
Maricopa High School
Property Features
-
Stories
2
-
Ownership
Fee Simple
-
Sewer
Public Sewer
-
Tax Lot
68
Schedule
Schedule a Showing
Showing scheduled successfully.
Mortgage calculator
Estimate your monthly mortgage payment, including the principal and interest, property taxes, and HOA. Adjust the values to generate a more accurate rate.
Your payment
Principal and Interest:
$
Property taxes:
$
HOA fees:
$
Total loan payment:
$
Total interest amount:
$
Location
-
County
Pinal
-
Elementary School
Maricopa Unified School District
-
Middle School
Maricopa Wells Middle School
-
High School
Maricopa High School

Listing Courtesy of Susan M Lyman , eXp Realty
RealHub Information is provided exclusively for consumers' personal, non-commercial use, and it may not be used for any purpose other than to identify prospective properties consumers may be interested in purchasing. All information deemed reliable but not guaranteed and should be independently verified. All properties are subject to prior sale, change or withdrawal. RealHub website owner shall not be responsible for any typographical errors, misinformation, misprints and shall be held totally harmless.

Kelly Hammer
Associate Broker / Realtor®
Call Kelly today to schedule a private showing.
Phone (520) 227-5144
Email Kelly@MandyGoldTeam.com

* Listings on this website come from the FMLS IDX Compilation and may be held by brokerage firms other than the owner of this website. The listing brokerage is identified in any listing details. Information is deemed reliable but is not guaranteed. If you believe any FMLS listing contains material that infringes your copyrighted work please click here to review our DMCA policy and learn how to submit a takedown request.© 2024 FMLS.
Properties
Related properties
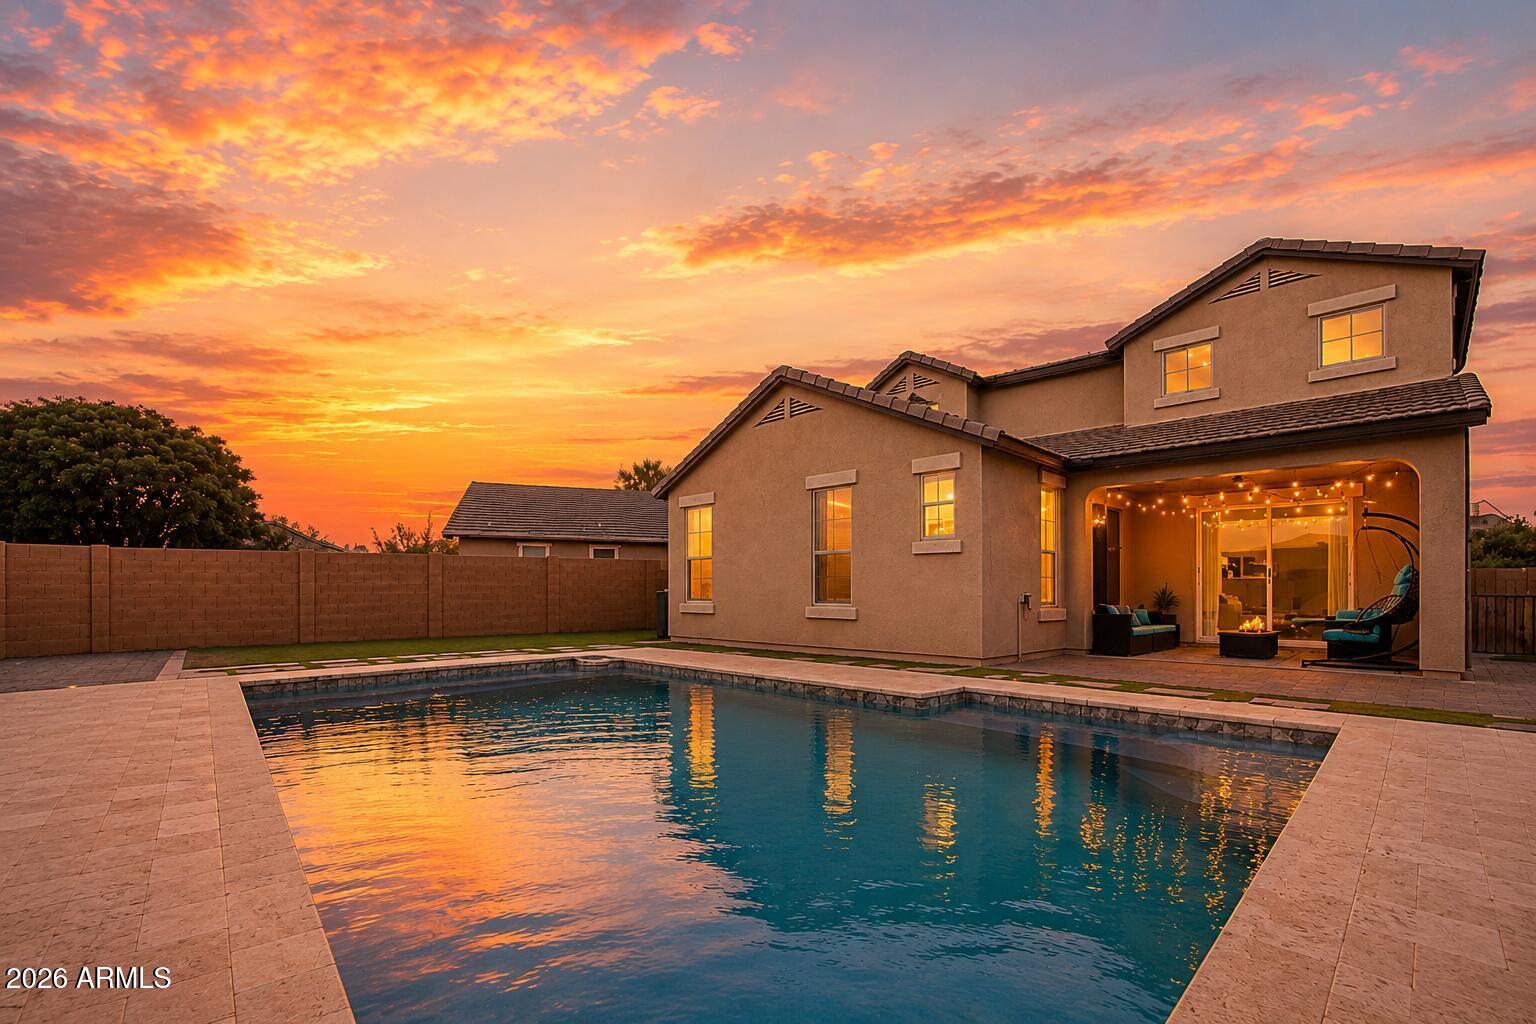
Maricopa
42206 W CAPISTRANO Drive
4 Beds
3 Baths
3,283 Sq.Ft.
$699,900
MLS#: 7046342
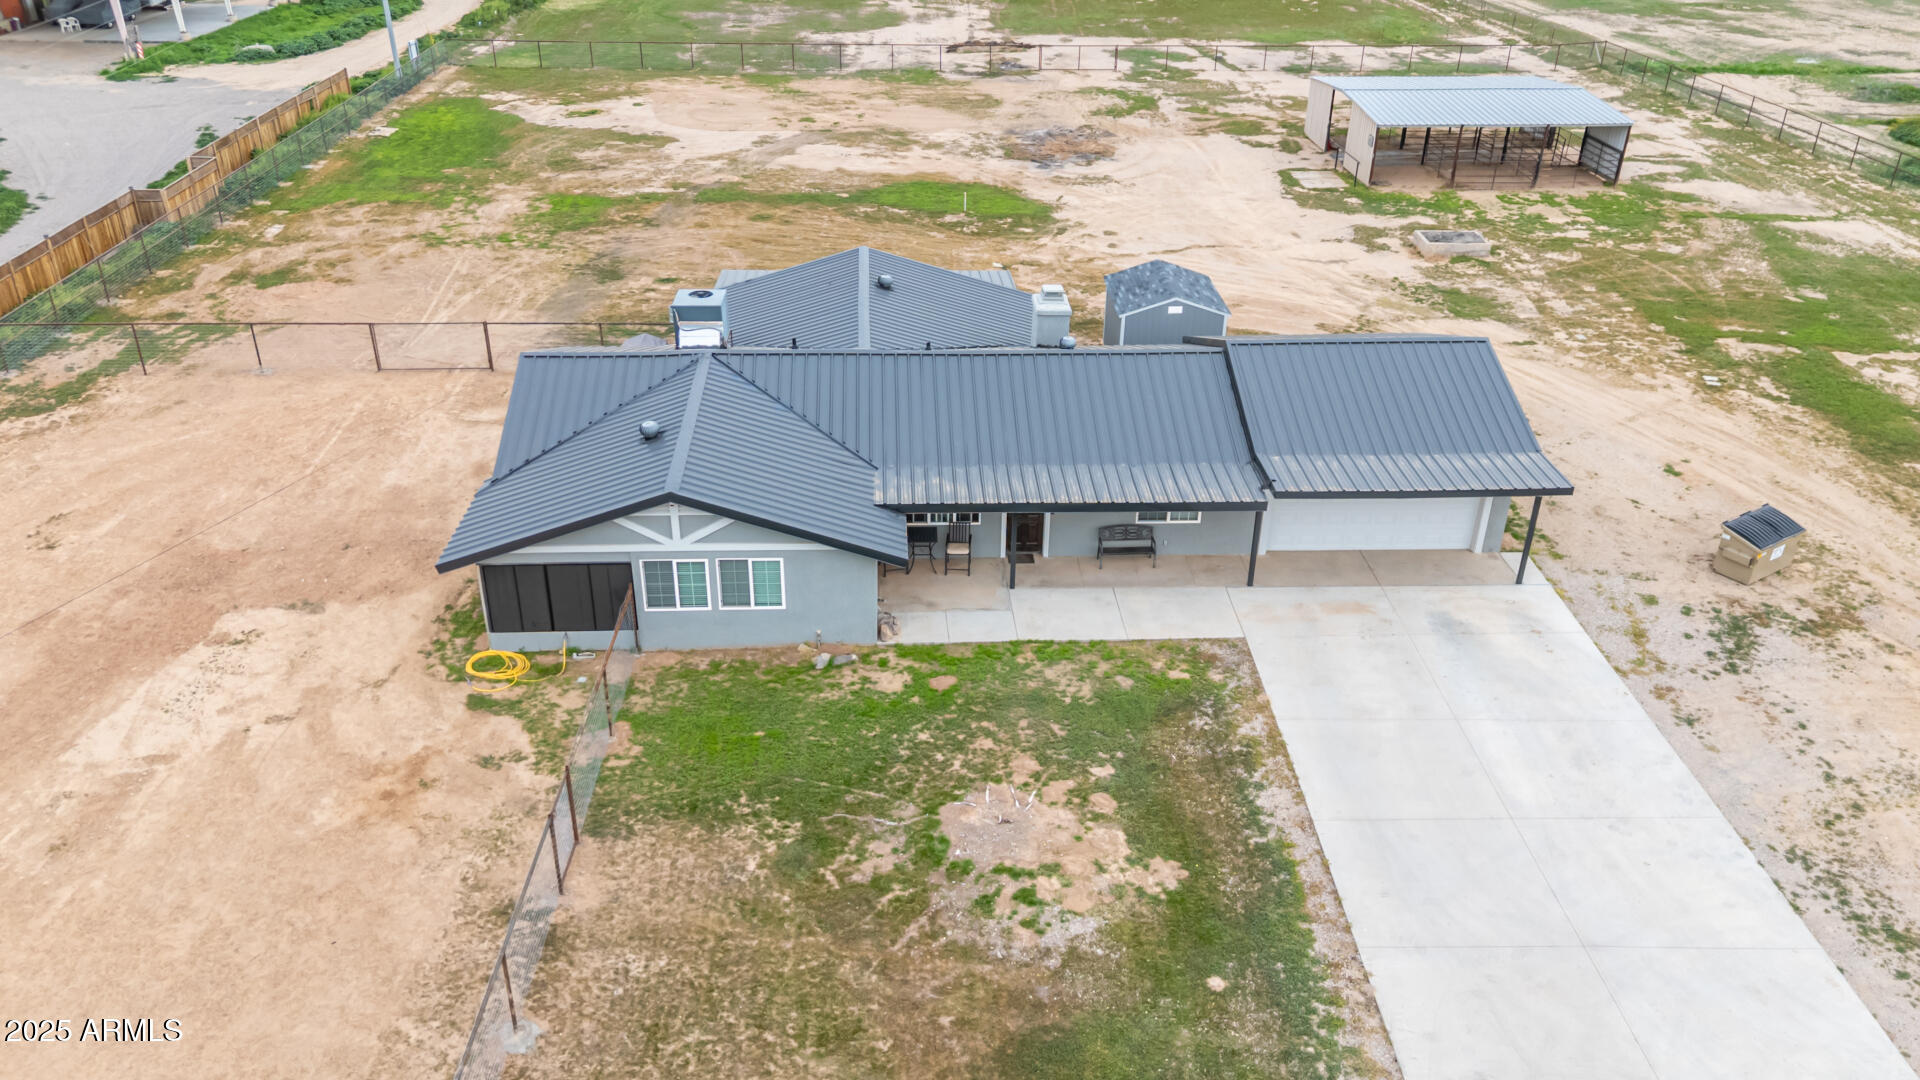
Maricopa
50135 W JEAN Drive
3 Beds
2 Baths
1,785 Sq.Ft.
$595,000
MLS#: 7044761
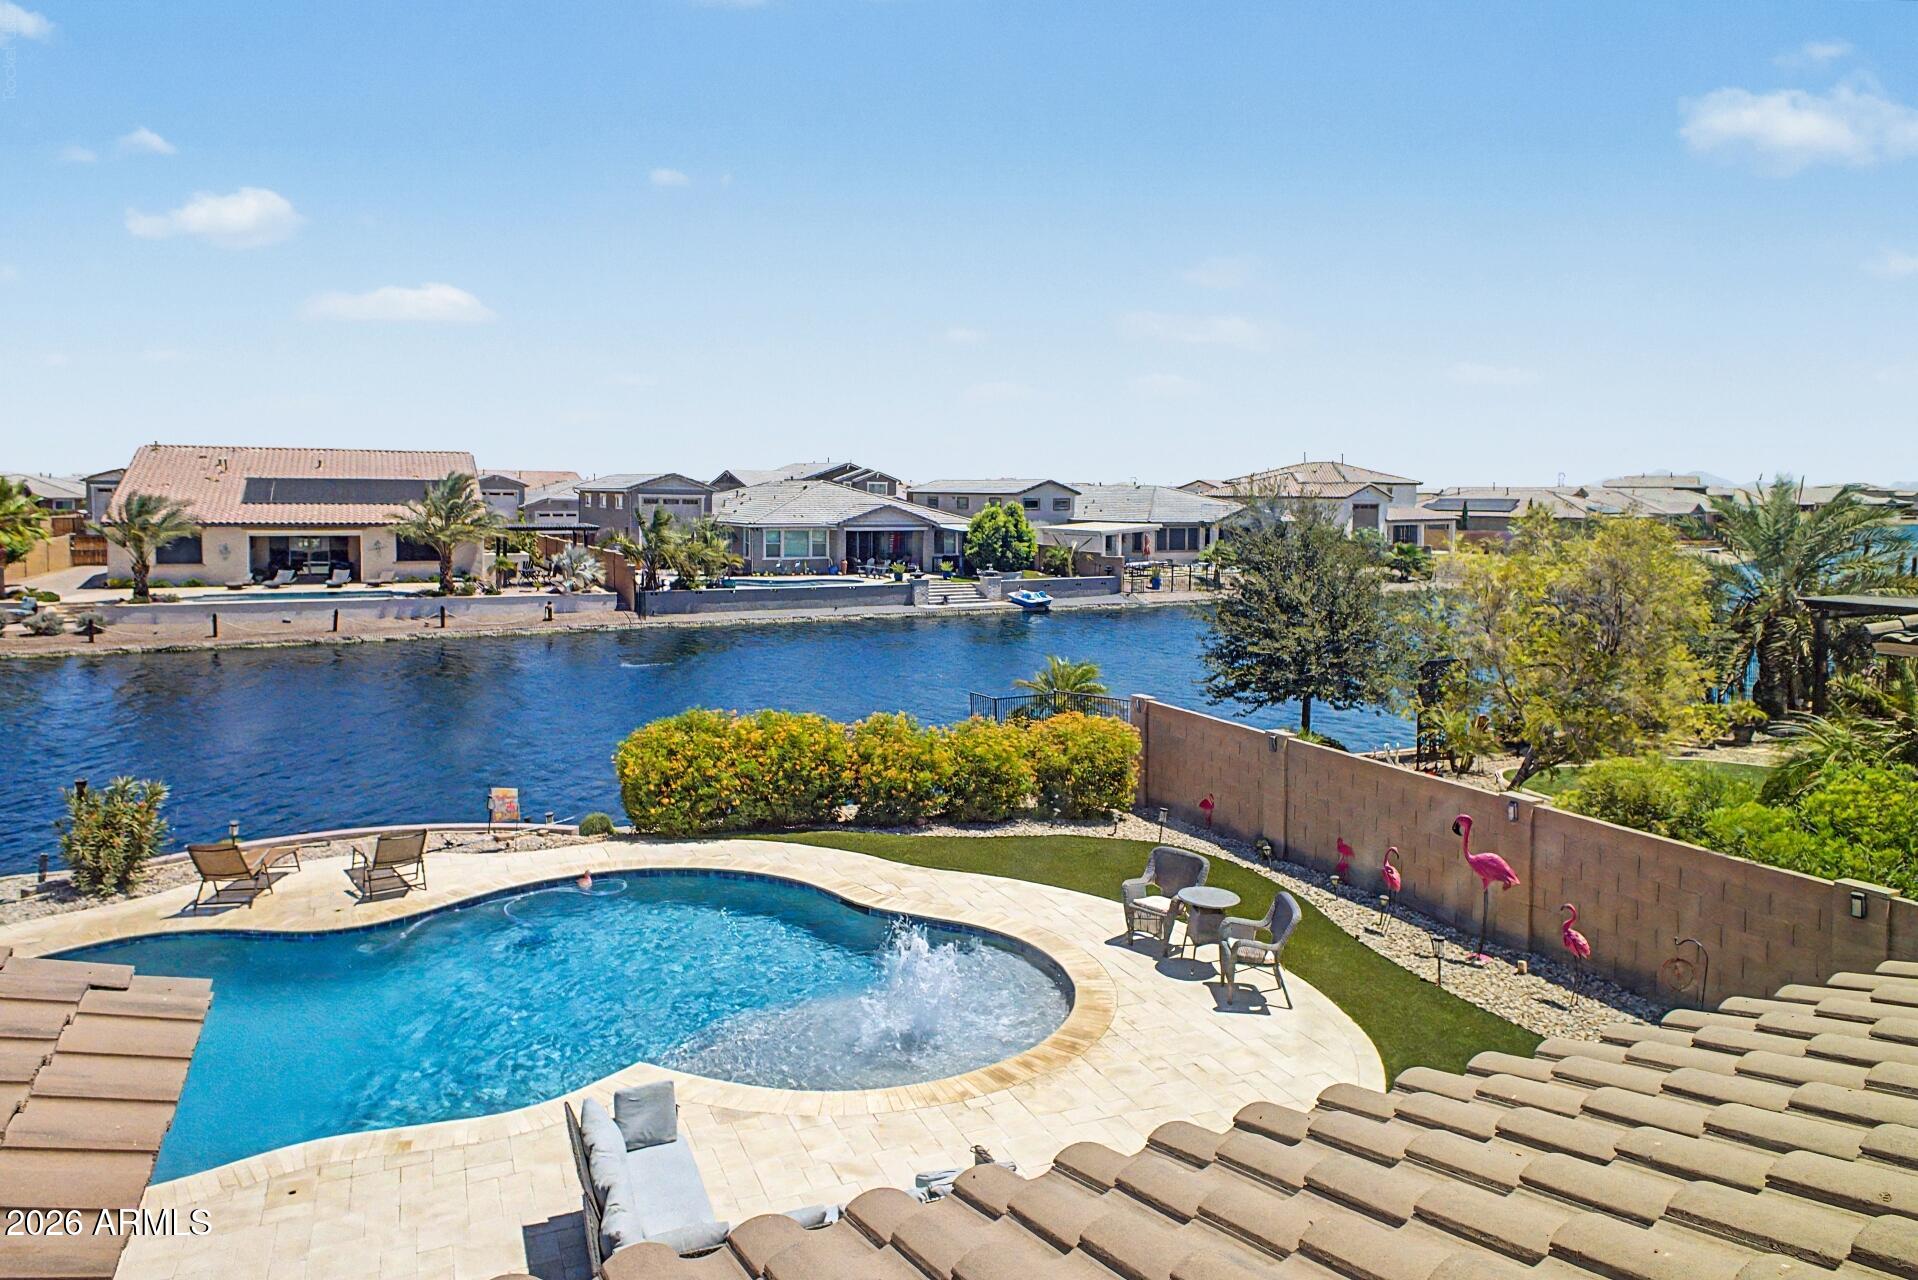
Maricopa
40748 W CHAMBERS Drive
5 Beds
3 Baths
2,748 Sq.Ft.
$620,000
MLS#: 7043506
Maricopa
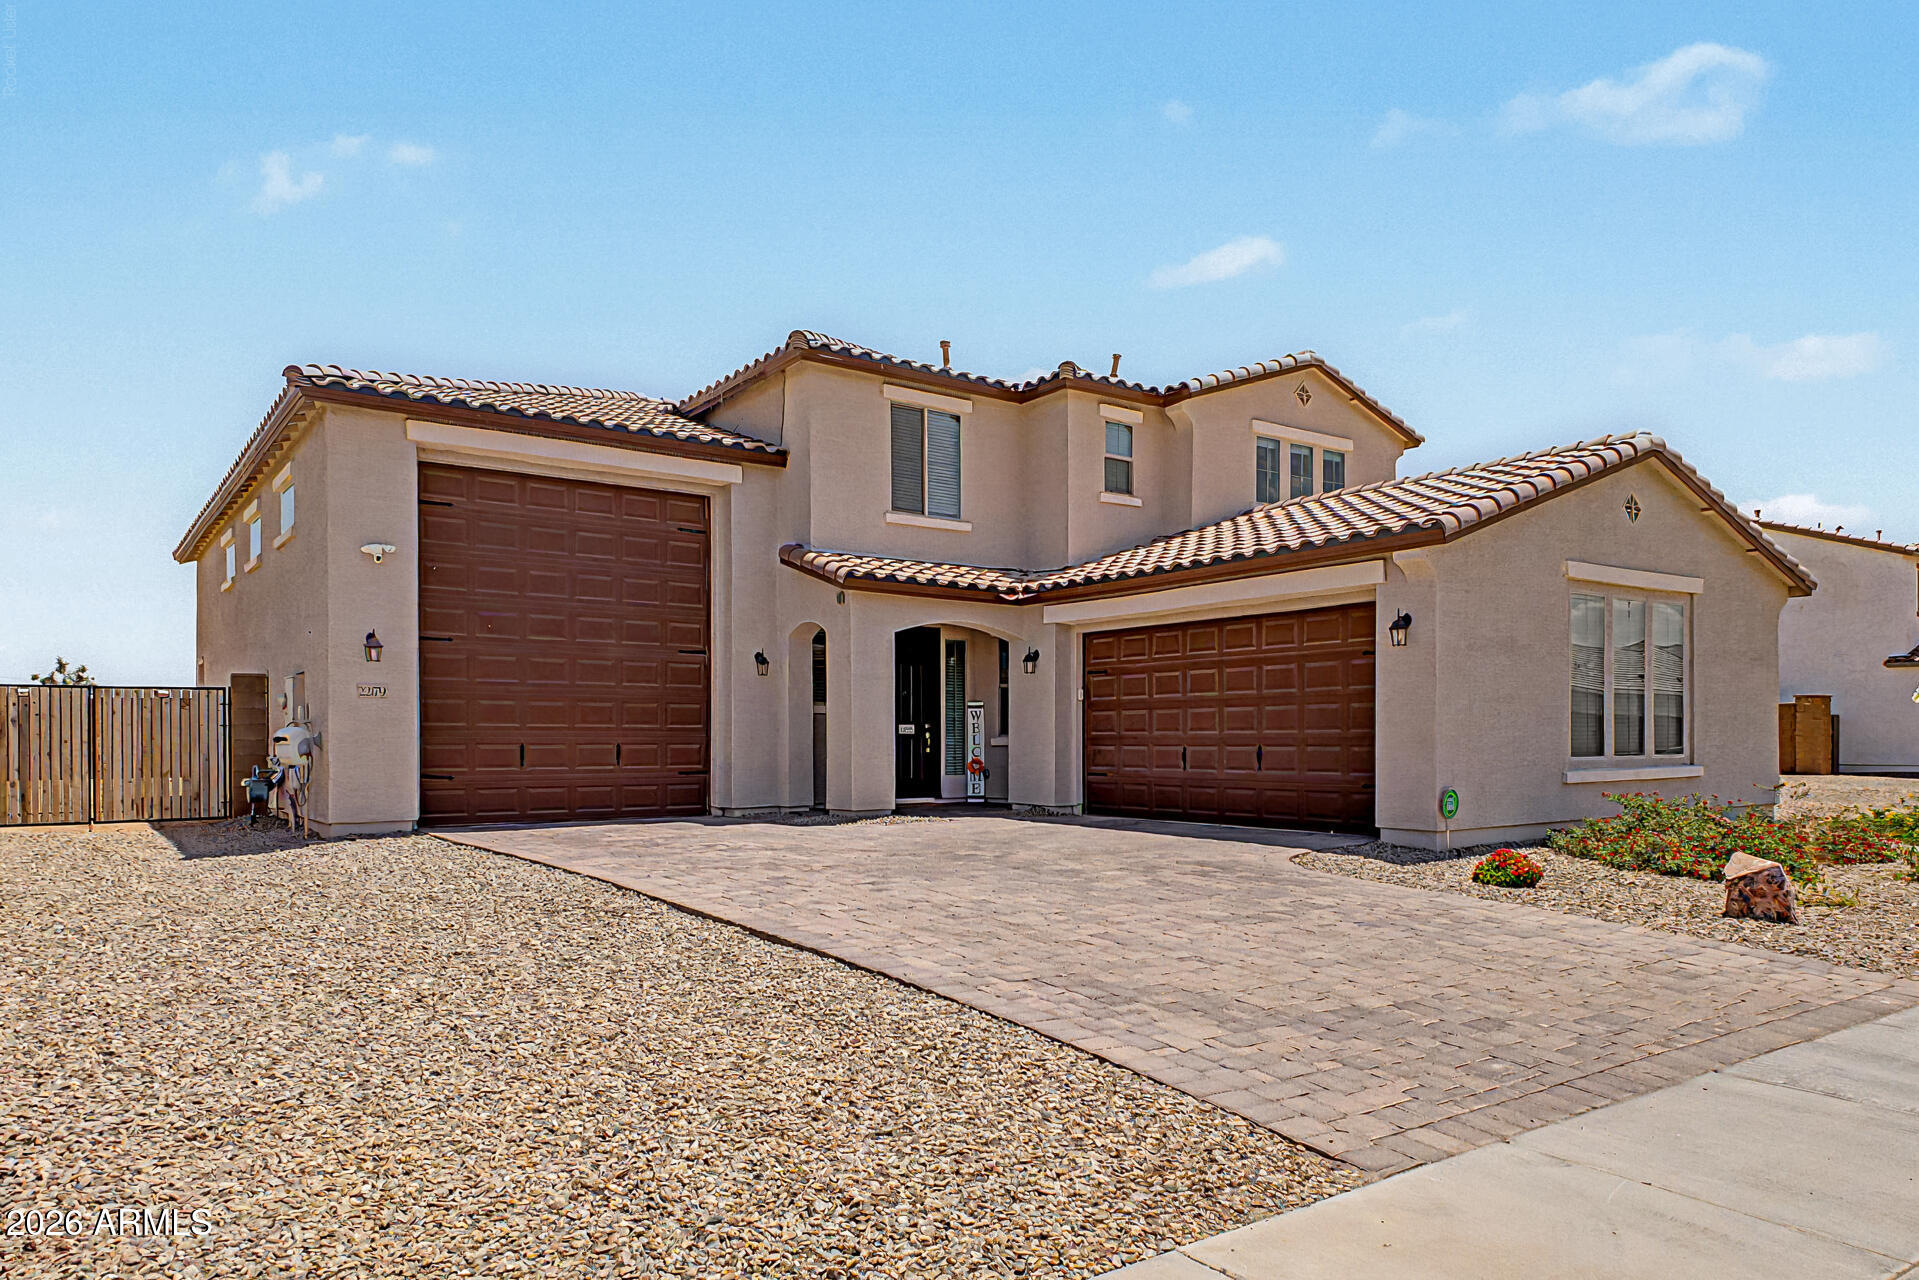
22179 N DANIEL Drive
4 Beds
3 Baths
2,540 Sq.Ft.
$599,000
MLS#: 7043391
Maricopa
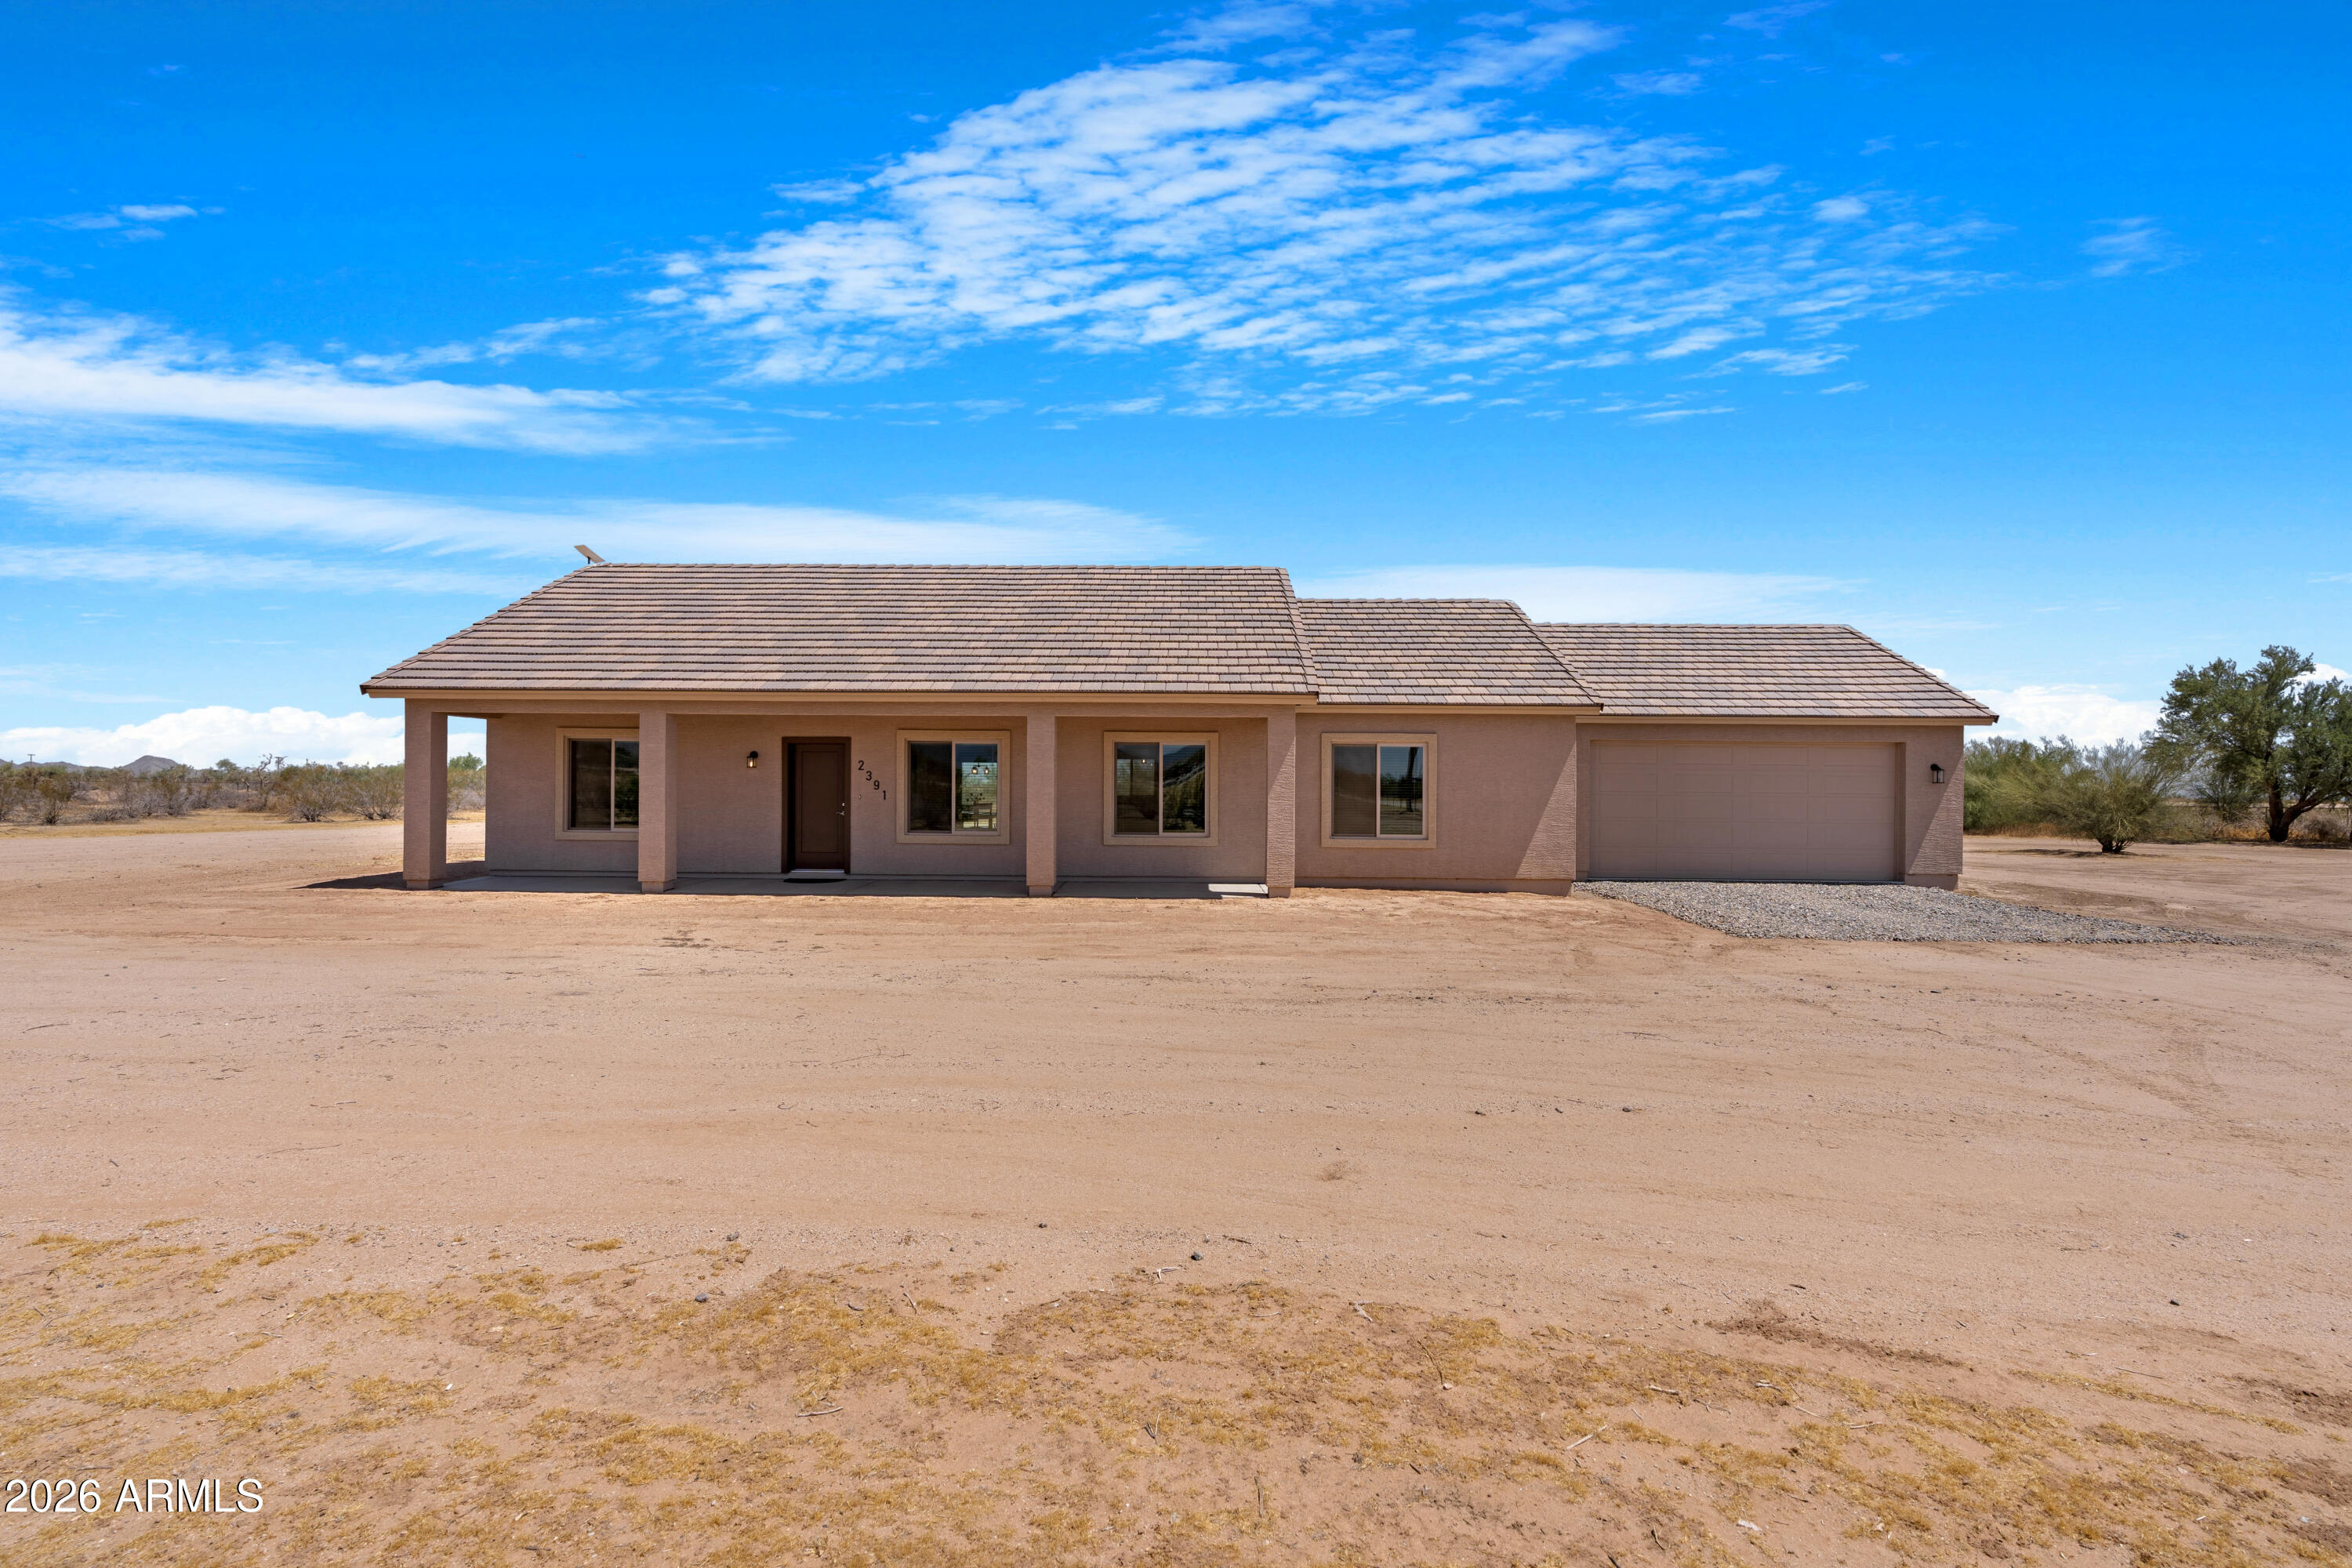
2391 N Summers Lane
3 Beds
2 Baths
1,568 Sq.Ft.
$550,000
MLS#: 7040866
Maricopa
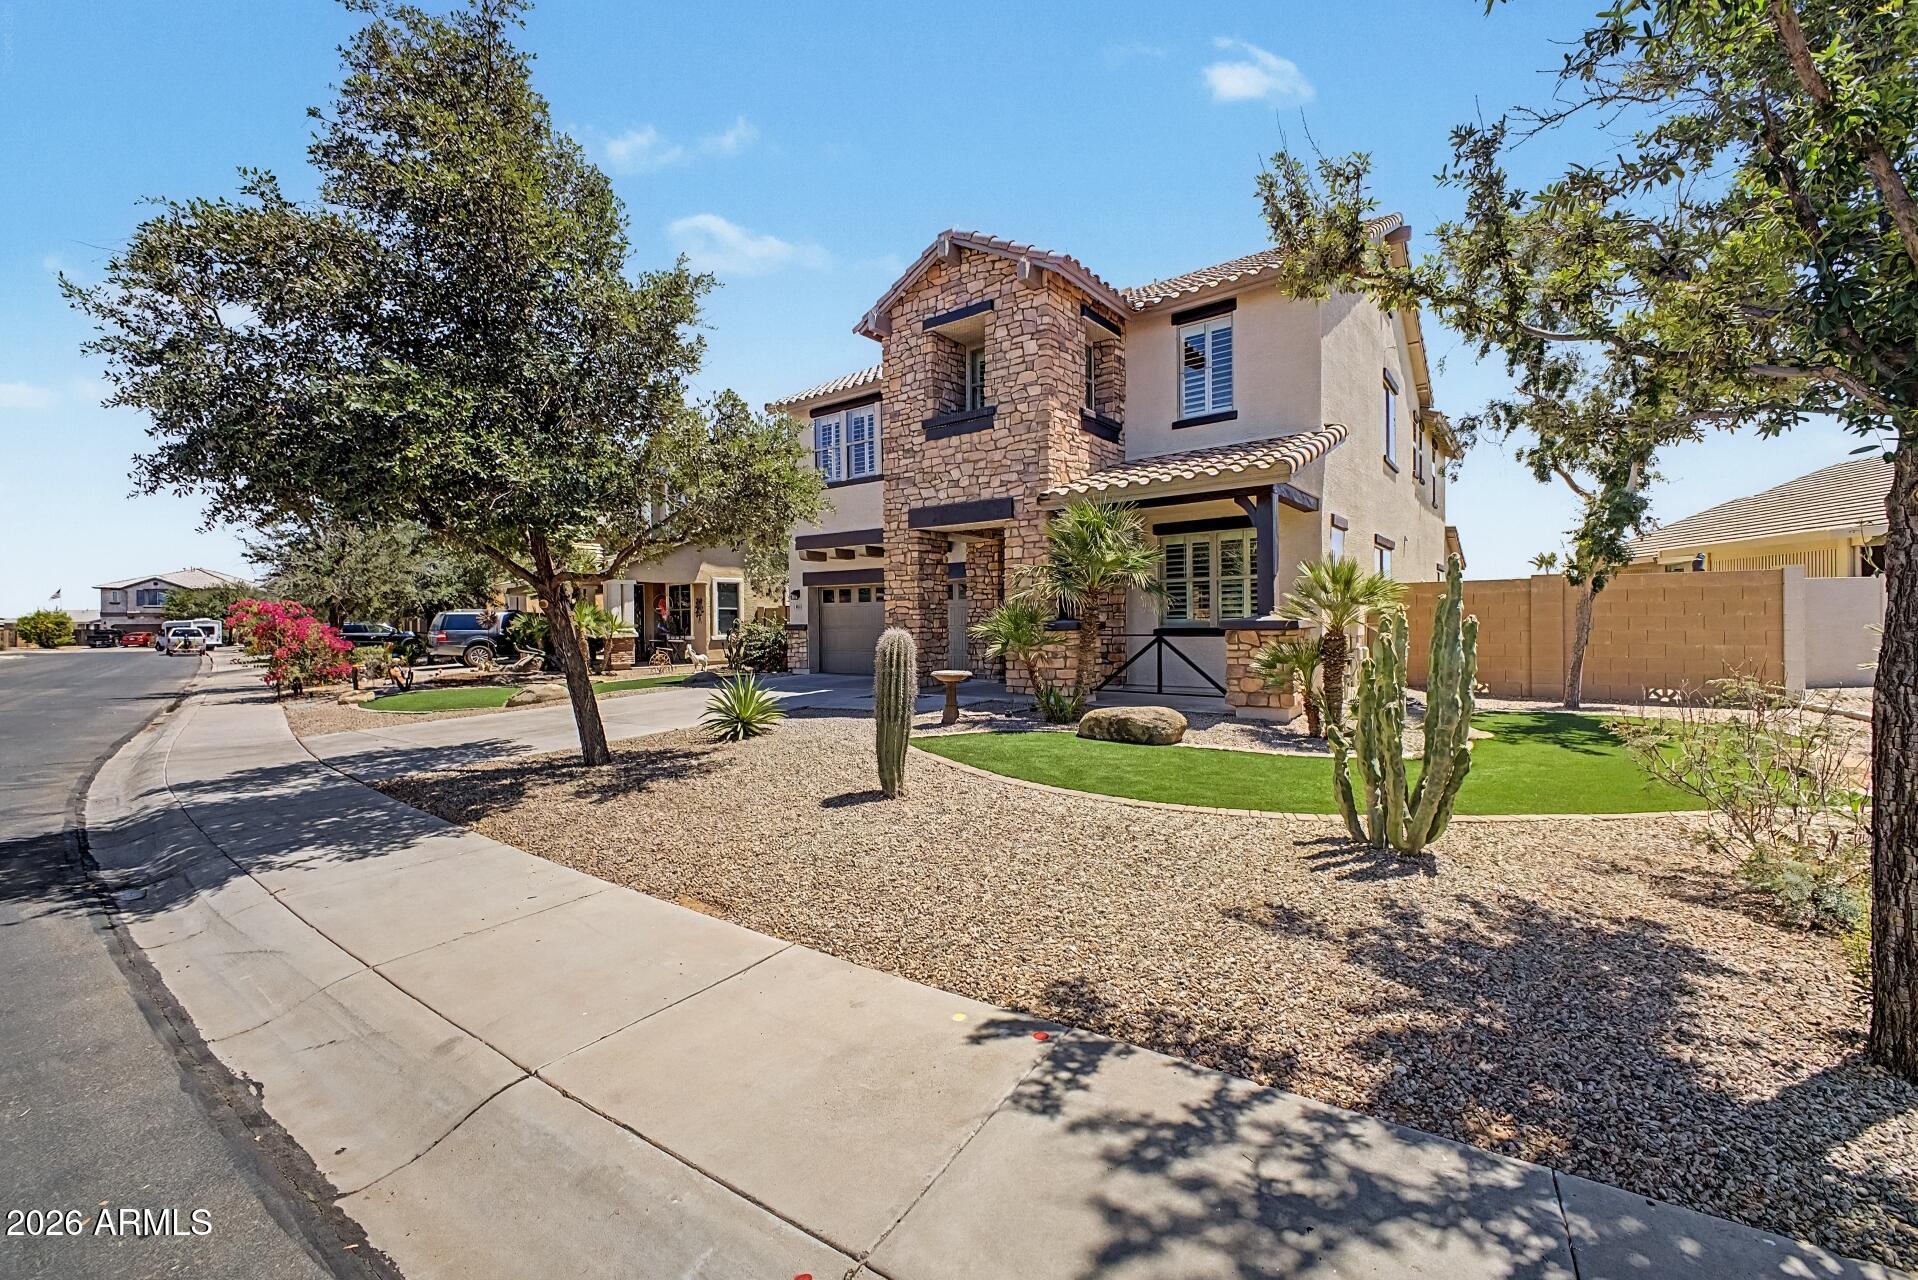
40817 W RIO GRANDE Drive W
4 Beds
2 Baths
2,899 Sq.Ft.
$574,900
MLS#: 7020198
Maricopa
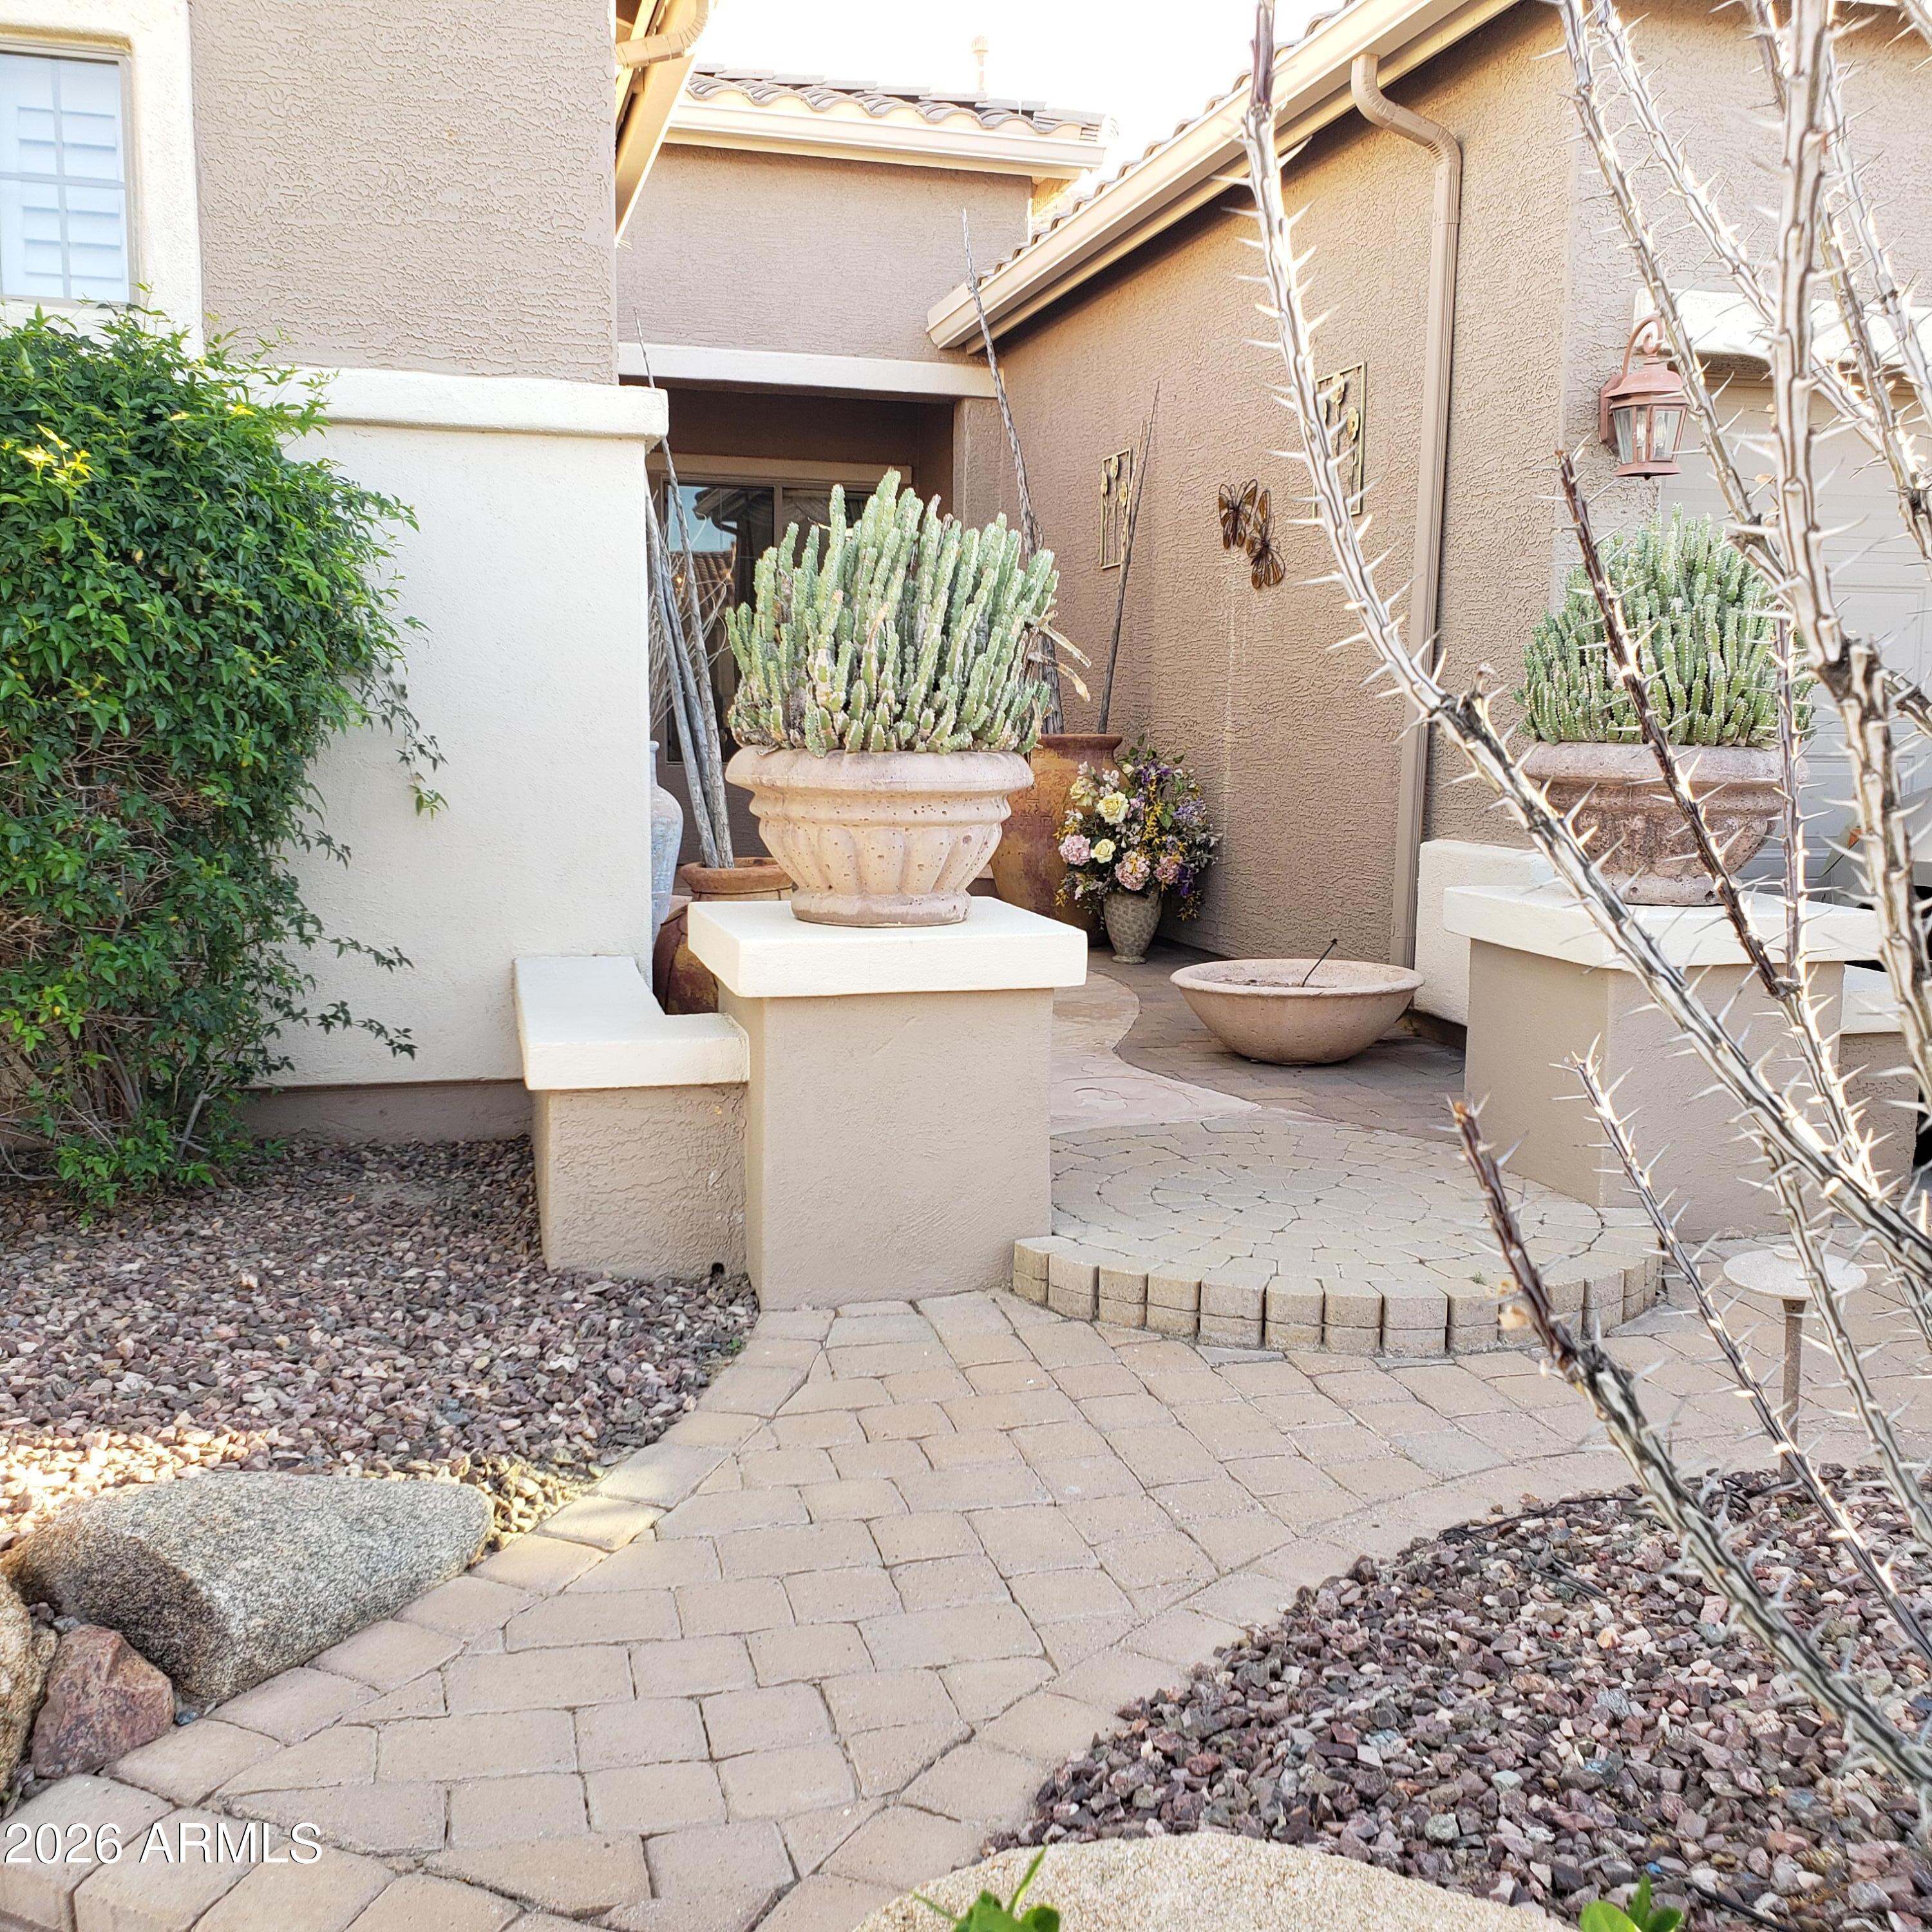
42441 W BLUE SUEDE SHOES Lane
3 Beds
3 Baths
3,173 Sq.Ft.
$590,000
MLS#: 7003518
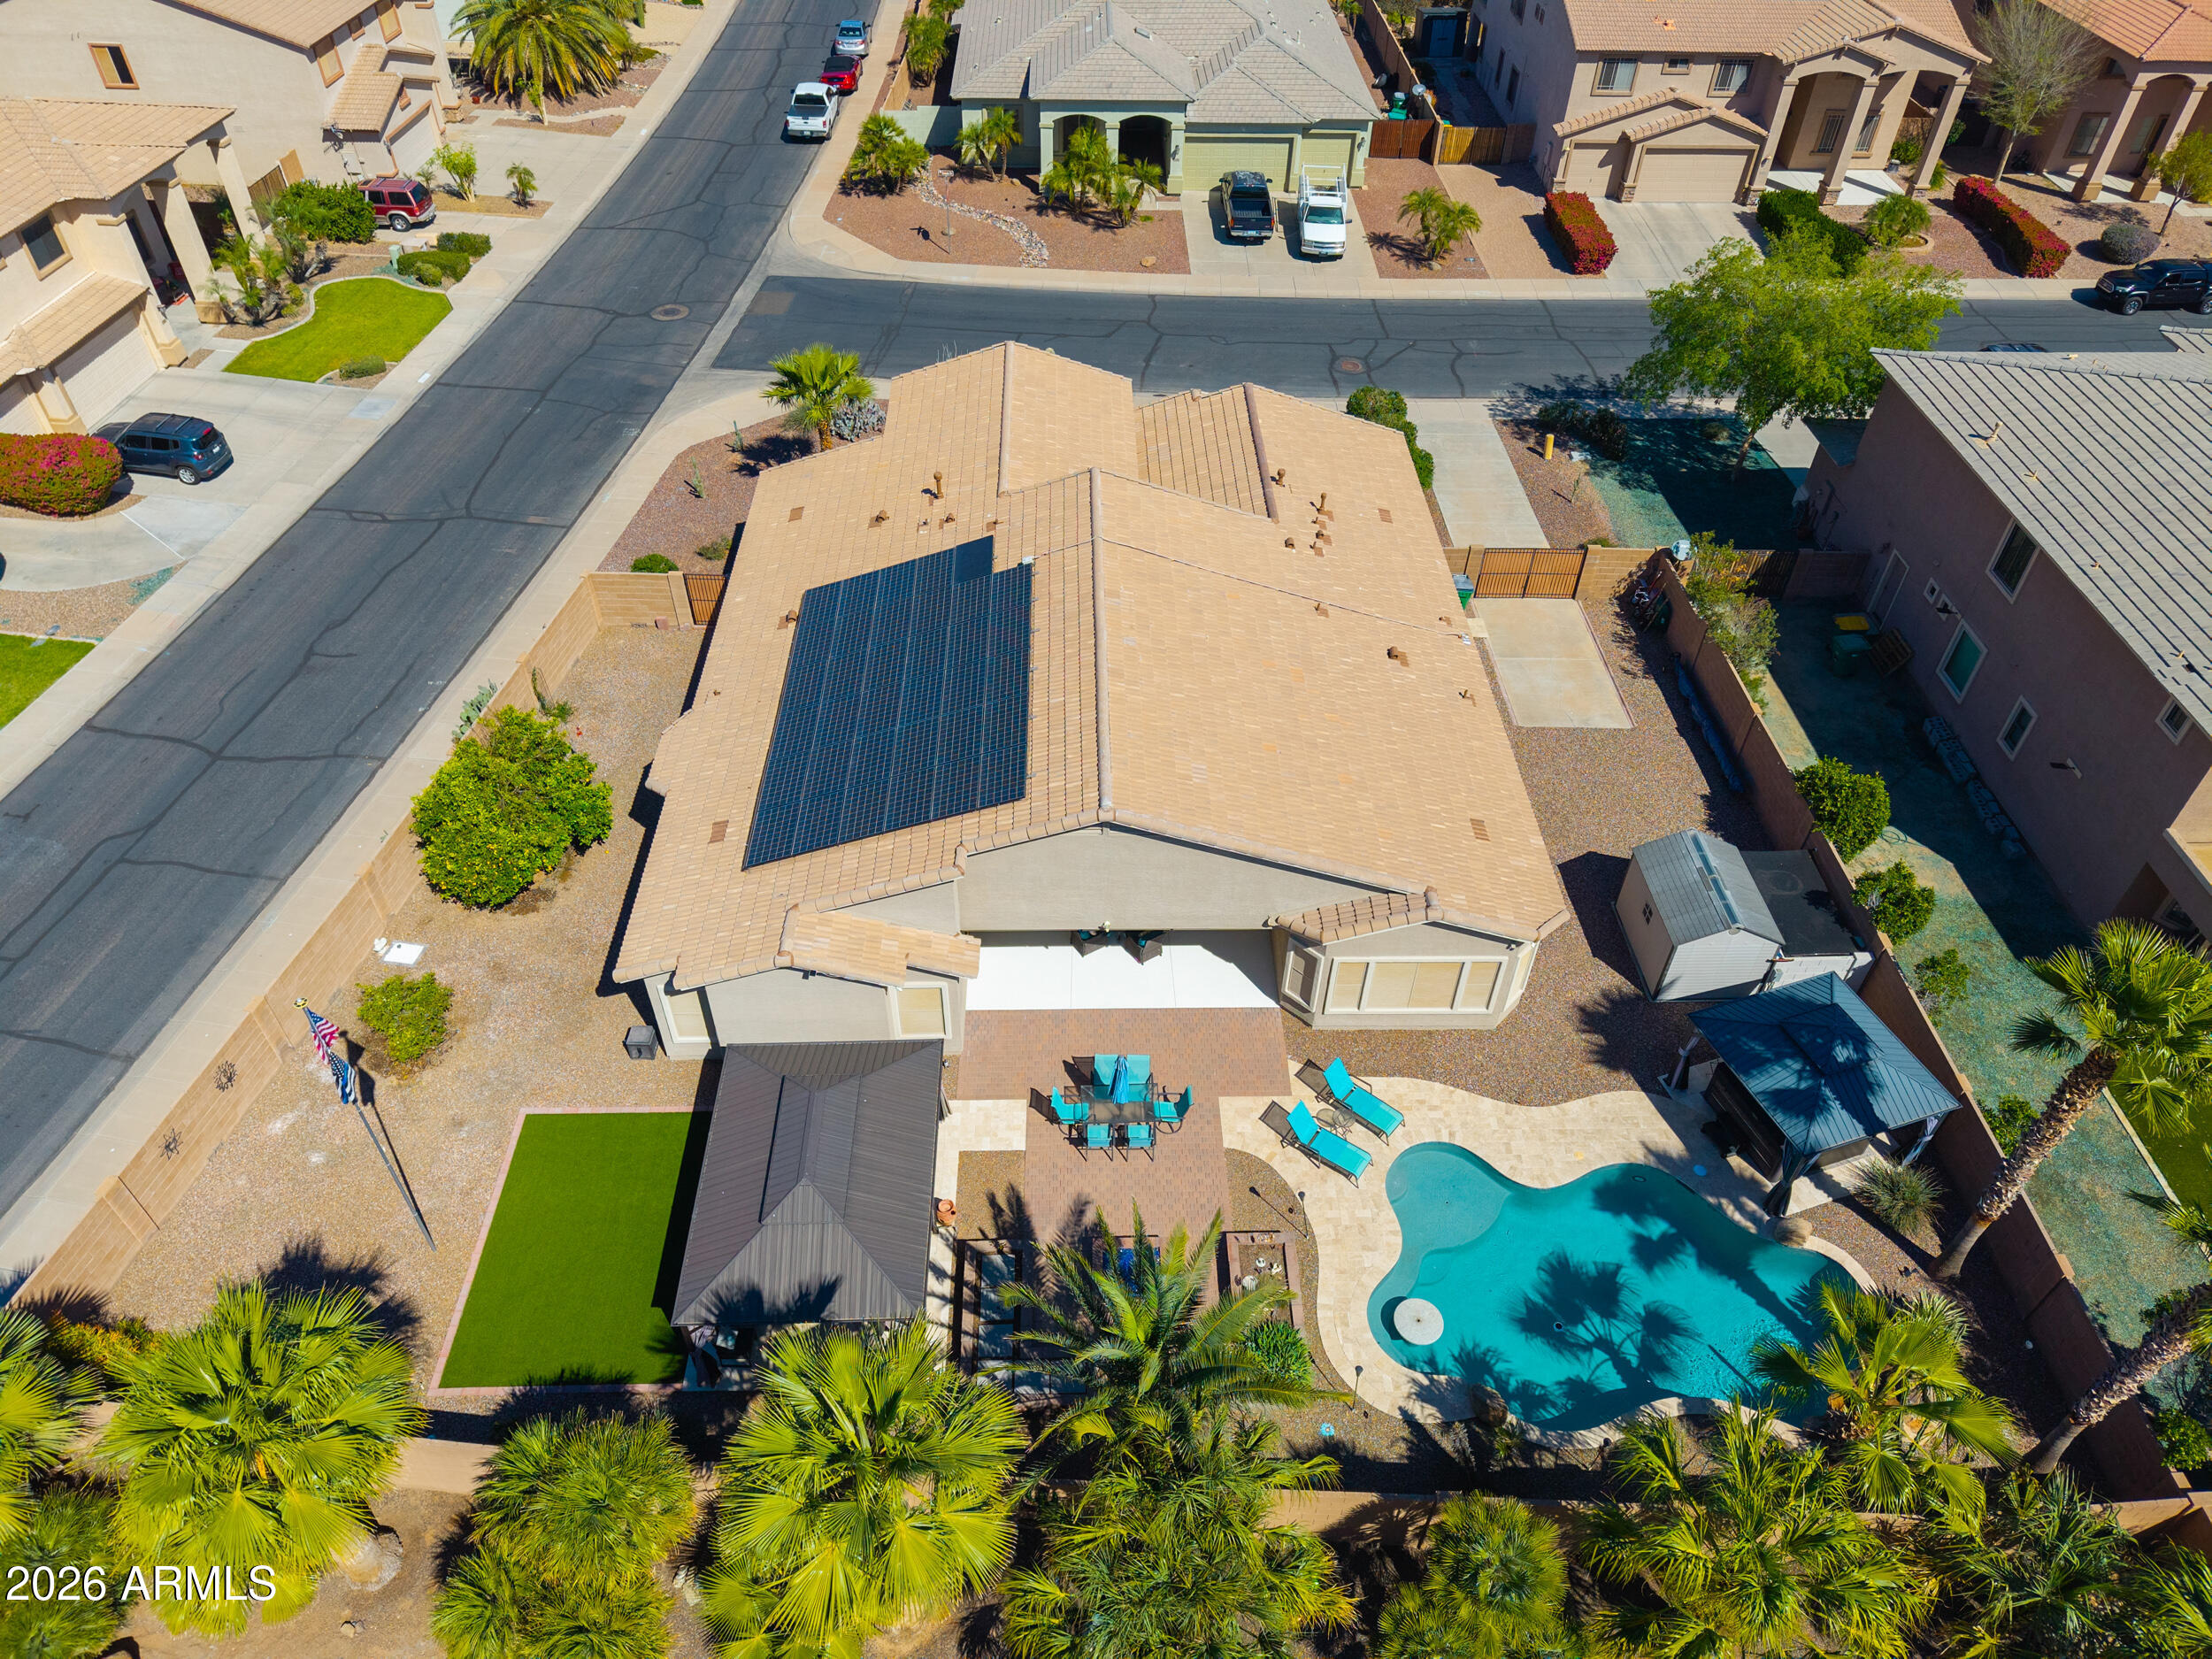
Maricopa
43301 W KNAUSS Drive
4 Beds
2 Baths
2,860 Sq.Ft.
$619,990
MLS#: 6999155
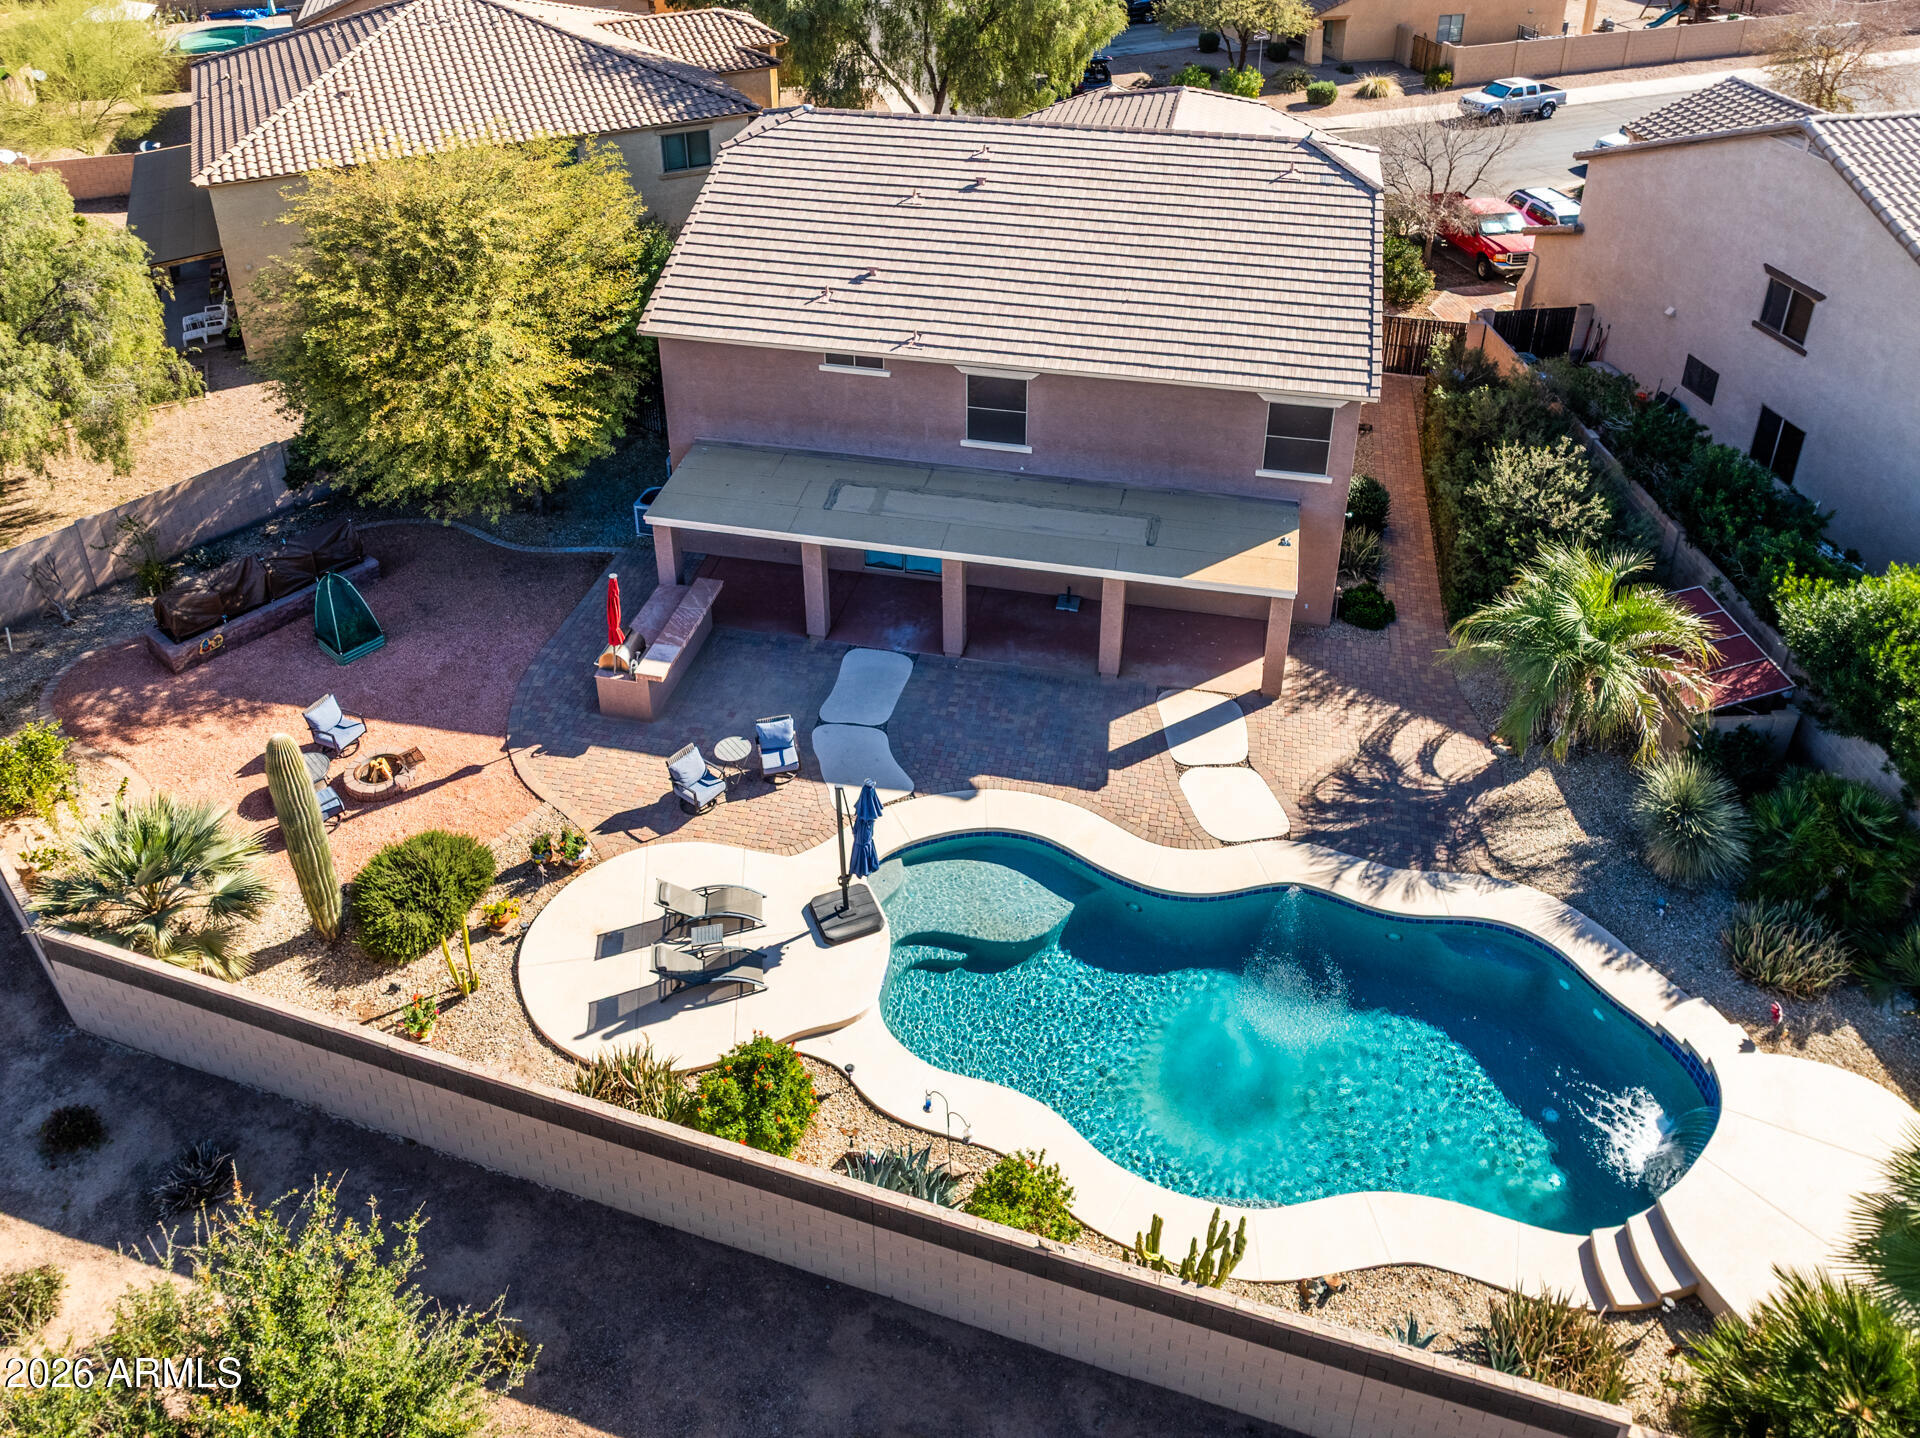
Maricopa
19436 N LOUSANDRA Drive
4 Beds
2 Baths
3,737 Sq.Ft.
$559,500
MLS#: 6988987
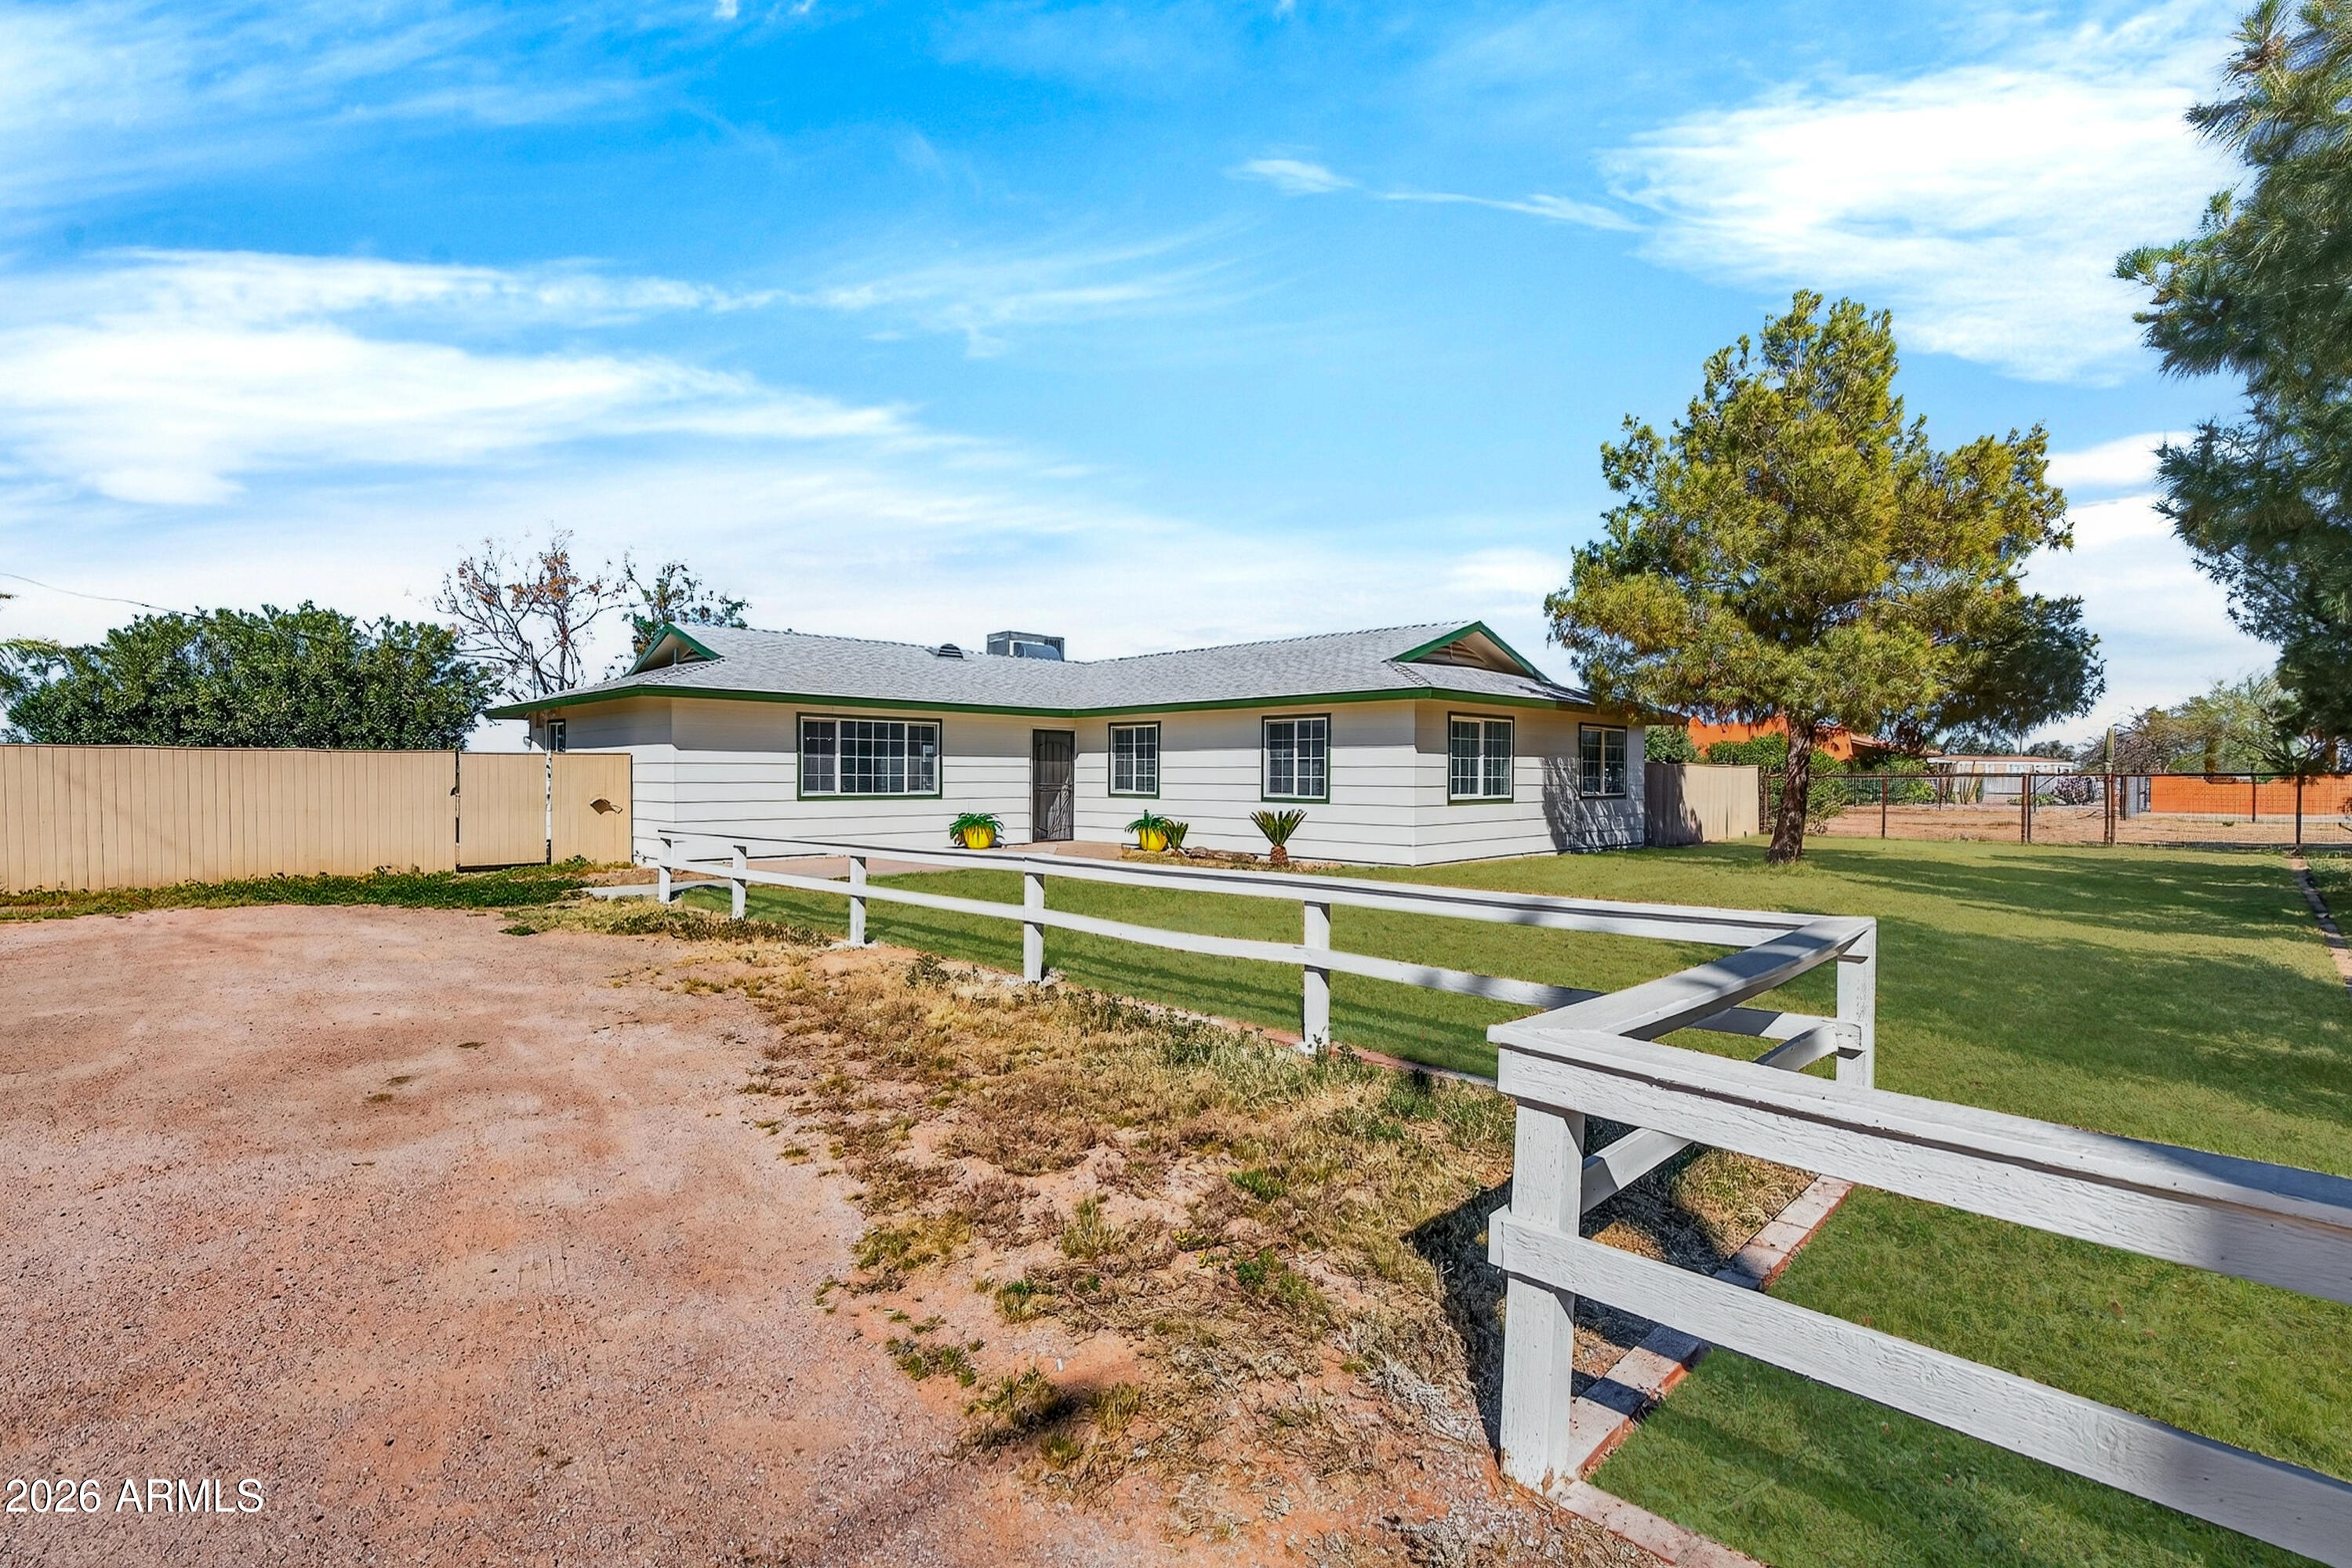
Maricopa
50530 W MOCKINGBIRD Lane
3 Beds
2 Baths
1,812 Sq.Ft.
$629,900
MLS#: 6992518
