
4331 E Haven Lane
Tucson, AZ 85712
About
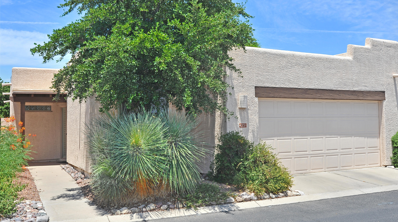
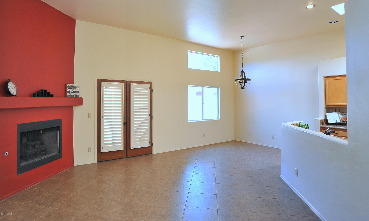
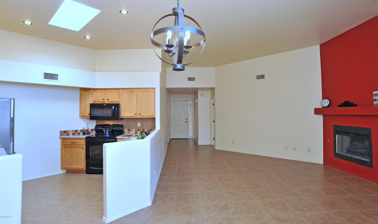
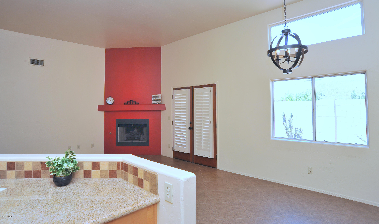
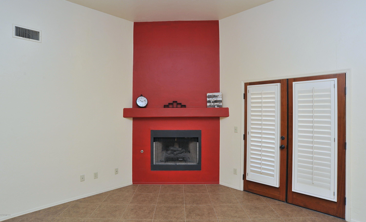
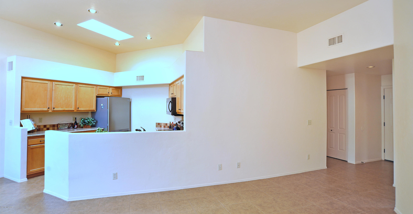
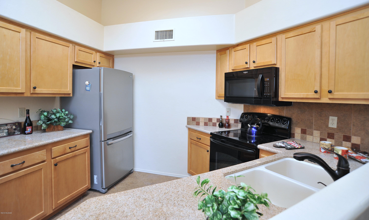
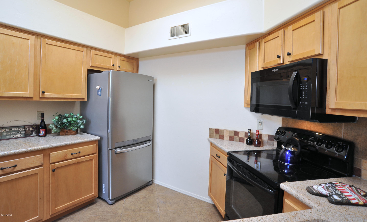
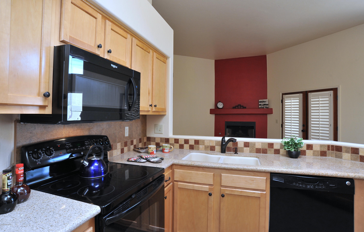
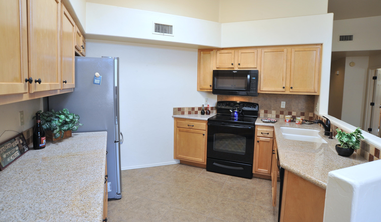
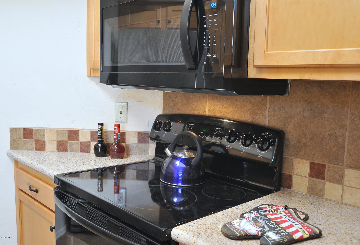
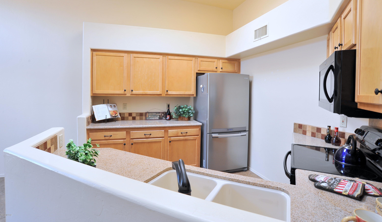
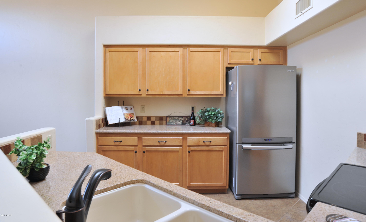
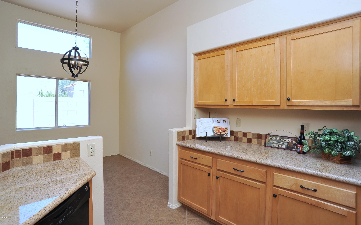
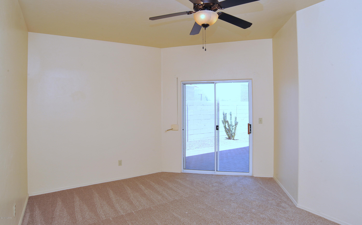
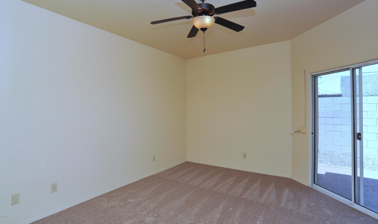
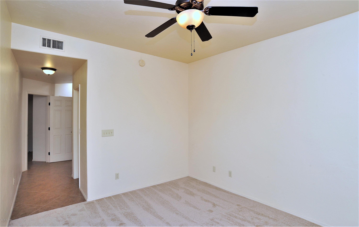
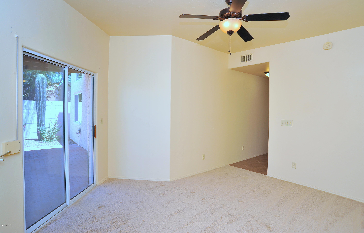
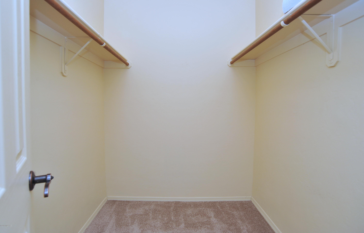
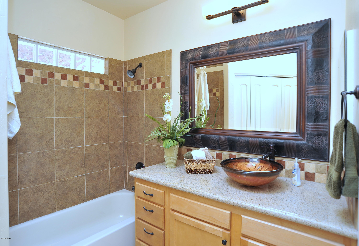
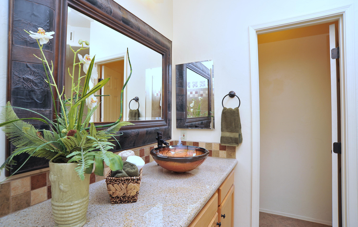
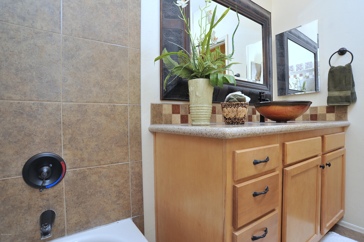
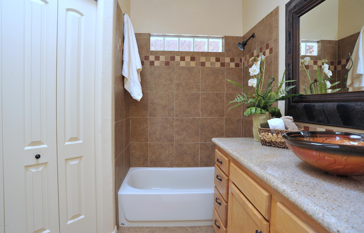
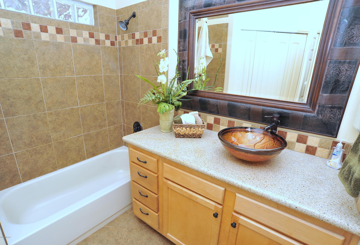
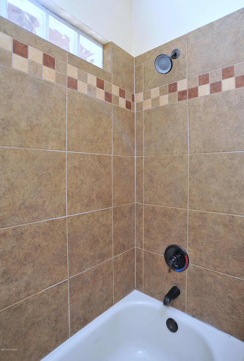
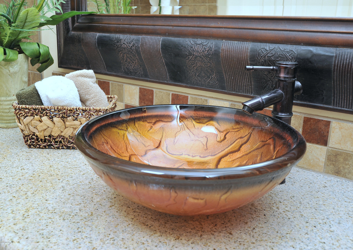
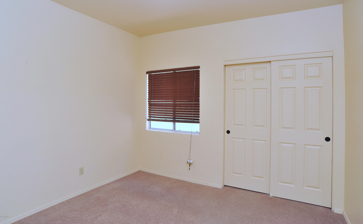
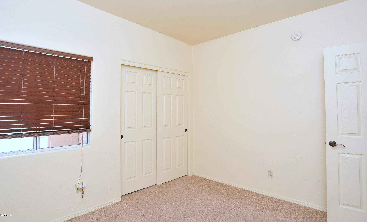
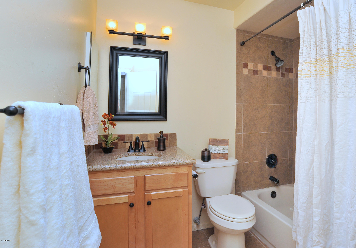
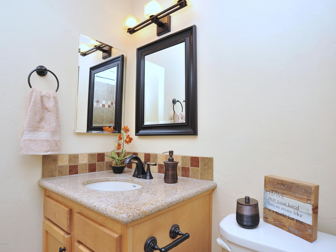
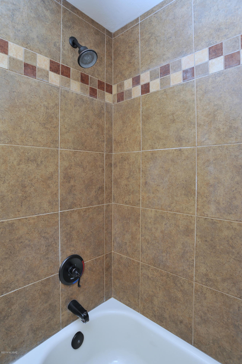
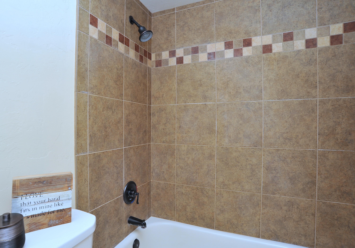
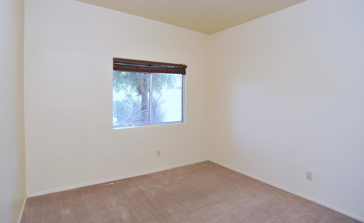
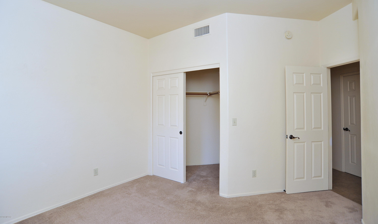
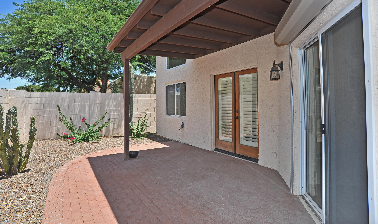
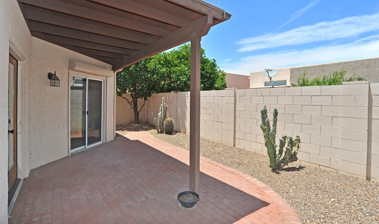
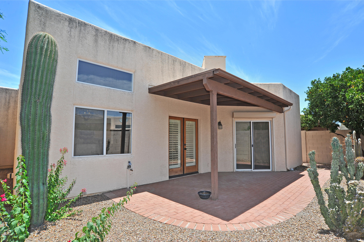
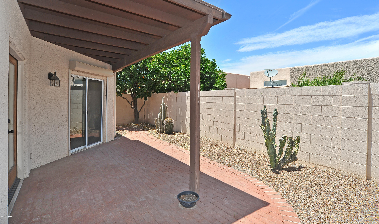
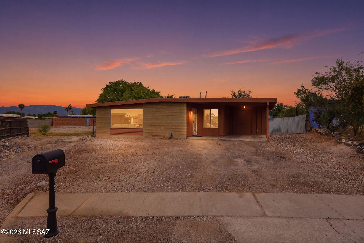
Beautifully updated split bedroom plan tucked away in small central subdivision near Riverwalk. High ceilings, lots of natural light & gorgeous diagonally laid ceramic tile in all the right places. Spacious great room with fireplace and separate dining area. Upgraded kitchen with tons of maple cabinets, granite countertops with custom tile backsplash & upgraded appliances including smooth top range. Private master suite with walk-in closet, highly upgraded bath with lg walk-in shower, custom tile work, above counter sink, granite countertops & upgraded fixtures. Perfect backyard with easy landscape, brick pavers & nice covered patio. Enjoy this quiet community conveniently located near just about everything. Minutes from U of A, stores, Riverwalk, bus lines & more! Wow!
Property
Beds
3
Full Baths
2
1/2 Baths
None
Year Built
1992
Sq.Footage
1,381
Features
Features & Amenities
Interior
-
Other Interior Features
Entrance Foyer, Walk-In Closet(s), Granite Counters, Pantry, High Speed Internet
-
Total Bedrooms
3
-
Bathrooms
2
-
Basement YN
NO
-
Cooling YN
YES
-
Cooling
Central Air
-
Fireplace YN
YES
-
Heating YN
YES
-
Heating
Forced Air, Natural Gas
-
Pet friendly
N/A
Exterior
-
Garage
Yes
-
Garage spaces
2
-
Construction Materials
Stucco, Frame
-
Other Exterior Features
None
-
Patio and Porch Features
Covered
-
Pool
No
-
View
City
Area & Lot
-
Lot Features
Subdivided, Few Trees
-
Lot Size(acres)
0.07
-
Lot Size(square feet)
3,049
-
Property Type
Residential
-
Property Sub Type
Single Family Residence
-
Architectural Style
Santa Fe
Price
-
Sales Price
$235,000
-
Tax Amount
$2,032.21
-
Sq. Footage
1,381
-
Price/SqFt
$170
HOA
-
Association
YES
-
Association Fee Frequency
Monthly
-
Association Fee Includes
N/A
Property Resources
-
Horse Property
NO
School District
-
Elementary School
Whitmore
-
Middle School
Doolen
-
High School
Catalina
Property Features
-
Water Source
Public
Schedule
Schedule a Showing
Showing scheduled successfully.
Mortgage calculator
Estimate your monthly mortgage payment, including the principal and interest, property taxes, and HOA. Adjust the values to generate a more accurate rate.
Your payment
Principal and Interest:
$
Property taxes:
$
HOA fees:
$
Total loan payment:
$
Total interest amount:
$
Location
-
County
Pima
-
Elementary School
Whitmore
-
Middle School
Doolen
-
High School
Catalina

Listing Courtesy of Heather L Shallenberger , Long Realty
RealHub Information is provided exclusively for consumers' personal, non-commercial use, and it may not be used for any purpose other than to identify prospective properties consumers may be interested in purchasing. All information deemed reliable but not guaranteed and should be independently verified. All properties are subject to prior sale, change or withdrawal. RealHub website owner shall not be responsible for any typographical errors, misinformation, misprints and shall be held totally harmless.

Terri Applegarth
Agent / Realtor®
Call Terri today to schedule a private showing.
Phone (303) 880-6439
Email Terri@MandyGoldTeam.com

* Listings on this website come from the FMLS IDX Compilation and may be held by brokerage firms other than the owner of this website. The listing brokerage is identified in any listing details. Information is deemed reliable but is not guaranteed. If you believe any FMLS listing contains material that infringes your copyrighted work please click here to review our DMCA policy and learn how to submit a takedown request.© 2024 FMLS.
Properties
Related properties
Tucson
1304 N Catalina Avenue
3 Beds
2 Baths
1,582 Sq.Ft.
$275,000
MLS#: 22616920
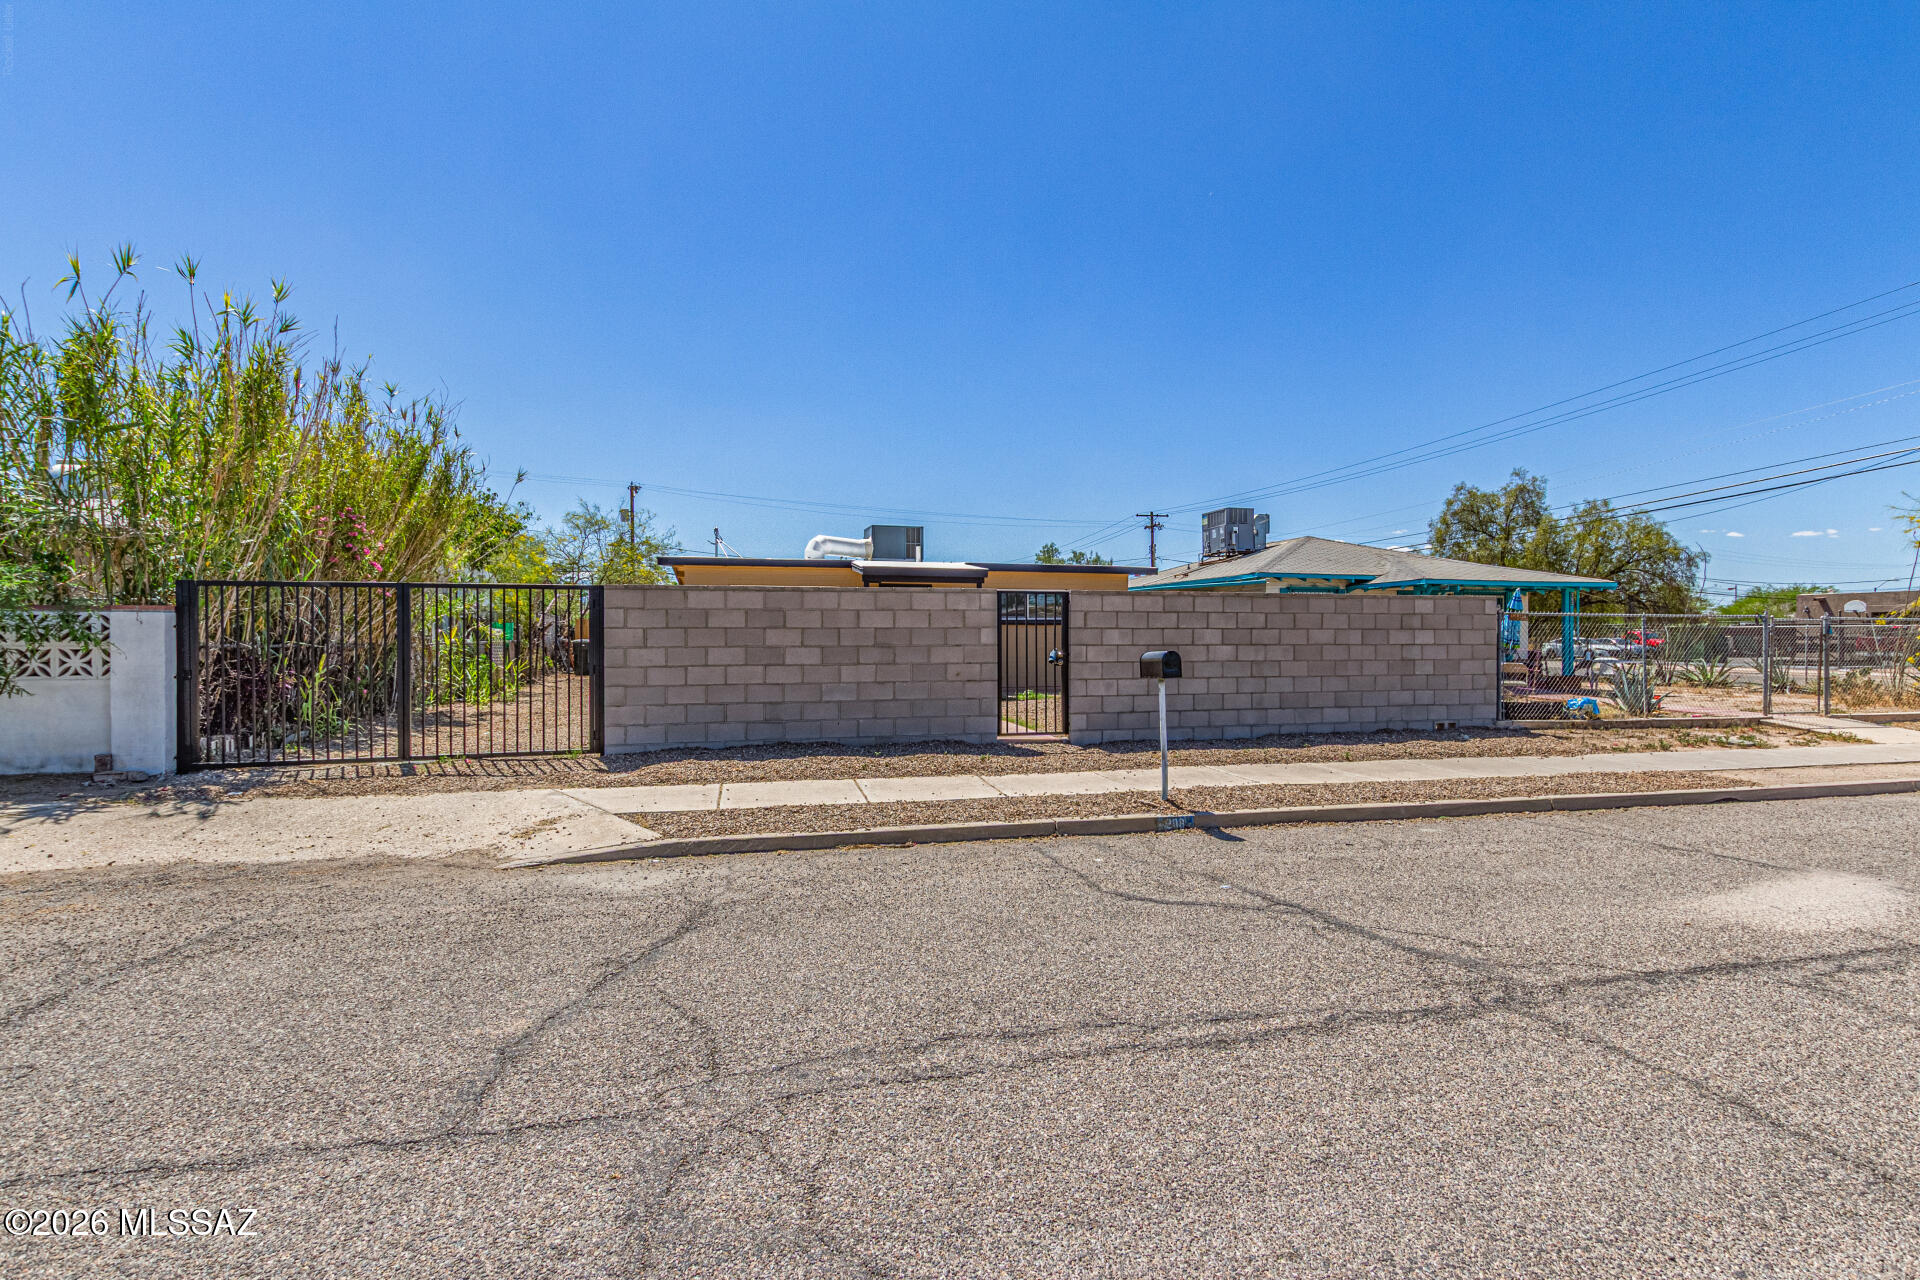
Tucson
208 E 28th Street
3 Beds
1 Baths
1,096 Sq.Ft.
$234,900
MLS#: 22616994
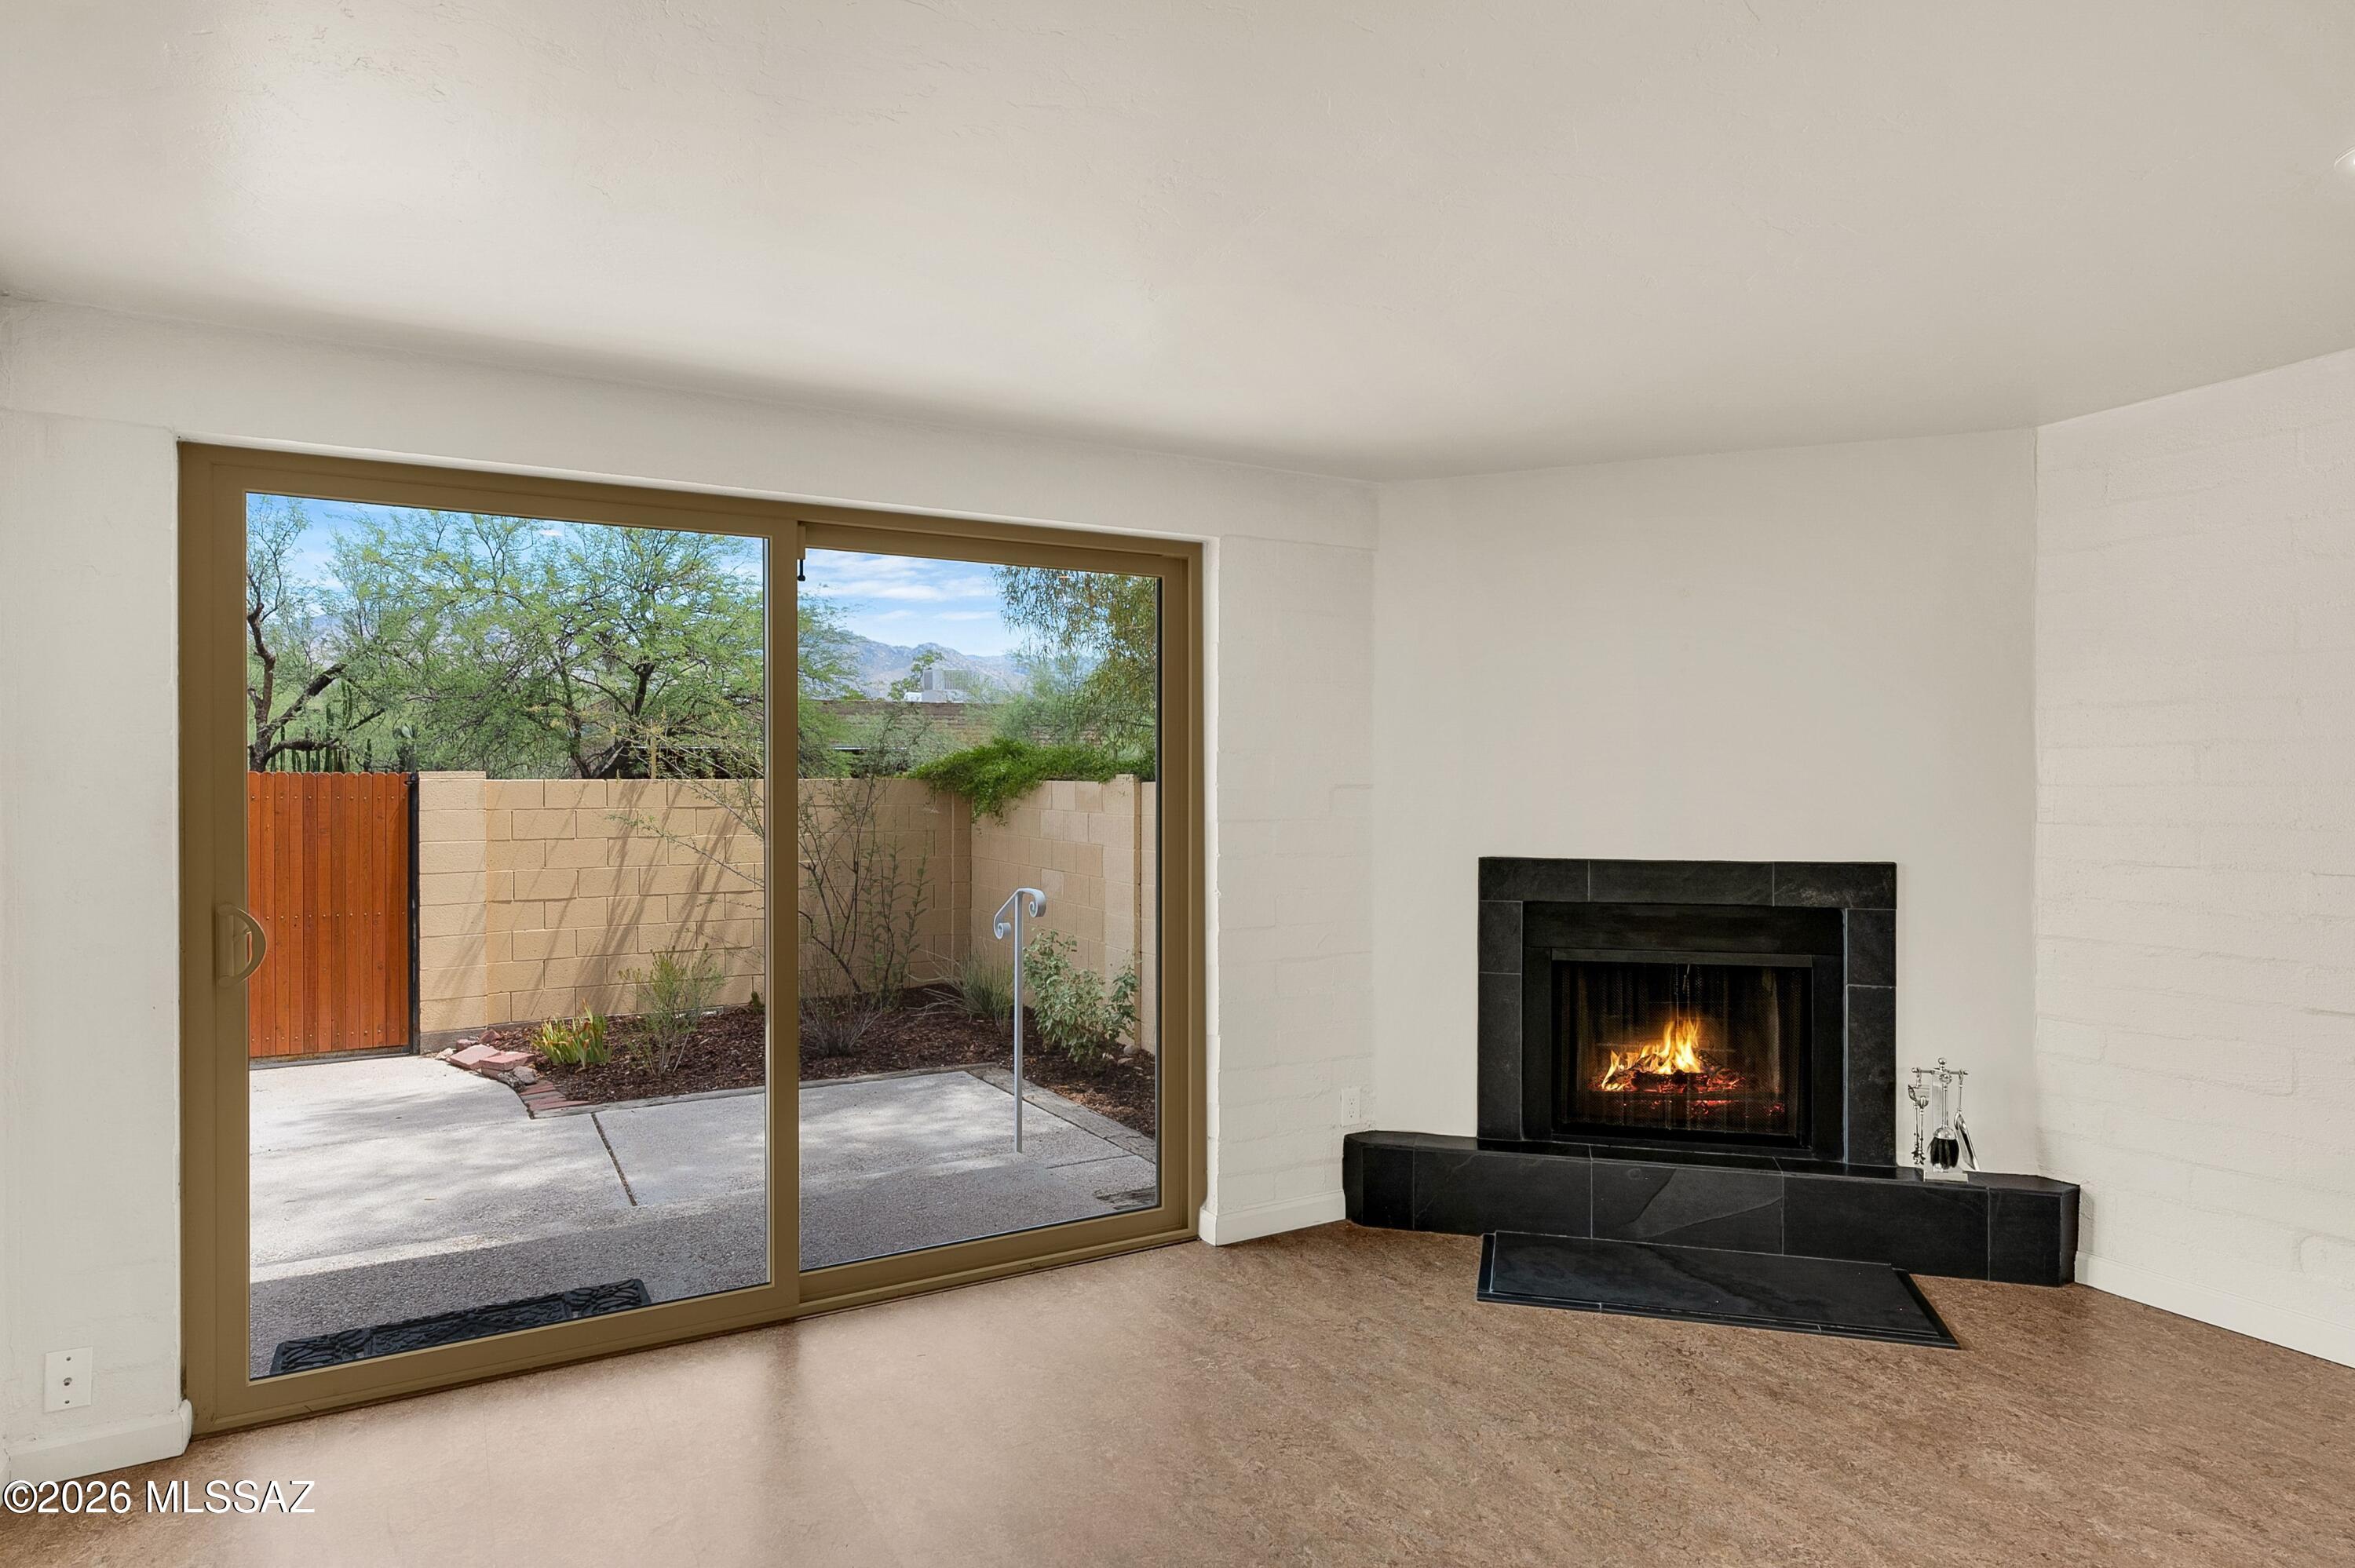
Tucson
2860 N Beverly Avenue
2 Beds
1 Baths
945 Sq.Ft.
$215,000
MLS#: 22617036
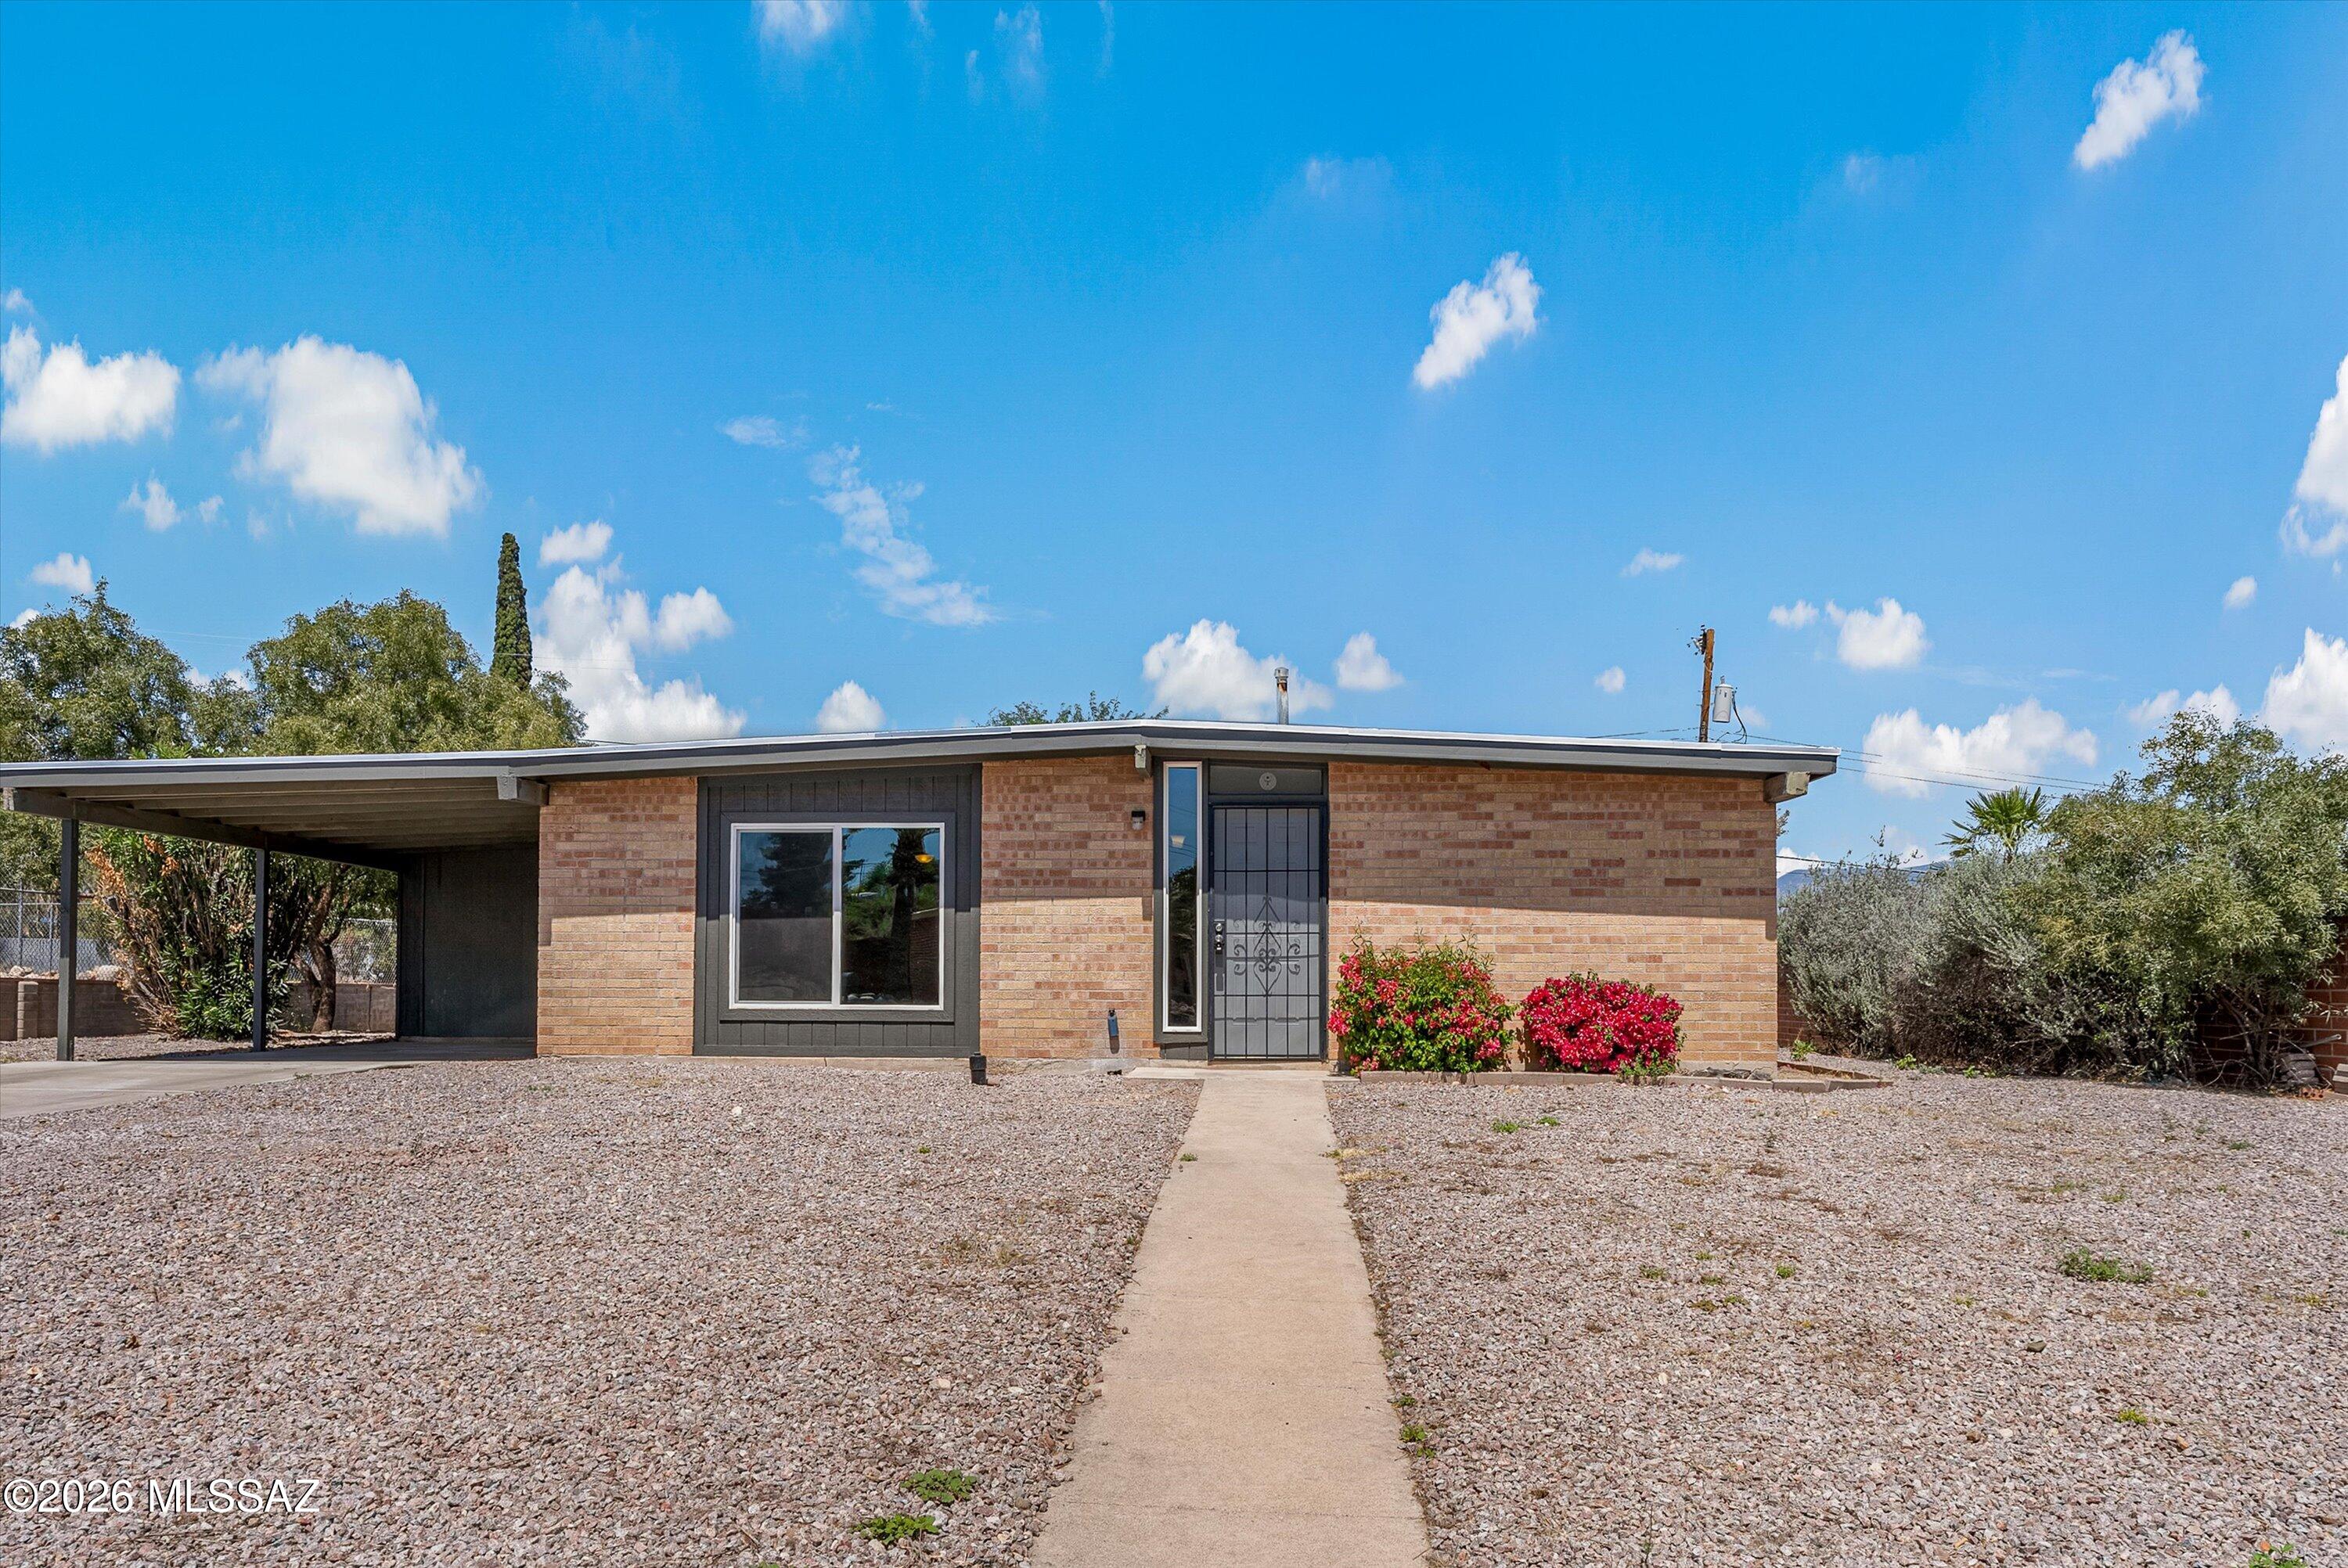
Tucson
7617 E Morelos Place
2 Beds
1 Baths
1,020 Sq.Ft.
$265,000
MLS#: 22617089
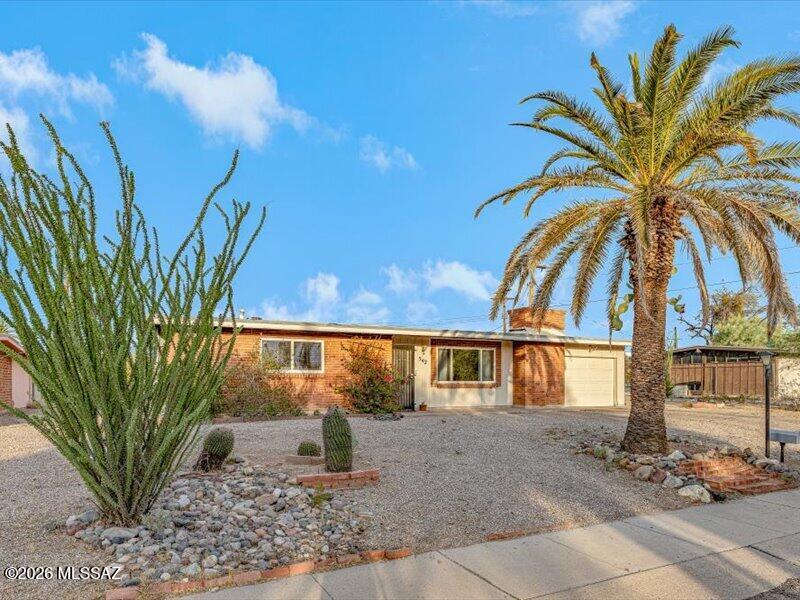
Tucson
542 N Avenida De Suenos
2 Beds
1 Baths
1,091 Sq.Ft.
$275,000
MLS#: 22617039
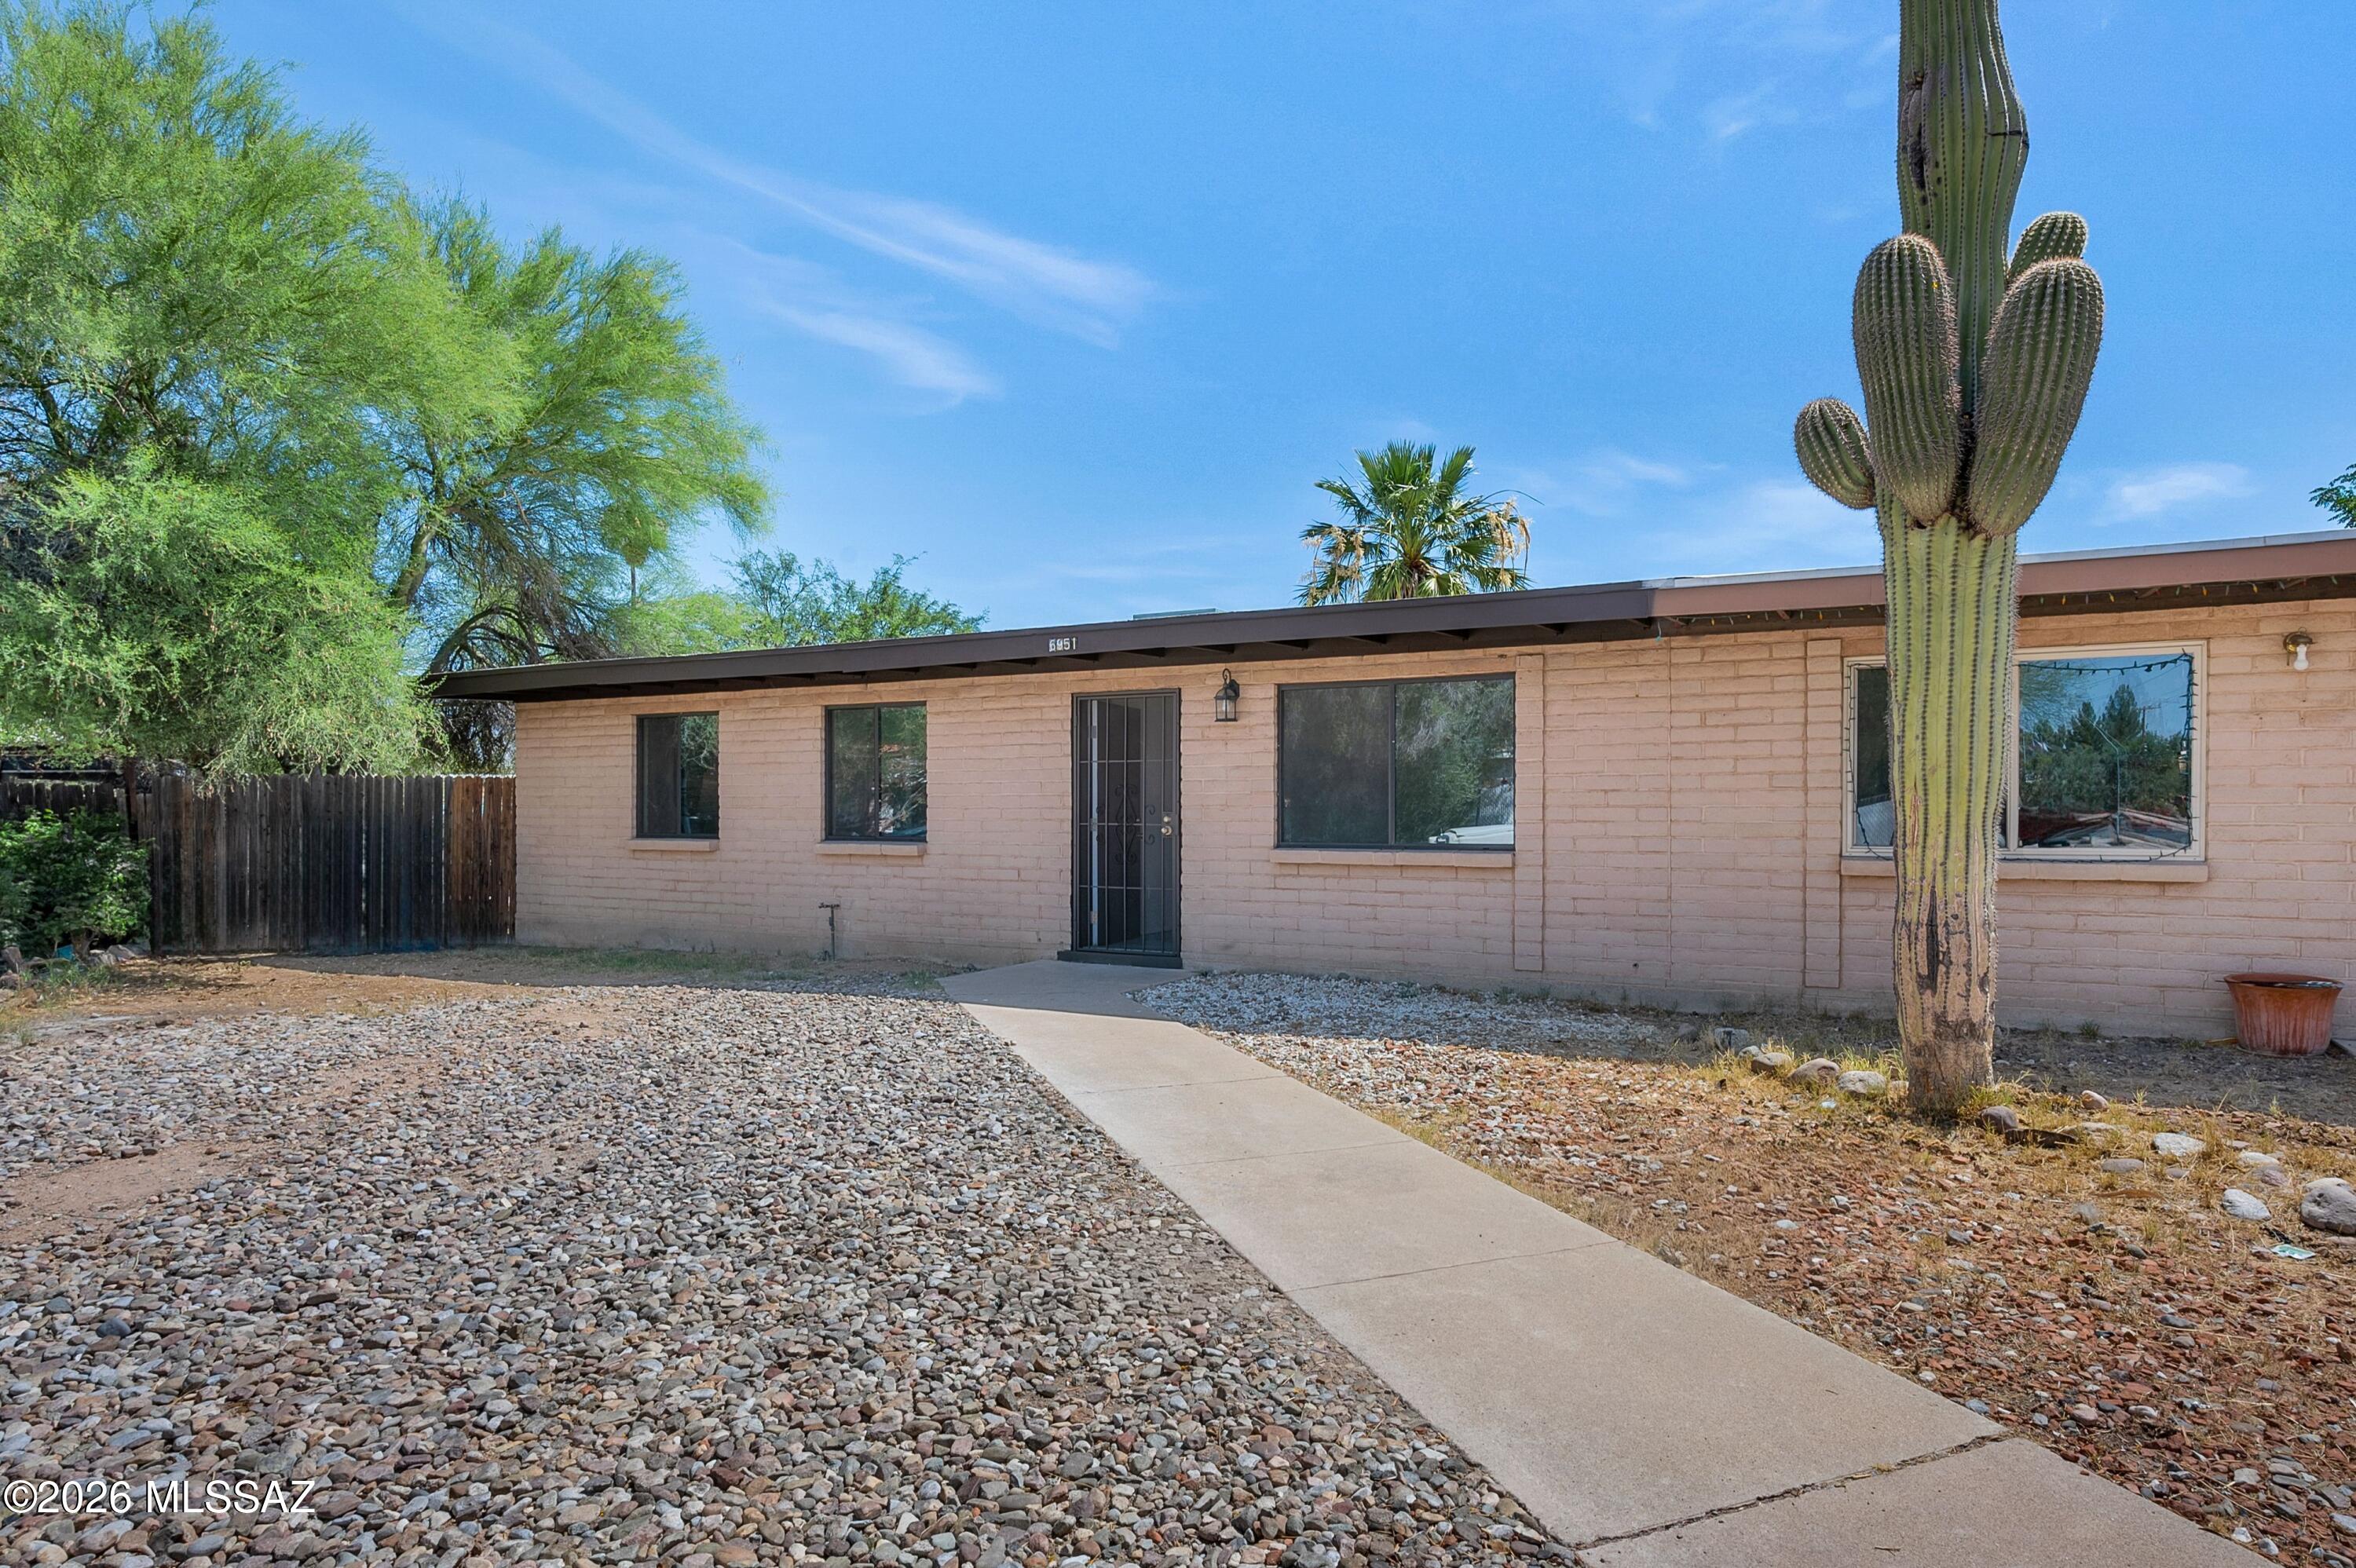
Tucson
6951 E Golf Links Road
3 Beds
2 Baths
1,075 Sq.Ft.
$205,000
MLS#: 22616914
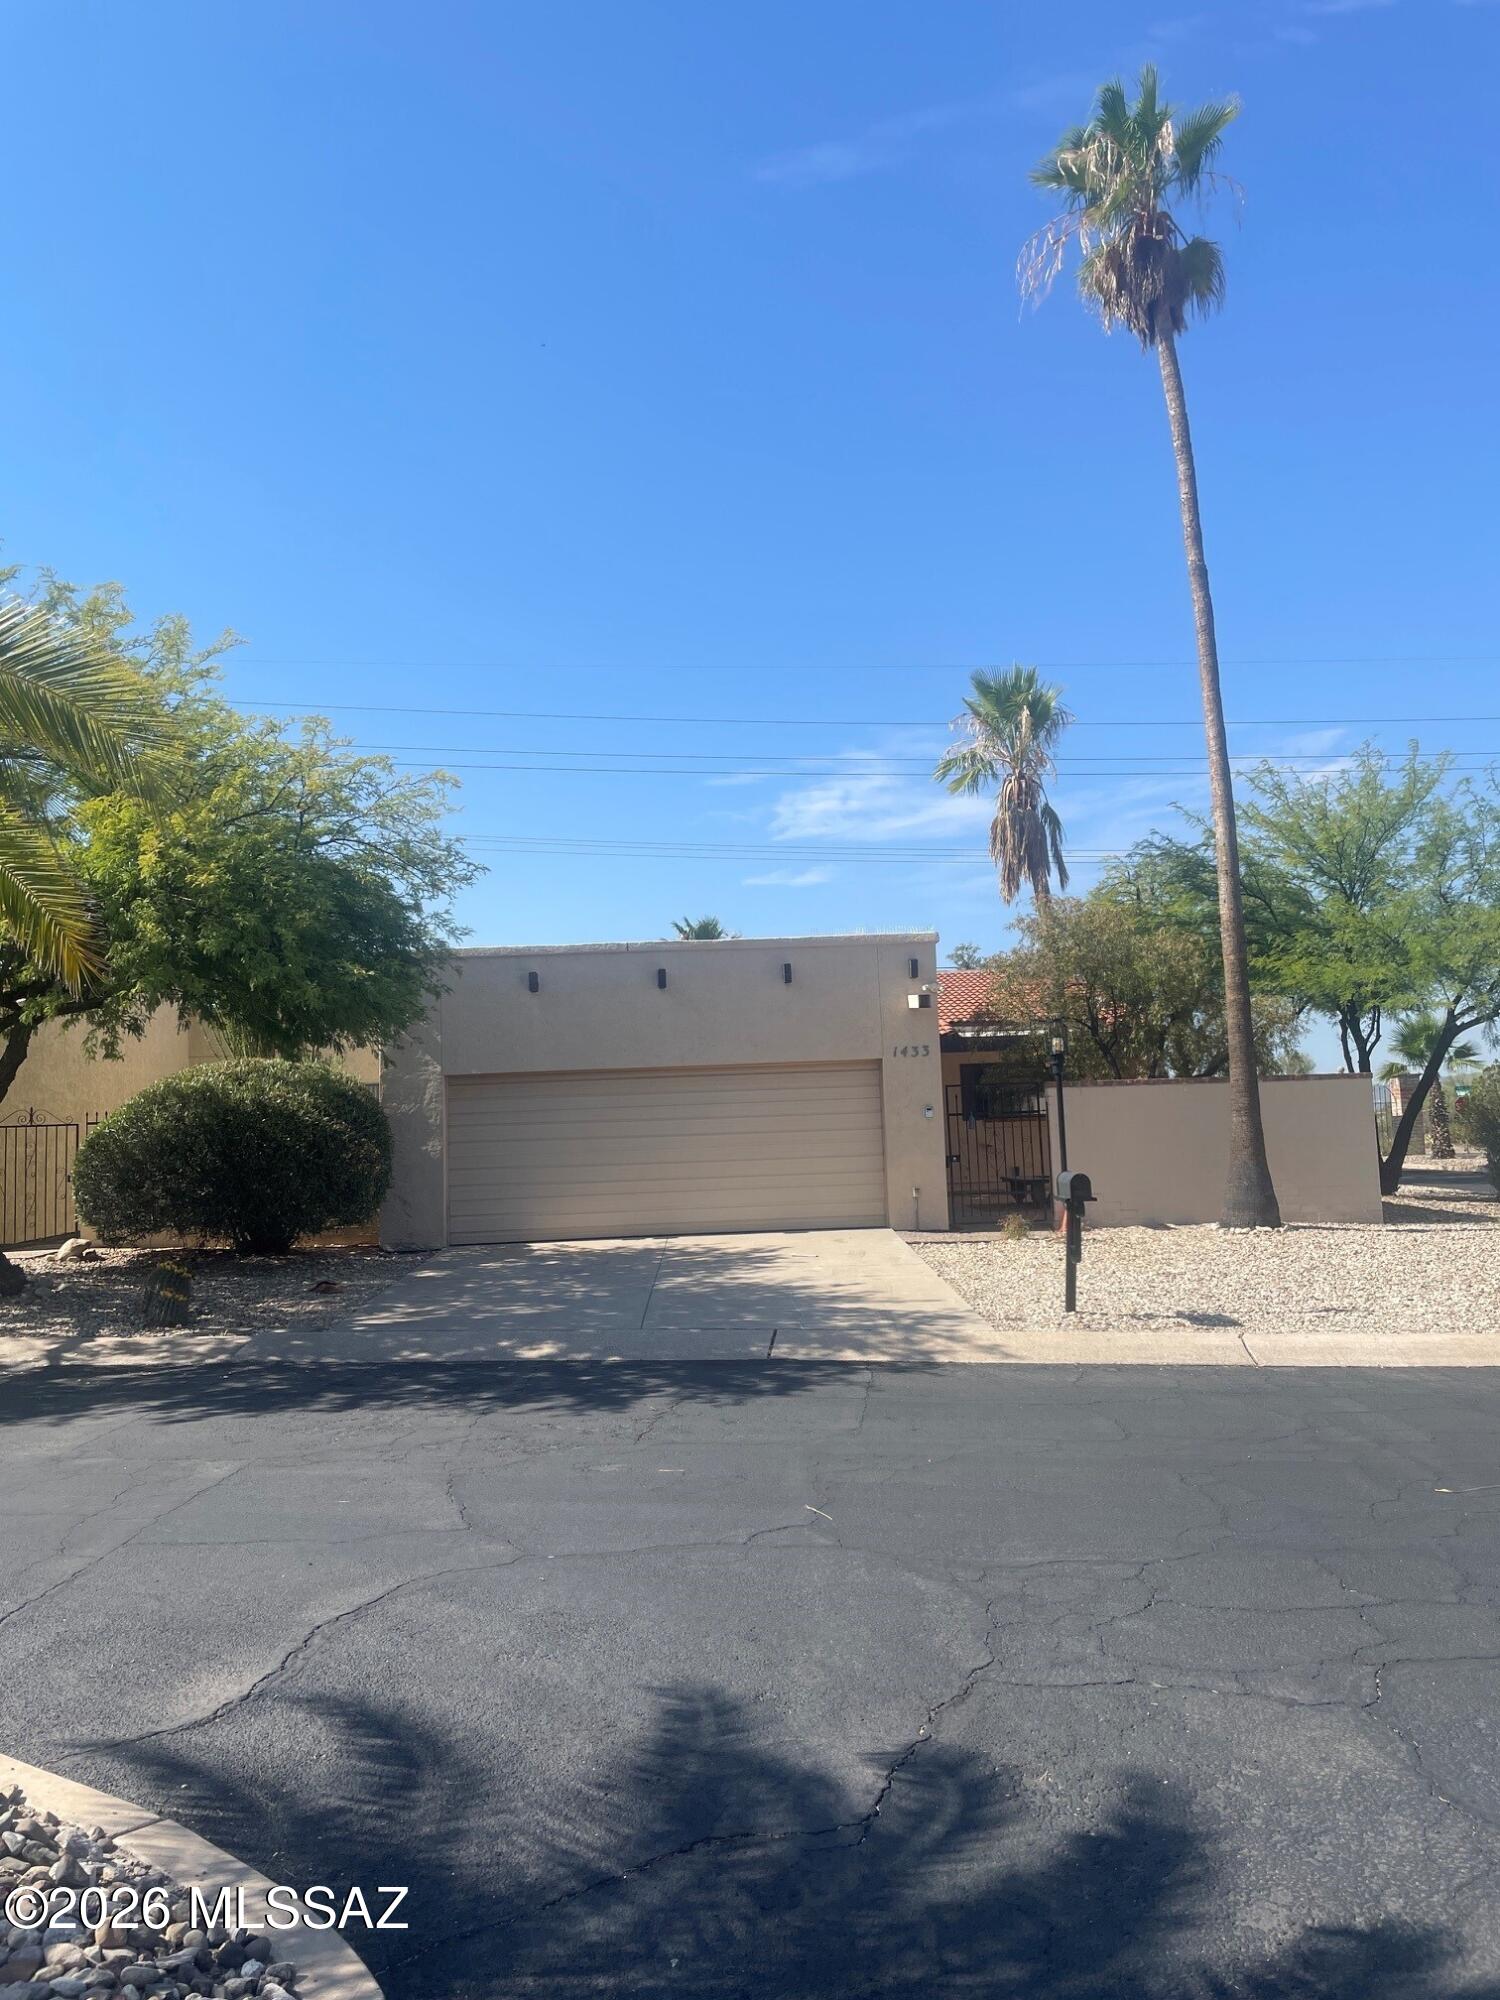
Tucson
1433 W Cerrada Veracruz
2 Beds
2 Baths
1,262 Sq.Ft.
$210,000
MLS#: 22616965
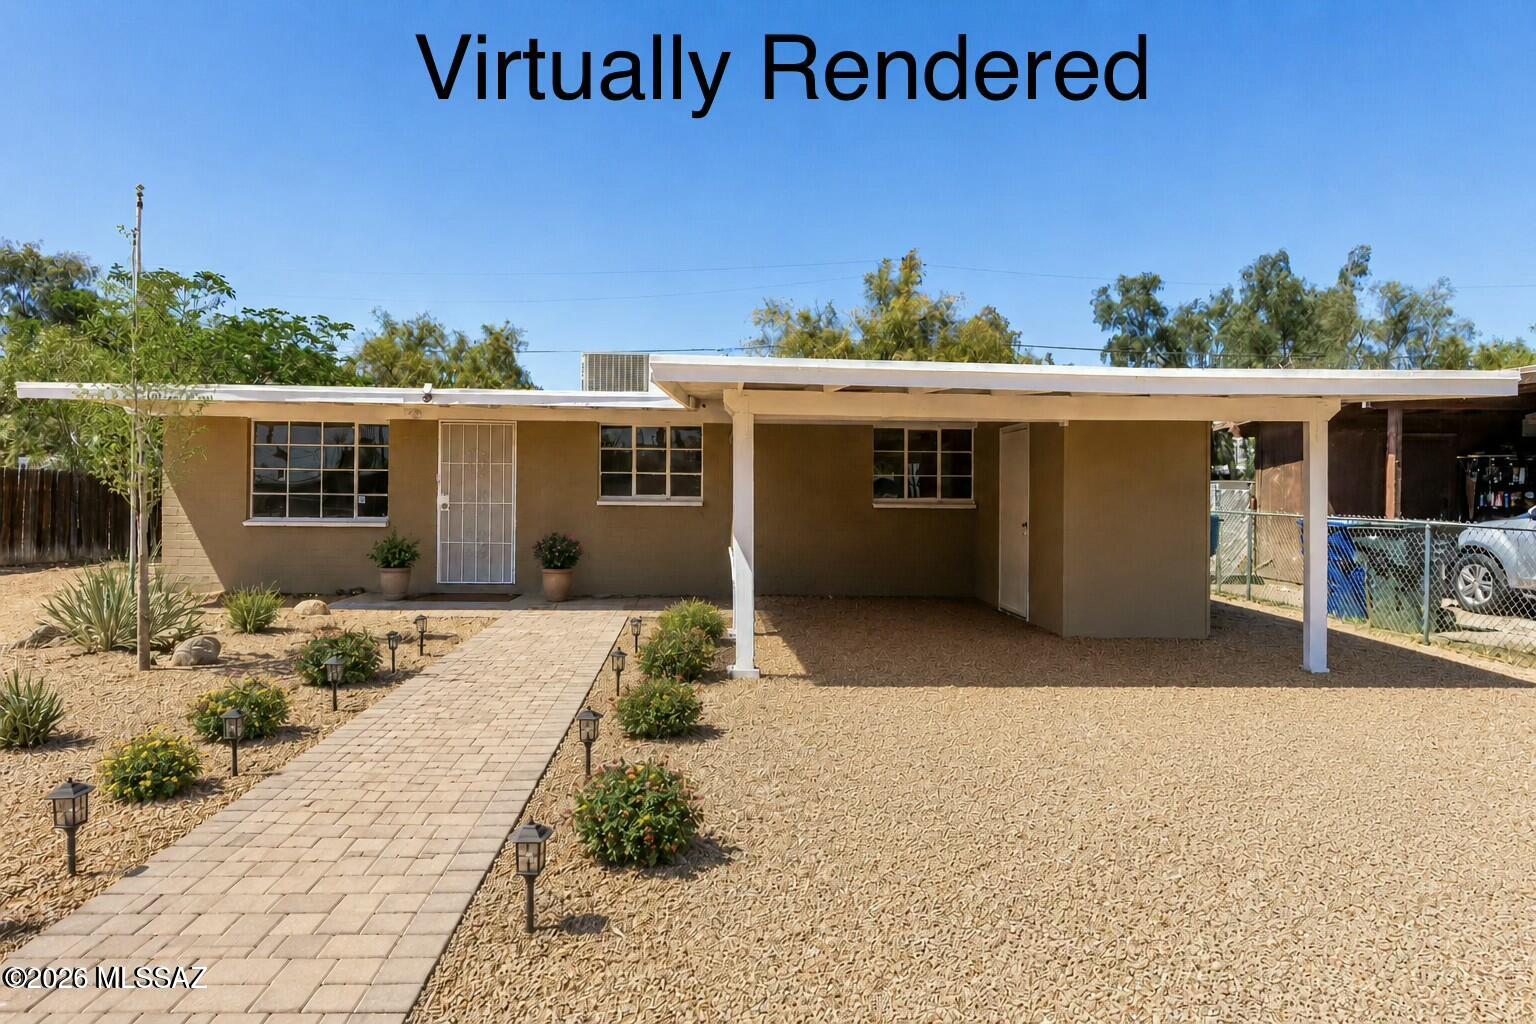
Tucson
1214 W Kleindale Road
3 Beds
1 Baths
1,032 Sq.Ft.
$250,000
MLS#: 22611833
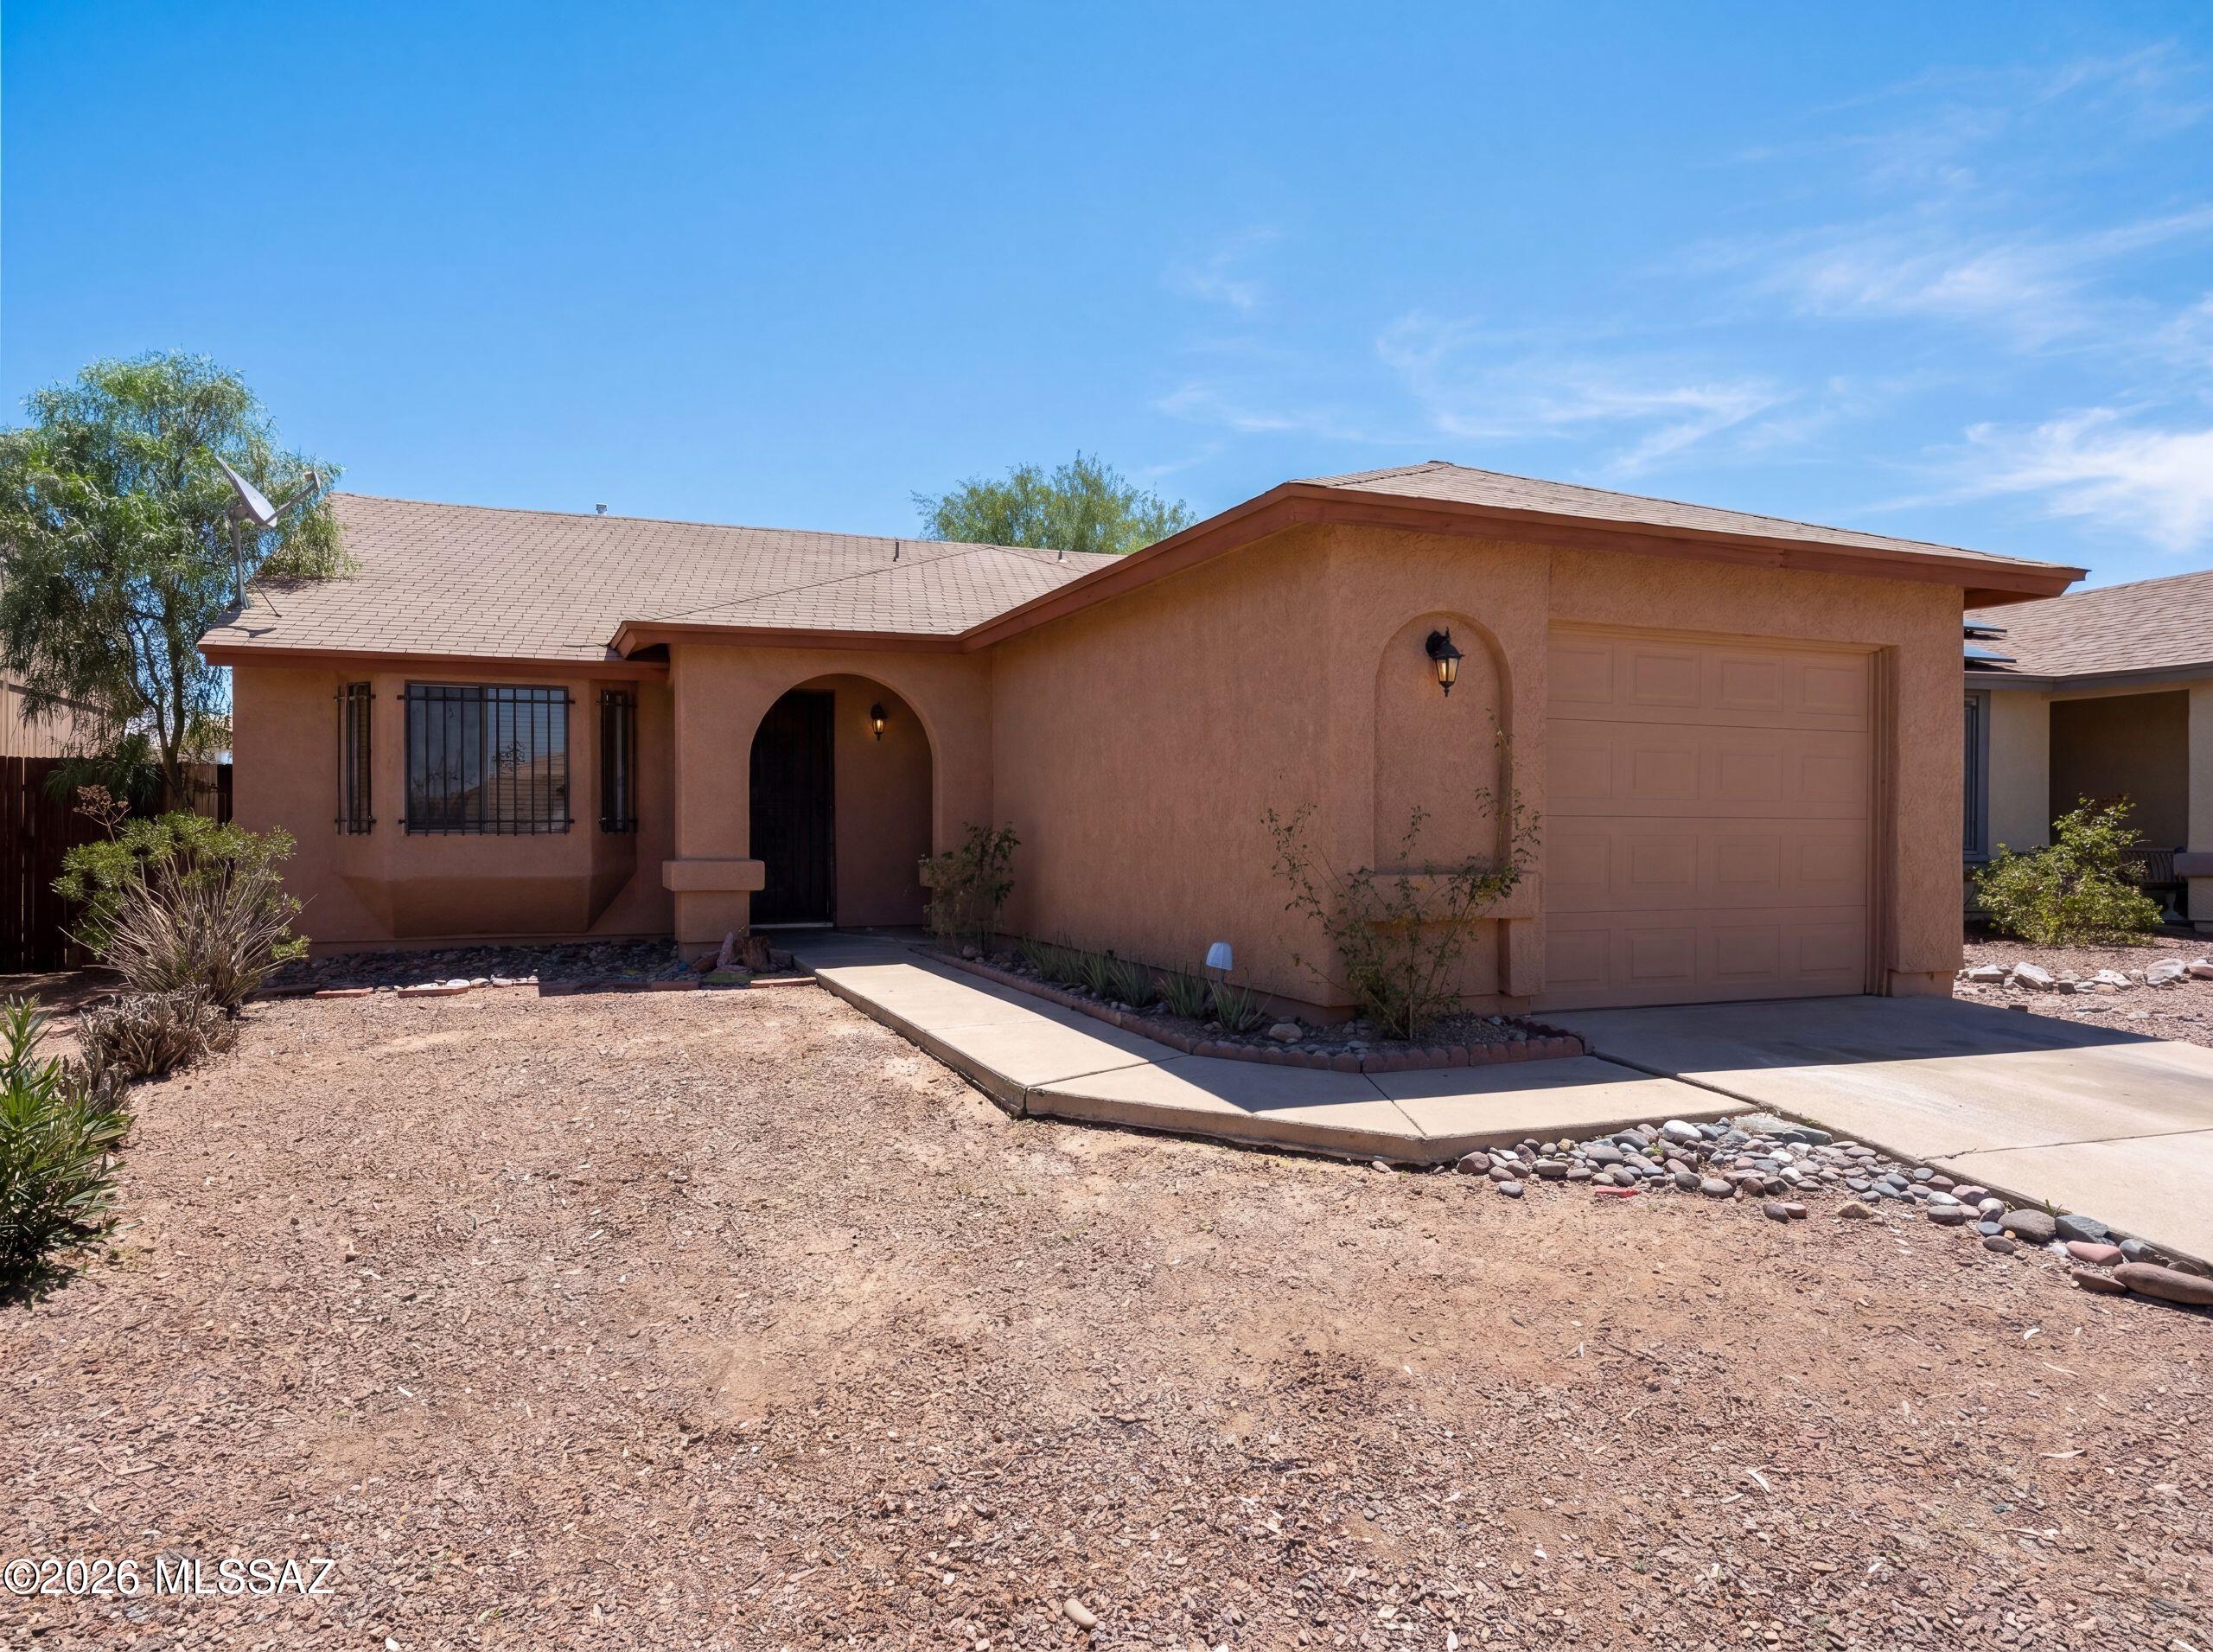
Tucson
5263 S Coldwater
2 Beds
2 Baths
1,087 Sq.Ft.
$235,000
MLS#: 22616928
Tucson
2469 S Kevin Drive
4 Beds
2 Baths
1,244 Sq.Ft.
$275,000
MLS#: 22616996
