
4317 N Mogollon --
Pine, AZ 85544

About
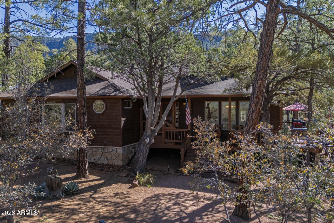
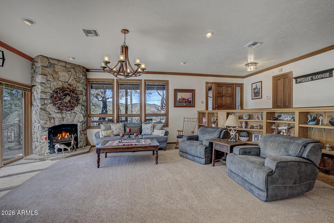
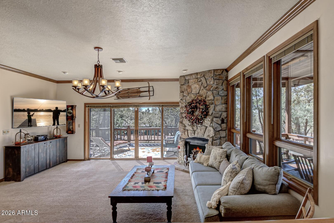
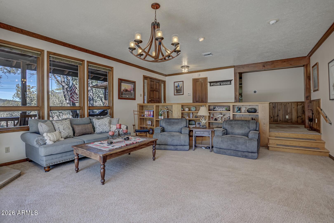
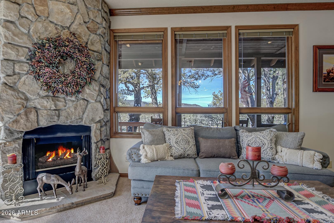
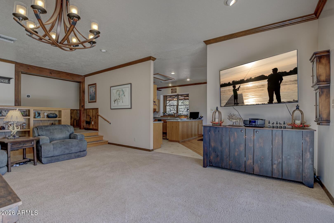
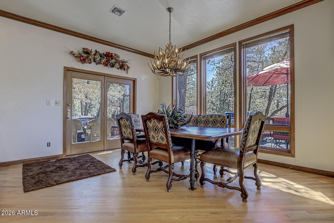
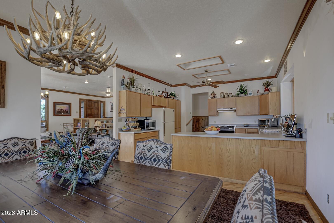
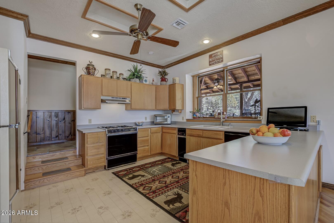
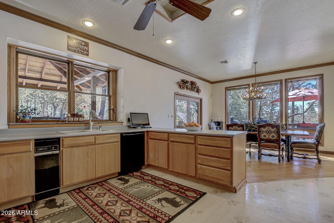
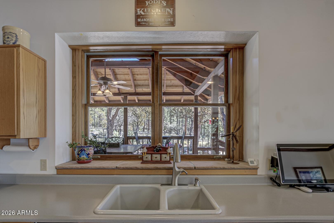
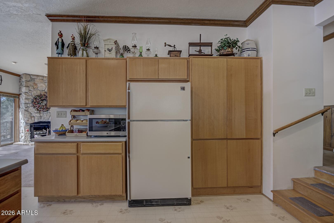
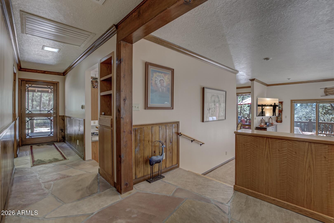
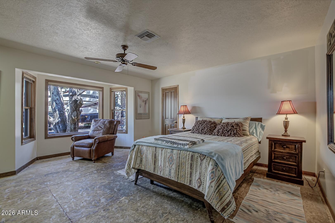
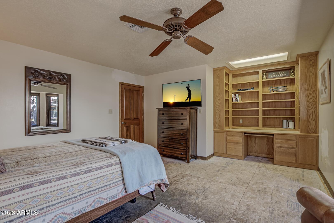
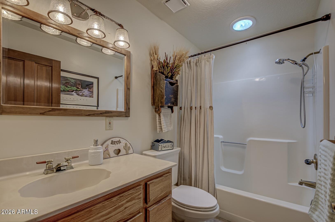
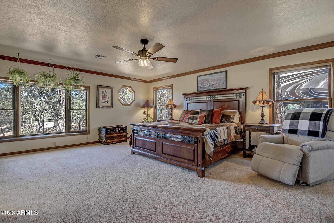
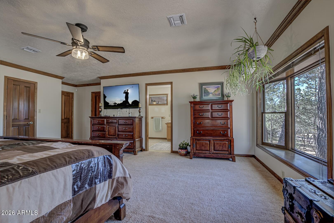
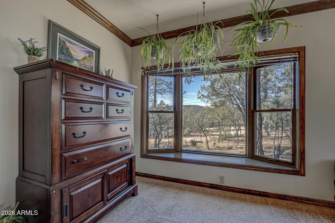
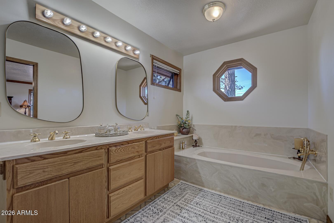
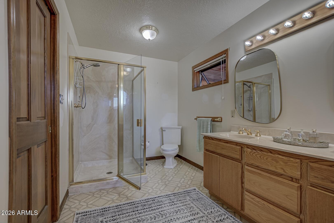
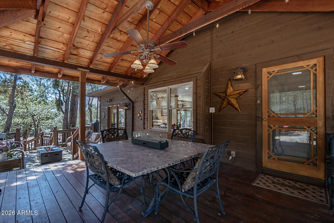
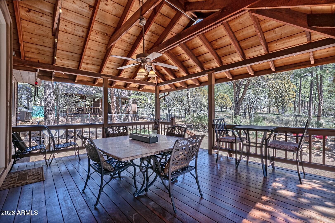
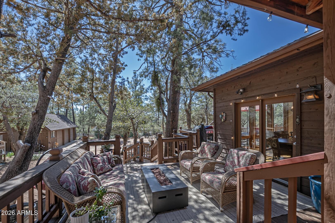
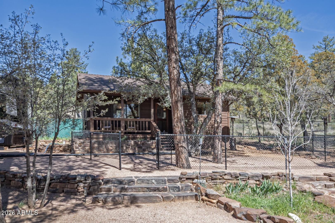
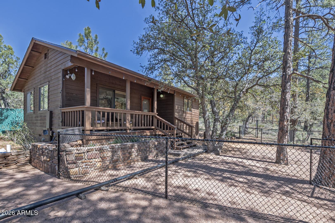
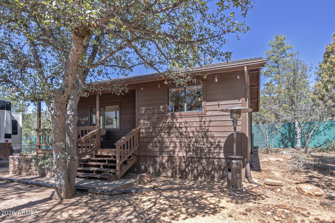
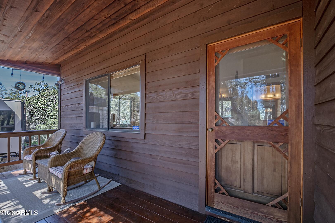
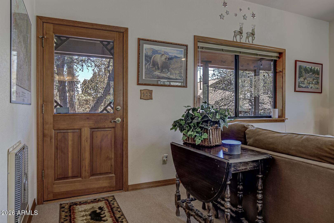
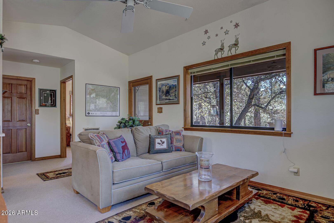
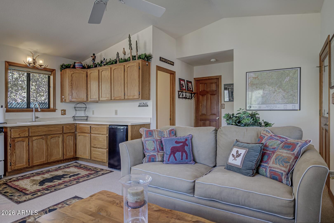
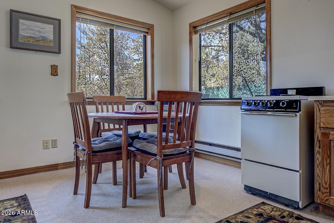
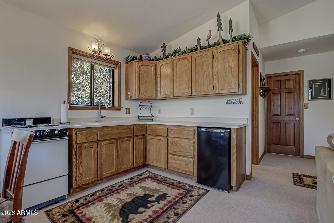
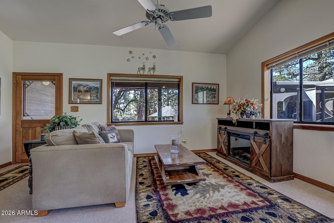
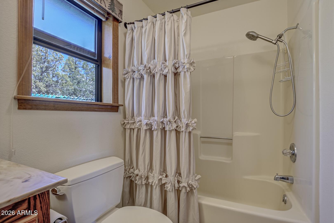
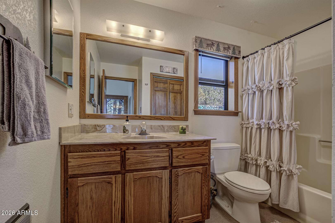
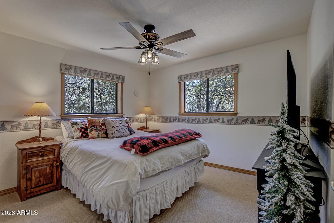
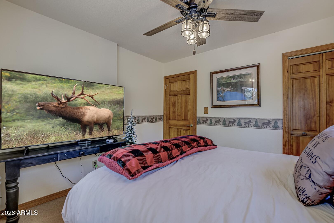
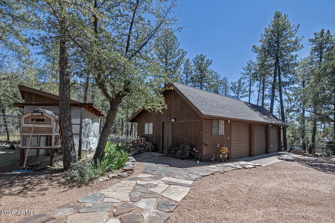
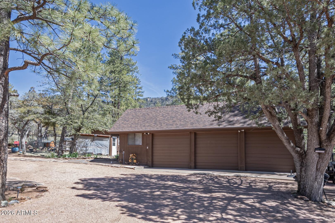
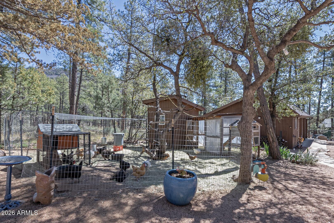
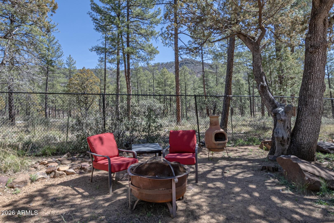
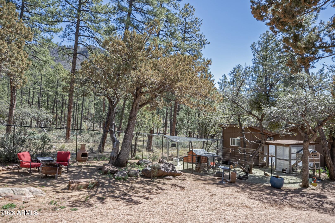
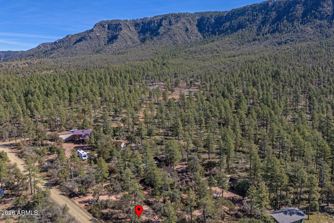
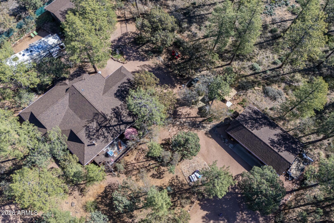
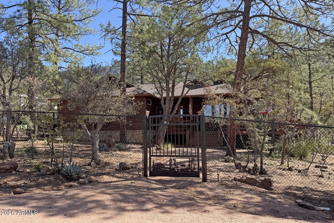
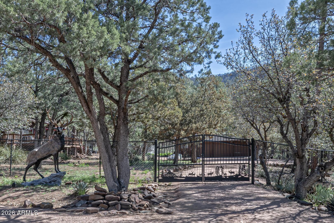
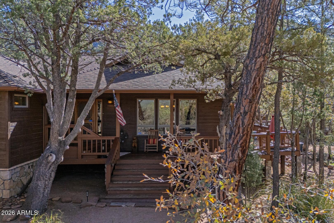
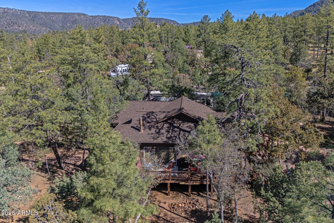
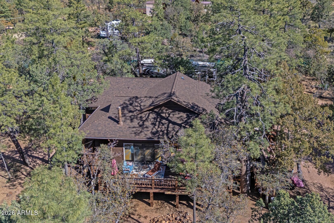
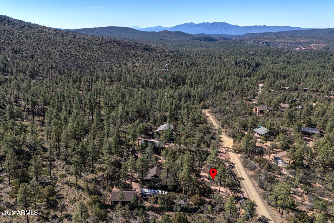
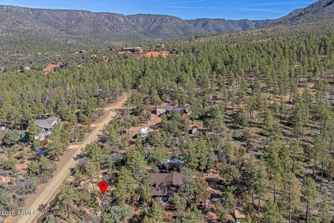
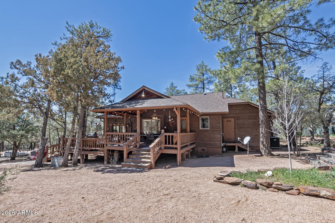
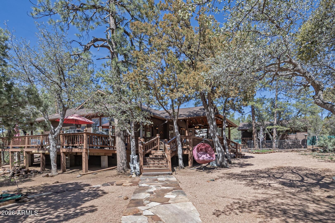
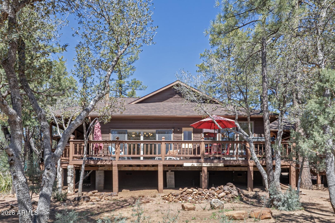
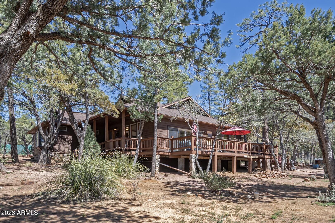
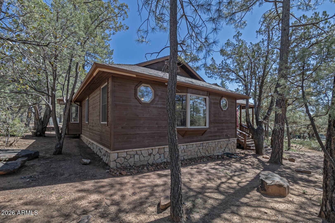
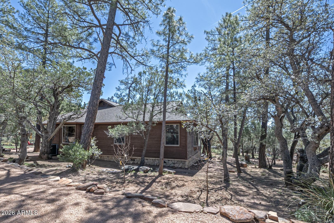
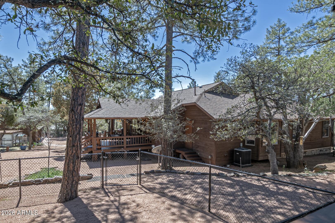
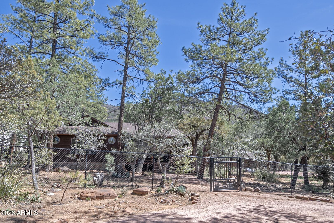
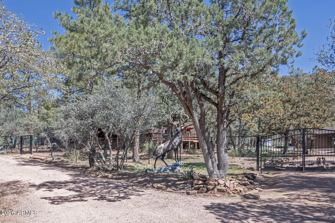
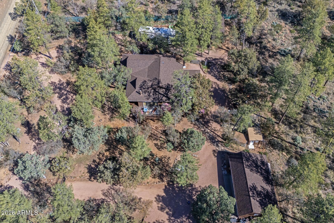
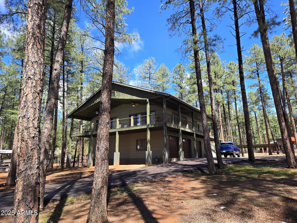
This exceptional 1.1-acre horse property directly borders the National Forest and features a main home, detached casita, 3-car garage, breathtaking mountain views, and direct trail access from the backyard. Fully fenced and set behind custom wrought iron gates, this one-of-a-kind property offers privacy, versatility, and room to enjoy the outdoors. The main home welcomes you with warm wood accents, a cozy gas fireplace, and a wraparound deck designed for entertaining and watching wildlife. The primary suite features a bay window that perfectly frames the mountain views, dual closets, and an en suite bath with a soaking tub. The guest bedroom includes a large walk-in closet, while a separate office area provides flexible space for working from home or hobbies. A spacious eat-in kitchen, covered front and back decks, and RV parking complete the main residence. The detached casita is ideal for extended family, guests, rental income, or a private retreat. It has its own driveway, fenced yard, covered porch, full kitchen, bedroom, and bathroom. Additional highlights include a workshop garage, chicken coop/shed, new roofs on all structures in 2026, and a new HVAC system with A/C and an attic fan installed in 2023. Nestled below the Mogollon Rim, this remarkable property borders the National Forest and combines unforgettable views, direct forest access, a private casita, and exceptional functionality--all in one beautiful setting.
Property
Beds
3
Full Baths
3
1/2 Baths
None
Year Built
1989
Sq.Footage
2,674
Features
Features & Amenities
Interior
-
Other Interior Features
Double Vanity, Eat-in Kitchen
-
Total Bedrooms
3
-
Bathrooms
3
-
Basement YN
NO
-
Cooling YN
YES
-
Cooling
Central Air
-
Fireplace YN
YES
-
Heating YN
YES
-
Heating
Forced Air
-
Pet friendly
N/A
Exterior
-
Garage
Yes
-
Garage spaces
3
-
Construction Materials
Wood Siding
-
Parking
Detached
-
Pool
No
-
View
Mountain(s), Trees/Woods
Area & Lot
-
Lot Size(acres)
1.01
-
Lot Size(square feet)
43,996
-
Property Type
Residential
-
Property Sub Type
Single Family Residence
Price
-
Sales Price
$925,000
-
Tax Amount
$7,252
-
Sq. Footage
2,674
-
Price/SqFt
$345
HOA
-
Association
No
Property Resources
-
Horse Property
YES
School District
-
Elementary School
Pine Strawberry Elementary District
-
Middle School
Pine Strawberry Elementary School
-
High School
Payson High School
Property Features
-
Stories
1
-
Ownership
Fee Simple
-
Sewer
Septic Tank
-
Tax Lot
25
-
Water Source
Public
Schedule
Schedule a Showing
Showing scheduled successfully.
Mortgage calculator
Estimate your monthly mortgage payment, including the principal and interest, property taxes, and HOA. Adjust the values to generate a more accurate rate.
Your payment
Principal and Interest:
$
Property taxes:
$
HOA fees:
$
Total loan payment:
$
Total interest amount:
$
Location
-
County
Gila
-
Elementary School
Pine Strawberry Elementary District
-
Middle School
Pine Strawberry Elementary School
-
High School
Payson High School

Listing Courtesy of Jill Alberts, Coldwell Banker Bishop Realty
RealHub Information is provided exclusively for consumers' personal, non-commercial use, and it may not be used for any purpose other than to identify prospective properties consumers may be interested in purchasing. All information deemed reliable but not guaranteed and should be independently verified. All properties are subject to prior sale, change or withdrawal. RealHub website owner shall not be responsible for any typographical errors, misinformation, misprints and shall be held totally harmless.

Terri Applegarth
Agent / Realtor®
Call Terri today to schedule a private showing.
Phone (303) 880-6439
Email Terri@MandyGoldTeam.com

* Listings on this website come from the FMLS IDX Compilation and may be held by brokerage firms other than the owner of this website. The listing brokerage is identified in any listing details. Information is deemed reliable but is not guaranteed. If you believe any FMLS listing contains material that infringes your copyrighted work please click here to review our DMCA policy and learn how to submit a takedown request.© 2024 FMLS.
Properties
Related properties

Pine
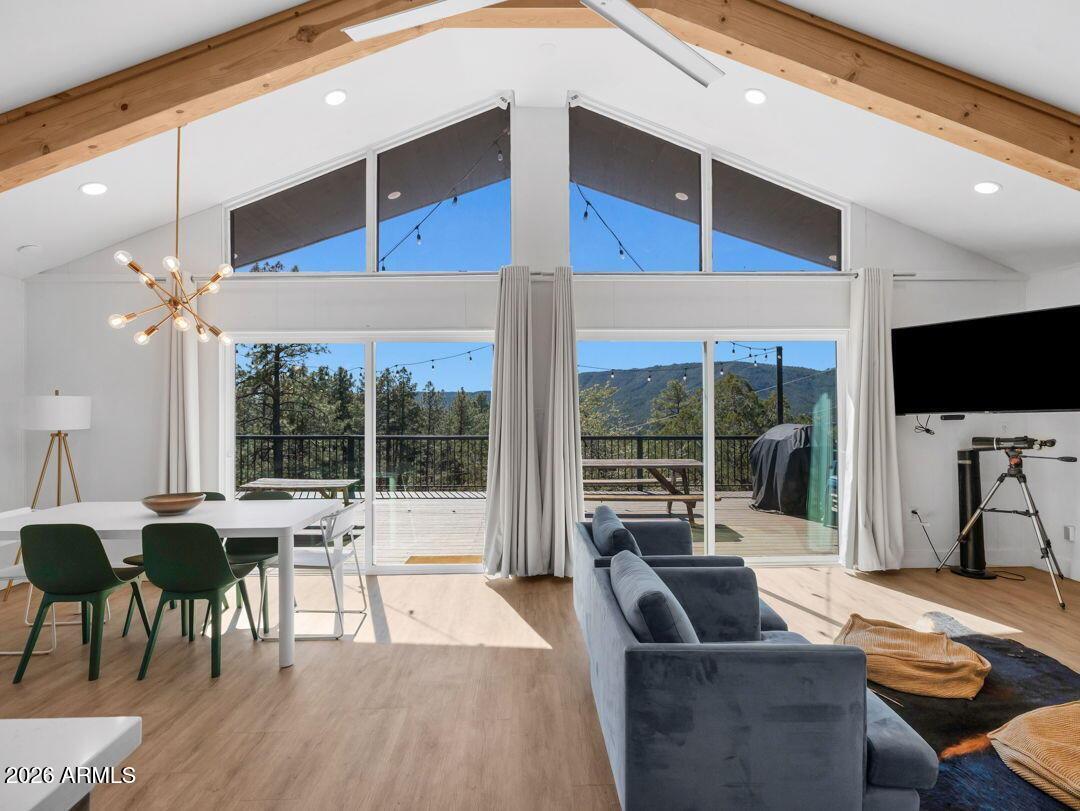
5415 W Valley View Drive
3 Beds
1 Baths
1,824 Sq.Ft.
$895,000
MLS#: 7072135
Pine
5416 W PINON Drive
3 Beds
2 Baths
1,648 Sq.Ft.
$775,000
MLS#: 7016502

Pine
5120 N JUNIPER Loop
4 Beds
3 Baths
3,068 Sq.Ft.
$849,000
MLS#: 7023748

Pine
4016 W Forest Court
3 Beds
2 Baths
2,290 Sq.Ft.
$925,000
MLS#: 7083475
Pine
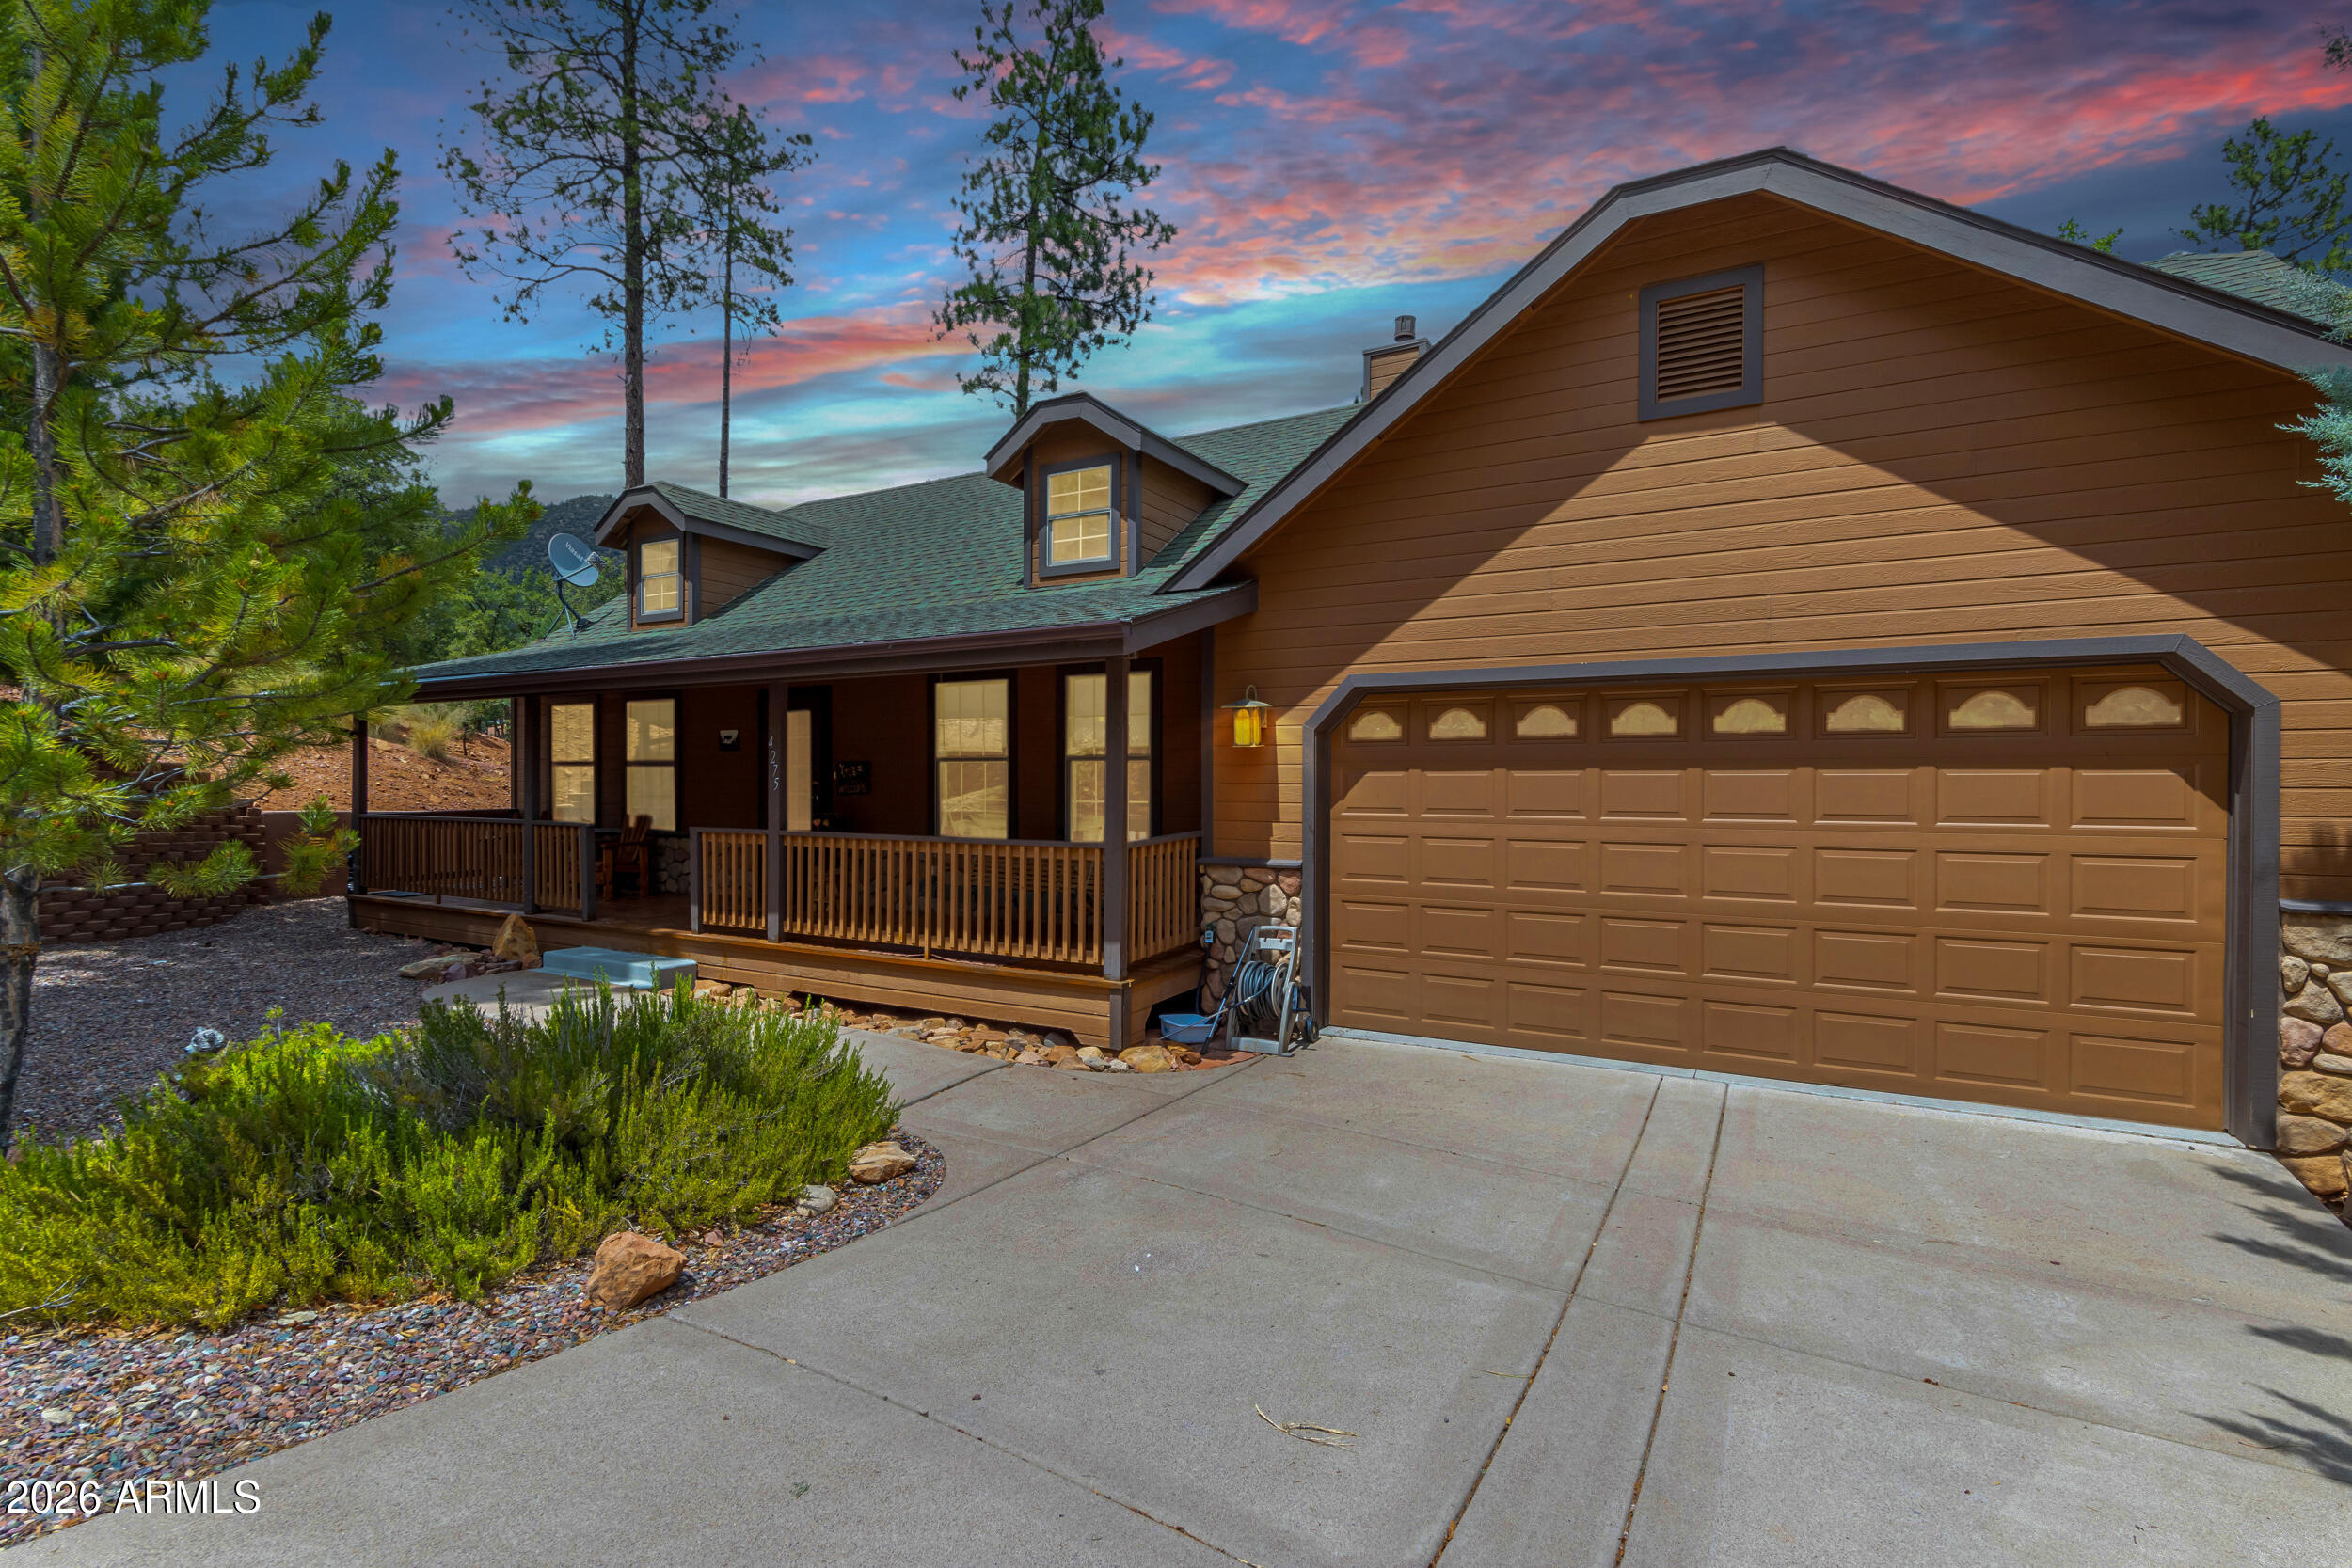
4275 N STRAWBERRY Hollow
4 Beds
3 Baths
3,476 Sq.Ft.
$750,000
MLS#: 7048545

Pine
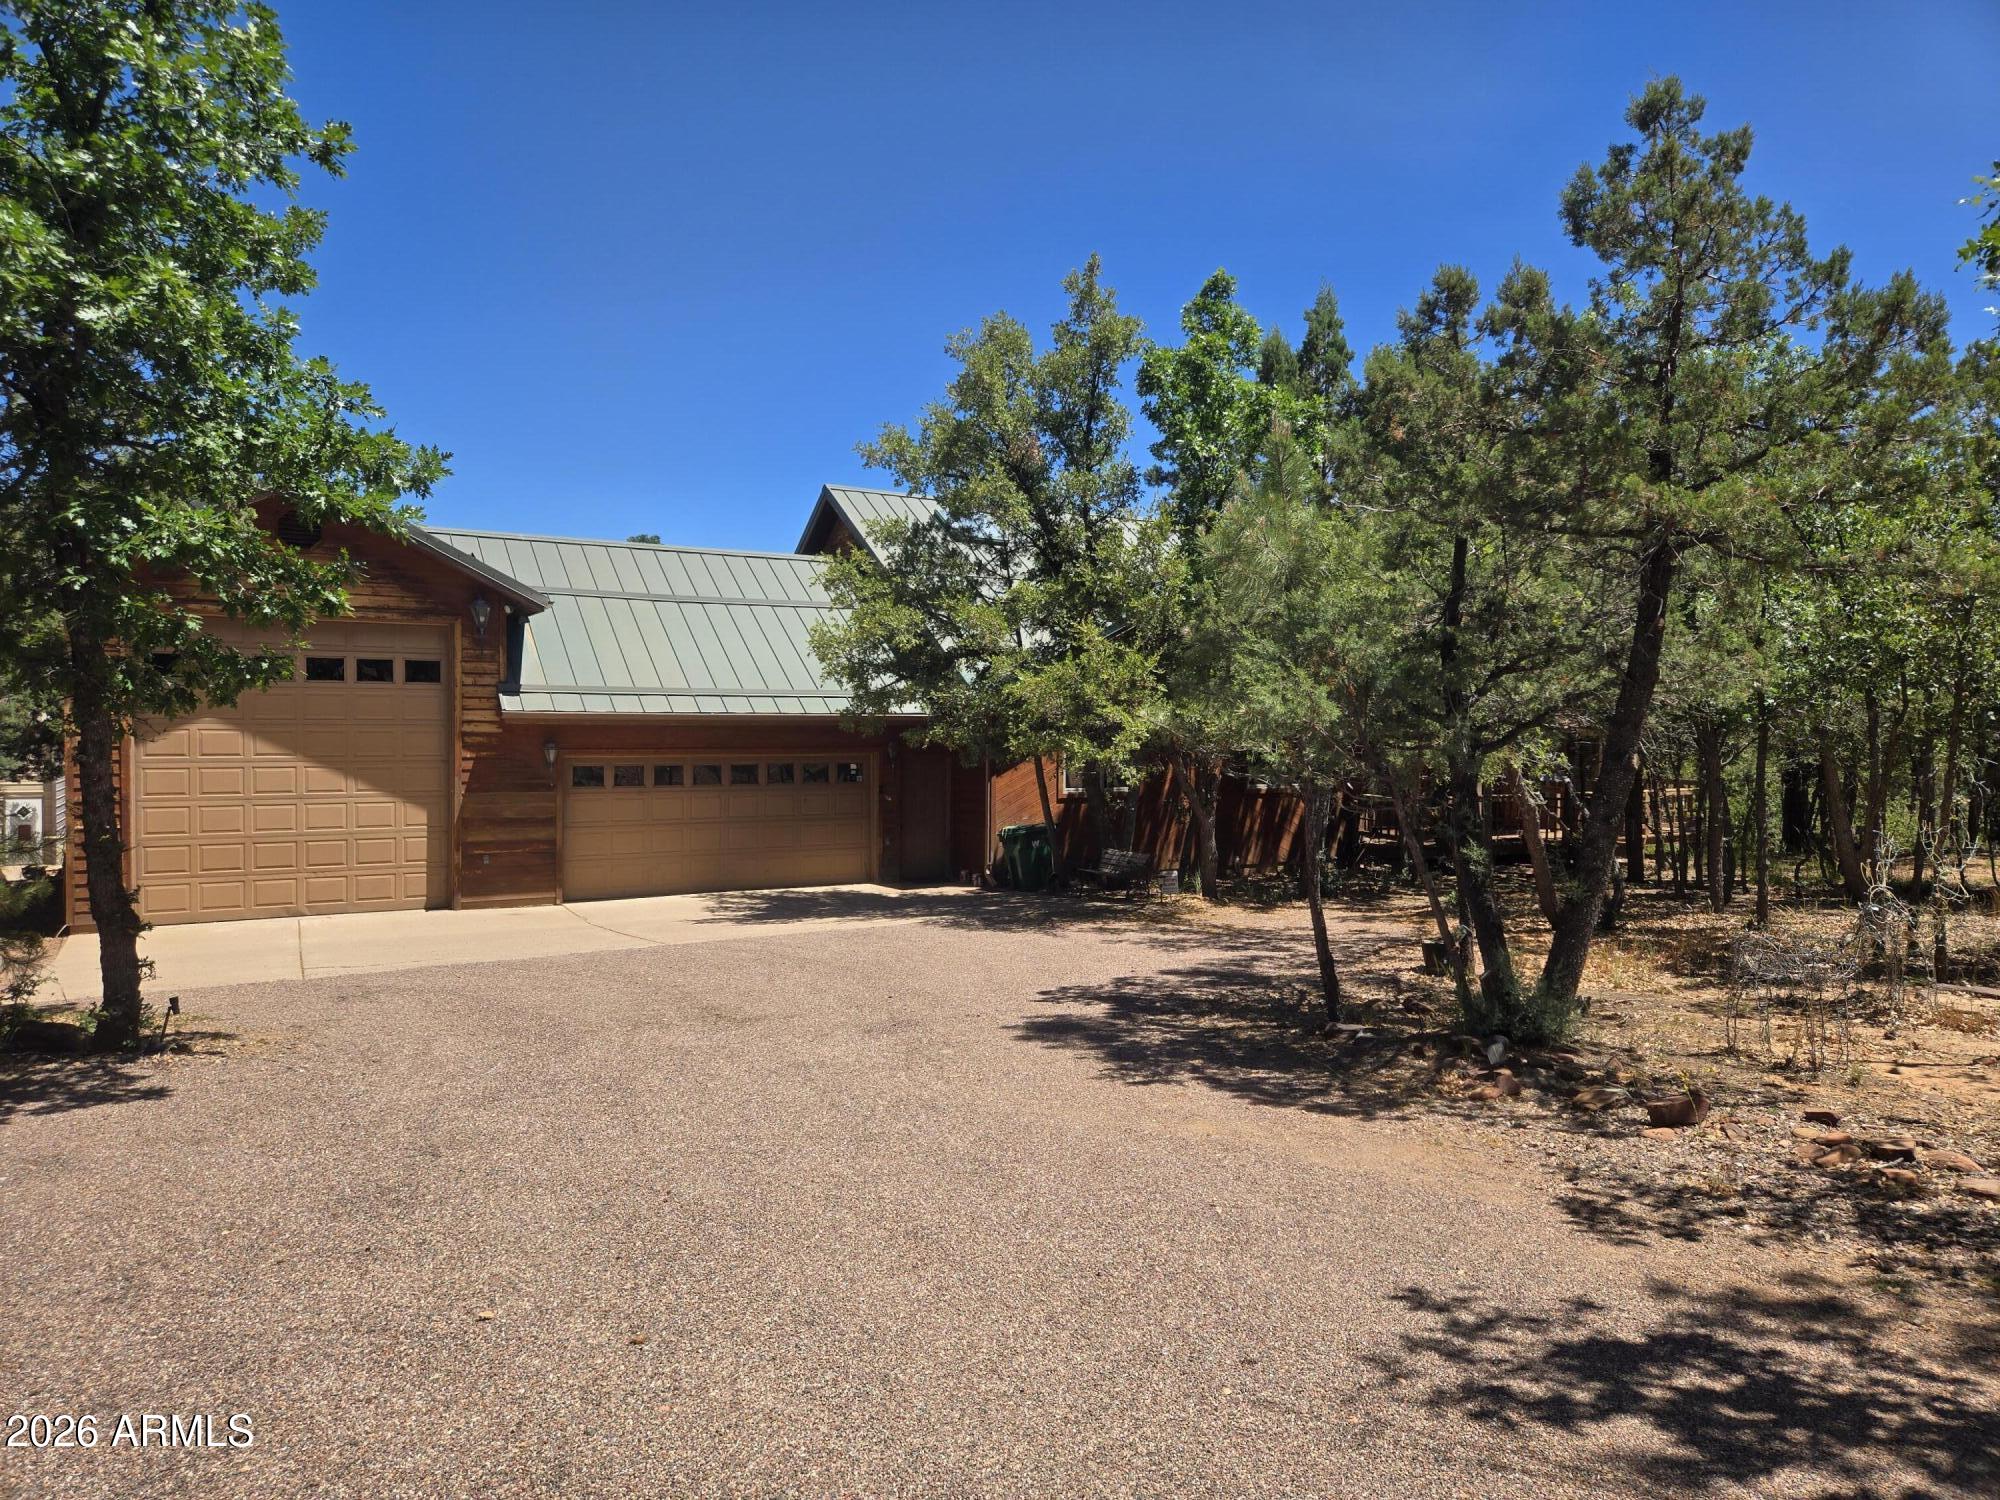
5634 W SOLITUDE Trail
5 Beds
3 Baths
3,658 Sq.Ft.
$949,000
MLS#: 7065219
Pine
4863 N GENES Lane
3 Beds
3 Baths
3,314 Sq.Ft.
$899,000
MLS#: 7046223

Pine
4255 N STRAWBERRY Hollow
3 Beds
2 Baths
2,350 Sq.Ft.
$797,000
MLS#: 7059039
Pine
9016 W FOSSIL CREEK Road
4 Beds
3 Baths
2,373 Sq.Ft.
$775,000
MLS#: 6872336
