
4236 W CETON Drive
Laveen, AZ 85339


About
Welcome to this private, one-acre contemporary custom estate boasting breathtaking mountain panoramas, glowing city light views, and NO HOA. Perfectly situated in Laveen with close proximity to both the Loop 202 and I-10 freeways, this home combines serene desert living with effortless commuter access. Designed with both function and luxury in mind, this 2021-built home offers nearly 3,000 sq ft of refined single-level living, featuring 4 spacious bedrooms with one being an en suite, plus a versatile 5th bedroom/office/den, 3.5 bathrooms, and an additional open living space. The secluded private owners suite serves as an indulgent sanctuary, complete with direct outdoor access, a spa-inspired bathroom with a custom tiled shower, freestanding garden tub and an expansive walk-in closet featuring its own secondary stacked washer and dryer. At the center of the thoughtfully designed split-floor-plan is an entertainer's dream. Picture cozy evenings unwinding by the living room fireplace, listening to the built-in surround sound, crafting signature drinks at the sleek wet bar with a dedicated wine fridge, and hosting gatherings around the chef's kitchen. The kitchen is equipped with crisp white cabinetry, premium countertops, tile backsplash, an entertainer's island with breakfast bar seating, and an extra-large walk-in pantry. If you love spending time outdoors, you are going to fall in love with this home. Multiple balconies and patio spaces allow you to capture breathtaking panoramic mountain vistas and sparkling city lights. Step outside your front door and ride your off-road vehicles, go hiking or enjoy horseback riding. Combining luxury, acreage, and unbeatable privacy, this modern desert haven is ready for you to call home!
Property
Beds
5
Full Baths
3
1/2 Baths
1
Year Built
2021
Sq.Footage
2,900
Features
Features & Amenities
Interior
-
Other Interior Features
Double Vanity, Breakfast Bar, Pantry, Kitchen Island, Wet Bar, See Remarks
-
Total Bedrooms
5
-
Bathrooms
3
-
1/2 Bathrooms
1
-
Basement YN
NO
-
Cooling YN
YES
-
Cooling
Ceiling Fan(s), Central Air
-
Fireplace YN
YES
-
Heating YN
YES
-
Heating
Electric
-
Pet friendly
N/A
Exterior
-
Garage
Yes
-
Garage spaces
2
-
Construction Materials
Stucco
-
Other Exterior Features
Balcony
-
Parking
RV Gated, Garage Door Opener, Direct Access
-
Patio and Porch Features
Patio
-
Pool
No
-
View
City, City Lights, Mountain(s), Desert, Panoramic
Area & Lot
-
Lot Size(acres)
1.0
-
Lot Size(square feet)
43,726
-
Property Type
Residential
-
Property Sub Type
Single Family Residence
-
Architectural Style
Contemporary
Price
-
Sales Price
$980,000
-
Tax Amount
$4,866
-
Sq. Footage
2,900
-
Price/SqFt
$337
HOA
-
Association
No
Property Resources
-
Horse Property
YES
School District
-
Elementary School
Laveen Elementary District
-
Middle School
Laveen Elementary School
-
High School
Betty Fairfax High School
Property Features
-
Stories
1
-
Ownership
Fee Simple
-
Sewer
Septic Tank
-
Tax Lot
0
-
Water Source
Private, Shared Well
Schedule
Schedule a Showing
Showing scheduled successfully.
Mortgage calculator
Estimate your monthly mortgage payment, including the principal and interest, property taxes, and HOA. Adjust the values to generate a more accurate rate.
Your payment
Principal and Interest:
$
Property taxes:
$
HOA fees:
$
Total loan payment:
$
Total interest amount:
$
Location
-
County
Maricopa
-
Elementary School
Laveen Elementary District
-
Middle School
Laveen Elementary School
-
High School
Betty Fairfax High School

Listing Courtesy of Markeitha T Robinson, Russ Lyon Sotheby's International Realty
RealHub Information is provided exclusively for consumers' personal, non-commercial use, and it may not be used for any purpose other than to identify prospective properties consumers may be interested in purchasing. All information deemed reliable but not guaranteed and should be independently verified. All properties are subject to prior sale, change or withdrawal. RealHub website owner shall not be responsible for any typographical errors, misinformation, misprints and shall be held totally harmless.

Tammy Isabell
Agent / Realtor®
Call Tammy today to schedule a private showing.
Phone (520) 210-1562
Email Tammy@MandyGoldTeam.com

* Listings on this website come from the FMLS IDX Compilation and may be held by brokerage firms other than the owner of this website. The listing brokerage is identified in any listing details. Information is deemed reliable but is not guaranteed. If you believe any FMLS listing contains material that infringes your copyrighted work please click here to review our DMCA policy and learn how to submit a takedown request.© 2024 FMLS.
Properties
Related properties

Laveen
10028 S 27TH Avenue
4 Beds
3 Baths
N/A
$991,847
MLS#: 7056011

Laveen
3024 W South Mountain Avenue
4 Beds
3 Baths
2,965 Sq.Ft.
$1,050,000
MLS#: 7055578
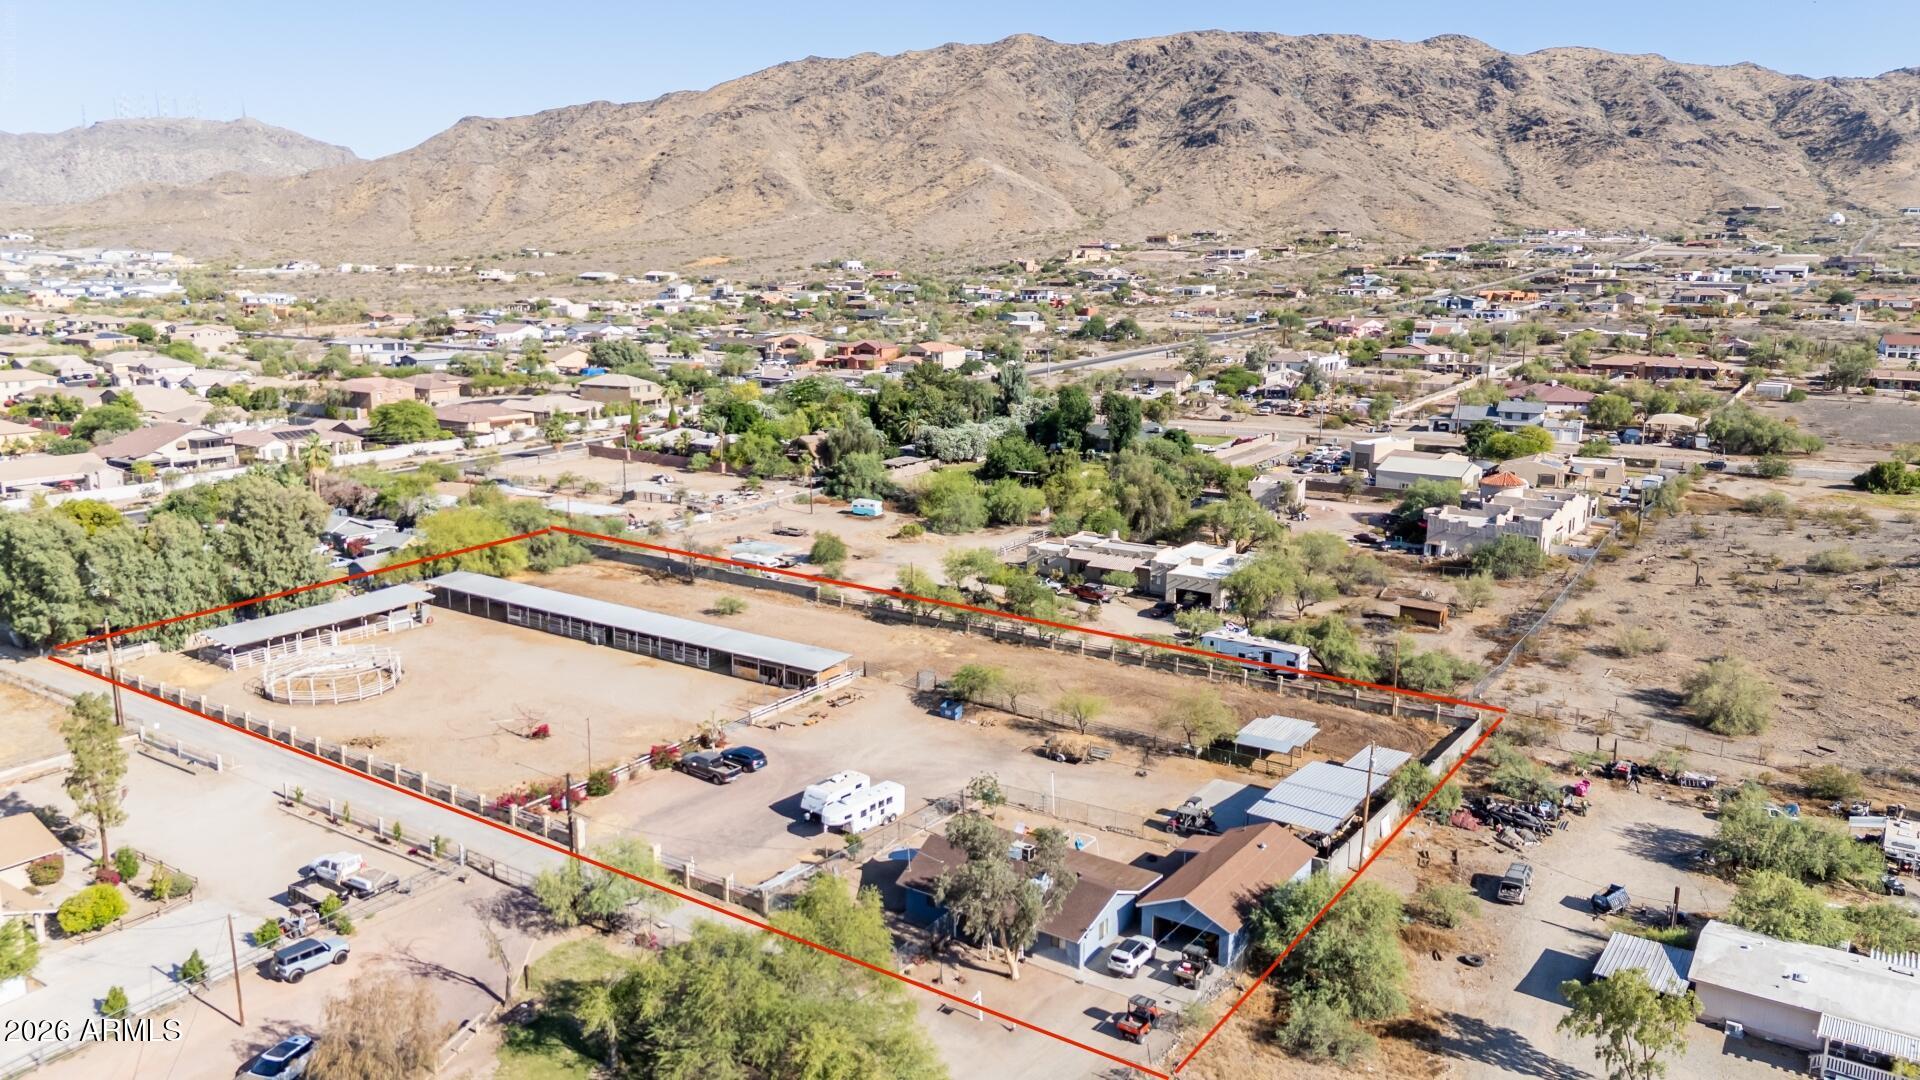
Laveen
9632 S 27TH Avenue
3 Beds
3 Baths
1,100 Sq.Ft.
$898,000
MLS#: 7011056

Laveen
10114 S 32ND Drive
4 Beds
2 Baths
2,516 Sq.Ft.
$950,000
MLS#: 7082493

Laveen
3835 W FOX Road
4 Beds
3 Baths
3,031 Sq.Ft.
$825,000
MLS#: 7076377
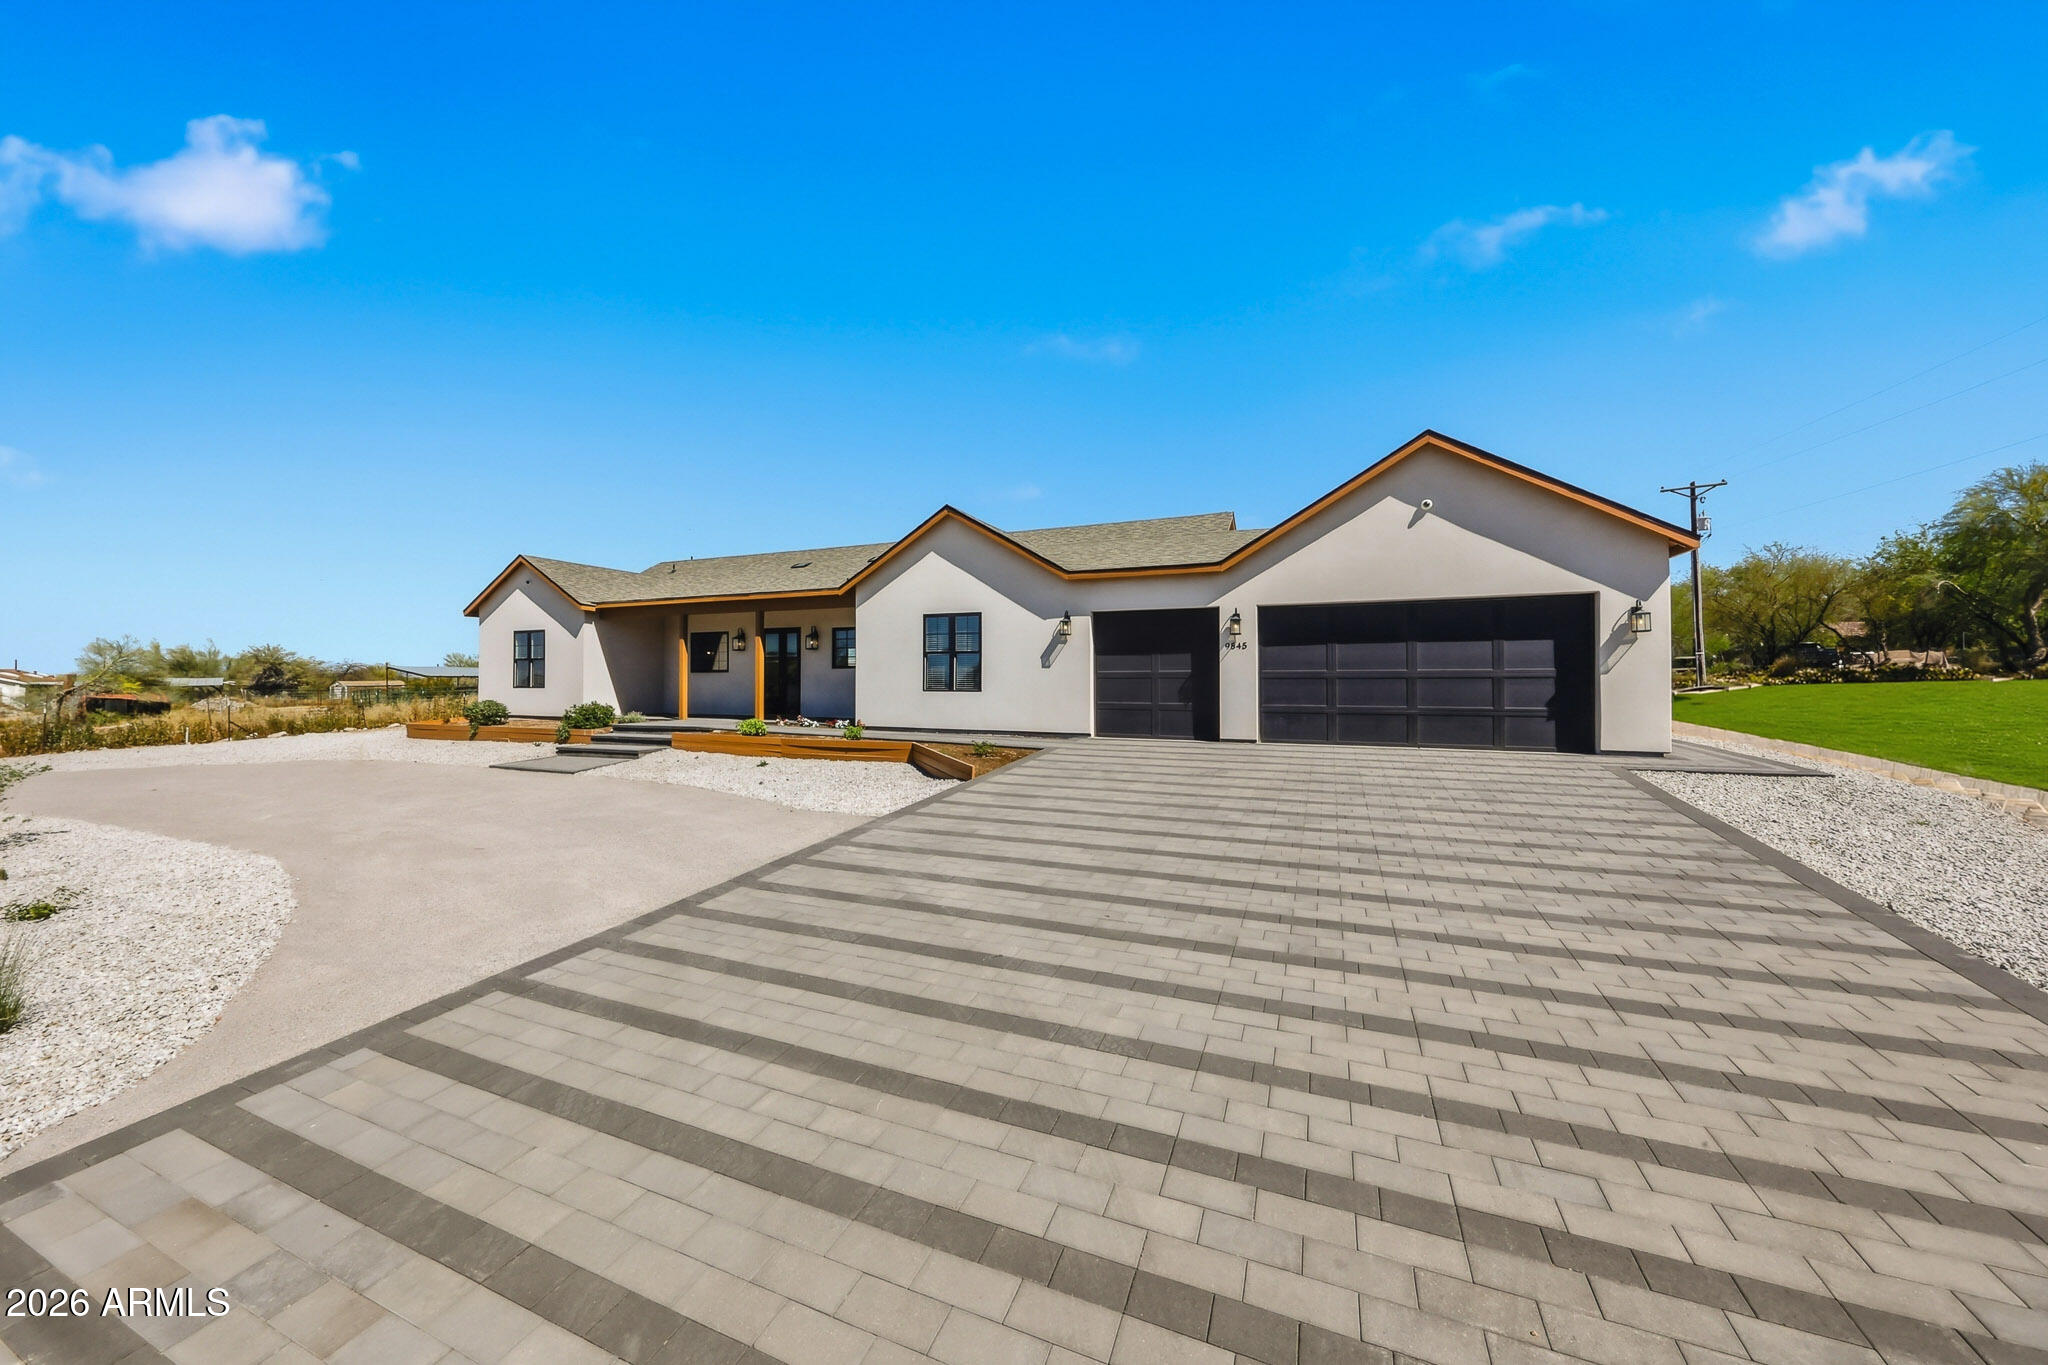
Laveen
9845 S 31st Avenue
4 Beds
2 Baths
2,454 Sq.Ft.
$799,000
MLS#: 6999035

Laveen
11810 S 43RD Avenue
4 Beds
3 Baths
2,661 Sq.Ft.
$849,900
MLS#: 7061222
